Properties

Browse or get in touch to schedule a walkthrough.

  • Nearby me
Price range

Popular Features

Community Features

Association

Property Features

Waterfront

View

Exterior Features

Interior Features

Style

10000 properties match your criteria

Updated 1 minute ago

E-Alert name

Beautiful 3-Bedroom 3.5 Bath Home in Fenton 
Welcome to this beautifully updated 3-bedroom, 3.5-bathroom home situated on a large corner lot in a quiet cul-de-sac offering 2600
sq. ft. of thoughtfully designed living space. This property combines comfort, privacy, and move-in-ready convenience. 
Major Updates include: New roof and gutters (June 2026), All new interior paint (May 2026), New carpet and flooring throughout (May 2026), New stainless-steel appliances (June 2026) 
Spacious open-concept layout with kitchen, eating space, and living room offering abundant natural light, bay windows, and fireplace perfect for entertaining and family gathering.  Separate dining room, laundry room, and half bath complete the main floor. 
Upper level includes the primary suite with walk-in closet and en-suite bath. There are two additional bedrooms, a full bath, and a bonus loft perfect for an office, lounge, or workout space.  
The walk out lower level is finished with a kitchenette complete with sink and refrigerator.  There is also a large living space perfect for movie nights or hosting a Superbowl party.  The full bathroom, and large storage area complete the lower level.  
Enjoy the oversized backyard with patio and expansive deck perfect for relaxing or entertaining. The fully fenced yard offers privacy and safety for pets and children.
#26041087

Fenton

7 Winter River Court

3 Beds

3 Baths

2,632 Sq.Ft.

$405,900

MLS#: 26041087
Price reduced
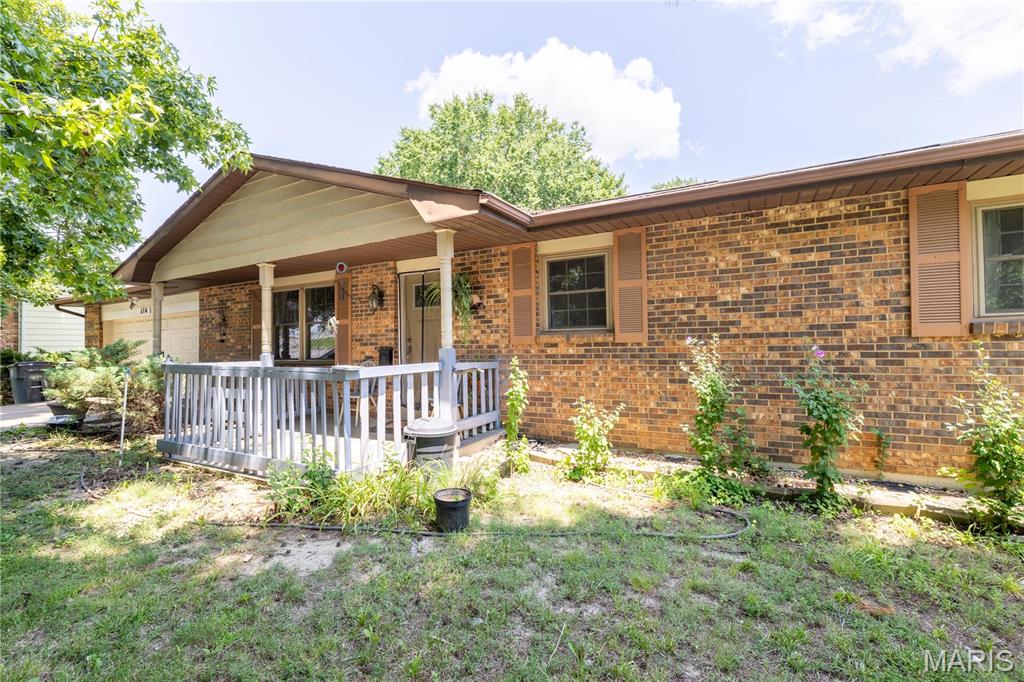
Beautiful 4-Bedroom Home in the Heart of Cape Girardeau!
Welcome to this spacious and well-maintained 4-bedroom, 2.5-bathroom. Centrally located, this home offers close proximity to all major amenities, including being just minutes from Saint Francis Hospital, the mall, and a variety of convenient shopping and dining options, making everyday living both easy and accessible.
Inside, you’ll find a functional and inviting layout featuring a kitchen with plenty of space for meal preparation and gathering. The home provides both upstairs and downstairs living areas, perfect for both relaxing and entertaining. The basement adds additional flexible space, recreation room, or extra storage.
Step outside and enjoy the fenced backyard, perfect setting for pets, play, or outdoor entertaining. The screened-in sunroom provides a comfortable spot to unwind and enjoy the outdoors year-round without.
Additional highlights include a 2-car garage for convenience and generous storage space throughout the home to meet your needs.
This centrally located gem combines comfort, practicality, and convenience at a price that won't last!
#26039820

Cape Girardeau

614 N Mount Auburn Road

4 Beds

2 Baths

1,971 Sq.Ft.

$225,000

MLS#: 26039820
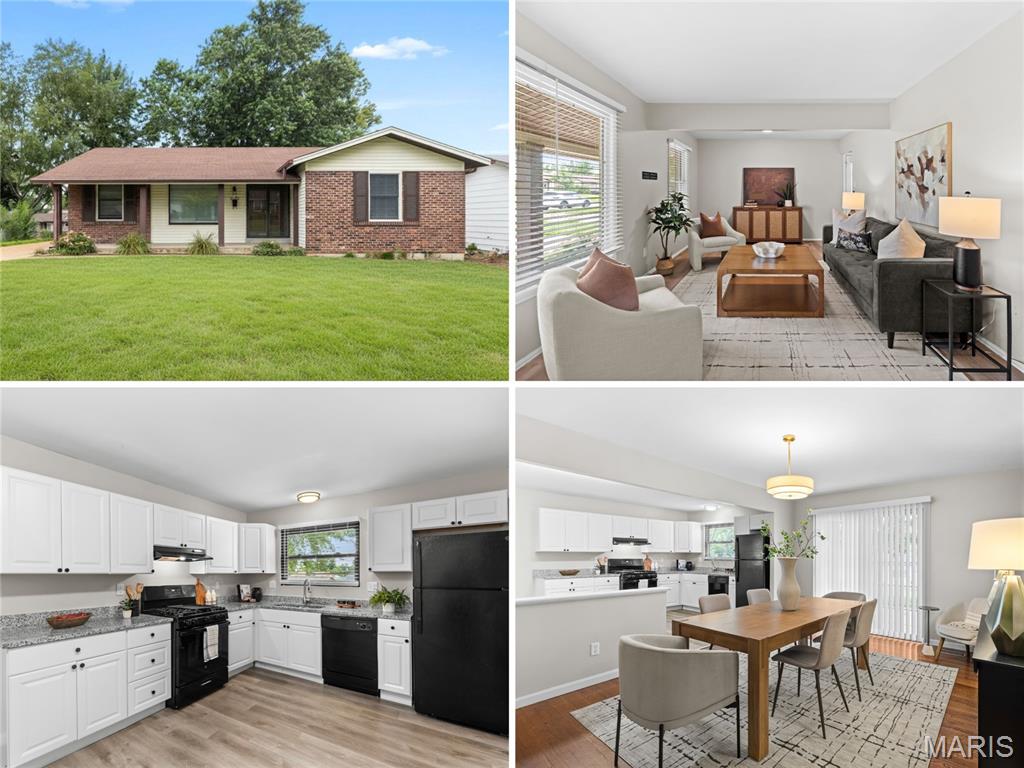
Charming ranch cottage with owner suite, FANTASTIC UPDATES, open floor plan and large backyard in WALKABLE location near shops and restaurants. Curb appeal features brick detail, vinyl siding/soffit/fascia, covered front porch and side-entry attached OVERSIZED 2-CAR GARAGE. Double door entry with full-glass storm doors. Entry foyer opens to bright living room with water-resistant LUXURY VINYL PLANK flooring. Flexible dining room with hardwood and sliding door to patio - ideal for entertaining. Updated kitchen with white raised-panel cabinets, GRANITE COUNTERS, black appliances with gas range, front controls, overhead vent, dishwasher and storage pantry. Access door to driveway connecting to patio and garage. PRIMARY SUITE with WALK-IN CLOSET, updated bath and step-in shower. Secondary bedrooms feature wood flooring and share updated hall bath with tub/shower combo. 6-panel interior doors and breezy ceiling fans. Downstairs laundry (washer and dryer stay) plus TONS OF STORAGE. Mostly-fenced backyard with space to garden/play/gather. Close to St Ferdinand Park and Bangert Park including pool, playgrounds, lake, fishing, sports and events. Near Highways 67/270 with most daily errands within a mile. Unincorporated with few restrictions.
#26040571

Florissant

2193 Farnham Lane

3 Beds

2 Baths

1,350 Sq.Ft.

$225,000

MLS#: 26040571
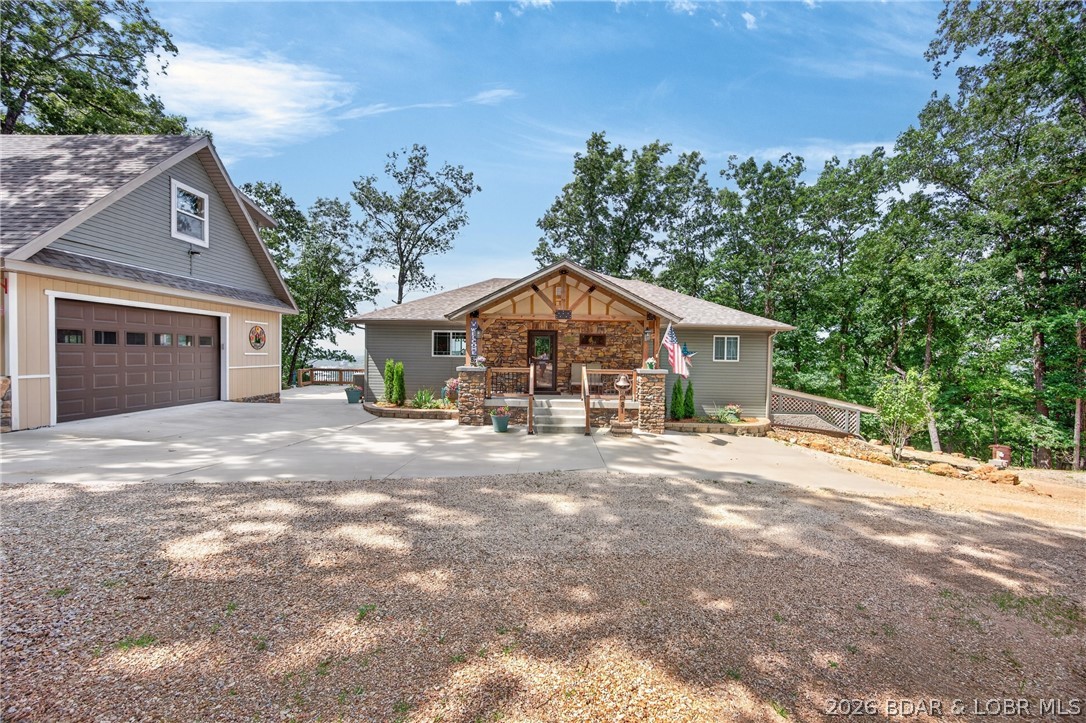
Experience the perfect blend of quality craftsmanship, flexibility, and breathtaking scenery in this custom-built home on 3.5 private acres overlooking Lake of the Ozarks. Constructed with rare Insulated Concrete Form (ICF) walls, this residence offers exceptional durability, energy efficiency, sound reduction, and low utility costs. Panoramic lake views stretch from the Hwy 54 bridge to Old Kinderhook, creating an ever-changing backdrop from nearly every room. Designed to live like two homes in one, the walkout lower level features its own kitchen, living area, bedrooms, bath, and laundry—ideal for multi-generational living, extended family, or long-term guests. The main level showcases engineered wood plank flooring, 36ā€ doorways, a custom alder kitchen with granite countertops, premium appliances, pantry, German silver sink, and a spacious lakeside primary suite with private laundry. Heated/cooled 36x24 garage with finished studio apartment above, plus RV hookup, generator hookup capability, covered decks, expansive patios, and no HOA.
#3588374

Camdenton

81 Restless Point

4 Beds

3 Baths

2,256 Sq.Ft.

$598,900

MLS#: 3588374
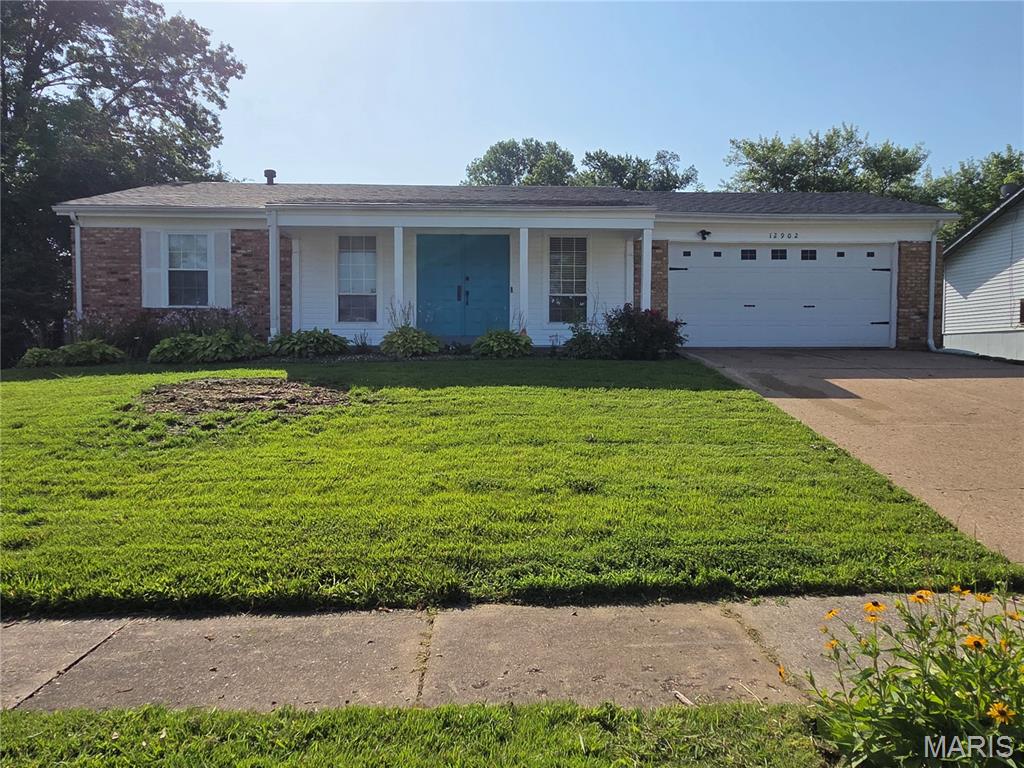
Welcome home to this beautifully renovated, move-in ready home where quality craftsmanship and thoughtful updates shine from the moment you arrive! The exterior has been completely refreshed with brand new siding, a new roof with a limited lifetime manufacturer warranty, and outstanding curb appeal. Step into the spacious backyard featuring a large stone patio perfect for entertaining while enjoying the privacy of mature trees behind the property with no rear neighbors. As an added bonus, the Seller invested nearly $10,000 to professionally remove four large trees and the remaining stumps, creating a safer outdoor environment during severe weather while expanding the usable backyard space for entertaining, recreation, and future landscaping. New grass seed and hay will be layed during the opening week.
Inside, you'll immediately appreciate the new 20-mil waterproof luxury vinyl plank flooring, fresh paint, updated light fixtures, new baseboards/6 panel doors, and mostly new windows throughout the main level. The beautifully remodeled bathrooms feature elegant porcelain tile tub and shower surrounds, while the stunning kitchen showcases new cabinetry, quartz countertops, brand new stainless steel appliances with the exception of the refrigerator, and modern finishes designed for everyday living. The separate dining room offers plenty of space for gatherings and overlooks the backyard through a brand-new sliding patio door, creating the perfect indoor/outdoor flow.
The finished lower level expands your living space with brand new carpet, fresh paint, new baseboards, and exposed can lighting that delivers a clean, modern loft inspired feel, ideal for a family room, recreation area, or additional entertaining space.
Buy with confidence knowing the HVAC system has also been professionally serviced with documentation available, and the Seller will provide a passed St. Louis County Occupancy Inspection prior to closing. Priced exceptionally well based on historic sales on the same street & surrounding neighborhoods!!! This home offers exceptional value, quality renovations, and true peace of mind. Schedule your private showing today before this one is gone! Property is Broker-owned.
#26041035

St Louis

12902 Vista Ridge Lane

3 Beds

2 Baths

1,944 Sq.Ft.

$235,000

MLS#: 26041035
Price reduced
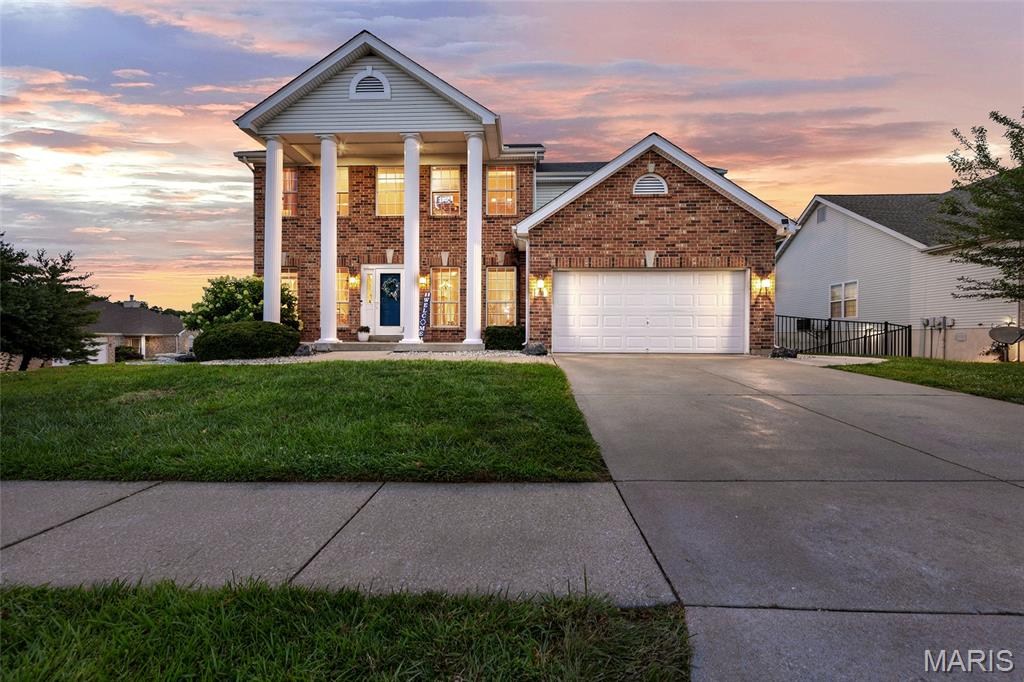
ANOTHER CHANCE TO LOVE THE COTTLEVILLE DREAM - THIS AWESOME HOUSE IS BACK ON THE MARKET - no fault of home or sellers!

Your Private Resort Awaits at 501 Oxborough!

Park the car, grab the golf cart, and inflate the pool floats—this is the Cottleville lifestyle you’ve been waiting for! Nestled in one of the area's most desirable pockets, 501 Oxborough offers the perfect blend of small-town charm, modern luxury, and your very own backyard paradise.

Inside, you'll be wowed by the flawless attention to detail, spacious sun-drenched living areas, and high-end finishes. The gourmet kitchen flows seamlessly into the main living space, making it the ultimate hub for family and friends. But the real showstopper lies just outside: a truly resort-style pool that turns your backyard into a five-star vacation destination. Whether you're hosting epic summer BBQs or enjoying a quiet evening swim, this outdoor oasis is unmatched.

When you do decide to leave your private paradise, you are just minutes by golf cart from the heart of Cottleville. Cruise down to local boutiques, vibrant restaurants, lively coffee shops, and popular breweries. With top-rated Francis Howell schools and a tight-knit community feel, this isn't just a stunning house—it’s your passport to the absolute best living in St. Charles County. Schedule your tour today! GREAT HOUSE, GREAT PRICE
#26039825

Cottleville

501 Oxborough Court

4 Beds

3 Baths

3,700 Sq.Ft.

$589,000

MLS#: 26039825
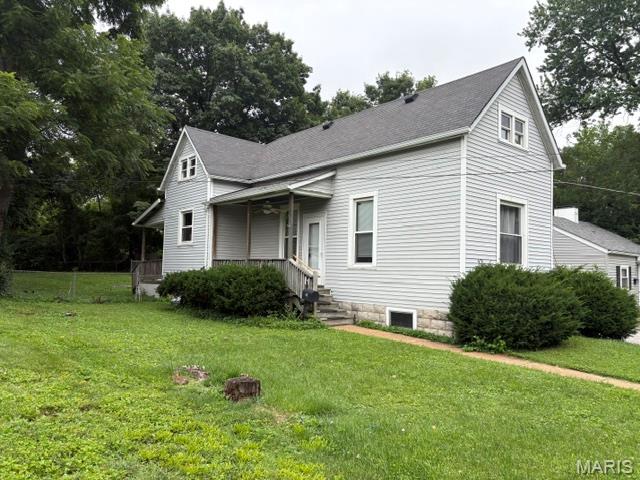
Welcome home to 739 Garden Avenue ...
#26028343

St Louis

739 Garden Avenue

2 Beds

1 Baths

868 Sq.Ft.

$199,900

MLS#: 26028343
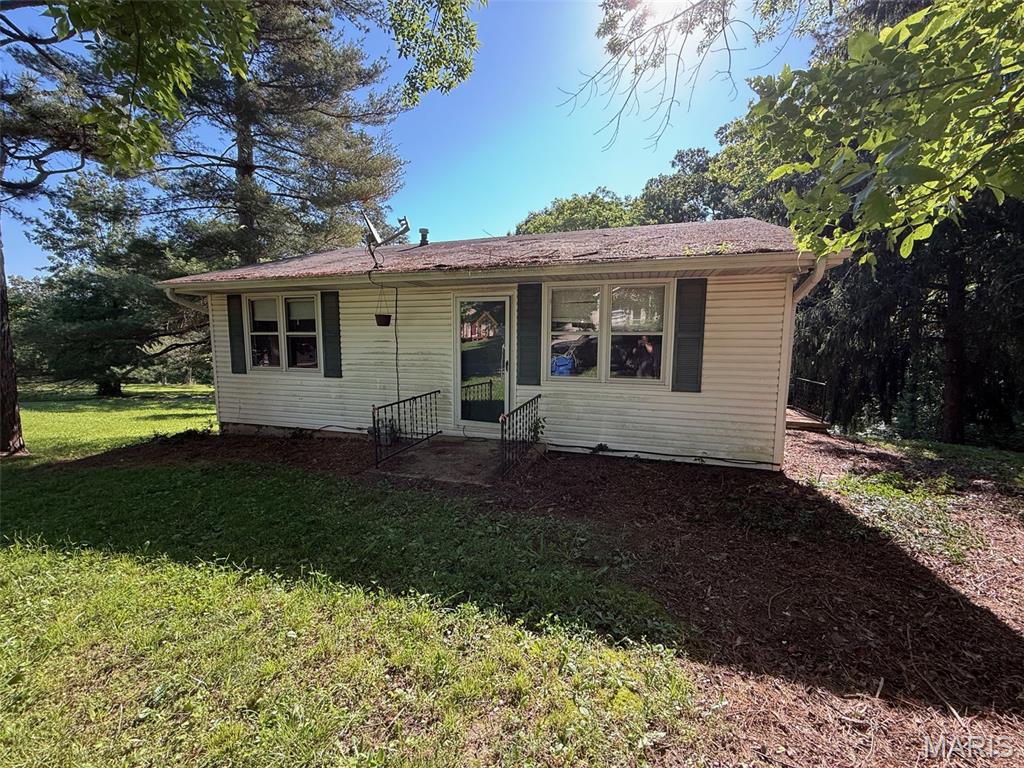
None
#26040899

Marble Hill

708 High Street

2 Beds

1 Baths

768 Sq.Ft.

$79,900

MLS#: 26040899
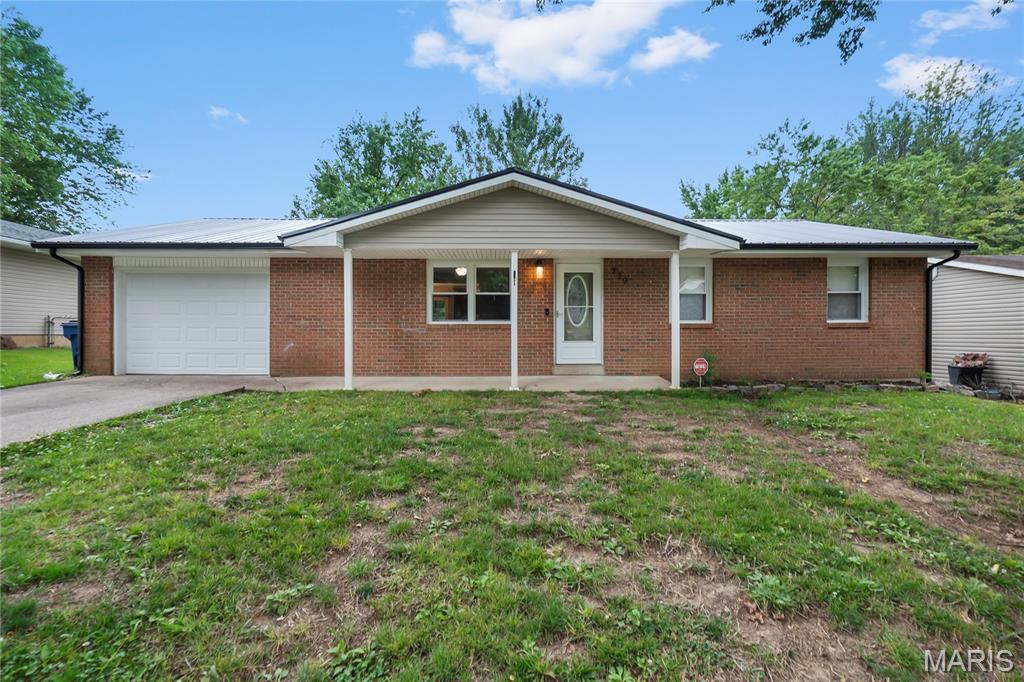
Located in a quiet, established neighborhood with mature trees, this well-maintained, move-in ready home offers great natural light and recently painted rooms.
The main level includes 3 bedrooms and a full bath. The finished basement adds an extra bedroom, bonus room, full bath, family room, laundry, and storage. Washer, dryer, and water softener stays.
Enjoy a large fenced backyard with a deck, perfect for relaxing or entertaining. Roof replaced
February 2026. Kitchen appliances.
A spacious home in a great location. Schedule your showing today!
#26040885

Cape Girardeau

219 Hillvale Street

4 Beds

2 Baths

2,461 Sq.Ft.

$245,000

MLS#: 26040885
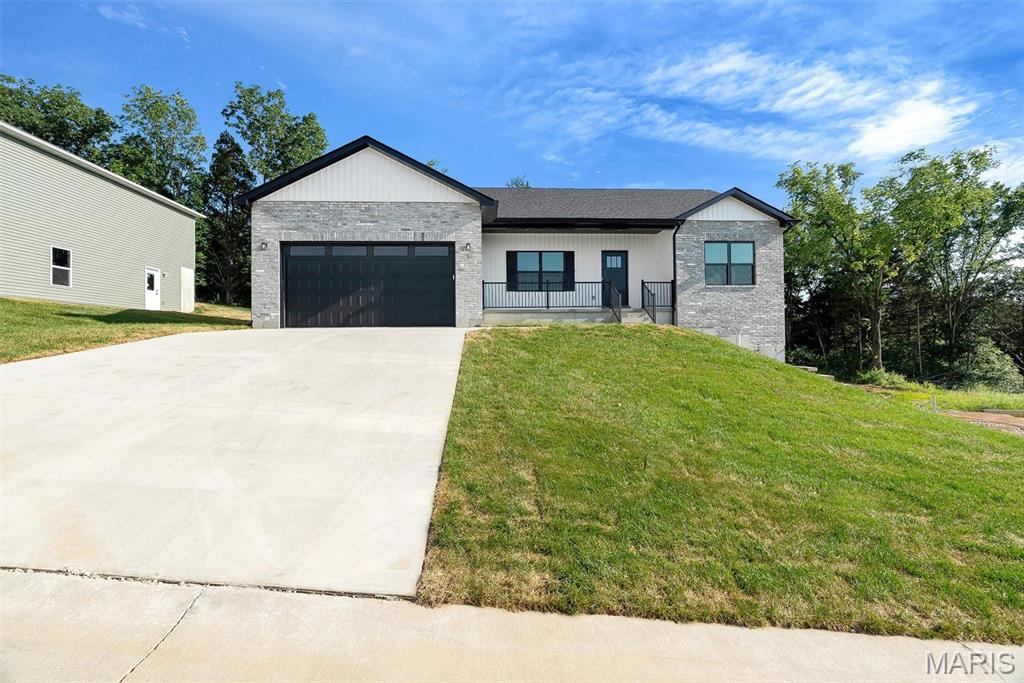
THE BUILDER IS PUTTING THE FINISHING TOUCHES ON THIS BRAND NEW HOME! A divided 3x2 ranch showing off a Grand kitchen w/ a huge island, a LG composite sink & elevated breakfast bar, loads of cabinets, awesome granite tops, LVP flrs, stainless front microwave & dishwasher, MF laundry near beds 2 & 3 & more. Glass slider door at the dining rm to deck w/ steps to a 12'x10' patio. Vaults carry through the kitchen, dining and the great rm.  A lovely entry w/ lg coat closet & splendid rail system to the lower level. Primary w/ lg walk-in closet, oversized vanity w/ granite top, gorgeous walk-in tile shower & glass slider door. The 2ndary beds are nice size & share a hall bath w/ a tub/shower & granite top vanity. Very spacious walk-out basement w/ full bth rough-in & more. The exterior combo of gray/white brick, vertical board & batten white siding, a lg covered front porch, black shutters & accents, black garage door w/ glass windows & white horizontal vinyl lap siding on 3 sides is amazing.
#26005381

Union

786 Atlantic Drive

3 Beds

2 Baths

1,443 Sq.Ft.

$333,750

MLS#: 26005381
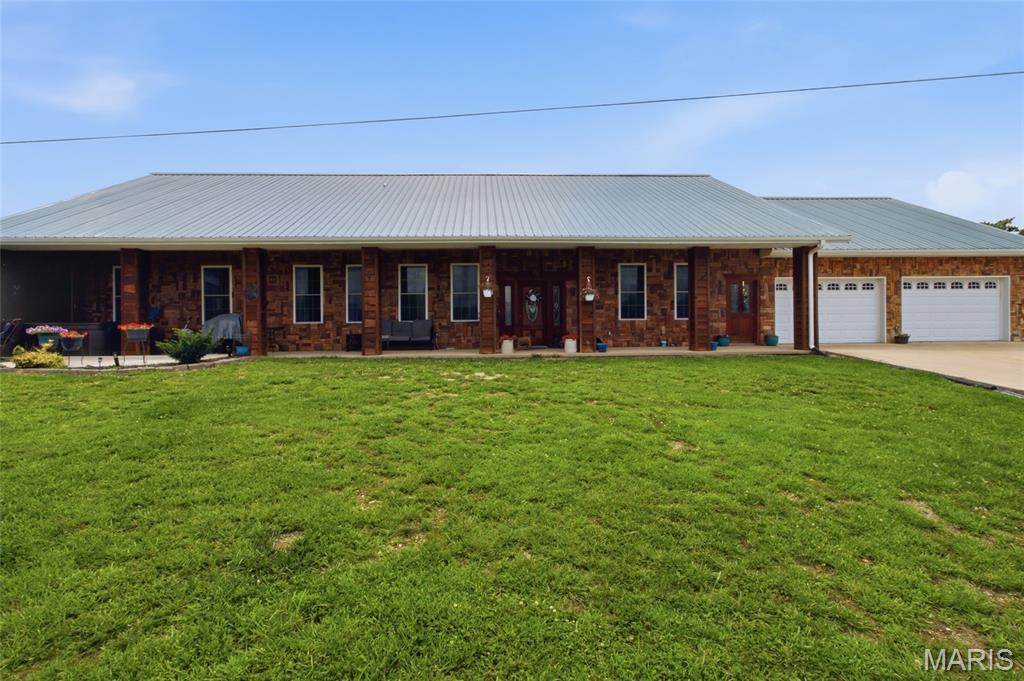
:Welcome to 16705 Oakhill Drive, a spacious and energy-efficient Earthberm home situated on 3.78 acres just outside the city limits. This unique 4-bedroom, 4-bathroom home offers the perfect blend of comfort, functionality, and country living. The home's attractive exterior features a rock front, vinyl siding on the sides and rear, and a durable metal roof. Inside, you'll find two exceptionally large main-floor bedrooms, each with its own private bathroom, providing comfort and privacy for family members or guests. The main floor also includes a convenient laundry area. Upstairs are two additional bedrooms, one of which is non-conforming, along with a full bathroom and a spacious family room or playroom, offering flexible living space for a variety of needs. The heart of the home is the expansive kitchen and dining area, highlighted by custom hickory cabinetry, a large island with quartz countertop, and plenty of room for gathering and entertaining. Cozy gas fireplaces in both the dining room and living room create a warm and inviting atmosphere throughout the year. Additional versatile spaces include an office or workout room located off the kitchen and a mudroom with electrical hookups ready for a tanning bed, conveniently situated between the home and the attached 3-car garage Built with spray foam insulation, this home is designed for energy efficiency while providing abundant storage throughout. Outside, the covered front porch and patio area offer the perfect setting to entertain guests, enjoy peaceful evenings, or relax with family while taking in the surrounding acreage
#26040518

Houston

16705 Oak Hill Dr Road

4 Beds

4 Baths

3,432 Sq.Ft.

$425,000

MLS#: 26040518
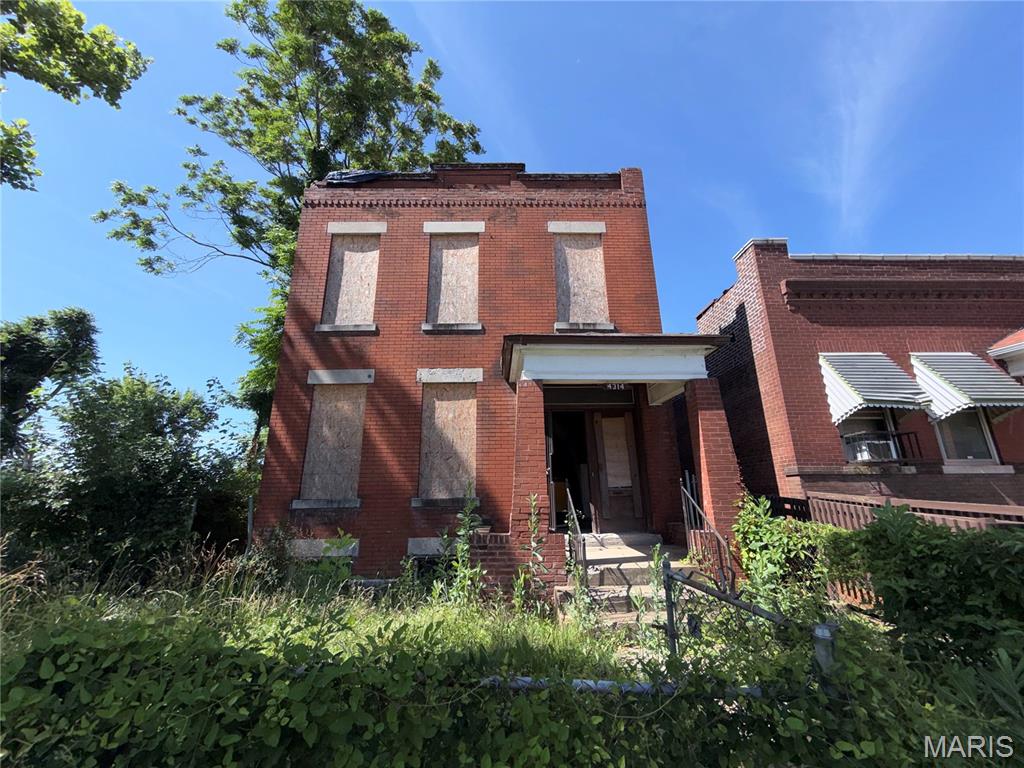
Welcome, welcome, welcome to 4314 Penrose St! This home is loaded with opportunity from the property itself to the changes and revitalizations around it. Penrose is a value-add property, coming already demoed & gutted. You're able to canvas your idea's and vision's immediately. With the property offering the right amount of square footage & the right amount of character, don't wait to seize the opportunity at hand. With the National Geospatial-Intelligence Facility within five miles and key development efforts in this specific zip code, this is what separates Penrose from the rest. Actual potential and actual opportunity. Don't wait. Property to be sold in as-is condition.
#26040824

St Louis

4314 Penrose Street

None Beds

None Baths

1,426 Sq.Ft.

$34,900

MLS#: 26040824
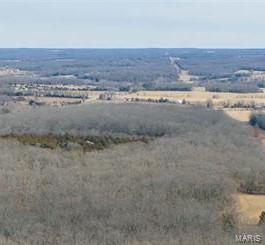
None
#26031760

Rolla

0 County Road 2250

None Beds

None Baths

3.5 acres

$35,000

MLS#: 26031760
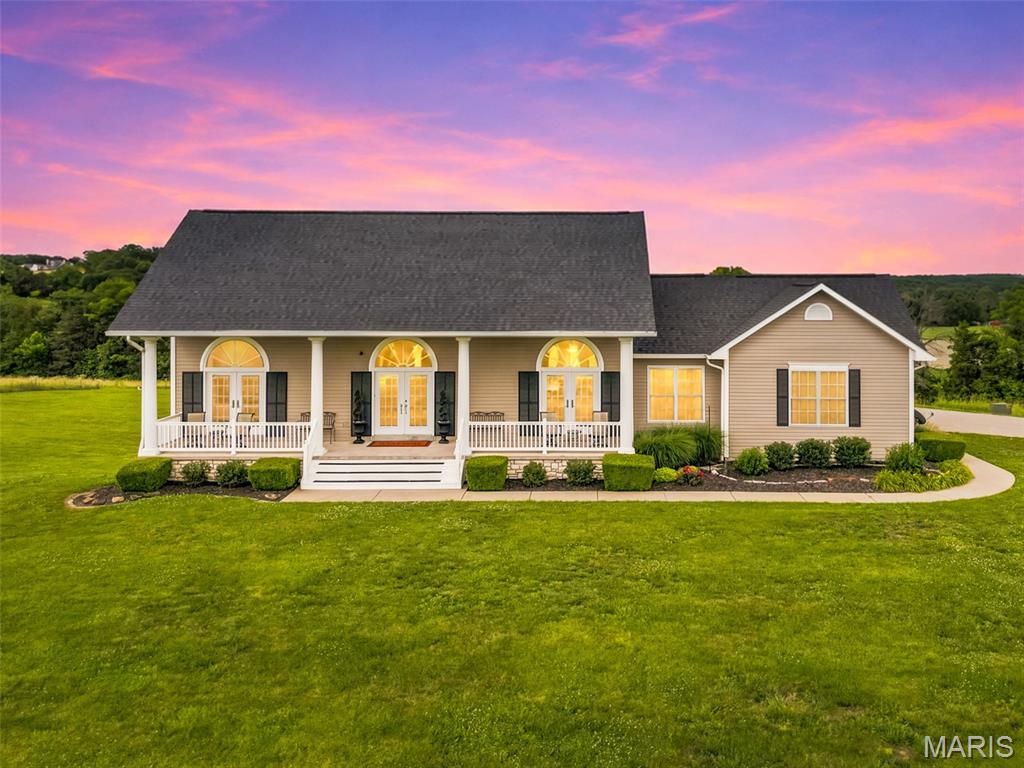
Beautiful setting with a beautiful home! Almost 14 manicured acres, surrounded by trees... with views in all directions! Stunning! This elegant, one owner home has been lovingly cared for from day 1 and its ready for a new chapter with a new owner. Perfect for horses, this private pastureland offers peace and tranquility for all of your outdoor activities. The home has been maintained as well as any I have ever been involved with in my career. Soaring ceilings, gleaming hardwood floors, tons of natural light... amazing! The huge deck looks out over the pastoral countryside, and you are only 2 or 3 minutes from New Haven!! The walkout lower level has been beautifully finished and there is AMPLE storage in the unfinished portion of the basement. The home is SPOTLESS! Look high and low and you won't find a cleaner home with views like this and so convenient to town! Just 15 minutes from Washington, MO and just 20 minutes to Hermann and all it has to offer! This property will not be on the market long! Schedule your appointment today!
#26039086

New Haven

887 Burt Lane

4 Beds

3 Baths

3,000 Sq.Ft.

$699,900

MLS#: 26039086
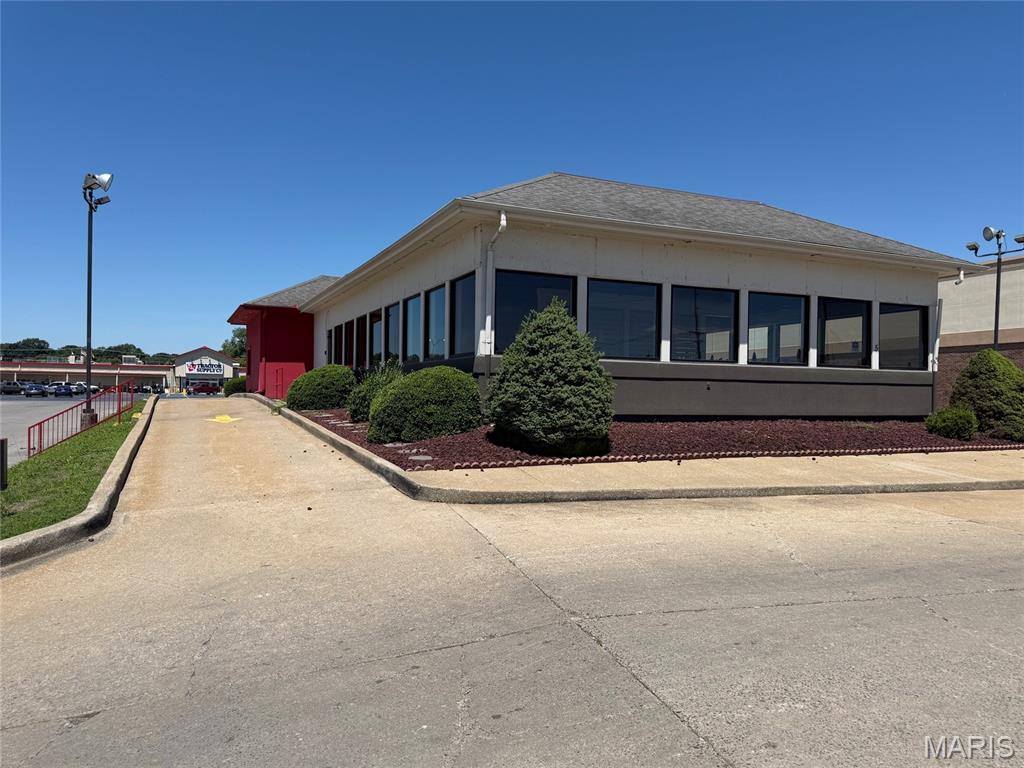
Presenting an exceptional opportunity for a discriminating commercial tenant, this 3,483 SF building offers an array of enticing features. Situated on .80 acres of C2-zoned land, the property enjoys a highly visible, high-traffic location, adjacent to prominent retailers such as Walgreen’s, Tractor Supply, and Schnucks Market. With the added convenience of great off-street paved parking and a drive-through window, this prime retail location in Cape Girardeau presents an ideal setting for retail and restaurant ventures to thrive.  Lease for $8,707.00/month plus NNN.  (3.82+)
#26039935

Cape Girardeau

5 S Kingshighway

None Beds

None Baths

3,483 Sq.Ft.

$8,707

MLS#: 26039935

1 ... 460 461 462 463 464 ... 666
* Listings identified with the FMLS IDX logo come from FMLS and are held by brokerage firms other than the owner of this website. The listing brokerage is identified in any listing details. Information is deemed reliable but is not guaranteed. If you believe any FMLS listing contains material that infringes your copyrighted work please click here to review our DMCA policy and learn how to submit a takedown request. Ā© 2024. First Multiple Listing Service, Inc.
 - property

Send a message

Message successfully sent.

Your message

What is 3 + 4 ?

Reason for contacting?

I agree to receive email communication and understand I can unsubscribe at any time.

I agree to be contacted by Rock Island Realty via call, email, and text for real estate services. To opt out, you can reply 'stop' at any time or reply 'help' for assistance. You can also click the unsubscribe link in the emails. Message and data rates may apply. Message frequency may vary. Privacy Policy

Sign Out

Virtual Assistant

Would you like to take the next step with this property? We can help you schedule a showing or virtual tour, or send you more details.

Yes, I would like more information.

Thank You for Your Reply, One of Our Agents will contact you as soon as possible

No, maybe later.

Thank you, you can always contact me via email, phone number or through the contact form.

Realhub AI

Lucy - Your AI-Powered Realtor

Update Your Temporary Password

Personalize your search

Enter your email and we'll notify you immediately when new listings match what you're looking for.

or enter email address

Already have an account ? Login here

Continue your home search

I agree to receive communications and understand I can unsubscribe at any time.

I agree to be contacted by Rock Island Realty via call, email, and text for real estate services. To opt out, you can reply 'stop' at any time or reply 'help' for assistance. You can also click the unsubscribe link in the emails. Message and data rates may apply. Message frequency may vary. Privacy Policy

Already have an account ? Login here

We use cookies

We use cookies primarily for analytics to enhance your experience. By accepting, you agree to our use of these cookies. You can manage your preferences or learn more about our cookies policy.
