Properties

Browse or get in touch to schedule a walkthrough.

  • Nearby me
Price range

Popular Features

Community Features

Association

Property Features

Waterfront

View

Exterior Features

Interior Features

Style

10000 properties match your criteria

Updated 1 minute ago

E-Alert name
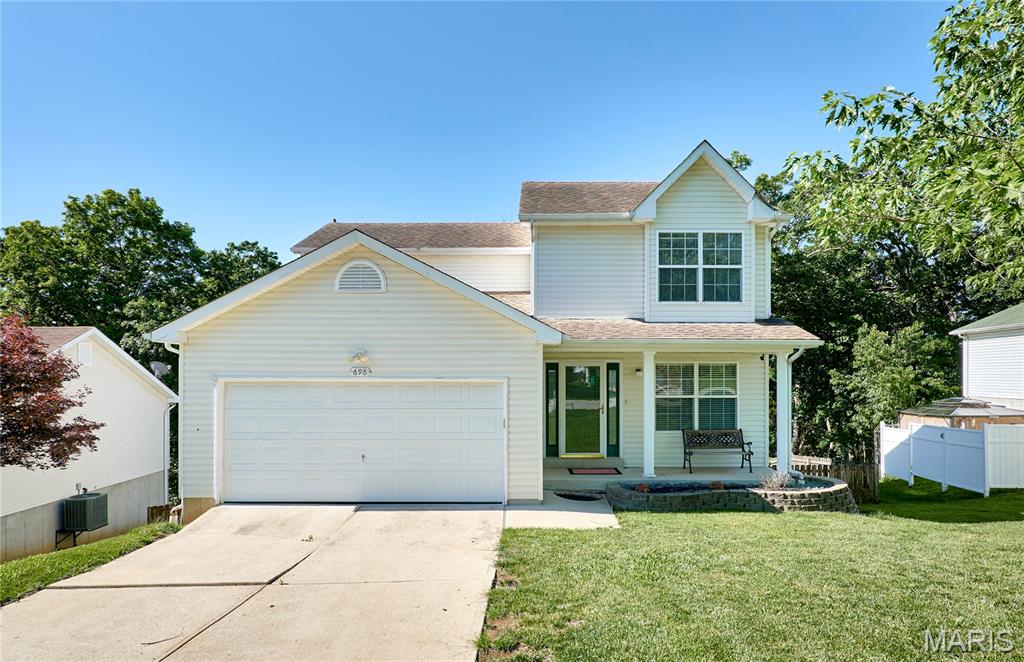
Welcome to 698 Walnut Ridge! This 3-bedroom, 4-bath home offers a functional floor plan designed for both everyday living and entertaining. The bright main level features comfortable living spaces filled with natural light, creating a warm and inviting atmosphere throughout. The kitchen offers ample cabinet and counter space and opens to the main living area, making it easy to stay connected while preparing meals or hosting guests.

The upper level includes a primary suite with a private bath, along with two additional bedrooms and bathrooms that provide flexibility for family, guests, or a home office.

Step outside to enjoy the backyard backing to mature woods, offering a peaceful setting, added privacy, and scenic views. Whether you're relaxing on the patio or entertaining outdoors, you'll appreciate the natural backdrop.

Located in a desirable Fenton location, this home offers convenient access to parks, shopping, restaurants, and major highways. With comfortable living spaces, a private wooded setting, and a great location, 698 Walnut Ridge is ready for its next owner. Don't miss your opportunity to make it your own!
#26034555

Fenton

698 Walnut Ridge

3 Beds

2 Baths

1,836 Sq.Ft.

$249,900

MLS#: 26034555
Price reduced
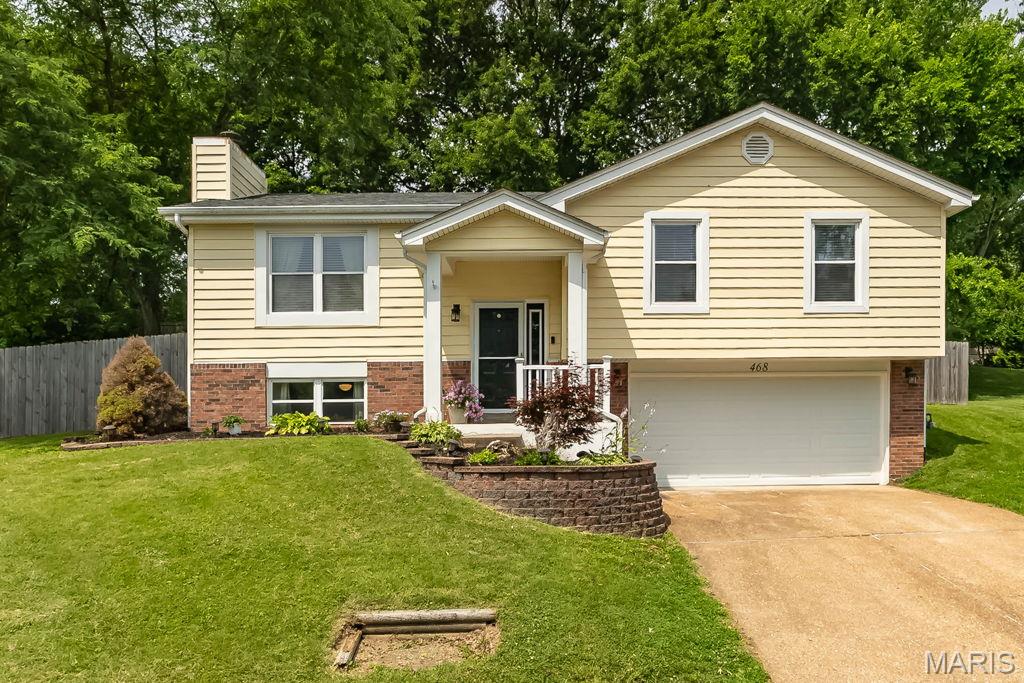
This is the one you've been waiting for! Nestled on a quiet cul-de-sac in desirable Ballwin, this spacious and meticulously maintained 3-bedroom, 2.5-bath split-foyer home sits on a fenced lot and offers numerous updates throughout. The beautifully remodeled kitchen (2022) features granite countertops, a breakfast bar, stainless steel appliances, and abundant workspace for cooking and entertaining. Separate Dining.  Major improvements include a new furnace and A/C (2025) and a privacy fence added in 2022.  The primary suite provides a comfortable retreat, while updated interior doors and fresh paint create a modern, move-in-ready feel. Located in the highly acclaimed Rockwood School District, you'll enjoy convenient access to Ballwin's outstanding amenities, including The Pointe at Ballwin Commons, North Pointe Aquatic Center, Vlasis Park, golf courses, walking trails, and numerous neighborhood parks. Don't miss this exceptional opportunity!
#26040363

Ballwin

468 Talbert Court

3 Beds

2 Baths

1,571 Sq.Ft.

$340,000

MLS#: 26040363
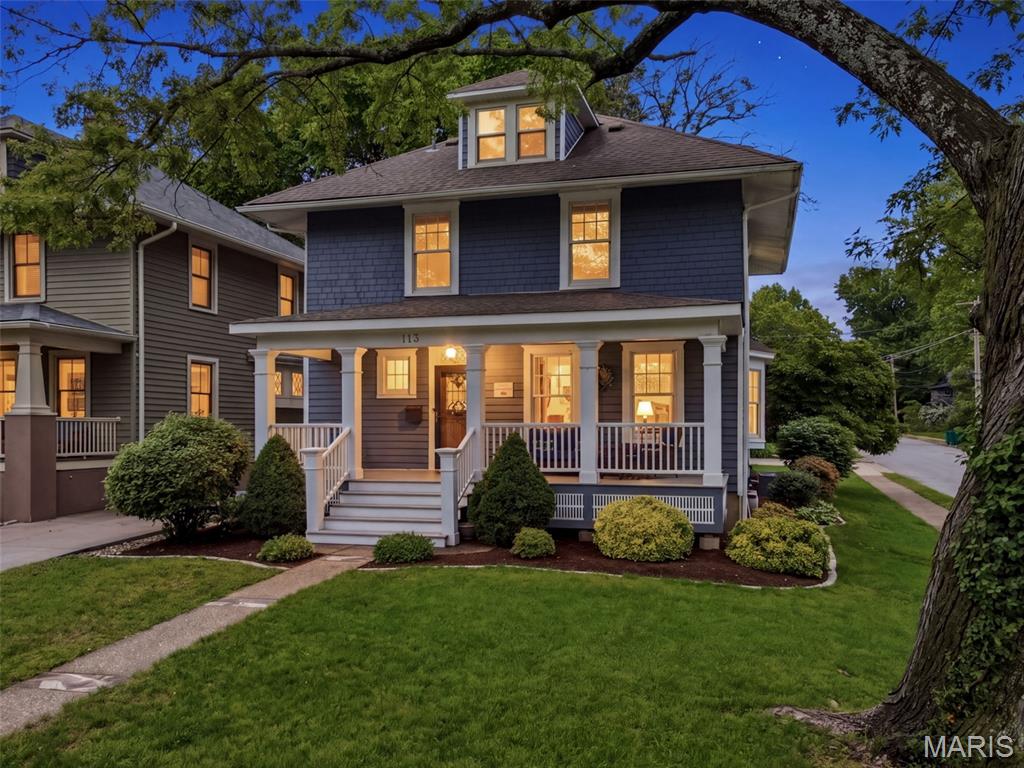
Located in the heart of Central Webster, just one block from the shops, restaurants, and charm of Old Webster, this classic 4-bedroom, 2.5-bath home offers the perfect blend of historic character, thoughtful updates, and everyday comfort. A welcoming covered front porch sets the tone, opening to rich hardwood floors, beautiful natural light, and timeless architectural details throughout.

The light-filled living room features a cozy gas fireplace and flows seamlessly into the dining room, where a beamed ceiling adds warmth and character. The updated kitchen is thoughtfully designed with custom cabinetry, quartz countertops, stainless steel appliances, and excellent functionality for daily living. A spacious family room with a second gas fireplace offers another comfortable gathering space, while a convenient half bath completes the main level.

Upstairs, the second floor includes a private primary suite with an en suite full bath, along with two additional generously sized bedrooms and an updated hall bath. The third floor provides wonderful flexibility as a fourth bedroom, home office, playroom, or guest space.

A 2-car detached garage adds everyday convenience, while the home’s premier Central Webster location is truly hard to beat—just steps from Old Webster and directly on Webster Groves’ iconic Fourth of July parade route. This is a rare opportunity to enjoy one of Webster’s most cherished neighborhoods with walkability, charm, and classic Webster Groves character.
#26006129

St Louis

113 S Gore Avenue

4 Beds

2 Baths

2,250 Sq.Ft.

$795,000

MLS#: 26006129
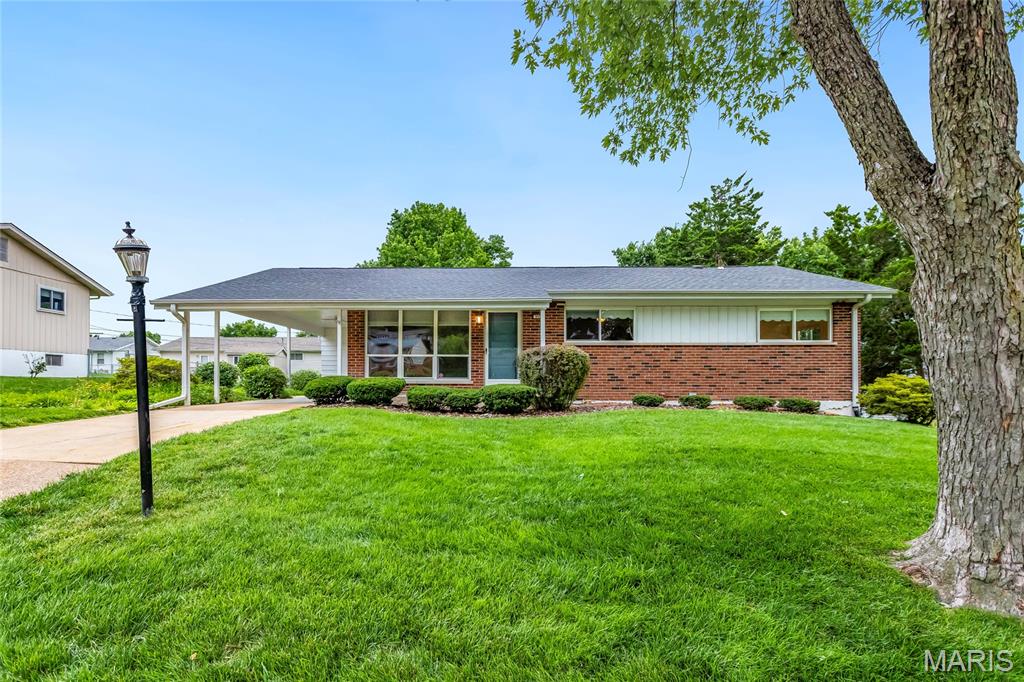
Welcome to this lovingly maintained 3-bedroom, 2-bath ranch home located in the highly coveted Tempo community and cared for by the same family for more than 50 years. Situated on a mostly level quarter-acre lot in a quiet, established neighborhood, this move-in-ready home offers 1,260 square feet of comfortable living space and an excellent opportunity for future updates and personalization.

The welcoming floor plan features a spacious living room just off the front entrance, highlighted by abundant natural light and a large picture window. The adjacent eat-in kitchen offers ample cabinetry and workspace, while the dining area provides a comfortable setting for everyday meals and gatherings.

The primary bedroom includes a private full bath, while a second full hall bath serves the additional two bedrooms and guests. Pride of ownership is evident throughout the home. While some cosmetic updates may be desired, the property has been exceptionally maintained and is ready for immediate occupancy. A newer furnace and hot water heater provide added peace of mind.

The unfinished lower level offers abundant storage space and excellent potential for future finished living areas, a recreation room, workshop, or home office. Outside, enjoy the spacious, mostly level backyard, mature landscaping, concrete patio, and convenient one-car carport.

Beyond the home itself, this property offers the opportunity to become part of a long-established neighborhood known for its strong sense of community. The current owners have treasured the friendships, memories, and connections made here over the years and hope the next owner will enjoy the neighborhood as much as they have.

Ideally located near schools, hospitals, shopping, grocery stores, restaurants, and major commuting routes including I-270 and Highway 40/64, this home combines comfort, convenience, and value in a desirable West St. Louis County location.
#26036581

St Louis

957 Active Drive

3 Beds

2 Baths

1,260 Sq.Ft.

$269,900

MLS#: 26036581
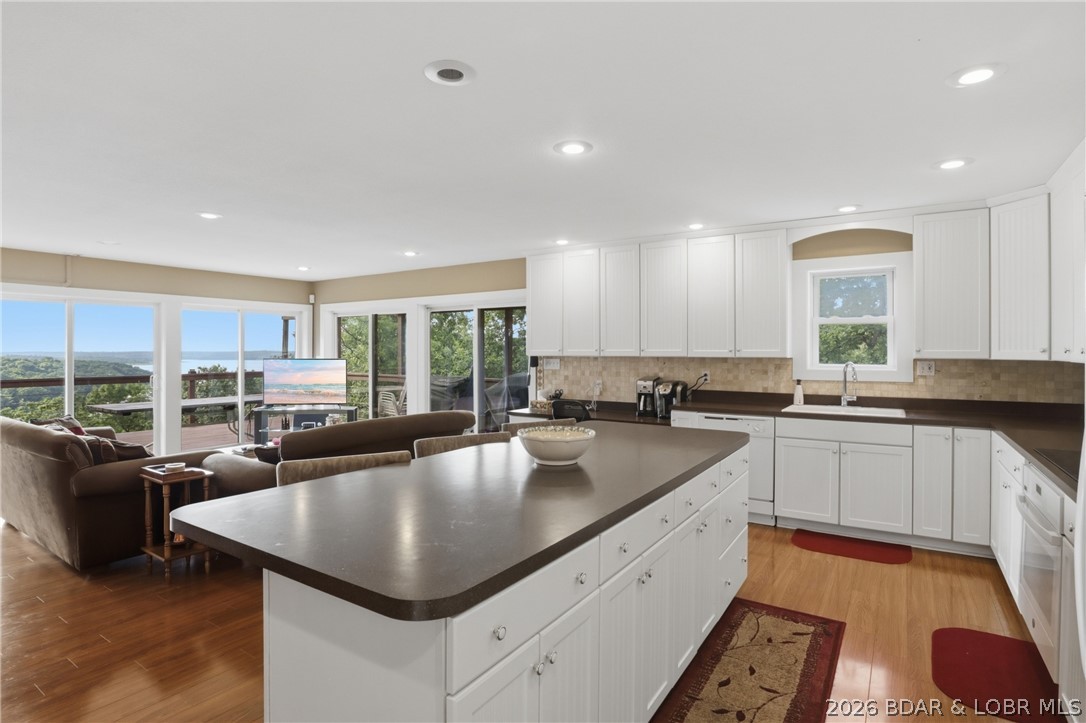
Experience breathtaking year-round views of Truman Lake from this move-in ready home just outside Warsaw, MO. Situated on over 2 acres, this rare property combines panoramic lake views and almost 3,000 SF … a combination that's hard to find. The open-concept living space features expansive windows that fill the living, dining, and kitchen areas with natural light and showcase the lake in every season. 2 main-level bedrooms feature private en-suite bathrooms. The finished walkout lower level offers a second living area, an additional bedroom and a full bathroom, providing flexible space. The wooded lakeside setting and mature trees create a peaceful, secluded atmosphere, while three garage spaces and abundant parking provide room for vehicles, boats, and lake toys. The home is all electric, fully turnkey, and ready for immediate enjoyment. A rented marina boat slip is available to transfer to the new owner if desired, and for those ready to embrace lake life from day one, the current boat lift and boat are also available for purchase separately at closing. Opportunities to own a property offering this level of privacy, acreage, move-in-ready condition, are few and far between.
#3588237

Warsaw

11045 Foothills Lane

3 Beds

4 Baths

2,483 Sq.Ft.

$399,900

MLS#: 3588237
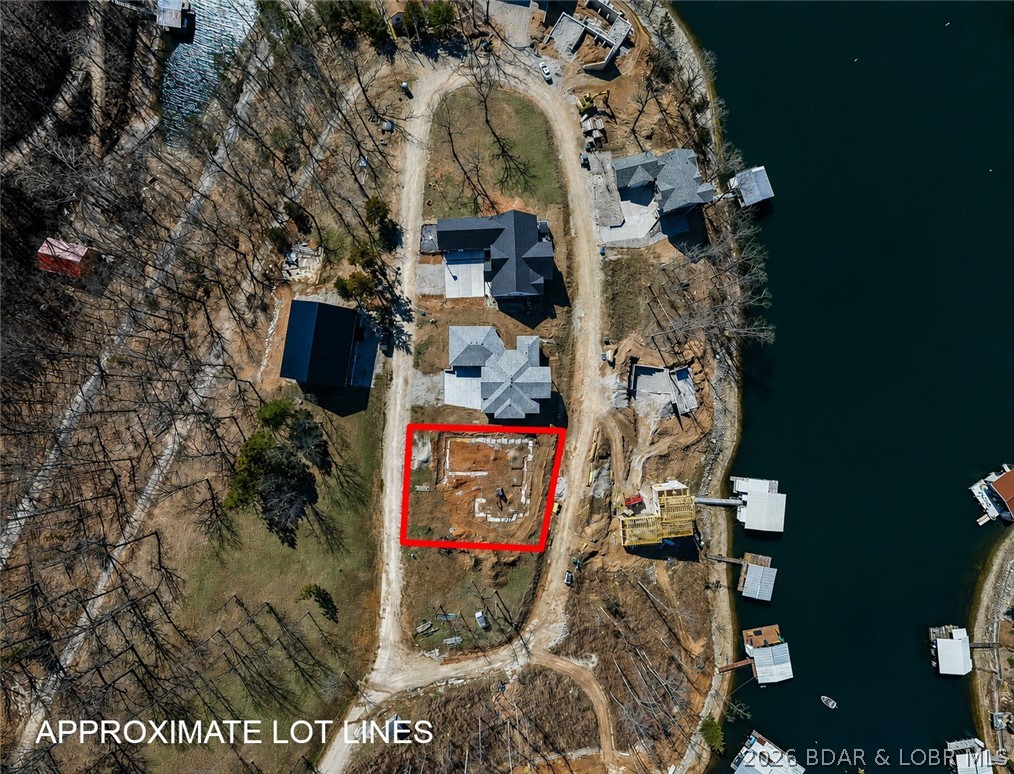
Footings have already been poured on this 1/4-acre lot overlooking beautiful Lake of the Ozarks in Los Breezes, the lake's newest waterfront development in Rocky Mount on the North Shore. Included building plans take the guesswork out of the construction process, providing a proven footprint while allowing you complete freedom to customize all finishes and personal touches to suit your style. The seller, an experienced builder known for quality craftsmanship and attention to detail, is also willing to provide a bid for a custom home build. This is a unique opportunity to streamline the building process while maintaining full control over the design elements that make a house your own. Don't miss your chance to create a custom lake-view retreat in one of the area's most desirable new communities.
#3588294

Rocky Mount

31293 Los Breezes Circle

None Beds

None Baths

0.25 acres

$75,000

MLS#: 3588294
Open Sun 6/28 @ 1-2:30! Come Check It OUT!
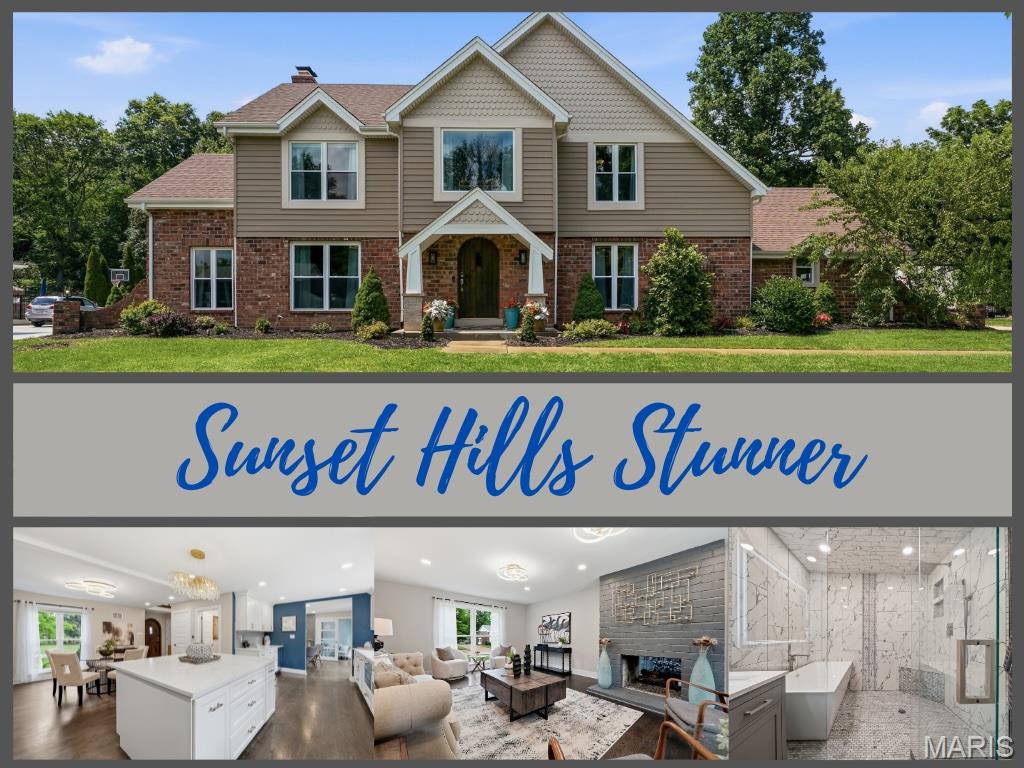
Amazing Sunset Hills Tudor Home Custom Built resting on 1 acre & backing to 8 acres of trees! This is a very RARE find with the lot level, buildable for an addition & perfect for an inground pool! Located in a quaint neighborhood & surrounded by fabulous neighbors-You will LOVE this home! The pride of ownership screams when you pull up! The impressive exterior includes gorgeous landscape, beautiful custom siding, side entry garage, long, impressive driveway for those Fun Parties! You will be excited from the Start! Customization starts with the exterior, with exquisite, thoughtful siding design, massive, stunning botanical gardens like grounds & landscape, distinctive concrete that enhances, & sophisticated stonework! Welcome home!

Enter the elegant, curved, solid mahogany wood door & the excitement starts to bubble over! Eye-popping entry with gorgeous grand light & 2 closets that flank it! Amazingly open feel that brings the spectacular backyard right into the home! Masterfully crafted open kitchen with Loads of gorgeous crowned cabinets, sizeable island, professional stainless steel appliances, dazzling granite, timeless glass back splash, rich lighting, & designer feel! Even if cooking is not your thing, this kitchen will inspire you!

Make your way to the designer-appointed living room! A massive gas-burning fireplace is that is a look-through to the main level bedroom/office. Speaking of sweet main floor bedroom/office my oh my! A 2nd step of french doors with yet more views, the rolling statement piece gas fireplace, and nice oversized closet! Perfect for office or guest quarters!

So let's talk about the majestic, rare backyard park! The story goes that this home was owned by the architect of the neighborhood or the developer, and I believe we are owner 3-4. It has the BEST lot in the neighborhood! The actual property line is 1/2 an acre, but they cleared trees only on this lot, and therefore, the back half is common ground we maintain and enjoy! Then there are 8 acres of wooded sanctuary that it backs to! A large addition or inground pool or both, is what this home screams for, unless you just want to take in all the present beauty! You can relish in the delight from the sizable Party custom patio surrounded by beautiful garden beds or relax in the Hot Tub hidden by a lovely brick privacy wall! Parties, Kids Playing, Football Games, Kickball, Sunning, evening fires.... whatever you love, this yard can accommodate! 

Continue upstairs to the Primary sanstuary! Dripping with refinement & luxury! Enormous walk in closet & a Primery bathroom like no other! Spa like feel and a true show piece! Behind the custom slab glass wall & door sites a 72 Inch free standing soaking tub & sizeable shower area that is accessorized with unparrelled tile work, insets, & shower bench. This was ment to be a retreat spa like feel & it doesn't disappoint! 

The additional guest bedroom are updated as well with new lighting, fixtures, luxury carpet, trim, panelled doors, & another walk-in closet in one & a double closet in the other! The guest bath will impress as well with another 72-inch soaking tub, mosaic custom tile, and a sweet vanity with a stone top! 

Everybody needs more room! Make your way to the completely finished basement! Perfect family room & guest bedroom this beautiful space has a wood burning fireplace, that can easily be converted to gas, luxury vinyl plank flooring, a huge walk-in closet, barn door, & endearing guest 1/2 bath! 

This super rare find is not only about the amazing lot, but it has lovingly been renovated from head to toe! Lindbergh schools & ideal location, this winner will be the home of the next lucky home buyer! Come check it out & take it all in!
#26040814

Sunset Hills

9831 Sunset Greens Drive

4 Beds

2 Baths

2,416 Sq.Ft.

$779,900

MLS#: 26040814
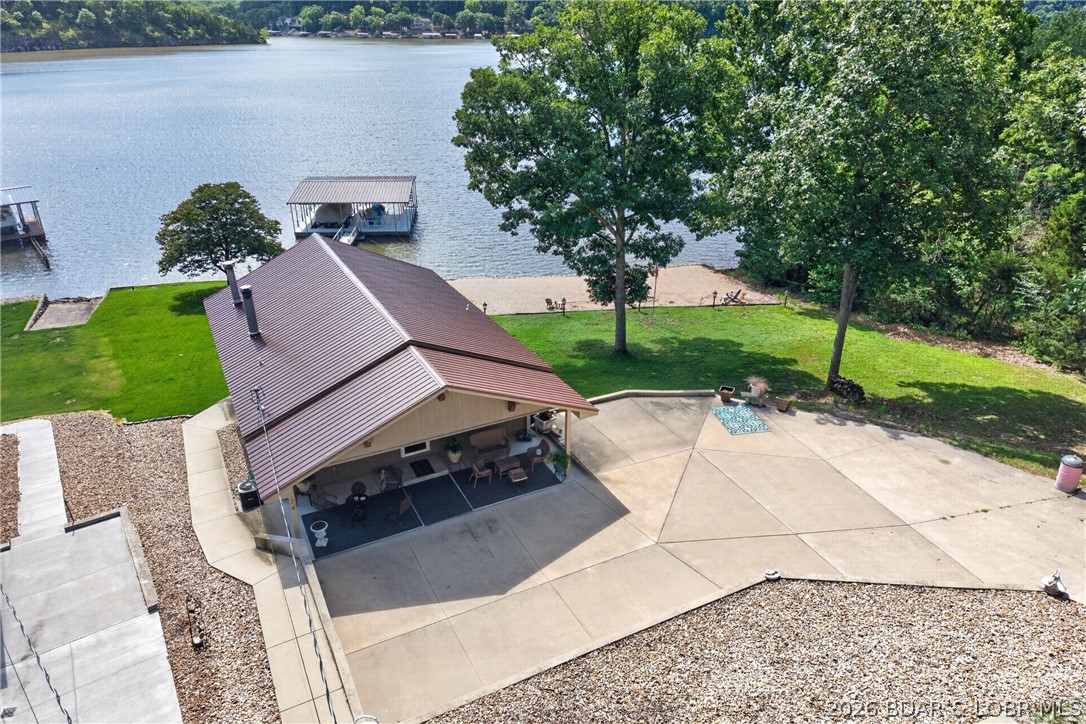
Lakefront living on the desirable 53 Mile Marker! Nestled in the calm waters of Climax Springs, this home offers the perfect combination of waterfront enjoyment, privacy, and room to spread out. Lovingly owned and meticulously maintained by the same family since 2008, this property is ready for its next chapter of lake memories. Situated on two lots, this unique offering features a rare beach area created on the additional lot, providing the perfect place for swimming, relaxing, and lakeside gatherings. The gently sloping lot leads to an upgraded concrete 2-slip dock, making it easy to enjoy boating, fishing, and everything Lake of the Ozarks has to offer. The home features 3 bedrooms, 2 bathrooms, and comfortable living spaces designed to capture beautiful water views. Multiple outdoor entertaining areas, expansive concrete parking, and a level lakeside yard create the ideal setting for weekend getaways or full-time lake living. Additional highlights include an oversized detached 2-car garage with plenty of space for vehicles, lake toys, and storage. A rare opportunity to own a turnkey lakefront property with extra land, beach frontage, and an upgraded dock.
#3588304

Climax Springs

134 Turning Leaf Lane

3 Beds

2 Baths

1,712 Sq.Ft.

$625,000

MLS#: 3588304
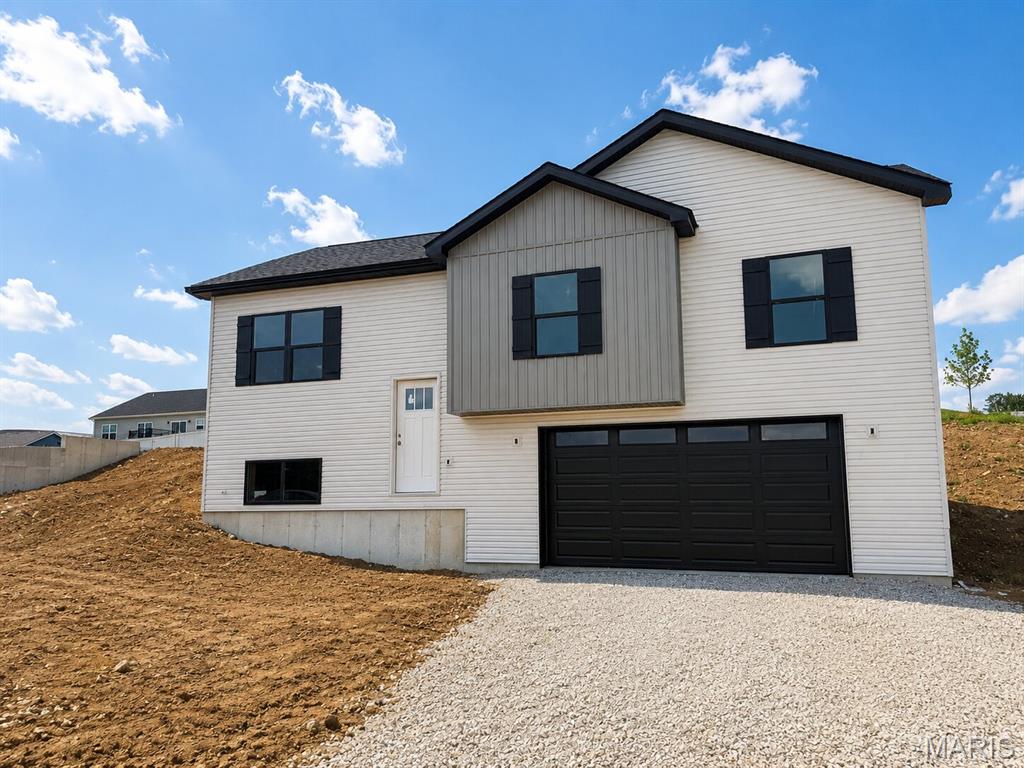
COMING SOON! HOME IN PROGRESS! #UNIONMO.  A VERY SPACIOUS MULTI-LEVEL HOME TO FALL IN LOVE WITH!! Under Construction NOW. A Quality New Construction home with so much to offer. This is the type of floor plan that provides a lot of bang for the buck. A very stylish multi-level design featuring great curb appeal with gray siding, pewter board & batten in the bump-out, black board & batten shutters, wide driveway, gorgeous front door, black rail system at the front entry, & more. Home comes equipped with a 2 car oversized garage, nice lawn, rear patio, front porch, 4 beds x 3 full baths, plenty of sqft, a large living room with 9' Ceilings, an elegant ceiling fan, LVP flooring, a spacious kitchen with plentiful gray stained cabinets & a sleek Quartz countertop design, built-in dishwasher & microwave, a single door with half glass with built in blinds to the rear patio, etc. The grand primary suite includes a walk-in closet, a large gray-stained double-bowl vanity, and a shower. A large Lower Level 4th bed with entry landing from garage, having a nice closet for coats & shoes, laundry/storage area & a third full bath.  ELS HOMES - LOCAL BUILDER AT ITS FINEST - #ELSHOMES
#26013346

Union

114 Ventnor Avenue

4 Beds

3 Baths

1,828 Sq.Ft.

$318,900

MLS#: 26013346
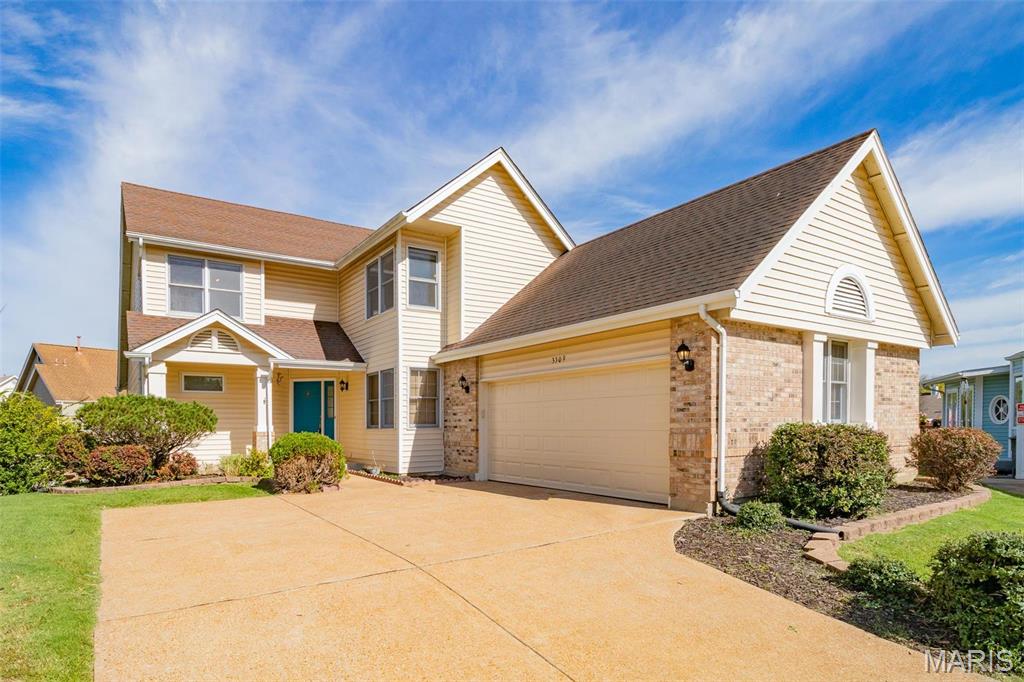
Unique opportunity to lease a beautiful 3 bed home on a private lake!  Lots of updates throughout, open floor plan on main level with vaulted ceilings, finished basement, separate living and dining room, huge main floor master bedroom, master bath has onyx shower walls, two more large bedrooms upstairs and another full bath.  Walk out on the massive composite deck that overlooks the lake for morning coffee or an evening meal.  This home is in a quiet cul-de-sac and is in a fantastic location.  Quick access to highways, lots of great restaurants down the road, great schools.  This one won't last long!  Available for occupancy mid July, minimum 12 month term but longer preferred.  No pets preferred, but may be considered with owner approval and additional deposit.
#26040965

Valley Park

3309 Lower Lakes Estates Drive

3 Beds

2 Baths

1,969 Sq.Ft.

$2,850

MLS#: 26040965
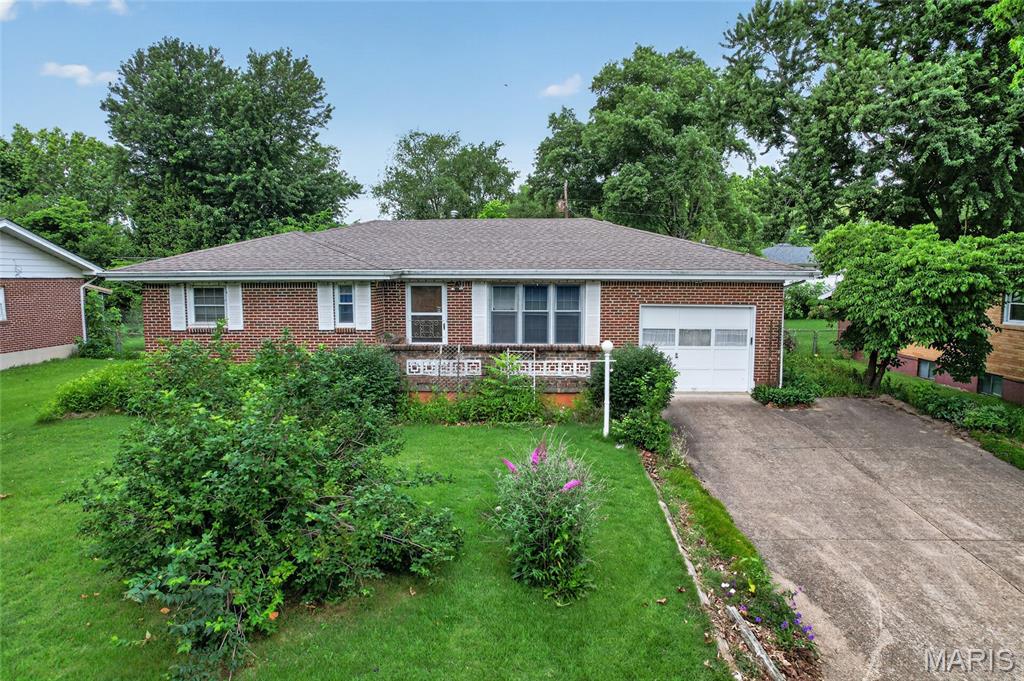
VA Loan Eligible. No Flood Zone. SOLD AS IS. Opportunity awaits! If you've been looking for a home in a great location with a functional floor plan and room to build equity, this is it! While a few cosmetic updates could modernize the space, this home is move-in ready as it sits, allowing you to update at your own pace or take on a full renovation. Located in the highly sought-after Waynesville School District, just minutes from downtown Waynesville and Fort Leonard Wood, this home is priced to sell and offers endless potential for its next owner.
Step inside to find a welcoming living room that flows into the dining area and kitchen. All three bedrooms are conveniently located on the same side of the home, along with a full guest bathroom featuring a tub/shower combination and a primary suite with its own half bath. Just off the back of the home, the spacious add-on room provides the perfect place to relax, entertain, or enjoy additional living space year-round.
Downstairs, the oversized cellar-style basement offers exceptional storage and endless possibilities. Whether you envision a workshop, hobby space, finished family room, or the addition of a third bathroom, there's plenty of room to make it your own.
Whether you are a first-time buyer, an investor, or someone looking for a home to personalize over time, this property is full of opportunity. Bring your vision and unlock the potential this home has to offer!
#26037974

Waynesville

108 Hull Drive

3 Beds

1 Baths

1,198 Sq.Ft.

$139,900

MLS#: 26037974
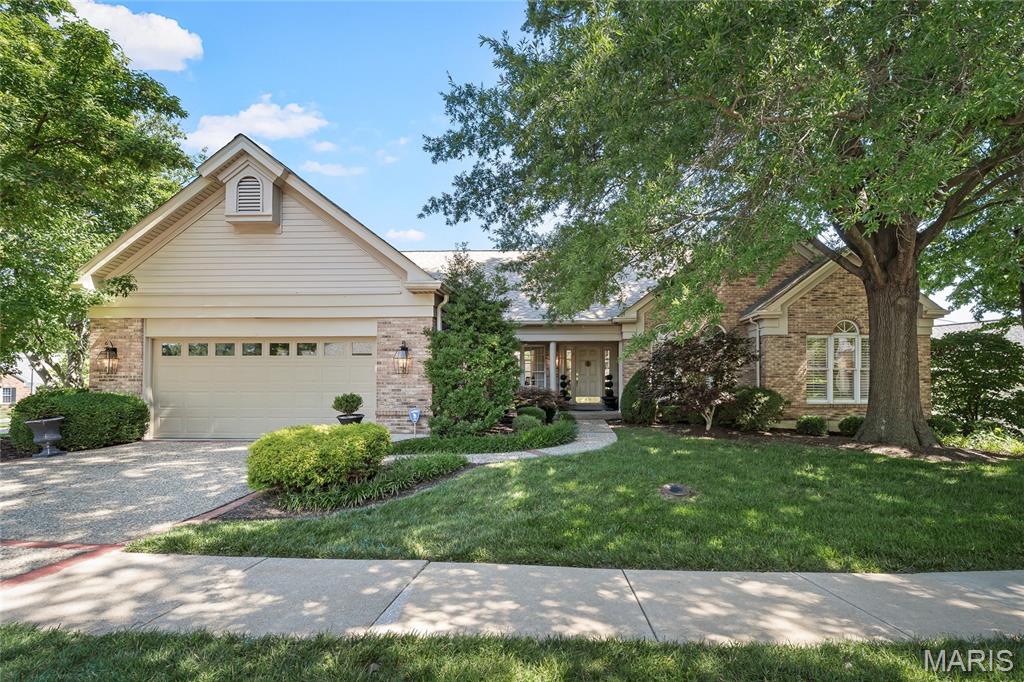
Elegant Freestanding Ranch Villa in Prestigious Oaktree Estates!  Nestled among mature trees in exclusive gated community, this exceptional brick ranch villa blends timeless elegance with effortless living. Rich architectural details abound, including extensive crown molding and millwork, Palladian and bay windows, plantation shutters, and refined finishes throughout.   A covered front porch welcomes you into a light-filled open floor plan designed for both comfortable living and gracious entertaining. The impressive vaulted great room showcases a soaring ceiling, dramatic floor-to-ceiling brick gas fireplace, and stunning Palladian windows that flood the space with natural light. Adjacent formal dining and a sophisticated den with custom floor-to-ceiling built-ins provide inviting spaces for gatherings and relaxation.  The spacious kitchen and breakfast room feature white paneled cabinetry, solid surface countertops, center island with designer pendant lighting, planning desk, pantry, and French doors that add charm and character. A bayed breakfast area opens to a private deck with built-in seating and steps to the side yard—perfect for outdoor entertaining.   The luxurious primary suite offers a double-door entry, coffered tray ceiling, customized walk-in closet, adjoining sitting room, and a spa-inspired bath appointed with marble flooring, dual vanities, and separate shower. A second bedroom with private bath, elegant powder room, main-floor laundry with abundant storage, and attached two-car garage complete the main level.  The finished lower level expands the living space with a versatile family room/office featuring custom executive built-in desk, a third bedroom with walk-in closet, full bath, and a spacious cedar closet. An enormous unfinished storage area with built-in shelving provides outstanding storage and future finishing potential.  Ideally located just minutes from I-64/40, premier shopping, dining, and parks, this remarkable villa offers the perfect combination of luxury, privacy, and convenience.
#26038239

Chesterfield

15339 Oaktree Estates Drive

3 Beds

3 Baths

3,080 Sq.Ft.

$660,000

MLS#: 26038239
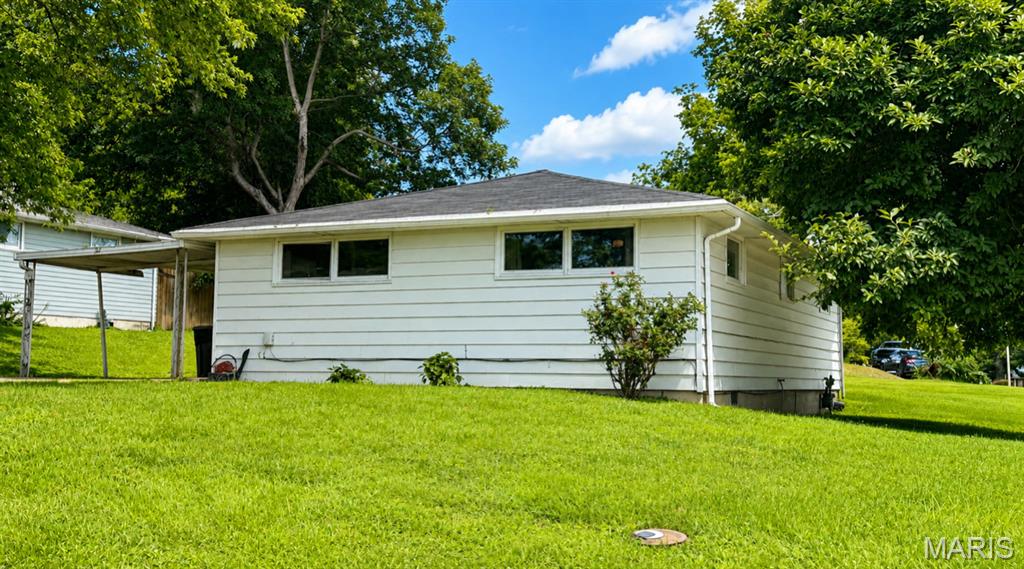
Looking for a home that’s full of charm, convenience, and value? This adorable 2-bedroom, 1-bath home sits on a spacious corner lot just one block from Jackson City Park!  Beautiful wood floors.  Abundance of natural light throughout.  Spacious laundry room.  Comfortable one-level living .  Large corner lot

Whether you’re a first-time buyer, looking to downsize, or searching for an investment opportunity, this home offers affordability and convenience in a fantastic location.
Close to parks, schools, shopping, and all that Jackson has to offer!
#26040983

Jackson

604 Oak Street

2 Beds

1 Baths

936 Sq.Ft.

$157,000

MLS#: 26040983
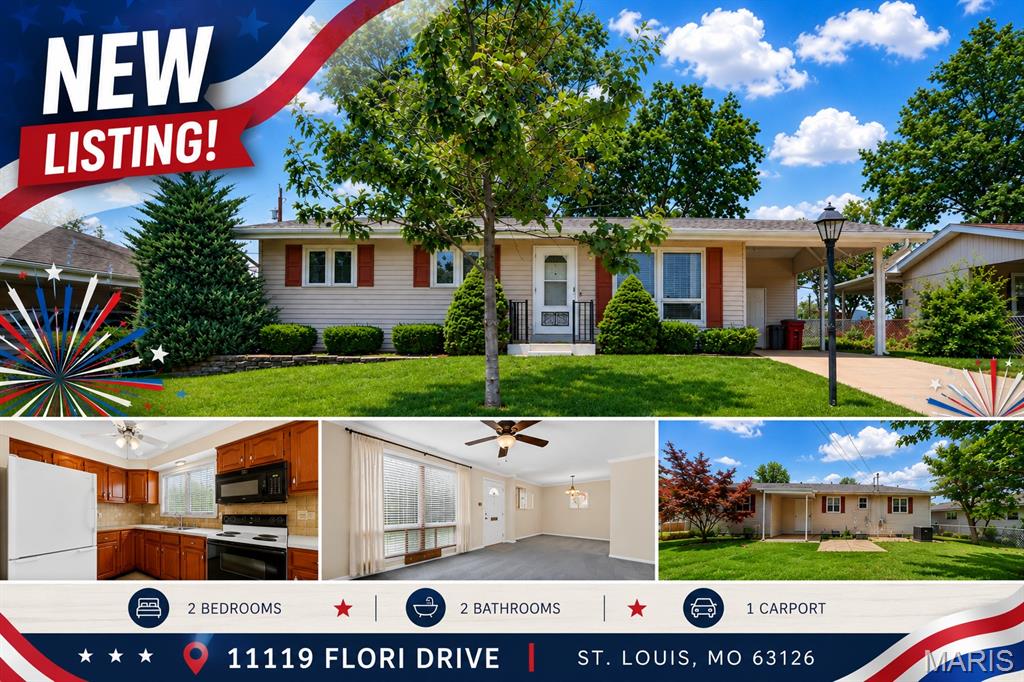
Proudly offered by its original owner, this lovingly maintained 2-bedroom, 2-bath 1 story home is full of pride of ownership and ready for its next chapter! From the moment you arrive, you'll appreciate the care this home has received over the years. NEW ROOF in DECEMBER 2025. Kitchen includes all appliances, making move-in easy.  Partially finished lower level provides valuable additional living space with a spacious family room, second full bath, laundry room complete with washer, dryer, and utility sink, plus a dedicated workshop for hobbies, projects, or extra storage. Step outside to enjoy the fenced backyard featuring a covered patio—perfect for relaxing, entertaining, or letting pets play. A convenient one-car carport with attached storage adds even more functionality. Updates include Renewal by Anderson windows, interior and exterior doors, siding and guttering, walk-in tub, new roof, and lots more! Ideally located just minutes from shopping, restaurants, and everyday conveniences along South Lindbergh Boulevard with quick access to I-55 and I-270, this home offers an easy commute in every direction. Whether you're purchasing your first home, looking to downsize, or searching for a well-cared-for property you can make your own, this is an outstanding opportunity. Don't miss your chance to make this one-owner gem your own!
#26040803

St Louis

11119 Flori Drive

2 Beds

2 Baths

1,460 Sq.Ft.

$238,800

MLS#: 26040803
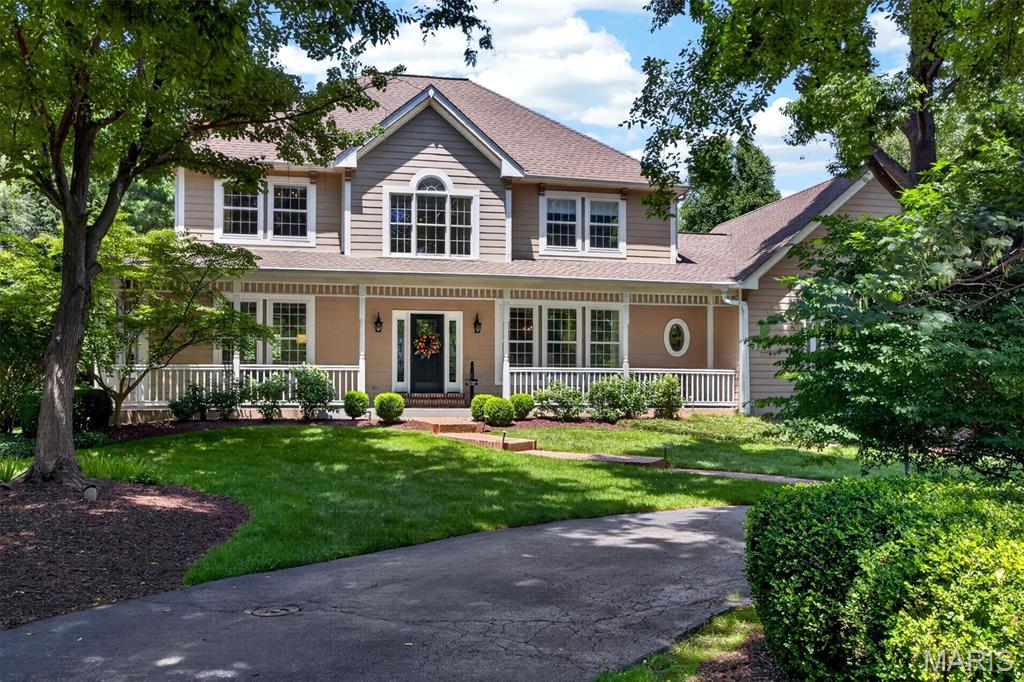
Exceptional Colonial with timeless curb appeal, ideally situated on a picturesque 1-acre cul-de-sac lot in the heart of Town and Country. A welcoming covered front porch leads to an impressive two-story foyer, introducing a light-filled center hall floor plan enhanced by rich oak hardwood flooring, extensive millwork, bay windows, and elegant architectural details throughout. The formal living and dining rooms provide refined spaces for entertaining, while the spacious family room features a dramatic floor-to-ceiling brick fireplace flanked by custom built-in bookcases. The gourmet kitchen is appointed with granite countertops, 42-inch cabinetry, and premium stainless-steel appliances, including a Dacor 5-burner gas cooktop, KitchenAid refrigerator, double ovens, dishwasher, and beverage cooler. A generous 6-foot center island anchors the space, while the adjoining breakfast room opens through French doors to a newer deck overlooking the beautifully landscaped grounds. The luxurious primary suite serves as a private retreat with a coffered ceiling, walk-in closet, additional double closet, and a spa-inspired bath featuring a jetted tub. Three additional generously sized bedrooms and a full hall bath complete the upper level. The finished lower level offers exceptional living and entertaining space with a recreation room, game room, and powder room. Outdoor amenities include a spacious deck, patio, sparkling pool, lush gardens, and an expansive fenced yard and an attached 3-car garage, creating a private, resort-like setting ideal for relaxation and entertaining. Recent improvements provide added peace of mind and include Anderson storm windows and replacement kitchen windows (2024), HVAC for upper level (2024), water heater (2026), deck flooring and front railings (2026), gutter guards, and numerous additional enhancements. Combining classic charm with thoughtful updates, this exceptional home offers an outstanding lifestyle opportunity in one of Town and Country's most desirable neighborhoods.
#26039419

Town and Country

12825 Brighton Woods Drive

4 Beds

2 Baths

3,757 Sq.Ft.

$1,475,000

MLS#: 26039419

1 ... 469 470 471 472 473 ... 666
* Listings identified with the FMLS IDX logo come from FMLS and are held by brokerage firms other than the owner of this website. The listing brokerage is identified in any listing details. Information is deemed reliable but is not guaranteed. If you believe any FMLS listing contains material that infringes your copyrighted work please click here to review our DMCA policy and learn how to submit a takedown request. Ā© 2024. First Multiple Listing Service, Inc.
 - property

Send a message

Message successfully sent.

Your message

What is 3 + 4 ?

Reason for contacting?

I agree to receive email communication and understand I can unsubscribe at any time.

I agree to be contacted by Rock Island Realty via call, email, and text for real estate services. To opt out, you can reply 'stop' at any time or reply 'help' for assistance. You can also click the unsubscribe link in the emails. Message and data rates may apply. Message frequency may vary. Privacy Policy

Sign Out

Virtual Assistant

Would you like to take the next step with this property? We can help you schedule a showing or virtual tour, or send you more details.

Yes, I would like more information.

Thank You for Your Reply, One of Our Agents will contact you as soon as possible

No, maybe later.

Thank you, you can always contact me via email, phone number or through the contact form.

Realhub AI

Lucy - Your AI-Powered Realtor

Update Your Temporary Password

Personalize your search

Enter your email and we'll notify you immediately when new listings match what you're looking for.

or enter email address

Already have an account ? Login here

Continue your home search

I agree to receive communications and understand I can unsubscribe at any time.

I agree to be contacted by Rock Island Realty via call, email, and text for real estate services. To opt out, you can reply 'stop' at any time or reply 'help' for assistance. You can also click the unsubscribe link in the emails. Message and data rates may apply. Message frequency may vary. Privacy Policy

Already have an account ? Login here

We use cookies

We use cookies primarily for analytics to enhance your experience. By accepting, you agree to our use of these cookies. You can manage your preferences or learn more about our cookies policy.
