Properties

Browse or get in touch to schedule a walkthrough.

  • Nearby me
Price range

Popular Features

Community Features

Association

Property Features

Waterfront

View

Exterior Features

Interior Features

Style

10000 properties match your criteria

Updated 1 minute ago

E-Alert name
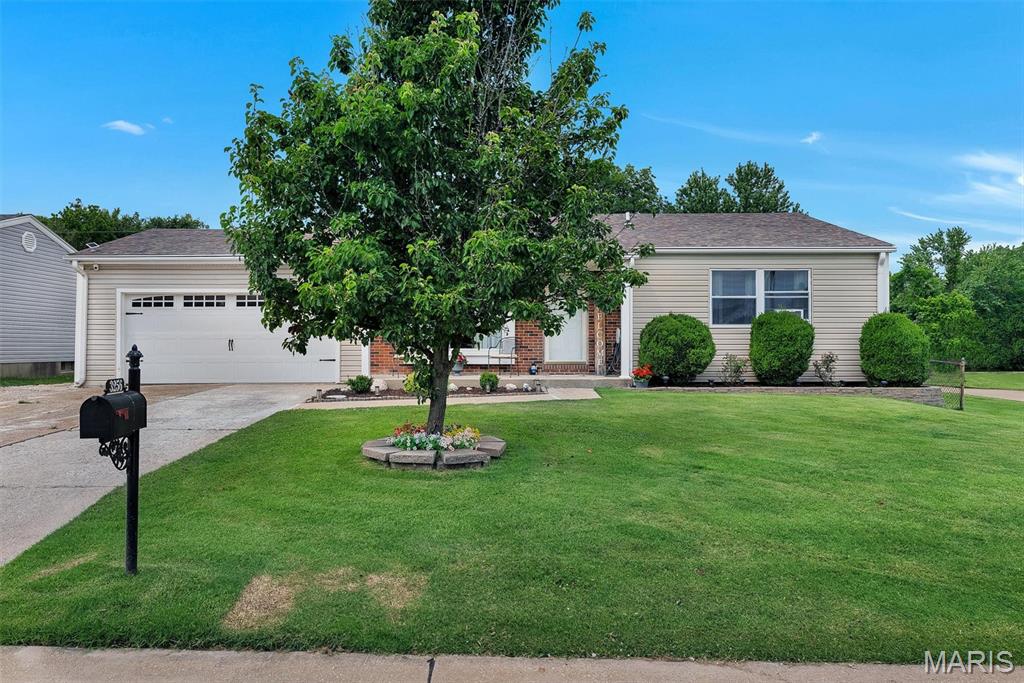
Welcome to 3256 Janton Lane, a spacious and well-cared-for ranch offering comfort, functionality, and thoughtful updates. Step inside to a bright, open layout featuring updated LVP flooring, a large picture window that fills the space with natural light, and a seamless flow into the dining area, perfect for everyday living and entertaining. The kitchen includes nicely painted cabinetry, updated countertops, pantry storage, and stainless steel appliances, including a gas range, microwave, and dishwasher. The main level offers three bedrooms and two full bathrooms, including a primary suite with a large walk-in closet and private bath. The finished lower level provides additional living space with a large family room, recreation area, and bar, offering great flexibility for entertaining or work-from-home needs. Additional highlights include walk-in closets, ample storage, and an attached 2-car garage. The home also features central air and forced air heating for year-round comfort. Situated on a 0.189-acre lot backing to common ground and a park, the outdoor space includes a gazebo, creating a great setting for gatherings or quiet evenings on warm summer nights. Located in the St. Charles Hills subdivision with convenient access to shopping, dining, and major commuter routes. This 3-bed ranch home in St. Charles stands out for its features, layout, and indoor and outdoor living spaces. This one checks all the boxes!
#26016301

St Charles

3256 Janton Lane

3 Beds

2 Baths

1,511 Sq.Ft.

$289,900

MLS#: 26016301
None
#26041009

Grubville

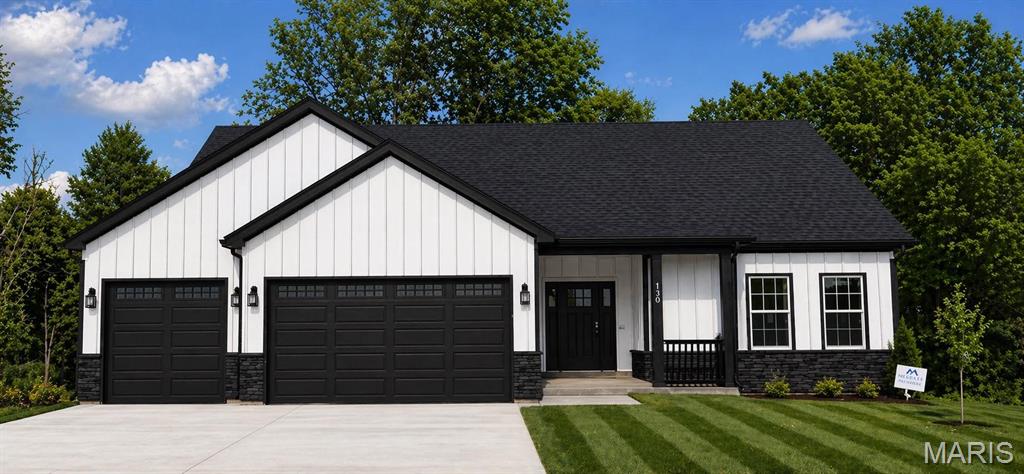
7800 Fairview Church TBB Road

None Beds

None Baths

1,700 Sq.Ft.

$529,900

MLS#: 26041009
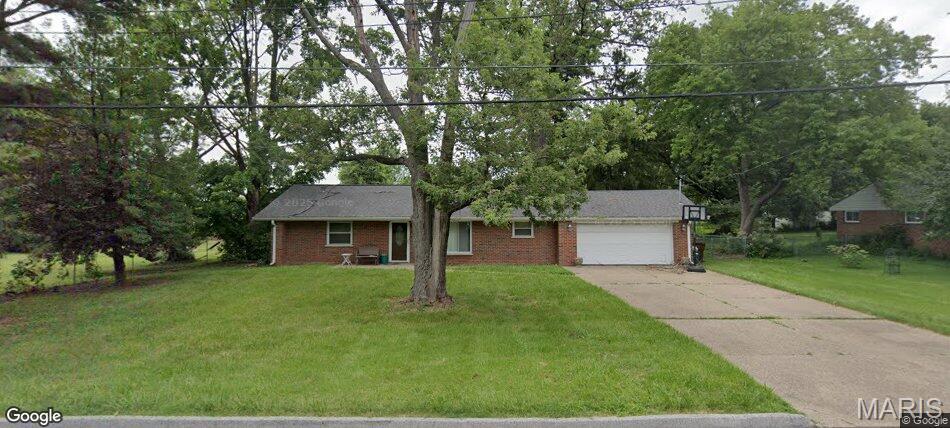
Calling all Investors! Massive lot! Solid bones! This could be your next project! Please be prepared, the roof leaked and the Property has had significant moisture damage. Showings to begin Friday 6/26.
#26040496

Overland

2831 Gilwood Avenue

2 Beds

1 Baths

1,174 Sq.Ft.

$90,000

MLS#: 26040496
Price reduced
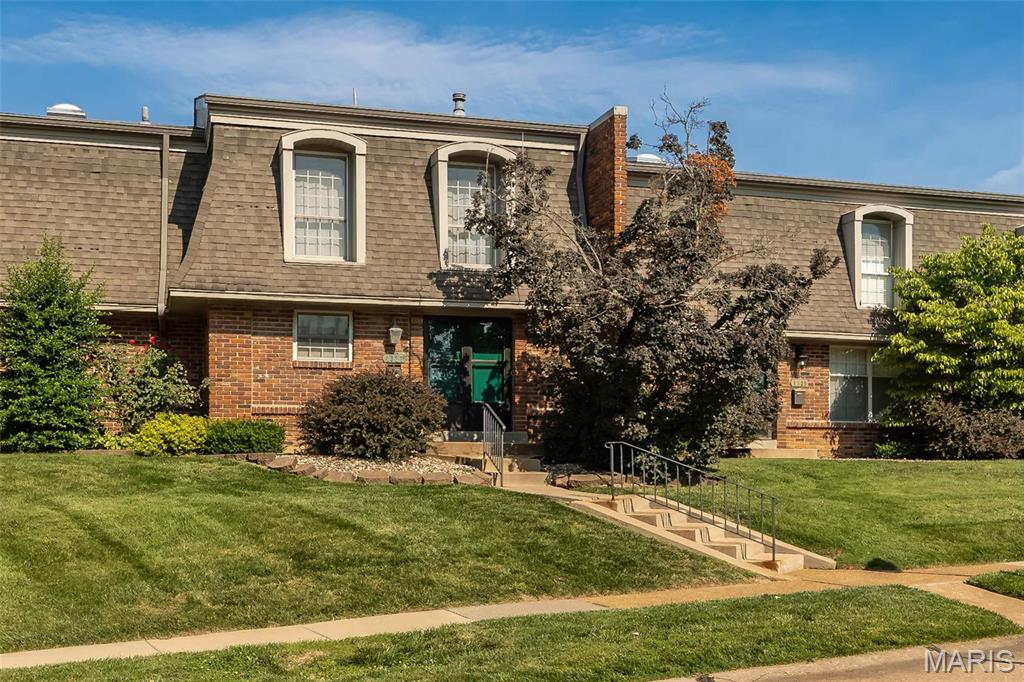
Thoughtfully updated where it matters most and offering plenty of opportunity to make it your own, this spacious 3-bedroom, 2.5-bath condo in sought-after Chateau De Ville combines comfort, convenience, and exceptional value. Offering 1,386 square feet of living space, the inviting main level features luxury vinyl plank flooring installed in 2022, while the spacious kitchen offers abundant cabinetry, freshly painted cabinets in 2025, stainless steel appliances, a charming brick backsplash, and a unique pass-through with built-in display shelving. The expansive living and dining area is ideal for entertaining and features a convenient wet bar for hosting family and friends. Upstairs, you'll find three generously sized bedrooms with new carpet installed in 2024, including an oversized primary suite. The unfinished lower level provides exceptional storage or endless possibilities for future finishing. Major improvements provide added peace of mind, including a new HVAC system and patio door installed in 2022, an updated electrical panel completed in 2026, and plumbing updates completed in 2026. Step outside to your own private fenced patio—perfect for morning coffee or relaxing evenings. Assigned covered parking and ample guest parking add everyday convenience. Residents enjoy community amenities including a pool, clubhouse, park area, and exterior maintenance including lawn care and snow removal. Monthly HOA fee covers water, trash and sewer. Conveniently located near shopping, restaurants, schools, parks, and major highways, this well-maintained home offers the perfect blend of low-maintenance living and the opportunity to add your own finishing touches over time!
#26038596

St Louis

4327 Chateau De Ville Drive

3 Beds

2 Baths

1,386 Sq.Ft.

$193,900

MLS#: 26038596
Price reduced
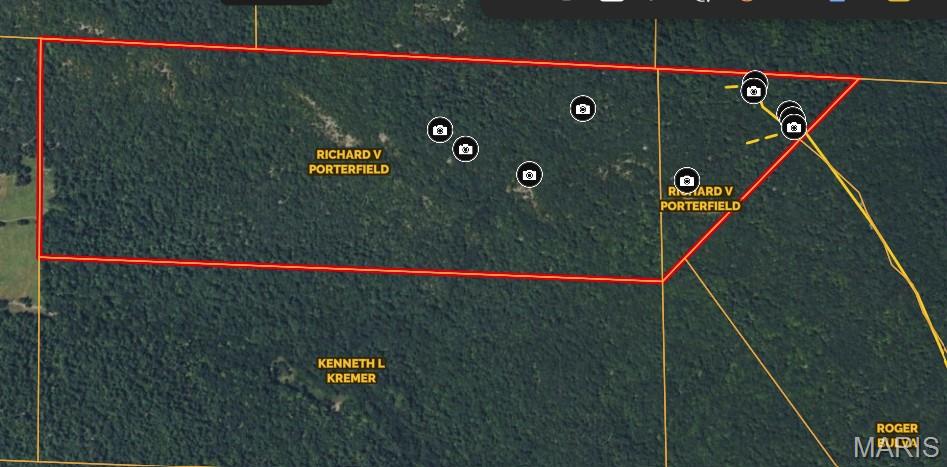
149.72 Deeded Acres in Arcadia Valley Missouri, Mostly hardwoods and natural glades dispersed throughout, some with great views. Well maintained easement road to and through east side of property. Close to Marble Creek Campground and Tom Sauk Mountain State Park. Very Secluded. Some mature trees for harvest. If buyer can have a timber harvest that could provide access roads and potential food plots on log loading areas. This property is typical timbered property for the region, it has that Ozark mountain beauty the Arcadia valley is known for. Once you get on property on the left is huge Indian marker tree on the right side of the road.
#26040842

Arcadia

3751 CR 1313 County Road 1313 (Crane Lake Road)

None Beds

None Baths

N/A

$292,500

MLS#: 26040842
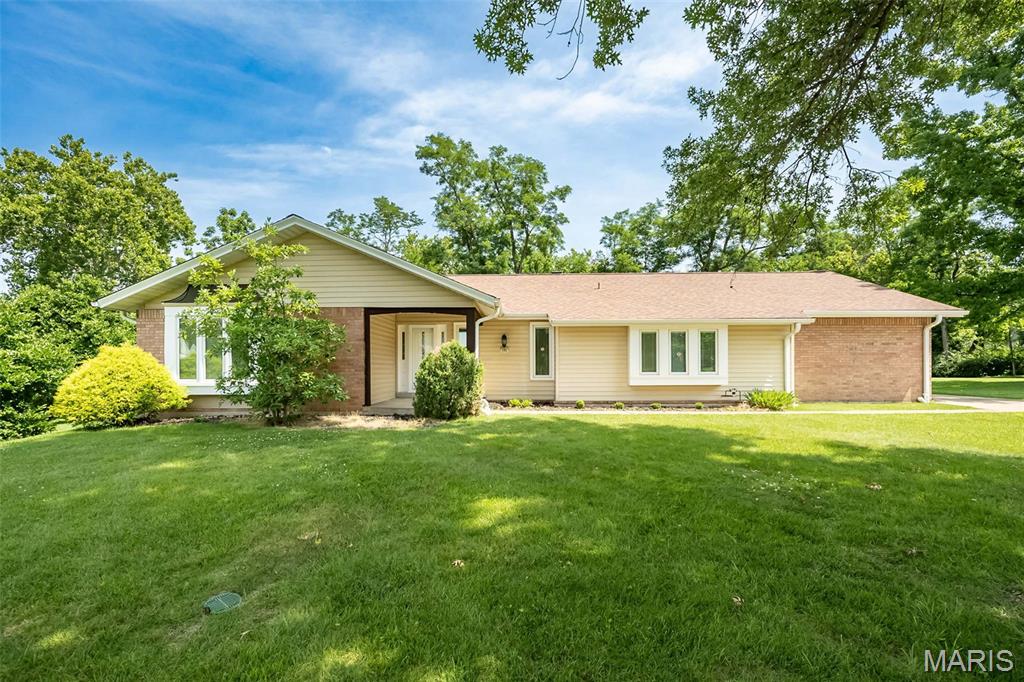
This beautifully maintained 4-bedroom ranch offers the perfect blend of comfort, style, and location. Nestled on a quiet cul-de-sac and backing to mature trees, you'll enjoy exceptional privacy in the fenced backyard. The updated kitchen and remodeled bathrooms provide modern finishes and move-in-ready appeal. One of the bedrooms has been thoughtfully converted into a convenient main-floor laundry room, offering added functionality while still allowing flexible living space. The sunken family room features a cozy gathering area with a second access point to the patio, creating a seamless connection to outdoor entertaining. Located in the highly desirable Parkway School District and just minutes from shopping, dining, parks, and major highways, this Ballwin home offers an outstanding combination of peaceful surroundings and everyday convenience.  For convenience, the seller prefers to sell the property "as is".  Appliances are negotiable along with some furnishings.
#26039852

Ballwin

505 Hillbrook Drive

4 Beds

2 Baths

2,146 Sq.Ft.

$439,900

MLS#: 26039852
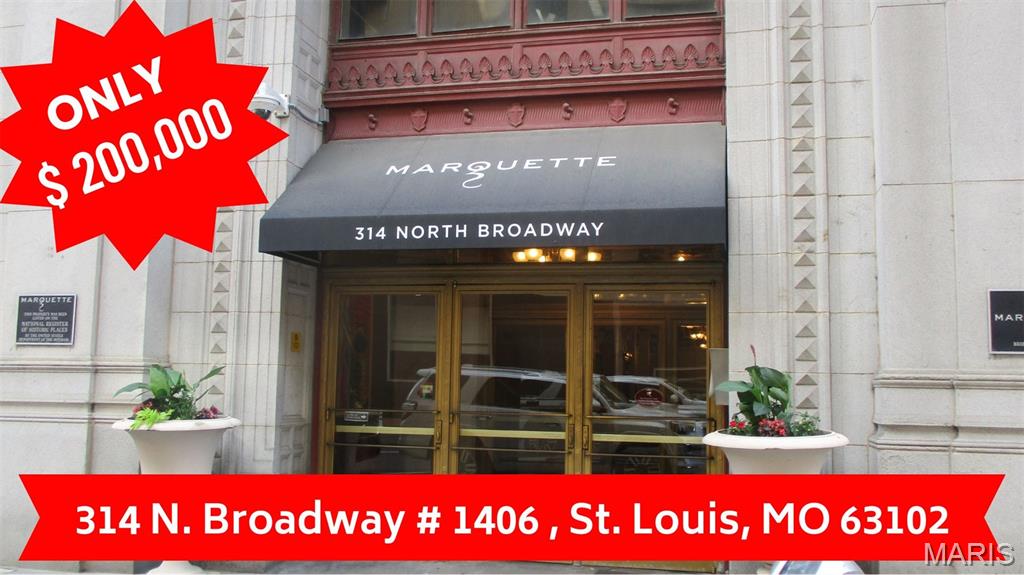
Welcome to elevated city living in the heart of downtown St. Louis. This stunning high-rise condo offers over 1,451 sq. ft. of sleek, thoughtfully designed living space featuring 2 spacious bedrooms and 2 updated full bathrooms — a rare combination of size, style, and sophistication in one of the city's most sought-after addresses. Expansive windows invite an abundance of natural light throughout, highlighting beautiful wood flooring, modern finishes, and an open, airy layout that flows seamlessly between living, dining, and entertaining spaces. The updated kitchen is equipped with all appliances and flows effortlessly into the main living area, while the convenience of an in-unit washer and dryer adds to the ease of everyday living. The two generously sized bedrooms offer a peaceful retreat from the energy of the city, while the two updated full bathrooms are appointed with quality finishes that reflect the overall standard of excellence found throughout the home.

Residents benefit from a secure entrance for peace of mind, along with access to premier lifestyle amenities, including a resort-style swimming pool, recreation and gathering spaces, and secure parking. Ideally situated within walking distance of Busch Stadium, acclaimed restaurants, vibrant entertainment venues, and the pulse of downtown St. Louis, everything you love about city life is right outside your door. This HUD home is sold "As Is" and managed exclusively by Olympus AMS under an Exclusive Agency. To place a bid, visit www.HudHomeStore.gov or www.olympusams-at.com and enter case #292-805952. An active NAID# is required to submit a bid — all bidding procedures and property condition disclosures can be downloaded from the website. Please bring a flashlight when visiting the property.
#26040801

St Louis

300 N Broadway 1406

2 Beds

2 Baths

1,427 Sq.Ft.

$200,000

MLS#: 26040801
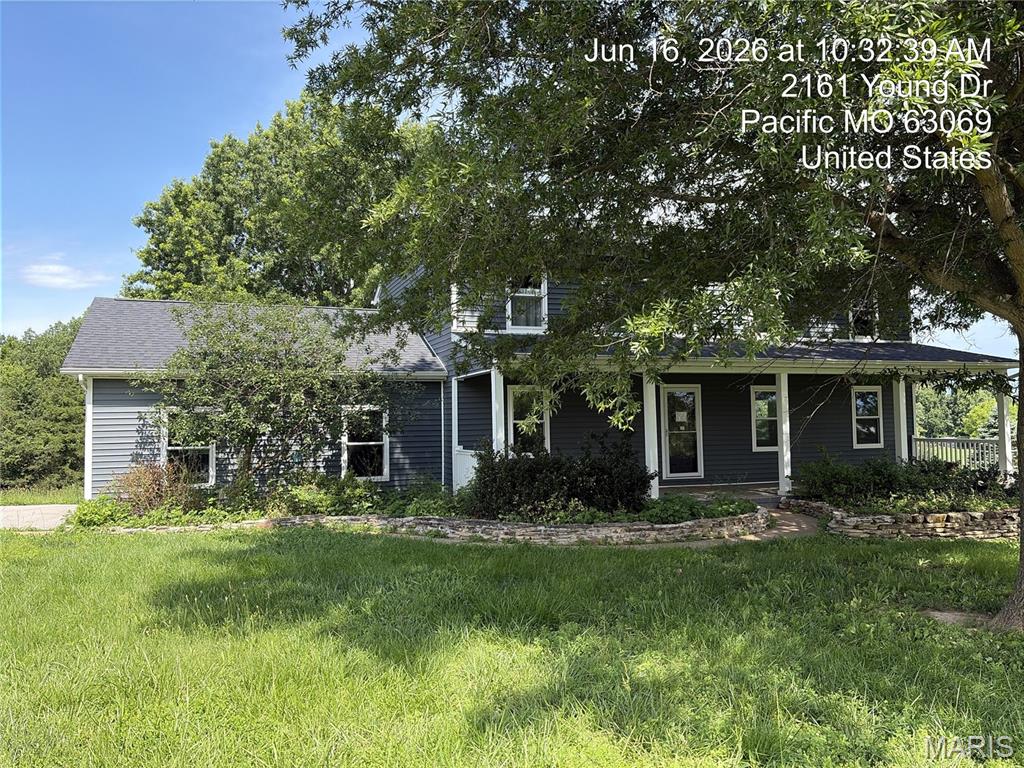
The list price is not indicative of seller's final reserve amount. This property is part of an online bidding event; please visit AUCTION COM LLC to place bids. Inspections of this property and contact with occupants are strictly prohibited. Property is sold "as is" and no for sale sign allowed.
#26040193

Pacific

2161 Young Road

4 Beds

2 Baths

2,080 Sq.Ft.

$1

MLS#: 26040193
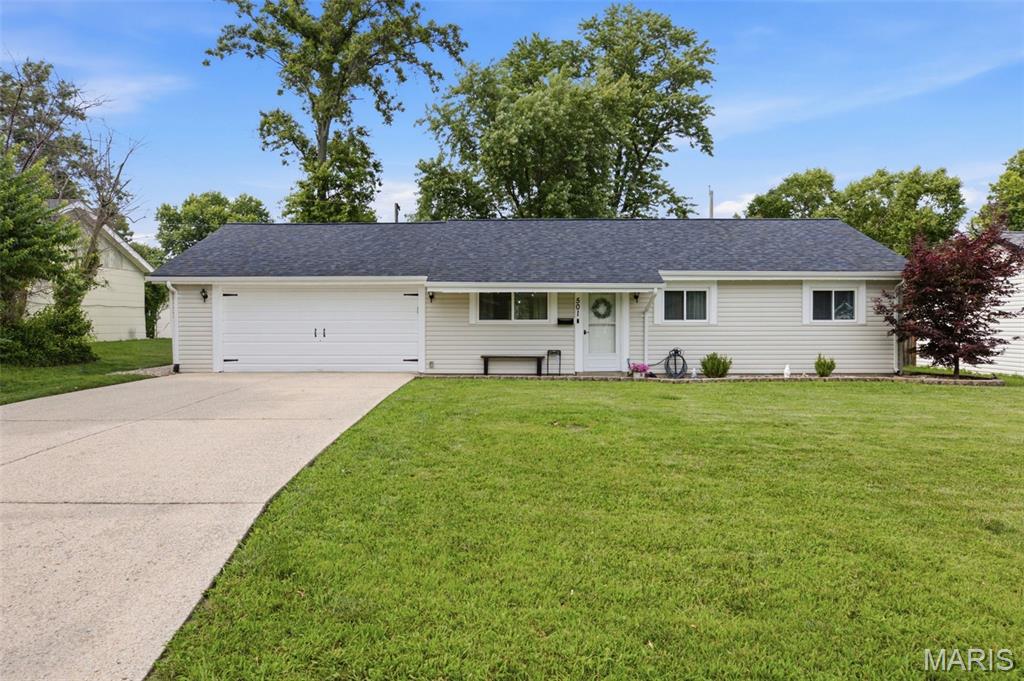
Don't miss out on this charming gem of a ranch home.  It has been well maintained.  Features of this home include a large insulated garage, roof and gutters done 2024, porcelain tile in kitchen, smart door locks on all 3 exterior doors, new windows in 2020, fenced in backyard, newer flooring, ceiling fans in all 3 bedrooms and electric fireplace.  Move in ready!  Just a short distance from entertainment, restaurants, shopping and HWY 70.
#26040210

O'Fallon

501 Prince Charles Drive

3 Beds

1 Baths

900 Sq.Ft.

$245,000

MLS#: 26040210
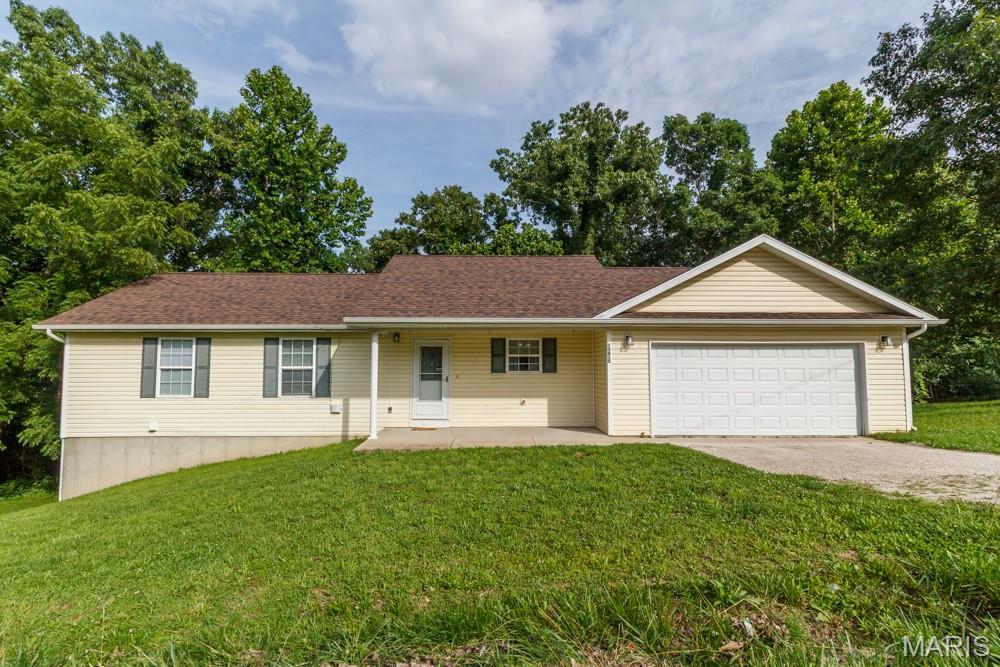
What a charming three-bedroom, three bath home in a nice quiet subdivision.  If you want a country feel but close to all of St. Robert's amenities, this is the home for you.  Many modern updates throughout! The living area features a fireplace with an open floor plan adjoining the beautifully updated kitchen.  The primary bedroom suite and an additional bedroom round out the main floor.   Downstairs is a partially finished basement to include a third bedroom with full bath and a nice living area for plenty of space and privacy.  This home has so much to offer! Reach out to schedule an appointment before this one gets away!
#26040429

St Robert

13615 Tassel Road

3 Beds

3 Baths

2,500 Sq.Ft.

$209,000

MLS#: 26040429
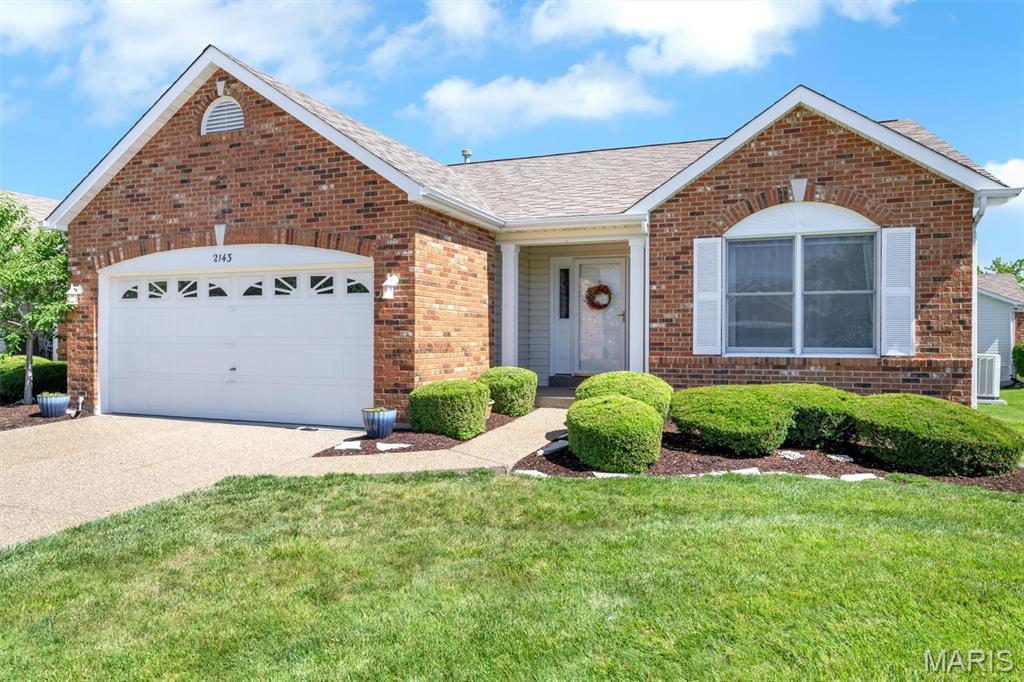
Rare Opportunity in the Villages at Dardenne Prairie!

Don’t miss this one-owner villa in the highly desirable Villages at Dardenne Prairie. This beautiful brick-and-vinyl home sits on a spacious corner lot just a short stroll from the community pond, pool, and clubhouse.

Step inside to an inviting open-concept floor plan where the living room, dining area, and kitchen are enhanced by soaring vaulted ceilings, creating a bright and airy atmosphere. The main level features two generously sized bedrooms, two full bathrooms, convenient main-floor laundry, and a charming sunroom—the perfect place to relax with your morning coffee or unwind at the end of the day.

The finished walkout lower level offers exceptional additional living space with a cozy gas fireplace, wet bar, and direct access to the patio. A third bedroom, full bathroom, and ample storage make this level ideal for entertaining, hosting overnight guests, creating a private home office, or accommodating multi-generational living.

With its prime location, thoughtful layout, and desirable community amenities, this villa offers the perfect blend of comfort and convenience. Schedule your private tour today—this rare opportunity won’t last long!
#26040635

O'Fallon

2143 Ingalls Circle 1449B

3 Beds

3 Baths

2,571 Sq.Ft.

$374,900

MLS#: 26040635
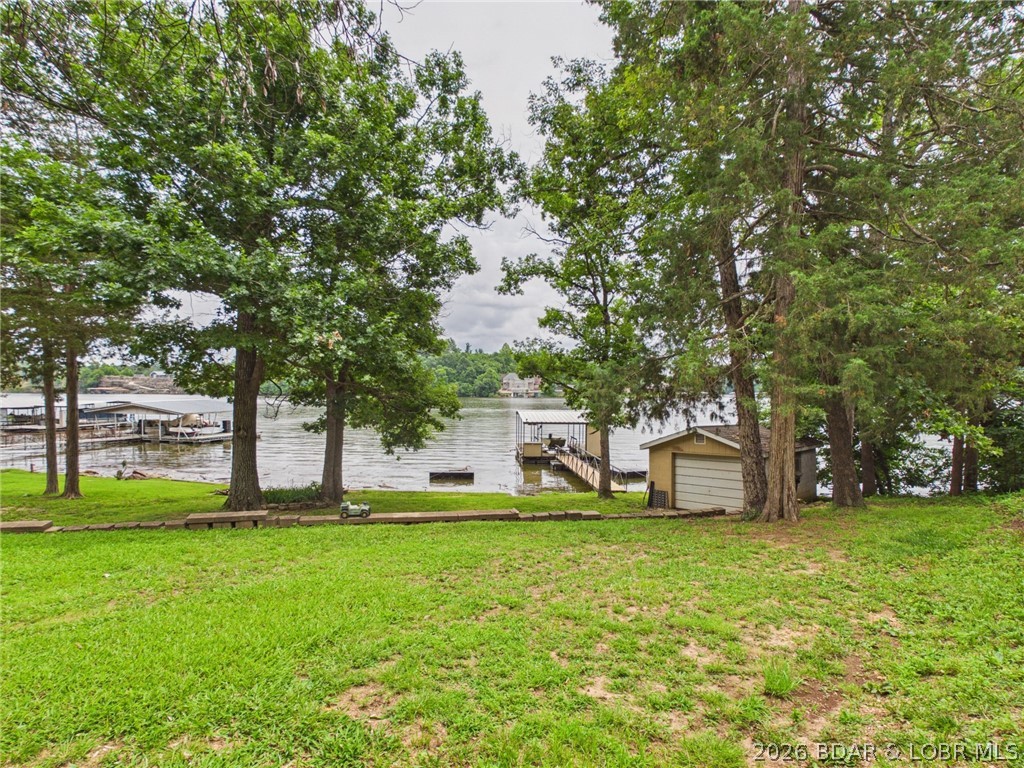
Don't miss this exceptional 4-bedroom, 2-bath lakefront home located at the 5 Mile Marker of the Little Niangua Arm. Situated on a rare flat lot with beautiful channel views, this property offers the perfect combination of convenience, functionality, and lake lifestyle.  Inside, you'll find approximately 2,400 square feet of living space, including a small workshop area in the basement—ideal for hobbies, storage, or lake projects. The home also features an oversized one-car attached garage and a detached boathouse/garage, providing plenty of room for vehicles, boats, and lake toys.

The waterfront includes a single-slip dock, along with ample shoreline and water frontage to accommodate a larger replacement dock (subject to permitting), giving you room to expand your lakefront experience.
Enjoy blacktop roads all the way to the driveway, abundant parking for family and guests, and easy access to the water with a gently sloping lot that's becoming increasingly difficult to find at the Lake of the Ozarks.
Whether you're looking for a full-time residence, weekend retreat, or investment opportunity.  This home deserves a spot on your short list—schedule your private showing today!
#3588349

Roach

4582 Lower Prairie Hollow Road

4 Beds

2 Baths

1,839 Sq.Ft.

$625,000

MLS#: 3588349
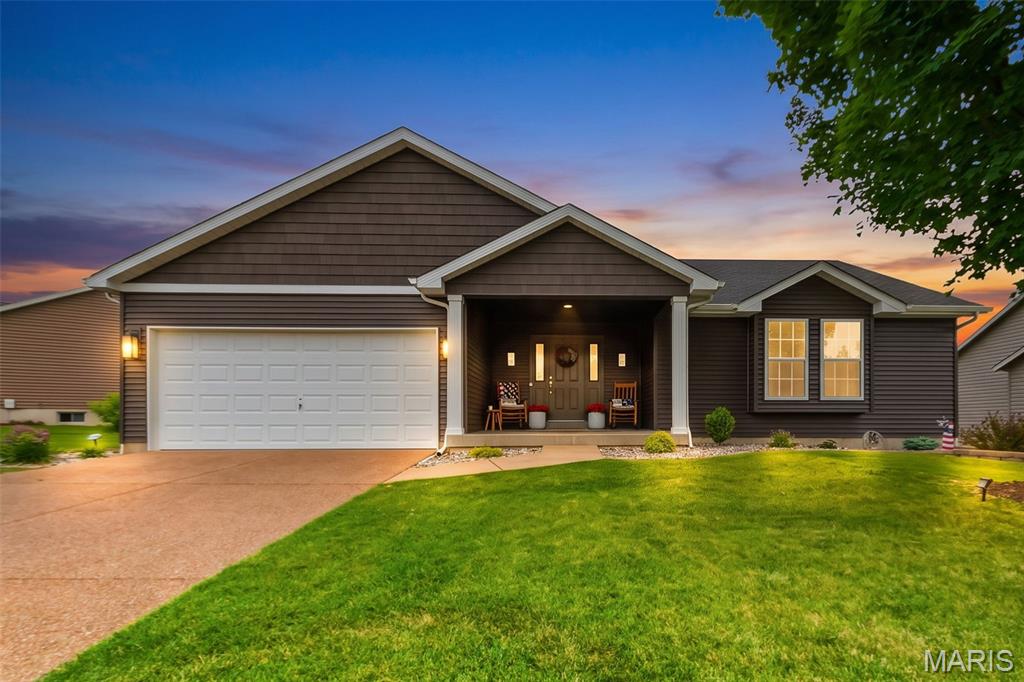
Charming 3 bedroom, 2 full bathroom home in a highly desirable location within a great school district! This well-maintained home offers stylish LVP flooring throughout with no carpet, creating a clean and cohesive feel from room to room. Major updates provide peace of mind, including a brand new roof, siding, HVAC system, fence, and beautiful landscaping. The backyard features newly planted trees, offering a wonderful start to a more private and inviting outdoor space. With its thoughtful updates, low-maintenance finishes, and welcoming charm, this home is truly move-in ready!
#26040152

O'Fallon

1718 Highgrove Drive

3 Beds

2 Baths

1,450 Sq.Ft.

$395,000

MLS#: 26040152
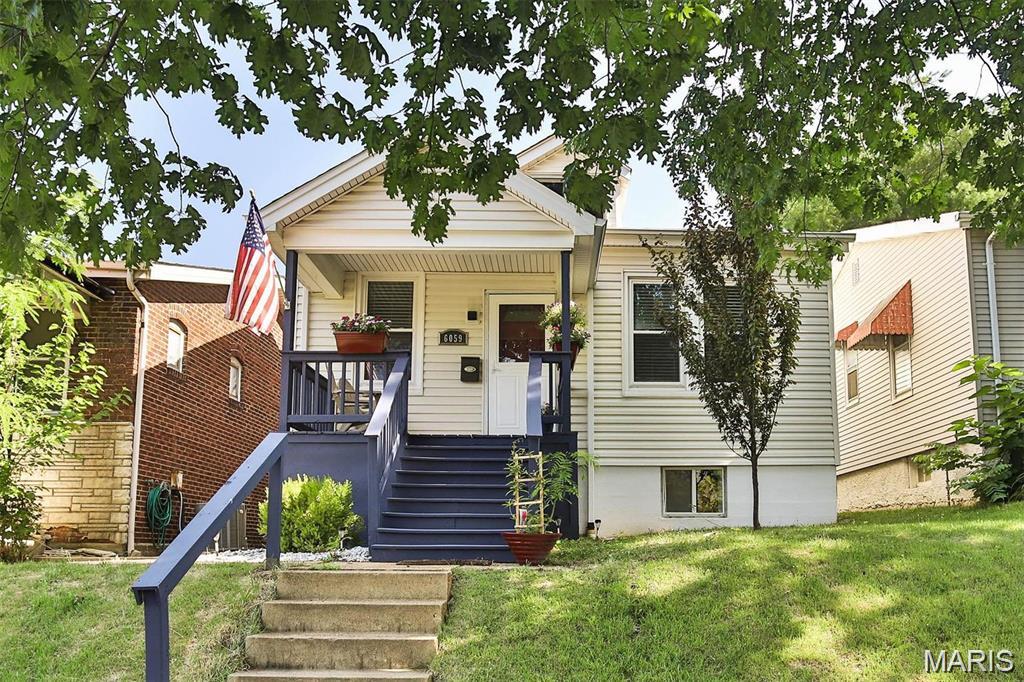
Welcome home to this charming Clifton Heights bungalow, thoughtfully updated and move in ready. Full of character, this home features a welcoming covered front porch, beautiful leaded glass windows, and a warm, inviting feel throughout.

The spacious eat in kitchen offers ample cabinet space, stainless steel appliances, and a gas range, making it perfect for everyday living. Both main floor bedrooms are generously sized and can easily accommodate a king size bed. The mostly finished lower level provides incredible flexibility with space for additional bedrooms, a family room, home office, or workout area, along with a washer and dryer.

Step outside to enjoy the large, fully fenced backyard, ideal for relaxing, entertaining, or spending time with family and friends. Conveniently located near Clifton Park, restaurants, shopping, and major highways, this home offers the perfect blend of charm, comfort, and convenience.

Minimum 12 month lease required.
#26040236

St Louis

6059 Odell Street

2 Beds

2 Baths

768 Sq.Ft.

$2,000

MLS#: 26040236
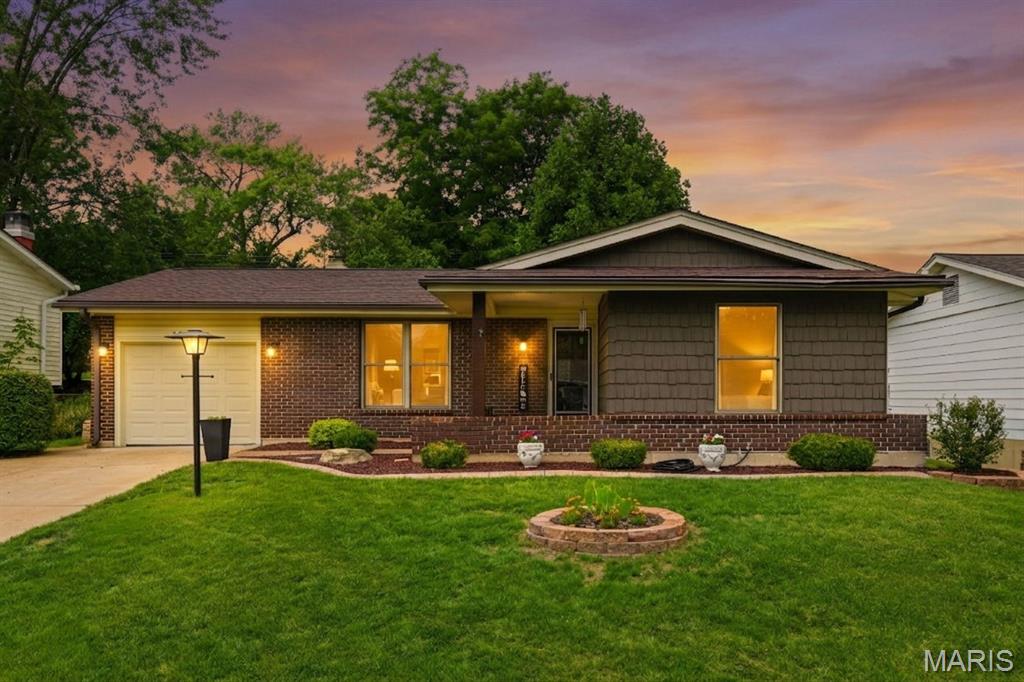
Over 2,264 Sq Ft of Finished Living Space This charming 3 bed, 2.5 bath ranch blends comfort, style, and smart updates throughout. Enjoy wide plank vinyl flooring (2021) in the Kitchen, Living Room, and Family Room, plus hardwood flooring in all bedrooms. The updated eat in kitchen features oak cabinets, neutral countertops, newer lighting, a pantry, and a peaceful view of the tulip tree from the double basin sink. Appliances include a black dishwasher, French door refrigerator, wall oven, over range microwave, and gas cooktop. Relax in the cozy Family Room with a wood burning fireplace and step out through the sliding door to a large 17×14 covered patio and 13×8 utility building. The fully fenced yard offers both vinyl privacy fencing and cedar fencing for a warm, natural feel. The finished lower level expands your living space with a wet bar, half bath, new flooring, and a large laundry room with a utility sink. Major updates include: • AC & Furnace (2019) • Water Heater (2017) • 200 amp electric panel (2013) • Vinyl thermal windows • Insulated siding • LeafGuard gutter guards • Oversized 1 car garage & double wide driveway * New Roof June 2026 *New Lower-level flooring June 2026 *Freshly Painted LL 2026 This home is move in ready and beautifully maintained.
#26031704

Maryland Heights

2451 Wesbay Drive

3 Beds

2 Baths

2,264 Sq.Ft.

$298,500

MLS#: 26031704

1 ... 479 480 481 482 483 ... 666
* Listings identified with the FMLS IDX logo come from FMLS and are held by brokerage firms other than the owner of this website. The listing brokerage is identified in any listing details. Information is deemed reliable but is not guaranteed. If you believe any FMLS listing contains material that infringes your copyrighted work please click here to review our DMCA policy and learn how to submit a takedown request. Ā© 2024. First Multiple Listing Service, Inc.
 - property

Send a message

Message successfully sent.

Your message

What is 3 + 4 ?

Reason for contacting?

I agree to receive email communication and understand I can unsubscribe at any time.

I agree to be contacted by Rock Island Realty via call, email, and text for real estate services. To opt out, you can reply 'stop' at any time or reply 'help' for assistance. You can also click the unsubscribe link in the emails. Message and data rates may apply. Message frequency may vary. Privacy Policy

Sign Out

Virtual Assistant

Would you like to take the next step with this property? We can help you schedule a showing or virtual tour, or send you more details.

Yes, I would like more information.

Thank You for Your Reply, One of Our Agents will contact you as soon as possible

No, maybe later.

Thank you, you can always contact me via email, phone number or through the contact form.

Realhub AI

Lucy - Your AI-Powered Realtor

Update Your Temporary Password

Personalize your search

Enter your email and we'll notify you immediately when new listings match what you're looking for.

or enter email address

Already have an account ? Login here

Continue your home search

I agree to receive communications and understand I can unsubscribe at any time.

I agree to be contacted by Rock Island Realty via call, email, and text for real estate services. To opt out, you can reply 'stop' at any time or reply 'help' for assistance. You can also click the unsubscribe link in the emails. Message and data rates may apply. Message frequency may vary. Privacy Policy

Already have an account ? Login here

We use cookies

We use cookies primarily for analytics to enhance your experience. By accepting, you agree to our use of these cookies. You can manage your preferences or learn more about our cookies policy.
