Properties

Browse or get in touch to schedule a walkthrough.

  • Nearby me
Price range

Popular Features

Community Features

Association

Property Features

Waterfront

View

Exterior Features

Interior Features

Style

10000 properties match your criteria

Updated 1 minute ago

E-Alert name
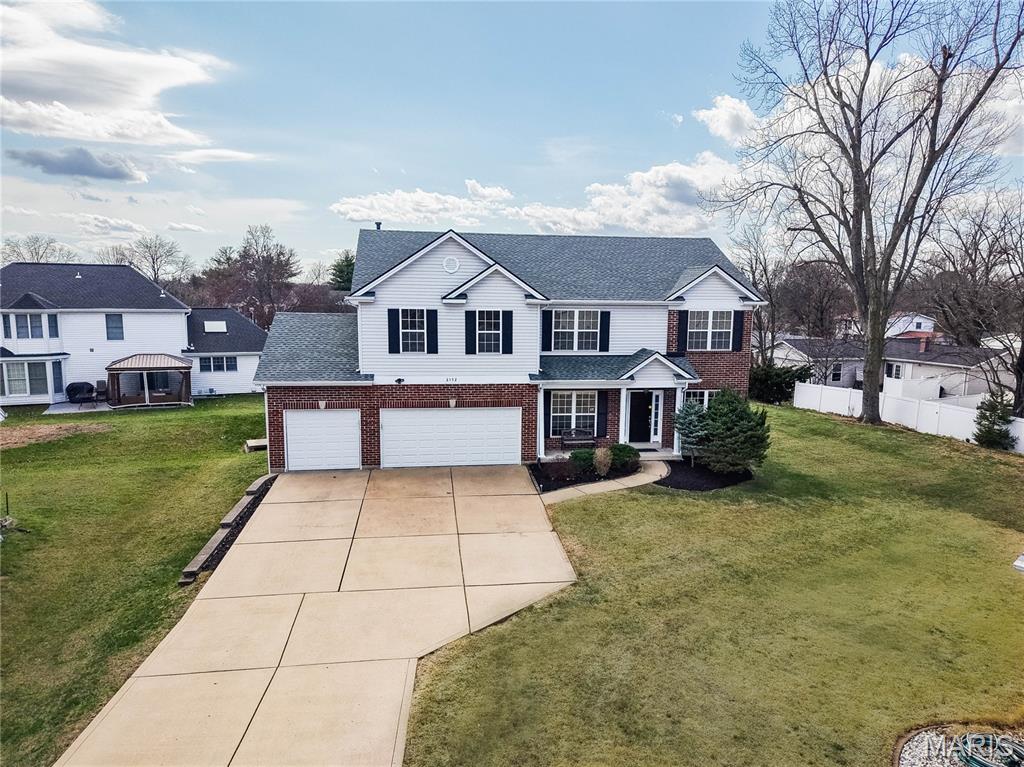
House is no longer for sale.  House is on a long-term lease.  Please do not contact the seller.  It is a great opportunity to live in the sought-after Chesterfield location & award winning Rockwood – Marquette School; This stately 2 story home on a private cul-de-sac, features 4+ bedrooms, 4.5 bathrooms, 3 car garage & over 3,700 sq ft living space.  Large composite deck overlooks nice level yard; 9’ ceilings all three levels – ML, UL and LL;  Hardwood entry leading to a living room/office & a formal dining room; Family room features a gas fireplace and a 5-window bay, opens to spacious kitchen which has granite counters, island, breakfast bar & separate breakfast room; Main floor laundry; Upper level features 4 bdr 3 full baths and a sizeable bonus room; The primary suite has coffered ceiling, his and hers walk-in closets & a luxury primary bath with double sinks, separate shower and tub;  Lower level features a rec room, a bar area, 2 additional bedrooms & a full bath; AHS home warranty provided; 2021 architectural shingle roof; Freshly painted; Newer UL AC; Walk to elementary school; Close to highways and shopping;
#26040736

Chesterfield

2352 The Courts Drive

4 Beds

4 Baths

3,826 Sq.Ft.

$3,250

MLS#: 26040736
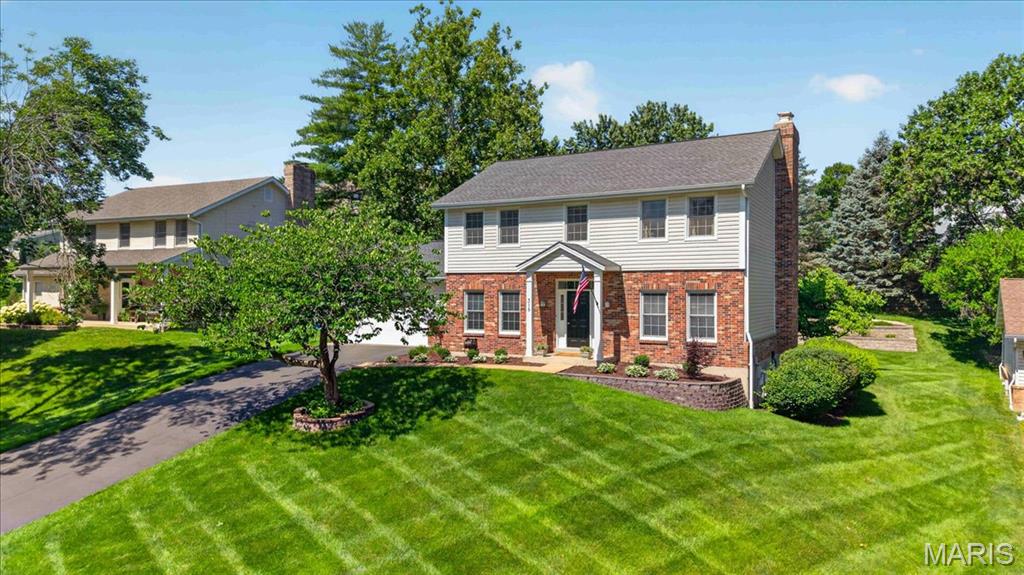
Pride of ownership is evident throughout this beautifully maintained and thoughtfully updated 4-bedroom, 2-story home tucked away on a quiet cul-de-sac in the sought-after Claymont subdivision. Located within the coveted Claymont Elementary attendance area and award-winning Parkway School District, this home offers the space, setting, and location that make it easy to enjoy for years to come. A classic center hall floor plan provides timeless appeal, while the main living areas flow effortlessly from one room to the next. The kitchen opens seamlessly to the family room, creating an inviting layout for busy weekdays, family dinners, and effortless entertaining. The spacious main floor laundry room is filled with natural light and features the included washer and dryer along with a custom waterfall countertop that serves as a convenient folding station and everyday drop zone adjacent to the garage. Upstairs, the spacious primary suite offers a peaceful retreat with an updated bath featuring a frameless glass shower. Three additional bedrooms share an updated hall bath, providing plenty of room for guests, hobbies, a playroom, or work-from-home flexibility. Step outside and enjoy a backyard designed for both relaxation and play. The expansive composite deck with built-in gas fire pit extends your living space outdoors, while the soothing stacked granite water feature creates a relaxing backdrop for morning coffee or evening gatherings. Professionally terraced landscape beds maximize the usable lawn area, creating ample space for outdoor activities and recreation. Thoughtfully designed landscape lighting highlights the home's exterior and outdoor living spaces after sunset, while the in-ground sprinkler system helps keep the lawn and landscaping lush and beautiful with ease. The unfinished lower level offers abundant storage and endless possibilities for future expansion, and the garage features extensive built-in storage to keep bikes, sports equipment, and seasonal items neatly organized. Combining a coveted cul-de-sac location, exceptional schools, inviting outdoor living spaces, and a desirable four-bedroom floor plan, this is a home designed for making memories for years to come.
#26038224

Ballwin

315 Claymont Cove Court

4 Beds

2 Baths

2,334 Sq.Ft.

$525,000

MLS#: 26038224
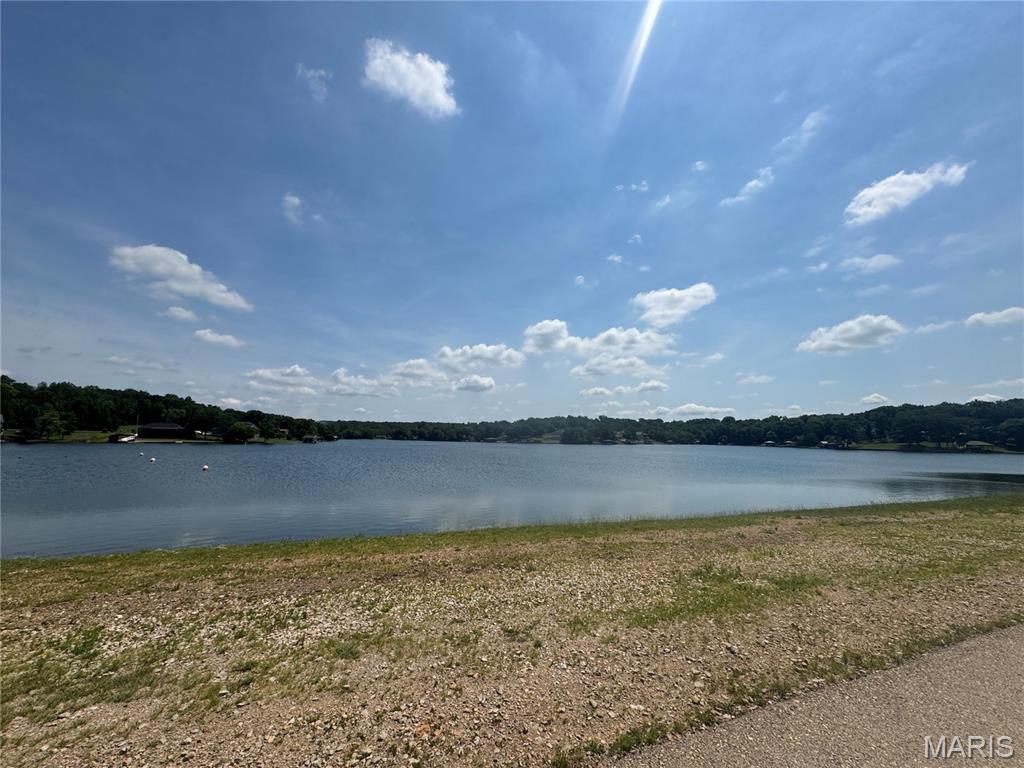
Discover the perfect place to build your dream home on this beautiful 1.59-acre wooded lot located in the desirable gated community of Terre du Lac. Surrounded by mature trees and offering plenty of privacy, this property is just moments from lake access and the peaceful beauty of nature.

Terre du Lac is home to 16 scenic lakes, providing endless opportunities for fishing, boating, swimming, and outdoor recreation. With very few neighboring homes nearby, you’ll enjoy the tranquility and seclusion you’ve been looking for while still being part of a welcoming lake community.

Don’t miss this incredible opportunity to own a spacious lot in one of the area’s most sought-after communities!
#26040467

Bonne Terre

0 Rue Irene

None Beds

None Baths

1.5986 acres

$8,000

MLS#: 26040467
***Open House Cancelled***

Some homes check boxes. 5628 Kerth Rd creates an experience.?

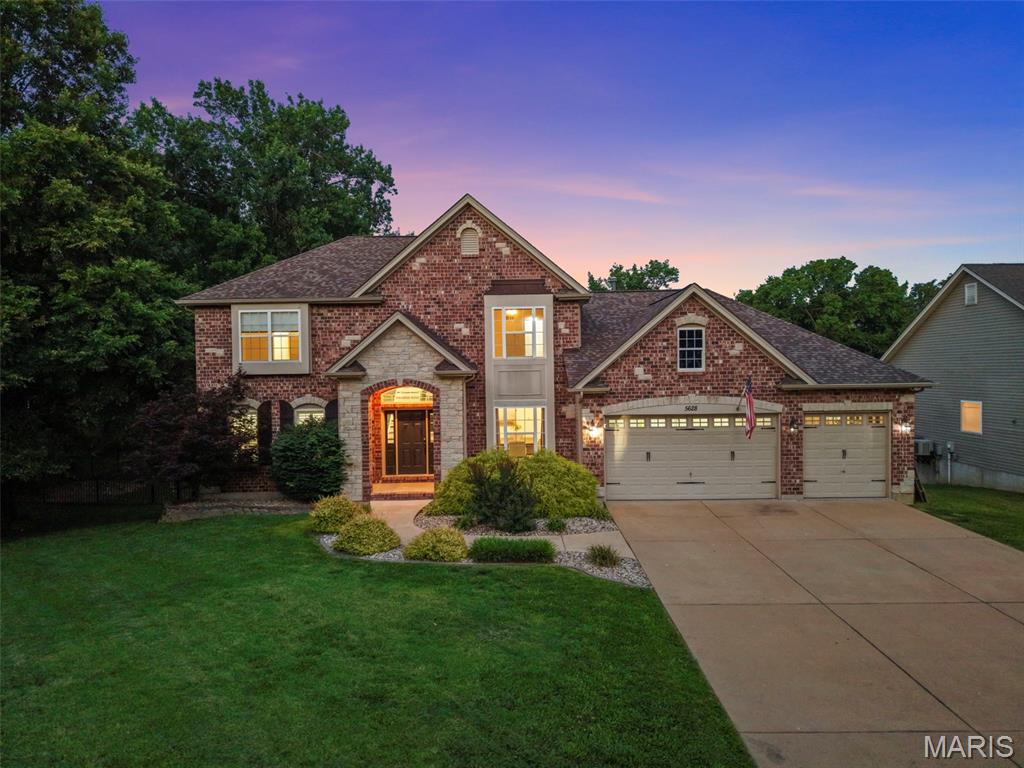
This stunning 5 bedroom, 3.5 bathroom home offers nearly 5,000 sq ft of beautifully designed living space on an almost 3/4 acre level lot, blending everyday comfort with resort style amenities and one of a kind character. Step inside to a dramatic two story foyer and an impressive living room filled with natural light from expansive windows. The true centerpiece? A custom indoor rock wall that brings unforgettable personality and wow factor to the heart of the home.

The main level features a spacious primary suite designed to feel like a true retreat, complete with a luxurious en-suite bathroom offering a double vanity, separate soaking tub and shower, and two walk-in closets. It’s the kind of private space that gives you room to slow down, unwind, and start or end the day comfortably. Do you love to cook? The kitchen is built to impress with custom cabinetry, tile backsplash, granite countertops, and a massive island with a custom wood top that becomes the natural gathering spot. Rounding out the rest of the main level also includes a convenient half bath, laundry/mud room, wet bar, and a layout made for both daily living and entertaining.

Upstairs, three bedrooms provide excellent additional space, including two bedrooms connected by a Jack-and-Jill bathroom. Downstairs, the finished walk-out basement expands the possibilities with generous living space, a second wet bar, and a private en-suite bedroom with full bath that’s ideal for guests, extended stays, or multi-generational living.

The backyard is where this property truly separates itself. Enjoy a saltwater pool with waterfall, pergola, deck overlooking the yard, basketball court, sauna, play set, fire pit, and storage shed all on a spacious, level lot with room to relax, play, gather, and entertain.

With a 3-car garage, flexible living spaces, standout amenities, and details you won’t find anywhere else, this is the kind of home that feels different the second you walk through the door.

5628 Kerth Rd is more than a place to live, it’s a place to make memories.
#26040605

Unincorporated

5628 Kerth Road

5 Beds

3 Baths

4,812 Sq.Ft.

$899,900

MLS#: 26040605
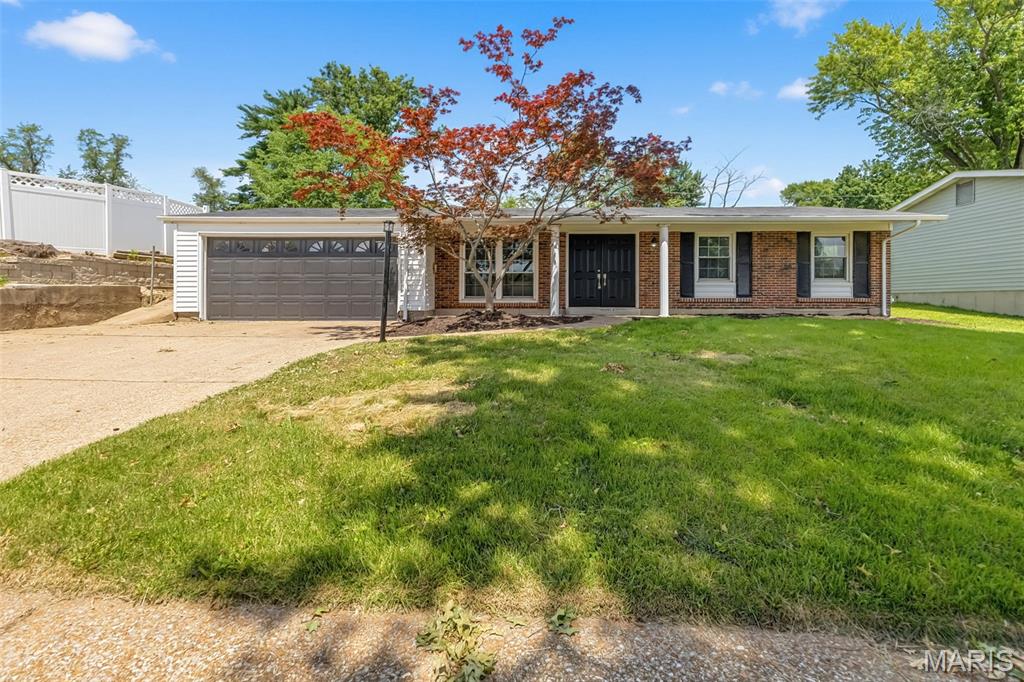
Welcome to 11915 Benedetta Drive in Bridgeton! This beautifully updated 3-bedroom, 2-bath home is move-in ready and packed with modern upgrades throughout. From the updated flooring and stylish kitchen to the renovated bathrooms, every detail has been thoughtfully refreshed to create a warm and inviting living space.  The functional floor plan offers comfortable living areas, spacious bedrooms, and plenty of natural light. The updated kitchen features contemporary finishes and is perfect for both everyday living and entertaining. Outside, you'll find a large backyard with plenty of room for kids, pets, gatherings, or simply relaxing outdoors.  Additional features include a spacious 2-car garage, updated fixtures, and numerous improvements that make this home truly stand out. Conveniently located near shopping, dining, parks, and major highways, this is an opportunity you won't want to miss.
#26039717

Bridgeton

11915 Benedetta Drive

3 Beds

2 Baths

1,578 Sq.Ft.

$259,900

MLS#: 26039717
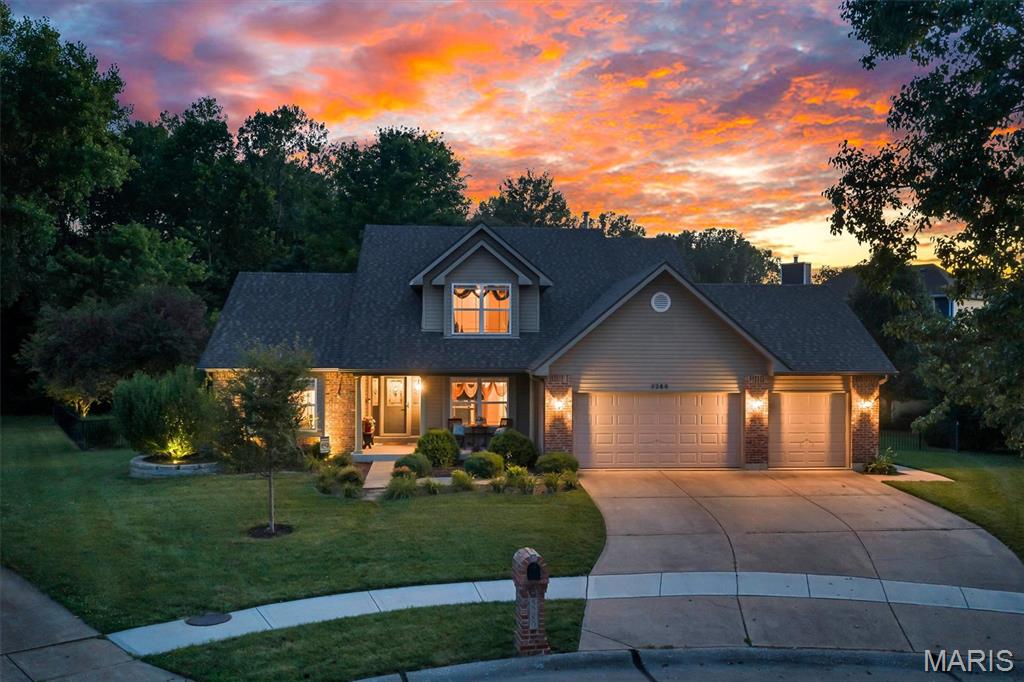
Welcome home to this beautifully maintained 1.5-story home in the Windsor School District! Offering 4 bedrooms, 2.5 bathrooms, and a spacious 3-car garage, this move-in-ready property combines comfort, functionality, and outdoor living on a nearly .40-acre lot. The main-floor primary suite provides convenience and privacy, while the inviting living room features a cozy gas fireplace perfect for relaxing evenings. The kitchen is equipped with solid surface countertops and offers plenty of space for everyday living and entertaining. Step outside to your own backyard retreat featuring a heated saltwater inground pool, fenced yard, beautiful landscaping, and a large deck ideal for gatherings. Even with the pool, there is still plenty of yard space to enjoy. Major updates provide peace of mind, including a newer roof, new gutters and downspouts, pool liner replaced just two years ago, new pool pump control panel, new ball valves, new salt generator, and new pool light. Dual HVAC systems serve the first and second floors, with both air conditioning systems recently serviced. Conveniently located just down the road from Mastodon State Historic Site, this home offers the perfect balance of recreation, privacy, and everyday convenience. Don’t miss your opportunity to make this exceptional property yours!
#26039693

Imperial

5280 Summer Circle

4 Beds

2 Baths

2,285 Sq.Ft.

$432,000

MLS#: 26039693
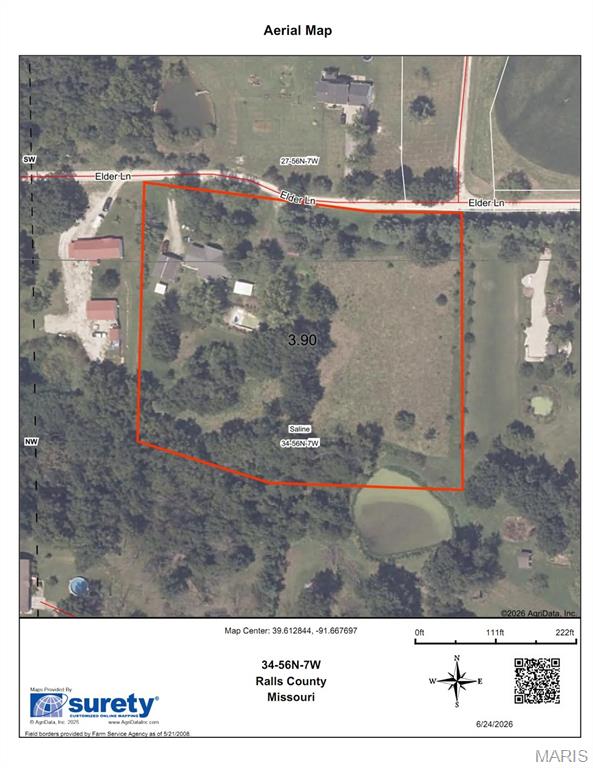
This one has it all! Well-maintained 3 bedroom, 1 bath home sits on 3.9 acres at Mark Twain Lake, in Monroe City School District, offering 1,575 square feet of single-level living. Enjoy the open-concept kitchen, living, and dining area to enhance your indoor living then slide into another world with the outdoor living space. 

This Ralls County property truly stands out with an oversized heated detached 2-car garage that includes workshop space, a pool with a pump house, a fenced backyard, a screened back patio, a covered front porch, and plenty of room to enjoy the Missouri landscape.

Just 5 minutes from Monroe City, 15 minutes from Hannibal, and less than 10 minutes from Mark Twain Lake & Route J Reservoir, including all the MTL attractions including Spalding Beach, Blackjack Marina, Jellystone Park & Water Zone, Clarence Cannon Dam, Warren G. See Spillway & David C. Berti Shooting Range, and so very much more!

Come experience rural Missouri life at the Lake.  Call today for your chance to become the new owner of 42605 Elder Trail, Monroe City.  See it! Love it! Own it!
#26040514

Monroe City

42605 Elder Trail

3 Beds

1 Baths

1,575 Sq.Ft.

$210,000

MLS#: 26040514
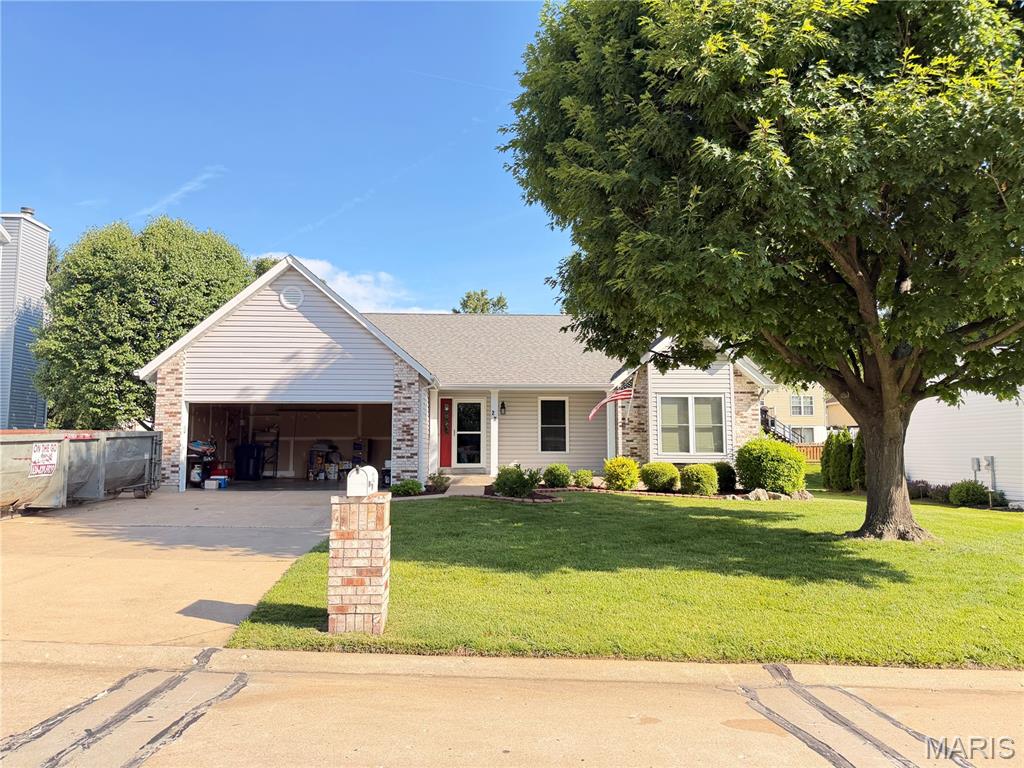
Welcome to 22 Burlington Court in desirable Monticello Estates! This well-maintained ranch offers 3 bedrooms, 3 full bathrooms, vaulted ceilings, and over 1,500 square feet on the main level. The spacious primary suite features a walk-in closet, double vanity, soaking tub, and separate shower. The open floor plan includes a large family room with fireplace, breakfast room, and kitchen with breakfast bar. The finished lower level provides a generous recreation room, office/flex space, full bath, and additional storage. Enjoy the amenities of Monticello Estates including a pool, tennis courts, clubhouse, and common ground. Conveniently located in the highly sought-after Francis Howell School District near shopping, restaurants, parks, and major commuter routes. A wonderful opportunity to make this home your own!
#26036600

St Charles

22 Burlington Court

3 Beds

3 Baths

1,560 Sq.Ft.

$367,500

MLS#: 26036600
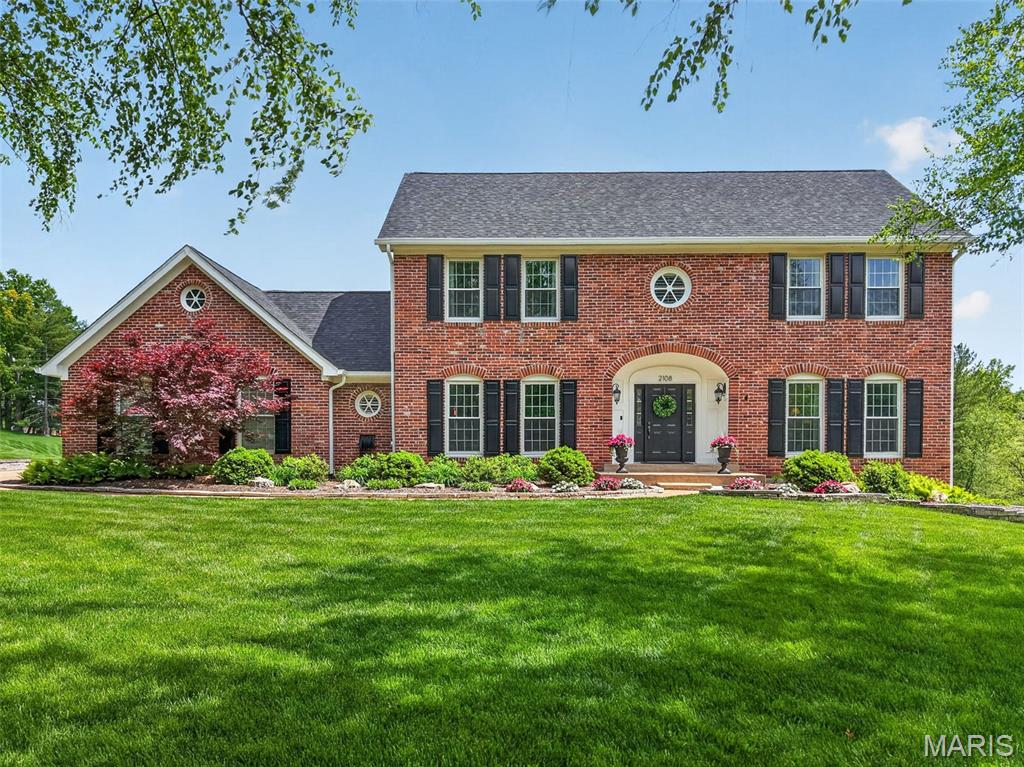
With one of the most breathtaking views in West County, 2108 Stillwater Point Court embodies the lifestyle buyers seek in the Manors of Clarkson Valley. Backing to open ground, the setting offers exceptional privacy, natural beauty, and year-round views. This expansive 5000 square foot two-story on just under 1.2 acres features an EXTREMELY rare four-car garage, saltwater pool, screened porch, composite deck, and walkout lower level. Large windows throughout the home flood the interior with natural light while showcasing the surrounding landscape. Recent improvements include all new windows, refinished hardwood floors, a beautifully renovated primary bath, remodeled powder room, and a new roof and gutters in 2025. The spacious primary suite offers dual walk-in closets, while every secondary bedroom except for 1 also features a walk-in closet. The walkout lower level offers a large recreation room, TV area, full bath, and sleeping area, providing flexible space for guests, entertaining, or everyday living. Located within the award-winning Rockwood School District, this is a rare opportunity to own one of the premier lots in Clarkson Valley.
#26027380

Clarkson Valley

2108 Stillwater Point Court

4 Beds

3 Baths

5,051 Sq.Ft.

$1,099,000

MLS#: 26027380
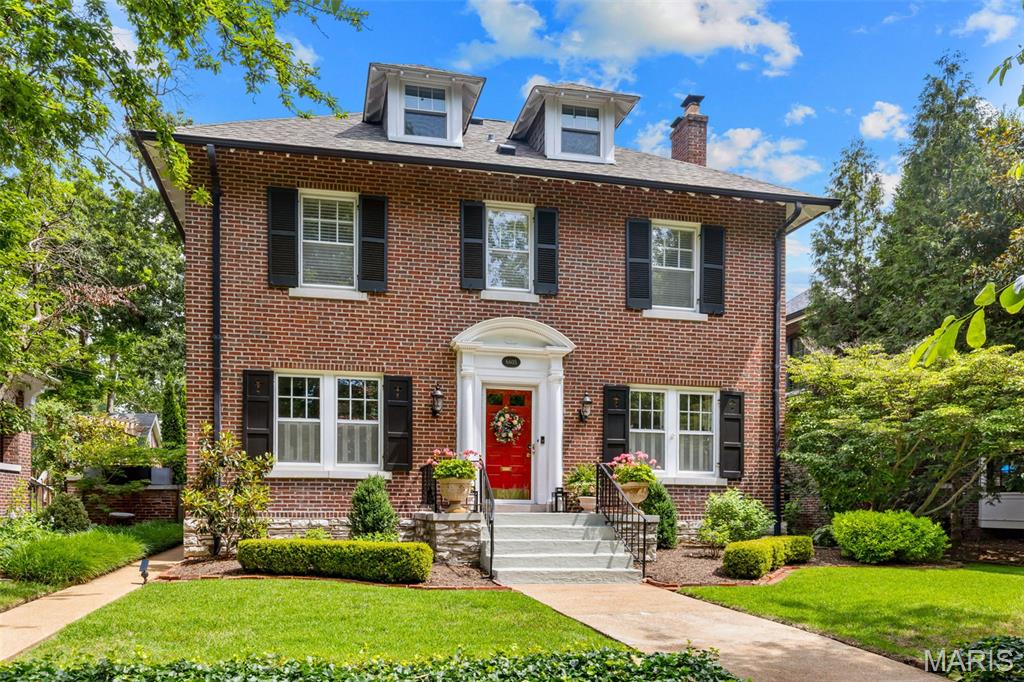
This beautifully maintained University City home showcases classic curb appeal and an equally impressive interior, reflecting exceptional pride of ownership throughout. Every room highlights thoughtful updates, quality craftsmanship, and meticulous care. Step inside to discover hardwood floors, built-in cabinetry, a cozy gas fireplace in the living room, attractive moldings, and a charming dining room perfect for entertaining. The stunning kitchen is designed for today’s lifestyle, featuring premium appliances including a Wolf gas range and ventilation hood, a JennAir refrigerator, Asko dishwasher, expansive counter space, breakfast bar, pantry, and a spacious breakfast room. A large family room addition offers comfortable living space and opens directly to a 20' x 30' brick patio equipped with gas lines for both a grill and outdoor heater—ideal for year-round enjoyment. A discreetly located powder room off the kitchen completes the main level. Upstairs, the second floor features three bedrooms, including a spacious primary suite with dual closets, and two additional generously sized bedrooms. The hall bath is conveniently located just outside the primary bedroom. The third floor provides exceptional flexibility with an additional bedroom, a large full bath, and a perfect space for a home office/bonus room. Outside, you'll find a fenced backyard surrounded by beautiful landscaping and a modern sized 24' x 22' detached garage. Located in one of University City’s most desirable neighborhoods, this home offers outstanding walkability and convenient access to Washington University, Forest Park, and an abundance of popular restaurants, shops, and attractions. This is a rare opportunity to own a truly special home in an unbeatable location. Welcome home!
#26036857

University City

6605 Waterman Avenue

4 Beds

2 Baths

2,480 Sq.Ft.

$724,900

MLS#: 26036857
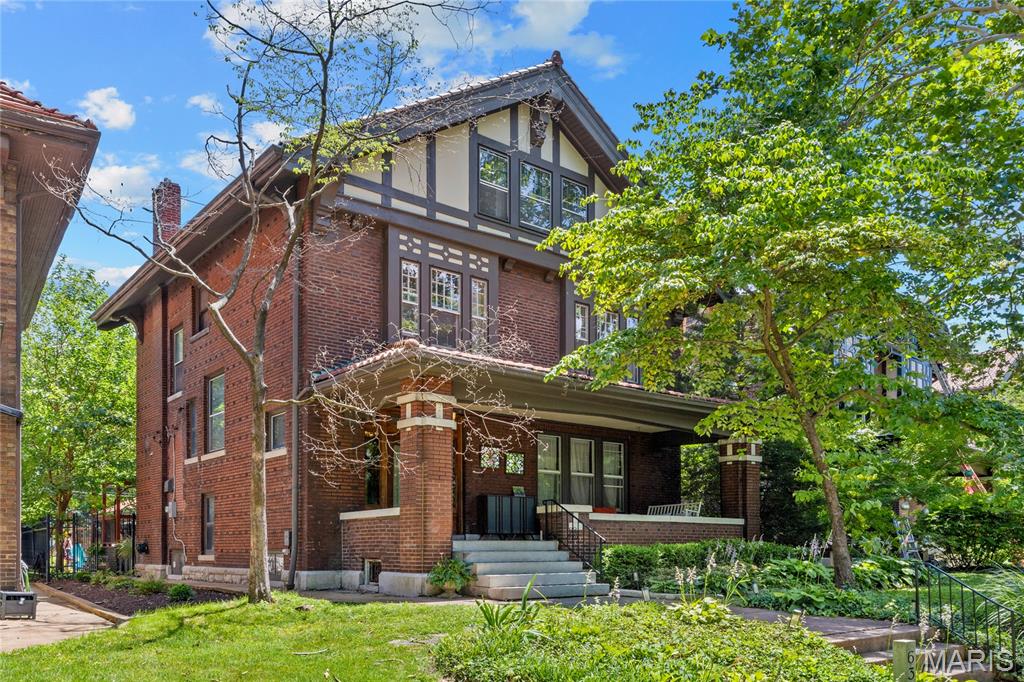
Handsome historic residence in the highly sought-after Parkview neighborhood, affectionately known as an urban oasis. Showcasing timeless architecture and exceptional curb appeal, this home beautifully blends original character with updated kitchens and baths. Step inside to discover tall ceilings, exquisite quarter-sawn oak millwork, and hardwood floors throughout most of the house. Graciously proportioned living spaces include a welcoming living room with a fireplace, a spacious dining room ideal for entertaining, and a renovated kitchen featuring stainless steel appliances, stone countertops, and a butler’s pantry area. A convenient rear door opens to the backyard and charming deck, creating an effortless indoor-outdoor connection. Completing the first floor is the renovated half bath. The second floor is accessed by a turned staircase with a beautiful stained-glass window at the landing. Here you'll find generously sized bedrooms, including a primary suite with renovated on-suite bath, two additional bedrooms, and a new large hall bath with second-floor laundry. The third floor offers even more flexibility with two additional bedrooms and a full bath—perfect for guests, home offices, or recreation space. Outside, enjoy a fenced rear yard with a picturesque vine-covered deck and a detached two-car garage. The home is ideally situated directly across from one of Parkview’s two neighborhood parks, providing a wonderful setting for soccer, play, and outdoor enjoyment. Recent owner improvements include renovated baths, newer second and third-floor air conditioning systems and updated appliances. The second-floor washer and dryer will remain with the home. This premium Parkview location is renowned for its vibrant community and active social atmosphere, while also offering easy walking access to Forest Park, Washington University, popular restaurants, shops, and neighborhood amenities.
#26036694

University City

6364 Washington Avenue

5 Beds

3 Baths

2,700 Sq.Ft.

$769,000

MLS#: 26036694
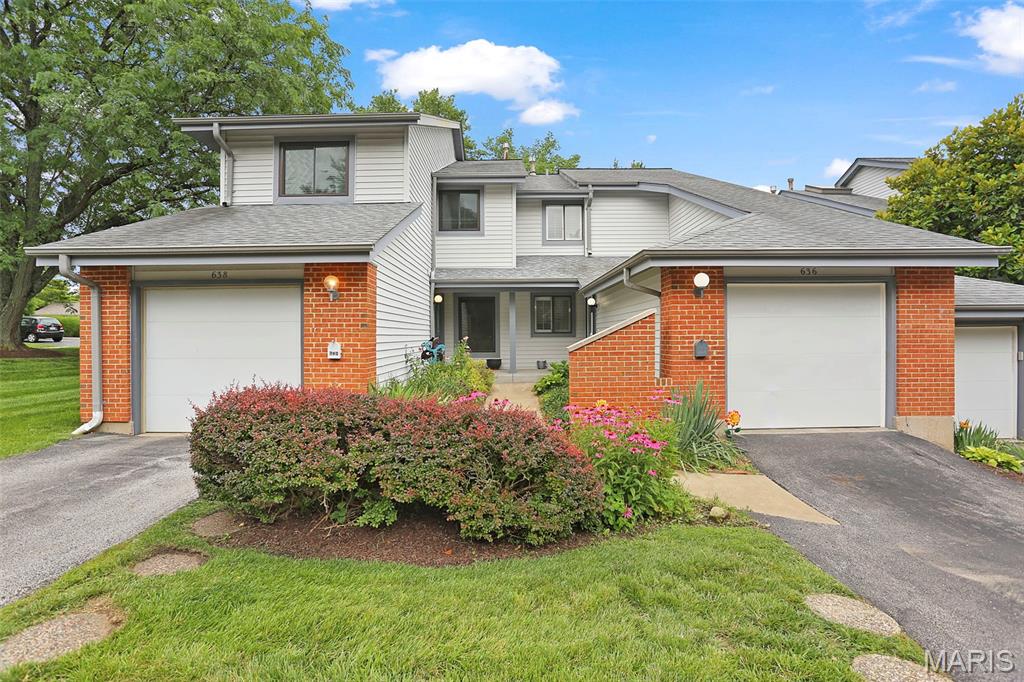
Completely updated and newly remodeled Townhome in a prime Ballwin Location.  Over 2000 square feet of living space with 2 beds and 2.5 baths.   All new hardwood flooring throughout the main floor living spaces, new kitchen with granite tops and stainless appliances.  Large living room with gas fireplace walks out to the composite deck.  Dining room and breakfast nook off the kitchen along with a updated half bath on the main floor.   Spacious primary bedroom with walk in closets, fully remodeled bath upstairs along with another good sized bedroom.  Finished lower level with full bath, rec room with gas fireplace and walkout to a nice private patio.   Plenty of storage space in the basement as well.  1 car oversized garage and plenty of off street parking across from the townhome, walking distance to the community pool and clubhouse.  Nothing was missed with this renovation, great home, complex and location.
#26040285

Ballwin

636 Walnut Ridge Drive

2 Beds

2 Baths

2,024 Sq.Ft.

$275,000

MLS#: 26040285
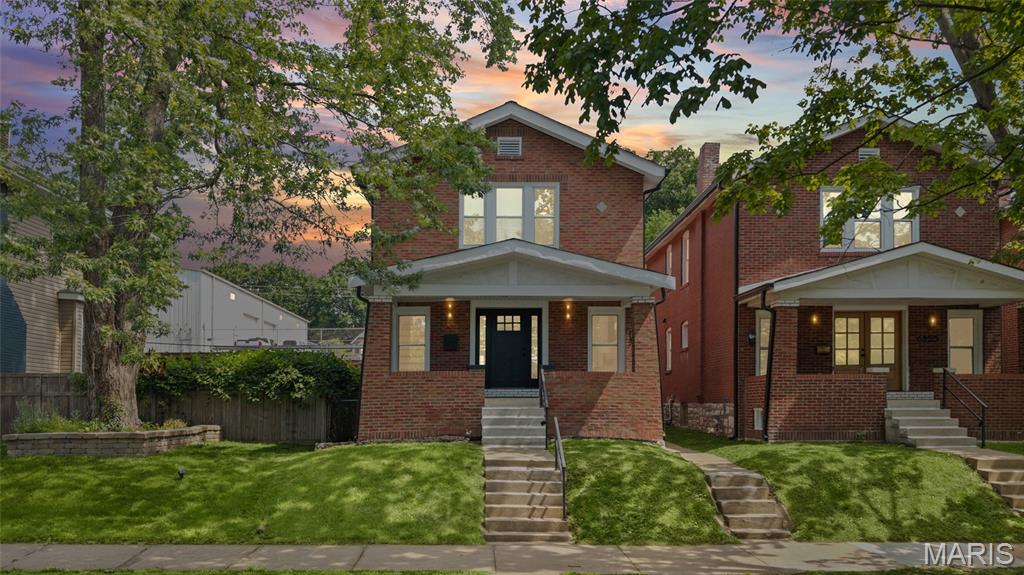
OPEN HOUSE SUNDAY 12-3PM!!!  Modern living meets classic St. Louis charm at 6259 Magnolia in Clifton Heights. This fully renovated 4-bedroom, 3-bath home has been thoughtfully redesigned with an open floor plan, high-quality finishes, and major updates throughout. The new kitchen features custom cabinetry, granite countertops, and a large island that opens to the main living and dining areas. A first-floor bedroom provides great flexibility for an office, guest room, or main-level sleeping space. Upstairs, the primary suite stands out with a huge walk-in closet, private access to the second-floor deck, and a stylish en-suite bathroom with a double vanity and walk-in shower. Second-floor laundry makes daily living easy. The home also includes a new roof, new plumbing, new main waterline, new electrical wiring and service, and two new HVAC systems. Outside, enjoy a privacy-fenced yard, two-story deck, and detached two-car garage with alley access. This is a rare move-in-ready opportunity in a sought-after neighborhood.
#26040520

St Louis

6259 Magnolia Avenue

4 Beds

3 Baths

2,200 Sq.Ft.

$489,900

MLS#: 26040520
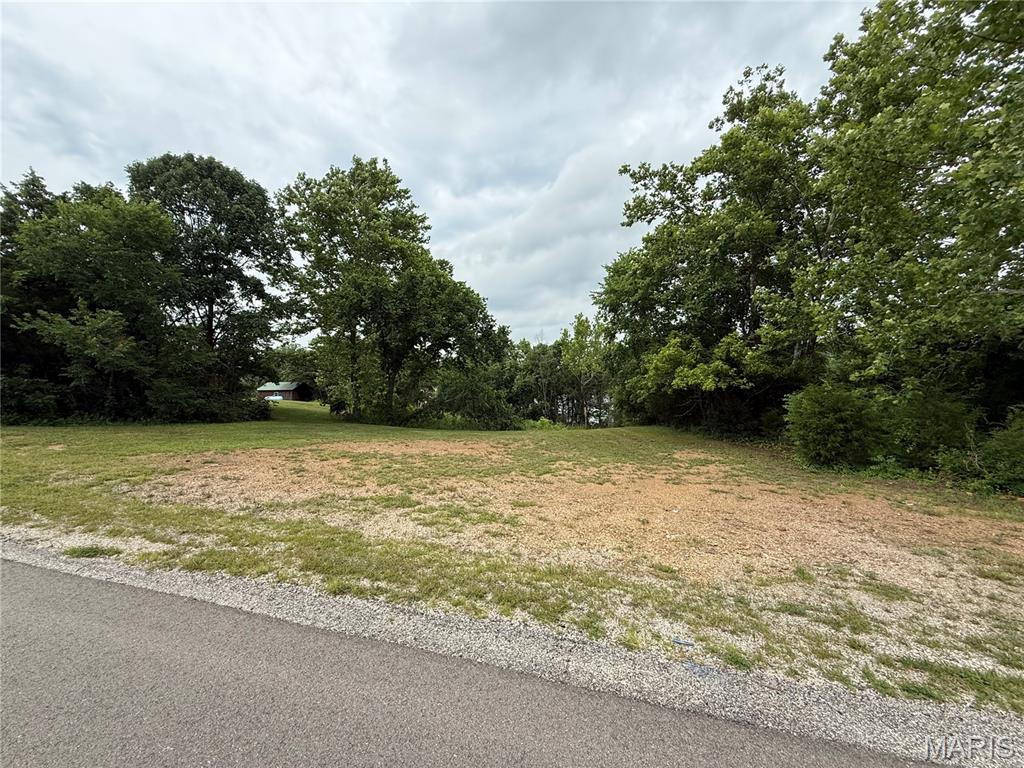
Cleared, level, and ready to utilize. This small piece of property has lots of possibilities, from parking your camper to the perfect Airbnb location.  If offers electric close by, county water available, and a view of lake harmony. However, it is not a part of any HOA or lake community so there are so restrictions. Priced to sell!
#26040673

Fredericktown

001 Madison 220

None Beds

None Baths

0.23 acres

$8,750

MLS#: 26040673
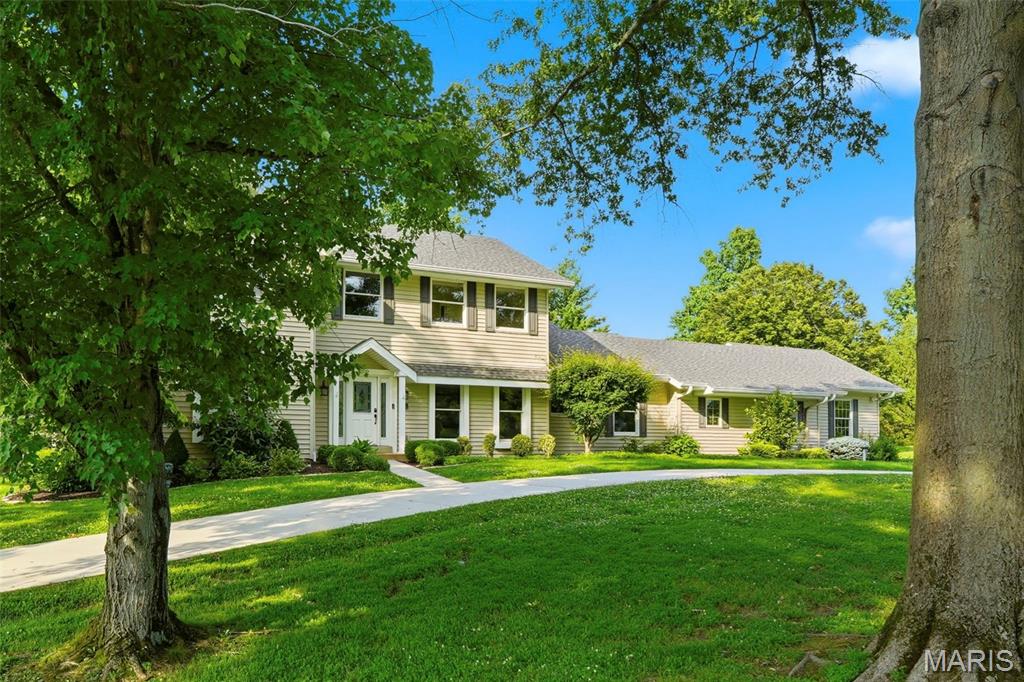
Are you looking for a home that offers tons of space, unique features, a level yard in a highly sought after neighborhood? This great home checks those boxes and then some with 6 bedrooms, 5 bathrooms, fresh paint throughout, brand-new carpet, new roof, a level lot, and a 3-car garage equipped with an EV charging station!  The main level provides generous living areas filled with natural light, a gas fireplace, a 5th bedroom with ensuite bath and main floor laundry. Upstairs is a large primary bedroom, a walk in closet and secondary closet as well as an updated ensuite bath with soaking tub, separate shower, skylight and heated floor. Three other very spacious bedrooms and a hall bath round out the upper level. The finished lower level is a standout feature, complete with a custom penny bar, wine room, secret room hidden behind a bookcase, 6th bedroom, and full bathroom—making it the perfect spot for entertaining, hosting guests, or simply enjoying a little extra space to unwind.  Outside, you'll love the deck overlooking the level .88-acre lot, providing plenty of room to play, relax, or create your dream outdoor living space. Generous living spaces, thoughtful updates, and one-of-a-kind features throughout make it the perfect blend of comfort, character, and functionality. Country Place subdivision offers 3 ponds and abundant common ground and is in Rockwood School District.
#26007648

Chesterfield

17141 Chaise Ridge Road

6 Beds

4 Baths

4,740 Sq.Ft.

$775,000

MLS#: 26007648

1 ... 485 486 487 488 489 ... 666
* Listings identified with the FMLS IDX logo come from FMLS and are held by brokerage firms other than the owner of this website. The listing brokerage is identified in any listing details. Information is deemed reliable but is not guaranteed. If you believe any FMLS listing contains material that infringes your copyrighted work please click here to review our DMCA policy and learn how to submit a takedown request. Ā© 2024. First Multiple Listing Service, Inc.
 - property

Send a message

Message successfully sent.

Your message

What is 3 + 4 ?

Reason for contacting?

I agree to receive email communication and understand I can unsubscribe at any time.

I agree to be contacted by Rock Island Realty via call, email, and text for real estate services. To opt out, you can reply 'stop' at any time or reply 'help' for assistance. You can also click the unsubscribe link in the emails. Message and data rates may apply. Message frequency may vary. Privacy Policy

Sign Out

Virtual Assistant

Would you like to take the next step with this property? We can help you schedule a showing or virtual tour, or send you more details.

Yes, I would like more information.

Thank You for Your Reply, One of Our Agents will contact you as soon as possible

No, maybe later.

Thank you, you can always contact me via email, phone number or through the contact form.

Realhub AI

Lucy - Your AI-Powered Realtor

Update Your Temporary Password

Personalize your search

Enter your email and we'll notify you immediately when new listings match what you're looking for.

or enter email address

Already have an account ? Login here

Continue your home search

I agree to receive communications and understand I can unsubscribe at any time.

I agree to be contacted by Rock Island Realty via call, email, and text for real estate services. To opt out, you can reply 'stop' at any time or reply 'help' for assistance. You can also click the unsubscribe link in the emails. Message and data rates may apply. Message frequency may vary. Privacy Policy

Already have an account ? Login here

We use cookies

We use cookies primarily for analytics to enhance your experience. By accepting, you agree to our use of these cookies. You can manage your preferences or learn more about our cookies policy.
