Properties

Browse or get in touch to schedule a walkthrough.

  • Nearby me
Price range

Popular Features

Community Features

Association

Property Features

Waterfront

View

Exterior Features

Interior Features

Style

10000 properties match your criteria

Updated 1 minute ago

E-Alert name
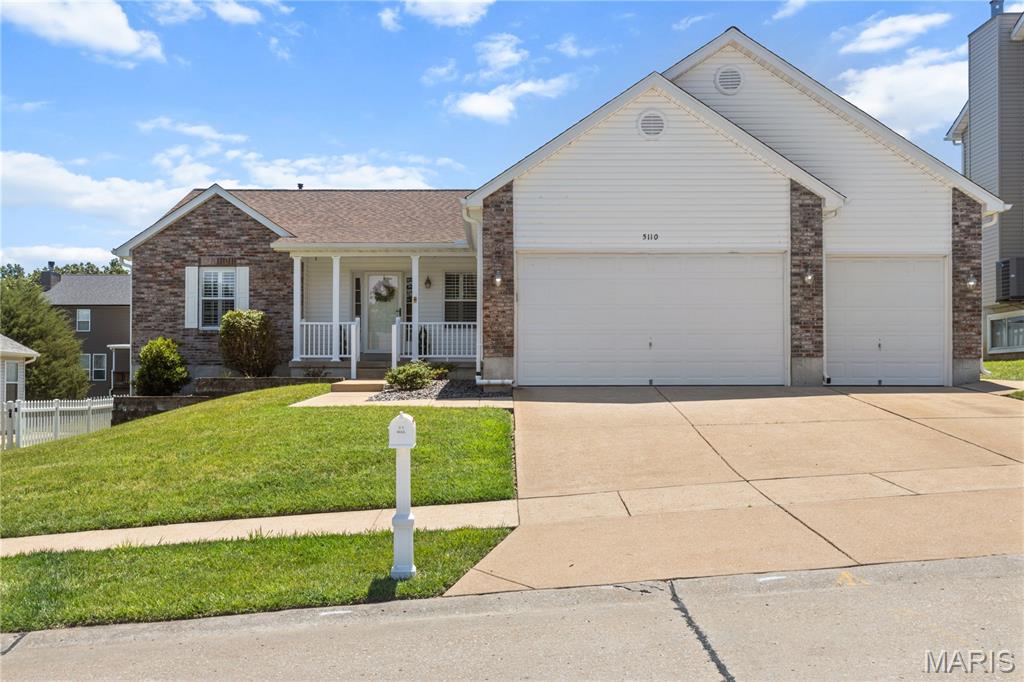
Luxury, space, and style come together in this exceptional RANCH in the sought-after Benzel Meadows! Featuring a larger-than-average floor plan and nearly all major updates completed, this move-in-ready home impresses inside and out. The moment you enter, from your COVERED FRONT PORCH, you are greeted with stunning HARDWOOD FLOORS and a freshly painted coastal color palette. The thoughtfully designed split-bedroom floor plan offers PRIVACY and functionality, highlighted by a RARE formal dining room or office, whatever suits your needs. The spacious primary suite features a spa-like bath and walk-in closet, while the open kitchen boasts granite countertops, newer stainless appliances, and abundant cabinetry. Two additional generously sized bedrooms share a full bath. The expansive lower level, complete with EGRESS WINDOW and rough-in, offers endless possibilities for future living/recreational space. Finally, a NEW roof and siding, an OVERSIZED 3-car garage, and a gorgeous fenced yard, with a stunning stamped concrete patio and pergola, make this incredible opportunity one you won't want to miss.
#26039264

Imperial

5110 Georgine Drive

3 Beds

2 Baths

2,000 Sq.Ft.

$400,000

MLS#: 26039264
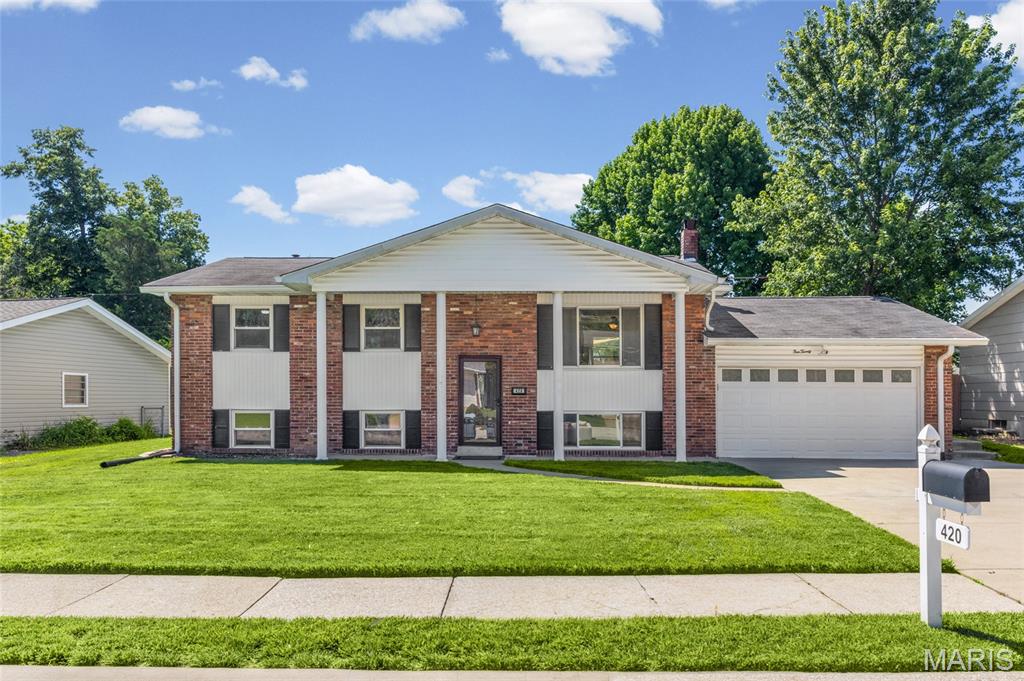
Ideally situated just minutes from Lindenwood University and all that St. Charles has to offer, this spacious split-level home combines comfort with convenience. Inside, you'll find an open concept living room/dining room combo, spacious kitchen, 3 bedrooms, and 1.5 baths on the main level. Lower-level space includes a versatile bonus room that could serve as a 4th bedroom, home office, or guest suite. The rest of the finished lower level features a warm and inviting family room anchored by a charming wood-burning fireplace, creating the perfect gathering space. With 2 full baths, a half bath, and an oversized attached 2-car garage, there's plenty of room for everyday living.  Enjoy an active lifestyle with nearby McNair Park, where you'll find playgrounds, tennis and pickleball courts, soccer and softball fields, gazebos, and countless opportunities for outdoor recreation. A fantastic opportunity in a highly desirable location!
#26034180

St Charles

420 Canary Lane

3 Beds

2 Baths

1,890 Sq.Ft.

$289,000

MLS#: 26034180
Price reduced
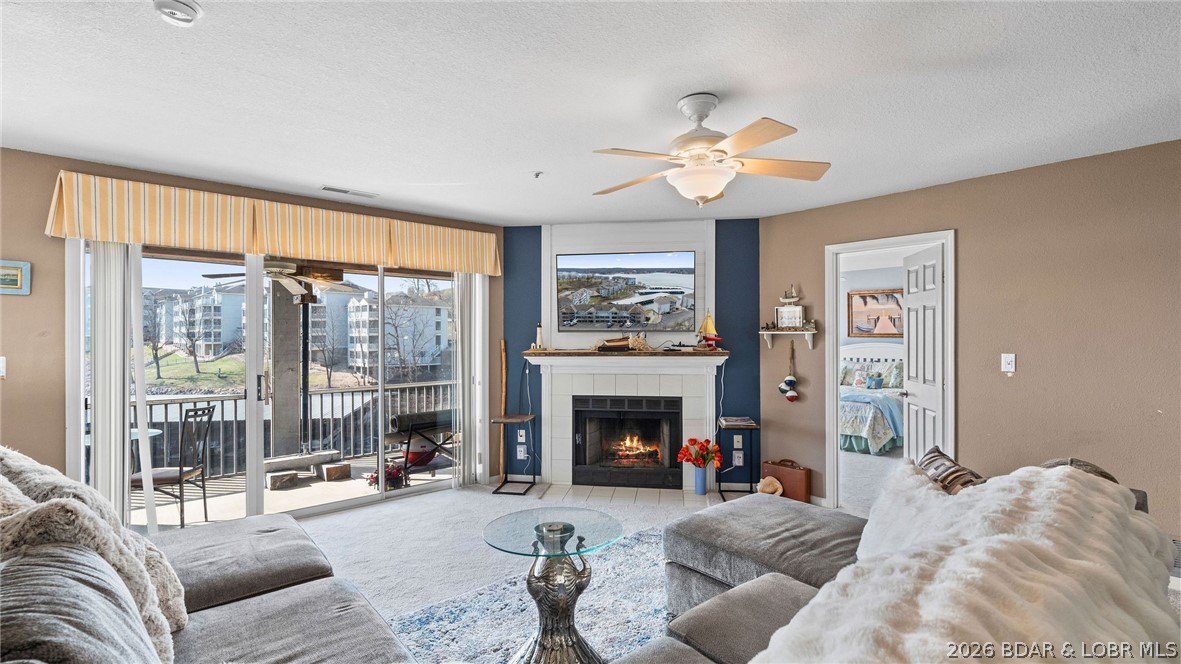
Seller will pay the rest of the 2026 HOA dues with an acceptable offer! Don’t miss this beautifully updated, turnkey 2-bedroom, 2-bath end-unit condo in Regatta Bay. The desirable end-unit location offers added privacy, extra natural light, and the convenience of being just steps from the parking area. Relax on your lakeside deck while enjoying beautiful main channel views, and keep an eye on your included 12x30 boat slip, which is visible directly from the condo. The spacious grassy area just outside the unit is perfect for outdoor games, pets, or simply enjoying the lake lifestyle. The kitchen features newer appliances, and the washer and dryer are included, making this property truly move-in or rental ready. Regatta Bay is a highly sought-after complex offering pools, tennis and pickleball courts, clubhouse, playground, and beautifully maintained grounds. Nightly rentals are allowed, making this an excellent opportunity for a full-time residence, vacation getaway, or income-producing investment. Located at the 12 MM, you’ll enjoy quick access by water or land to popular waterfront restaurants, shopping, golf, entertainment, and the Bagnell Dam Strip is just minutes away.
#3588332

Lake Ozark

344 Regatta Bay Drive 1A

2 Beds

2 Baths

1,205 Sq.Ft.

$199,000

MLS#: 3588332
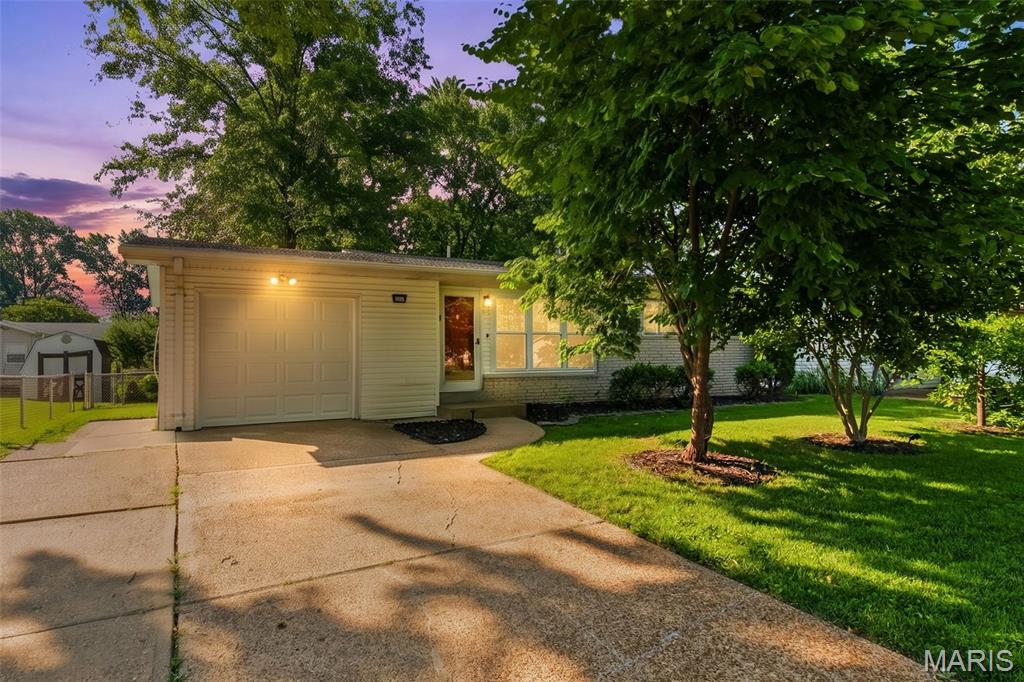
If you have been Dreaming of a Home that's cute as a button and easy to maintain, this gem just might steal your heart! From the moment you pull up you are greeted by great curb appeal. This 2bed, 1 full bath , 2 half bath with a one car garage ranch is just what you have been looking for. 
Right when you step in the font door you're greeted with tons of natural lighting throughout, beautiful hardwood floors and 6 panel white doors.  The kitchen features open concept feel with oak cabinets, plenty of countertop space and stainless steel appliances. The basement is partially finished with a half bath and a blank slate to really make it your own recreation. The potential is endless! Don't forget to check out the 12x10 sunroom that overlooks the fenced in level backyard which is great for entertaining. 

Whether you're a first time home buyer, looking to downsize or simply searching for a place that feels right, this home is ready to welcome its next owner. As of 6/27 OPEN HOUSE that was scheduled for 6/28 HAS BEEN  CANCELLED due to an Accepted Offer.
#26036146

Florissant

860 Flora Lane

2 Beds

1 Baths

960 Sq.Ft.

$175,000

MLS#: 26036146
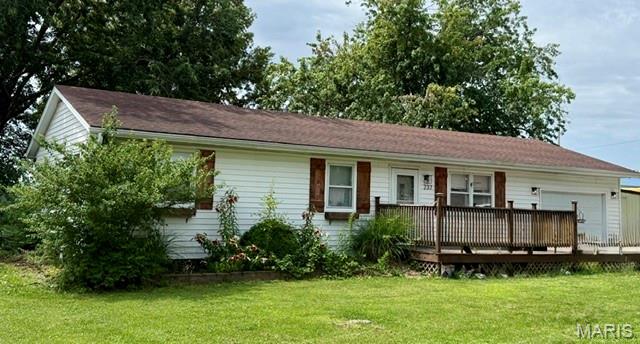
This 3 bed, 1 bath home is located on a corner lot in New London MO. It features a large family room, pantry, laundry room and a spacious kitchen with an island for added storage and a great work space.  Check out the farmstyle kitchen sink! Super cute. Kitchen appliances will convey (not the countertop appliances). There is a one car attached garage and a covered back porch. The "she shed" could be refinished for a nice little guest house or craft room. Plenty of room in the backyard for the family. Come take a look and see how  you can turn this house into your home!
#26040625

New London

237 McQua Estates Loop

3 Beds

1 Baths

1,328 Sq.Ft.

$175,000

MLS#: 26040625
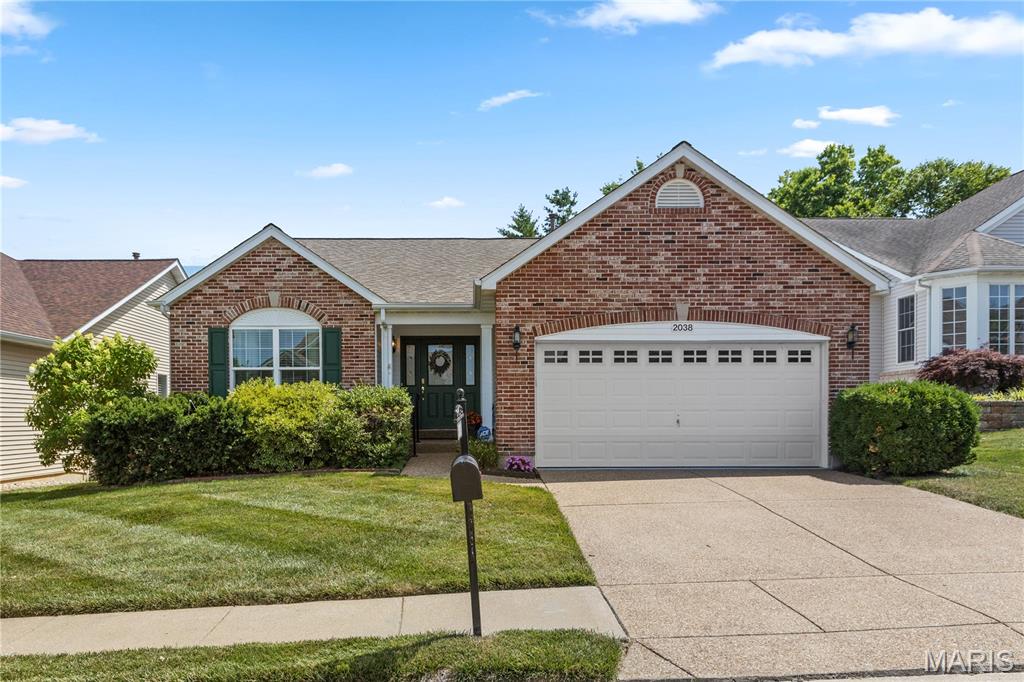
Welcome to resort-style living in the highly sought-after 55+ active adult community of Heritage of Hawk Ridge! This beautifully maintained Meriwether model offers 3 bedrooms, 3 full bathrooms, and an impressive blend of comfortable living spaces designed for both everyday enjoyment and effortless entertaining.

Step inside to an inviting open-concept floor plan featuring soaring vaulted ceilings that enhance the spacious living and dining areas. The bright and airy kitchen offers abundant cabinetry and workspace, seamlessly connecting to the breakfast room and private deck—perfect for enjoying your morning coffee or relaxing outdoors.

The main-level primary suite serves as a private retreat, complete with a large walk-in closet and a luxurious ensuite bath featuring dual vanities, a soaking tub, and a separate shower. A second bedroom and full bath on the main floor provide ideal accommodations for guests. The finished lower level expands your living space with a generous family room, private office, third bedroom, and an additional full bath—perfect for visitors, hobbies, or multi-purpose living.

Enjoy a maintenance-free lifestyle with outstanding community amenities, including a private 9-hole par-3 golf course, clubhouse, swimming pool, tennis courts, pickleball courts, fitness activities, and a vibrant social calendar. Don't miss this opportunity to experience one of the area's premier active-adult communities. Schedule your private showing today!
#26038825

Lake St Louis

2038 Hawks Landing Drive

3 Beds

3 Baths

2,708 Sq.Ft.

$495,000

MLS#: 26038825
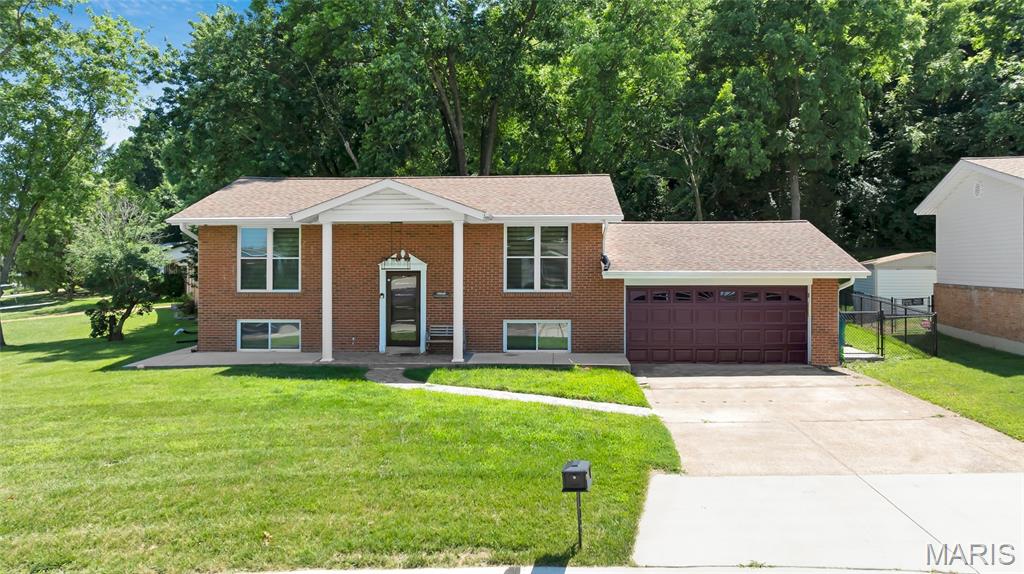
Price reduced
Welcome to this beautifully renovated 4 bedroom, 2 bathroom brick split-level home perfectly situated in Arnold, MO! With thoughtful updates throughout, a fantastic layout across two levels, and wonderful outdoor spaces, this move-in ready property is sure to impress from the moment you arrive.
Pull up and immediately appreciate the charming curb appeal of this classic brick exterior, complemented by a large and inviting front porch, the perfect spot for morning coffee and relaxing evenings outdoors.
The upper level is designed for comfortable everyday living, featuring a bright and welcoming living room, a dedicated dining room perfect for meals and gatherings, and a well-appointed kitchen equipped with updated appliances. The primary bedroom and a second bedroom, along with a full bathroom, complete the upper level providing a comfortable and functional layout for a variety of lifestyles.
The lower level expands your living space significantly, boasting a spacious family room perfect for entertaining, movie nights, and game days. Two additional bedrooms, a second full bathroom, and a convenient dedicated laundry room round out the lower level, providing plenty of space and flexibility for family, guests, or a home office.
When the current owner purchased this home, it was thoughtfully and comprehensively renovated, meaning the appliances, systems, and roof are all just a few years old, giving you incredible peace of mind and confidence in your investment from day one!
Step outside and enjoy the backyard patio, a wonderful outdoor retreat perfect for entertaining, relaxing, and soaking up the outdoors. The 2 car attached garage adds everyday convenience and provides ample parking and storage.
This home is a truly exceptional find in Arnold.
#26040610

Arnold

1251 Hawksbury Drive

4 Beds

2 Baths

1,824 Sq.Ft.

$359,000

MLS#: 26040610
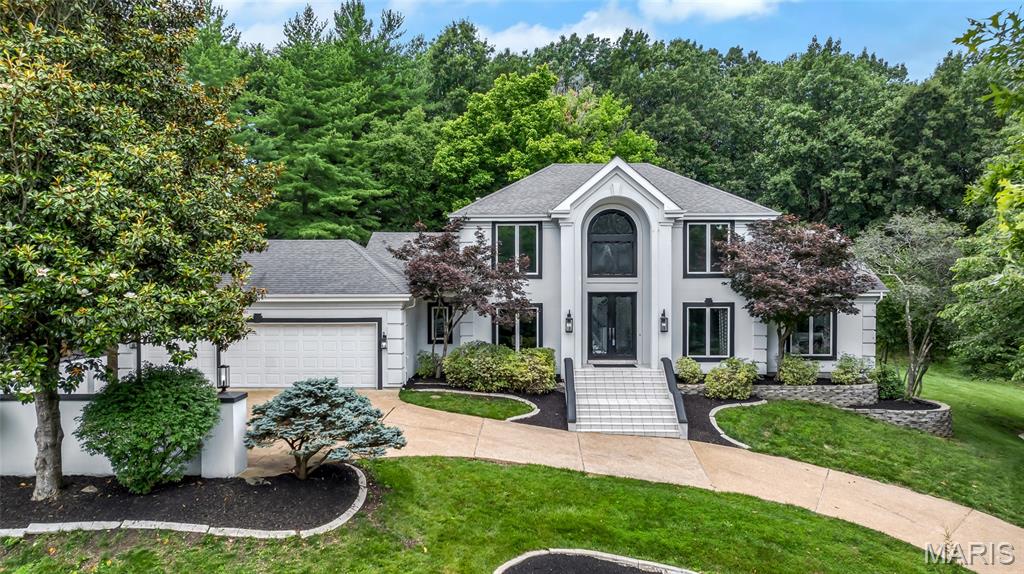
Welcome to 1909 Shepard Road. This beautifully updated 4 bedroom, 3.5 bath residence offers approximately 6,000 square feet of finished living to enjoy, nestled on a .93 acre lot in the heart of Wildwood. Offering exceptional living and entertaining spaces, this home combines timeless architecture with extensive updates and a rare detached carriage house/separate residence, adding an additional 1 bedroom and 1 full bath. A dramatic double front entry door welcomes you into the two-story foyer and opens to elegant formal living spaces, featuring designer architectural details and rich hardwood flooring throughout. The soaring great room showcases a stunning two-story stacked stone fireplace, anchored by generous windows. The renovated kitchen is designed for both everyday living and entertaining, featuring custom cabinetry, quartz counters and backsplash, center island, breakfast bar, walk-in pantry, Sub-Zero refrigerator and adjoining light-filled breakfast room. The hearth room offers a gas fireplace, custom built-ins and access to the sunroom and deck. A main floor laundry room and half bath adds convenience. The main floor primary suite serves as a private retreat with vaulted ceiling, sitting area, dual closets and direct deck access. The luxurious ensuite bath features dual vessel sinks, soaking tub and walk-in shower. Upstairs, find two additional ample guest bedrooms, serviced by a full bath, as well as a versatile loft area. The finished walk-out lower level expands your living space with a recreation room, wet bar, wine room, family room with fireplace, additional bedroom, full bath and abundant storage. Car enthusiasts, hobbyists and entrepreneurs alike will appreciate the 6 garage spaces - including an oversized, attached 3 car garage as part of the main residence and a 3 car attached garage to the carriage house. The carriage house/separate residence offers a private entrance, spacious family room, kitchenette, bedroom and full bath - creating endless possibilities for guests, multigenerational living, home based business, telecommuting purposes and more! Extensive updates list includes fresh interior paint, newer HVAC systems and more. Nestled in nature, backing to common ground, surrounded by mature trees and lush landscaping, this exceptional property offers privacy, flexibility and a sought-after locale.
#26038180

Wildwood

1909 Shepard Road

5 Beds

4 Baths

5,951 Sq.Ft.

$975,000

MLS#: 26038180
Price reduced
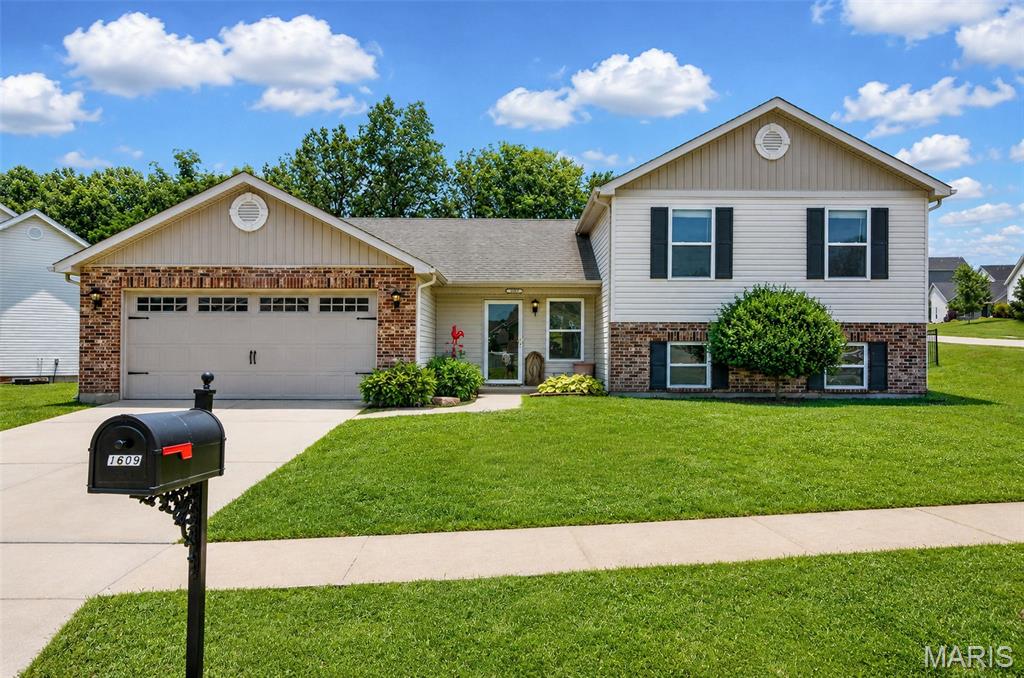
MOTIVATED SELLER! $25,000 price adjustment. Welcome to Hannah Ridge Estates; A premier subdivision in a sought after area of Wentzville close to Wentzville Splash Station and Aquatic Center! This 3 bedroom 2.5 bath multi-level home sits on over 1/3 of an ACRE with a HUGE completely fenced in back yard lined with mature trees. You're welcomed into a spacious entry foyer featuring an open concept floor plan, vaulted ceiling, and laminate flooring throughout. Expansive living room with enough room for a large sectional and a spacious eat-in kitchen has TONS of cabinet and storage space. You'll love this floor plan! From the main floor enjoy a fully finished lower level that is visible from the kitchen/living room. Perfect for additional rec room, tv/game room, toy room, office, or gym with an additional 1/2 bathroom. Lower level also included additional storage and laundry. Just a couple steps up from the main floor you'll find a sprawling primary suite featuring walk-in closet, dual vanity, and walk-in closet. 2 additional spacious bedrooms and full bathroom complete the upper level. Don't let this one slip away! Schedule your private showing today!
#26038508

Wentzville

1609 Spring Mill Drive

3 Beds

2 Baths

1,771 Sq.Ft.

$335,000

MLS#: 26038508
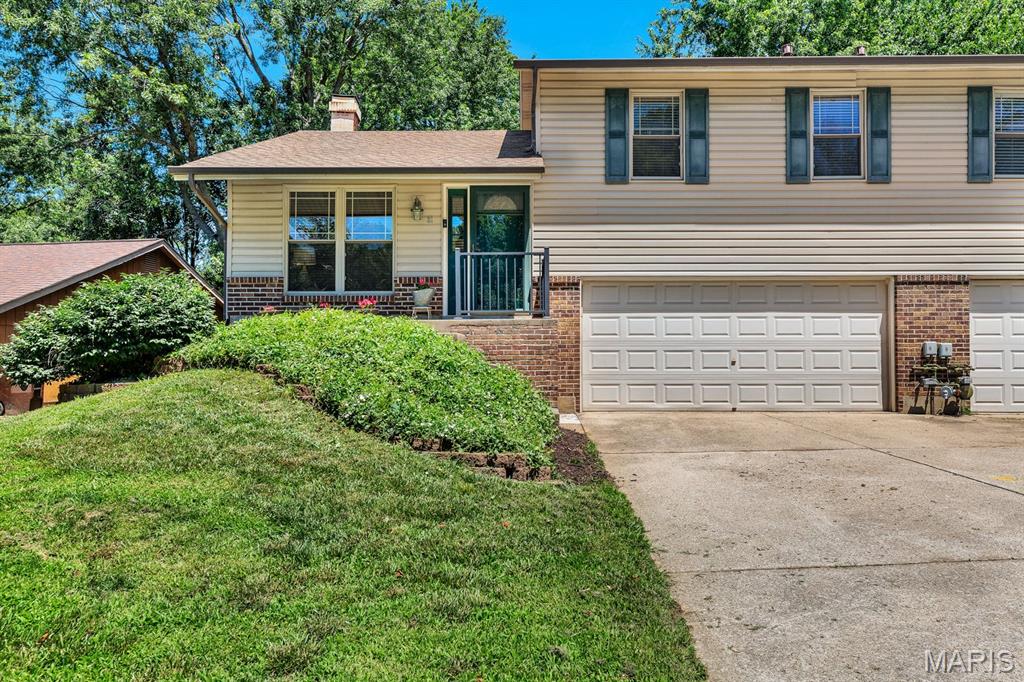
Recently updated and move in ready two-bedroom, two bath, 1/2 Duplex. Updates include: new kitchen cabinets, new quartz countertops, new range and microwave. luxury vinyl plank flooring throughout. Primary bedroom has updated walk-in shower. Home also has newer HVAC and a new retaining wall. 
Open floorplan with vaulted ceilings in family room with corner wood burning fireplace. Beautiful custom wood stairway to upper level. Finished lower level with extra cabinets for storage and walkout to the two-car garage. This community has NO HOA or CONDO Fees.
#26040374

St Peters

21 Telluride Drive

2 Beds

2 Baths

1,080 Sq.Ft.

$239,900

MLS#: 26040374
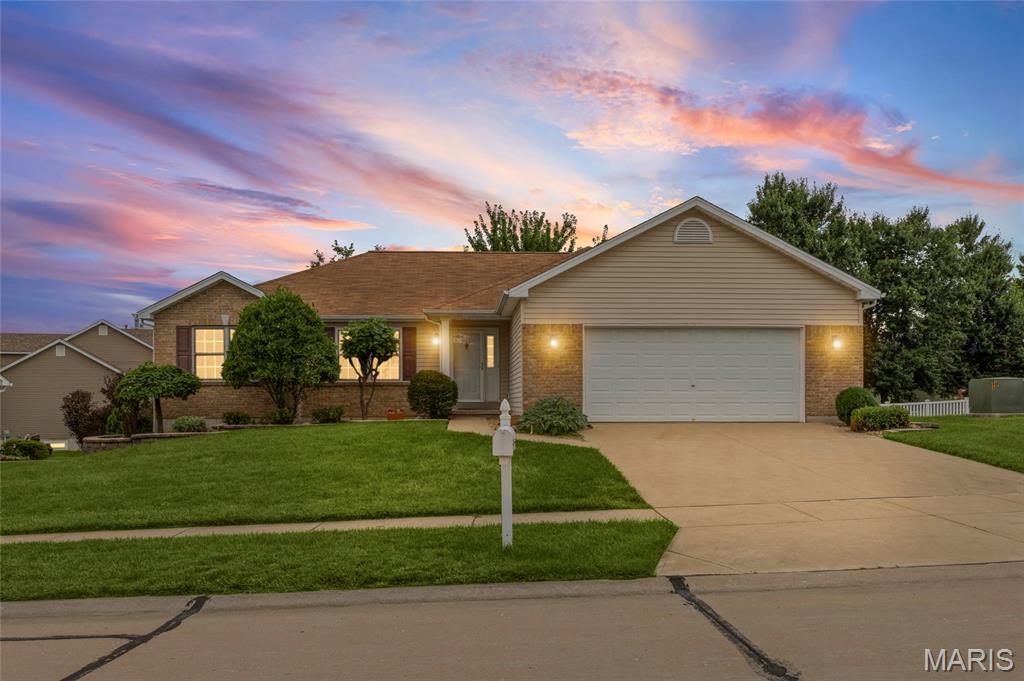
Meticulously maintained home in highly sought-after subdivision! Tucked within a picturesque and peaceful neighborhood (WITH SIDEWALKS I MIGHT ADD), this one-owner home has been lovingly cared for from the very beginning. As you pull into the drive, the pride of ownership is immediately apparent. This ranch-style home offers all the conveniences buyers love, including main-floor laundry and a mudroom located just off the attached garage + a main-floor primary suite that features an ensuite bath and walk-in closet, creating a comfortable and functional retreat. At the heart of the home is the spacious, open living area, anchored by a cozy gas fireplace, soaring ceilings, and an abundance of natural light. The eat-in kitchen offers generous cabinet space and plenty of room for you and your honey to whip up your favorite summer meals together PLUS a movable center island. Step out onto the deck and enjoy a quiet summer evening overlooking the lush backyard. The basement has roughed in plumbing to add another bathroom + living space to your liking. Conveniently located near parks, shopping, and all that the booming area has to offer, this well-loved home is ready for its next chapter! Enjoy peace of mind with the newer HVAC.
#26037976

St Peters

1703 Jacobs Pillow Drive

3 Beds

2 Baths

1,739 Sq.Ft.

$375,000

MLS#: 26037976
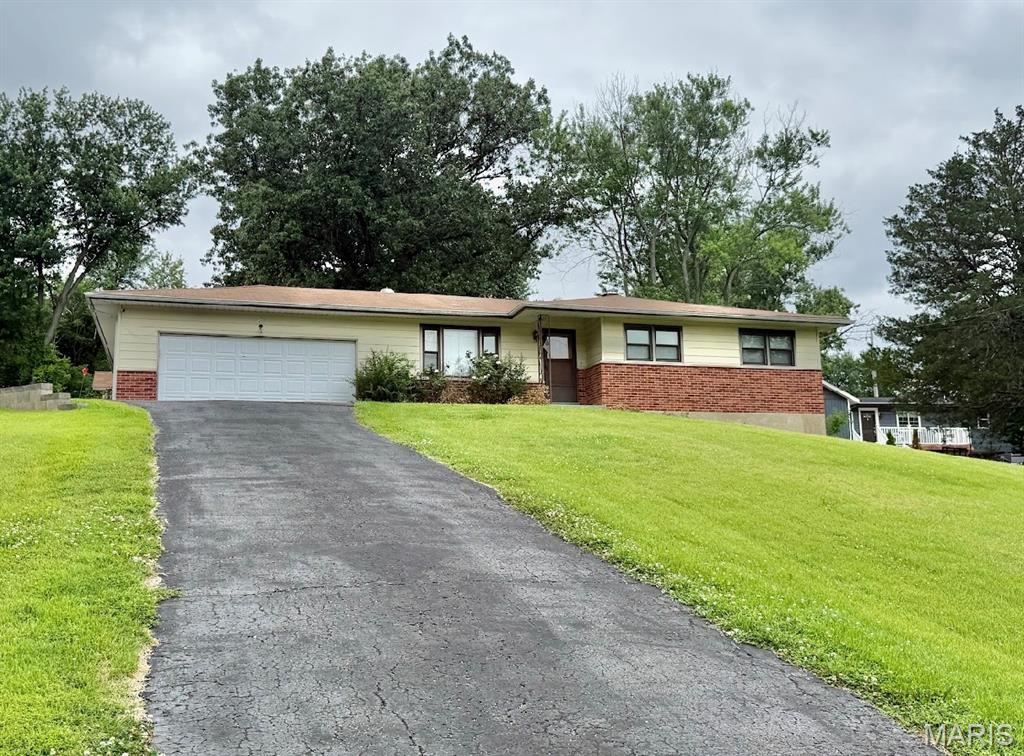
Welcome to this charming ranch home conveniently located just off Becker Road, offering easy access to shopping, dining, schools, and major highways. Situated on a spacious 1-acre lot, this property provides plenty of room to enjoy outdoor living, gardening, or future expansion.This home features a 2-car garage along with an additional carport in the rear, providing ample parking and storage space. Inside, you’ll find a home full of potential, with hardwood floors waiting beneath the carpet and an opportunity to add your own personal touches and updates.
Whether you’re a first-time buyer, investor, or someone looking for a property to make your own, this home offers a fantastic combination of location, lot size, and value. Bring your vision and make this house your dream home!
#26039214

Oakville

7127 Becker Road

3 Beds

2 Baths

1,096 Sq.Ft.

$244,900

MLS#: 26039214
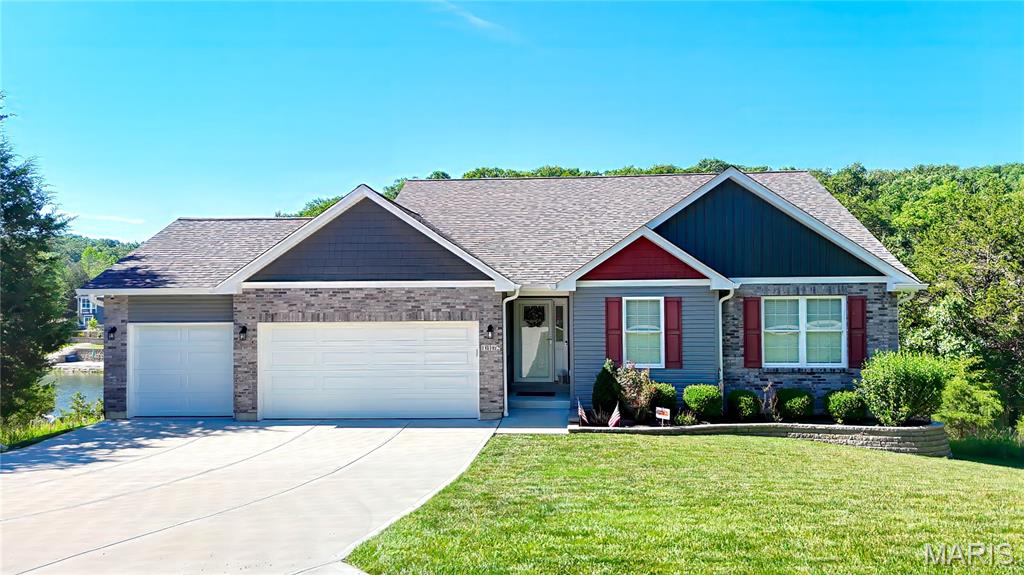
Discover the essence of lake front living at 10162 Lake Ridge DR, Hillsboro, MO 63050. This single-family residence, constructed in 2020, offers a contemporary foundation for a desired lifestyle. This inviting property offers a unique opportunity to own your own lake front home with the most beautiful view. Owner took pride when designing their dream home. Beautifully decorated to show off the style. From the moment you walk in the front door to the exit out the lower level to your private dock, you will appreciate this design. Interior is perfectly arranged. Open floor plan with access to main living areas. Check out the pictures and video to showcase your new home. Cathedral Ceiling opens the Living up to settle the masonry fireplace. Center kitchen island allows entertainment and seclusion for the chef! Beautiful granite countertops are on display. There are stainless appliances to include the Refrigerator, Electric stove, built in microwave, dishwasher, washer & dryer, which Owners have decided to leave for you to enjoy. Lighting through out the house is perfect, Owner took their time to ensure every light was perfect for the area. Dining Area has view of the lake and allows exit to the covered composite deck that also is attached to the Primary Bedroom. The hallway is inviting with a desk area and cabinet. Open area allows a place for that unique piece of furniture that you just have to have. Primary Bedroom is beautiful with access to the covered deck that leads back to the Dining Area. Primary Bedroom has a bathroom suite with a double bowl sink, walk-in shower with seat, linen closet and a walk in closet. Bedroom 2 and 3 are located nicely in the front of the home and beautifully decorated, their windows give a ray of sunshine. There is a chair left that is installed on the staircase to the lower level that will be staying in the home. The lower level is partially finished with a greeting Family Room, 4th bedroom, full bathroom, Kitchenette. Sitting in the lower level Family Room gives a beautiful view of the lake and access to the covered patio area, sidewalk to your private dock, and nice fenced in backyard for your fur family members. The 4th bedroom has windows for that panoramic view of your lake front property. The other side of the lower level has plenty of room for many uses. Use this area as a work out room, pool table, and it could be used as a 5th bedroom because it does have a window or guest room if desired. This part of the lower level has access to the outside as well. It allows exit to the side yard. There's a nice storage area as well to keep your precious items stored. The sidewalk to the dock is landscaped, handrail all the way to the dock, and lighted.  You will want to own this home!
#26040439

Hillsboro

10162 Lake Ridge Drive

4 Beds

3 Baths

1,598 Sq.Ft.

$624,900

MLS#: 26040439
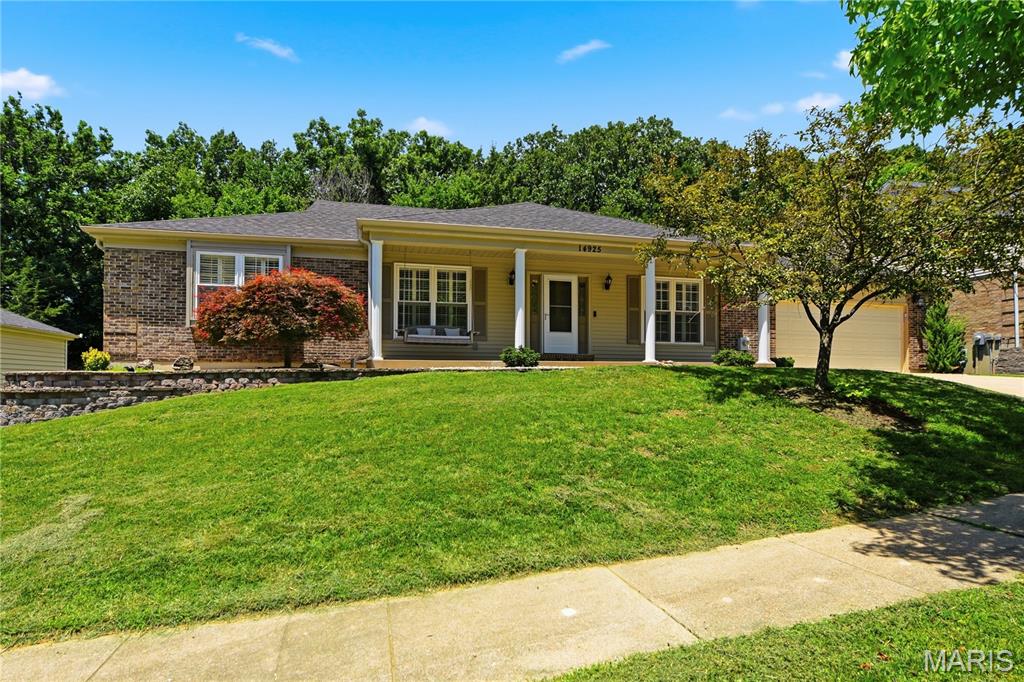
Fabulous 3 Bed, 2.5 Bath ranch-style home located on a picturesque lot in the heart of Chesterfield, boasts over 2,300 square feet of living space on the main level! Inviting Entry is flanked by formal Dining Room and a Living room/office space , both featuring fresh, neutral paint and stunning white shutters. Follow the Formal Entry through to the spacious vaulted Family Room, which features beautiful hardwood floors, skylights, a floor to ceiling brick gas fireplace, bar area and a French door to the rear patio and your serene back yard setting. The eat-in Kitchen offers hardwood cabinetry, low-maintenance countertops ,neutral tile flooring and of course; more views of the picturesque scenery through the large windows. A Main Floor Laundry Room and Powder Room complete the living space. Tucked away at the rear of the home, is the Primary Suite with a spacious sleeping area, a large walk-in closet and an updated en-suite Bath with separate tub & shower and stunning tilework. There are Two additional Bedrooms both with oversized closets and lastly an updated full Hall Bath. This home is Move in Ready , Impeccably Maintained and Convenient to area shops and restaurants; Award-Winning Parkway schools! Prepare to fall in love!
#26039591

Chesterfield

14925 Royalbrook Drive

3 Beds

2 Baths

2,370 Sq.Ft.

$495,000

MLS#: 26039591
Price reduced
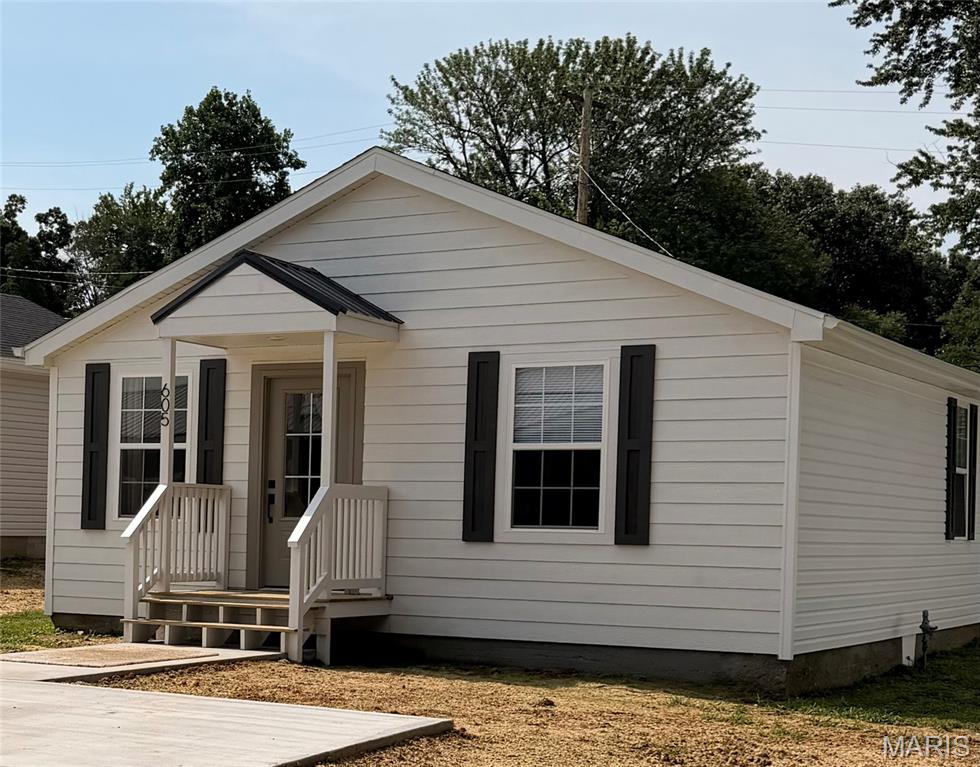
If you're tired of scrolling past homes that need work, your search just might be over.

Just down the road from Bloomfield Schools, this three-bedroom home has been given a top-to-bottom makeover. The list of improvements reads more like a wish list: new HVAC, plumbing, floor joists, sub-flooring, carpet, hardwood and tile flooring, sheetrock, paint, cabinets, doors, windows, freshly paved parking spaces, spray-foam insulation, GE stove and dishwasher, SEMO Fiber ready hook-up, and much more.

Step inside to find bright, updated living spaces with modern finishes and the kind of peace of mind that comes from knowing the major work has already been done. Whether you're buying your first home, looking for more room, or simply tired of scrolling past fixer-uppers, this home checks all the right boxes.

Located next to another recently renovated property and near additional homes undergoing improvements, this area continues to benefit from ongoing investment and revitalization. Offering affordability, updates, and convenience in one package, this is an opportunity that's becoming harder to find.

All that's missing is your furniture and you.
#26040150

Bloomfield

605 Court Street

3 Beds

1 Baths

1,080 Sq.Ft.

$144,800

MLS#: 26040150

1 ... 486 487 488 489 490 ... 666
* Listings identified with the FMLS IDX logo come from FMLS and are held by brokerage firms other than the owner of this website. The listing brokerage is identified in any listing details. Information is deemed reliable but is not guaranteed. If you believe any FMLS listing contains material that infringes your copyrighted work please click here to review our DMCA policy and learn how to submit a takedown request. Ā© 2024. First Multiple Listing Service, Inc.
 - property

Send a message

Message successfully sent.

Your message

What is 3 + 4 ?

Reason for contacting?

I agree to receive email communication and understand I can unsubscribe at any time.

I agree to be contacted by Rock Island Realty via call, email, and text for real estate services. To opt out, you can reply 'stop' at any time or reply 'help' for assistance. You can also click the unsubscribe link in the emails. Message and data rates may apply. Message frequency may vary. Privacy Policy

Sign Out

Virtual Assistant

Would you like to take the next step with this property? We can help you schedule a showing or virtual tour, or send you more details.

Yes, I would like more information.

Thank You for Your Reply, One of Our Agents will contact you as soon as possible

No, maybe later.

Thank you, you can always contact me via email, phone number or through the contact form.

Realhub AI

Lucy - Your AI-Powered Realtor

Update Your Temporary Password

Personalize your search

Enter your email and we'll notify you immediately when new listings match what you're looking for.

or enter email address

Already have an account ? Login here

Continue your home search

I agree to receive communications and understand I can unsubscribe at any time.

I agree to be contacted by Rock Island Realty via call, email, and text for real estate services. To opt out, you can reply 'stop' at any time or reply 'help' for assistance. You can also click the unsubscribe link in the emails. Message and data rates may apply. Message frequency may vary. Privacy Policy

Already have an account ? Login here

We use cookies

We use cookies primarily for analytics to enhance your experience. By accepting, you agree to our use of these cookies. You can manage your preferences or learn more about our cookies policy.
