Properties

Browse or get in touch to schedule a walkthrough.

  • Nearby me
Price range

Popular Features

Community Features

Association

Property Features

Waterfront

View

Exterior Features

Interior Features

Style

10000 properties match your criteria

Updated 1 minute ago

E-Alert name
Price reduced
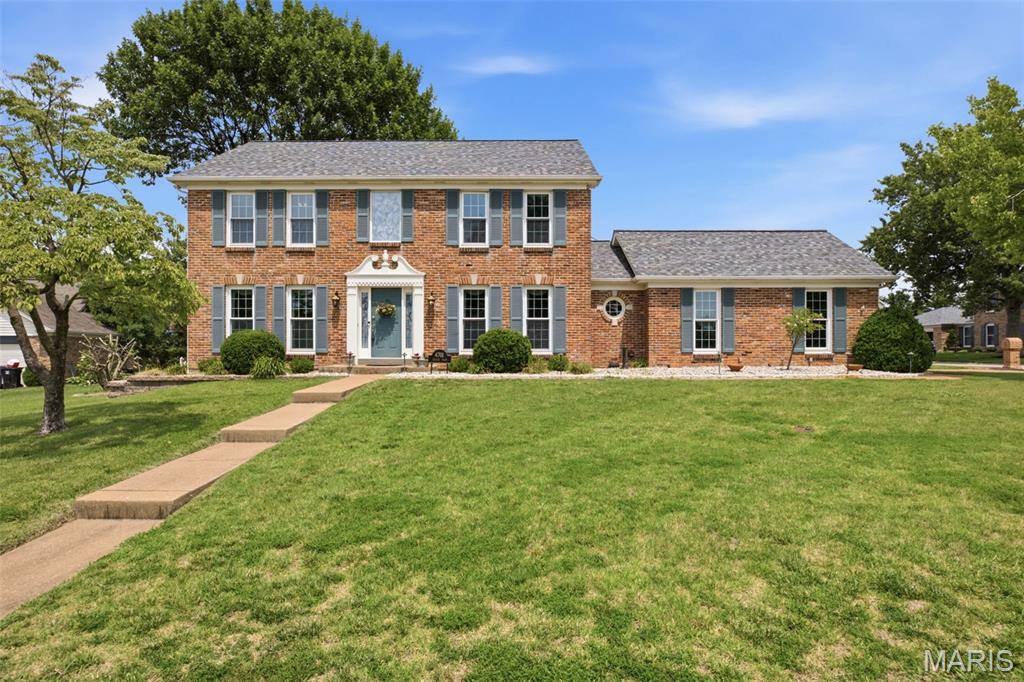
4701 Idecker Place, St. Louis, MO 63129 is a 4-bedroom, 4-bath brick home with 2,749 square feet on a quiet cul-de-sac, offering timeless quality, generous living space, and thoughtful updates throughout. Meticulously maintained by the same family for more than 25 years, this home showcases craftsmanship and care that stands the test of time, with high-quality finishes and a floor plan designed for everyday living and entertaining.

The kitchen features custom cabinetry, granite countertops, stainless steel appliances, abundant storage, and a backyard view that keeps the heart of the home connected to outdoor living. The spacious living room is filled with natural light from floor-to-ceiling windows and centers around a gas fireplace. Upstairs, the primary suite includes a walk-in closet with a custom organization system and a beautifully updated ensuite bath designed as a relaxing retreat. Three additional bedrooms and an updated hall bathroom complete the second level, providing flexible space for guests, home offices, or hobbies.

The finished lower level expands the living space with a full bar, dedicated pool table area, separate media and recreation space, and an additional full bathroom, creating an ideal setting for gatherings of any size. A side-entry two-car garage adds convenient access and extra storage.

Located on Idecker Place in St. Louis, Missouri 63129, this property combines the privacy of a cul-de-sac with convenient access to shopping, restaurants, parks, and everyday amenities throughout South County. Homes on Idecker Place are rarely available, and this well-maintained residence offers the opportunity to personalize cosmetic style over time while enjoying quality construction, exceptional space, and major features already in place.
#26038997

St Louis

4701 Idecker Place

4 Beds

2 Baths

2,749 Sq.Ft.

$510,000

MLS#: 26038997
Price reduced
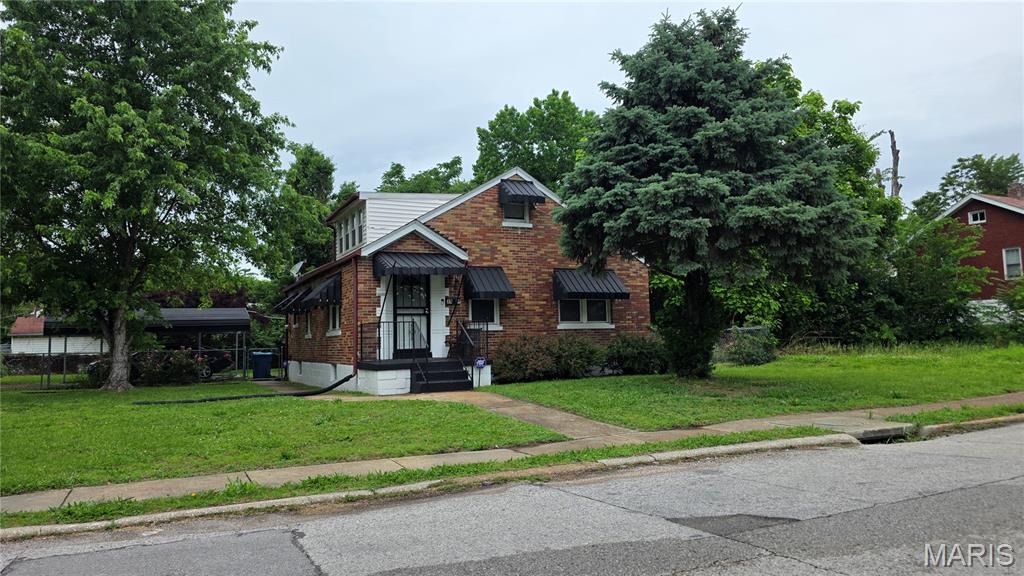
Welcome to this charming classic 1.5-story brick home on a spacious corner lot in Northwoods, a solid foundation ready for your personal touch and equity-building vision. This thoughtfully laid-out residence features two bedrooms and a full bath on the main level, plus two additional bedrooms and another full bath upstairs, giving you flexible living space that works for families, guests, or a home office.
Recent updates provide an excellent head start, including a refreshed kitchen, updated main-level bathroom, brand-new flooring throughout, and a newly upgraded electrical panel for modern peace of mind. Picture your morning coffee on the cozy enclosed porch, relaxing or entertaining in the expansive full basement, or making memories in the generous yard that’s perfect for backyard BBQs, play, and outdoor gatherings. A convenient carport completes the package.
This is a fantastic opportunity to move right in and make this house your own. Buyer to verify schools. Showings by appointment only; please wait for confirmation.
#26040420

St Louis

3801 Avondale Avenue

4 Beds

2 Baths

1,243 Sq.Ft.

$138,000

MLS#: 26040420
SHOWINGS BEGIN on Thursday, June 25th | OPEN HOUSE on Saturday, June 27 from 11-1pm. 

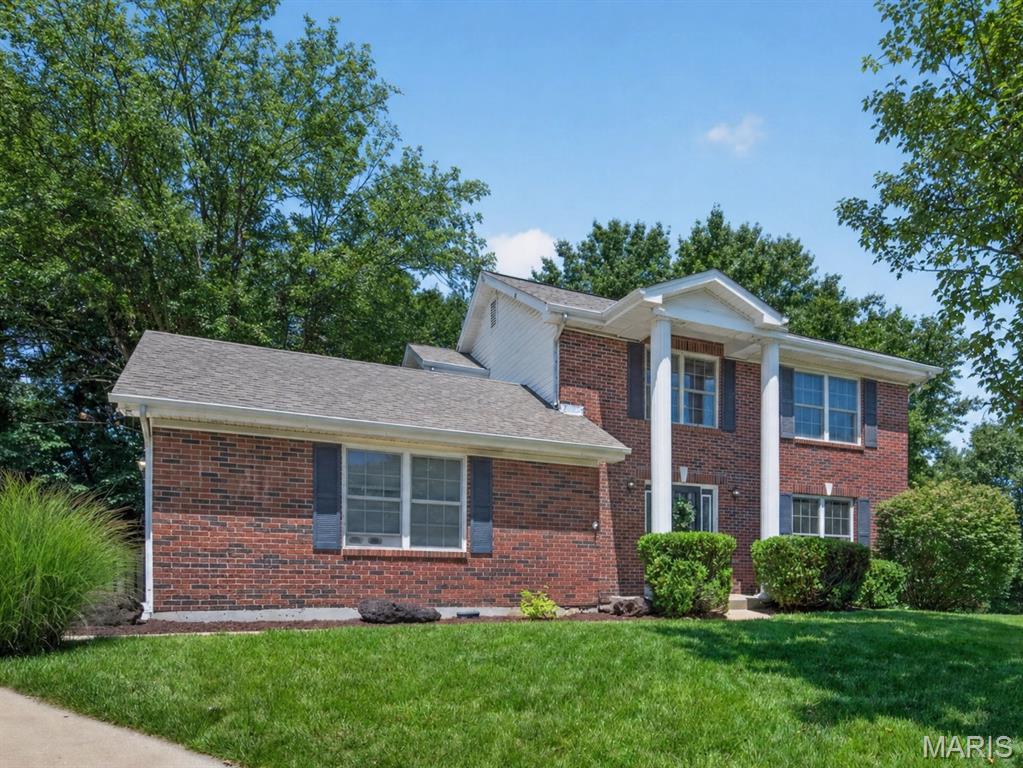
Welcome to 17 Congressional Way Court in sought after Twin Chimneys! Nestled on a quiet cul de sac in the highly rated Fort Zumwalt West School District, this beautifully maintained 3 bedroom, 2.5 bath home offers over 1,650 square feet of total living space, a side entry two car garage, and an incredible private setting on more than one third of an acre is a rare find & one you don't want to miss.

The stately brick front and mature trees create timeless curb appeal, while fresh paint throughout the main level gives the home a bright, updated feel. Inside, you'll find a spacious living room with crown molding, a versatile flex space ideal for a formal dining room, home office, or additional living area, and a convenient main floor half bath. The kitchen features stainless steel appliances, a center island, and plenty of space for everyday living and entertaining. Refrigerator, Washer/Dryer will remain making this a truly move-in-ready home!

Upstairs, the generous primary suite offers an updated ensuite bath with a soaking tub and seperate shower. Two additional bedrooms and a full bath complete the upper level. 

The finished room on the lower level adds valuable flex space perfect for a home office or hobby area. Additional updates include Pella windows installed in 2022, offering improved energy efficiency and long term value. 

Step outside and discover your own private backyard oasis. The fenced yard backs to mature trees and a peaceful creek, creating a serene setting rarely found in this neighborhood. Enjoy evenings under the gazebo, take advantage of the storage shed, and host family and friends on the oversized patio. Gutter guards provide added convenience and low maintenance living.

Twin Chimneys residents enjoy outstanding amenities including a clubhouse, fitness center, swimming pool, tennis and pickleball courts, and a vibrant community atmosphere. Conveniently located near parks, shopping, restaurants, and major highways, this home offers the perfect combination of privacy, space, and location.
Opportunities like this in Twin Chimneys are rare, and homes at this price point do not last long.
#26039389

O'Fallon

17 Congressional Way Court

3 Beds

2 Baths

1,650 Sq.Ft.

$360,000

MLS#: 26039389
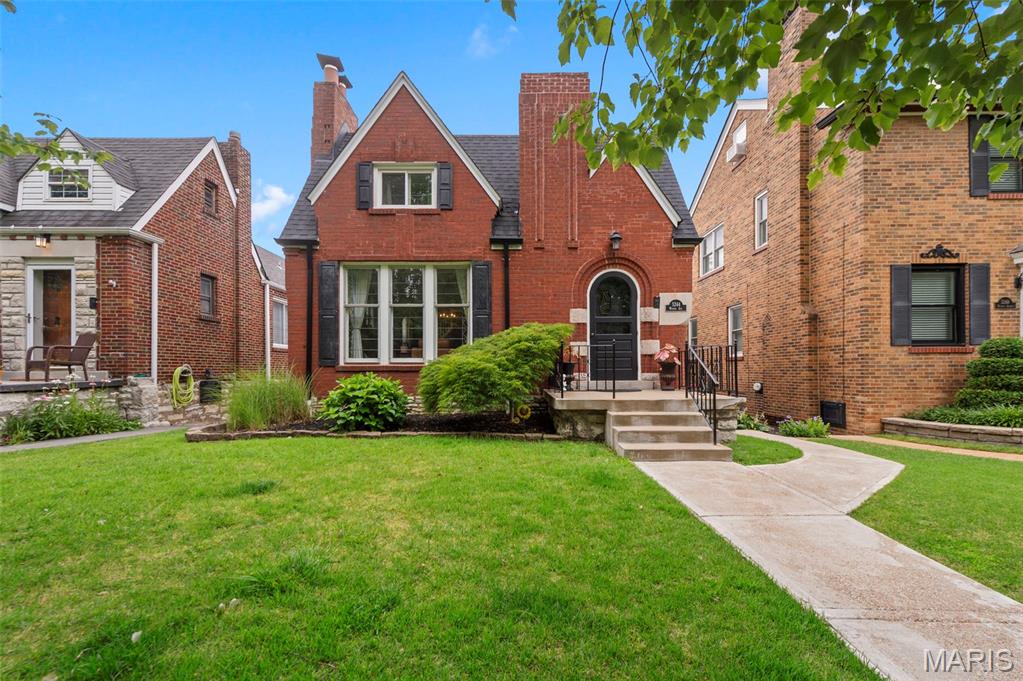
Charming brick 3BR/2BA in this sought-after South City neighborhood, brimming with original character. Sunlit living room features stained glass, arched entry, curved walls and a decorative fireplace that opens to a formal dining room. Main level also offers a primary bedroom, full bath, a cozy office and the kitchen which opens to an enclosed porch overlooking a private, entertainer-ready private backyard and detached single-car garage. Upstairs find two generous bedrooms with ample storage and an additional full bath. The lower level provides a versatile rec/sleeping area with a second decorative fireplace and abundant storage. Convenient to shopping, dining and parks—excellent blend of vintage charm and everyday function, this adorable home won't last long!
#26038980

St Louis

5244 Winona Avenue

3 Beds

2 Baths

1,600 Sq.Ft.

$325,000

MLS#: 26038980
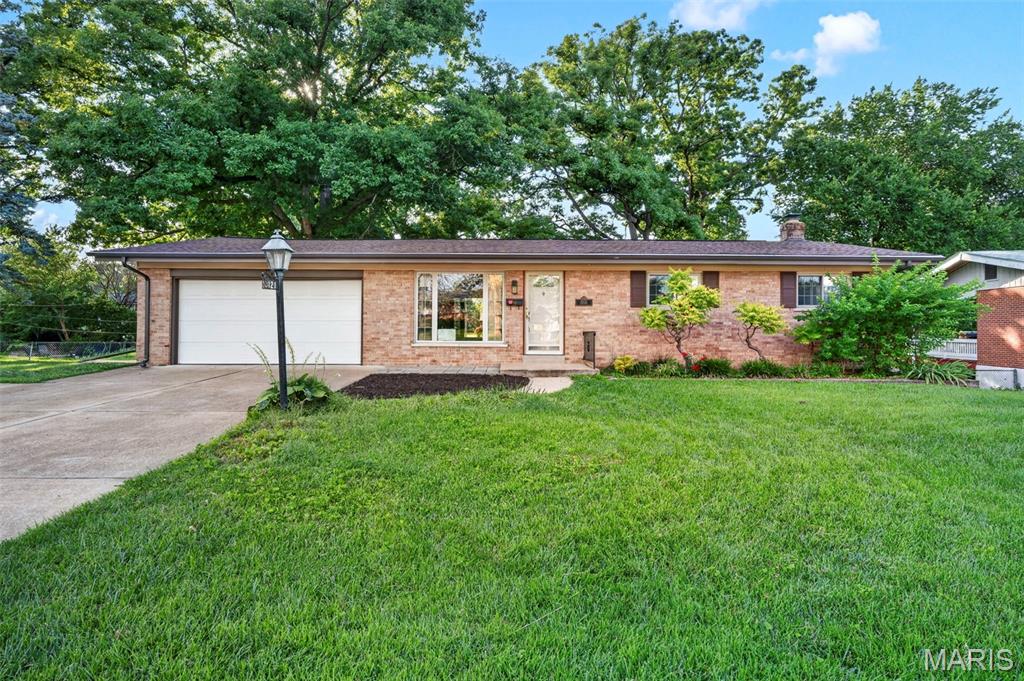
Completely renovated and move-in ready! This charming home has been thoughtfully updated from top to bottom, blending timeless character with modern finishes. Step inside to beautifully refinished original hardwood floors that flow throughout the main living areas, creating warmth and elegance from the moment you enter.

The updated interior features fresh finishes throughout, including new interior doors, trim, and fixtures that give the home a clean, contemporary feel. The bright and inviting living spaces offer plenty of natural light and a functional layout perfect for everyday living and entertaining. Agent owned.

The updated kitchen and bathrooms complement the home's modern appeal, while the meticulous renovations provide peace of mind for years to come. Whether you're a first-time buyer, downsizing, or looking for a turnkey investment opportunity, this home checks all the boxes.
#26038523

St Louis

10121 Pinehurst Drive

3 Beds

2 Baths

1,720 Sq.Ft.

$299,000

MLS#: 26038523
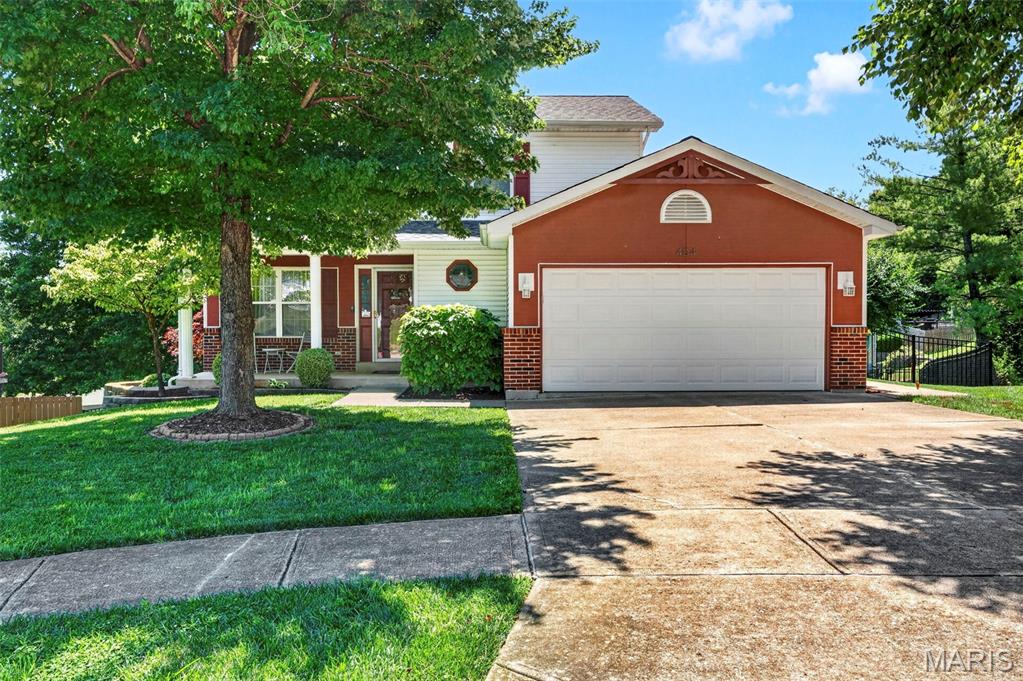
Spacious two-story home in the desirable Fox C-6 School District offering approximately 1,800 sq. ft. of finished living space! The main level features luxury vinyl plank flooring, crown molding, a living room, dining room, and a cozy family room with a wood-burning fireplace. The kitchen offers white cabinetry, quartz countertops, stainless steel appliances, pantry, large sink, and walks out to the deck overlooking the backyard.

Upstairs you'll find the primary suite with a walk-in closet and private bath, along with two additional bedrooms and a full hall bath. The finished walk-out lower level provides additional living space with a spacious rec/family room, half bath, laundry area, and plenty of storage.

Outside, enjoy the deck overlooking the backyard complete with black aluminum fencing and a fire pit. Additional features include white six-panel doors and trim, white faux wood blinds, a two-car garage with opener, and a Ring camera system. Roof and HVAC both under 10 years old. Ideally located just minutes from Gravois Bluffs shopping, dining, and entertainment, with quick access to Hwy. 30, I-270, and everyday conveniences.
#26039022

Fenton

404 Silver Maple Court

3 Beds

2 Baths

1,800 Sq.Ft.

$329,900

MLS#: 26039022
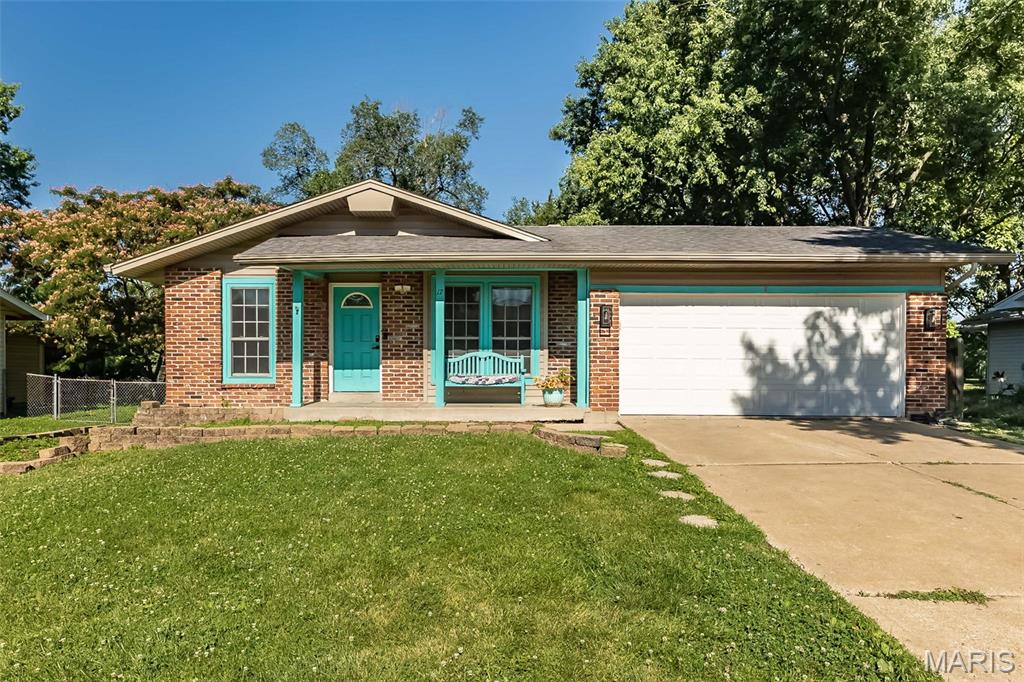
Come see the potential of this charming home in progress! A little goes a long way in this 3 bed, 2 bath home. Rooms are generously sized and the full basement would double your living space once completed. Large fenced yard with wired and insulated shed offer endless gardening opportunities. HVAC was replaced in 2018, and the water heater was replaced in 2025. Sold AS-IS.
#26040093

St Peters

17 Oak Knoll Drive

3 Beds

1 Baths

1,469 Sq.Ft.

$200,000

MLS#: 26040093
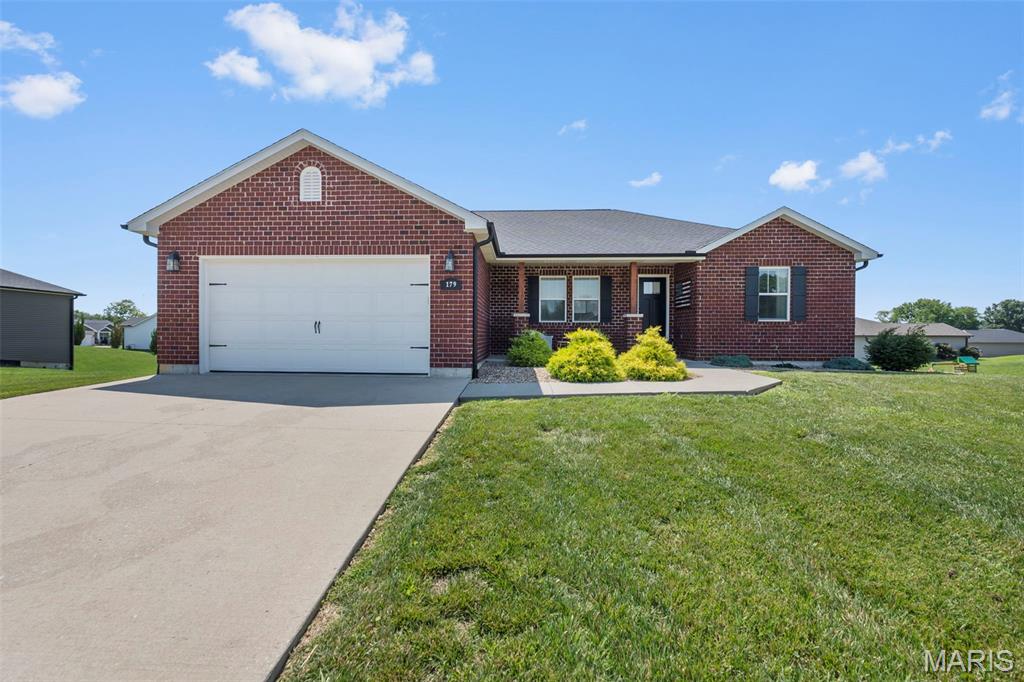
Welcome to 179 Fraser Ridge in the beautiful Savers Farm Subdivision! Built in 2018, this full-brick ranch offers over 2,400 square feet of finished living space with 4 bedrooms and 3 full bathrooms. Step inside to an open-concept layout with a desirable split-bedroom floor plan. The spacious primary suite features a walk-in closet and a stunning tiled walk-in shower. The kitchen is designed for both everyday living and entertaining with granite countertops, a large island, and a gas burner range. The walk-out lower level adds an additional 1,000 finished square feet, complete with a large family room, fourth bedroom, and third full bath. Situated on a .41-acre lot with no homes directly behind, you'll enjoy added privacy and peaceful views. Conveniently located near Interstate 55 with an easy commute to Procter & Gamble and all that Jackson has to offer!
#26039535

Jackson

179 Fraser Ridge

4 Beds

3 Baths

2,470 Sq.Ft.

$349,900

MLS#: 26039535
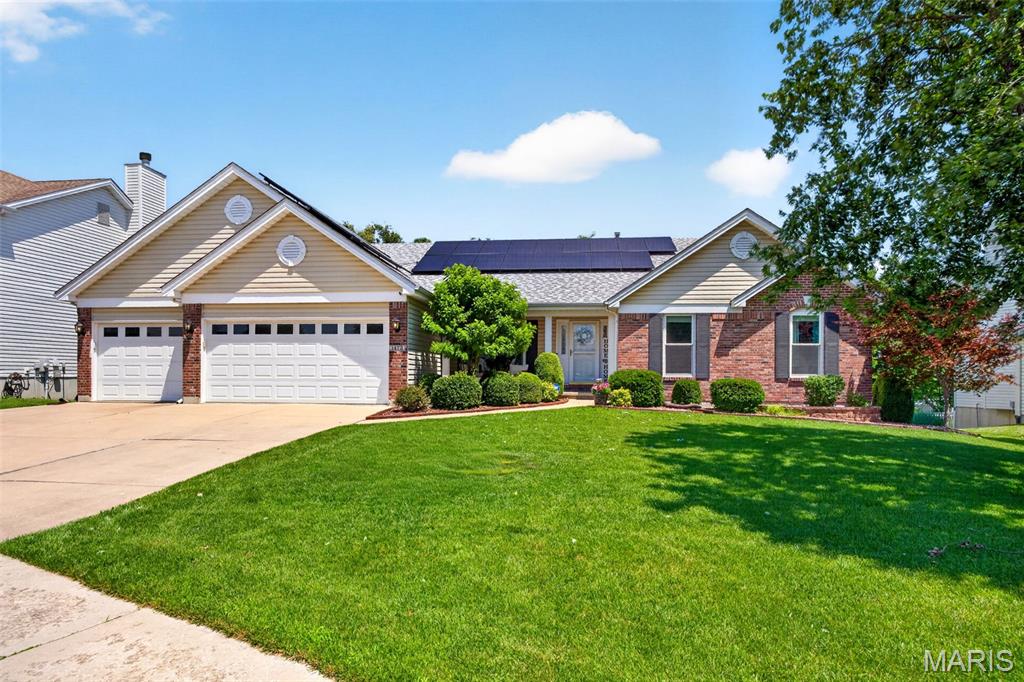
Stunning Updated Ranch Home with 4 Bedrooms, 3 Baths, and a 3-Car Garage! Welcome to this exceptional move-in-ready ranch offering the perfect blend of luxury, comfort, and modern design. From the moment you enter, you'll appreciate the open-concept floor plan, premium finishes, and meticulous updates throughout. The heart of the home is the chef's dream kitchen, featuring custom cabinetry, a massive center island with quartz countertops and a dramatic waterfall edge, high-end stainless appliances, abundant storage, and ample space for all. The vaulted great room features a cozy gas fireplace and flows seamlessly into the formal dining room and to the outdoor living area, creating the ideal setting for entertaining and gatherings. Retreat to the beautifully finished walkout lower level, providing additional living space, recreation areas, guest accommodations, and endless possibilities for work or play. New top-of-the-line luxury vinyl plank flooring and plush carpeting throughout add style, durability, and warmth. Step outside to enjoy the low-maintenance composite deck overlooking the fully fenced backyard with lush, mature tree line—perfect for outdoor entertaining and relaxing evenings.
Additional highlights include:
• Owned solar panels for extremely low energy bills
• 3-car garage
• Finished walkout LL
• Custom kitchen cabinetry
• Quartz countertops with waterfall island
• Open floor plan
• Top-of-the-line luxury vinyl plank flooring
• Newer carpet, paint & lighting throughout
• Brand-new windows and sliding glass door (2025)
• Lennox HVAC system replaced in 2018 (Main floor unit)
• 50-gallon water heater replaced in 2018
• Fully fenced backyard with 6' vinyl for privacy
• Low-maintenance composite deck
• Abundant storage
• Move-in ready condition
Ideally located in the highly sought after Fort Zumwalt West school district and close to shopping, dining, parks, schools, and major commuter routes, this beautifully updated ranch offers the lifestyle today's buyers are searching for. Schedule your private showing today!
#26038501

O'Fallon

1473 Shelby Point Drive

4 Beds

3 Baths

2,890 Sq.Ft.

$499,900

MLS#: 26038501
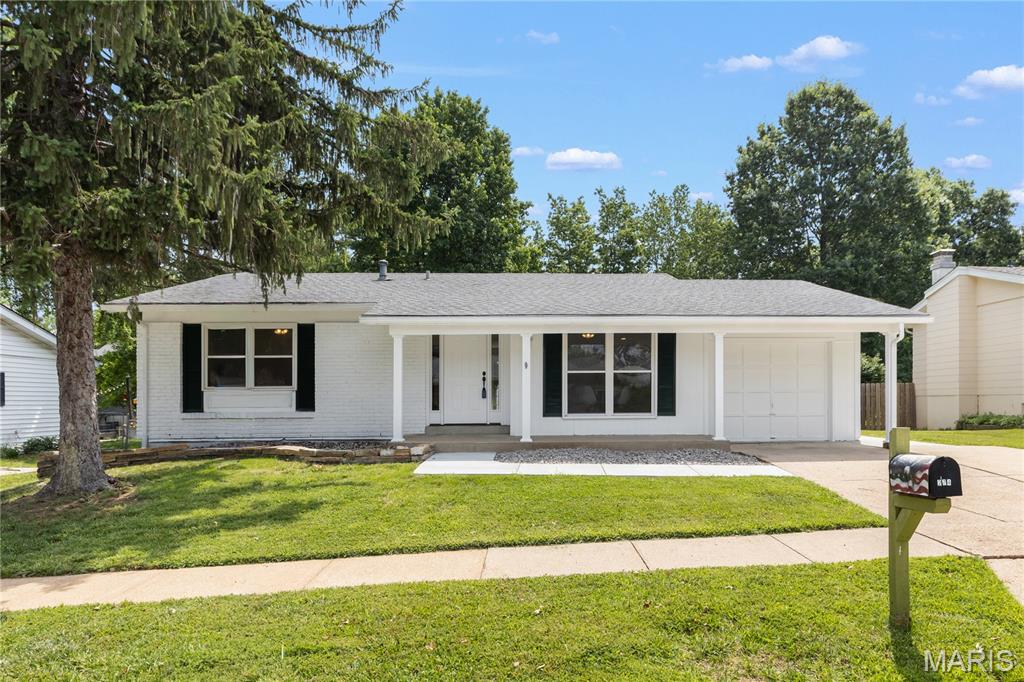
Open House - This Sunday, June 28 from 1:30PM - 3:30PM. Welcome home to this beautifully renovated ranch in Ballwin, thoughtfully updated and ready for its next owner to enjoy. Nestled on a quiet cul-de-sac, step inside this 3 bedroom, 3 bath property in the Rockwood School District to find a bright, inviting interior featuring brand-new waterproof laminate flooring, fresh paint, updated doors and trim, and new ceiling fans and cans lights throughout. The kitchen is sure to impress with brand-new cabinets, quartz countertops, a modern backsplash, and new appliances that make the space feel both functional and elegant.
The wonderful ranch layout offers comfortable everyday living, including a primary suite with a walk-in closet and ensuite bathroom for added privacy and convenience. Two additional bedrooms are adjacent and a full hall bath, with tub. Downstairs, the spacious basement provides multiples rooms for recreation, hobbies, storage, or future possibilities, along with a full bathroom that adds even more flexibility. An oversized one-car garage and a level, fenced in backyard are sure to be enjoyed.
With a new electrical panel, new water heater, new patio, and new concrete walkways, this home combines fresh style with meaningful updates inside and out. Move-in ready, welcoming, and full of thoughtful improvements, this property is one you will not want to miss!
#26040120

Ballwin

274 Cedar Village Court

3 Beds

3 Baths

1,938 Sq.Ft.

$385,000

MLS#: 26040120
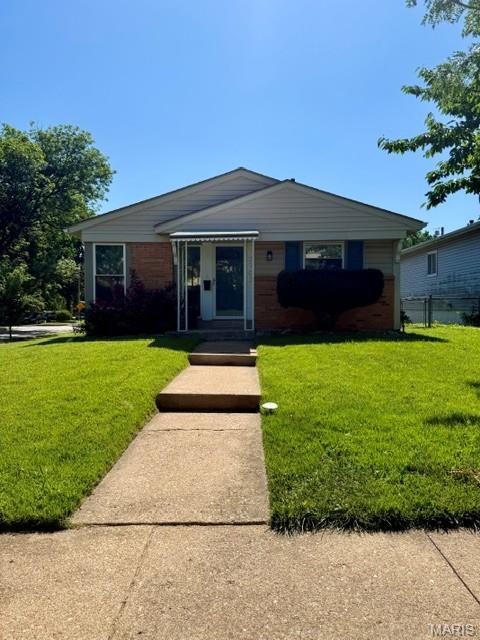
This spacious 3-bedroom, 2.5-bath home offers comfortable living with wood laminate flooring throughout the main living areas and carpet in the bedrooms. The home features a large eat-in kitchen, a 1-car garage, washer and dryer, and a finished basement complete with a rec room, office/flex room, and a full bathroom—providing plenty of space for work, relaxation, or entertaining. You will be surprised at how much useable living space is inside.  Outside, enjoy a private patio, garden beds, and a fully fenced backyard. Conveniently located and ready for immediate occupancy.
#26040488

St Louis

2700 Hereford Street

4 Beds

2 Baths

1,173 Sq.Ft.

$1,999

MLS#: 26040488
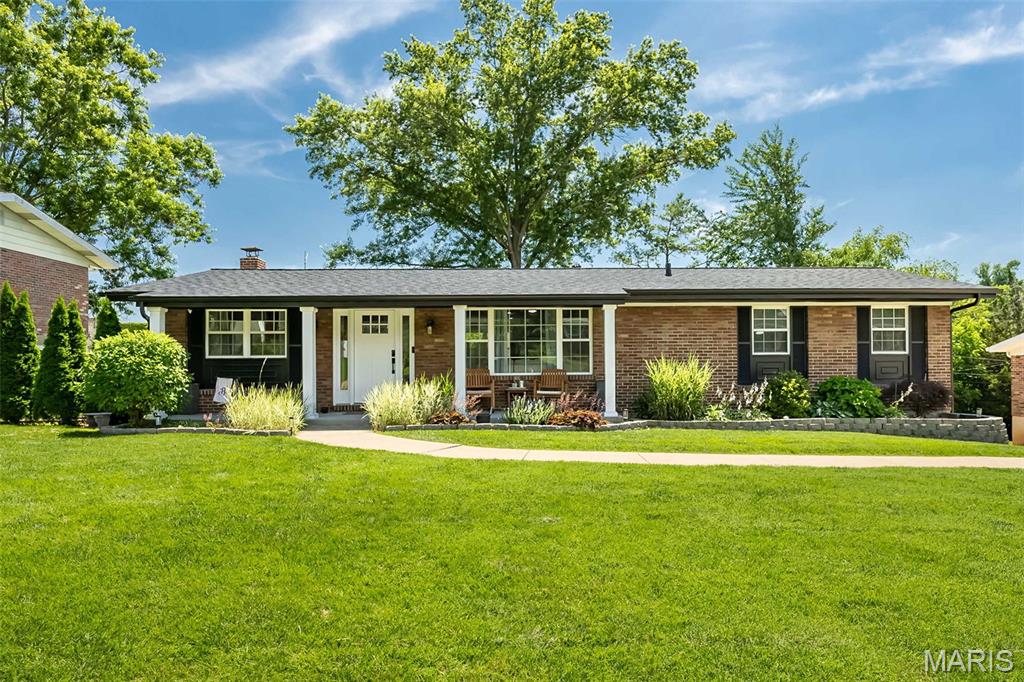
Welcome Home to 4754 Gatesbury Dr.  From the moment you step inside, you'll feel right at home.  This beautiful home features an open floor plan and stunning hardwood floors throughout the main level, creating a warm and inviting atmosphere.  The dream kitchen offers abundant counter space, ample cabinetry for your storage needs, and gorgeous custom tile work - perfect for preparing meals and entertaining family and friends.  All bedrooms are conveniently located on the main level, providing comfortable and practical living.  The finished walkout lower level offers additional living and entertaining space and opens up to a level backyard ideal for gatherings, play, or relaxation. With the spacious layout and desirable location Lindbergh School District  4754 Gatesbury Dr is ready to Welcome You Home!!
#26040183

Concord Village

4754 Gatesbury Drive

3 Beds

3 Baths

2,412 Sq.Ft.

$399,900

MLS#: 26040183
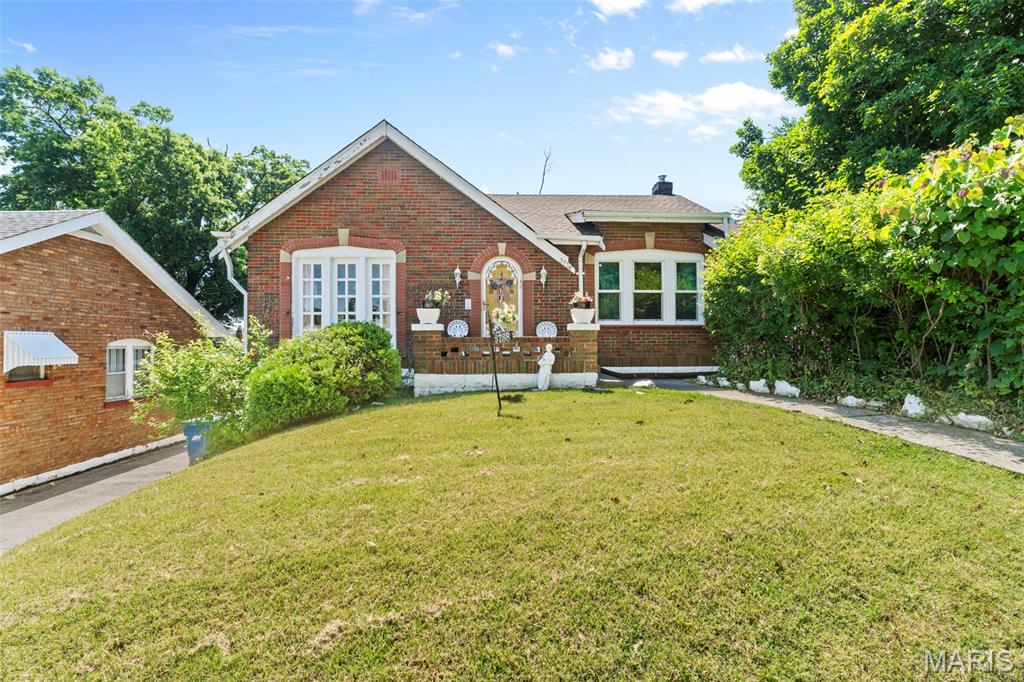
Step inside 3738 Lawler Drive, a charming 2-bed, 1.5-bath brick home with great curb appeal and plenty of potential. Two major updates are already completed, including a new roof installed in 2025 and newer windows added in the dining room and front of the home (2025). The interior is clean, functional, and well cared for throughout. A nice layout, great natural light, and a freshly painted front porch add to the home’s appeal. A solid structure with room to personalize, offering an excellent opportunity for buyers looking for affordability and a home they can make their own.
#26033016

St Louis

3738 Lawler Drive

2 Beds

1 Baths

1,024 Sq.Ft.

$95,000

MLS#: 26033016
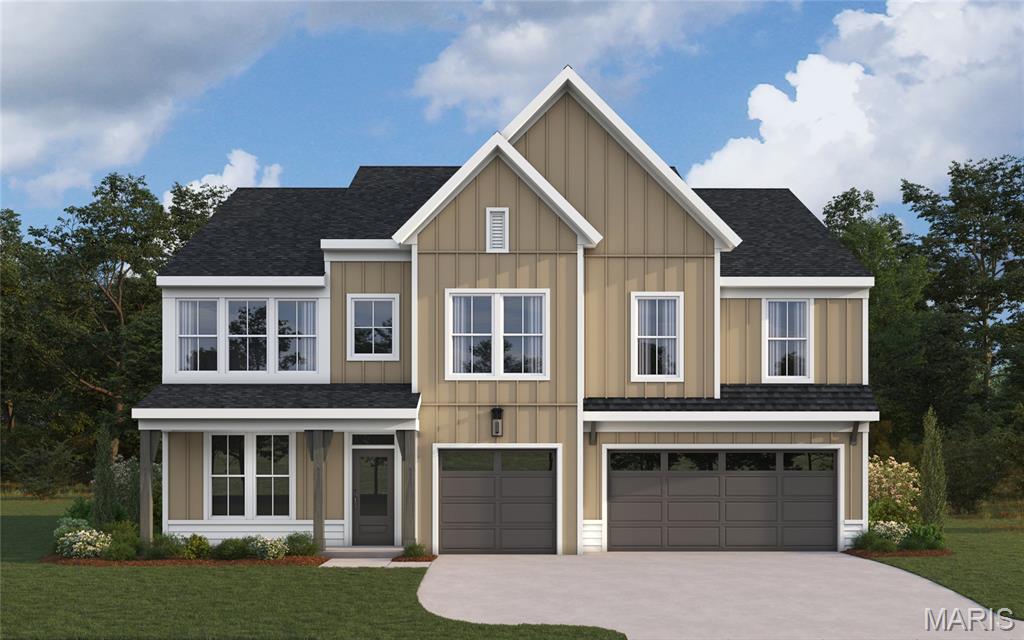
New construction by Fischer Homes in the beautiful Inverness community, featuring the stunning Carrington design. This unique plan offers 4 bedrooms 2 full baths, and 1 half baths. The expansive family room is the perfect gathering space. Spacious open kitchen with a large island and walk-in pantry connects to the morning room, that walks out to the patio. The owner's suite is on its own level and features a spacious private bath and oversized walk-in closet. Included is a versatile recreation room that can be customized into a guest suite. The spacious 3-bay garage completes this exceptional home.
#26040578

Dardenne Prairie

327 Kingsbarns Court

4 Beds

2 Baths

3,566 Sq.Ft.

$689,900

MLS#: 26040578
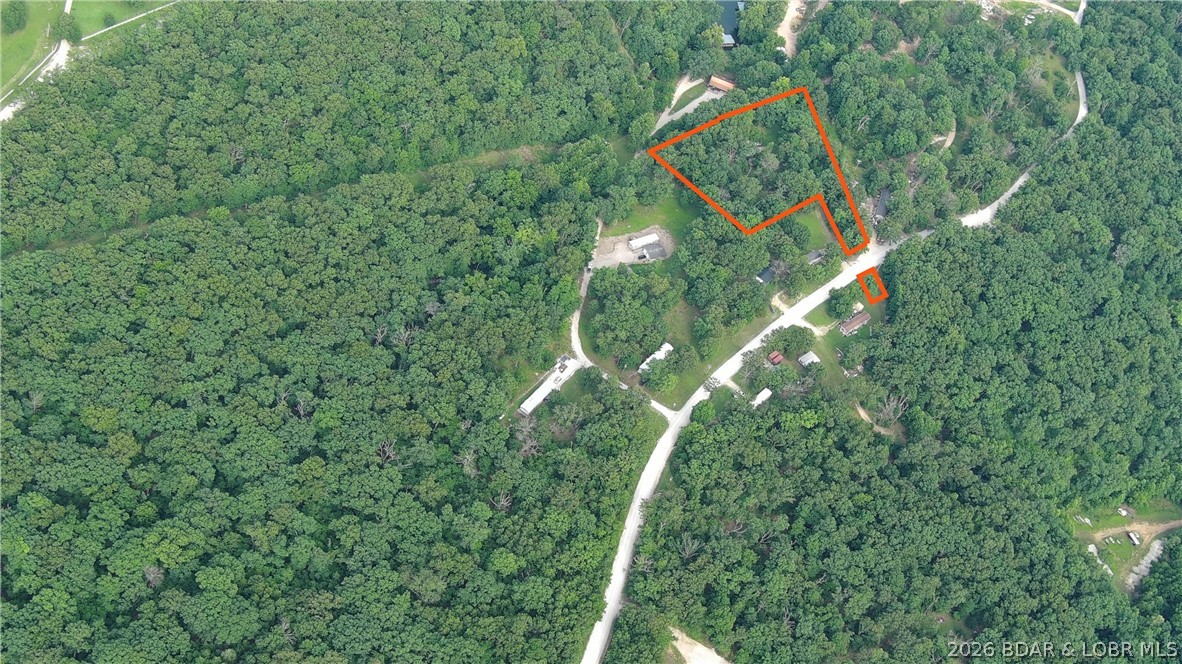
YOUR LAKE GATEAWAY IS WAITING!    Escape to the perfect blend of nature and convenience with this 2.45-acre property just minutes from the water.  Property Highlights: 2.45 acres, shared well located on this parcel, close to Lake Burger, easy access to a nearby boat ramp, plenty of space to build your dream home or weekend retreat.  Whether you're looking for a peaceful place to unwind or a home base for all your lake adventures, this property offers endless possibilities
#3588314

Gravois Mills

TBD Silvermoon Resort Road

None Beds

None Baths

2.45 acres

$49,000

MLS#: 3588314

1 ... 488 489 490 491 492 ... 666
* Listings identified with the FMLS IDX logo come from FMLS and are held by brokerage firms other than the owner of this website. The listing brokerage is identified in any listing details. Information is deemed reliable but is not guaranteed. If you believe any FMLS listing contains material that infringes your copyrighted work please click here to review our DMCA policy and learn how to submit a takedown request. Ā© 2024. First Multiple Listing Service, Inc.
 - property

Send a message

Message successfully sent.

Your message

What is 3 + 4 ?

Reason for contacting?

I agree to receive email communication and understand I can unsubscribe at any time.

I agree to be contacted by Rock Island Realty via call, email, and text for real estate services. To opt out, you can reply 'stop' at any time or reply 'help' for assistance. You can also click the unsubscribe link in the emails. Message and data rates may apply. Message frequency may vary. Privacy Policy

Sign Out

Virtual Assistant

Would you like to take the next step with this property? We can help you schedule a showing or virtual tour, or send you more details.

Yes, I would like more information.

Thank You for Your Reply, One of Our Agents will contact you as soon as possible

No, maybe later.

Thank you, you can always contact me via email, phone number or through the contact form.

Realhub AI

Lucy - Your AI-Powered Realtor

Update Your Temporary Password

Personalize your search

Enter your email and we'll notify you immediately when new listings match what you're looking for.

or enter email address

Already have an account ? Login here

Continue your home search

I agree to receive communications and understand I can unsubscribe at any time.

I agree to be contacted by Rock Island Realty via call, email, and text for real estate services. To opt out, you can reply 'stop' at any time or reply 'help' for assistance. You can also click the unsubscribe link in the emails. Message and data rates may apply. Message frequency may vary. Privacy Policy

Already have an account ? Login here

We use cookies

We use cookies primarily for analytics to enhance your experience. By accepting, you agree to our use of these cookies. You can manage your preferences or learn more about our cookies policy.
