Properties

Browse or get in touch to schedule a walkthrough.

  • Nearby me
Price range

Popular Features

Community Features

Association

Property Features

Waterfront

View

Exterior Features

Interior Features

Style

10000 properties match your criteria

Updated 1 minute ago

E-Alert name
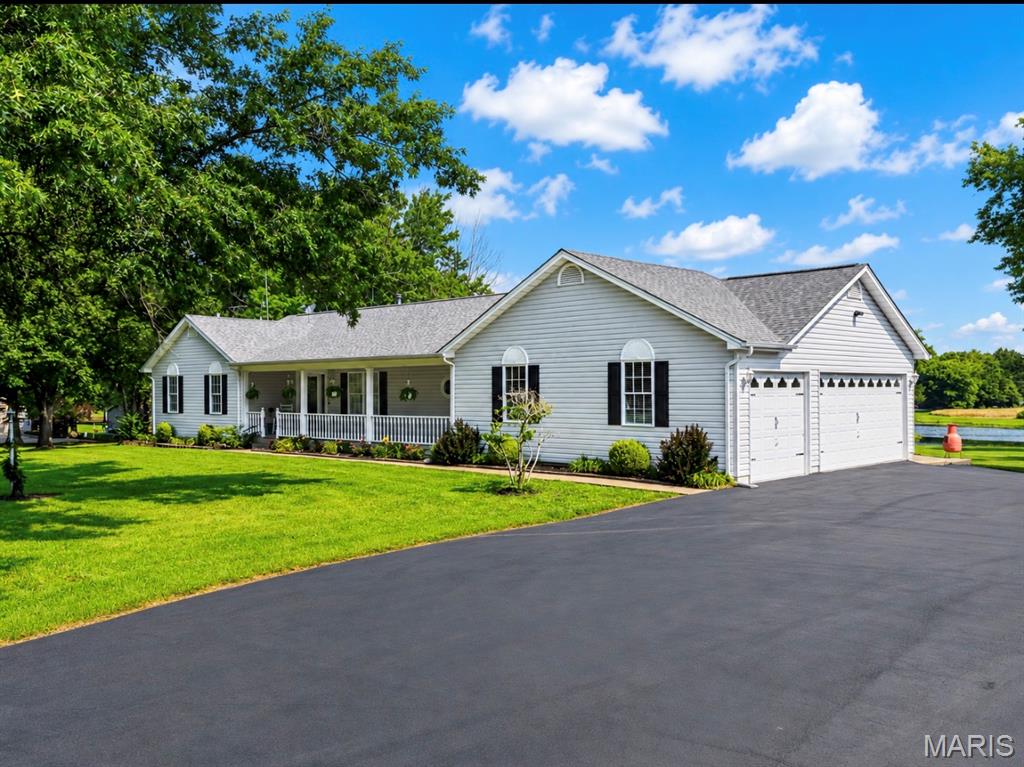
Luxury country living meets everyday convenience on this exceptional 10 unrestricted acre estate! Perfectly situated just minutes from Highway 40/61, Highway N, Winghaven shopping, New Melle, Augusta, and Defiance, you’ll enjoy the peace and privacy of country living while remaining close to award-winning wineries, restaurants, shopping, and an easy commute.
Beautifully updated and meticulously maintained, this impressive 4-bedroom, 3 full and 2 half bath home offers timeless elegance, quality craftsmanship, and incredible indoor and outdoor living spaces.
The welcoming entry foyer opens into the stunning vaulted great room where soaring ceilings, a striking exposed wood beam, two ceiling fans, a beautiful wood-burning fireplace, elegant planter shelf, and expansive windows create a warm yet sophisticated gathering space. The formal dining room offers flexibility for elegant entertaining or can easily serve as a refined home office.
The heart of the home is the beautifully remodeled kitchen, thoughtfully designed for both entertaining and everyday living. It features rich custom cabinetry, gorgeous granite countertops, a propane cooktop, double wall ovens, built-in microwave, refrigerator, double sink, tray ceiling with recessed lighting, and a spacious peninsula with breakfast bar. The adjoining breakfast room features a beautiful bay window and opens directly onto the covered deck, creating seamless indoor and outdoor living.
The spacious primary suite is a true retreat, complete with a bay window, charming window seat, and a luxurious spa-inspired bath offering double vanities, a jetted soaking tub, and separate shower. Two additional generously sized bedrooms complete the main level, including one with private bath access. A convenient powder room and spacious main-floor laundry room are located just off the oversized three-car side-entry garage, featuring an attractive epoxy-coated floor.
The finished walkout lower level offers exceptional flexibility with a massive recreation room, an open fourth bedroom, an additional half bath, and walkout access to the patio—perfect for entertaining, guests, hobbies, or multi-generational living.
Step outside and experience your own private retreat. The covered deck, complete with ceiling fans, overlooks a breathtaking stocked lake featuring a picturesque walking bridge leading to a private island. Spend evenings fishing for bass, catfish, crappie, bluegill, and grass carp, entertain family and friends, or simply relax while enjoying spectacular sunsets and peaceful surroundings.
The park-like grounds are beautifully landscaped and enhanced by a freshly paved driveway and an impressive 40’ x 60’ outbuilding with concrete floors, electric, and an attached 14’ x 60’ lean-to. Approximately six acres are currently leased to a local farmer, offering agricultural use and additional income potential.
Additional highlights include newer luxury vinyl plank flooring throughout the kitchen, breakfast room, and laundry room, a roof that’s only two years old, and countless updates reflecting exceptional pride of ownership.
This is more than a home—it’s a lifestyle. Enjoy peaceful mornings overlooking your private lake, afternoons exploring the nearby wineries of Augusta, Defiance, and New Melle, and evenings relaxing on your covered deck—all while being just minutes from major highways, shopping, dining, and modern conveniences.
#26040123

Defiance

4075 Highway D

4 Beds

3 Baths

4,298 Sq.Ft.

$950,000

MLS#: 26040123
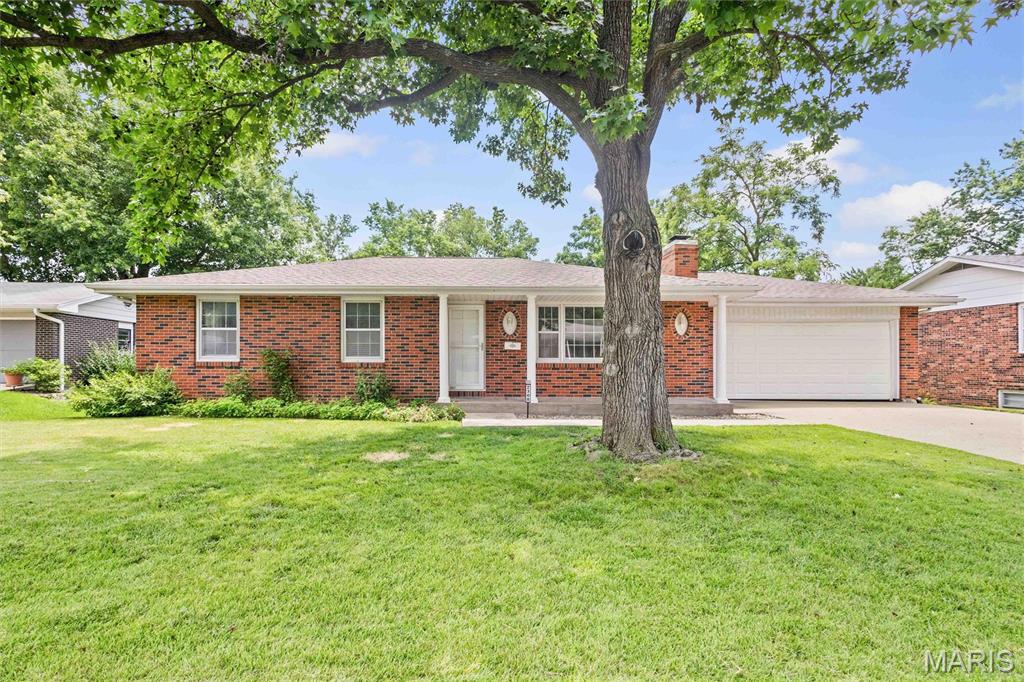
Move right into this beautifully updated 5-bedroom (2 non-conforming in basement), 3-bath ranch offering over two levels of living space and numerous recent improvements. The main level features a comfortable layout with new carpet, spacious living areas, and a functional kitchen and dining space designed for everyday living. The finished lower level provides additional living space with a large family room, two non-conforming bedrooms, a remodeled bath with a walk-in shower, laundry area, and ample storage. Recent updates include a new roof, new carpet, updated bathrooms, new lighting, new Air Conditioner May 2026 and multiple new vinyl windows, providing added value and peace of mind.

Outside, you'll appreciate the 2-car attached garage, 18' x 41' paved concrete driveway, covered front porch, and fenced backyard. Conveniently located near shopping, recreation, and employment centers just off Stadium Blvd., this home is just 0.7 miles from Boone County Fire Protection District, 0.9 miles from Cosmo Park and Antimi Sports Complex, and 1.1 miles from Target, Various Dining and Marshalls.

The property also offers convenient access to major Columbia employers, including the University of Missouri, MU Health Care, Veterans United Home Loans, and Harry S. Truman Memorial Veterans' Hospital. Combining recent updates, flexible living space, and a desirable Columbia location, this property offers convenient access to everyday amenities, recreation, and employment opportunities.

 Prospective buyers, please ensure you have a preapproval letter or proof of funds ready before scheduling a showing. Buyer to verify all measurements and online data.
#26040663

Columbia

2308 Iris Drive

5 Beds

2 Baths

1,162 Sq.Ft.

$287,500

MLS#: 26040663
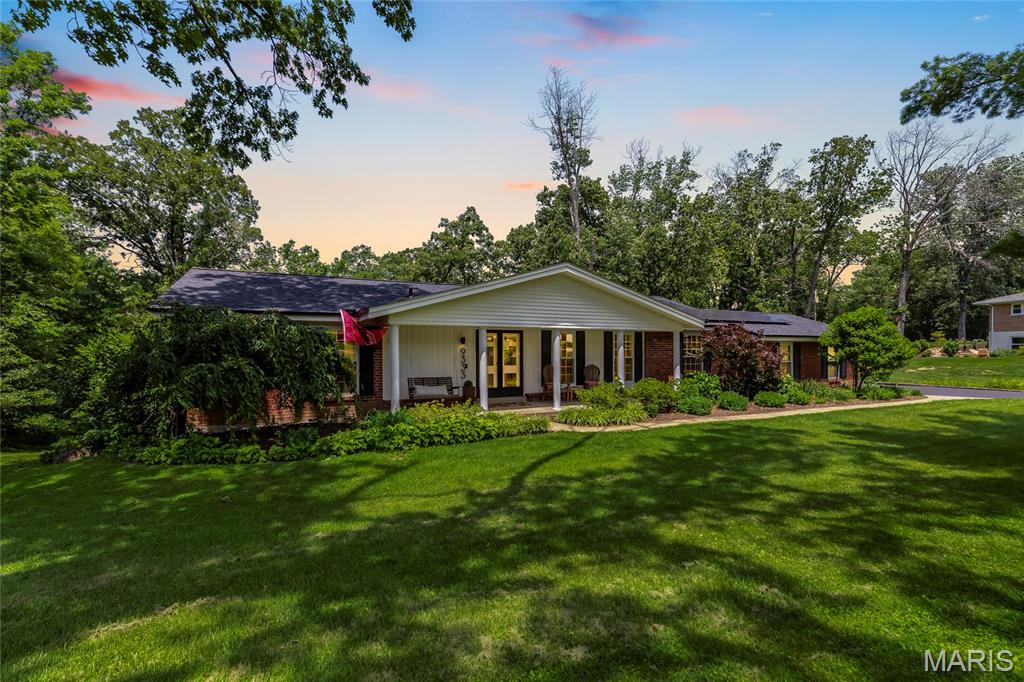
Stunning ranch home situated on a spectacular .89-acre lot in the highly sought-after Sunset Terrace subdivision in Sunset Hills! This beautifully updated home offers 4 bedrooms, 3 full bathrooms, and 3,300 square feet of  living space, including the finished walk-out lower level. Recent major updates include a new roof and gutters (2026), new furnace (2026), and fully paid-off solar panels for added energy efficiency and long-term savings.

Step inside to find an open floor plan highlighted by hardwood floors, recessed lighting, and inviting living spaces throughout. The spacious Kitchen features a large center island with seating, stainless steel appliances, custom tile backsplash, abundant cabinetry, and seamlessly connects to the dining room with a convenient butler's pantry. The adjoining family room offers a cozy woodburning fireplace and picturesque views of the backyard. The main level also includes a private primary suite with a full bath, two additional generously sized bedrooms, and a beautifully renovated hall bathroom.

The finished walk-out lower level provides exceptional additional living space with a large recreation room, separate living area, bonus room perfect for a home office or fitness room, a full bathroom, and a fourth bedroom.

Outdoor living is equally impressive with an expansive aggregate patio with sweeping views of the mature wooded backdrop, creating a truly park-like setting and ideal for entertaining, additional storage space beneath the patio, and an incredible backyard that is both usable and private.

Conveniently located near shopping, restaurants, parks, major highways, and within Lindbergh School District, this exceptional property offers the perfect combination of space, updates, privacy, and location. Don't miss your opportunity to call this Sunset Hills gem home!
#26039182

Sunset Hills

9333 Lincoln Drive

4 Beds

3 Baths

3,300 Sq.Ft.

$750,000

MLS#: 26039182
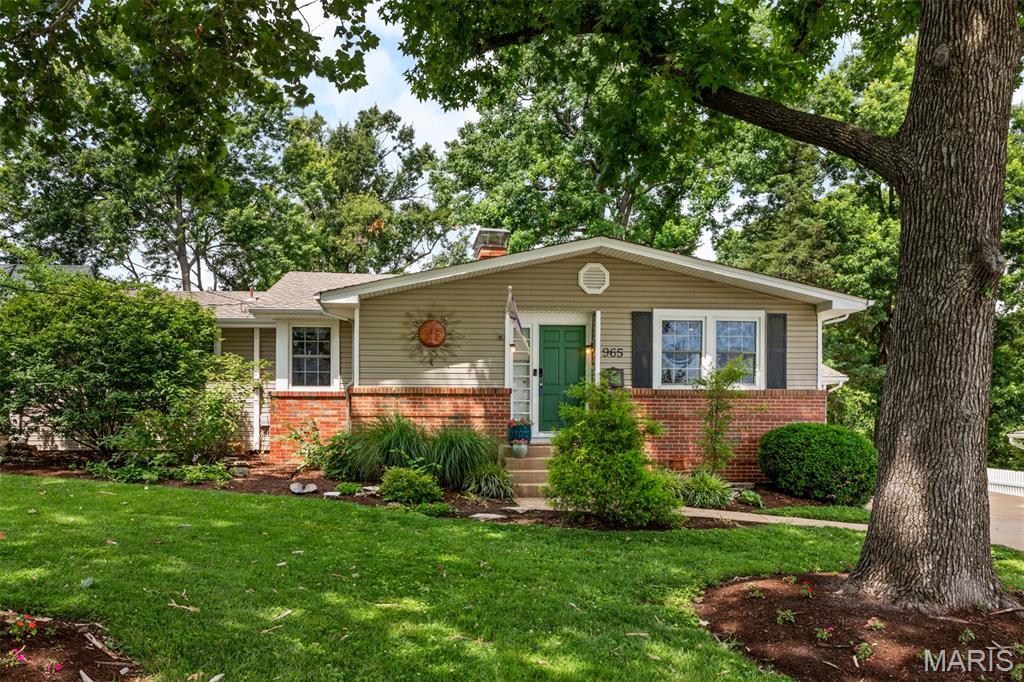
Welcome home to this beautifully maintained ranch in highly desirable Kirkwood! Offering 3 bedrooms, 2.5 baths, and a partially finished basement, this home combines comfort, functionality, and timeless charm. Filled with character throughout, this inviting home features beautiful hardwood floors, an updated kitchen, and a darling reading nook perfect for curling up with your favorite book. The bright, sun-filled family room provides an ideal gathering space and offers direct access to the backyard, creating a seamless connection between indoor and outdoor living.
Situated on a third of an acre, the peaceful backyard is a private retreat with mature landscaping, ample space to relax or entertain, and a charming garden shed for storage, hobbies, or gardening. The partially finished basement adds valuable, flexible living space, while a high-efficiency Daikin HVAC system and a whole-house vacuum system provide modern convenience. Conveniently located near parks, shopping, dining, and top-rated schools, this character-filled Kirkwood gem is move-in ready and ready to welcome you home.
#26033703

St Louis

965 Cleveland Avenue

3 Beds

2 Baths

1,894 Sq.Ft.

$524,900

MLS#: 26033703
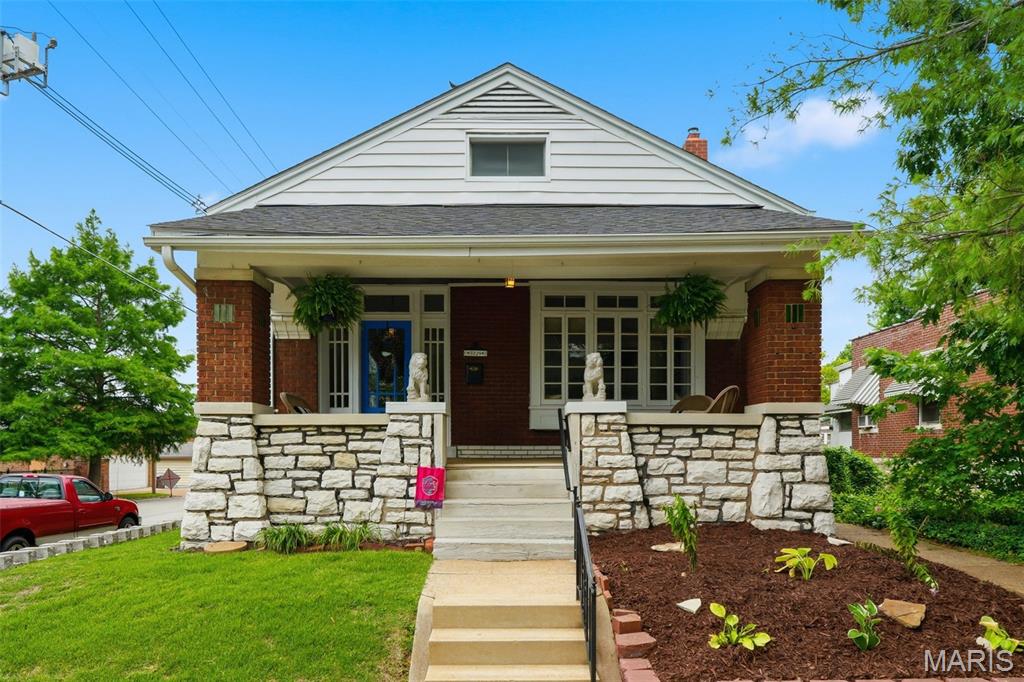
Early twentieth century charm meets modern living in this historic, all brick, arts and crafts bungalow. Undeniable curb appeal is created by the stone accents on the covered front porch. Step through the front door into a generous foyer, unusual in this size home, which is warmed by a gorgeous stained-glass window and dark wood floors. The living room features more stained glass, a window seat, fireplace and custom millwork including leaded glass bookshelves that define the space between living and dining rooms yet still provide flow and an open feeling. The custom millwork continues in the dining room with another window seat, window mullions, beamed ceiling and crystal chandelier. The tiled kitchen features range oven hood and beautiful shaker style cabinets There are two bedrooms, a bright, updated bathroom and a charming sunporch big enough to accommodate TV nights. The basement features two walkouts and is partially finished. Fenced back yard and two car detached garage. New roof in 2025, water heater in 2024, HVAC IN 2021. Walkable to Macklind Business District and a hop, skip and jump from Onesto Pizza and Trattoria.
#26037223

St Louis

5229 Lisette Avenue

2 Beds

1 Baths

1,296 Sq.Ft.

$279,000

MLS#: 26037223
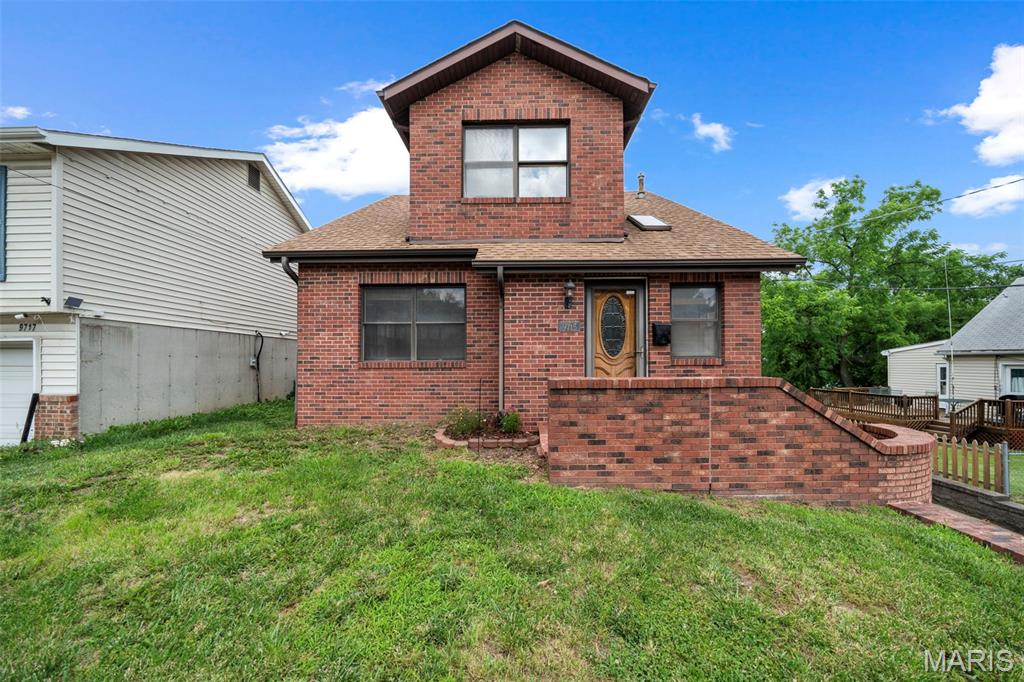
HOME IN KIRKWOOD SCHOOLS: Discover the ultimate multi-generational layout in this stunning brick 1.5-story residence, expertly designed to offer incredible space, premium modern updates, and exceptional layout versatility for independent living under one roof. The bright main level features gleaming oak hardwood floors, recessed lighting, and an expansive living area that flows into a dedicated dining room with contemporary designer lighting. The gourmet kitchen impresses with quartz countertops, a center prep island, premium wood cabinetry with glass-front accents, and professional-grade stainless steel appliances. A rare main-floor bedroom and pristine full bath provide the perfect setup for accessible, stair-free main-level living or a private guest suite.

Upstairs, the spacious primary bedroom suite offers a peaceful retreat, along with an additional generously sized bedroom featuring a walk-in closet. The walk-out lower level serves as a phenomenal secondary living zone, beautifully finished with a modern industrial style. Featuring matte black ceilings, luxury flooring, a massive media/lounge space, a private office or flexible bedroom niche with a separate walk-out entrance, and a sleek updated full bath with a seamless glass shower, it functions beautifully as an independent suite. Outside, enjoy a private outdoor retreat with a large recently updated rear entertainment deck ideal for large gatherings. Set in a desirable St. Louis County location with convenient access to transit, shopping, and dining, this highly versatile, turn-key home is a must-see.
#26038814

St Louis

9715 Big Bend Boulevard

4 Beds

3 Baths

2,624 Sq.Ft.

$379,000

MLS#: 26038814
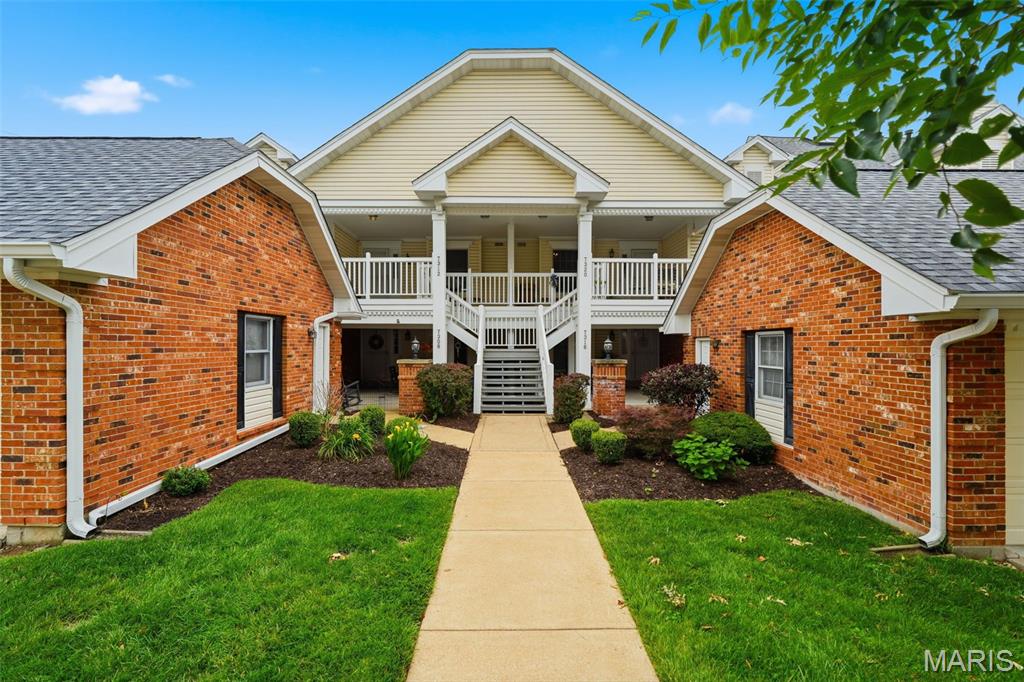
Welcome to the highly sought-after Villas at Kenrick, where low-maintenance living meets comfort, convenience, and exceptional community amenities. This beautifully maintained upper-level condo offers a bright, inviting floor plan with gleaming hardwood floors, abundant natural light, skylights, and a cozy gas fireplace. A welcoming entry foyer opens to the spacious living and dining areas, creating an ideal setting for both everyday living and entertaining.
The updated kitchen features stainless steel appliances, solid-surface countertops, a center island, and a charming window seat. The spacious primary suite offers a walk-in closet, private ensuite bath, and direct access to the expansive deck through sliding glass doors. A second set of sliding doors from the living room creates seamless indoor-outdoor living and provides the perfect place to enjoy morning coffee or relax at the end of the day.
A generously sized second bedroom with double closets is located adjacent to a full hall bath, making it ideal for guests, family, or a home office. Additional highlights include main-floor laundry, a private two-car garage, and the refrigerator, washer, and dryer all conveying with the sale.
Residents enjoy access to outstanding community amenities, including a clubhouse, swimming pool, tennis courts, and pickleball courts. Conveniently located near Highway 44, shopping, dining, and everyday conveniences, this move-in-ready condo offers an exceptional opportunity to enjoy carefree living in one of the area's most desirable villa communities
#26034857

Shrewsbury

7312 Woodlawn Colonial Lane

2 Beds

2 Baths

1,260 Sq.Ft.

$285,000

MLS#: 26034857
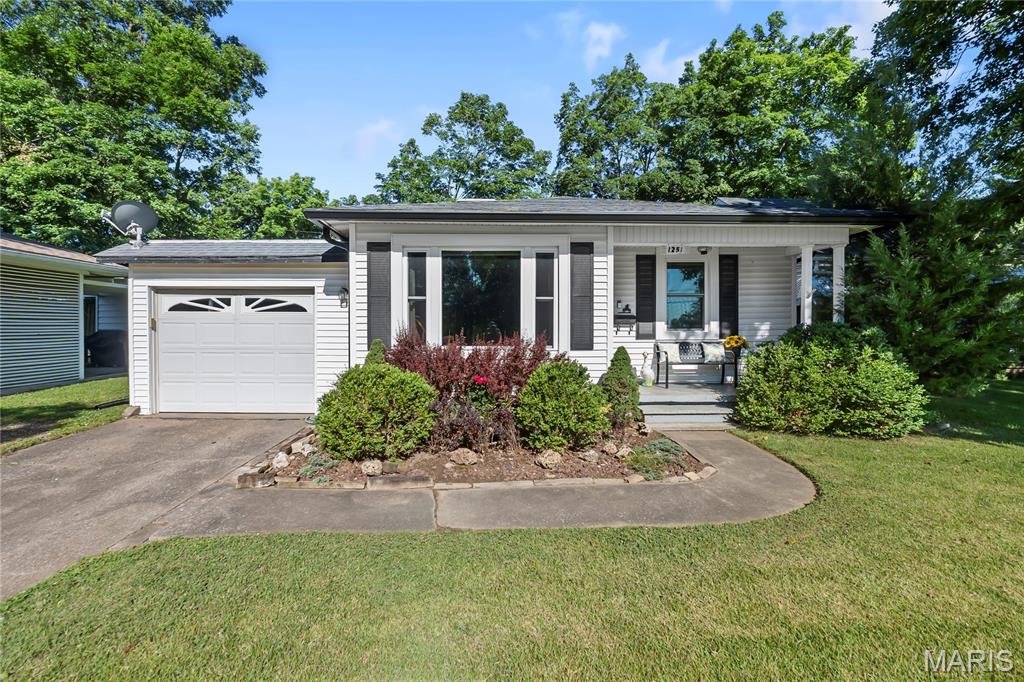
When the current owners were transferred here, they made this house a home. They poured
time, care, and thoughtful updates into every corner, creating a space that feels warm,
welcoming, and ready to be enjoyed.
Now, another transfer is taking them away. While they wish they could pack this home up and
take it with them, they're leaving behind a wonderful opportunity for someone else.
Conveniently located and priced under $200,000, this home offers incredible value with two
bedrooms and a full bath on the main level, an additional legal bedroom and second full bath
downstairs, plus extra living space to spread out and make your own. Outside, you'll find a
fenced backyard, a storage shed, and plenty of room to relax, play, or entertain.
What I love most is how comfortable it feels. The layout is thoughtful, the updates have already
been done, and every space seems to have a purpose. It's the kind of home that simply feels
right when you walk through the door.
Some homes are beautiful. Others simply feel good when you're in them. This one manages to be both.
#26040555

Cape Girardeau

1251 Perryville Road

3 Beds

2 Baths

1,848 Sq.Ft.

$189,000

MLS#: 26040555
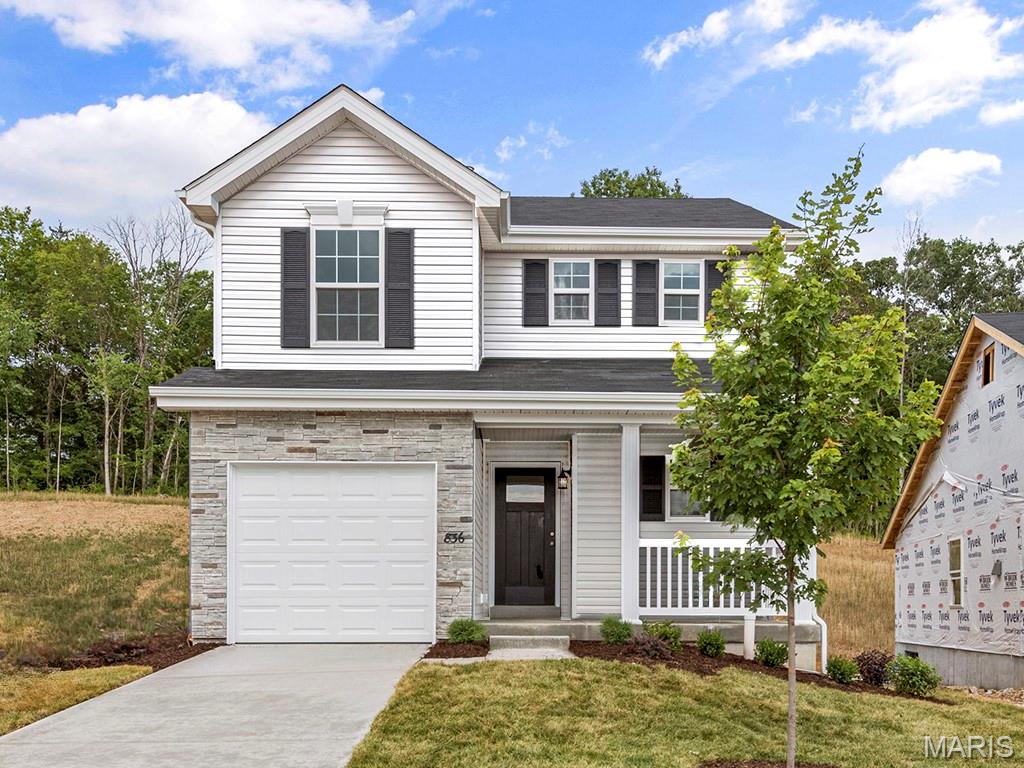
New McBride Homes Royal II 2-story 4BR 2.5BA will be move in ready this fall! Farmhouse exterior & walkout homesite! Enjoy an open floorplan w/ 6ft windows & wood laminate flooring. The luxury kitchen w/center island & breakfast bar, level 4 Brellin White 42ā€ cabinets, quartz countertops, walkin pantry, & stainless steel GE appliances. Large breakfast room w/sliding glass doors to backyard. Family room w/window wall for natural light. Formal dining room, powder room & laundry complete the main level. Upstairs the primary suite w/ large walkin closet & private luxury bath w/double bowl vanity, tub w/window, enclosed toilet, & 5’ walkin shower. 3 additional bedrooms & full hall bath add convenience. The LL includes ¾ bath rough-in for future finish.  Westhaven is included in the Wentzville School District & is located off Peine Road, with easy access to both Hwy 40 & I-70. Enjoy peace of mind w/McBride Homes’ 10-year builders warranty & incredible customer service! Similar photos shown.
#26040633

Rolla

1908 Longview Lane

3 Beds

2 Baths

1,378 Sq.Ft.

$279,754

MLS#: 26040633

This 4-bedroom, 3-bath split foyer home offers plenty of space and potential. The property features a functional layout with generous living areas. This home is being sold as-is and will require repairs and updates.
#26040592

Cape Girardeau

2033 Anthony Drive

4 Beds

3 Baths

2,352 Sq.Ft.

$174,900

MLS#: 26040592
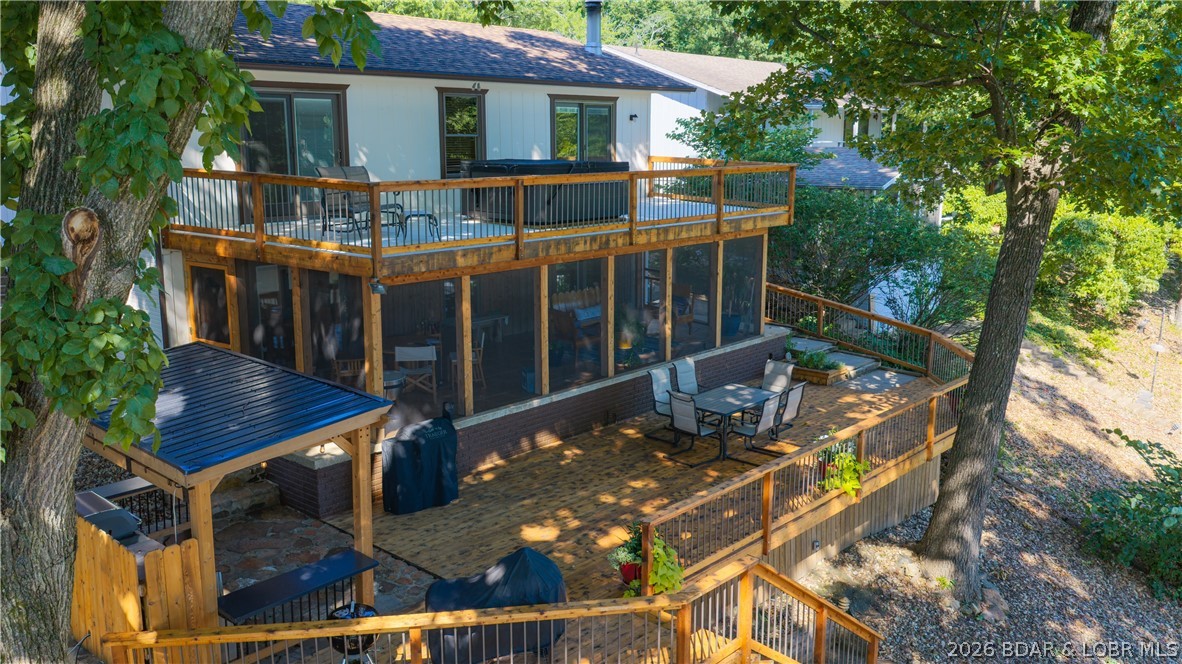
Lake front living at it's finest on the 36 Mile Marker.  Experience the perfect blend of comfort and breathtaking lake views in this exceptional lakefront home.  With cove protection and stunning views of the main channel, this property offers the ideal setting for both relaxation and recreation.  This beautiful homes features 2 spacious guest bedrooms, full bathroom, and the large primary en suite - all bedrooms have a lake view.  On the lower level, the large living room is perfect for entertaining and relaxing. The beautifully remodeled kitchen features new cabinets, countertops, flooring, island workspace, and a convenient walk-in pantry.  The living area extends outside with the newly remodeled screened-in deck-Oh the view!! The outdoor kitchen is next to the sun deck for all you cooking enthusiasts - yes please!  Easy steps down to the private 2-well dock with swim platform-hoist included.    The view is fantastic!  The common area provides for boat trailer parking and the playground.  Whether you are looking for a full-time residence or a weekend retreat, this lake front beauty delivers the ultimate waterfront lifestyle - meticulously maintained and ready for you to enjoy!
#3588312

Camdenton

701 Graham Point

3 Beds

2 Baths

1,825 Sq.Ft.

$724,900

MLS#: 3588312
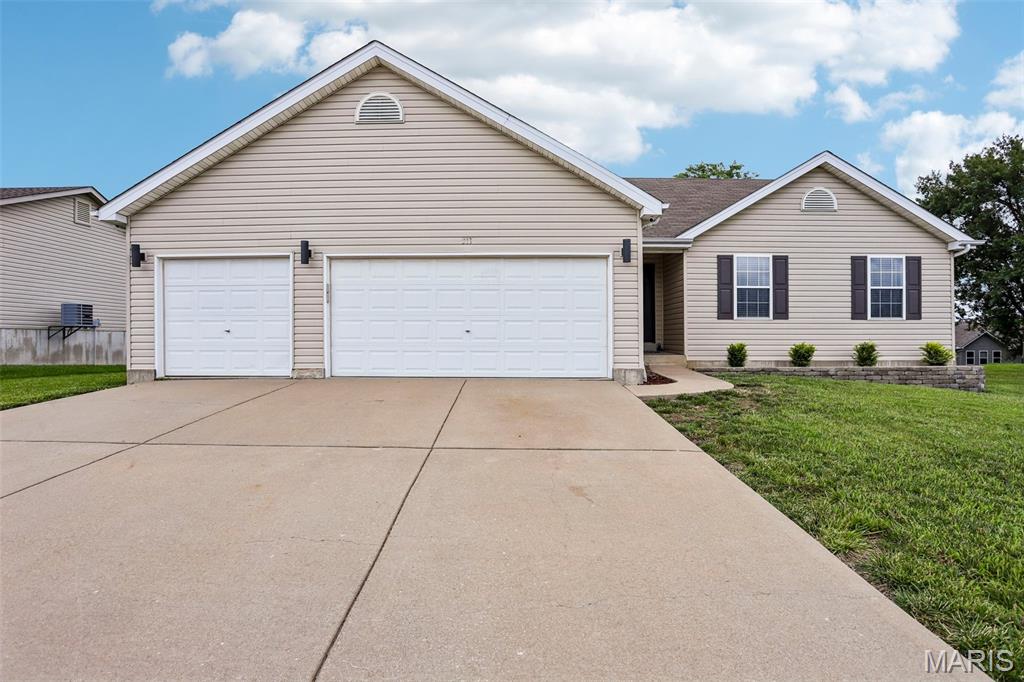
Open House Sunday 1-3 featuring KONA ICE!!!  Welcome home to this beautifully updated 3-bedroom, 2-bath ranch in the heart of Wentzville! From the moment you step inside, you'll appreciate the modern updates, including granite countertops, updated flooring throughout the main living areas, brand-new carpet in all bedrooms, and mostly fresh paint throughout the home. The spacious floor plan offers comfortable everyday living and includes a partially finished lower level with a possible 4th bedroom, home office, workout room, or flex space to fit your needs. The oversized 3-car garage provides plenty of room for vehicles, storage, hobbies, and outdoor equipment. 
Step outside to enjoy the large backyard, offering endless possibilities for entertaining, gardening, pets, or simply relaxing. Conveniently located near major highways, shopping, dining, parks, and highly rated Wentzville schools, this home combines comfort, convenience, and value.  Wentzville continues to be one of the fastest-growing and most desirable communities in the area, offering excellent amenities, community events, recreational opportunities, and easy access to everything the St. Louis region has to offer. Don't miss your chance to make this move-in-ready home yours!
#26038032

Wentzville

213 Fredde Drive

4 Beds

2 Baths

1,309 Sq.Ft.

$325,000

MLS#: 26038032
Price reduced
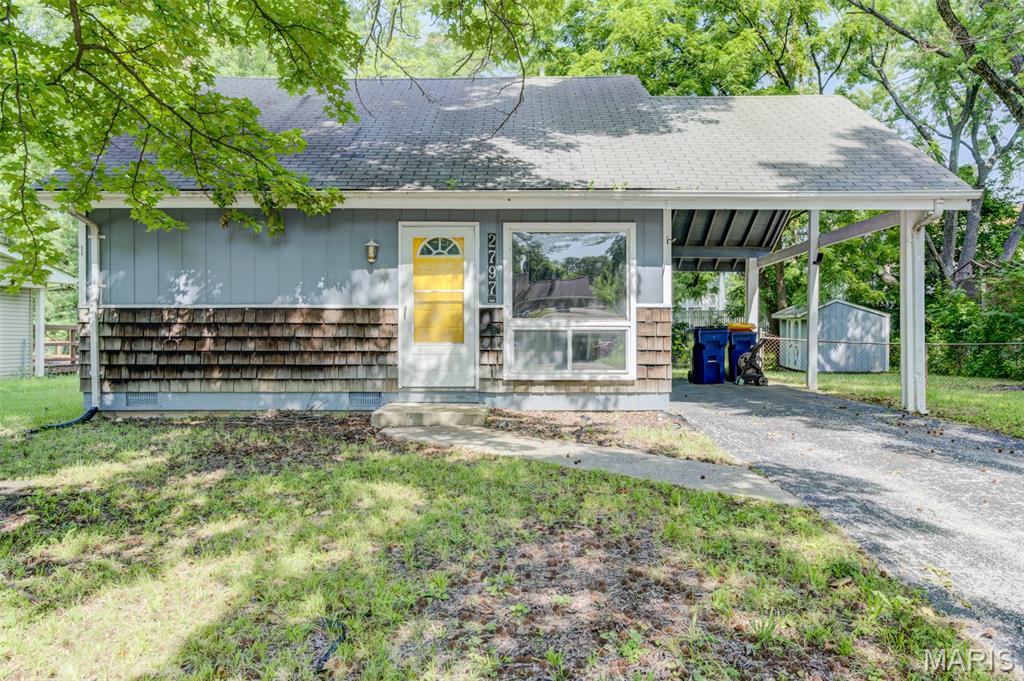
Welcome to this contemporary 3-bedroom, 1.5-bath home located in the highly desirable Florissant area! This property offers a functional floor plan, comfortable living spaces, and a spacious backyard perfect for entertaining, gardening, or relaxing. A large storage shed provides ample room for lawn equipment, bicycles, tools, or additional storage. Conveniently located near shopping, dining, parks, schools, and major highways, this home offers both comfort and convenience. Calling all first-time homebuyers, investors, and those looking to downsize—this property is being sold as-is and is priced to sell, making it an incredible opportunity to own in a sought-after neighborhood. Schedule your private showing today!
#26040646

Florissant

2797 Dawnview Drive

3 Beds

1 Baths

864 Sq.Ft.

$110,000

MLS#: 26040646
Price reduced
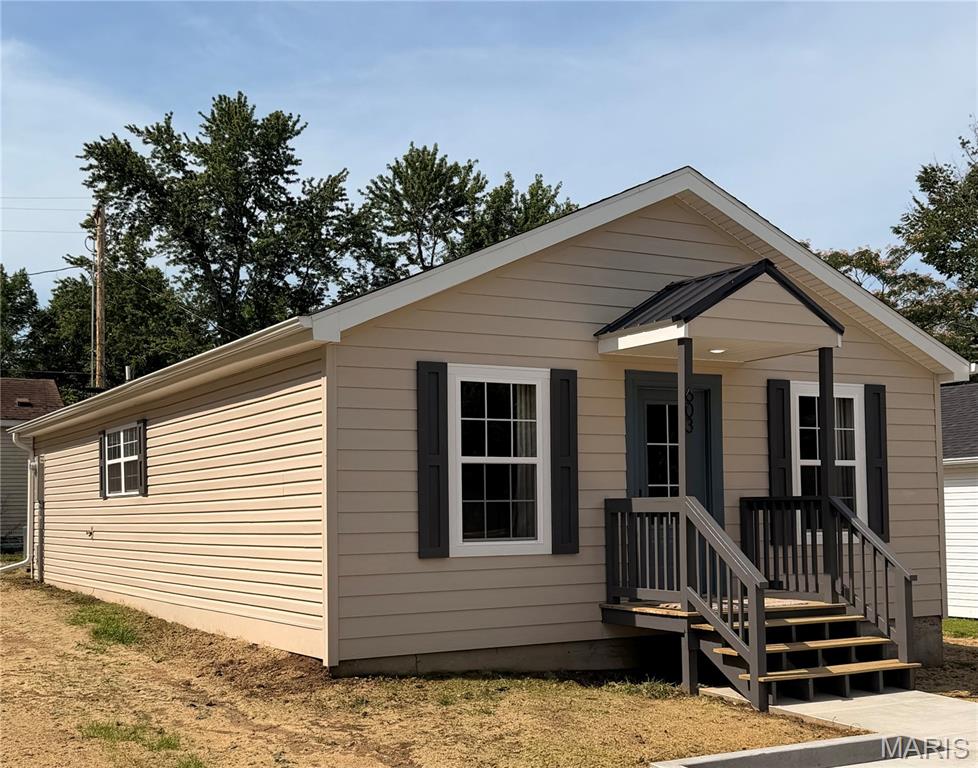
Looking for a move-in-ready home where the big-ticket items are already done? Here it is.

Just a hop, skip, and a jump from Bloomfield Schools, this home has been extensively remodeled from top to bottom. The renovation list is so long, it's easier to tell you what's not new—but we'll try anyway: new HVAC, plumbing, floor joists, sub-flooring, carpet, hardwood and tile flooring, sheetrock, paint, cabinets, doors, windows, remote control ceiling fans, spray-foam insulation, GE stove and dishwasher, freshly paved parking spaces, SEMO Fiber ready hook up, and much more. In short, this home got the full reset-button treatment.

The bright, refreshed interior offers modern finishes and comfortable living spaces, while the extensive mechanical, structural, and cosmetic updates provide peace of mind for years to come. Offering exceptional value, this property delivers quality updates throughout without sacrificing affordability.

Located next to another recently renovated home and near additional properties undergoing improvements, the neighborhood continues to benefit from ongoing investment and revitalization. Whether you're searching for your first home, looking to downsize, or seeking an investment opportunity, this is a property you won't want to miss.

The heavy lifting is done—just move in and enjoy.
#26039999

Bloomfield

603 Court Street

2 Beds

1 Baths

1,030 Sq.Ft.

$144,800

MLS#: 26039999
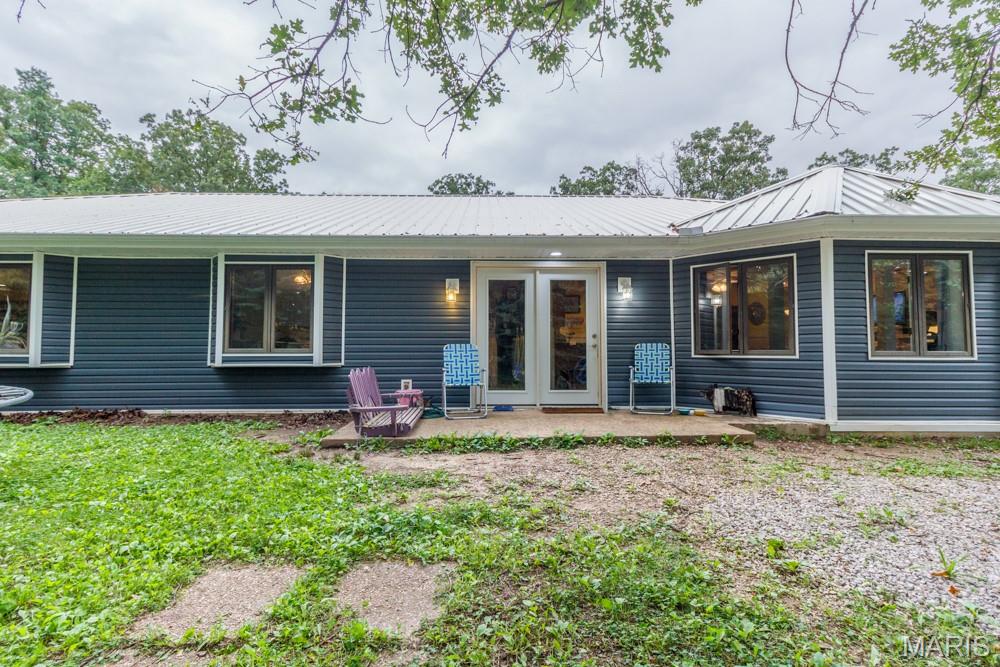
Price reduced
Beautifully updated home on 3.4 acres in Crocker, Mo.  This charming 3 bedroom/ 2 bath home has loads of upgrades for many years of stress-free living.  These upgrades include a new roof, new gutters with gutter guards, new skylights, a water softener, hot water heater, well pump, kitchen sink/faucet, dishwasher as well as a new HVAC system.  You couldn't ask for more.  Huge rooms and beautiful colorful decor.  Trees galore and plenty of wildlife for a completely private setting.  Reach out and schedule an appointment before this one gets away!
#26040279

Crocker

17944 Bobwhite Road

3 Beds

2 Baths

2,592 Sq.Ft.

$284,000

MLS#: 26040279

1 ... 496 497 498 499 500 ... 666
* Listings identified with the FMLS IDX logo come from FMLS and are held by brokerage firms other than the owner of this website. The listing brokerage is identified in any listing details. Information is deemed reliable but is not guaranteed. If you believe any FMLS listing contains material that infringes your copyrighted work please click here to review our DMCA policy and learn how to submit a takedown request. Ā© 2024. First Multiple Listing Service, Inc.
 - property

Send a message

Message successfully sent.

Your message

What is 3 + 4 ?

Reason for contacting?

I agree to receive email communication and understand I can unsubscribe at any time.

I agree to be contacted by Rock Island Realty via call, email, and text for real estate services. To opt out, you can reply 'stop' at any time or reply 'help' for assistance. You can also click the unsubscribe link in the emails. Message and data rates may apply. Message frequency may vary. Privacy Policy

Sign Out

Virtual Assistant

Would you like to take the next step with this property? We can help you schedule a showing or virtual tour, or send you more details.

Yes, I would like more information.

Thank You for Your Reply, One of Our Agents will contact you as soon as possible

No, maybe later.

Thank you, you can always contact me via email, phone number or through the contact form.

Realhub AI

Lucy - Your AI-Powered Realtor

Update Your Temporary Password

Personalize your search

Enter your email and we'll notify you immediately when new listings match what you're looking for.

or enter email address

Already have an account ? Login here

Continue your home search

I agree to receive communications and understand I can unsubscribe at any time.

I agree to be contacted by Rock Island Realty via call, email, and text for real estate services. To opt out, you can reply 'stop' at any time or reply 'help' for assistance. You can also click the unsubscribe link in the emails. Message and data rates may apply. Message frequency may vary. Privacy Policy

Already have an account ? Login here

We use cookies

We use cookies primarily for analytics to enhance your experience. By accepting, you agree to our use of these cookies. You can manage your preferences or learn more about our cookies policy.
