Properties

Browse or get in touch to schedule a walkthrough.

  • Nearby me
Price range

Popular Features

Community Features

Association

Property Features

Waterfront

View

Exterior Features

Interior Features

Style

10000 properties match your criteria

Updated 1 minute ago

E-Alert name
Expected 1st week of July
#26039365

O'Fallon

310 Capri Drive

4 Beds

2 Baths

2,084 Sq.Ft.

$350,000

MLS#: 26039365
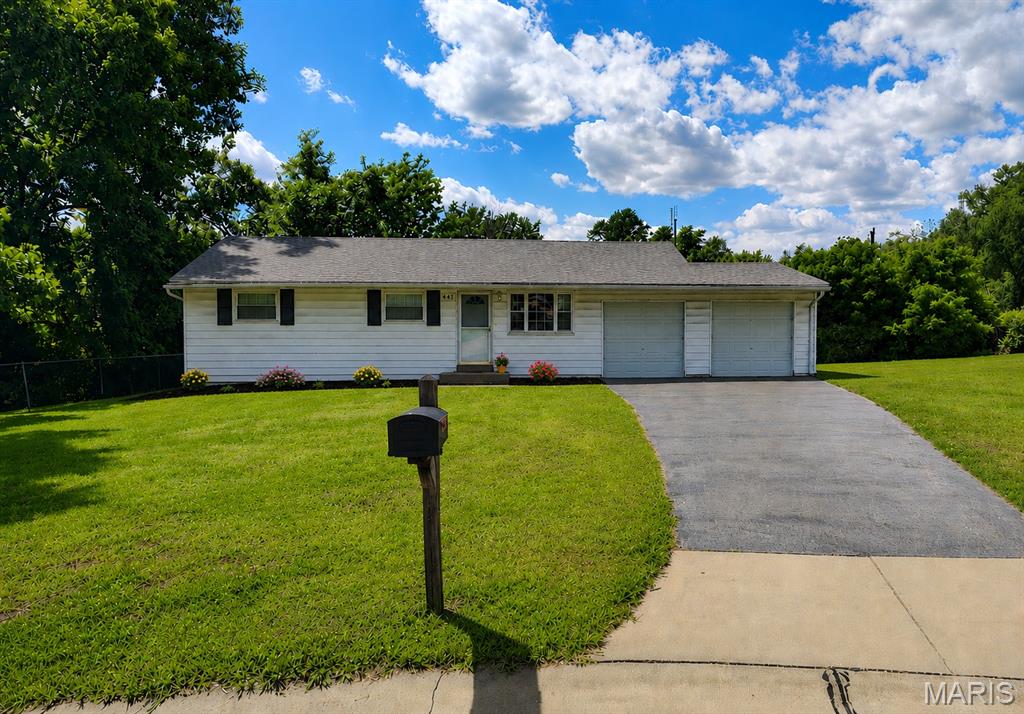
Welcome home to this beautifully updated 3-bedroom, 1-bath ranch tucked away on a spacious cul-de-sac lot in the heart of Maryland Heights! Blending timeless charm with modern updates, this move-in ready home features original hardwood floors that bring warmth and character, complemented by new flooring throughout the remaining living spaces. Fresh paint throughout creates a bright, welcoming atmosphere from the moment you step inside.
The updated kitchen offers stylish finishes and everyday functionality, while the renovated bathroom provides a fresh, modern touch with a soak in tub. A spacious family room addition provides even more room to gather, relax, and entertain, making it the perfect spot for movie nights, game days, or simply unwinding at the end of the day. The finished lower level adds valuable living space that can serve as a recreation room, home office, workout area, or flex space to fit your lifestyle.
Outside, the oversized lot provides plenty of room to entertain, garden, play, or simply relax and enjoy your own backyard retreat. Conveniently located near parks, shopping, dining, schools, and major highways, this home offers the perfect combination of comfort, convenience, and value. All the work has been done—just move in and start living!
#26035693

Maryland Heights

111 Churchill Court

3 Beds

1 Baths

1,863 Sq.Ft.

$250,000

MLS#: 26035693
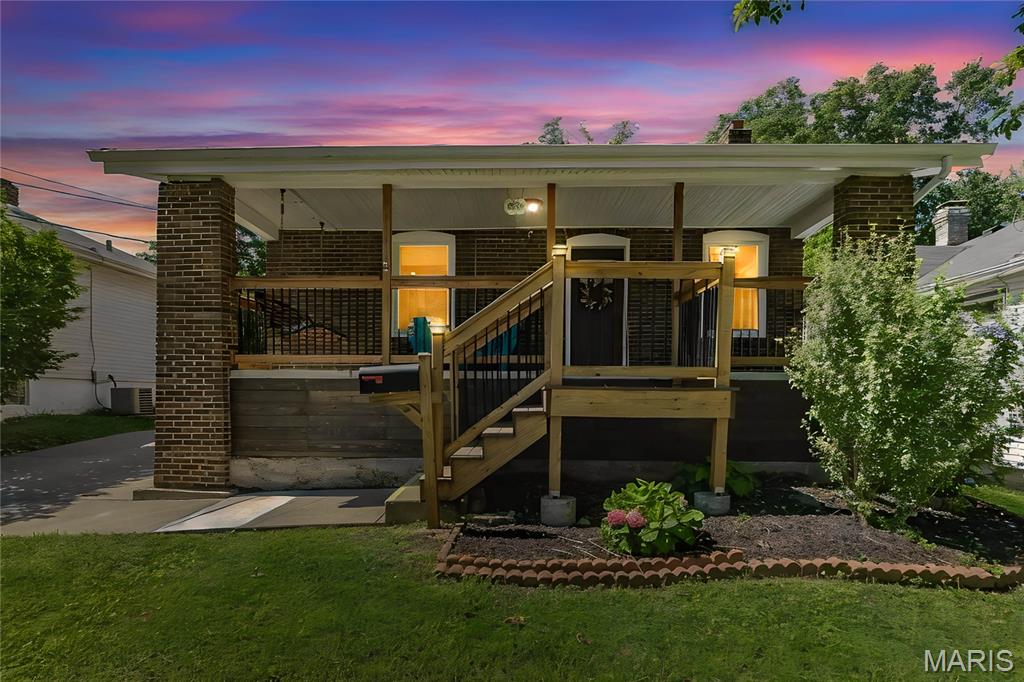
Thoughtfully updated and impeccably maintained, this charming bungalow combines character, functionality, and an impressive list of improvements. You'll love the open floor plan featuring hardwood floors, vaulted ceilings, stained glass windows, a skylight, recessed lighting, and centerpiece fireplace. The beautifully updated kitchen offers stainless steel appliances, quartz countertops, limestone tile flooring, and a new stylish herringbone-pattern backsplash.

Since purchasing, the sellers have continued to enhance the home with a freshly stained front porch, landscaping, spot tuckpointing, a large wardrobe system in the primary bedroom, Google Home thermostat, exterior Nest Cameras, SimpliSafe Alarm system with door/window sensors, and significant improvements to the lower level. The finished family room has been meticulously sealed, painted from top to bottom and features new lighting, a new window, custom bar, and trendy carpet tiles. Even the laundry, utility, and storage areas are exceptionally clean, well-organized, and include additional insulation.

Major system updates completed over recent years include the roof, gutters, windows, HVAC, ductwork, plumbing, electrical, lighting, insulation, water heater, sewer lateral, and more. (request the complete list!) Step outside to enjoy the huge, level, fully fenced backyard. This is a home where the big-ticket improvements have already been done, allowing the next owner to simply move in and enjoy. Super location on a quiet street, close to hwys, awesome new shopping and restaurant developments, hospitals, golf clubs, parks and just a ten minute hop to the airport!
#26039733

Overland

8928 Tudor Avenue

2 Beds

1 Baths

1,559 Sq.Ft.

$195,000

MLS#: 26039733
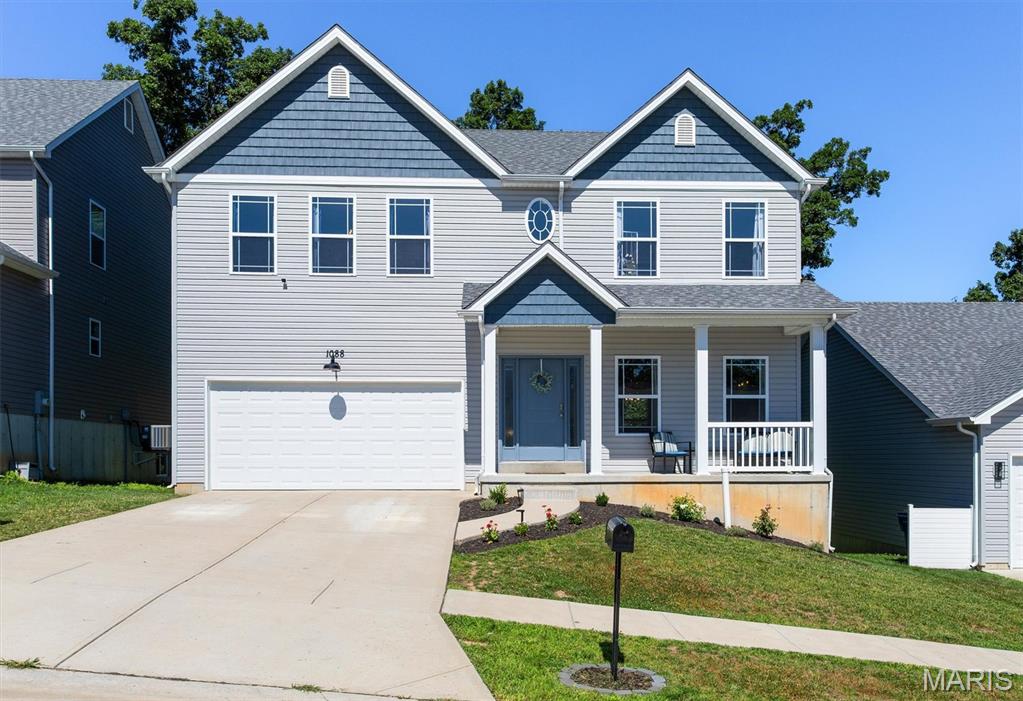
PRISTINE condition!  Over $30K of upgrades, including soaring 9' ceilings!  This almost brand-new home is the larger Prescott model, and it features FOUR spacious bedrooms, all complete with their own walk-in closet!  This gem features a huge covered front porch for maximum curb appeal.  The supersized great room will be the perfect place to gather the whole gang!  The kitchen has a large center island, pantry, and cabinets galore.  Plenty of room for dining in either the eat-in kitchen or the spacious dining room.  The main floor laundry room will eliminate having to head downstairs.  The primary bedroom deserves its own zip code, sporting TWO walk-in closets and a luxurious private ensuite bathroom. The remaining bedrooms are all generously sized, and everyone will love that they all have walk-in closets.  The lower level is a walkout that is ready for your finishing touches.  The new owner will appreciate the privacy of the lot, which backs to trees.   The deck is ready for your BBQ grill, and the large patio is the perfect spot for your hot tub!!  To top it off, it also sits in the sought-after Providence subdivision, which offers a pool, basketball courts, and a park for your family to enjoy.  Call today to tour your new home, sweet home!
#26040185

Herculaneum

1088 Providence Way

4 Beds

2 Baths

2,487 Sq.Ft.

$355,000

MLS#: 26040185
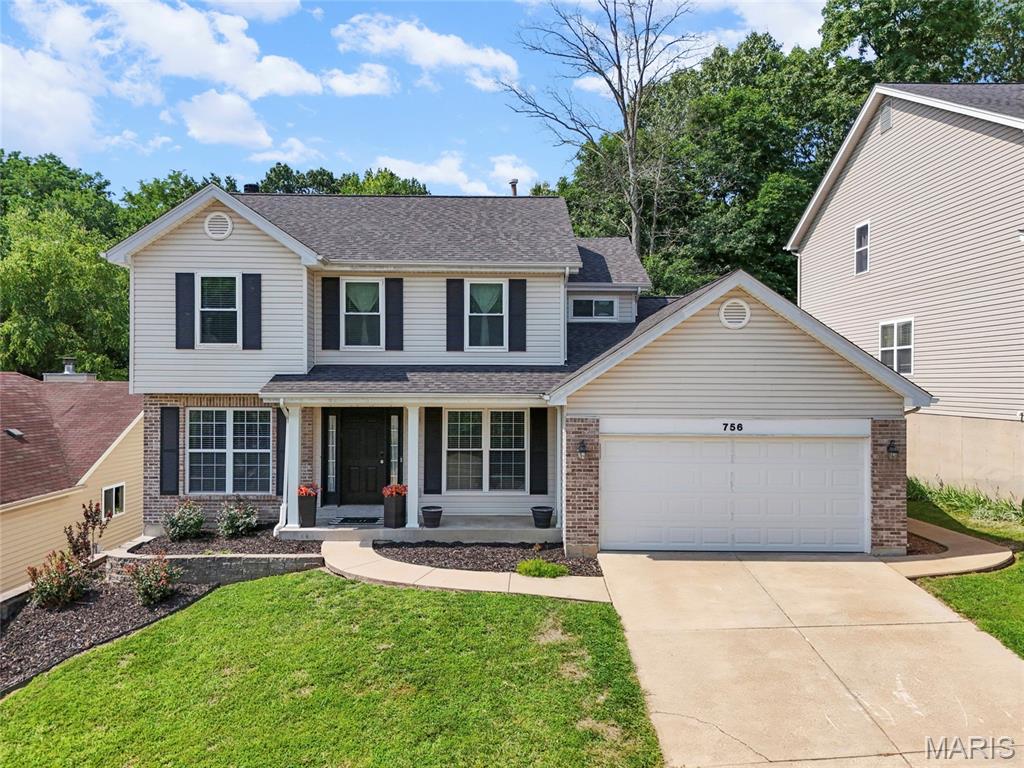
Welcome home to 756 Shadow Pine Drive! This 4-bedroom, 3.5-bath two-story home offers multi-level living and a private, tree-filled backyard that creates a secluded setting. The main floor includes a separate dining room and spacious family room that makes entertaining a breeze. A wall of windows bathes the living room in natural sunlight and accents the cozy vibes of the wood-burning fireplace. The breakfast nook is also airy & bright, opening up to the large back deck! You'll love slow mornings or relaxing evenings here overlooking the serene setting. A modern kitchen provides plenty of cabinet space plus a pantry! Laundry is also on the main floor for added convenience. All bedrooms are on the upper level, including the luxurious primary suite with vaulted ceilings, a walk-in closet, double vanities, and a separate soaking tub! The lower level includes a full bath and room to grow with the potential for a 5th bedroom. Walk out to your gorgeous backyard patio - or enjoy fun in the sun at the community pool! Recent updates include HVAC and garage door (2021) and a new roof (2025) for added peace of mind. Centrally located between Fenton and Arnold. Don't miss out on this amazing home in a great community! Schedule your showing today! Information pulled from various sources. Buyer should verify all MLS data.
#26038021

Fenton

756 Shadow Pine Drive

4 Beds

3 Baths

2,103 Sq.Ft.

$389,900

MLS#: 26038021
Price reduced
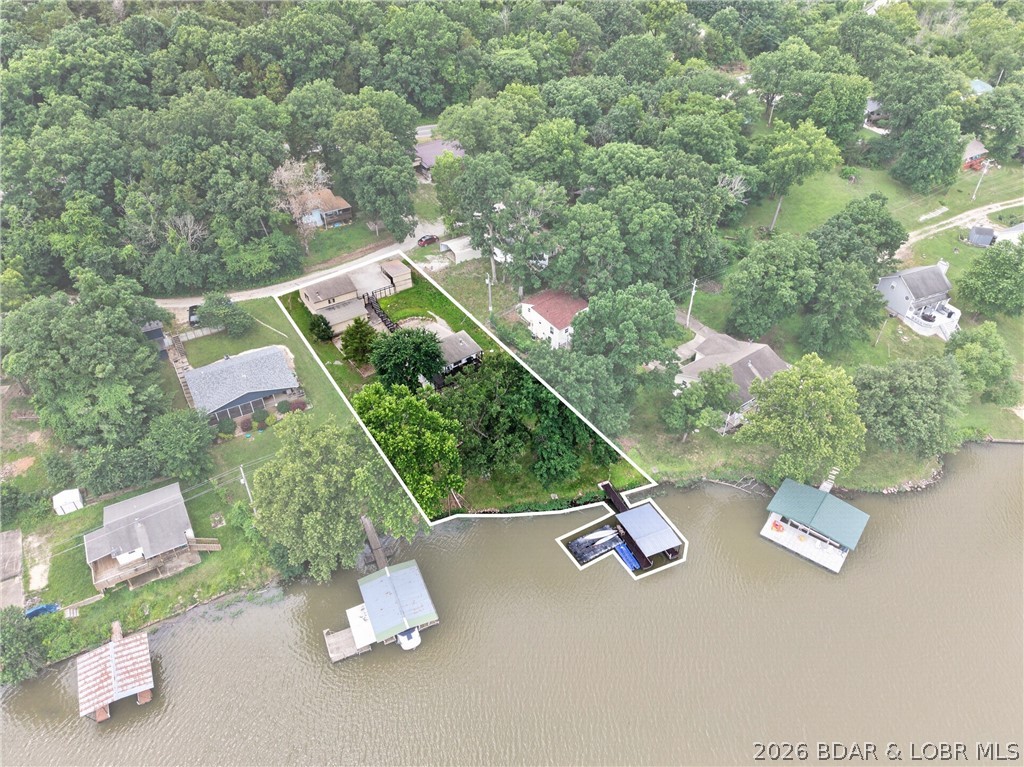
Step back to simpler times with this nostalgic Lake of the Ozarks cabin nestled on 100 feet of shoreline at the Big Niangua 15MM. Enjoy a gentle walk to the water and a prime location just around the corner from Ha Ha Tonka Cove, known for some of the clearest water on the lake. Lovingly maintained, this 3-bedroom, 2-bath retreat is move-in ready with numerous updates, including a newer roof, new HVAC (2025), laminate flooring, and a new septic tank (2020). The main level offers two bedrooms, a full bath, laundry, kitchen, and an inviting living area that opens to a covered lakeside deck. The walkout lower level features a third bedroom, full bath, crawl space access, and a covered patio. At the water, enjoy your private dock with a 10x24 slip, drive-on boat lift, and PWC lift. Ample parking includes a stick-built carport and detached two-car garage.  All this conveniently located just minutes from Camdenton and surrounded by the beauty of Ha Ha Tonka State Park, this is the perfect affordable lake getaway to start making memories that will last a lifetime.
#3588238

Camdenton

73 Cliff House Acres Circle

3 Beds

2 Baths

1,100 Sq.Ft.

$329,000

MLS#: 3588238
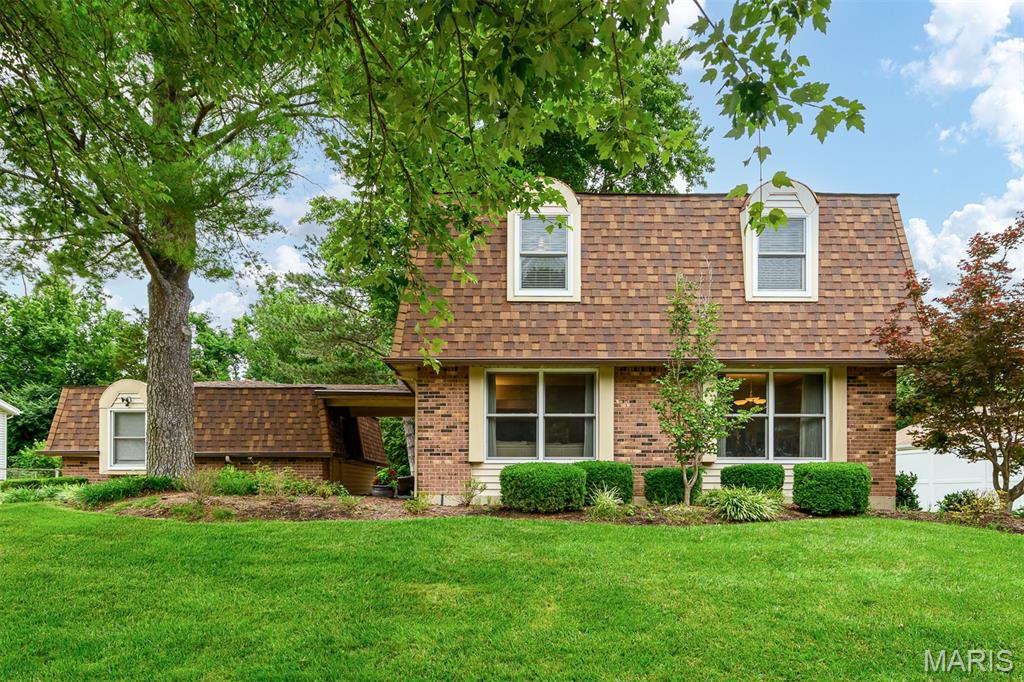
Located in the highly sought-after Parkway School District, this beautifully updated Chesterfield two-story offers 4 bedrooms, 2.5 bathrooms, an oversized 2-car garage, and all the space your growing crew needs without inheriting a never-ending project list. For more than 35 years, the current owners have filled this home with holiday celebrations, family visits, dinner parties, and competitive games of mahjong. This isn't just a house, it’s been the backdrop for a lot of great stories. One of the first things you'll appreciate is the thoughtful floor plan. Unlike many two-stories, you don't walk through the front door and immediately stare at a staircase. Instead, you're welcomed by spacious living areas while the stairs are tucked away toward the back of the home. The oversized family room is where everyone naturally gathers, anchored by custom built-ins and a cozy wood-burning fireplace that makes movie nights and winter evenings feel a little more special. A large living and dining room combination offers a chance to use those table extenders you’ve been waiting to finally use. The updated, eat-in kitchen is the heart of the home, featuring custom cabinetry, granite countertops, stainless steel appliances, and a gas range ready for everything from weeknight pasta to weekend pancake marathons. Sliding doors lead to a large screened-in patio, making outdoor dinners, playdates, and bug-free summer evenings a whole lot more enjoyable. Upstairs, the primary suite serves as a well-earned escape from carpools, soccer schedules, and group texts, complete with a sitting area, walk-in closet, and updated bath featuring a relaxing jacuzzi tub. Three additional bedrooms and another full bath provide plenty of space for everyone else. The finished lower level delivers the flexible bonus space everyone wants - a rec room, playroom, movie room, home gym, office, or some combination of all five. Beyond the cosmetic updates, the big-ticket improvements have already been handled, including a new roof, newer high-end Marvin windows throughout, added insulation for improved energy efficiency, a tankless water heater, and an irrigation system. And because life is easier when the fun is close to home, you can walk to the community pool and spend less time loading the car and more time making summer memories. Walk to Highcroft Elementary and the new Downtown Chesterfield. Decades of happy memories have already been made here, and it's ready for the next chapter.
#26039682

Chesterfield

1776 Schoettler Valley Drive

4 Beds

2 Baths

2,240 Sq.Ft.

$479,900

MLS#: 26039682
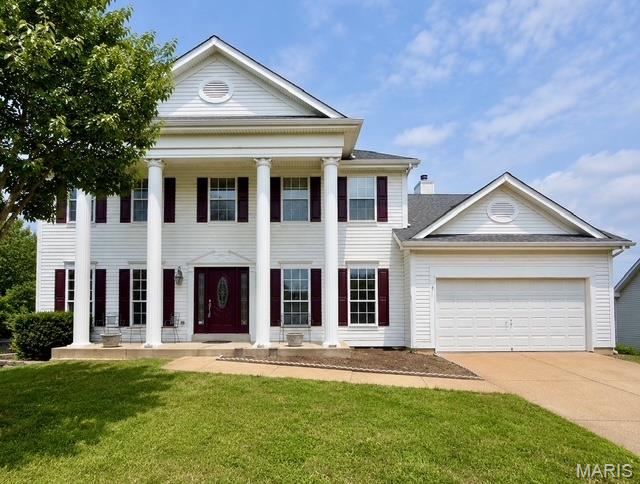
Welcome to this spacious 4-bedroom, 3.5-bath home offering nearly 3,000 square feet in the highly desirable Lindbergh School District. With multiple living areas and a thoughtfully designed floor plan, there's plenty of room for both everyday living and entertaining.

The two-story great room is the centerpiece of the home, featuring soaring ceilings, a wood-burning fireplace, and large windows that fill the space with natural light. The main level also offers a spacious kitchen with a dining area, a formal living room, formal dining room, main-floor laundry, and a convenient powder room.

Upstairs, the generous primary suite includes separate his-and-hers closets and a spacious bathroom with a soaking tub and separate shower. A second bedroom features its own private ensuite, while the third and fourth bedrooms are connected by a Jack-and-Jill bathroom, giving everyone their own space.

If you've been looking for a home with a great layout, spacious rooms, and a sought-after location in Fenton, this is one you'll want to see.
#26040577

Fenton

813 Arlington Glen Drive

4 Beds

3 Baths

2,949 Sq.Ft.

$499,900

MLS#: 26040577
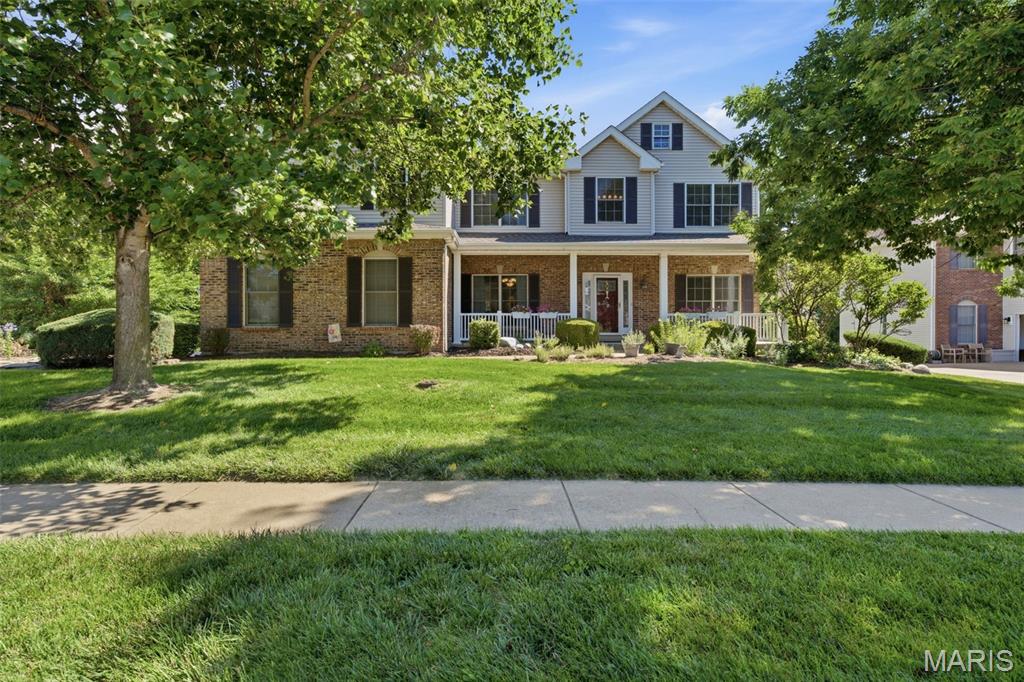
Nestled on a lush 1/3-acre lot in the sought-after Estates at Nottinghill subdivision and within the award-winning Lindbergh School District, this stunning original-owner two-story home offers 4 bedrooms, 3.5 baths, and 3,760 sqft of thoughtfully designed above grade living space. Beautiful hardwood floors welcome you into the foyer, flanked by a private office with French doors and an elegant formal dining room. The impressive great room features a gas fireplace, custom built-ins, plantation shutters, and spectacular windows that fill the home with natural light. The updated open-concept kitchen, breakfast area and hearth room create the perfect gathering space for everyday living and entertaining. Enjoy preparing meals in the chef's kitchen, relaxing by the second gas fireplace in the hearth room, or stepping outside to the composite deck overlooking the serene backyard oasis. A spacious laundry room with storage lockers and shelving, plus a convenient powder room complete the main level. Upstairs, you'll find a large bonus/recreation room and four spacious bedrooms, including a luxurious primary suite with a sitting area, corner whirlpool tub, separate shower, dual vanities, and a custom St. Louis Closet Company walk-in closet. A private second suite offers its own bath, while bedrooms three and four share a Jack-and-Jill bath. The dry, walkout lower level includes a bath rough-in, abundant storage, and endless possibilities for future living space, additional bedroom, golf simulator, theater room, you name it! Additional highlights include two newer zoned HVAC system, two 2025 50-gallon water heaters, a 2025 architectural roof, and a 3-car garage. Ideally located near shopping, dining, hospitals, parks, and easy access to Hwy 270, this exceptional home offers the perfect combination of space, comfort, and convenience.
#26038871

St Louis

10209 Eddingham Terrace

4 Beds

3 Baths

3,760 Sq.Ft.

$799,900

MLS#: 26038871
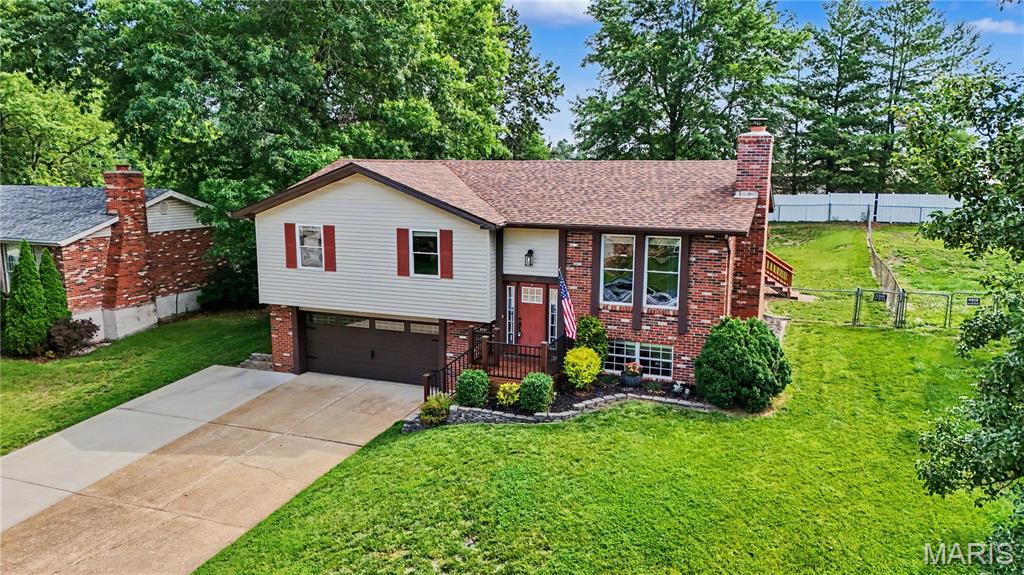
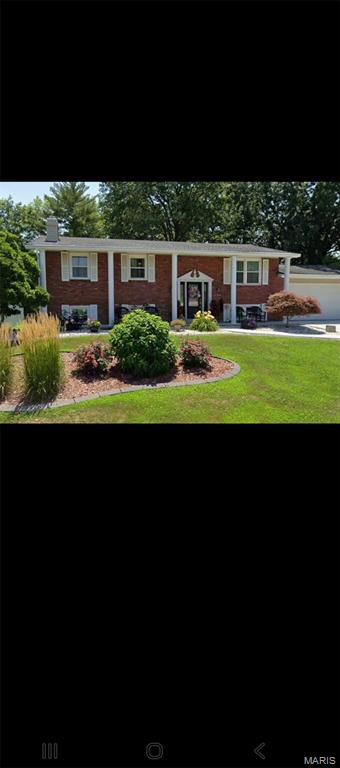
OPEN HOUSE SATURDAY 11-1!!! Welcome to this beautifully renovated split-foyer home offering 1,660 total square feet of stylish and functional living space. This move-in-ready home features 3 bedrooms, 2 full baths, and numerous updates throughout, including a new roof installed in 2023. The heart of the home is the upgraded kitchen, showcasing stunning granite countertops, modern finishes, and a custom kitchen island accented with rustic barn wood trim that adds warmth and character. Attractive Pergo laminate flooring flows through the main living areas, creating a cohesive and low-maintenance living environment. The spacious layout offers comfortable living and entertaining space on both levels, while the finished lower level provides additional room for a family room, recreation area, home office, or guest space. Step outside to enjoy the oversized deck overlooking the fully fenced backyard—perfect for outdoor gatherings, grilling, pets, or relaxing evenings at home. Combining modern updates, unique custom touches, and practical living space, this home delivers exceptional value in a convenient Arnold location. Schedule your private showing today and see all this beautifully updated home has to offer!
#26038950

Arnold

1564 Park Ridge Lane

3 Beds

2 Baths

1,660 Sq.Ft.

$325,000

MLS#: 26038950
Price reduced
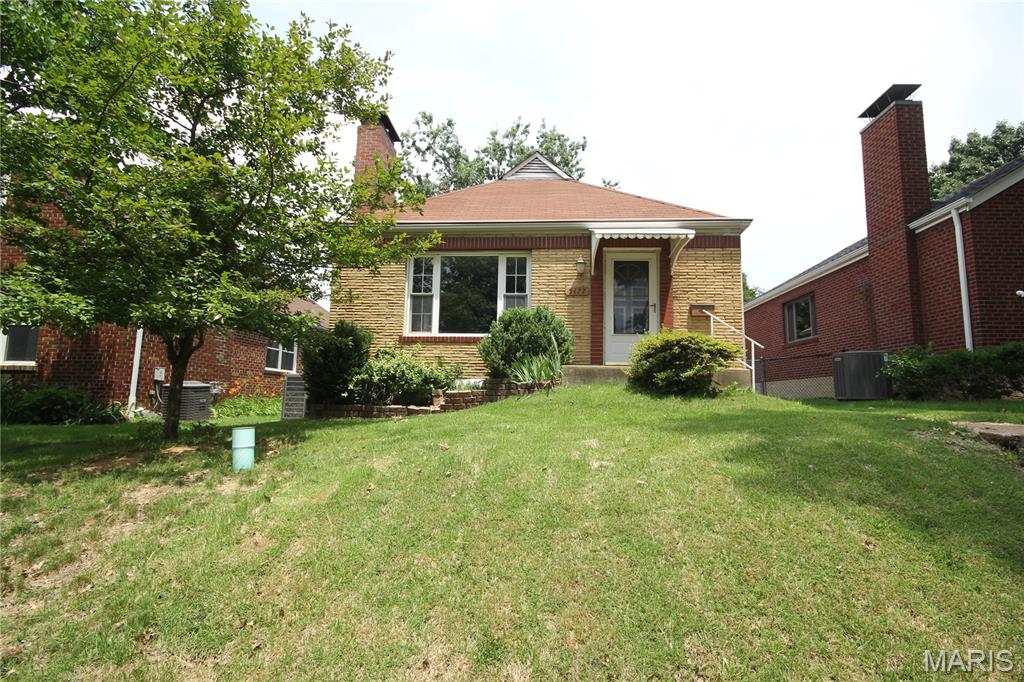
Welcome home to this inviting 2-bedroom, 1-bath ranch nestled in the highly sought-after North Hampton neighborhood. Featuring a comfortable and functional floor plan, this home offers the perfect blend of character and convenience. The detached garage provides additional storage and parking, while the newly installed waterproofing system offers added peace of mind for years to come. Enjoy all that North Hampton has to offer, including nearby parks, local restaurants, shopping, and easy access to major highways. Whether you're a first-time homebuyer, looking to downsize, or simply searching for a move-in-ready home in a fantastic location, this charming ranch is one you won't want to miss!
#26040238

St Louis

5477 Oleatha Avenue

2 Beds

1 Baths

1,008 Sq.Ft.

$240,000

MLS#: 26040238
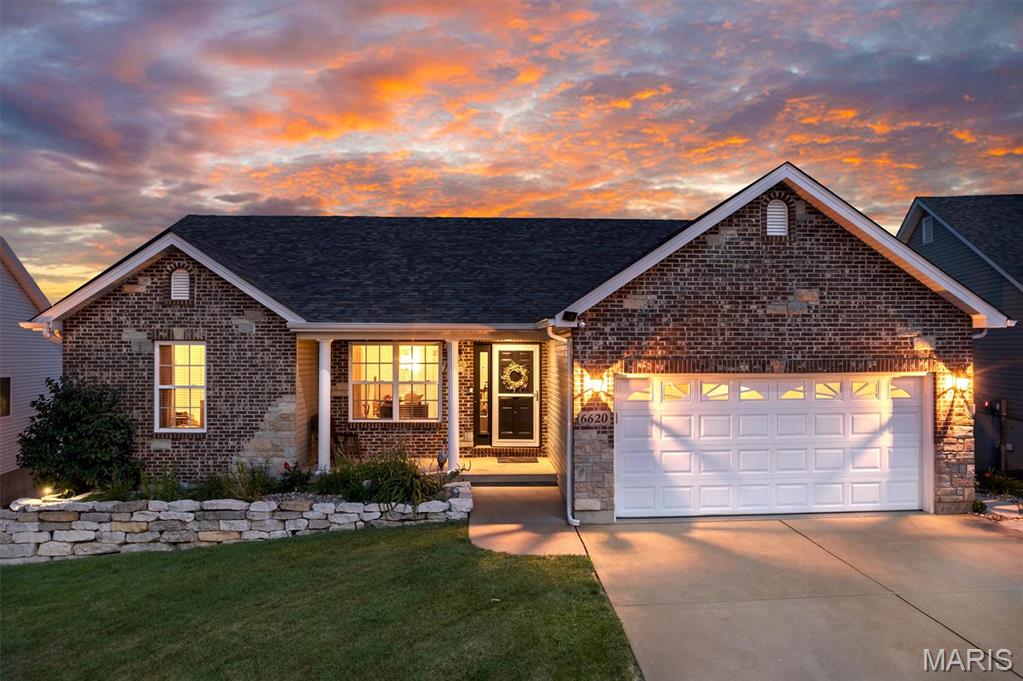
Meet Sir Buckingham, a distinguished gentleman whose greatest treasure is his extraordinary setting. Perched high above the landscape, this remarkable ranch showcases panoramic views of rolling hills and endless woods stretching for miles. Every sunrise feels like a private retreat, while evenings invite you to unwind on the deck and watch nature put on a show. On summer nights, you'll even catch fireworks twinkling in the distance—creating a magical backdrop that is hard to find and impossible to forget. Inside, soaring vaulted ceilings, gleaming bamboo floors, and thoughtful updates throughout create a home that is both elegant and welcoming. The beautifully appointed kitchen serves as the heart of the home, flowing effortlessly into the main living spaces and out to the expansive deck where the views take center stage. The primary suite w/ full bath and walk-in closet offers a peaceful retreat, while the finished walkout lower level provides abundant space for entertaining, relaxing, working from home, or pursuing hobbies. The lower level features a 4th bedroom with full egress perfect for home gym, sleeping area, or office! Lower level patio feature a hot tub which sure is great for those stressful days!  With incredible outdoor spaces, meticulous landscaping, and scenery that simply cannot be replicated, this home offers more than just a place to live—it offers a lifestyle. Recent updates include roof and gutters (2024), maintenance free deck replacement (2022), HVAC (2021), water heater (2025), and hot tub installation (2022).
#26028205

Imperial

6620 Buckingham Palace Drive

3 Beds

2 Baths

2,727 Sq.Ft.

$360,000

MLS#: 26028205
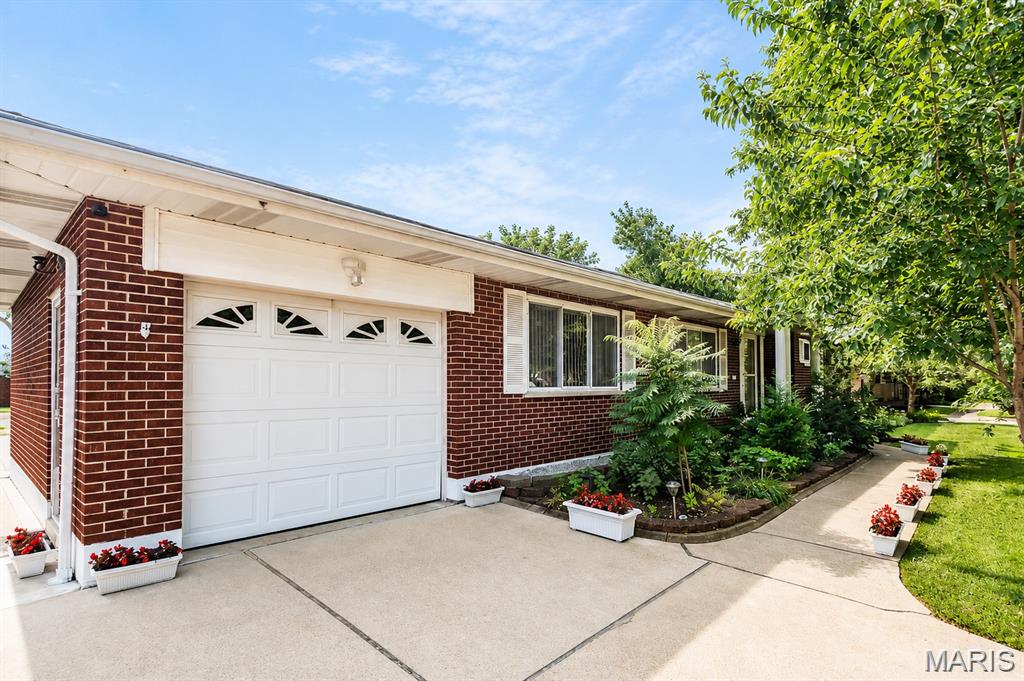
Welcome to a thoughtfully updated brick ranch in an established Affton neighborhood. Inside, you’ll find a kitchen with modern finishes, updated bathrooms, and hardwood floors that run throughout the main level, along with a new roof in 2026. The main floor offers three comfortable bedrooms, two dining areas, and a bright sun porch that brings in great natural light. The primary bedroom also includes its own half bath, adding everyday convenience. Downstairs, the finished walk-out lower level opens directly to the backyard and adds even more flexible living space, including a full bathroom and two additional rooms. The layout works well for a guest suite, a home office, hobby area, or extra living space. With walk-out access, natural light, and a direct connection to the outdoors, the lower level feels like a true extension of the home rather than a typical basement. Out back, an established garden and comfortable outdoor space give you room to relax, enjoy weekend projects, or gather with friends on summer evenings. A large neighborhood park sits just up the street, with wooded trails, a playground, and a connection to the Grant’s Trail greenway. Shopping and dining along Gravois Road are close by, and downtown St. Louis is an easy drive away. Move-in ready, well located, and full of flexible space inside and out. Come see it for yourself.ā€
#26040771

St Louis

9904 Markhall Lane

4 Beds

2 Baths

2,150 Sq.Ft.

$339,900

MLS#: 26040771
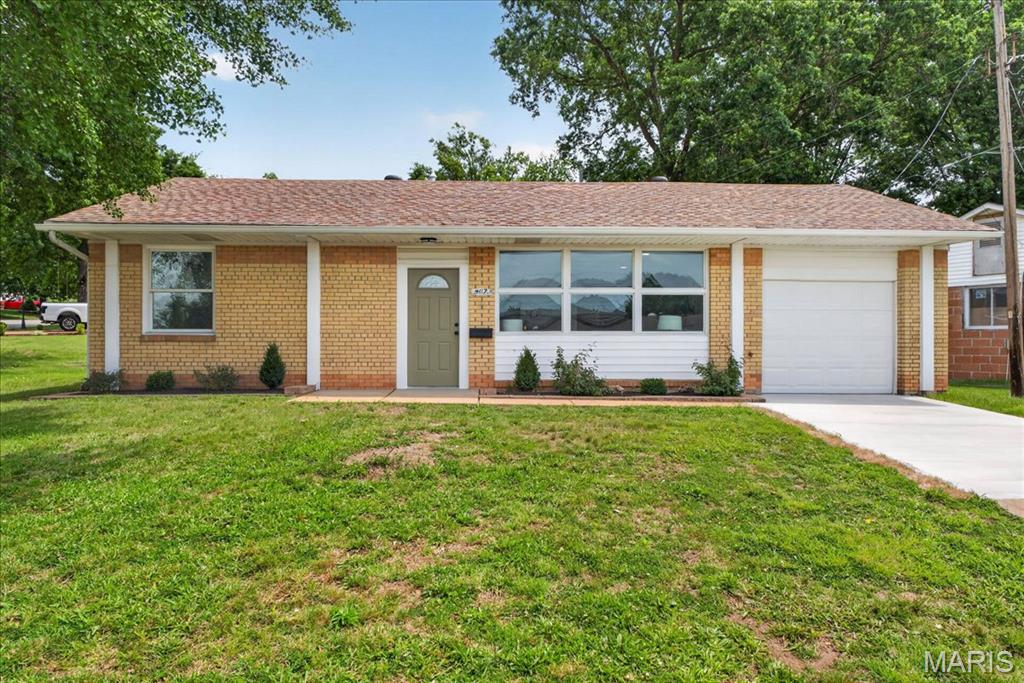
Cute as can be renovated and move in ready! Perfectly configured three bedroom one bathroom home at a great price in Boulevard Heights.  Built in 1952 with that rare light brick! Think turn key investment property or occupy and enjoy.  Completely remodeled top to bottom. Showing off restored & elevated finishes. The quaint kitchen features new cabinetry, quartz countertops, flooring, custom tile backsplash with new appliances plus roomy laundry room off the one car garage. A back bedroom off the kitchen is the ideal home office, or styled storage space; this leads to a private patio and lawn that is just the right amount of green space to make your own.  Sitting on a large curved corner lot.  Two spacious bedrooms and updated bathroom make for a great flow in this small but mighty ranch home.  Minutes from the Great River Greenway trails, Carondelet Park & Willmore Park.  All new HVAC, reconfigured laundry room, all new flooring and carpet, and new garage door., nothing has been overlooked.  Remodeled with the highest quality standards.
#26030430

St Louis

4117 Louis Street

3 Beds

1 Baths

971 Sq.Ft.

$225,000

MLS#: 26030430
Price reduced
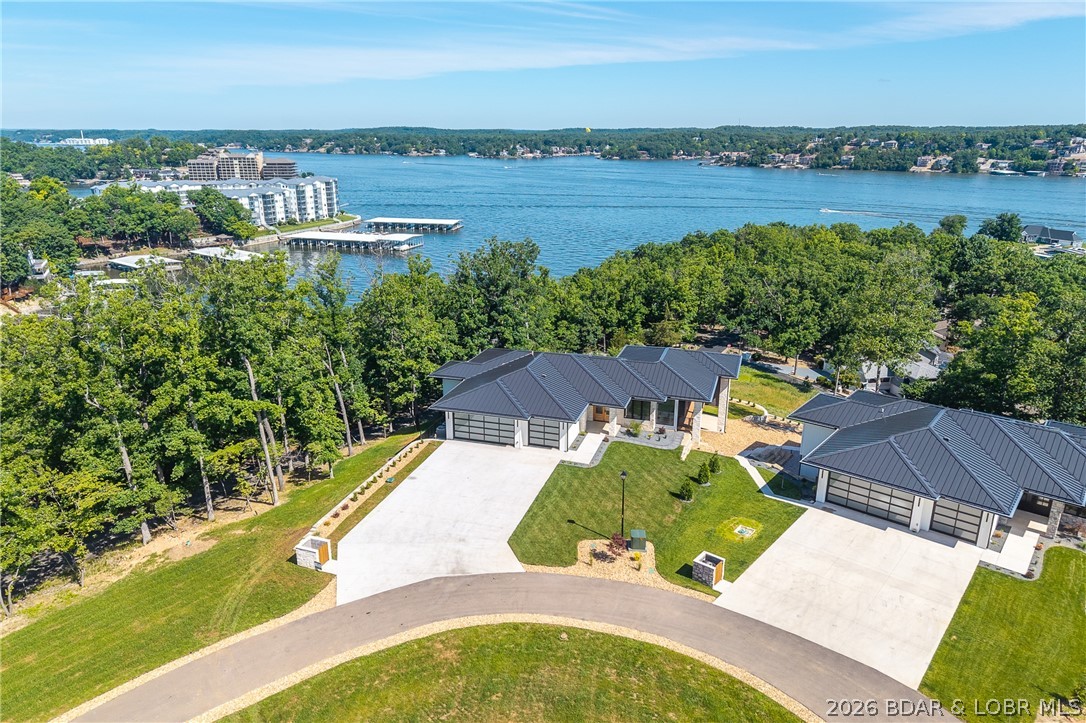
Welcome to the brand new, extraordinary, private gated community of Big Bear Mountain. Experience elevated living from this 4,035SF residence perfectly positioned to capture breathtaking 'year round Texas Views' at the 1.5MM. Designed for comfort, style & entertaining, this spacious 5 bedroom, 3 full, 2 half bath masterpiece meets true contemporary vision. Unique, Texas sourced, stone fireplaces, inside/out, offer texture & warmth. Boasting a chef's kitchen w/high-end finishes & expansive island. Beautifully designed tiled spaces in the primary suites, wood flooring & high-end plumbing & light fixtures. Venture out on the covered deck & be captivated by miles of water views. Cozy up to the outdoor fireplace, your next favorite living area. The lower level offers the 2nd entertainment area w/wet bar, 2nd ensuite, 2 bedrooms plus office/den/5th bedroom, full bath & half bath. Walk out to your private patio w/dramatic views. Handicap accessible, zero entry & flat driveway to the 3 car garage. Expansive standing-seam metal roof & pre-wired for: whole-house generator, sound system & pool/spa. SELLER WILL PAY FOR 1 YEAR MARINA SLIP RENTAL UP TO 40' IN LENGTH!
#3588232

Lake Ozark

166 Big Bear Drive

5 Beds

3 Baths

4,035 Sq.Ft.

$1,289,000

MLS#: 3588232

1 ... 504 505 506 507 508 ... 666
* Listings identified with the FMLS IDX logo come from FMLS and are held by brokerage firms other than the owner of this website. The listing brokerage is identified in any listing details. Information is deemed reliable but is not guaranteed. If you believe any FMLS listing contains material that infringes your copyrighted work please click here to review our DMCA policy and learn how to submit a takedown request. Ā© 2024. First Multiple Listing Service, Inc.
 - property

Send a message

Message successfully sent.

Your message

What is 3 + 4 ?

Reason for contacting?

I agree to receive email communication and understand I can unsubscribe at any time.

I agree to be contacted by Rock Island Realty via call, email, and text for real estate services. To opt out, you can reply 'stop' at any time or reply 'help' for assistance. You can also click the unsubscribe link in the emails. Message and data rates may apply. Message frequency may vary. Privacy Policy

Sign Out

Virtual Assistant

Would you like to take the next step with this property? We can help you schedule a showing or virtual tour, or send you more details.

Yes, I would like more information.

Thank You for Your Reply, One of Our Agents will contact you as soon as possible

No, maybe later.

Thank you, you can always contact me via email, phone number or through the contact form.

Realhub AI

Lucy - Your AI-Powered Realtor

Update Your Temporary Password

Personalize your search

Enter your email and we'll notify you immediately when new listings match what you're looking for.

or enter email address

Already have an account ? Login here

Continue your home search

I agree to receive communications and understand I can unsubscribe at any time.

I agree to be contacted by Rock Island Realty via call, email, and text for real estate services. To opt out, you can reply 'stop' at any time or reply 'help' for assistance. You can also click the unsubscribe link in the emails. Message and data rates may apply. Message frequency may vary. Privacy Policy

Already have an account ? Login here

We use cookies

We use cookies primarily for analytics to enhance your experience. By accepting, you agree to our use of these cookies. You can manage your preferences or learn more about our cookies policy.
