Properties

Browse or get in touch to schedule a walkthrough.

  • Nearby me
Price range

Popular Features

Community Features

Association

Property Features

Waterfront

View

Exterior Features

Interior Features

Style

10000 properties match your criteria

Updated 1 minute ago

E-Alert name
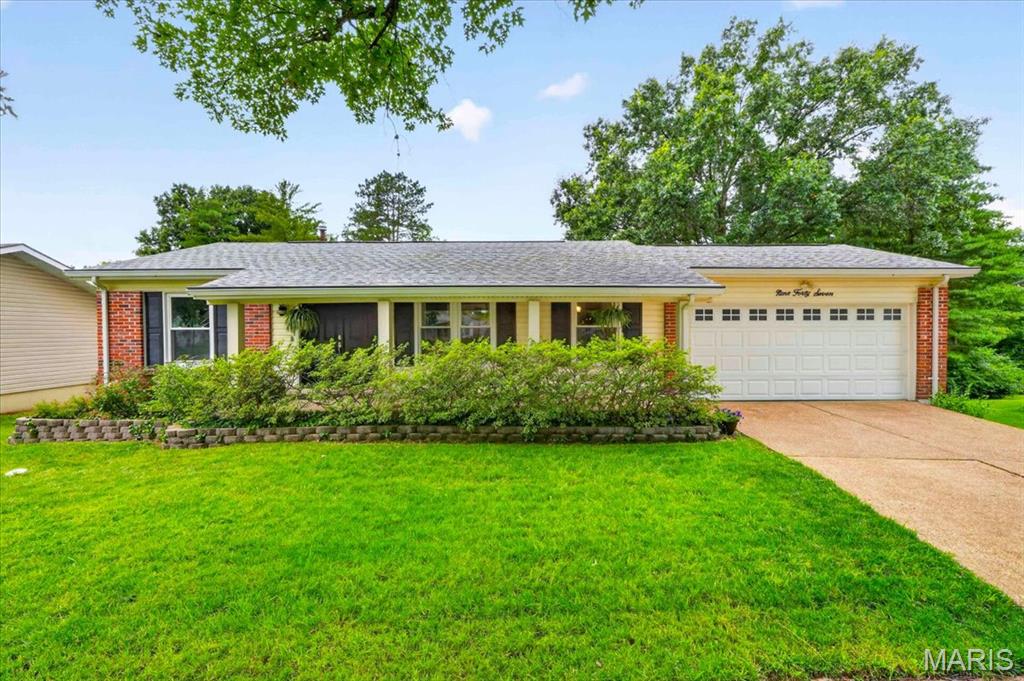
Beautifully updated ranch home in the highly sought-after Parkway School District! This move-in ready home features hardwood floors, newer windows, and an updated kitchen with stainless steel appliances. The kitchen opens seamlessly to the family room with woodburning fireplace, creating the perfect space for everyday living and entertaining. A separate living room flows into the dining room, offering additional gathering space and a flexible floor plan. The main level includes three bedrooms all with new carpeting, highlighted by a spacious primary suite with an updated en-suite bathroom. Two additional bedrooms share an updated hall bath. The recently finished lower level (2020) provides even more living space with a large family room, private office, and a third full bathroom—ideal for guests, working from home, or recreation. Additional updates include a new HVAC system (2025), oven/micro in 2023 and sewer line in 2021. Outside, you'll enjoy a fenced backyard with plenty of room for pets, play, and outdoor entertaining. Don't miss this wonderful opportunity to own a beautifully maintained home in a fantastic location! BOM - Buyers financing fell through.
#26033344

Ballwin

947 Oakfield Drive

3 Beds

3 Baths

2,025 Sq.Ft.

$375,000

MLS#: 26033344
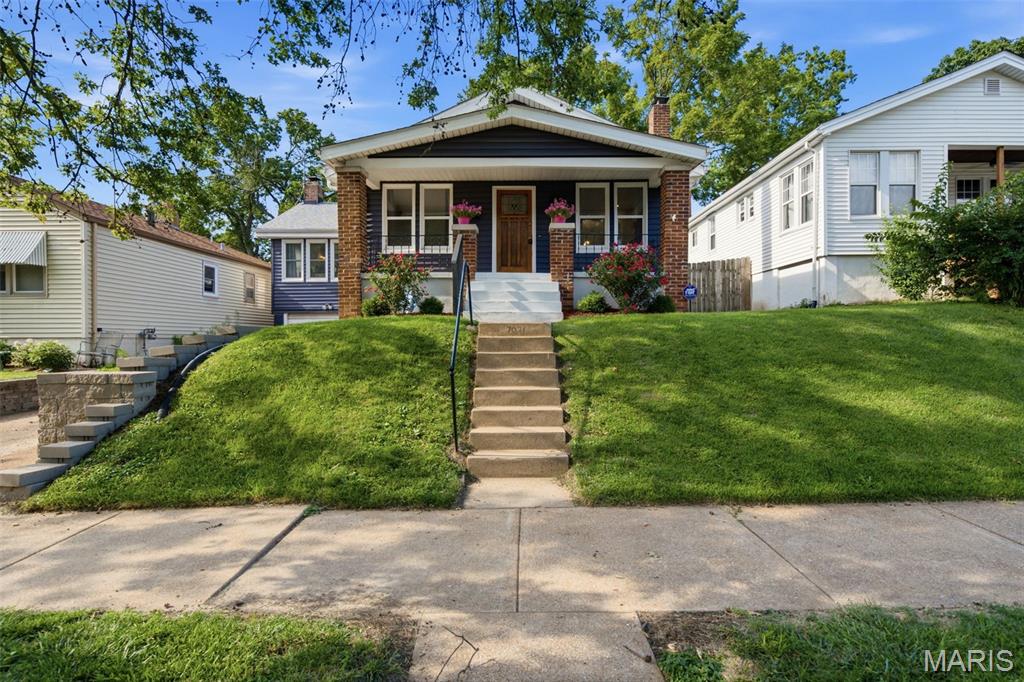
Beautifully updated 5-bedroom, 3-bath home offering over 2,400 sq ft of living space in a sought-after South City location. Features include an updated kitchen with center island, renovated bathrooms, and a finished lower level providing additional living and entertaining space. Enjoy the large backyard with spacious deck, perfect for gatherings and outdoor fun. Major updates include a new roof (Fall 2025) and AC (2021). Ideally situated in a family-friendly neighborhood with easy access to Lindenwood Park, local restaurants, city amenities, and nearby highways for a quick commute to the county. A rare opportunity to enjoy space, updates, walkability, and convenience all in one home.
#26036351

St Louis

7071 Mardel Avenue

4 Beds

3 Baths

2,400 Sq.Ft.

$430,000

MLS#: 26036351
Price reduced
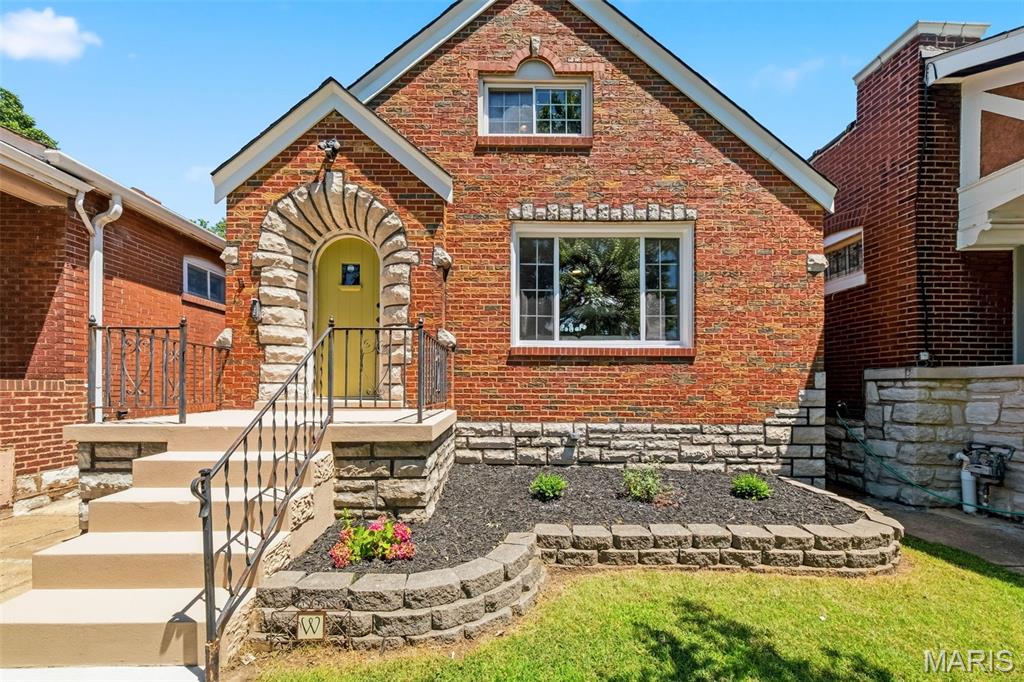
Beautifully Renovated 5 bed 2 bath home in Princeton Heights Neighborhood! This home blends modern comfort with timeless charm. Main level features original refinished hardwood floors, stain-glass window, archways and living room fireplace, separate dining room, two bedrooms, one with a walk-in closet, and modern fixtures throughout. Updated kitchen with custom cabinetry, accent lighting, quarts countertop and stainless steel appliances. Ceramic tile in kitchen, updated bath and large family room perfect for family gatherings. Upstairs, with its own furnace & A/C, two bedrooms, play area for kids. Lower level features a large recreational area, bedroom, bathroom and laundry room with laminate floors, updated windows and walkout basement. Newer deck and stairs off the family room lead you to a level yard, 1 car garage, oversized concrete parking pad and newer privacy wooden fence & much more!
#26039336

St Louis

4939 Lisette Avenue

5 Beds

2 Baths

2,400 Sq.Ft.

$385,000

MLS#: 26039336
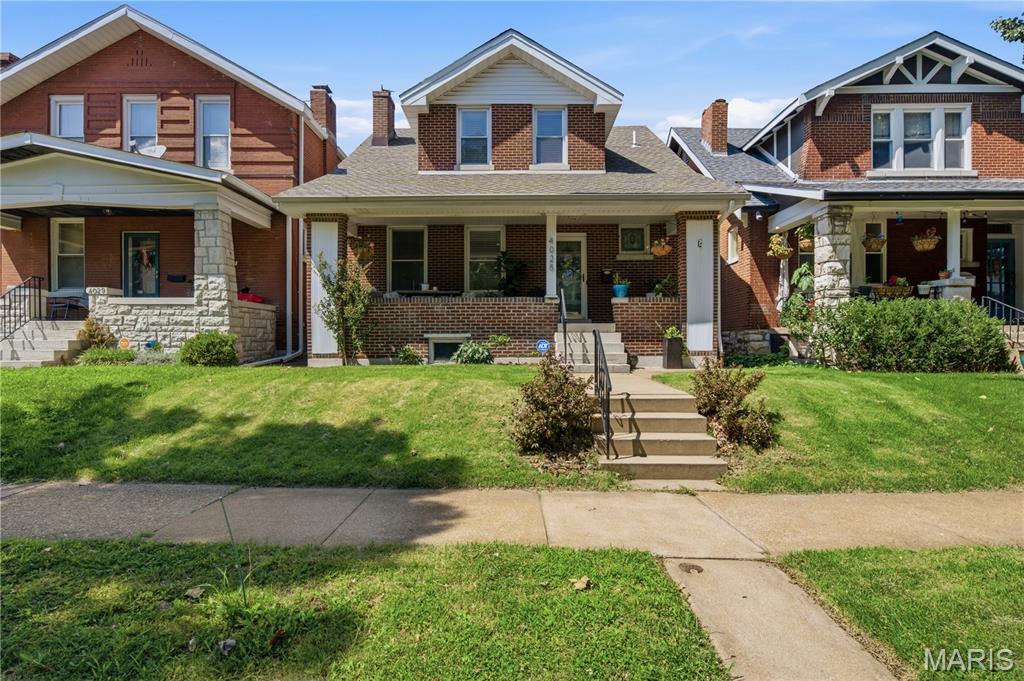
Welcome home to 4025 Wyoming Street, nestled on a fantastic, neighborly block in Tower Grove South. This move-in-ready 3-bedroom, 1.5-bathroom brick home perfectly marries historic 1920s character with modern conveniences. From the moment you step inside, you'll be greeted by gorgeous hardwood floors, stained glass windows, and elegant millwork. From the cozy living room to the full dining room and spacious kitchen, making entertaining a breeze. Upstairs offers comfortable bedrooms with plenty of storage and a timeless full bathroom. A fenced-in backyard with storage to complete.

But there is so much more…enjoy unparalleled walkability just blocks from the iconic Tower Grove Park, morning coffee at one of the local coffee spots, and the endless dining options on Morgan Ford and South Grand. With a stellar neighborhood vibe and a location that can't be beaten, don’t miss out on this South City gem!
#26037488

St Louis

4025 Wyoming Street

3 Beds

1 Baths

1,664 Sq.Ft.

$364,900

MLS#: 26037488
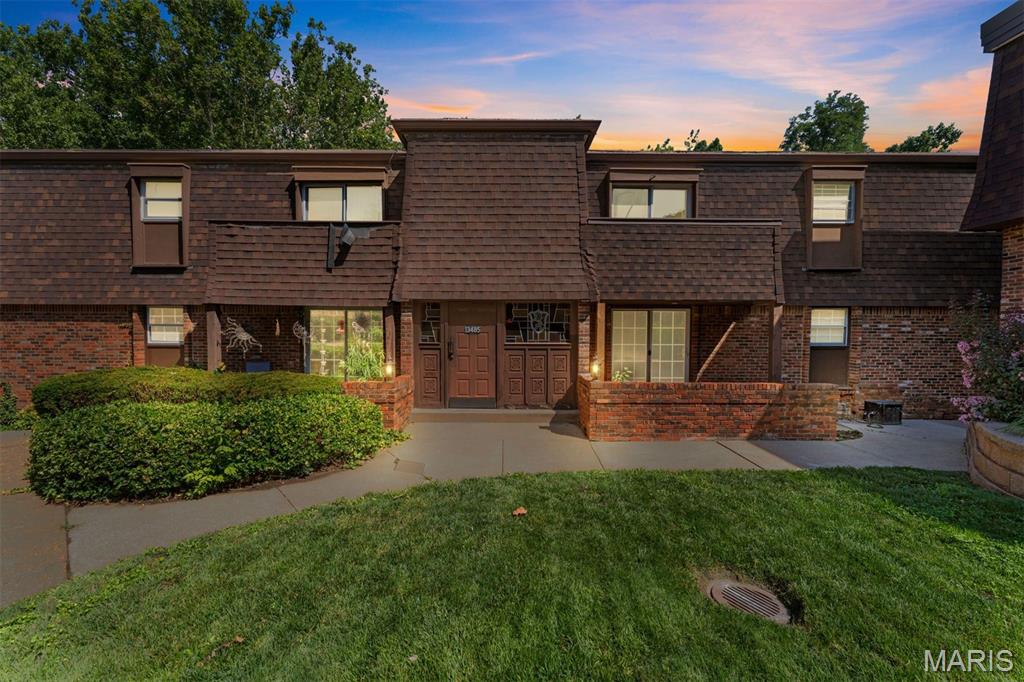
Completely Renovated Garden-Style Condo in Parkway Central Schools! This stunning 2-bedroom, 2-bath condo has been thoughtfully updated from top to bottom and is truly move-in ready. The heart of the home is the fantastic white kitchen featuring brand-new cabinetry, a new stove, and new microwave, creating a bright and modern space for cooking and entertaining. Additional updates include brand-new carpet, beautifully remodeled bathrooms with stylish tiled showers, new windows, a new HVAC system, and a new deck—providing comfort, efficiency, and peace of mind for years to come. The spacious floor plan offers comfortable living areas filled with natural light. The primary suite features a private updated bath and generous closet space, while the second bedroom is perfect for guests, a home office, or additional living needs. A rare 2-car tandem garage provides ample parking and storage. Residents enjoy access to the community pool and beautifully maintained common grounds. Located in the highly sought-after Parkway Central School District, this turnkey condo offers the perfect combination of modern updates, low-maintenance living, and an exceptional location. Don't miss this incredible opportunity!
#26039857

Chesterfield

13485 Coliseum Drive H

2 Beds

2 Baths

1,000 Sq.Ft.

$150,000

MLS#: 26039857
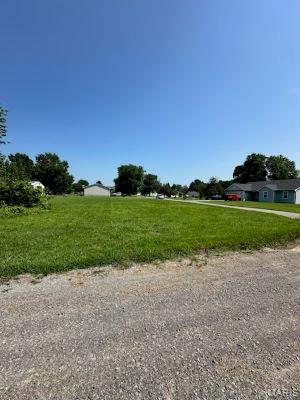
Vacant lot located in Westview and is available for you to build your dream house.
#26040381

Sikeston

398 Garner Road

None Beds

None Baths

0.49 acres

$28,000

MLS#: 26040381
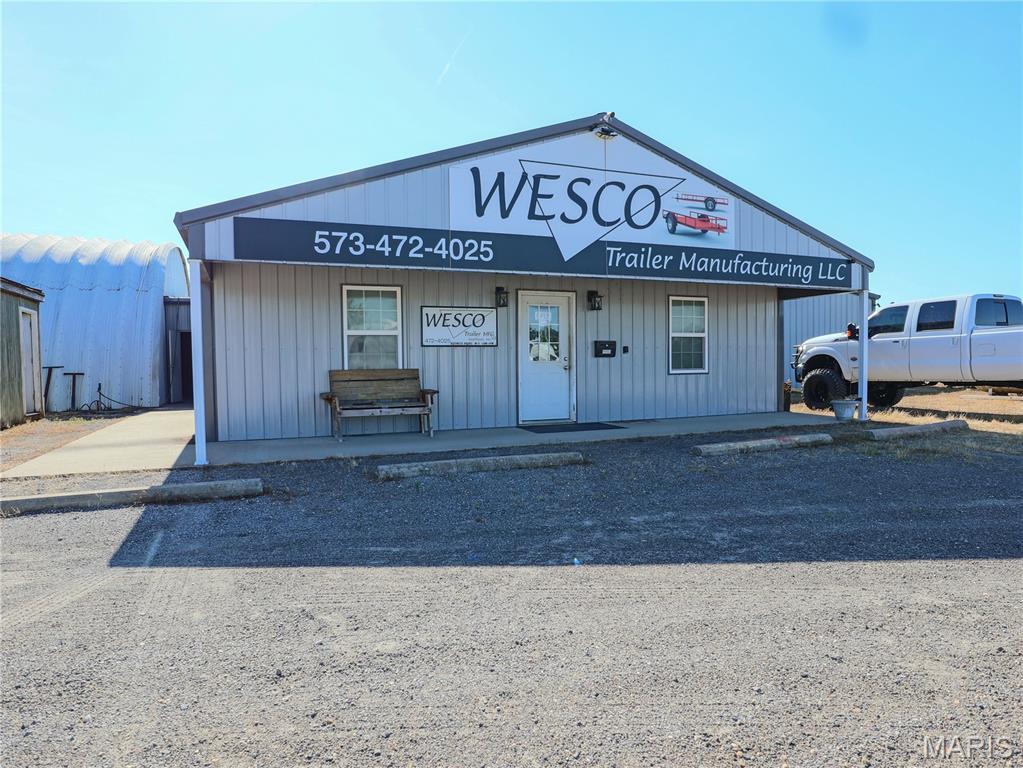
Prime highly-visible commercial/industrial property located just off Exit 58 and Interstate 55, offering exceptional access and outstanding exposure for a wide range of business uses.  Situated on 2.93 acres, the site is well-positioned for industrial, manufacturing, or warehousing operations. Also located about a mile from three major truck stops: Love's Travel Stop, Flying J Travel Center, and TA Travel Center making it a hub for commercial trucking. 

A 792 SF office building designed for administrative functions, customer reception, and staff workspace, along with approximately 16,218 SF of warehouse/manufacturing space featuring high ceilings ranging from 14' to 17' and seven overhead doors ranging from 16' to 20' wide and 10' to 14' tall to support efficient operations. Located in the Quonset is a professional grade paint booth that measures 16' wide by 50' long. This site is equipped with 3-Phase power. 

Additional improvements include two detached outbuildings—one equipped with an overhead door and previously utilized as a steel-cutting shop, and another serving as a dedicated breakroom. A detached carport is located at the rear of the property, providing additional covered utility space. Several pieces of equipment are included in the sale, with a detailed inventory available upon request.

With its strategic interstate location, flexible layout, and existing infrastructure, this property offers a turnkey opportunity for an expanding manufacturing or industrial user, or an investor seeking a highly visible, adaptable commercial asset.
#26040261

Matthews

2946 State Highway V

None Beds

None Baths

17,370 Sq.Ft.

$1,100,000

MLS#: 26040261
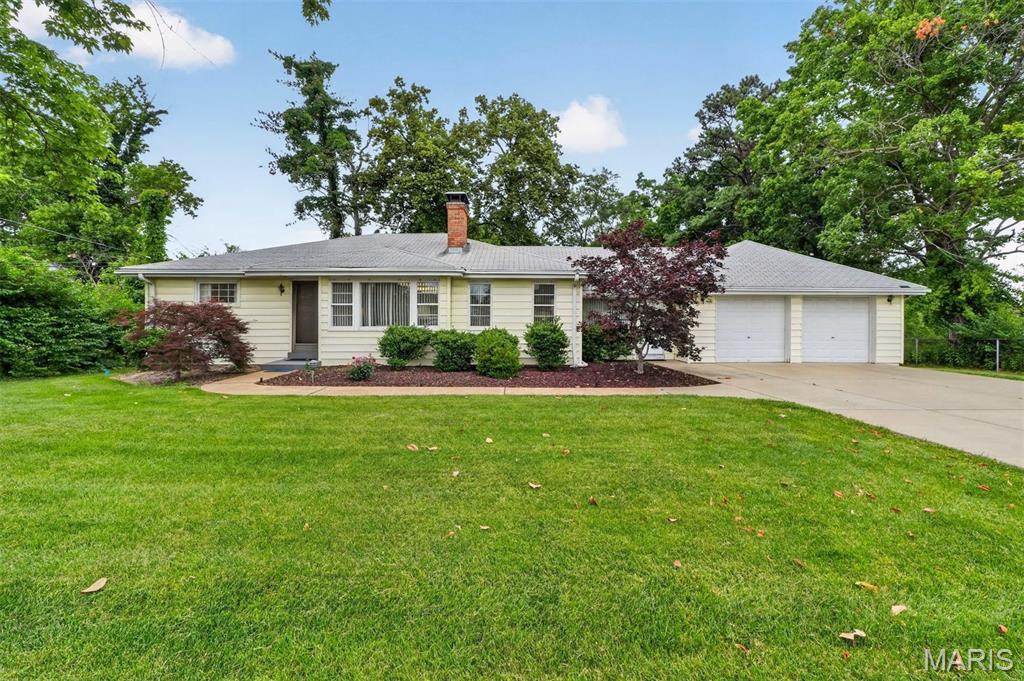
Zoned residential, but commercial rezoning is possible. See Non-Residential Uses on State Highway Frontage and Commercial Uses of Single-Family Residential Structures requirements that are attached.
#26040339

Creve Coeur

11147 Olive Boulevard

None Beds

None Baths

1,634 Sq.Ft.

$525,000

MLS#: 26040339
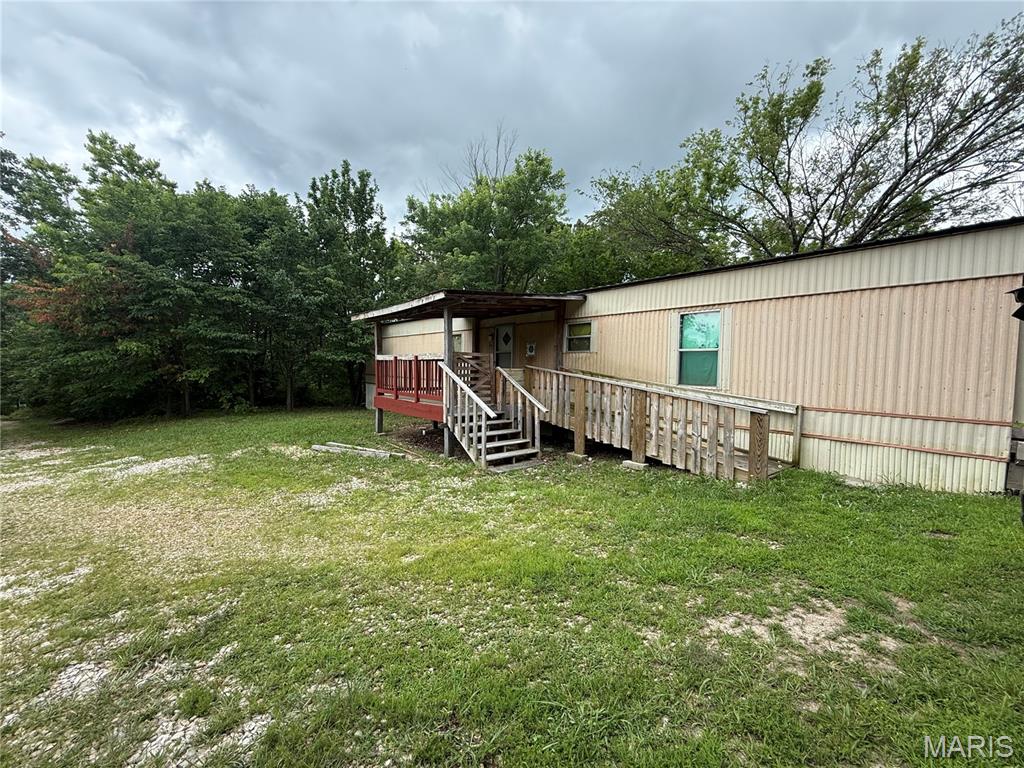
Enjoy the perfect blend of peaceful country living and everyday convenience with this charming 2-bedroom, 2-bath single-wide home situated on 2.48 scenic acres in the highly desirable Laquey School District. Nestled in a tranquil rural setting, this property offers ample space to enjoy the outdoors while remaining just moments from modern amenities.
Ideally located near a paved road with easy access to I-44, commuting is effortless. The property is also just minutes from the West Gate of Fort Leonard Wood, making it an excellent option for military personnel, civilian employees, or anyone seeking a convenient location with a country atmosphere.
Whether you're looking for a primary residence, investment opportunity, or a peaceful retreat, this property offers the best of both worlds—privacy, open space, and accessibility. Enjoy room to roam, garden, entertain, or simply relax and take in the beauty of rural Missouri living, all while staying close to shopping, dining, schools, and Fort Leonard Wood.
Country charm, acreage, and an unbeatable location—don't miss this opportunity!
#26040474

Laquey

26985 Sweden

2 Beds

2 Baths

924 Sq.Ft.

$95,000

MLS#: 26040474
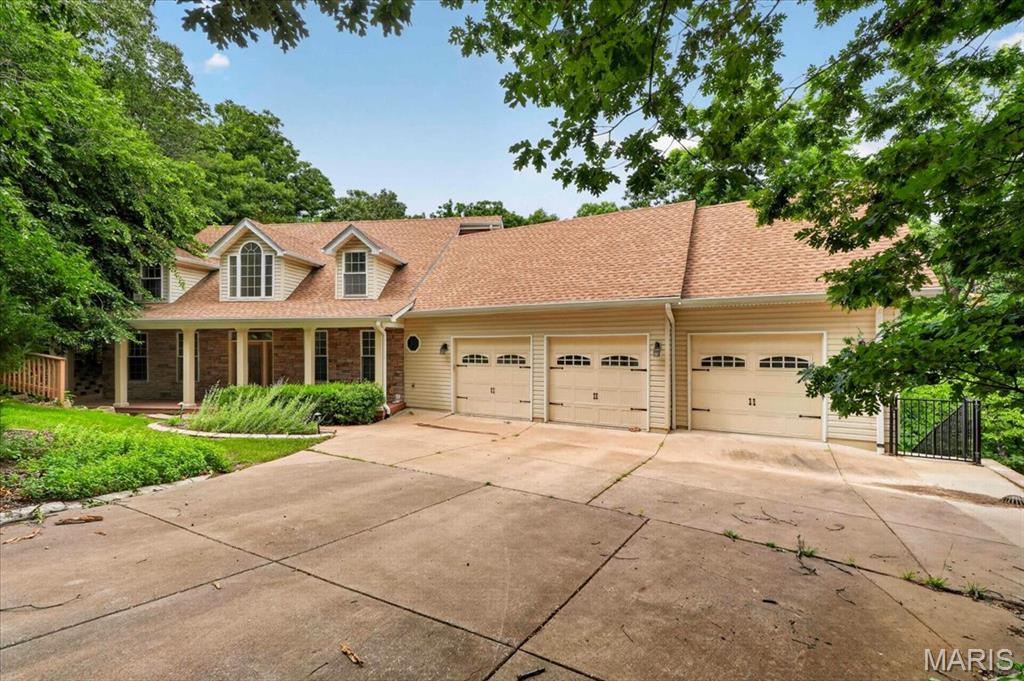
Welcome to 1549 Paradise Valley Drive, where golf course living meets everyday comfort. Situated on a rare one-acre setting in the sought-after Paradise Valley community, this property includes the adjacent lot, providing additional privacy, usable green space, and future flexibility that is difficult to find in today's market. Together, the home site and included parcel create a truly unique opportunity to own approximately one acre within this established neighborhood.
Inside, you'll find spacious living areas designed for both entertaining and everyday living, with abundant natural light and comfortable gathering spaces throughout. The generous primary suite offers a private retreat, while the additional bedrooms provide flexibility for family, guests, or a home office. Outside, you'll enjoy the peaceful surroundings, mature landscaping, and room to spread out while still being part of the Paradise Valley community.
Located within the Northwest R-I School District and served by Brennan Woods Elementary, this property combines space, privacy, and convenience just minutes from shopping, dining, and major commuter routes.  Whole House Generator, GEO Thermal HVAC. Home to be Sold in AS IS Condition. Seller will will not do any repairs nor offer any warranties. 

****Sale includes the adjacent lot, tax ID, and parcel number as part of the conveyance, creating a combined property of approximately one acre.
#26040315

High Ridge

1549 Paradise Valley Drive

4 Beds

2 Baths

3,506 Sq.Ft.

$599,000

MLS#: 26040315
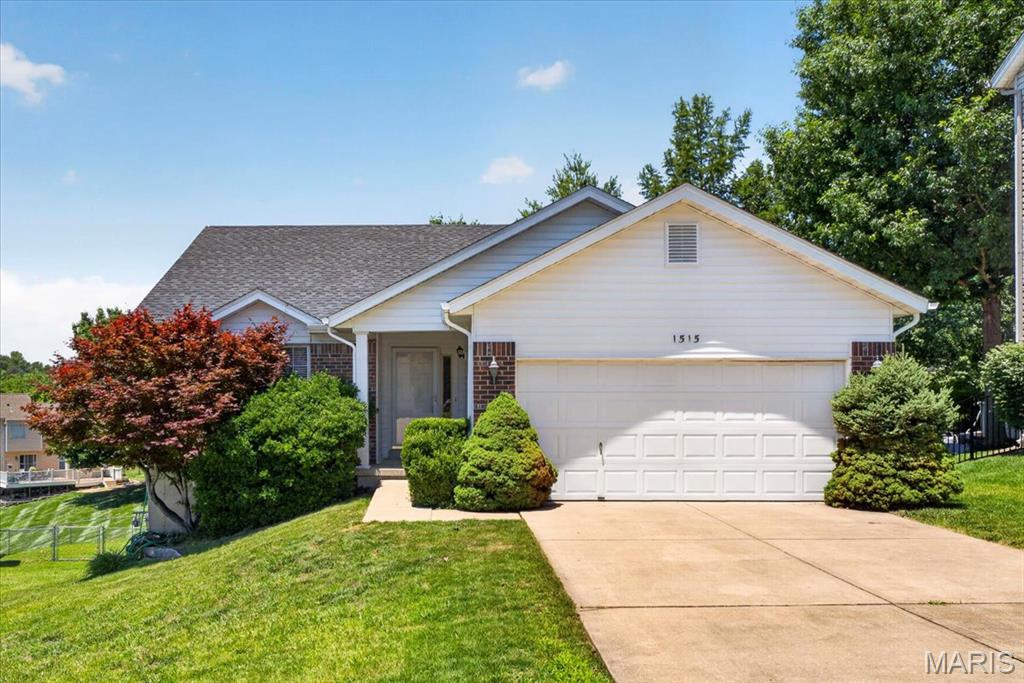
Welcome home to this well-maintained 3-bedroom, 2-bath ranch located in the desirable Apple Valley subdivision within the Fox C-6 School District. Lovingly cared for by the same owners for the past 23 years, this home offers pride of ownership throughout.

The spacious floor plan provides comfortable living, with lots of natural light and vaulted ceilings in the great room and primary suite. All bedrooms are generously sized,  while the full, unfinished basement offers endless possibilities for future expansion, storage, or customization to fit your needs.

Major updates completed within the last year make this home truly move-in ready. The exterior features all-new siding and a brand-new roof, providing both curb appeal and peace of mind. New A/C and furnace were both installed in 2022. Inside, you'll find beautiful new flooring throughout the entire home, creating a fresh, modern feel in every room.

Don't miss this opportunity to own a meticulously maintained home in one of the area's most sought-after neighborhoods.
#26040251

Arnold

1515 Jonathan Court

3 Beds

2 Baths

1,310 Sq.Ft.

$310,000

MLS#: 26040251
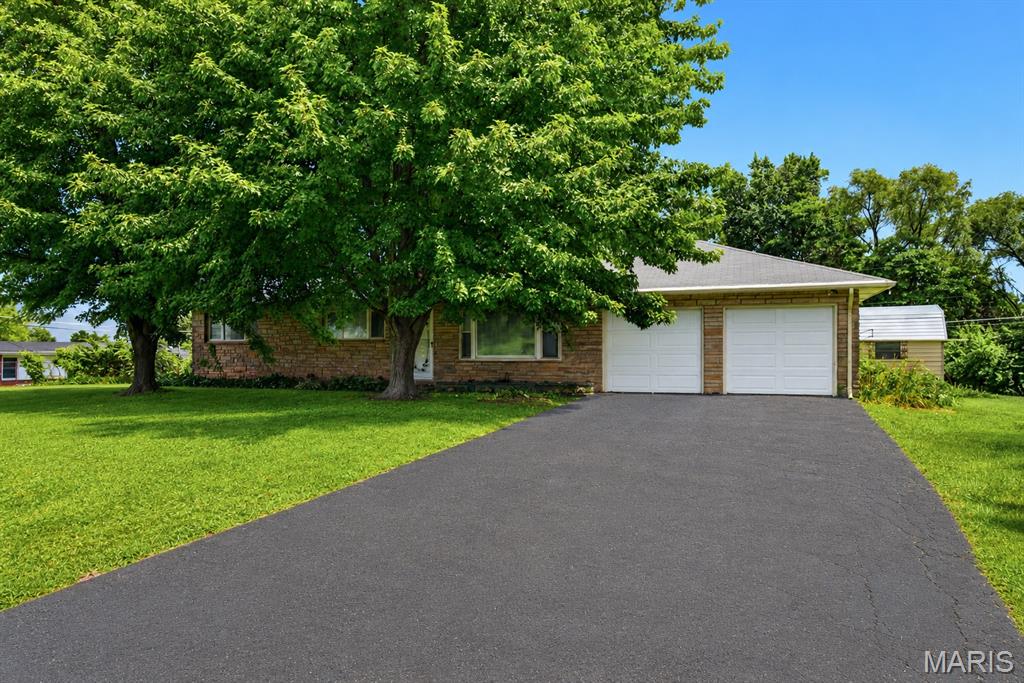
Tired of grey boxes? Looking for a nice size yard? Chickens, a pool, a yard to throw parties on? This charming home is awaiting your personalized updates (think new paint, light fixtures). Beautiful hardwood floors have been preserved well.
#26040115

St Charles

7 Wayne Street

3 Beds

1 Baths

1,125 Sq.Ft.

$334,999

MLS#: 26040115
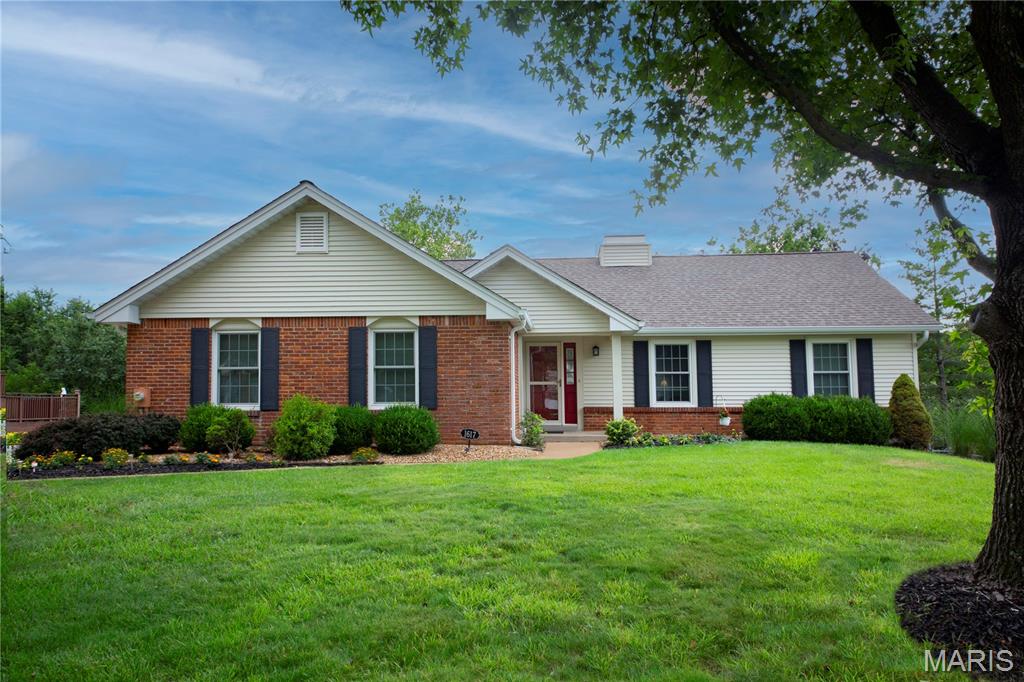
Nestled on a quiet cul-de-sac in the highly desired Clayton Trails subdivision, this solid-built Fischer & Frichtel ranch home offers 2,000 sq ft of main-level living space. The inviting ceramic-tiled entry foyer leads into an expansive open floor plan featuring a formal dining room and a stunning great room with vaulted ceilings, a cozy fireplace, and a Velux solar skylight with solar lighting and remote energy saving shade. The eat-in kitchen flows effortlessly to a freshly stained 12x20 deck, perfect for taking in spectacular sunset views!! Enjoy ultimate privacy in the fenced backyard, which features a nice elevation and backs up to a serene tree line.
This 4-bedroom, 2-bathroom home also features a massive walkout lower level, low-maintenance vinyl siding, and an extraordinary garage that accommodates up to 4 cars with an integrated workshop area. Combining a premier location, premium construction, and ample square footage, this property is a RARE FIND.
#26040311

Ellisville

1617 W Field Avenue

4 Beds

2 Baths

2,000 Sq.Ft.

$430,000

MLS#: 26040311
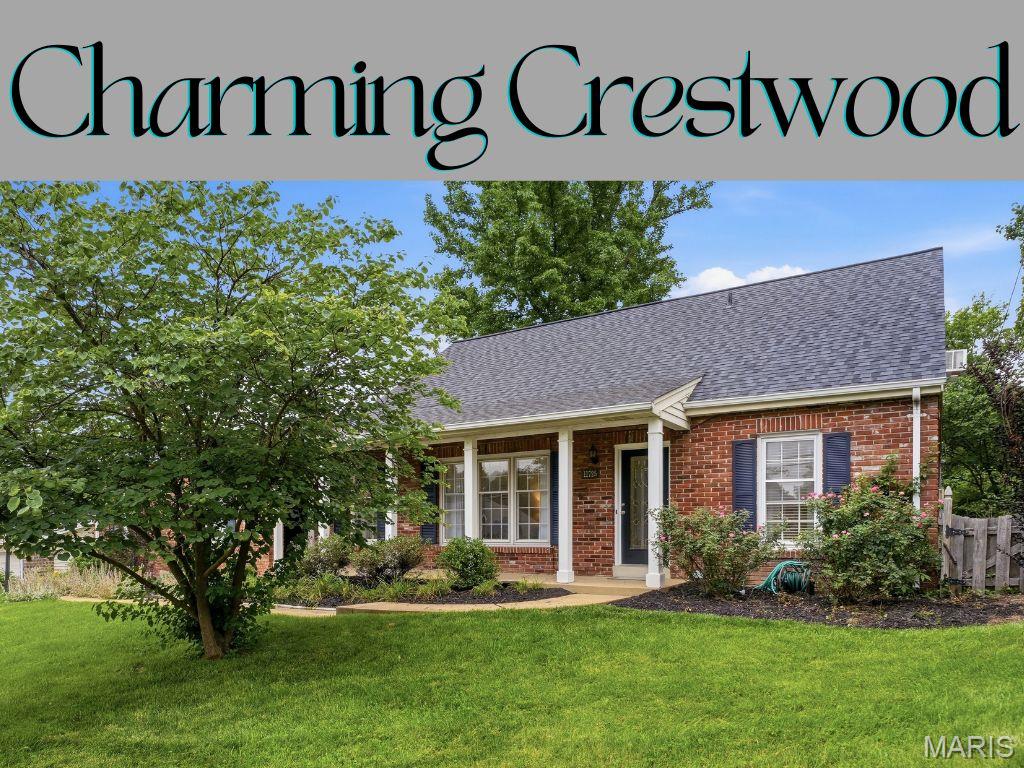
OPEN HOUSE SUN.6/28@1-2:30! Hello Beautiful! It doesn’t get better than this exceptional Crestwood find—dripping with sophistication, refined finishes, and a true retreat-like feel. Welcome home. Perfectly positioned atop a scenic perch overlooking mature trees and a highly desirable neighborhood, this cottage-style gem welcomes you with charming curb appeal, a covered front porch, and exquisite, thoughtfully designed landscaping—an absolute private oasis.
     Step inside to a light-filled living and dining space featuring gleaming hardwood floors, an airy open feel, and an abundance of natural light. The flow leads you into an elegant kitchen designed for both function and style, showcasing soft white 48-inch cabinetry, gleaming countertops, stainless steel appliances—including a 1-year-young refrigerator—and a warm, inviting atmosphere perfect for everyday living and entertaining.
    The kitchen opens seamlessly to a cozy breakfast and sitting area designed for relaxation and connection—whether enjoying morning coffee, taking in views of the lush backyard, or unwinding by the charming gas fireplace. Step outside to an expansive two-tier deck surrounded by mature trees, lush landscaping, and abundant shade. It is truly dreamy—an outdoor sanctuary made for entertaining or a peaceful retreat.
    The main level offers a private primary suite complete with a custom built-in closet and a beautifully updated en-suite bath featuring an oversized walk-in shower, striking tile work, and designer-inspired finishes. The front bedroom provides flexibility as a home office or nursery. Upstairs, you’ll find two additional sun-filled bedrooms, a spacious walk-in closet, and a fully remodeled guest bath—each space thoughtfully updated and impressively finished.
    Need more space? The professionally finished lower level delivers the ultimate bonus living area with built-ins, great flow, and a stylish pool table lighting feature that sets the tone for fun and entertaining. Whether it’s game night, movie night, or casual lounging, this space was made for gathering and enjoyment. Ample storage adds everyday convenience. Additional highlights include gleaming hardwood floors throughout, a roof less than one year old, and a rear-entry garage that preserves pristine curb appeal.
    Located in a beautiful community served by the highly sought-after Lindbergh Schools, with easy access to all St. Louis destinations—this exceptional retreat will not last.
#26040242

Crestwood

11725 Eddie And Park Road

4 Beds

2 Baths

3,000 Sq.Ft.

$439,900

MLS#: 26040242
Price reduced
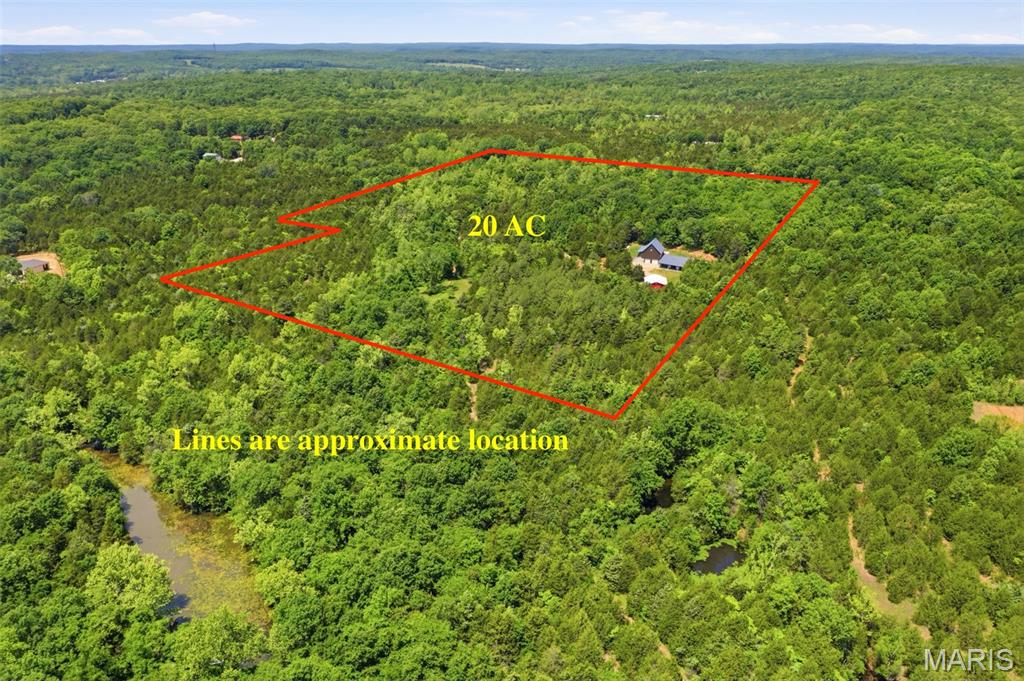
20-Acre Sustainable PRIVATE Paradise: Dual Residences & Massive Shop!
Don’t miss out on this incredible 20+/- acre piece of paradise! A new survey will be completed prior to closing, and if you are looking for even more room to roam, additional acreage is available—just ask for details!
This unique estate features a dual-residence layout perfect for multi-generational living, a premier hunting retreat, or a high-yield Airbnb investment. The primary residence is a custom 2000 sqft Earth Home built in 2019, offering unmatched energy efficiency and storm peace of mind. Connected via an above-ground concrete walkway is a secondary structure featuring a full basement/tuck-under garage with stairs leading to the roughed-in 1,650 sq. ft. cabin above. The cabin is a blank canvas featuring stunning cedar walls and vaulted ceilings, a 1,200 sq. ft. main level (2BR/2BA), and a 450 sq. ft. upper loft—just waiting for your finishing touches!
The park-like grounds are a dream for outdoorsmen, featuring a manicured trail system. Infrastructure is top-tier, including a full basement under the second structure with a two-car tuck-under garage and additional storage, plus a separate 30x40 detached garage that is fully insulated with concrete floors and electric. Ultimate reliability is provided by a 36KW Generac whole-home generator and a solar-powered security gate. Whether you want to hunt or live off the grid in luxury, the opportunities here are endless!
#26040271

Cadet

10330 Bottom Diggins Road

4 Beds

3 Baths

2,400 Sq.Ft.

$449,500

MLS#: 26040271

1 ... 509 510 511 512 513 ... 666
* Listings identified with the FMLS IDX logo come from FMLS and are held by brokerage firms other than the owner of this website. The listing brokerage is identified in any listing details. Information is deemed reliable but is not guaranteed. If you believe any FMLS listing contains material that infringes your copyrighted work please click here to review our DMCA policy and learn how to submit a takedown request. Ā© 2024. First Multiple Listing Service, Inc.
 - property

Send a message

Message successfully sent.

Your message

What is 3 + 4 ?

Reason for contacting?

I agree to receive email communication and understand I can unsubscribe at any time.

I agree to be contacted by Rock Island Realty via call, email, and text for real estate services. To opt out, you can reply 'stop' at any time or reply 'help' for assistance. You can also click the unsubscribe link in the emails. Message and data rates may apply. Message frequency may vary. Privacy Policy

Sign Out

Virtual Assistant

Would you like to take the next step with this property? We can help you schedule a showing or virtual tour, or send you more details.

Yes, I would like more information.

Thank You for Your Reply, One of Our Agents will contact you as soon as possible

No, maybe later.

Thank you, you can always contact me via email, phone number or through the contact form.

Realhub AI

Lucy - Your AI-Powered Realtor

Update Your Temporary Password

Personalize your search

Enter your email and we'll notify you immediately when new listings match what you're looking for.

or enter email address

Already have an account ? Login here

Continue your home search

I agree to receive communications and understand I can unsubscribe at any time.

I agree to be contacted by Rock Island Realty via call, email, and text for real estate services. To opt out, you can reply 'stop' at any time or reply 'help' for assistance. You can also click the unsubscribe link in the emails. Message and data rates may apply. Message frequency may vary. Privacy Policy

Already have an account ? Login here

We use cookies

We use cookies primarily for analytics to enhance your experience. By accepting, you agree to our use of these cookies. You can manage your preferences or learn more about our cookies policy.
