Properties

Browse or get in touch to schedule a walkthrough.

  • Nearby me
Price range

Popular Features

Community Features

Association

Property Features

Waterfront

View

Exterior Features

Interior Features

Style

10000 properties match your criteria

Updated 1 minute ago

E-Alert name
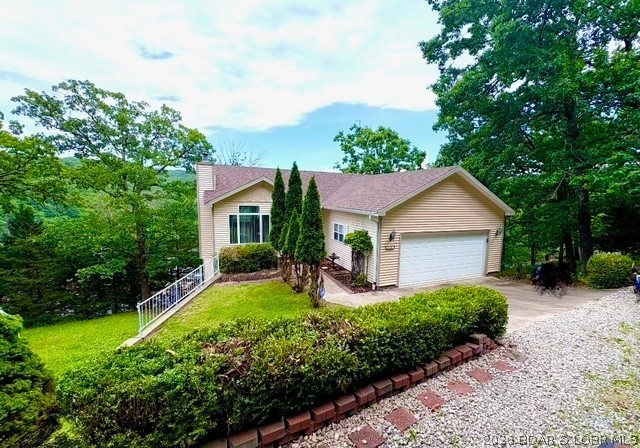
Want the Lake Life w/ all the benefits of Lake Living- uninterrupted views of the state park, open air deck for evening gatherings under the stars, tucked away at the end of the road, centrally located to shopping, dining, entertaining & all the amenities you want at the Lake- here it is!  Setting grandly in the Parkview Subdivision, this home offers 3 br/2.5 baths, main floor living w/ private living quarters for guests in the lower level of the home.  Become your own HGTV design star as this 2nd tier home provides a pallet for you to create & update the traditional motif into something modern & hip- the vaulted ceilings elevate the room w/ a grand open feel whereas the 12’ ceiling in the lower level maximizes the feeling of space & light.  The flow of the kitchen opens spaciously into the living area; & the additional living area in the lower level can be turned into an entertaining space, or even a 4th bedroom. Snuggled in the trees of the Ozarks, the home is like a treehouse in the woods w/ a lake view- check it out today!
#3588311

Osage Beach

5738 Pinnacle Court

3 Beds

2 Baths

1,968 Sq.Ft.

$319,000

MLS#: 3588311
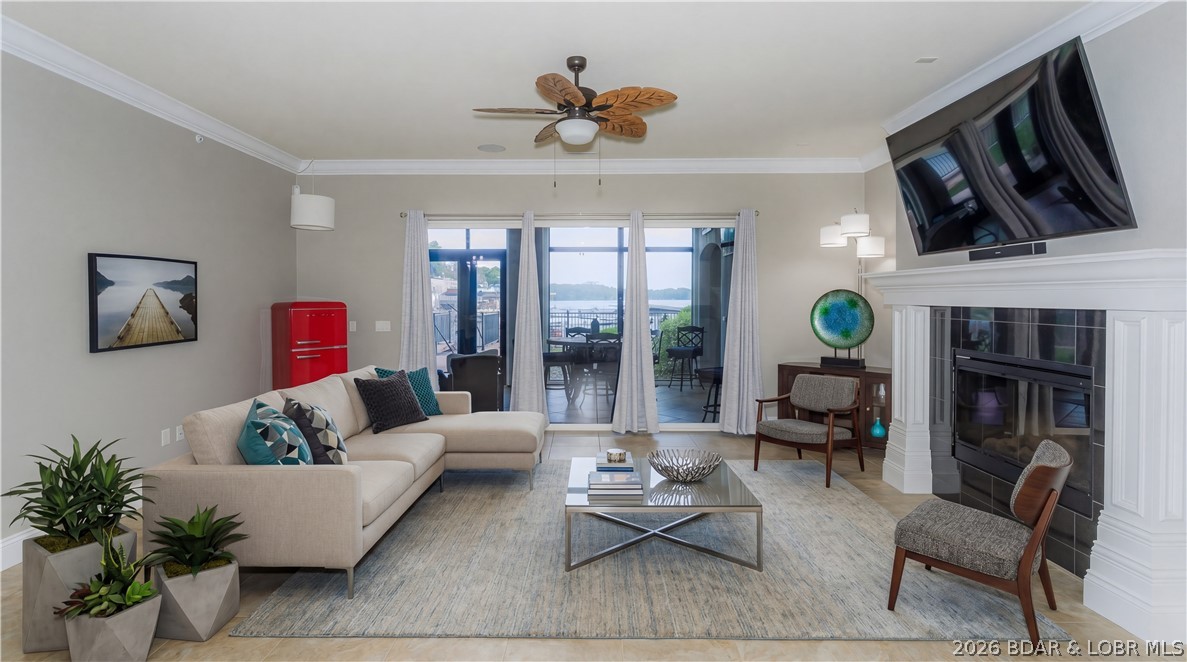
Experience effortless lakefront living in this beautifully updated 3-bedroom, 3-bath ground-level condo at the highly sought-after Hamptons Condominium! Perfectly positioned just steps from the elevator, this rare walk-out unit offers direct access to the pool, docks, and waterfront. Inside, the condo features granite countertops, stainless steel appliances (all of which are included), and an updated four-seasons room with all new glass, creating the perfect year-round space to entertain, cook, relax, or take in the stunning lake views. With recent upgrades including the resort-style pool, outdoor cooking and entertaining areas, fitness center, firepit gathering spaces, and beautifully maintained grounds, the Hamptons is one of the Lake’s most desirable gated communities. Also included is a 16x48 boat slip plus two PWC slips, offering effortless access to the ultimate Lake of the Ozarks lifestyle.

Located walking distance, is the upcoming Oasis at Lakeport offering an amusement park, indoor water park, and a Marriott resort!
#3587727

Osage Beach

1184 Jeffries Road 114

3 Beds

3 Baths

1,995 Sq.Ft.

$805,000

MLS#: 3587727
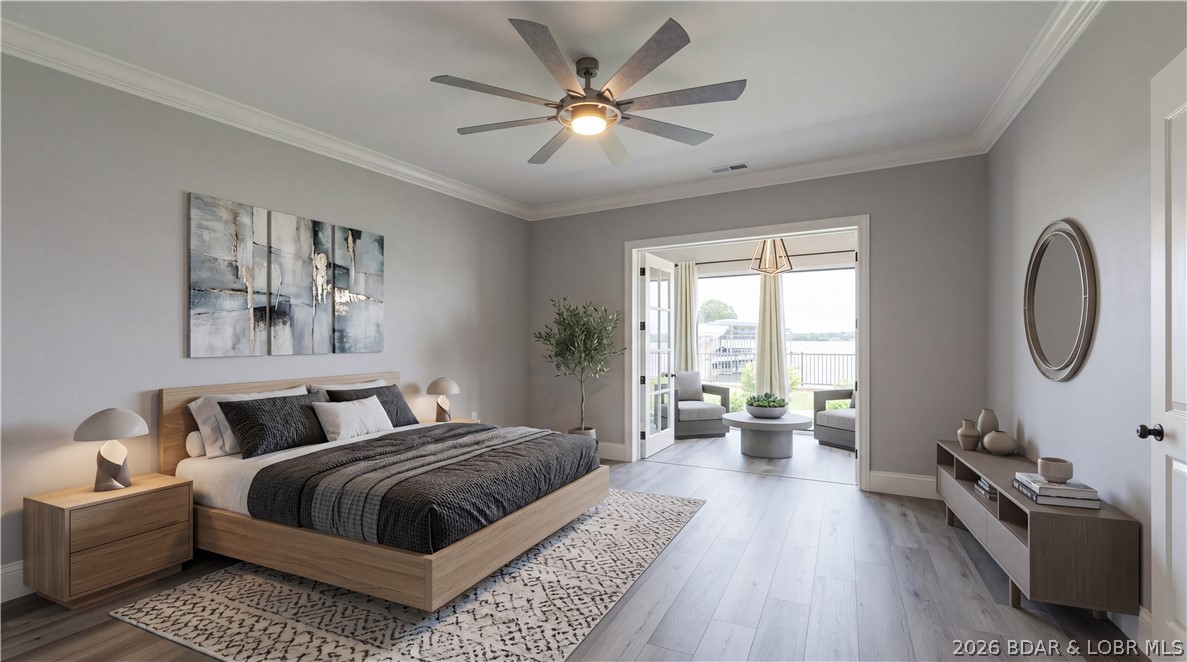
Rare opportunity to own the only 5-bedroom condo currently available at The Hamptons in Osage Beach. Completely remodeled with a clean modern design, this lakefront ground-level unit was redesigned by converting the former sunroom into 2 additional sleeping spaces, creating an ideal setup for large families or guests. The condo features all new flooring, a fully renovated kitchen, beautifully updated bathrooms, all new windows, and modern finishes throughout. Walk directly from your patio to the pool, dock, fire pit, grilling area, and common lakefront amenities. The unit also includes a boat slip and two PWC slips. Conveniently located just steps from the elevator for easy access with minimal stairs. The gated Hamptons offers resort-style amenities including a pool, fitness center, outdoor gathering areas, and beautifully maintained grounds in the heart of Osage Beach.

Also walking distance to the new Oasis Entertainment offering an amusement park, indoor water park, and a Marriott resort!
#3587922

Osage Beach

1184 Jeffries Road 115

5 Beds

3 Baths

2,000 Sq.Ft.

$880,000

MLS#: 3587922
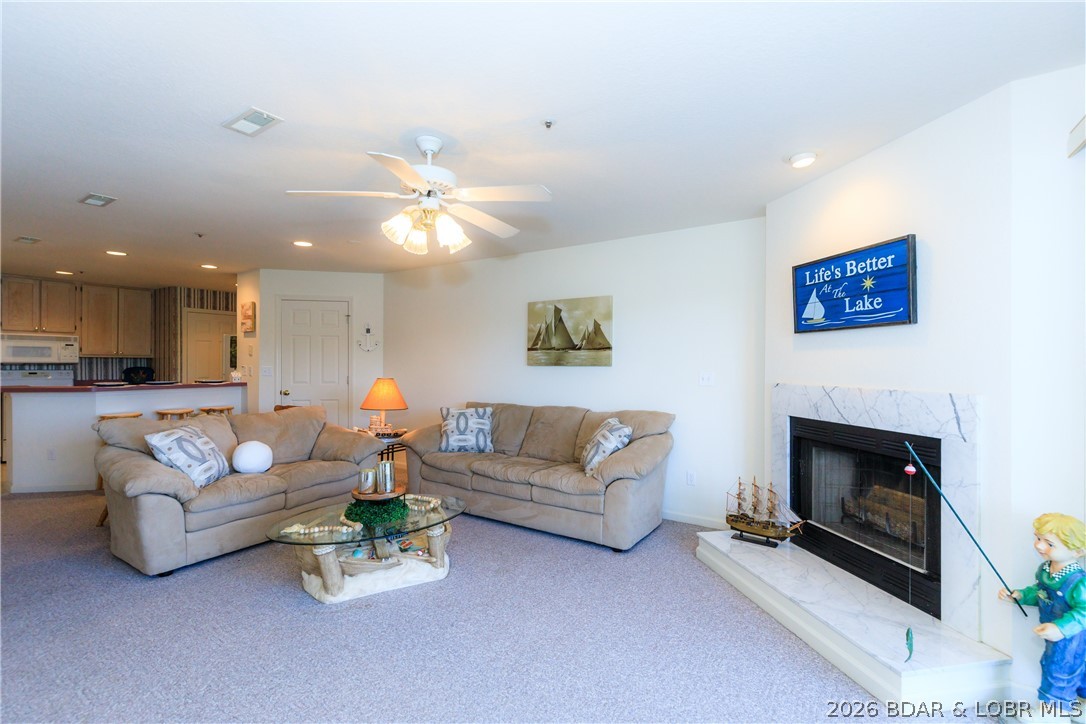
Experience the best of the Lake in this lakefront 2-bedroom, 2-bath condo located at the 5 MM of the Grand Glaize Arm. Nestled within the State Park, this property offers a peaceful setting surrounded by natural beauty while remaining just minutes from shopping, dining, & entertainment. The scenic drive through the State Park sets the tone for the relaxed lake lifestyle you'll enjoy here. Inside, the open-concept layout is designed to showcase the water, with large windows and easy access to the spacious lakeside deck. Step outside and take in stunning panoramic views of the lake. The primary suite offers a private retreat, while the second bedroom and bath provide comfortable space for guests. Whether you're looking for a full-time residence, vacation getaway, or investment opportunity, this condo offers the ideal blend of comfort, convenience, and lakefront living. Furniture included! Park Place on the Lake features excellent amenities, including a pool, clubhouse, playground, boat trailer parking, & beautifully maintained grounds. If you're looking for a place to enjoy everything Lake of the Ozarks has to offer, this condo deserves a spot at the top of your list.
#3588143

Kaiser

601 Park Place Drive 3B

2 Beds

2 Baths

980 Sq.Ft.

$245,000

MLS#: 3588143
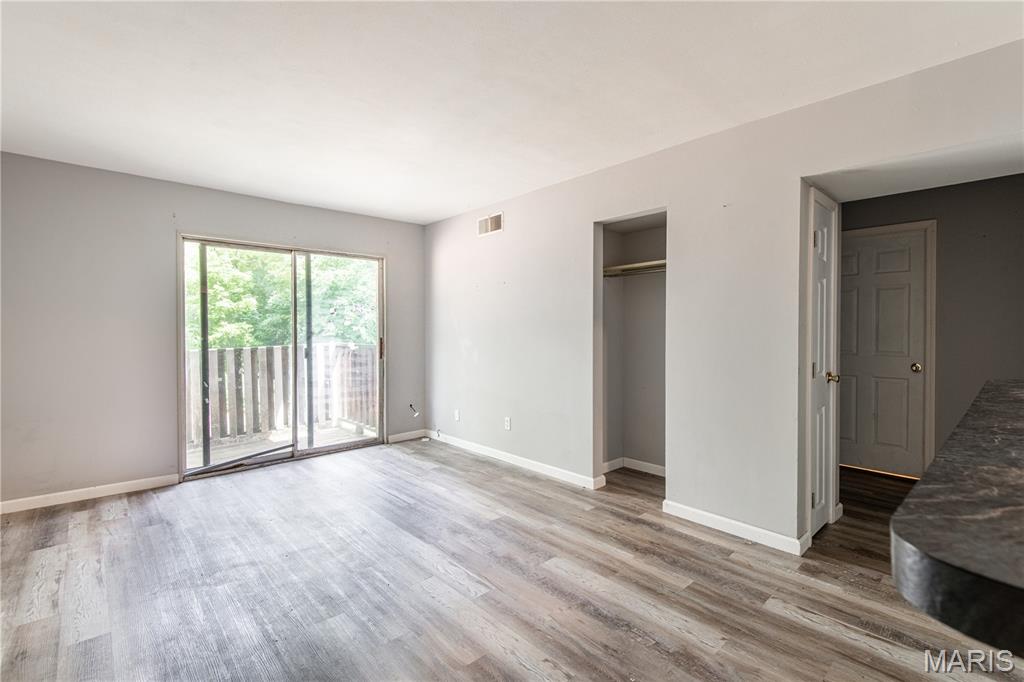
This spacious, 2 bedroom, apartment is located minutes from shopping, entertainment, Highway 30, and more.  The main level features a large living room with a balcony.  Kitchen features a stove and refrigerator, ample cabinet/counter space, and a pantry. Flexible lease terms (month-to-month) lease available, and pets are welcome.
#26040433

High Ridge

3004 Pembroke Lane 65

2 Beds

1 Baths

656 Sq.Ft.

$775

MLS#: 26040433
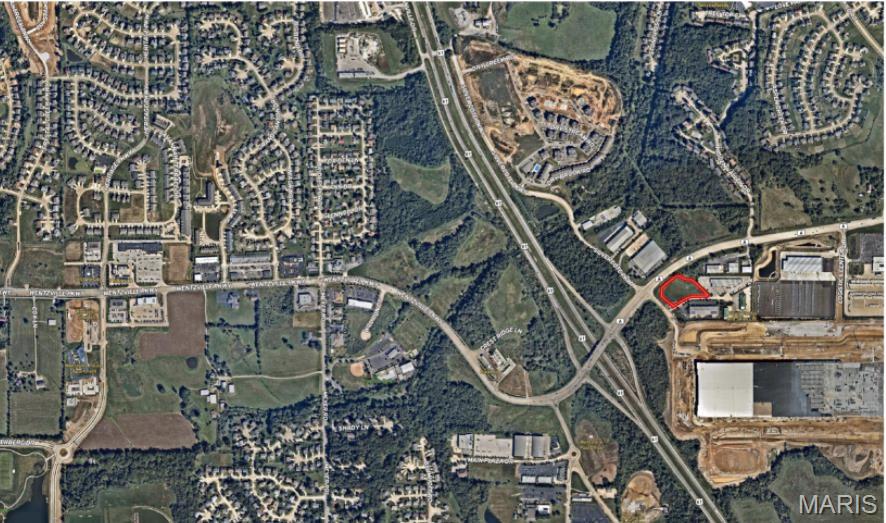
2.01 Acres
High Traffic & Visibility in Wentzville 
Corner Site 
Zoned - C3 
Great Location for a Car Wash, C-Store, Retail, Industrial, Restaurant 
Close to GM Plant 
Easy Access to Hwy A 
Average Household Income - 2 miles - $95,582 5 miles - $115,966 Location: Corner Location
#26040443

Wentzville

101 Hamilton Industrial Court

None Beds

None Baths

N/A

$950,000

MLS#: 26040443
Price reduced
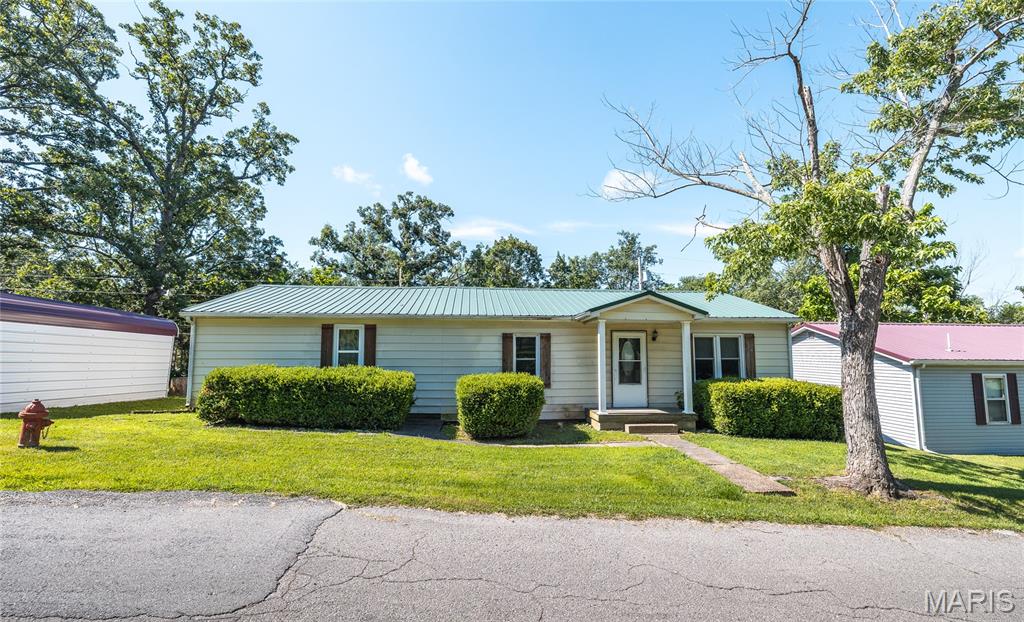
Welcome home to this charming ranch-style property nestled in the heart of Dixon! Offering over 1,800 square feet of comfortable living space, this 3-bedroom, 2-bathroom home combines functionality, character, and plenty of room to spread out. Whether you’re a first-time buyer, growing household, or looking for a home with extra space and convenience, this one checks all the boxes! Step inside and you’ll find a warm and inviting layout featuring a spacious living room perfect for relaxing or entertaining guests. The beautiful kitchen is a standout with custom cabinetry, stainless steel appliances, and plenty of storage and workspace—a great space to cook, gather, and make memories. Need more room? The large family room offers endless possibilities and can easily be transformed into a second living area, game room, home office, hobby space, or whatever fits your lifestyle. The flexible floor plan gives you the freedom to make this home truly your own. Enjoy the outdoors with a fenced-in yard, offering privacy and a great space for pets, gardening, play, or gatherings. Step out onto the back deck and enjoy your morning coffee, evening sunsets, or summer barbecues. Additional features include a metal roof, oversized carport, storage shed, and plenty of outdoor space for your needs. Located conveniently in Dixon, you’ll enjoy small-town charm while staying close to local amenities, schools, and everything the area has to offer. This well-maintained home offers space, comfort, and a fantastic location—don’t miss your chance to make this Dixon gem your own! Schedule your showing today!
#26040313

Dixon

107 Aspen Road

3 Beds

2 Baths

1,872 Sq.Ft.

$145,900

MLS#: 26040313
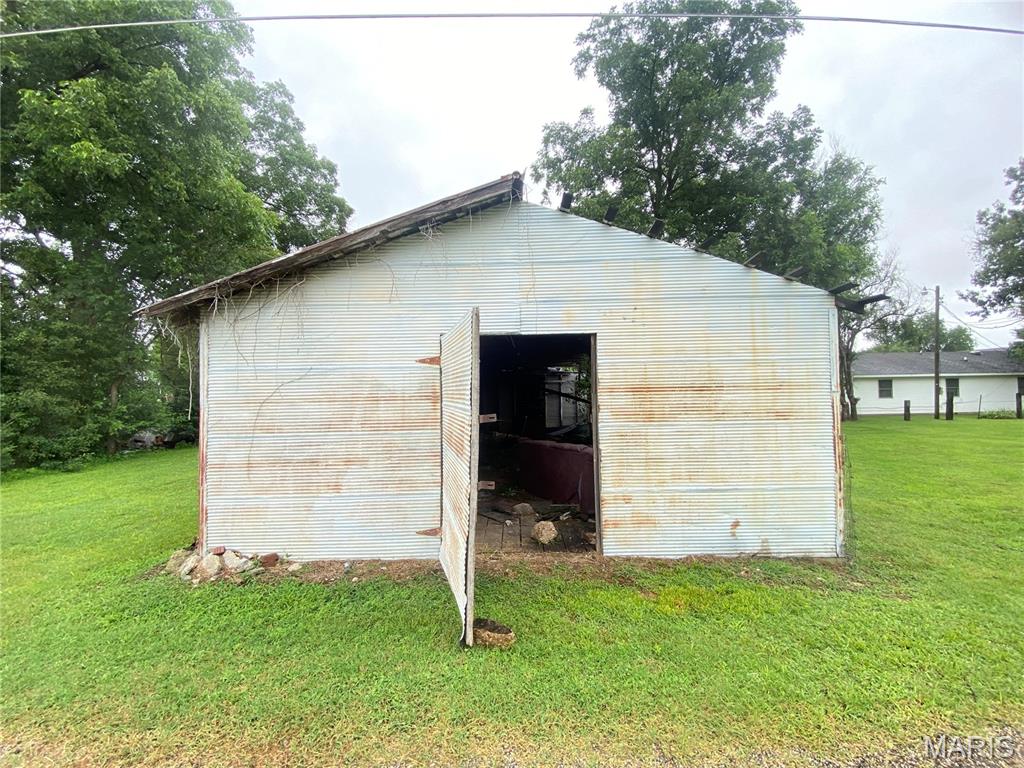
Located at 1 E. Howard Street, Malden, MO, just behind the church, this versatile property offers endless potential in the heart of town. Situated on a small lot, the property features a durable metal building with a metal roof and a secure entry door. Inside, you’ll find a spacious open-concept layout ready to be customized to fit your needs. Whether you’re looking for a workshop, storage space, retail, office, or your next investment opportunity, the possibilities are endless. Conveniently located with easy access to local amenities, this property is ready for your vision to become reality.
#26040416

Malden

1 E Howard

None Beds

None Baths

0.1033 acres

$9,900

MLS#: 26040416
Price reduced
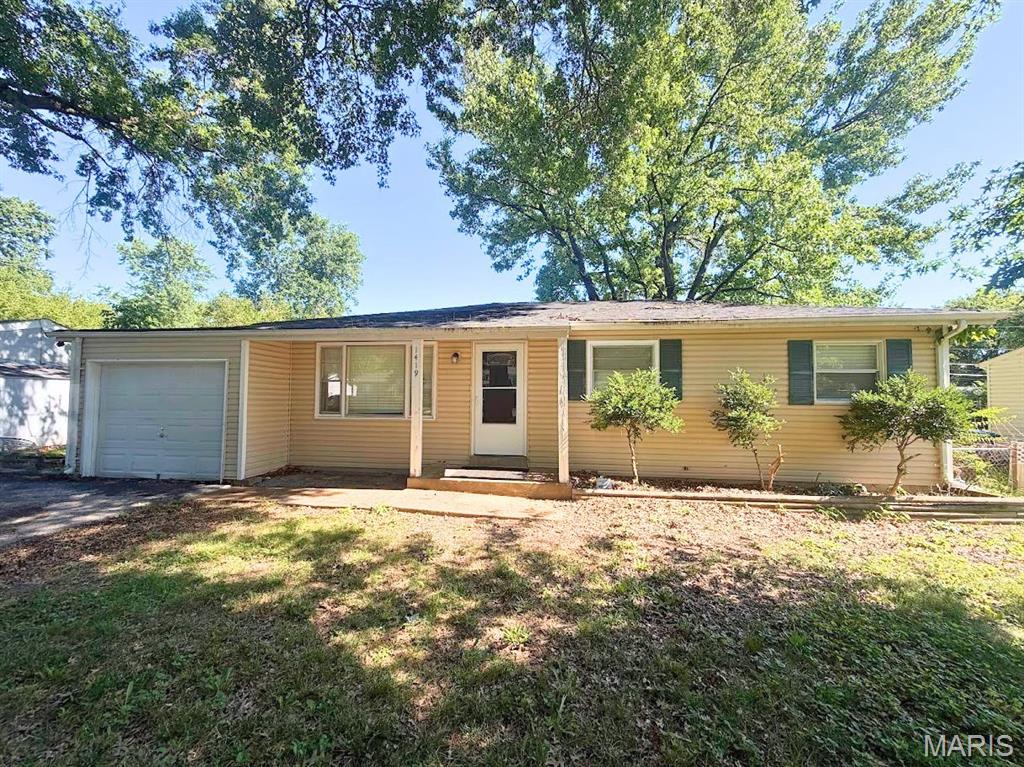
PRICE IMPROVEMENT!!  Charming 3-bedroom, 1.5-bath ranch home offering comfortable living and great potential! This well-maintained home features beautiful hardwood floors in the living room, hallway, and two of the bedrooms, while the third bedroom offers durable vinyl plank flooring. The kitchen and full bathroom feature ceramic tile flooring. The kitchen comes equipped with a gas range, refrigerator, and pantry, providing plenty of storage and functionality.
The partially finished lower level includes a convenient half bath and additional flexible living space that can be used as a family room, recreation area, home office, or hobby room. Major mechanical updates include the HVAC system and water heater, both replaced in 2021, providing added peace of mind for the new owner.
Enjoy your morning coffee on the covered front porch, and take advantage of the fenced backyard, perfect for outdoor entertaining, pets, or gardening. Additional features include an attached 1-car garage and convenient access to shopping, restaurants, parks, and major commuter routes.
Don't miss your opportunity to make this move-in-ready home your own—schedule your showing today!
#26040421

Unincorporated

1419 Farmview Avenue

3 Beds

1 Baths

912 Sq.Ft.

$115,000

MLS#: 26040421
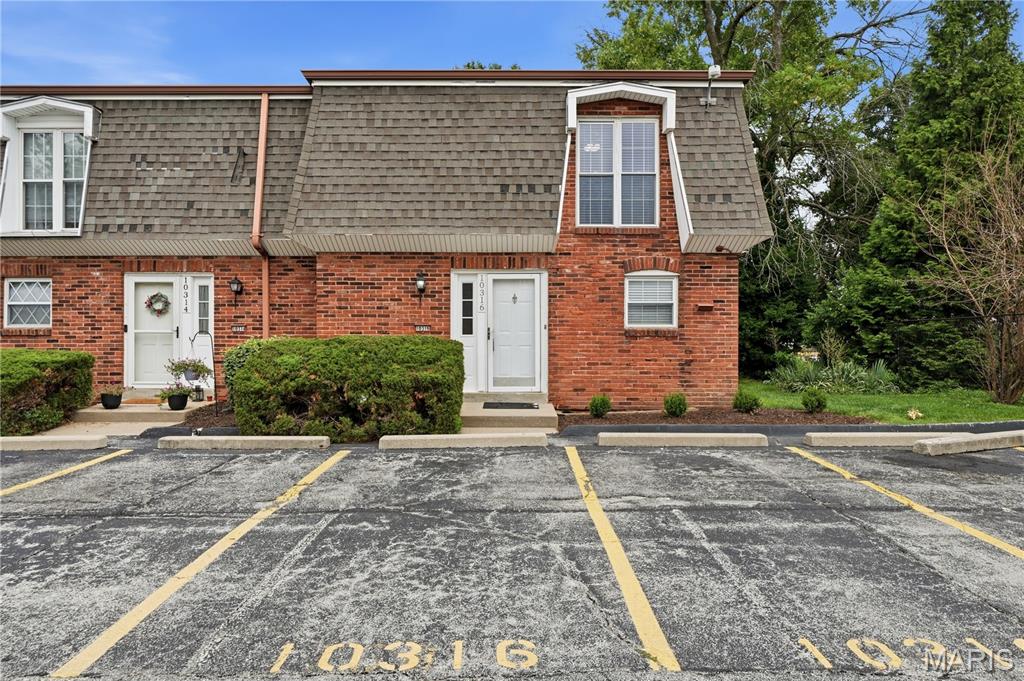
Welcome home to this beautiful, move-in-ready, end unit townhome located in the sought-after Pattonville School District! Offering three bedrooms upstairs and a thoughtfully designed layout, this home combines comfort, convenience, and low-maintenance living.

Upstairs the spacious primary bedroom features hardwood floors and a walk-in closet. Two additional bedrooms provide flexibility for family, guests, or a home office and the full bathroom completes the upstairs level.

The main floor has the second full bathroom, a generous open living room and dining area with a gas fireplace, and the kitchen comes complete with all appliances included, making your move even easier. Step outside to your private fenced backyard, a low-maintenance outdoor retreat featuring established garden beds and plenty of space for enjoying your morning coffee, entertaining or relaxing in the evenings. Beyond the fence, a grassy common area provides additional green space and a peaceful, open backdrop to your outdoor living area.

The freshly updated lower level showcases new flooring and fresh paint, creating versatile living space perfect for a family room, recreation area, home gym, or workspace. The half bathroom, laundry area, and additional storage space provide added convenience and functionality, making it easy to keep everyday living organized while maximizing the home's usable space.

Additional highlights include two designated parking spaces assigned to the unit and a major exterior improvement already underway, with the HOA replacing roofs throughout the entire association beginning June 2026.

With numerous updates throughout, this charming townhome offers exceptional value in a desirable location. Schedule your showing today and discover all that 10316 Corbeil Dr has to offer!
#26038047

Unincorporated

10316 Corbeil Drive

3 Beds

2 Baths

1,320 Sq.Ft.

$179,000

MLS#: 26038047
*********All offers due Saturday 6/27 by 7 PM ****
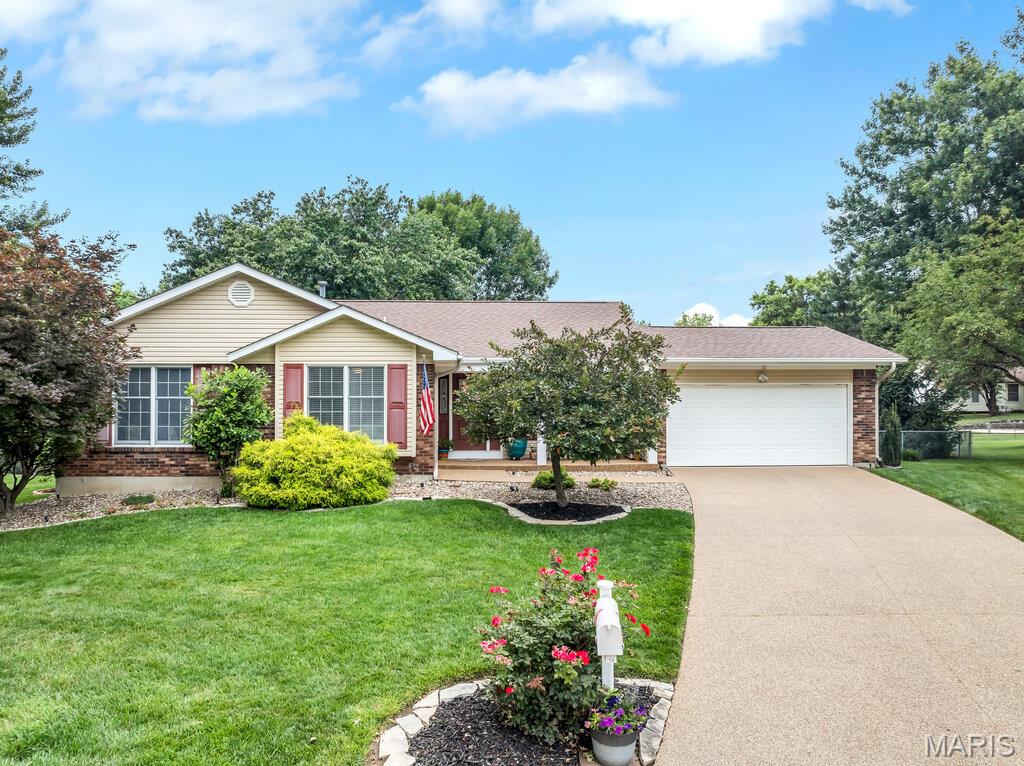
Located on a quiet cul-de-sac with a .42 acre level, fenced yard, mature trees, this updated Great Room Ranch features a rare FOUR Bedrooms on the Main level.  With 3000+ sq ft of total living space which includes the professionally finished basement, there's a place for everyone and great entertaining opportunities year round. Engineered Wood floors with 4" baseboards span the main level and Ceramic tile in 2 bathrooms.  Features include Anderson oversize double hung windows, Atrium door to patio, Bay window seat in Kitchen, white panel doors with bronze lever handles, skylights, vaulted ceiling, fan, wood burning fireplace, Crown molding in Dining Rm and Foyer. Kitchen has lots of natural light, white cabinets, quartz countertops, large single granite sink, stainless appliances and refrigerator which is included in sale. Take the Hardwood stairs down to a versatile Family Room with luxury vinyl plank floors, open floor plan, built-in entertainment center, seating area, rec and play areas all well-lit with dimmable LED lighting. There is a Flex/Bonus room/sleeping area, the 3rd full bath, and storage galore. Unfinished space has workshop, more storage and 50 gal water heater. An inviting and private back yard awaits with gazebo on one patio adjoining a 25 x 19 ft 2nd patio with privacy fence. A sun deck, 27 ft round pool, garden and shed, plus more yard space make this a "lets stay home" kind of place. Architectural roof, oversize downspouts, Archway pebble stone professional finished driveway, covered front porch and landscaping offer great curb appeal. Subdivision has 3 fishing lakes and low HOA fee. Easy access to 364/94, stores, dining and several parks.  AAA rated Francis Howell Schools. Home has been well maintained yet Seller offers a 1 year Choice Ultimate Warranty (includes pool) for Buyer's peace of mind.  Refrigerator, Pool table, wall mounted TVs will stay. Contact your Buyer's Agent to schedule a private showing
#26036004

St Peters

10 Lake Port Court

4 Beds

3 Baths

3,002 Sq.Ft.

$425,000

MLS#: 26036004
Price reduced
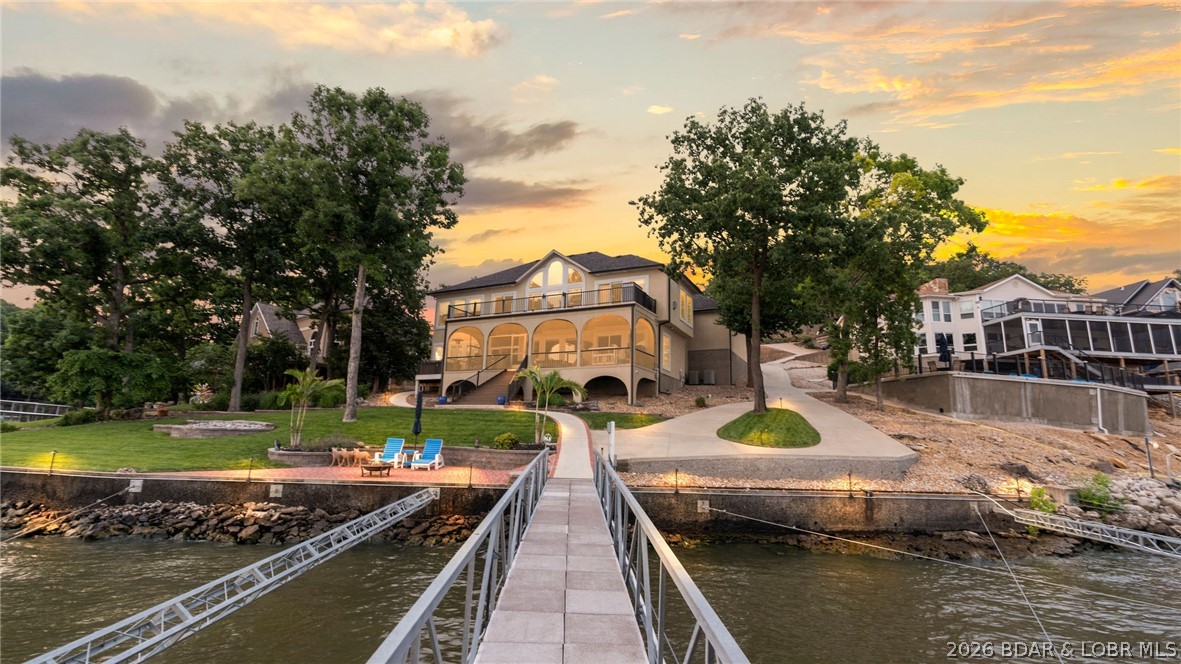
Experience exceptional lakefront living at this beautiful property in the prestigious Four Seasons community. Situated on 137 feet of prime Lake of the Ozarks shoreline, this stunning 4-bedroom, 3.5 bath residence offers approximately 4,300 square feet of thoughtfully designed living space with breathtaking main channel views. Recently updated with a new roof, refreshed stucco, epoxy garage floors, new deck railings, and professional landscaping, the home seamlessly blends luxury and comfort. The open-concept floor plan features vaulted ceilings, a spacious living area with fireplace, a gourmet kitchen, walk-in showers, jetted tub, wet bar, and a finished walkout lower level ideal for entertaining. Outdoor living is equally impressive with expansive decks, a screened porch, patio just steps from the water, and direct access to a private dock featuring two boat slips and a 4 PWC slips with lifts. Custom boat dock built for main channel living with a heavy duty C-Channels, concrete trays, and anchored to the ground! Located within the sought-after Four Seasons community, owners enjoy access to pools, playgrounds, walking trails, gym & premium amenities.
#3587953

Four Seasons

1348 Palisades Drive

4 Beds

3 Baths

4,300 Sq.Ft.

$2,450,000

MLS#: 3587953
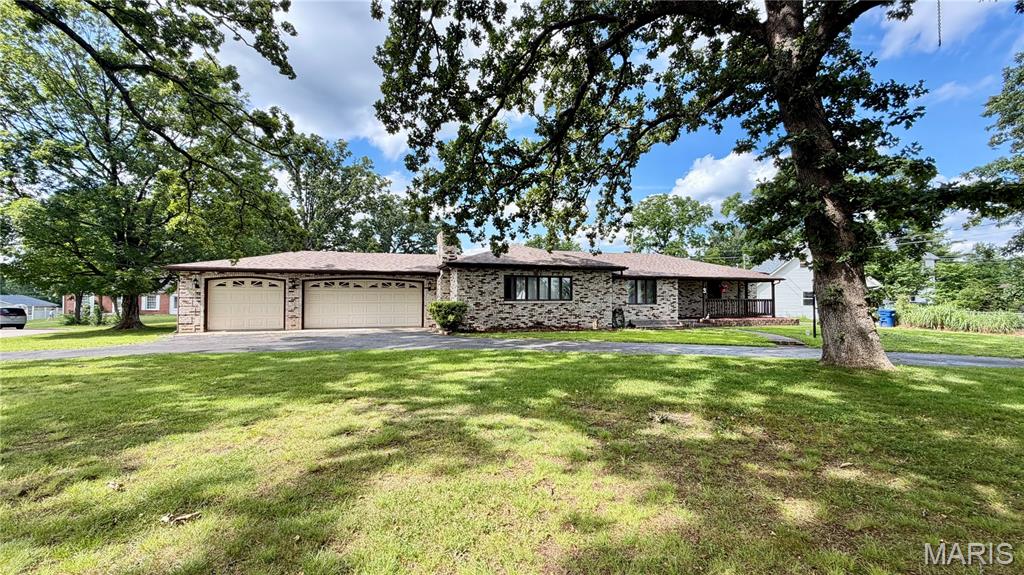
Nestled in the desirable Forest Hill Subdivision, this timeless full-brick 2-bedroom, 1-bath home offers the perfect blend of classic charm, modern updates, and energy efficiency.

Step inside to find an updated kitchen and beautifully remodeled bathroom designed for today’s lifestyle while preserving the home’s warm and inviting character. The attractive brick exterior provides enduring curb appeal and low-maintenance living.

The spacious front yard is accented by mature oak trees that provide ample shade and create a welcoming first impression. Out back, you’ll find plenty of room to enjoy the outdoors along with a large 13x24 storage shed, perfect for lawn equipment, tools, hobbies, or additional storage needs.

A spacious three-car garage provides abundant room for vehicles, projects, and storage. Adding tremendous value to the property is the 20-panel monocrystalline photovoltaic solar system, helping reduce energy consumption and lower monthly utility costs. For added peace of mind, the home is also equipped with a full Hackett Security System.

Located in the established Forest Hill Subdivision, this well-maintained home combines comfort, character, and practical upgrades in a sought-after neighborhood. From the updated kitchen and bath to the solar energy system, security features, and instant water heaters, this property offers the amenities today’s buyers are looking for.

Schedule your private showing today and discover everything this exceptional home has to offer!
#26039551

Salem

3 Forest Hill Drive

2 Beds

1 Baths

1,276 Sq.Ft.

$190,000

MLS#: 26039551
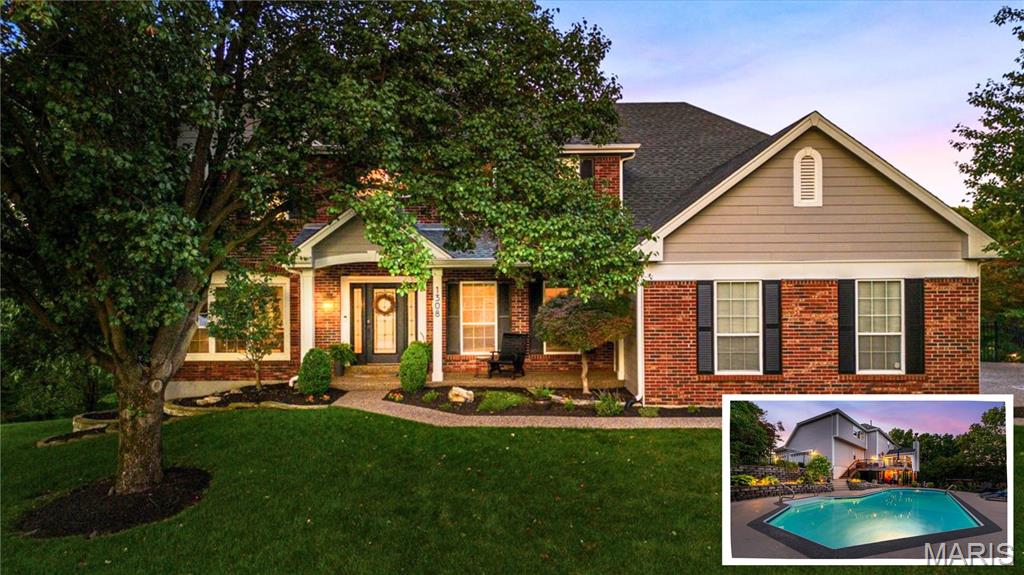
Tucked away at the end of a cul-de-sac in sought-after Westhampton Woods, this beautifully updated Wildwood home offers the privacy, space, and backyard you've been waiting for! Set on a private .93-acre lot backing to woods in the Rockwood School District, this 5-bedroom, 4.5-bath home with a heated saltwater pool combines thoughtful updates with an exceptional setting.

Step inside to hardwood floors, a private home office, a formal dining room, and a dramatic two-story great room filled with natural light and framed by wooded views. Custom remote shades help soften the morning sun while preserving the view.

The beautifully updated kitchen features custom cabinetry, quartz countertops, subway tile backsplash, gas cooking, a built-in wall oven and microwave, and an open layout that easily connects to the main living spaces.

One of the home's standout features is the vaulted sunroom with a gas fireplace and heated tile floors, creating a comfortable space to enjoy year-round. Surrounded by windows and overlooking the backyard, it's the perfect place to enjoy your morning coffee, unwind at the end of the day, or gather with family and friends.

Upstairs, you'll find four bedrooms and three updated full baths, including a spacious primary suite tucked quietly at the back of the home. Vaulted ceilings and large windows overlook the backyard and pool, while the renovated bath offers an oversized walk-in shower, dual vanities, and custom storage. A separate walk-in closet provides excellent storage and organization. Two secondary bedrooms share a Jack-and-Jill bath, while the fourth bedroom enjoys its own private bath.

The finished walkout lower level expands your living space with a large recreation room, a custom bar with a beverage cooler, a fifth bedroom, a full bath, and plenty of storage.

Outside is where this property truly shines. A newer maintenance-free composite deck overlooks the private backyard and leads to the heated saltwater pool, expansive patio, and nearly an acre of mature trees and wooded privacy. The pool features a glass media filtration system, updated equipment, and recently resurfaced pool decking, creating a true backyard retreat for entertaining, relaxing, and enjoying the outdoors.

Additional features include James Hardie siding (2022), updated HVAC systems (2019, 2023), beautifully renovated bathrooms (2024), a side-entry 3-car garage, and an unbeatable Wildwood location close to parks, trails, shopping, and everyday conveniences!
#26038095

Wildwood

1308 Wellington View Place

5 Beds

4 Baths

4,366 Sq.Ft.

$825,000

MLS#: 26038095
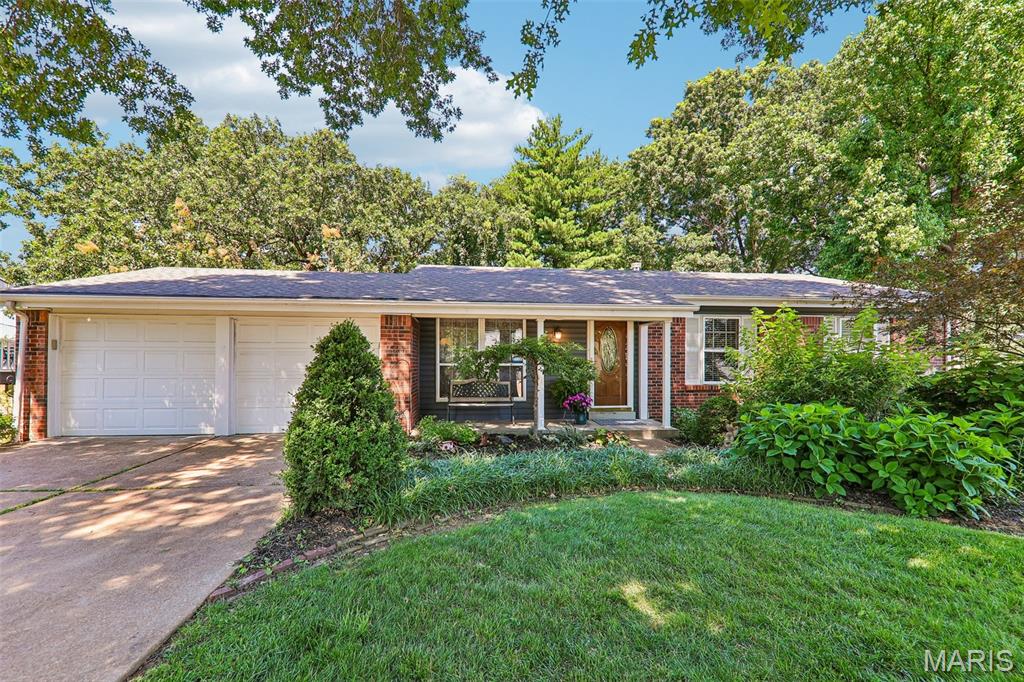
Spacious living and room for everyone await you in this Manchester, MO home! Located in the desirable Country Lane Woods subdivision, this 5-bedroom, 3-bath home offers plenty of space both inside and out. Upon entering, you'll find beautiful wood floors in the living room and throughout much of the main level. The dining area is adjacent to double sliding glass doors that fill the space with natural light and provide access to the deck. The primary bedroom includes a private full bath with shower, while three additional bedrooms and another full bath complete the main level. The finished lower level is a walk-out and offers even more living space with a large rec room, family room w/ wood burning stove, fifth bedroom w/ walk-in closet, full bath, laundry area, and multiple storage areas. Outside, enjoy the deck overlooking the shaded and private backyard with playset area and walk-around sidewalk for convenience . Additional features include a 2-car attached garage, newer siding, newer AC, and a roof that is only 2 years old. Country Lane Woods amenities include a community pool, clubhouse, pickleball courts, playground, and picnic area. Conveniently located near shopping, restaurants, parks, and everything Manchester has to offer!
#26023024

Manchester

995 Century Oaks Drive

5 Beds

3 Baths

2,320 Sq.Ft.

$375,000

MLS#: 26023024

1 ... 510 511 512 513 514 ... 666
* Listings identified with the FMLS IDX logo come from FMLS and are held by brokerage firms other than the owner of this website. The listing brokerage is identified in any listing details. Information is deemed reliable but is not guaranteed. If you believe any FMLS listing contains material that infringes your copyrighted work please click here to review our DMCA policy and learn how to submit a takedown request. Ā© 2024. First Multiple Listing Service, Inc.
 - property

Send a message

Message successfully sent.

Your message

What is 3 + 4 ?

Reason for contacting?

I agree to receive email communication and understand I can unsubscribe at any time.

I agree to be contacted by Rock Island Realty via call, email, and text for real estate services. To opt out, you can reply 'stop' at any time or reply 'help' for assistance. You can also click the unsubscribe link in the emails. Message and data rates may apply. Message frequency may vary. Privacy Policy

Sign Out

Virtual Assistant

Would you like to take the next step with this property? We can help you schedule a showing or virtual tour, or send you more details.

Yes, I would like more information.

Thank You for Your Reply, One of Our Agents will contact you as soon as possible

No, maybe later.

Thank you, you can always contact me via email, phone number or through the contact form.

Realhub AI

Lucy - Your AI-Powered Realtor

Update Your Temporary Password

Personalize your search

Enter your email and we'll notify you immediately when new listings match what you're looking for.

or enter email address

Already have an account ? Login here

Continue your home search

I agree to receive communications and understand I can unsubscribe at any time.

I agree to be contacted by Rock Island Realty via call, email, and text for real estate services. To opt out, you can reply 'stop' at any time or reply 'help' for assistance. You can also click the unsubscribe link in the emails. Message and data rates may apply. Message frequency may vary. Privacy Policy

Already have an account ? Login here

We use cookies

We use cookies primarily for analytics to enhance your experience. By accepting, you agree to our use of these cookies. You can manage your preferences or learn more about our cookies policy.
