Properties

Browse or get in touch to schedule a walkthrough.

  • Nearby me
Price range

Popular Features

Community Features

Association

Property Features

Waterfront

View

Exterior Features

Interior Features

Style

10000 properties match your criteria

Updated 1 minute ago

E-Alert name
Price reduced
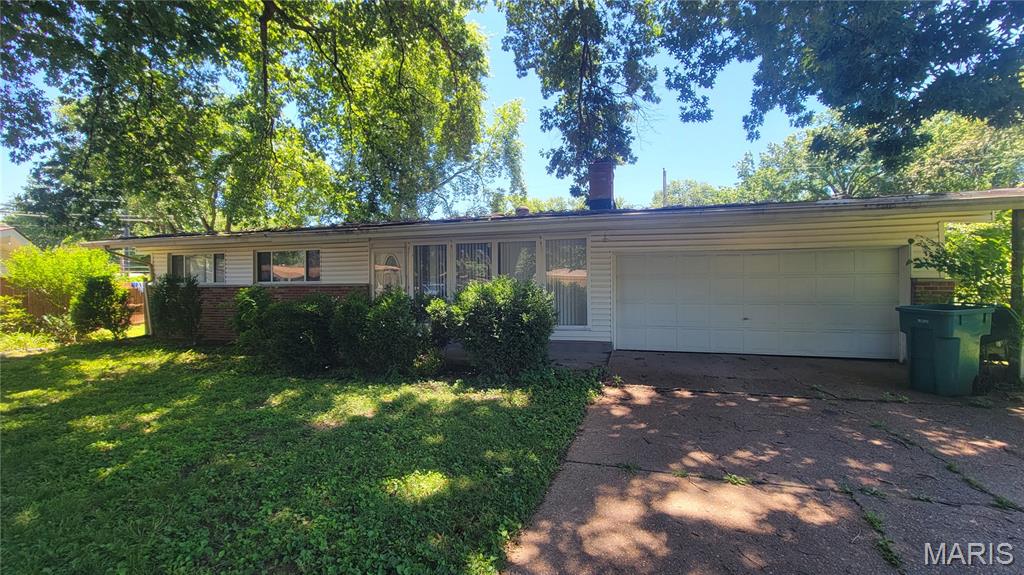
OUTSTANDING OPPORTUNITY!!! This fantastic ranch is sure to please!  Open floorplan concept with newer kitchen, flooring & more!  Large rooms, tall ceilings, HUGE fenced yard, and updated systems make this one a WINNER! Schedule a showing today! Property is to be sold in its current as-is condition with no warranties or representations by the Seller. Seller will not make repairs nor provide any inspections. Seller's addendum is required after terms of sale are agreed upon. Special Sale Contract (Form #2043) required. Proof of funds or pre-approval letter required with offer.
#26039738

St Louis

2214 Ibis Court

3 Beds

2 Baths

1,420 Sq.Ft.

$114,500

MLS#: 26039738
Price reduced
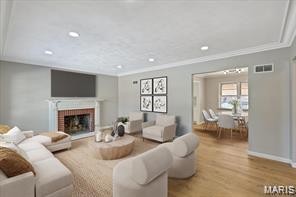
Beautiful 3-bedroom, 2-bath home showcasing modern finishes and timeless charm. Step inside to gleaming hardwood floors throughout and an open, light-filled floor plan. The stunning kitchen features quartz countertops, and custom cabinetry- perfect for entertaining. Both bathrooms are fully updated with stylish tile and contemporary fixtures.
#26039989

St Louis

6902 Ira Avenue

2 Beds

2 Baths

1,077 Sq.Ft.

$148,000

MLS#: 26039989
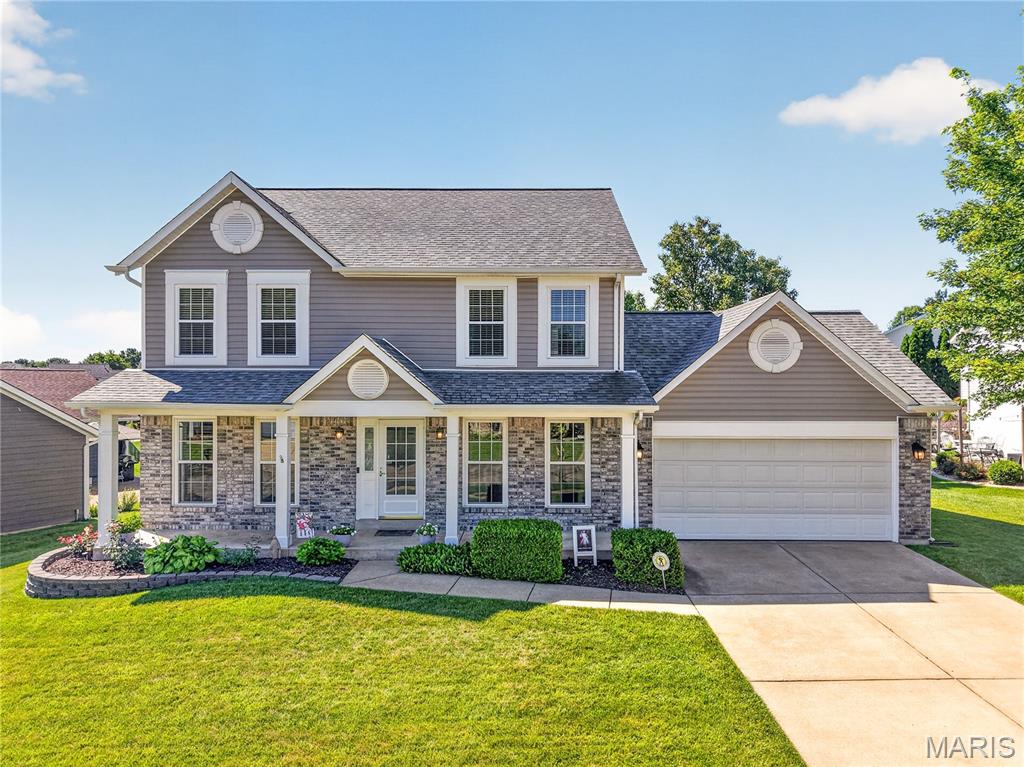
Welcome to 1412 Apple Valley where a home has made a lifetime of memories for this family and it will do the same for you! The owners have cared for this home for years making many upgrades year after year. Come enjoy a great home and make it your own. The owners have upgraded the roof, siding, gutters, fascia, and all windows throughout the home. New kitchen cabinets, countertops, back splash, microwave in 2018, dishwasher, gas range and kitchen flooring. Upstairs carpeting and flooring in bathrooms updated in 2016. Other upgrades include: garage door and opener, sprinkler system, fire pit, back patio and more. The HVAC was replaced in 2024.
#26039699

O'Fallon

1412 Apple Valley Drive

4 Beds

2 Baths

2,350 Sq.Ft.

$399,900

MLS#: 26039699
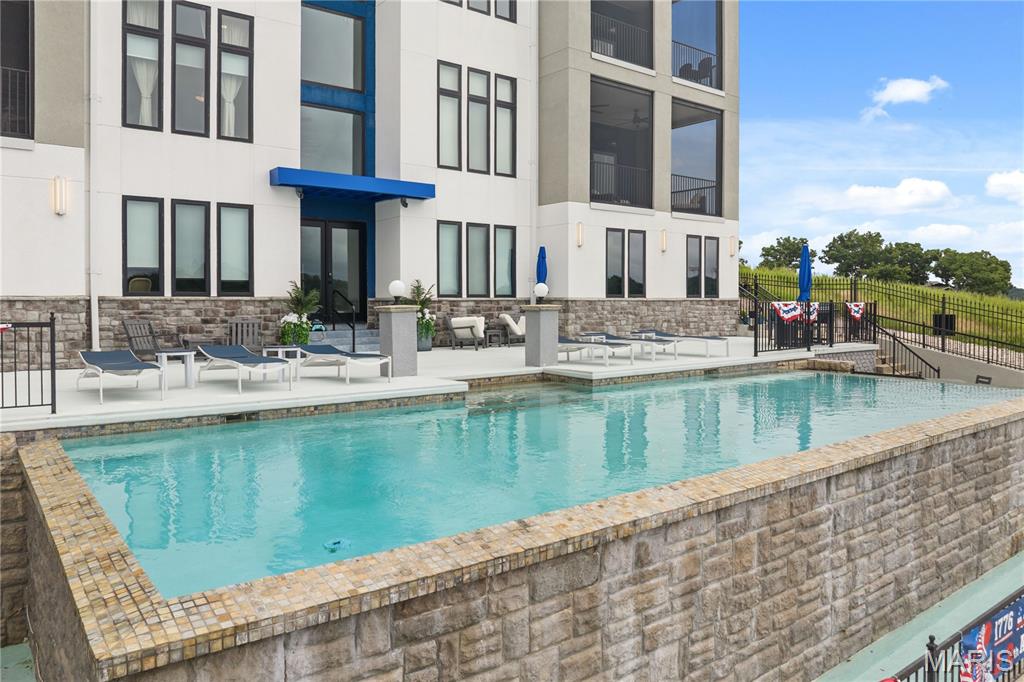
Welcome to the Exclusive Shores of Shawnee Bend—the Epitome of Luxury Living at Lake of the Ozarks! Nestled in this private 6-unit complex where NO RENTALS ARE ALLOWED, enjoy serene privacy free from crowds.
This breathtaking 3BR, 3.5BA first-class condo at MM18 in Sunrise Beach boasts extraordinary craftsmanship, high ceilings, & turnkey luxury!
KEY FEATURES: • GOURMET KITCHEN: Gas cooktop, ZLine appliances, XL island, honed granite counters, & walk-in pantry.
• ALL EN-SUITE BEDROOMS: 3 spacious bedrooms, each featuring a grand private bath.
• OUTDOOR LIVING: Massive tiled covered balcony overlooking the pool with captivating main channel lake views!
• BOAT SLIP INCLUDED: Features a 12x32 boat slip w/ 7,500 lb hoist & dedicated PWC slip.
• CONVENIENCE & AMENITIES: Detached garage, elevator access (NO STEPS!), gated community, infinity pool, hot tub, fire pit, & outdoor grill.
• PRIME LOCATION: Just 9 minutes to Lake Ozark shopping, dining, & entertainment. Elegance, sophistication, & true lakefront paradise await.
Turnkey, fully loaded, & priced to move fast—schedule your private tour today or check out the Virtual Tour!
#26036240

Sunrise Beach

40 Just Us Place 2B

3 Beds

3 Baths

1,964 Sq.Ft.

$990,000

MLS#: 26036240
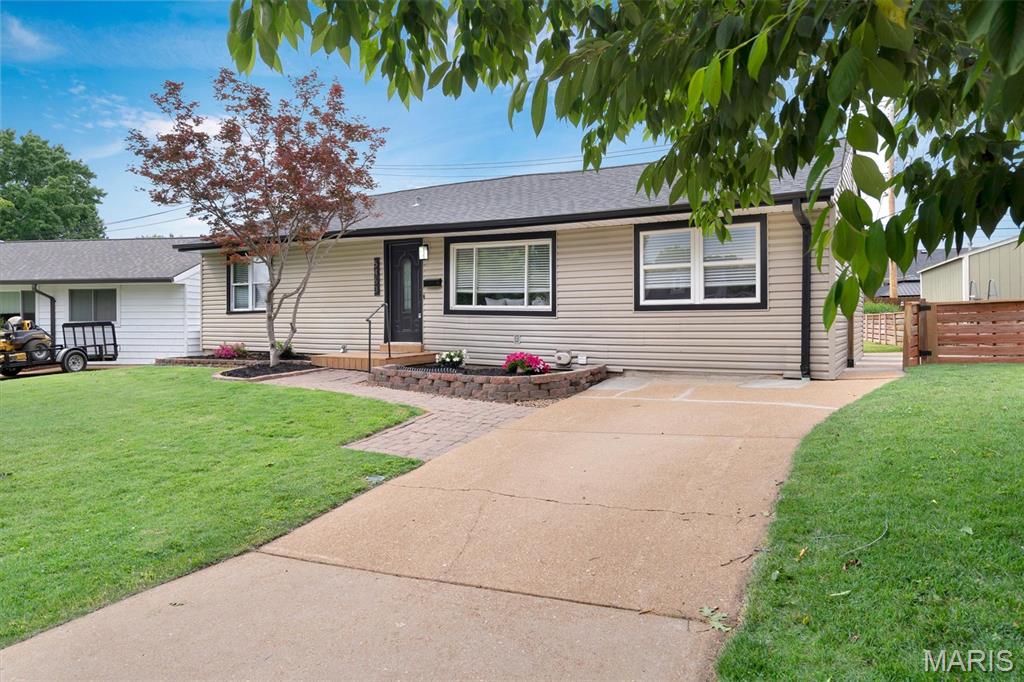
Welcome to 5463 Tedmar Court. This renovated gem, nestled in a quiet cul-de-sac, yet a few minutes walk to Lindenwood and Tilles parks has something for everyone and is made for entertaining! Walk into this giant living room, with a vaulted ceiling, then into the huge kitchen with tons of cabinet and storage space. You will never run out of room! Moving out of the back door, find yourself in a lovely fenced in back yard with an enormous, covered deck that has to be seen to me believed!  Inside, find a fully renovated bathroom, an extra large master bedroom with huge walk-in closet and a second bedroom that is well sized with a generous closet, rounding out the main floor.  The basement finished area includes a full bathroom and large family/game/hobby/bonus room so everyone has a space to call their own. Freshly painted in cool neutrals and with new flooring throughout the main floor and finished basement area, this home is move-in ready! Enjoy all of this and peace of mind.  The house had some settling and the seller had the house piered with a transferable warranty and a new architectural shingle roof installed! The HVAC system was installed in 2020 and the Rheem Tankless water heater was installed in 2015!  Come on in, take a look and fall in love!
#26040033

St Louis

5463 Tedmar

2 Beds

2 Baths

1,536 Sq.Ft.

$249,900

MLS#: 26040033
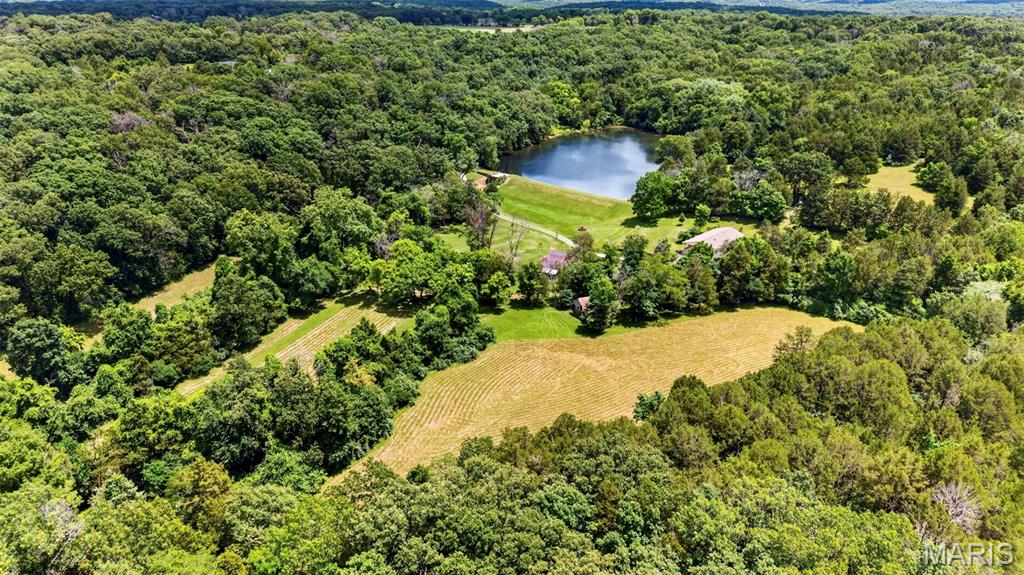
For over four generations, this remarkable 47.9-acre retreat has been a place where memories were made—fishing, hayrides became family traditions, bonfires lit up summer evenings, and the pace of life slowed just enough to appreciate what matters most. Tucked among rolling woods and open meadows, the property centers around a private stocked lake that draws an incredible variety of wildlife. Great Blue Herons glide across the water, deer wander through the trees, turtles bask along the shoreline and  the man made turtle dock and ducks and Canada geese make regular appearances. When seasonal rains arrive, the lake's concrete spillway transforms into a picturesque waterfall, creating a scene that feels more like a private nature preserve than a homeplace. The well-maintained 3 bedroom, 3 bath residence overlooks the water, offering peaceful lake views from the front porch—a front-row seat to changing seasons, morning coffee sunrises, and evenings spent watching wildlife along the shoreline. Lovingly cared for and updated through the years, the home remains move-in ready while retaining the warmth and character that only time can create. Whether you're seeking a family retreat, recreational property, hunting getaway, weekend escape, or simply a place where nature still sets the rhythm of the day, opportunities like this are increasingly rare. Comprised of four parcels totaling nearly 48 acres, this is more than land - it is a legacy waiting for its next chapter. Come experience the quiet, the beauty, the night sky and the memories that have made this property special for generations.
#26035526

Dittmer

8403 E Forest Hills Drive

3 Beds

2 Baths

1,895 Sq.Ft.

$630,000

MLS#: 26035526
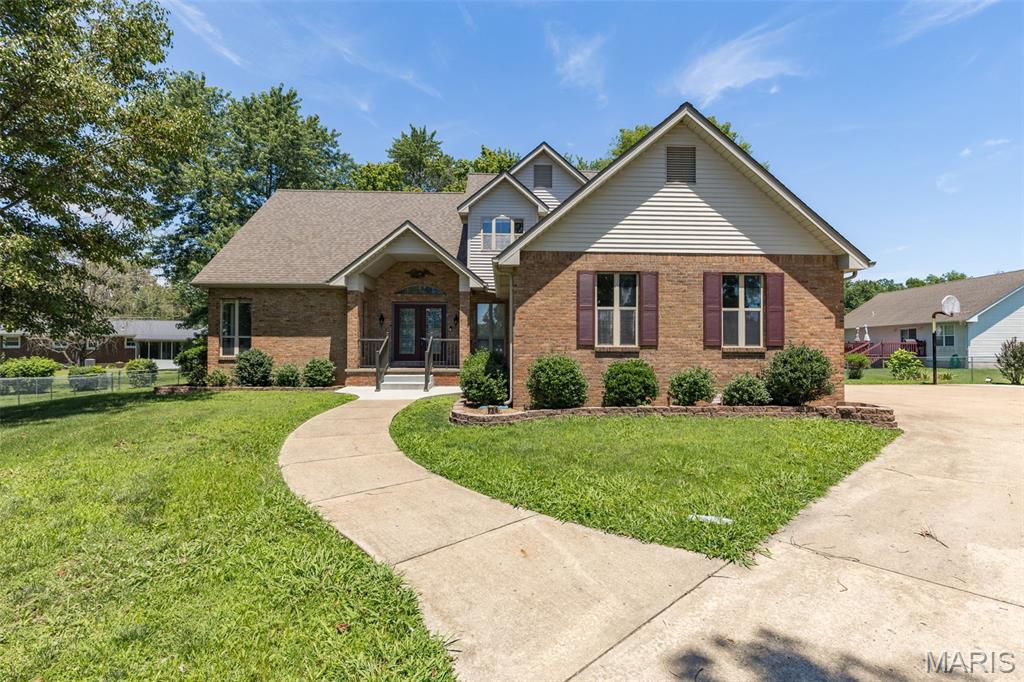
A rare opportunity to own a custom house designed and built by the builder for the builder! Traditional two-story brick masonry situated on a quiet subdivision’s choice lot with side entrance, two car garage, extra wide drive, off-street parking and large, fenced backyard. Enter this elegant home through double doors and receive a warm welcome from its charming entry, flanked on each side by bonus rooms suitable as a formal dining and sitting room. Step onto impeccable grade one white oak hardwood floors, the grandeur of vaulted ceilings, with a powder room nearby adding to functionality and ease of living. Take in the open main floor, turn towards a spacious kitchen defining the ā€œKitchen 3 Ruleā€, complete with abundant counter space, premium oak cabinetry, island with Jenn-Air cook system, and large pantry. An ample laundry room is nearby. So is an elevated deck with direct access from the kitchen for that morning coffee, outdoor dining or entertaining, rain or shine with a motorized awning. Retrace your steps to the main floor master suite with double sinks, spa-inspired bath, bidet, walk-in shower and closet. Upstairs you will find two bedrooms, Jack-and-Jill bathroom, plus a balcony area. More? Take the steps to the finished lower level, with its walkout to the backyard, discover a large family entertainment center. Two more bonus rooms can serve guest chambers, or office, or home gym. They’re flexible. Need storage space? It’s plentiful here. Supplemental heat keeps the lower level comfy during Missouri’s chilly winter months. No doubt you observed throughout, the rich upgraded finish carpentry, 6 panel solid core doors. You probably detected this home is quiet and comfortable, too. Adding insulated interior walls using 2 x 6’s helps a lot.  

Still want more? It’s move-in ready! Come and see. Call for your personal tour.
#26040332

Farmington

532 Loretta Court

3 Beds

2 Baths

3,480 Sq.Ft.

$389,900

MLS#: 26040332
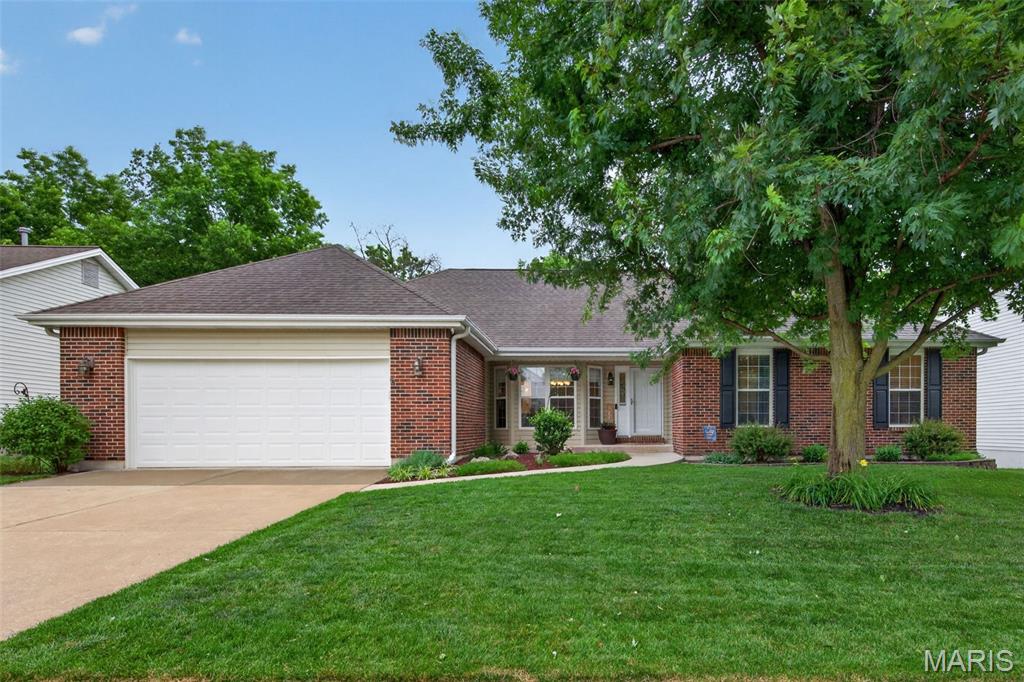
Prepare to be Wowed!  This 3 bedroom, 2 bath, 1,674 sq ft ranch in Glenallen Estates checks all the boxes.  Location, features, condition, garage, lot, this home has it all!  Impeccably maintained and loaded with today’s most desirable finishes, this home has an oversized 3+ car garage, a large, covered deck, open deck, walkout basement and a level yard backing to trees.  Features include luxury vinyl plank flooring in the main living areas, an on-trend Kitchen, white cabinets, quartz countertops, island with seating bar, subway tile backsplash, stainless steel appliances, smooth top stove, dishwasher, microwave, refrigerator, soft close cabinetry, vaulted ceiling in the Great Room, gas fireplace, open stairs to the lower level with wrought iron spindles,  bay windows in the Breakfast Room and Dining Room, coffered ceiling in the spacious Primary Bedroom, walk in closet, double door entry to the Primary Bath, double bowl vanity, corner soaking tub, shower with bench seat, ceramic tile flooring in the bathrooms, generous sized secondary bedrooms, custom moldings, pocket door at the Dining Room/Office, tall base trim, main floor laundry, nest thermostat, 50 gallon water heater and more.  There is an impressive, covered deck and an open deck overlooking the amazing, level, tree-lined backyard with steps to a patio.  The lower level has a rough in and windows in place for an easy future finish if desired.  The oversized garage is incredible at 22.4 wide and 45 deep at the deepest point (one side only).  The garage door is insulated and the garage is fully drywalled and painted.  There is a service door to the deck and steps.  This convenient location is near the services, restaurants, shopping and parks on both Highway K and Mid Rivers Mall Drive.  Cottleville restaurants, shops and recreation are just minutes away.  Lambert International is a short commute.  Put this on your MUST SEE list!
#26037820

St Peters

893 Home Park Drive

3 Beds

2 Baths

1,674 Sq.Ft.

$425,000

MLS#: 26037820
Price reduced
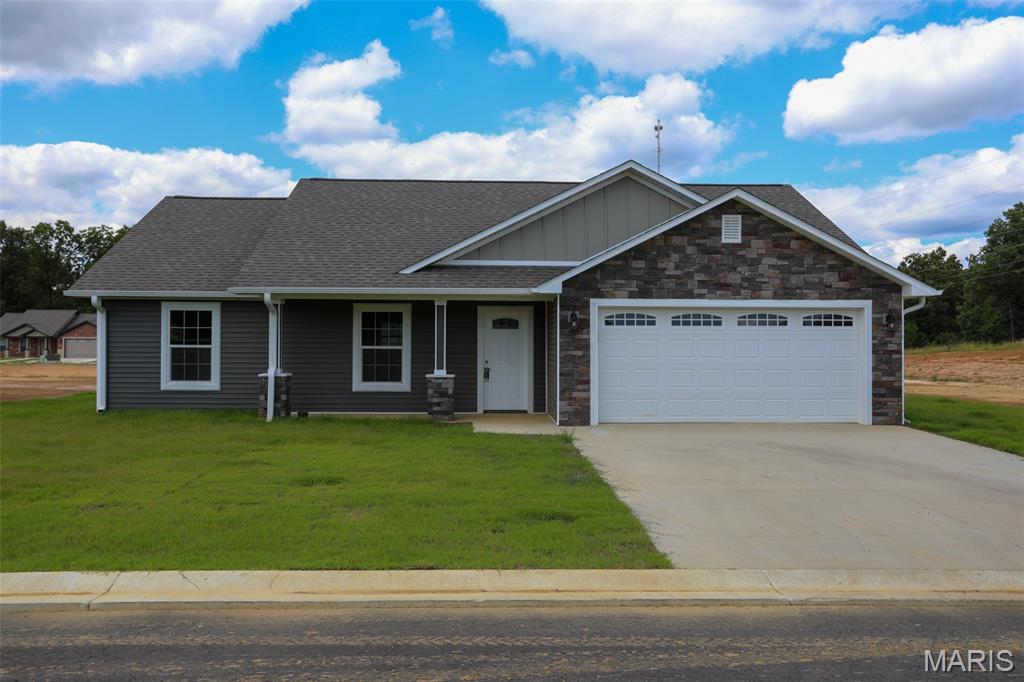
Welcome to 217 Gucci Lane, a brand-new construction home located in a Western Butler County development just south of the Township Line Road roundabout. Designed for ultimate low-maintenance living, this all-electric, single-level ranch home features a low maintenance vinyl exterior accented with stone work, an attached two-car garage, and a completely level yard.

Inside, the open-concept floor plan is highlighted by vaulted ceilings and durable, contemporary solid surface flooring that runs throughout the entire home. The open layout connects the main living space to a modern kitchen that comes fully equipped with a complete package of brand-new stainless steel appliances. This home will qualify for most all gov't loans. 

The highly desirable split-bedroom design ensures maximum privacy for the primary suite, which serves as a retreat with its spacious walk-in closet and an ensuite bath featuring a custom tiled shower and dual-sink vanity. With everything completely brand new and situated just minutes from Poplar Bluff's schools, shopping, and medical facilities, this home is entirely turn-key and ready for its very first owner.
#26040383

Poplar Bluff

217 Gucci Drive

None Beds

None Baths

1,400 Sq.Ft.

$226,500

MLS#: 26040383
Price reduced
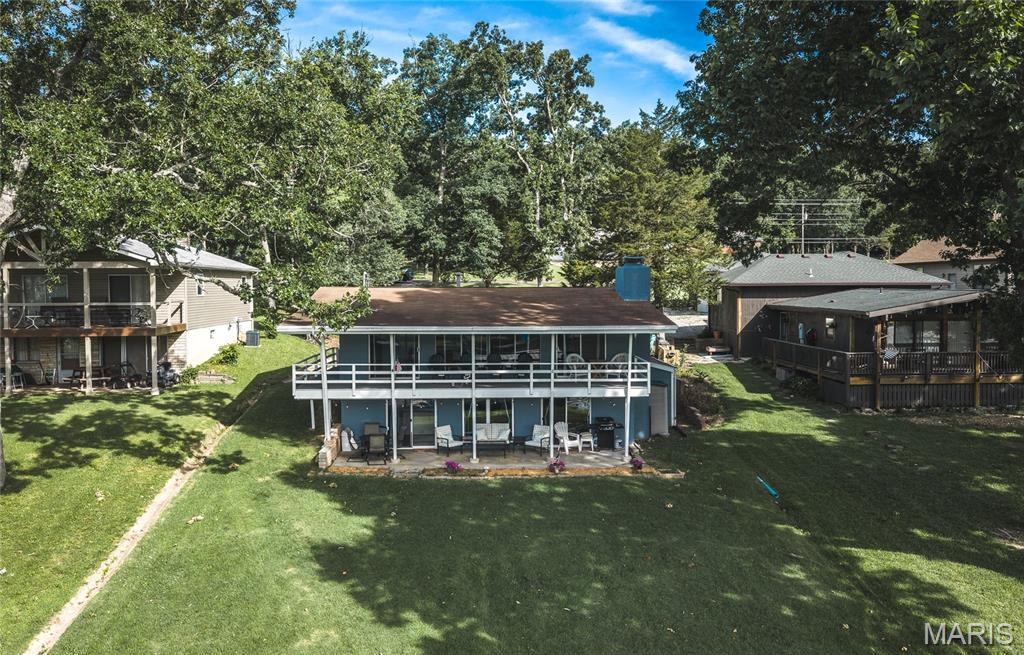
Schedule your showing NOW so you can enjoy the rest of the summer at the LAKE! This home hits all the critical things for a lake house! A total of 1600 sq ft (+/-) has all the space you need for your weekends, or even full time lake life. Either of the living areas could be adjusted to create a third bedroom. Enjoy an easy walk to your private dock, with boat lift and swim platform. Then jump right into the water in Cove 7 - or fish from the dock. Dock was installed in 2021 and boat lift in 2023. Jetski dock was installed in 2025. Just move in and enjoy these features! The home features living space on main level with a full bath and 2 bedrooms. Sliding doors to covered deck add living space. Downstairs is your kitchen, recently updated in 2022 to include cabinets, counters, sink, appliances, drywall and electric. This entire level had new luxury vinyl plank installed in 2022 as well. The dining area and additional living area can accommodate the entire family (and guests). A full bath and large storage area round out the lower level. From here, you can access the covered patio and a nearly level yard to get to the water. Also outside is a storage shed at the side of the house. These sellers will leave everything if the buyer wants it - so just walk in after closing and go jump in the lake! Indian Lake is a 326 acre (+/-) lake for boating, fishing, jet skis, skiing and tubing. The lake is stocked for fishing. A sandy beach area, playground pickleball/tennis courts, basketball court, horseshoe pits and full service marina round out the community. The community center hosts many events, including poker runs, trivia nights, rummage sales and potlucks, to name a few. It can also be rented for private events. The marina also has a general store to make lake life easy! The home has also been painted inside and out, electric service was upgraded in May of 2021, to include adding electric to the seawall. Septic has been service as recommended. Seller also has boat and jetski available for sale separately, just request details.
#26039705

Cuba

1858 Lakeshore Drive

2 Beds

2 Baths

1,632 Sq.Ft.

$370,000

MLS#: 26039705
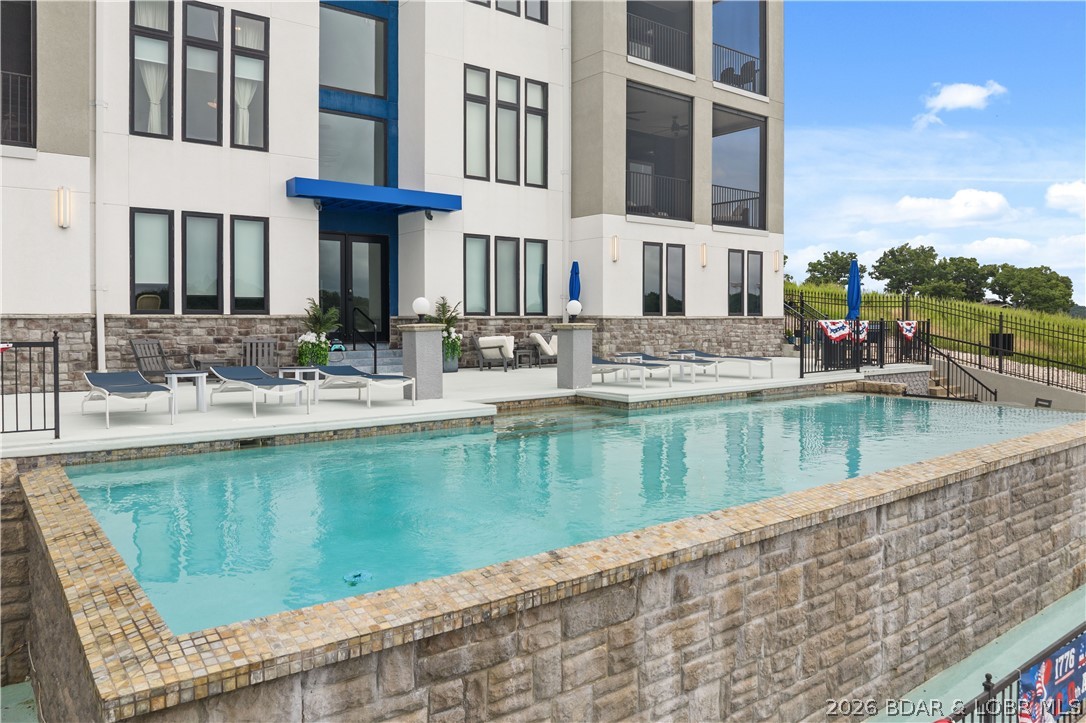
Welcome to the Exclusive Shores of Shawnee Bend—the Epitome of Luxury Living at Lake of the Ozarks! Nestled in this private 6-unit complex where NO RENTALS ARE ALLOWED, enjoy serene privacy free from crowds.
This breathtaking 3BR, 3.5BA first-class condo at MM18 in Sunrise Beach boasts extraordinary craftsmanship, high ceilings, & turnkey luxury!
KEY FEATURES: • GOURMET KITCHEN: Gas cooktop, ZLine appliances, XL island, honed granite counters, & walk-in pantry.
• ALL EN-SUITE BEDROOMS: 3 spacious bedrooms, each featuring a grand private bath.
• OUTDOOR LIVING: Massive tiled covered balcony overlooking the pool with captivating main channel lake views!
• BOAT SLIP INCLUDED: Features a 12x32 boat slip w/ 7,500 lb hoist & dedicated PWC slip.
• CONVENIENCE & AMENITIES: Detached garage, elevator access (NO STEPS!), gated community, infinity pool, hot tub, fire pit, & outdoor grill.
• PRIME LOCATION: Just 9 minutes to Lake Ozark shopping, dining, & entertainment. Elegance, sophistication, & true lakefront paradise await.
Turnkey, fully loaded, & priced to move fast—schedule your private tour today or check out the Virtual Tour!
#3587944

Sunrise Beach

40 Just Us Place 2B

3 Beds

3 Baths

1,964 Sq.Ft.

$990,000

MLS#: 3587944
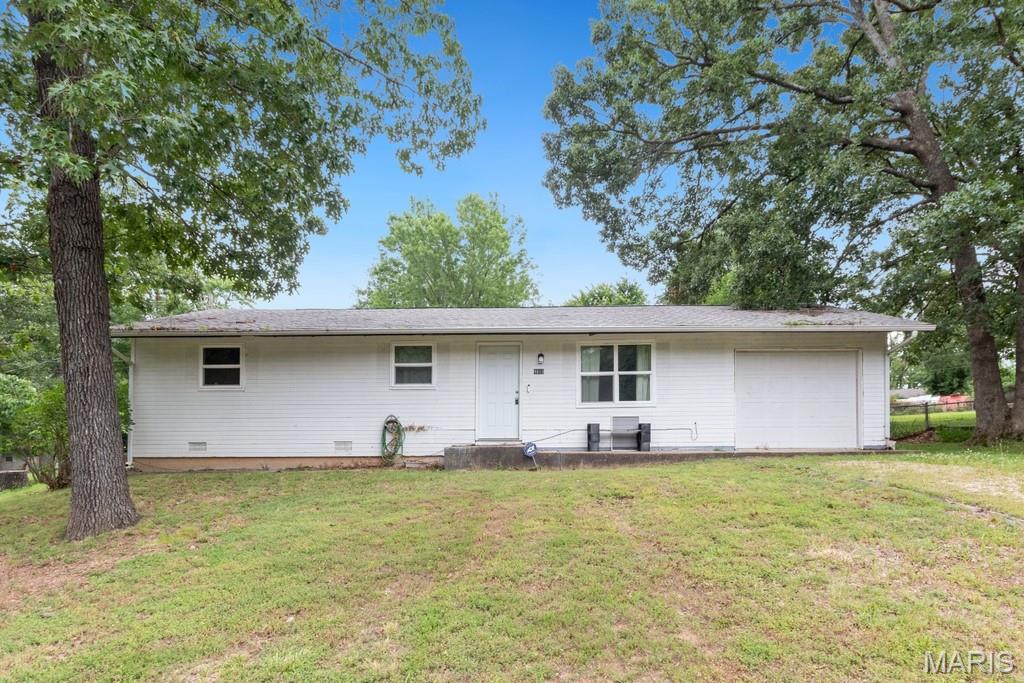
Investment opportunity with plenty of potential! This 3 bedroom, 2 bathroom home offers an open-concept living room and kitchen layout, a convenient mud room located just off the attached 1-car garage, and a fenced backyard. Whether you're looking for your next flip project, rental property, or a home to renovate and make your own, this property offers a great opportunity to build equity. Home is in need of repairs and updates and is being sold as-is. Bring your vision and see the possibilities this property has to offer.
#26039673

Sullivan

4816 Woodland Drive

3 Beds

2 Baths

1,008 Sq.Ft.

$110,000

MLS#: 26039673
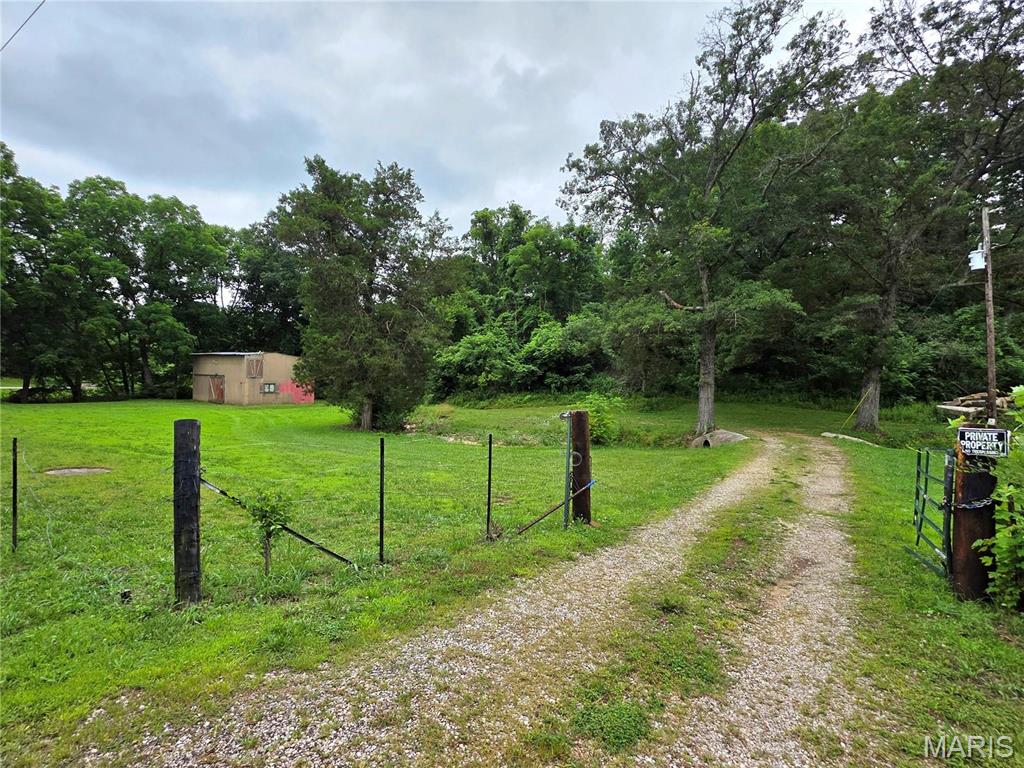
Here's What You've Been Looking For!  Situated at the corner of Highway JJ and Wild Oak Road this 11 acres would be the perfect place for your new home.   There is an outbuilding, a well and electric on the property (from previous house which is no longer there) and fire pit for your enjoyment. You will love the peace and quiet here.  Build you forever home, hunt, bring your RV, camp.....you decide!  Whatever you decide you'll be sure to enjoy it!
#26040221

Sullivan

6829 Highway JJ

None Beds

None Baths

11.0 acres

$130,000

MLS#: 26040221
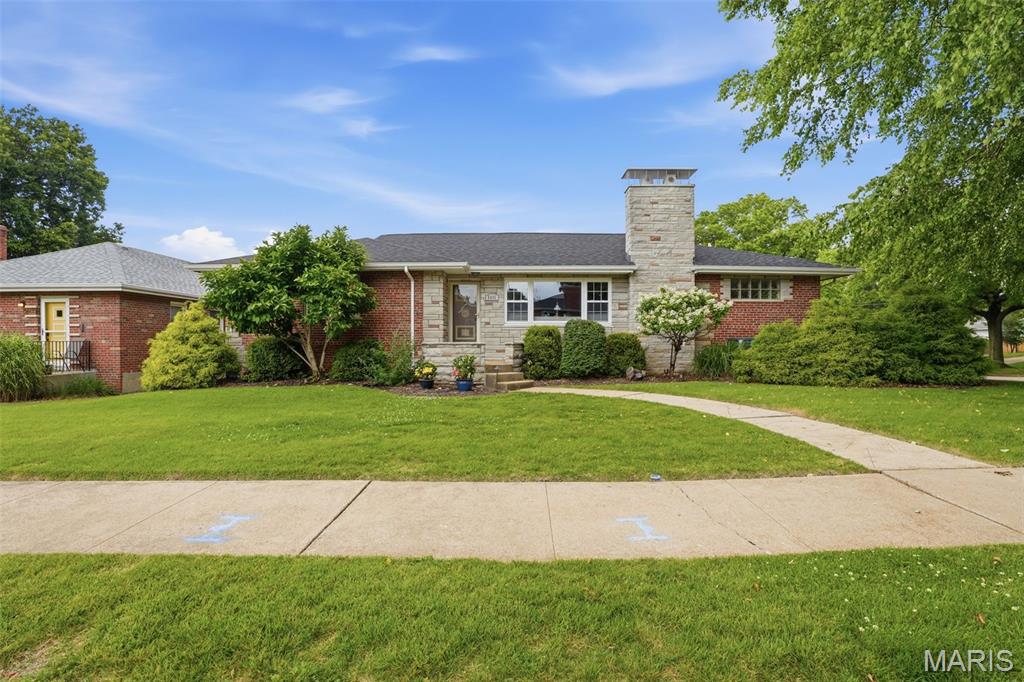
Sprawling mid-century ranch set on a rare double lot in the highly desirable Northampton neighborhood, just a short walk to Tilles Park. This beautifully maintained home offers exceptional space, character, and updates, including a newer roof newer windows and major systems, along with a hard-to-find 2-car garage. The landscaped yard with professional exterior lighting provides wonderful curb appeal, while the large, fenced backyard and patio create the perfect setting for outdoor entertaining or relaxing evenings at home. Inside, the main level features gorgeous wood floors throughout and a spacious, light-filled living room that flows seamlessly into the dining area and expansive kitchen. The kitchen is a standout with custom cabinetry, stainless steel appliances, and a center island ideal for gathering. A versatile family room or home office adds additional flexibility to fit your lifestyle. The main floor also includes three generously sized bedrooms and two updated, spa-like full baths. The finished lower level expands your living space with a large family/TV/game room, a convenient half bath, and a laundry/utility area with abundant storage. A rare opportunity to own a spacious, move-in ready home in a prime location close to parks, shopping, and all that Northampton has to offer. Contact me, the listing agent, for more details or to schedule your private showing.
#26036948

St Louis

5601 Potomac Street

3 Beds

2 Baths

2,870 Sq.Ft.

$479,000

MLS#: 26036948
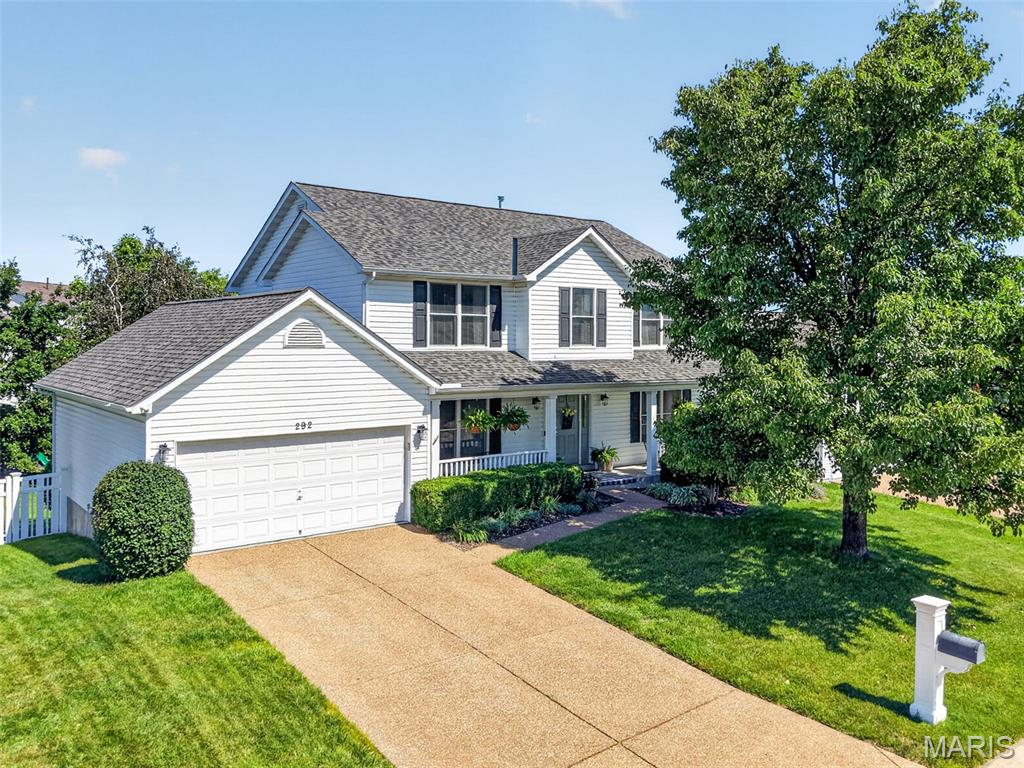
Prepare to be Wowed!  This beautifully maintained home sits on a level, fenced yard, has been updated and will check the boxes on your search for a home.  The curb appeal is impressive with a large front porch, enclosed fascia/soffits, exposed aggregate driveway, coach lights, architectural shingles and lush landscaping.  The garage has a 9x10 bump out in the rear making one side 29’7ā€ deep.  Features include elegant wood flooring throughout the main floor, granite countertops, island with seating bar, tile backsplash, stainless steel appliances, gas range, roll out shelving, desk/workstation, pantry, Breakfast Room with bay window, Great Room with gas fireplace, large bay window, main floor Office/Flex Room, Dining Room, popular T staircase design and main floor Laundry.  The upstairs offers an open Loft area, double door entry to the Primary Bedroom and Primary Bathroom, spacious secondary bedrooms and a guest bath with palladium window for added natural light. The Primary Suite has double vanities, corner soaking tub, custom tile shower, water closet and a walk-in closet.  There is a humidifier, hi efficiency HVAC, and several of the windows and the breakfast room door have been replaced (Andersen Renewal) in the last 2 years.  The roof and gutters are newer (2 years old). The walkout basement has a rough in bath for an easy future finish if desired.  The backyard is an oasis with a deck with steps, patio at the walkout, added patio with a pergola, rock garden with firepit, mature trees, playset, and lots of open area for outdoor enjoyment.  There is a neighborhood pool, bathhouse, lake with water feature and walking trails.  There is easy access to Highways 79, I-70 and 370, Fantastic home, put this on your must-see list!
#26033009

O'Fallon

292 England Drive

4 Beds

2 Baths

2,611 Sq.Ft.

$450,000

MLS#: 26033009

1 ... 513 514 515 516 517 ... 666
* Listings identified with the FMLS IDX logo come from FMLS and are held by brokerage firms other than the owner of this website. The listing brokerage is identified in any listing details. Information is deemed reliable but is not guaranteed. If you believe any FMLS listing contains material that infringes your copyrighted work please click here to review our DMCA policy and learn how to submit a takedown request. Ā© 2024. First Multiple Listing Service, Inc.
 - property

Send a message

Message successfully sent.

Your message

What is 3 + 4 ?

Reason for contacting?

I agree to receive email communication and understand I can unsubscribe at any time.

I agree to be contacted by Rock Island Realty via call, email, and text for real estate services. To opt out, you can reply 'stop' at any time or reply 'help' for assistance. You can also click the unsubscribe link in the emails. Message and data rates may apply. Message frequency may vary. Privacy Policy

Sign Out

Virtual Assistant

Would you like to take the next step with this property? We can help you schedule a showing or virtual tour, or send you more details.

Yes, I would like more information.

Thank You for Your Reply, One of Our Agents will contact you as soon as possible

No, maybe later.

Thank you, you can always contact me via email, phone number or through the contact form.

Realhub AI

Lucy - Your AI-Powered Realtor

Update Your Temporary Password

Personalize your search

Enter your email and we'll notify you immediately when new listings match what you're looking for.

or enter email address

Already have an account ? Login here

Continue your home search

I agree to receive communications and understand I can unsubscribe at any time.

I agree to be contacted by Rock Island Realty via call, email, and text for real estate services. To opt out, you can reply 'stop' at any time or reply 'help' for assistance. You can also click the unsubscribe link in the emails. Message and data rates may apply. Message frequency may vary. Privacy Policy

Already have an account ? Login here

We use cookies

We use cookies primarily for analytics to enhance your experience. By accepting, you agree to our use of these cookies. You can manage your preferences or learn more about our cookies policy.
