Properties

Browse or get in touch to schedule a walkthrough.

  • Nearby me
Price range

Popular Features

Community Features

Association

Property Features

Waterfront

View

Exterior Features

Interior Features

Style

10000 properties match your criteria

Updated 1 minute ago

E-Alert name
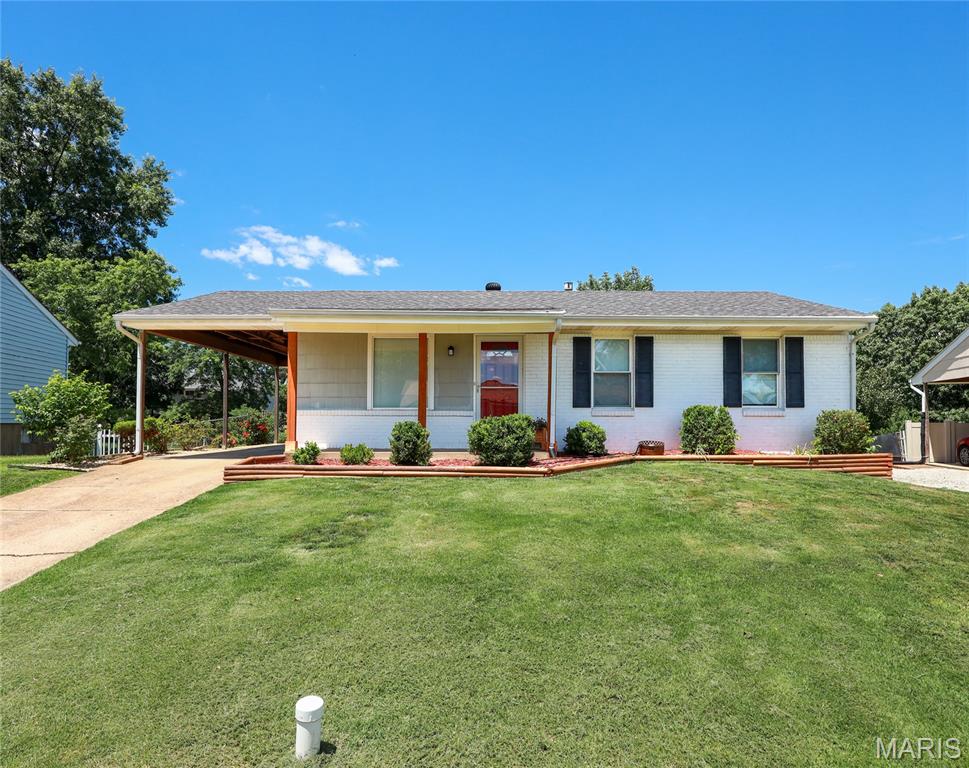
This charming ranch-style home offers fantastic curb appeal and a welcoming first impression. Situated on a spacious lot, you'll love the large fenced backyard—perfect for outdoor activities, entertaining guests, pets, or simply enjoying your own private retreat.
Inside, natural light pours through large windows, creating a bright and inviting atmosphere throughout the home. Recent updates include fresh paint, brand-new carpeting, newer appliances, and updated fixtures, making this home move-in ready.
The main level features three comfortable bedrooms, while the finished lower level adds valuable living space with a fourth bedroom, full bathroom, and walkout access directly to the backyard. Whether you need extra room for family, guests, a home office, or recreation, this flexible floor plan offers plenty of options.
Don't miss your chance to own this well-maintained home that combines comfort, functionality, and great outdoor space!
#26036655

High Ridge

2305 Chelsea Court

4 Beds

2 Baths

864 Sq.Ft.

$224,900

MLS#: 26036655
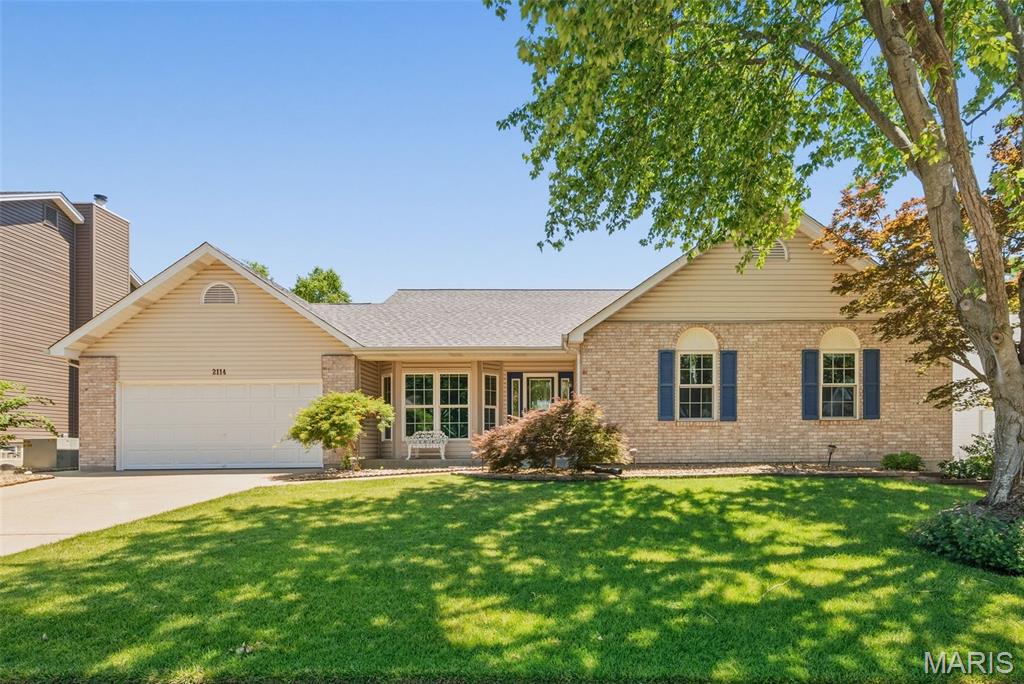
Some homes just feel right the second you walk in, and this is one of them. This well-cared-for 3-bedroom, 2.5-bath home offers comfortable living space, a functional layout, and a partially finished basement that's perfect for a rec room, home office, workout area, or whatever fits your lifestyle.
Out back, you'll find a cozy backyard that's ready for summer evenings, morning coffee, backyard barbecues, or simply unwinding after a long day. Inside, the pride of ownership shows throughout, making this a home you can move into and start enjoying from day one.
This is the kind of home that checks a lot of boxes without trying too hard. Come take a look and see why it feels like home.
#26040026

St Charles

2114 Autumn Wood Drive

3 Beds

2 Baths

1,740 Sq.Ft.

$375,000

MLS#: 26040026
Price reduced
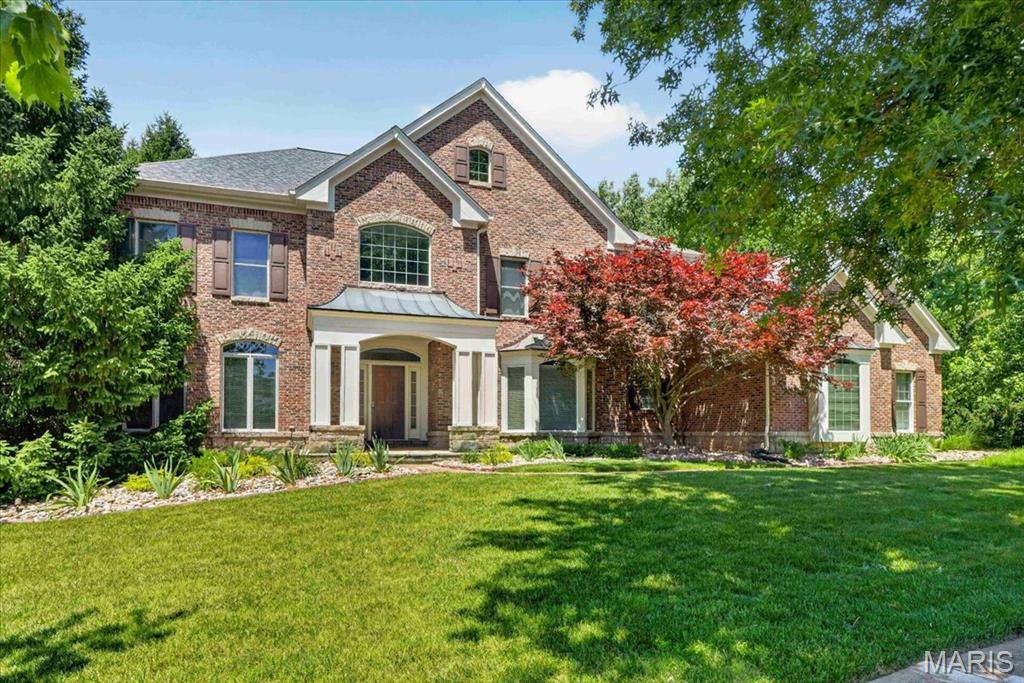
Welcome home to this beautifully updated 2-story residence situated on a nearly one-acre lot in the desirable Greystone subdivision. Featuring wood flooring throughout most of the home and 9-foot ceilings on both the main and upper levels, this home offers exceptional space, quality, and timeless appeal. The impressive 2-story entry foyer with arched openings is flanked by a private office with glass French doors and an elegant formal dining room with a bay window. The spacious great room features a wood-burning fireplace, bay window, walk-behind bar, and access to the aggregate patio, creating the perfect setting for entertaining. The gourmet kitchen is equipped with a center island, granite countertops, 42" cabinetry, stainless steel appliances, built-in Sub-Zero refrigerator, wall oven, built-in microwave, gas cooktop, warming drawer, walk-in pantry, additional pantry storage, and an adjoining breakfast room with planning desk and butler's pantry. The vaulted sunroom, complete with built-in speakers and patio access, provides the ideal space to relax and enjoy views of the expansive backyard. Upstairs, the luxurious primary suite is accessed through double doors and features a coffered ceiling, linen closet, and a large walk-in closet with custom organizers. The beautifully updated primary bath offers double vanities, a freestanding soaking tub, oversized walk-in shower, private water closet, and a bay window with window seat. Three additional bedrooms complete the upper level, including one with a private ensuite bath and two connected by a Jack-and-Jill bath. The finished lower level offers additional living and entertaining space with a large game room, family room, wet bar area, private office or sleeping area, and a full bath. Additional highlights include a 3-car side-entry garage, zoned HVAC systems, and a new roof. Prepare to fall in love with a home that exceeds expectations at every turn!
#26039588

Chesterfield

1059 Greystone Manor Parkway

4 Beds

4 Baths

5,763 Sq.Ft.

$1,249,000

MLS#: 26039588
Price reduced

If you are looking for a townhouse with charm, a gas fireplace, many upgrades, end unit privacy looking out over green space, with a deck off the main level and a patio off the lower level, you should hit showing time and make an appointment to show right now. Here is a partial list of upgrades this home has to offer. Cathedrial ceiling in Living Room, Coffered Ceiling in Bed Room. Main Bedroom has a Bay Window. The LL has a additional Bed Room and Private Bath. Sprinkler system, Custom Blinds thoughout. Granite Counter tops, 42' cabinets, Double buit in Wall Oven, and one super upgrade, a back up electric gererator so you never should worry about the electric going out.
#26039251

Eureka

5301 Trailhead Court

3 Beds

3 Baths

2,099 Sq.Ft.

$369,900

MLS#: 26039251
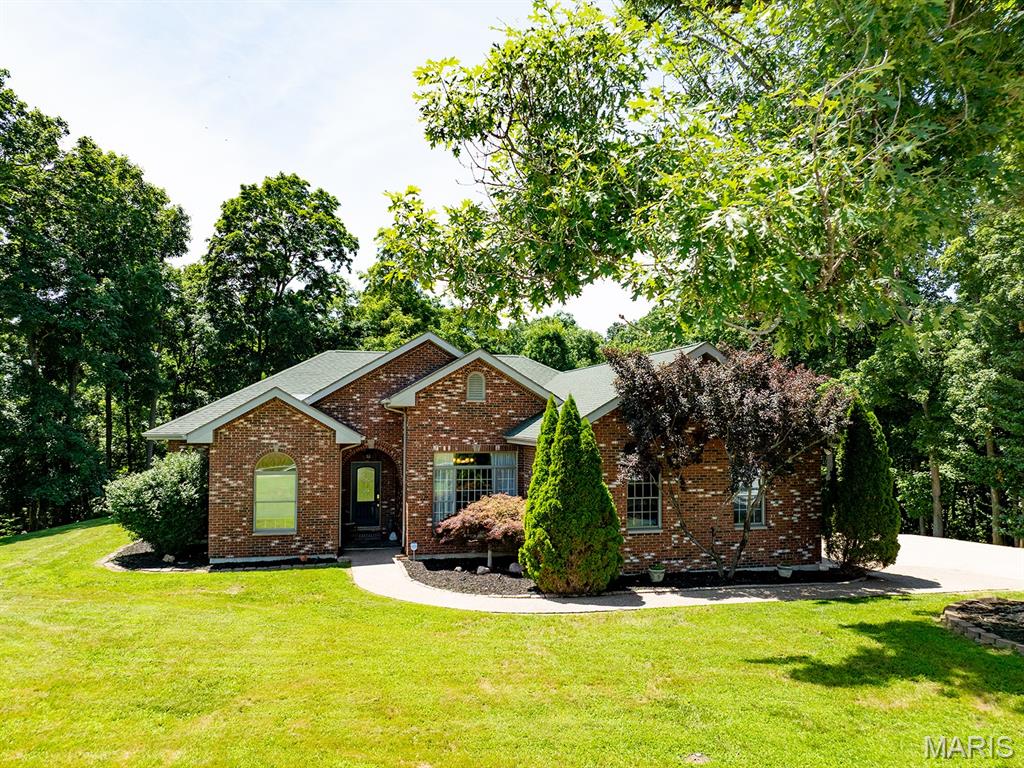
Step inside this single-owner home that has been meticulously maintained offering custom finishes such as a stone crafted fireplace, custom oak cabinetry, and stainless steel appliances.  Surrounded by a mix of oak and walnut trees, nestled on 4.7 peaceful acres, you'll find this solid brick, red-iron home.  Enjoy peace of mind with this metal frame structure that's engineered for extreme durability and storm resistance.  All interior walls are non-load bearing offering limitless potential and design flexibility.  1 ft (12-inch) thick walls ensure this home is energy-efficient and built to last!  Enjoy low utility bills thanks also in part to the all electric Geothermal System.  
Step into the spa-like master bath featuring a smart LED mirror, walk-in tiled shower and sleek freestanding soaking tub designed for ultimate relaxation.  You'll discover a seamless indoor-outdoor flow as you walk through French doors that lead onto a massive, low-maintenance, 41x17 ft exposed aggregate concrete patio offering an upscale slip-resistant texture.  This open-air retreat is perfect for summer barbecues, and peaceful stargazing evenings.  
The lower level combines a spacious living area and custom dry bar.  Also featuring 2 private sleeping rooms and a full bathroom offering comfort and convenience for family and guests.  Step outside as your private recreational oasis awaits.  You'll discover a peaceful creek and an exclusive UTV/side-by-side tract that offers outdoor adventure right in your own backyard!  Gardeners will love the attached walkout greenhouse.  Positioned off the lower-level basement exit, this sunny structure is ready for your green thumb.  
This sturdy, well built home will go fast so call today for your private tour!
#26037724

Palmyra

3150 Pleasant Run Drive

3 Beds

3 Baths

3,764 Sq.Ft.

$545,000

MLS#: 26037724
Price reduced
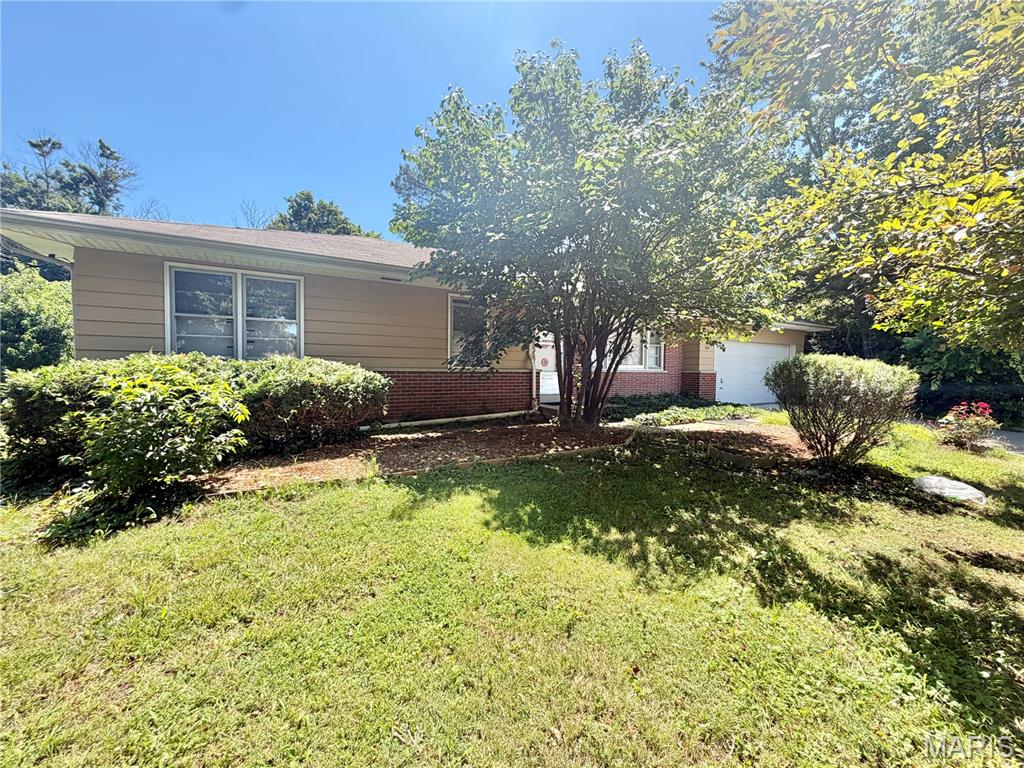
Opportunity knocks with this 3-bedroom, 2-bath ranch home offering solid bones, generous living space, and endless potential. Hardwood floors are believed to be underneath the carpet, waiting to be uncovered and restored to their original beauty. The main level features a spacious living room highlighted by a classic brick fireplace, a separate dining room, an eat-in kitchen, and the convenience of main-floor laundry. The primary bedroom includes a private full bath, while two additional bedrooms and a second full bath complete the main level. The walk-out lower level provides a wealth of additional living space, including a large recreation/family room, bonus room, sleeping area, and ample storage. An existing shower in the unfinished portion presents an excellent opportunity to create a third full bath and add even more value. Situated on a combined .52-acre lot that includes an additional parcel, this property offers plenty of outdoor space while remaining conveniently located near parks, shopping, and highway access. A 1-car garage adds to the home’s functionality. Bring your vision and make this home your own. Property is being sold as-is. Seller to make no repairs or provide inspections.
#26040006

Hazelwood

7012 N Hanley Road

3 Beds

2 Baths

2,418 Sq.Ft.

$155,000

MLS#: 26040006
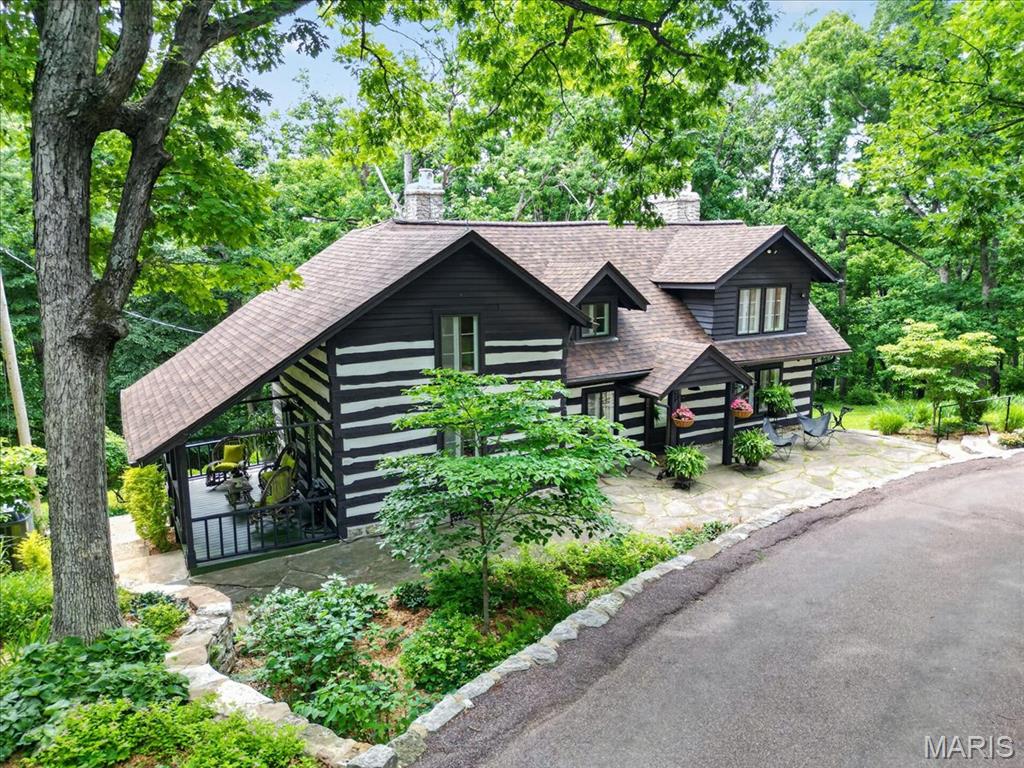
This is a one-of-a-kind EQUESTRIAN PROPERTY in the desirable Caulks Creek Ridge subdivision, MINUTES from the Chesterfield Valley, resting gracefully on the top of the ridge on 9.85+/- beautiful acres, surrounded by nature providing peace & tranquility. CHARMING 1.5 story, CUSTOM LOG home with 4 bedrooms, 2 full & 1 half bath & 3,613+/- total sqft. Job-finished wood flooring throughout most of home. Covered front porch & entry foyer greets you as you step inside. Living room features a floor-to-ceiling stone wood burning fireplace, wood plank ceiling w/wood beams, 2 French glass doors walk-out to 2 separate decks & walls of windows allowing plenty of natural light. Sitting room, hall full bath & bedroom w/carpet & walk-out to side covered porch complete the main level. Upper level extends living quarters with 2 bedrooms, hall full bath & primary bedroom with a floor-to-ceiling stone wood burning fireplace, 9’+/- vaulted ceiling, multiple closets & French glass door walk-out to private deck. Walk-out, lower-level has an eat-in kitchen flaunts custom cabinetry, granite counters, center island, Samsung stainless steel appliances, wood plank ceiling w/wood beams, walk-out to patio & large picture windows allowing stunning views of the property. Dining room boasts a floor-to-ceiling stone wood burning fireplace, wood plank ceiling w/wood beams & French glass door walk-out to screened-in porch. Storage room/pantry & laundry/storage room complete the lower level. Outside, enjoy an AWESOME level front yard with a tree lined circle driveway & stone wood burning firepit/bread oven. Additional building could be a GREAT renovation! Within the Rockwood School District with easy access to Hwy 40/64, shopping, dining, and Chesterfield Valley amenities. MUST SEE! :)
#26040029

Wildwood

16643 Caulks Creek Ridge Road

4 Beds

2 Baths

3,613 Sq.Ft.

$1,200,000

MLS#: 26040029
Price reduced
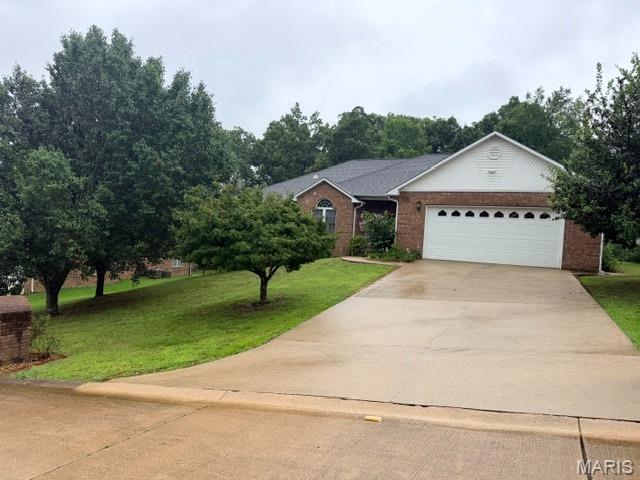
Welcome home to this spacious 4-bedroom, 3-bath residence offering approximately 4,250 square feet of living space! Featuring high ceilings and an abundance of room throughout, this home is designed for comfortable living and entertaining. The fully finished walk-out basement expands your living space with a bedroom, full bath, kitchenette, media room, and a large storage area—perfect for guests, multi-generational living, or recreation.  With versatile living areas and endless possibilities, this exceptional property is one you won't want to miss!
#26039872

Poplar Bluff

1810 Renee Avenue

4 Beds

3 Baths

4,250 Sq.Ft.

$404,900

MLS#: 26039872
Price reduced
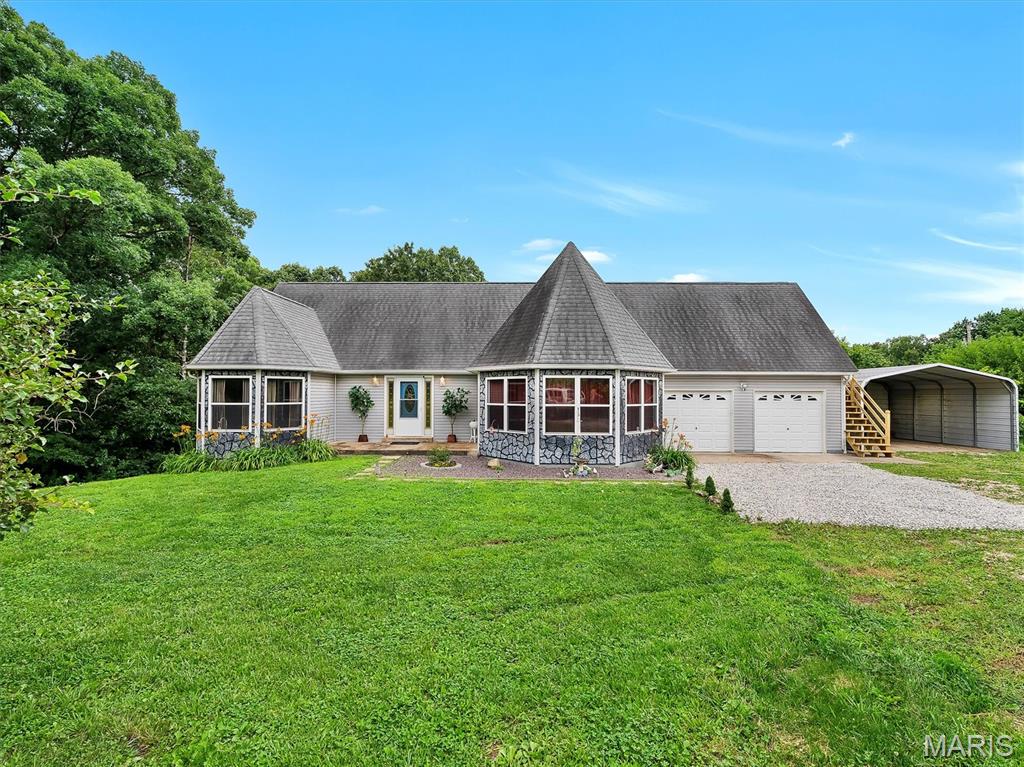
Welcome to your own private retreat—where peace, privacy, and nature surround you, yet everyday conveniences remain just minutes away. Tucked away at the end of a long, winding driveway, this exceptional ranch home is nestled on 10 mostly wooded acres, offering the perfect blend of seclusion, comfort, and versatility. Imagine waking up to the sights and sounds of nature, sipping your morning coffee while deer wander through the trees, and enjoying breathtaking wooded views from the expansive deck overlooking your private backyard. Inside, the open-concept design features a spacious living room with vaulted ceilings and an abundance of natural light, creating a warm and inviting atmosphere for both everyday living and entertaining. The well-appointed kitchen offers ample cabinetry, a breakfast bar, pantry space, and convenient main-floor laundry. The primary suite is a true retreat, complete with a large walk-in closet and a private en-suite bath featuring a relaxing Jacuzzi tub. The walkout lower level expands the home's possibilities with a fully equipped in-law suite that functions as a complete second living space. Featuring its own full kitchen, dining area, spacious living room, large bedroom, full bathroom, and separate laundry area, it's ideal for multi-generational living, adult children, guests, or even extended stays with complete privacy and independence. Step outside to enjoy the covered patio and fully fenced backyard - perfect for pets, family gatherings, evening bonfires around the fire pit, or simply relaxing while listening to the wind rustle through the trees. Beyond the home itself, the property offers endless opportunities for outdoor enthusiasts, hobbyists, gardeners, or anyone seeking room to roam. Additional highlights include an oversized attached two-car garage, a two-car carport, abundant storage throughout, multiple outbuildings, and a large loft with a separate entrance that would make an incredible man cave, hobby room, workshop, studio, or private getaway. Rarely do properties offer this level of privacy, acreage, flexibility, and convenience all in one package. If you've been searching for a place where you can truly escape without giving up access to shopping, dining, schools, and Highway 44, this extraordinary property is the one you've been waiting for.
#26039144

Union

768 Meadow Acres Lane

4 Beds

3 Baths

2,600 Sq.Ft.

$399,900

MLS#: 26039144
Price reduced
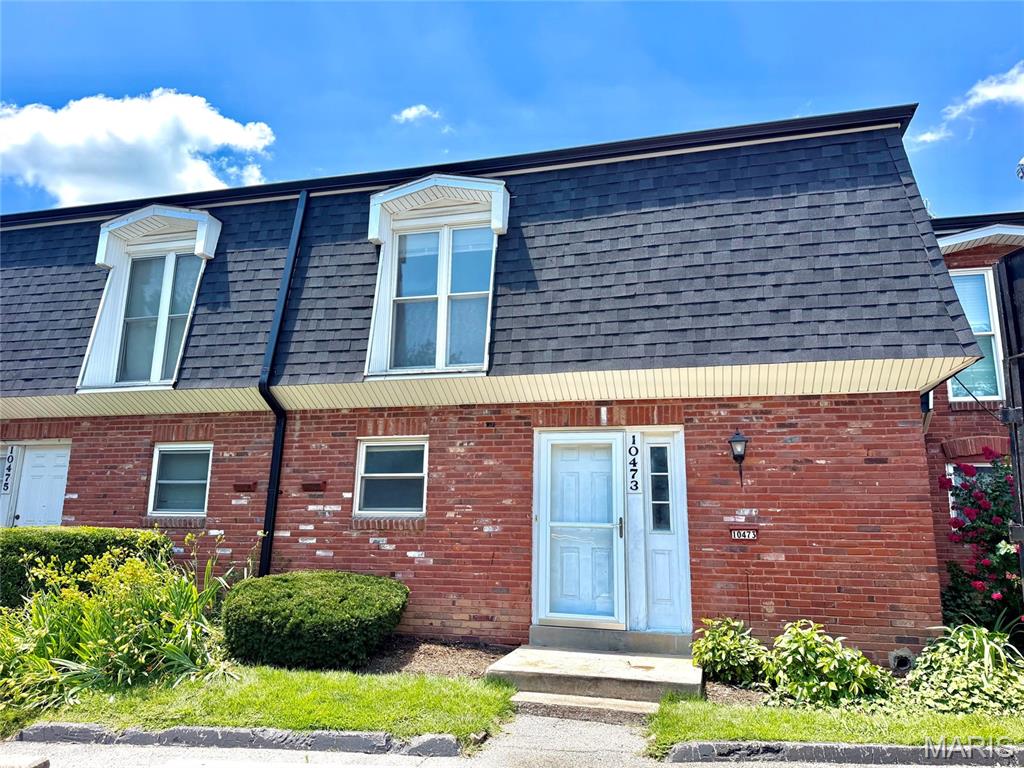
NEW Price and NEW Roof just installed! Looking for an affordable home or great investment property in West County? Welcome to this freshly updated 3-bedroom, 3-bath condominium offering 1,320 square feet of thoughtfully designed living space in one of Creve Coeur’s most desirable and conveniently located condo communities. Nestled in a peaceful, park-like setting yet just moments from premier shopping, dining, parks, and major commuter routes, this residence offers the perfect blend of tranquility and accessibility.
Inside, you'll find a bright kitchen featuring custom wood cabinetry, generous workspace, and timeless finishes. Freshly refinished hardwood floors add warmth and elegance throughout the main living areas, while new carpeting provides comfort in the bedrooms. The partially finished basement expands the living space with a versatile recreation area, home office, or guest retreat, complemented by an extra bath for added convenience. Newer vinyl windows, A/C replaced 2021, rear privacy fence recently replaced. The entire community is getting NEW roofs this July for peace of mind. So many new and updated features to love! This one is move in ready, St. Louis County Occupancy Inspection has Passed.
Located in a highly sought-after condo community known for its serene surroundings and exceptional location, this move-in-ready home presents an outstanding opportunity for cash flow or to enjoy low-maintenance living yourself in the heart of Creve Coeur. Experience the perfect combination of comfort, style, and convenience—close to everything, yet tucked away from it all. Schedule your showing today!
#26037945

Creve Coeur

10473 Corbeil Drive

3 Beds

2 Baths

1,320 Sq.Ft.

$165,000

MLS#: 26037945
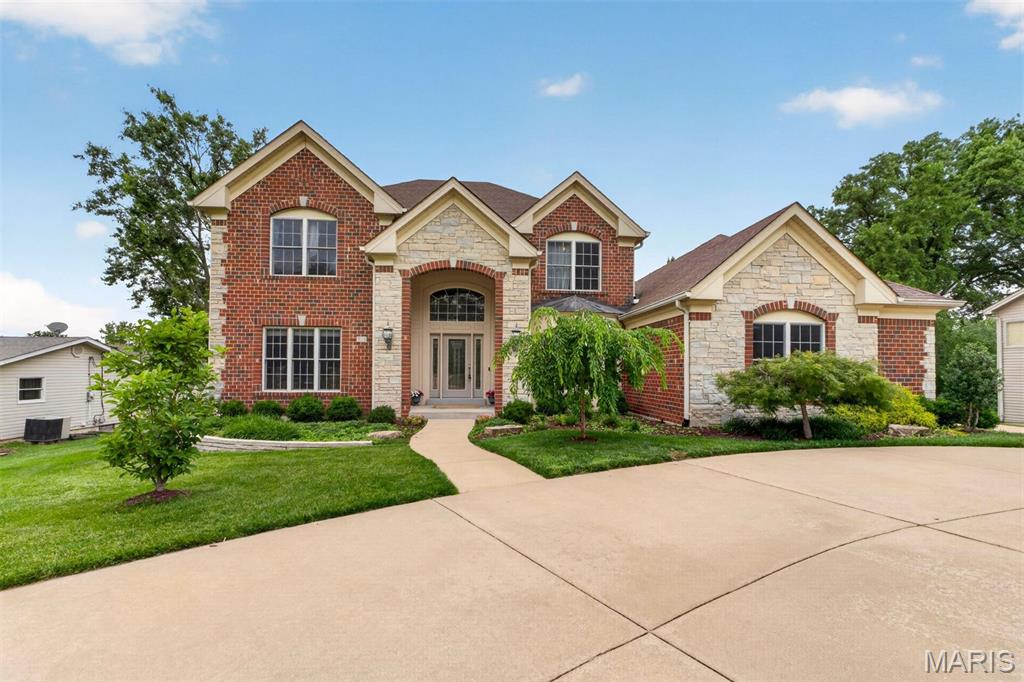
Exceptional value in the Ladue School District! This stunning newer 1.5-story home offers an impressive blend of elegance, comfort, and functionality, all situated on a beautiful .6-acre lot with plenty of room to enjoy outdoor living and entertaining. The spacious floor plan is highlighted by a large kitchen that serves as the heart of the home, featuring abundant cabinetry, generous workspace, and seamless flow into the large hearth room—perfect for everyday living and gathering. Two beautiful fireplaces add warmth and character to the main living areas. Rich moldings and quality architectural details throughout reflect the home's craftsmanship and timeless appeal. The luxurious main-level living spaces are complimented by three private bedroom suites on the second level, providing comfort and privacy for guests. With its generous room sizes, thoughtful design, and outstanding setting, this home offers the perfect balance of sophistication and livability. A rare opportunity to own a beautiful newer home in one of the area's most desirable locations.
#26033066

Creve Coeur

515 Graeser Road

4 Beds

4 Baths

3,810 Sq.Ft.

$1,179,000

MLS#: 26033066

Price reduced
$10,000 PRICE IMPROVEMENT!  NEW 6' privacy fence just installed for back yard privacy!  Prepare to be impressed! This beautifully renovated ranch offers the feel of new construction with the charm and space of an established neighborhood. Situated on a generous 1/3-acre lot, this move-in-ready home has been extensively updated from top to bottom.

The open, great-room floor plan features brand-new luxury vinyl plank flooring throughout—absolutely no carpet! The stunning kitchen is designed to impress with 42" cabinets accented by crown molding, granite countertops, stainless steel appliances, and abundant storage. Granite countertops continue into the bathrooms, while new two-panel doors throughout provide a fresh, modern touch.

Three bedrooms are conveniently located on the main level, along with MAIN FLOOR LAUNDRY, while the lower level offers even more versatility with a newly added egress window, spacious 4th bedroom, and brand-new full bath—perfect for guests, teens, or a private home office. The unfinished portion of the basement provides plenty of room for storage or future expansion.  See floorplans at end of photos.

Step outside to enjoy the new deck and patio overlooking the expansive backyard. An oversized garage offers extra depth for larger vehicles, recreational toys, or the workshop you've always wanted.

With extensive upgrades inside and out, this exceptional home truly delivers the best of both worlds—the style and finishes buyers love, with the space and setting that are hard to find. Welcome home!
#26039880

Moscow Mills

104 Briarwood Drive

4 Beds

3 Baths

1,873 Sq.Ft.

$339,900

MLS#: 26039880

Price reduced
This updated brick 2 Sty offers an open, light-filled layout that features stylish finishes and accommodates comfortable daily living. The welcoming living room is accented by a large full-height window & wide plank flooring that extends into the formal dining room and step-down family room. The chef’s kitchen featuring white cabinetry, quartz countertops & stainless steel appliances is ideal for both everyday living & entertaining. The spacious primary bedroom offers an appealing retreat with walk-in closet & ensuite bath with dressing area. 3 Additional bedrooms & hall full bath complete the 2nd floor living quarters. Lower Level entertainment space includes recreation room & game room plus ample storage space. Situated on a level lot with deep backyard,  expansive patio & 2-car garage. Conveniently located just minutes from shopping, restaurants, Maryland Heights Community Center & Creve Coeur Lake Park with easy access to major highways. Award-winning Parkway School district.
#26038540

Maryland Heights

1440 Glenlea Drive

4 Beds

2 Baths

2,255 Sq.Ft.

$389,900

MLS#: 26038540
Price reduced
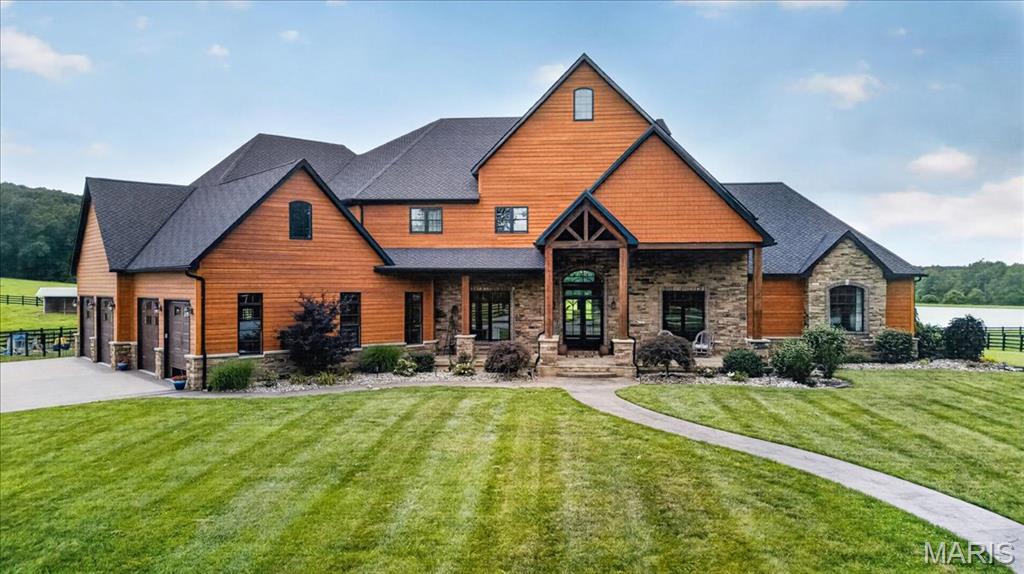
Welcome to Sanctuary Ridge, an impressive equestrian estate located on over 104 acres of panoramic beauty.  As you drive through the gated entrance and down the tree-lined driveway, you will immediately be awed by the magnitude of this property.  The impressive, yet comfortable home features over 10,000 sf of living space, including 5 bedrooms, 7 bathrooms, 40 ft. vaulted great room, commercial grade appliances, Taj Mahal quartzite countertops, and butler’s pantry.  The main floor primary suite includes vaulted wood ceilings, gas fireplace with stone hearth and a bathroom like living in your own spa.  The remainder of the home is just as impressive, with a fully finished lower level with 12 ft foundation, whole home generator and oversized 4 car garage.  Moving on to the equestrian/livestock portion of the estate is an 8 stall horse barn with its own 3 bedroom, 2 bath bunkhouse, which also includes a full kitchen and laundry room.  Next door is a hay barn/equipment shed, then the recently constructed 16,000 sf professional grade indoor riding arena.  There are 5 pastures on the property, each with their own shelter, automatic watering system & iron fencing.  Also on the property sits a 7 acre stocked pond and  the St. Francis River running through the back portion of the property.  The Farmington Regional Airport is only 20 minutes away.  You truly have to see this masterpiece to believe it!
#26037426

Bismarck

2447 Highway N

5 Beds

6 Baths

10,971 Sq.Ft.

$3,500,000

MLS#: 26037426
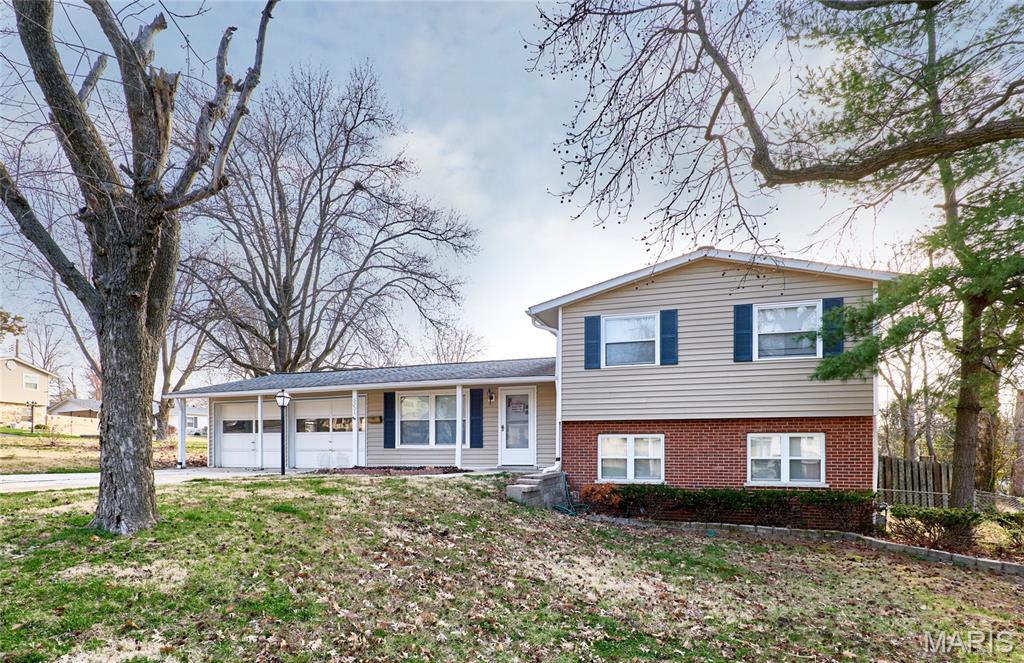
A rare find! Beautiful 3 bedroom 2.5 bath split level house on a tree-lined street is waiting for new tenants to call it home. Step inside this recently rehabbed property and take note of the open and spacious floor plan, abundance of natural light, newer carpeting, and fresh paint. The updated Kitchen with custom cabinets and shelving, white appliance package, tile back splash, and lvp flooring opens up to a dining area that flows into the living room. The lower level is finished with a family room, and a separate room that is perfect for a sleeping area, home office, or exercise room with a 1/2 bath. The back patio, overlooking the fenced yard is perfect for summer BBQ's with family and friends. Easy access to Hwys, schools, shopping, and parks including the Maryland Heights Aquaport. Pets require approval and additional fees. Hurry, don't miss the chance to move into this highly desired Bridgeton location!
#26040050

Bridgeton

3204 Bristol Hall Drive

3 Beds

2 Baths

1,677 Sq.Ft.

$1,950

MLS#: 26040050

1 ... 521 522 523 524 525 ... 666
* Listings identified with the FMLS IDX logo come from FMLS and are held by brokerage firms other than the owner of this website. The listing brokerage is identified in any listing details. Information is deemed reliable but is not guaranteed. If you believe any FMLS listing contains material that infringes your copyrighted work please click here to review our DMCA policy and learn how to submit a takedown request. Ā© 2024. First Multiple Listing Service, Inc.
 - property

Send a message

Message successfully sent.

Your message

What is 3 + 4 ?

Reason for contacting?

I agree to receive email communication and understand I can unsubscribe at any time.

I agree to be contacted by Rock Island Realty via call, email, and text for real estate services. To opt out, you can reply 'stop' at any time or reply 'help' for assistance. You can also click the unsubscribe link in the emails. Message and data rates may apply. Message frequency may vary. Privacy Policy

Sign Out

Virtual Assistant

Would you like to take the next step with this property? We can help you schedule a showing or virtual tour, or send you more details.

Yes, I would like more information.

Thank You for Your Reply, One of Our Agents will contact you as soon as possible

No, maybe later.

Thank you, you can always contact me via email, phone number or through the contact form.

Realhub AI

Lucy - Your AI-Powered Realtor

Update Your Temporary Password

Personalize your search

Enter your email and we'll notify you immediately when new listings match what you're looking for.

or enter email address

Already have an account ? Login here

Continue your home search

I agree to receive communications and understand I can unsubscribe at any time.

I agree to be contacted by Rock Island Realty via call, email, and text for real estate services. To opt out, you can reply 'stop' at any time or reply 'help' for assistance. You can also click the unsubscribe link in the emails. Message and data rates may apply. Message frequency may vary. Privacy Policy

Already have an account ? Login here

We use cookies

We use cookies primarily for analytics to enhance your experience. By accepting, you agree to our use of these cookies. You can manage your preferences or learn more about our cookies policy.
