Properties

Browse or get in touch to schedule a walkthrough.

  • Nearby me
Price range

Popular Features

Community Features

Association

Property Features

Waterfront

View

Exterior Features

Interior Features

Style

10000 properties match your criteria

Updated 1 minute ago

E-Alert name
Price reduced
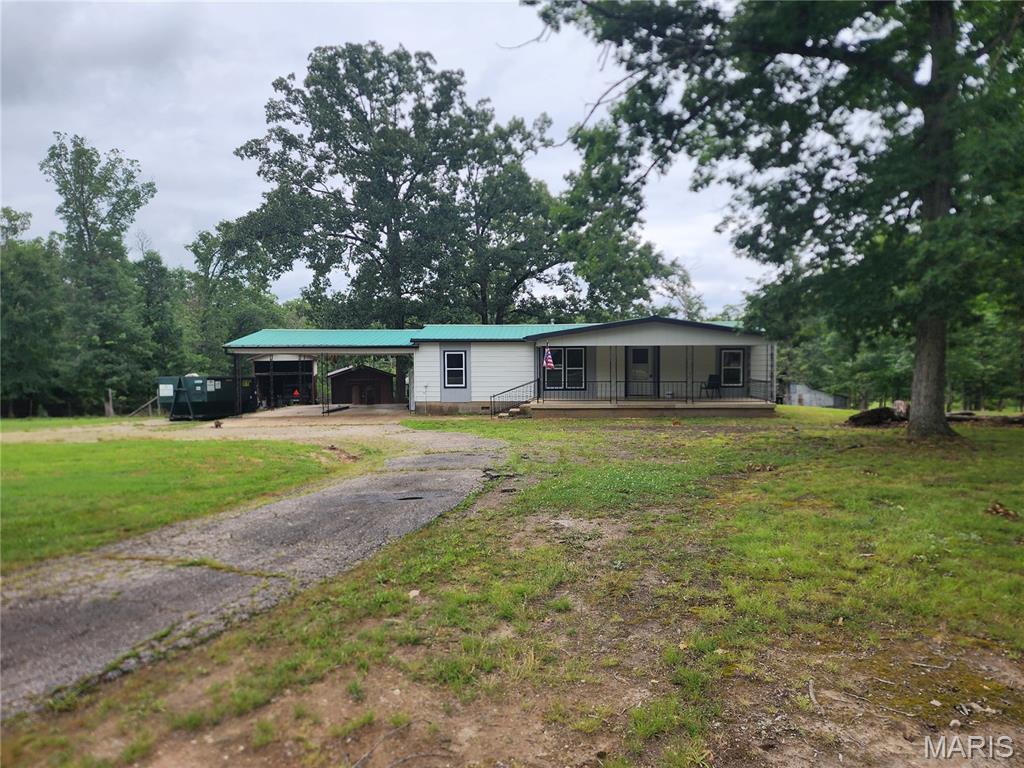
Welcome to 1131 Wayne Route V.  This 3 bedroom, 2 bath home has recently been totally remodeled from top to bottom.  Brand new features include wall coverings, floor coverings, all electrical fixtures, all plumbing fixtures, all new windows, interior doors, stainless steel counter tops and more.  Look over the pictures,  most everything you see is brand new!  The exterior just got a new paint job and features a 2 car carport, a 27 X 10' covered front porch, a 24 X 12'  covered rear deck, a detached carport, a workshop, a chicken coop and a barn with fenced area for livestock.  All this sits on 9 acres m/l and offers country living yet close to Piedmont and all the amenities of the area.  The back side of the acreage is wooded with trails for walking, riding side by sides, hunting, etc.  This property is in close proximity to the Black & St Francis rivers, Clearwater lake, Sam A Baker State park and just about 20 minutes to Van Buren and the Current river.  Schedule your appointment today for a personal viewing.
#26039711

Piedmont

1131 Wayne Route V

3 Beds

2 Baths

1,128 Sq.Ft.

$229,500

MLS#: 26039711
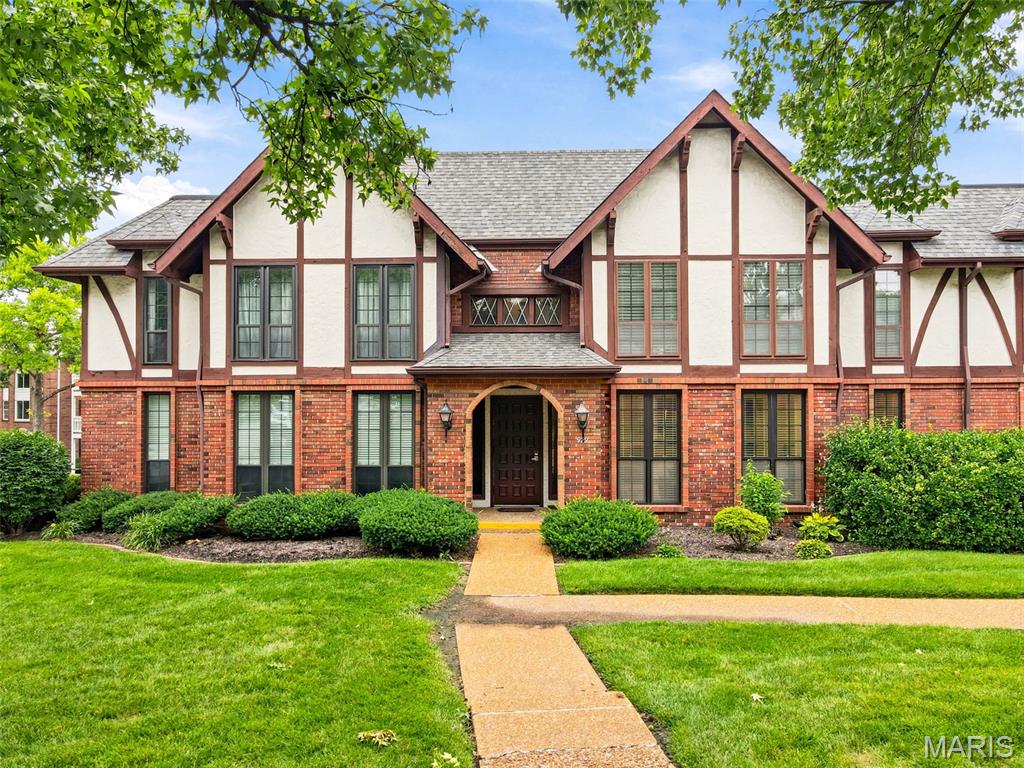
Stunning main-level living awaits in this beautifully remodeled Claytonbrook condominium. No detail was spared, featuring premium Andersen windows, custom trim, recessed lighting, and gorgeous hardwood floors. The gourmet kitchen is a chef's dream with custom cabinets, granite countertops, stainless appliances, custom tile backsplash, and  pantry. Enjoy two spacious bedrooms, each boasting its own walk-in closet. The spacious primary suite is a relaxing escape featuring a primary lux bath with custom lighting, timeless tile work, an expanded double vanity, and walk in closet. The second full bath has been beautifully remodeled and features ceramic tile flooring, solid-surface vanity, and custom tile. Complete with an enormous basement storage space, a large laundry room with a wash tub, and a convenient two-car tuck-under garage, this high-end home blends style with ultimate functionality.
#26039942

Ballwin

929 Claytonbrook Drive 2

2 Beds

2 Baths

1,216 Sq.Ft.

$210,000

MLS#: 26039942
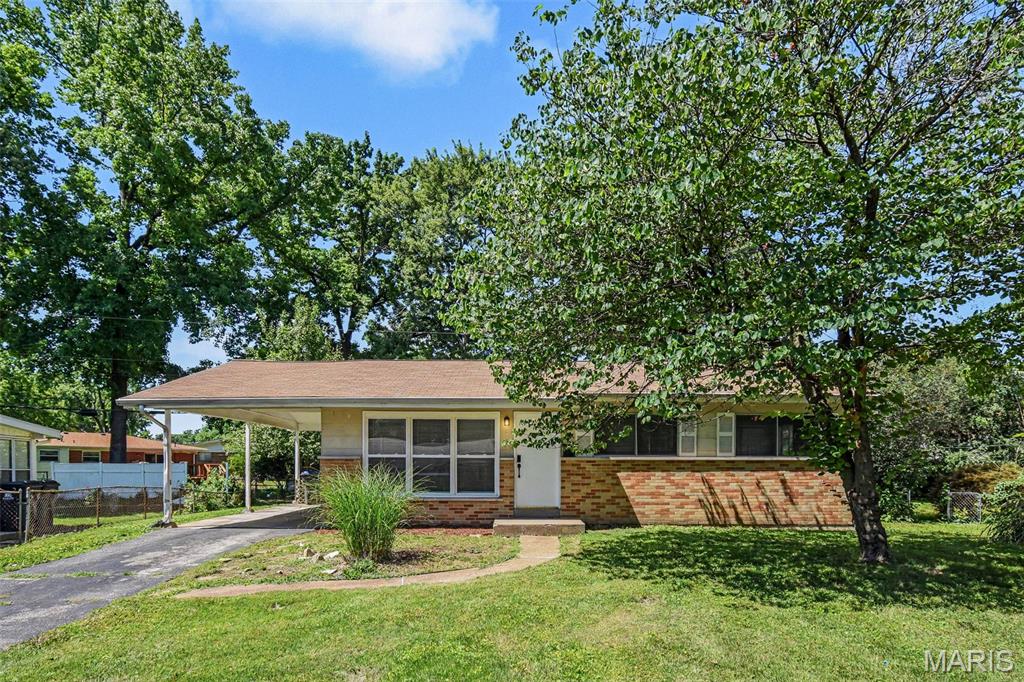
Welcome to 840 Babler Drive, a charming single-story home nestled in the popular Florissant Park neighborhood! Brimming with style, this residence features a wonderful open floor plan, modern LVP flooring, and a cozy brick fireplace. The kitchen boasts premium granite countertops and stainless steel appliances. Step outside to your backyard, complete with a wonderful deck perfect for outdoor living. Conveniently located just minutes from Mullanphy Park, daily shopping at Clocktower Place, and easy commuter routes like I-270, this move-in ready home provides effortless access to everything you need. Schedule your tour today!
#26038210

Florissant

840 Babler Drive

3 Beds

2 Baths

1,202 Sq.Ft.

$189,900

MLS#: 26038210
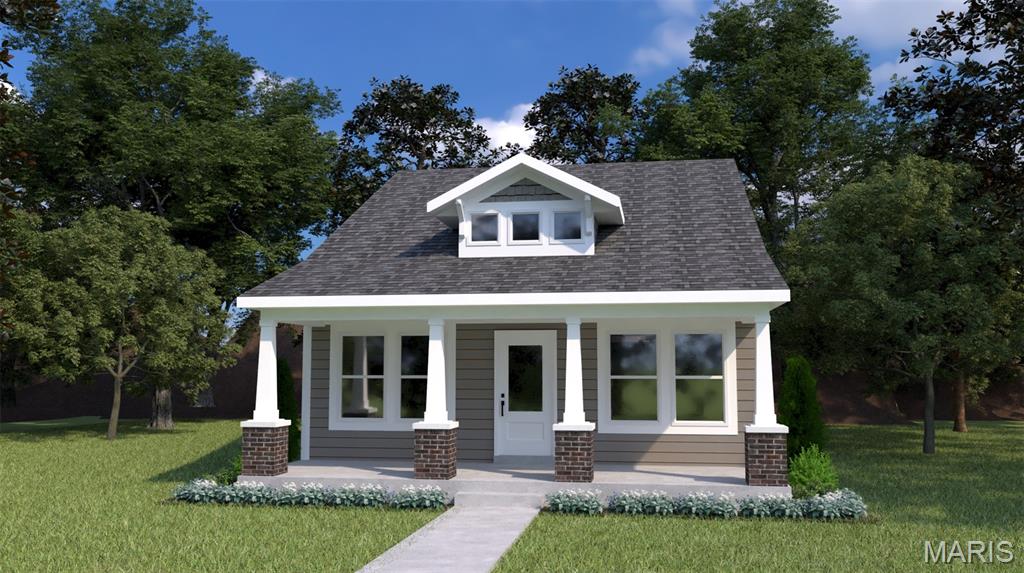
The Elderberry offers a practical and inviting layout exclusively for The New Town at St. Charles community. 2 bedrooms and 2 baths, providing 1,126 square feet of living space on the main floor. Great alternative to a condo or villa. The floor plan highlights an optional low-profile electric linear fireplace for cozy ambiance and an upgraded kitchen for a modern culinary experience.  Impressive list of INCLUDED features with our Signature Series Bonus Package: GRANITE kitchen counters, full sod yard with professional landscaping, 10 yr foundation leakage warranty, architectural shingles, laminate flooring in entryway, stainless steel appliances, built-in microwave, dishwasher & smooth top range, PestShield system, tilt in windows, adult height vanity & shower w/ seat in Owner’s Bath, enclosed soffit/fascia, soft close cabinets, 50 gallon water heater, upgraded insulation & moreThe exterior is available in three elevations (A, B, and C), offering stylish curb appeal.
#26039899

St Charles

141 Arpent Alley

2 Beds

2 Baths

1,126 Sq.Ft.

$446,237

MLS#: 26039899
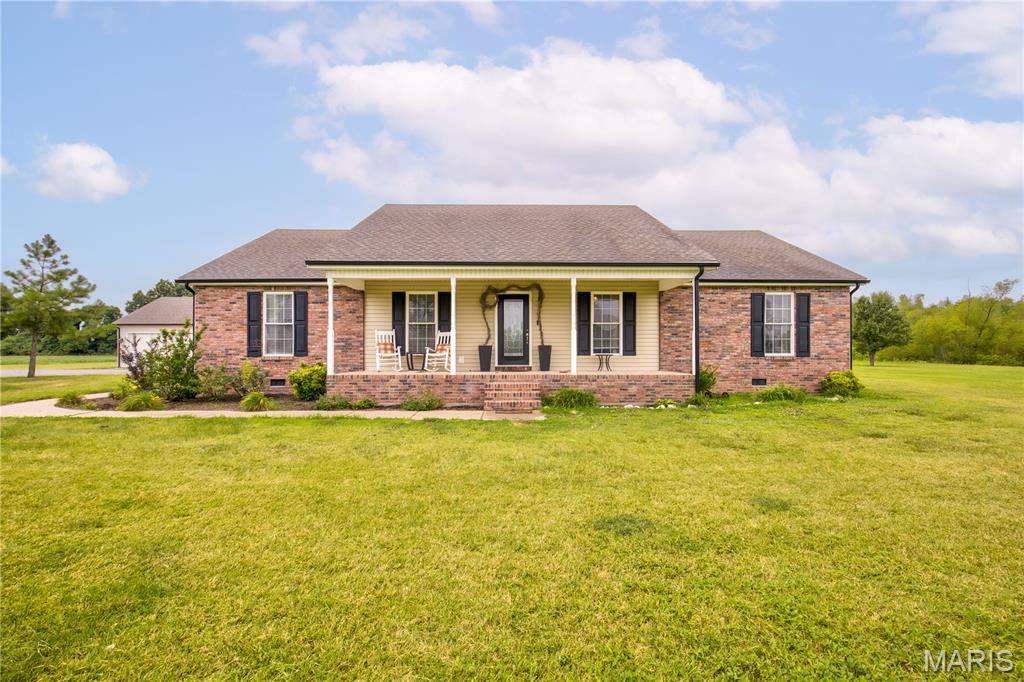
Looking for your perfect country home right outside city limits?!  Look no further because here it is!!!  This beautiful home sits on over 6 acres, in very desirable neighborhood!  The home has 4 bedrooms, 3 full baths, an office/playroom, attache 2 car garage, 3 bay shop, and an inground saltwater pool!!  When you enter the home you will notice the neutral tones throughout and it opens into a large living room with beautiful lighting and a tray ceiling!  Dining is right off the kopne kitchen with tons of cabinet space, a very large pantry, and large laundry room!  You will also notice this is a split floor plan!  The primary bedroom, bath and office are on one side of the home while 3 bedrooms and 2 baths are on the other side!  this is perfect fro privacy when your retreat to you primary oasis at night!  This home also has a beautiful inground saltwater swimming pool and a detached 3 bay shop! And when we say peaceful country setting you own the entire left side of the street in the subdivision!!!  So schedule your tour today!!
#26030657

East Prairie

43 & 8 Harold Cove

4 Beds

3 Baths

2,100 Sq.Ft.

$465,000

MLS#: 26030657
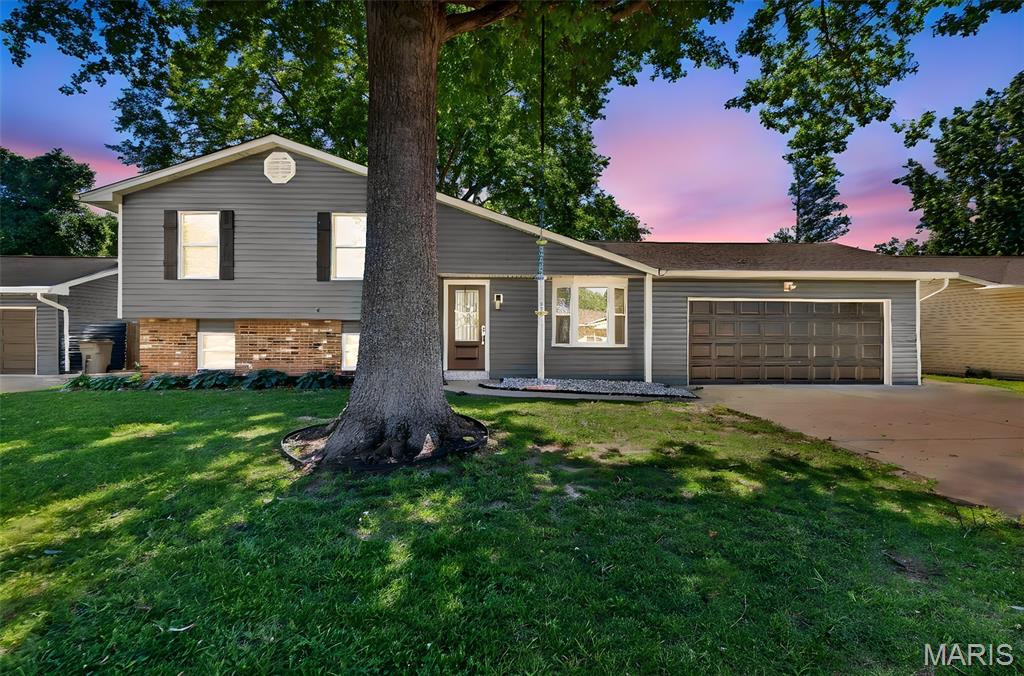
Welcome to this beautifully updated split-level home featuring 3 bedrooms and 2 full bathrooms. The renovated kitchen includes modern finishes and updated flooring throughout the house. Enjoy refreshed bathrooms, a bright and open layout, and an attached 2-car garage. Outside, the fenced backyard offers a great space for playlets,and outdoor entertaining. The home also features new siding for added curb appeal and peace of mind. Located in a convenient Arnold location close to schools, shopping, and commuter routes move-in-ready and a must see!
#26038977

Arnold

3878 Crystal Wood Drive

3 Beds

2 Baths

1,250 Sq.Ft.

$285,000

MLS#: 26038977
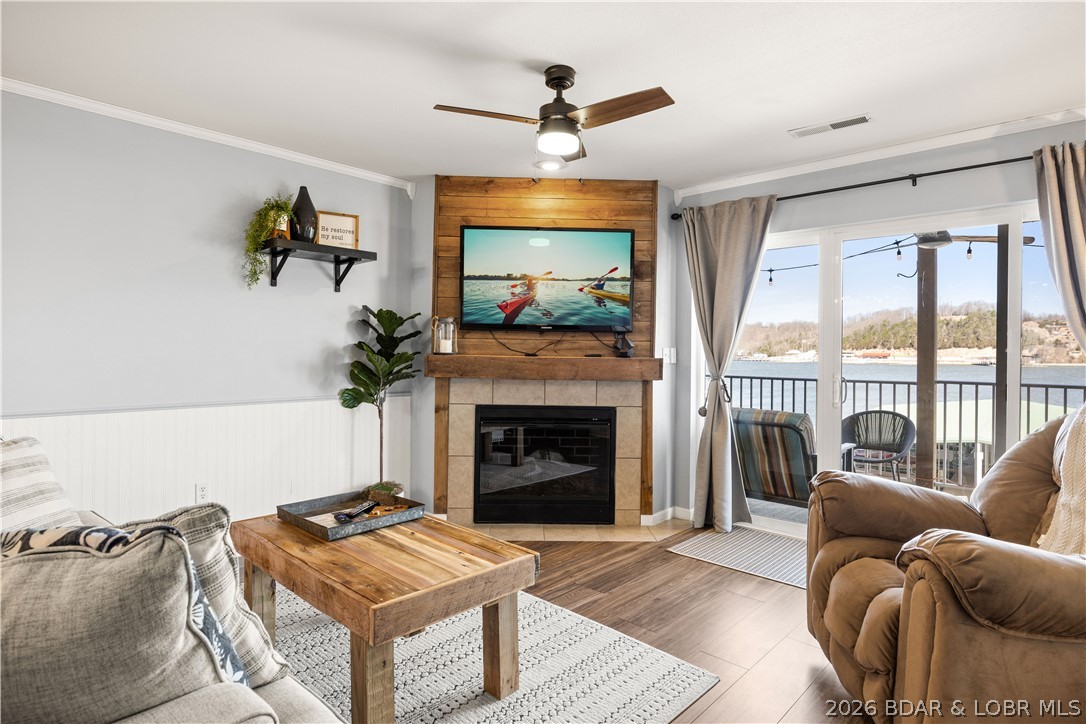
Fully furnished with boat slip & garage. Experience lakefront living at its finest with this polished, turnkey 2-BR/2-BA condo at Miramar Condominiums. Situated at the 2MM of the Big Niangua, this unit offers the ultimate convenience--nearly a walk-in experience with only eight steps to your front door. This ''full package'' listing is designed for the effortless lake lifestyle, featuring a private boat slip, Hydro Hoist, and a rare garage. The dock slip is positioned directly in front of the unit, allowing you to keep a watchful eye on your vessel from the comfort of home. Located in an intimate complex, Miramar offers a perfect balance: vacation rentals are permitted, yet a strong community of full-time residents fosters a quiet, family-friendly atmosphere. Enjoy days at the lakefront pool or take advantage of the easy-access common areas. With expansive panoramas of the Big Niangua, iconic bridge views, and ample guest parking, this meticulously maintained property is move-in ready. Whether seeking a full-time residence or a high-end retreat, this property delivers on every front. Come take a look--this is the one you've been waiting for!
#3588197

Camdenton

245 Plaza Beach Drive 2B

2 Beds

2 Baths

1,050 Sq.Ft.

$299,000

MLS#: 3588197
Price reduced
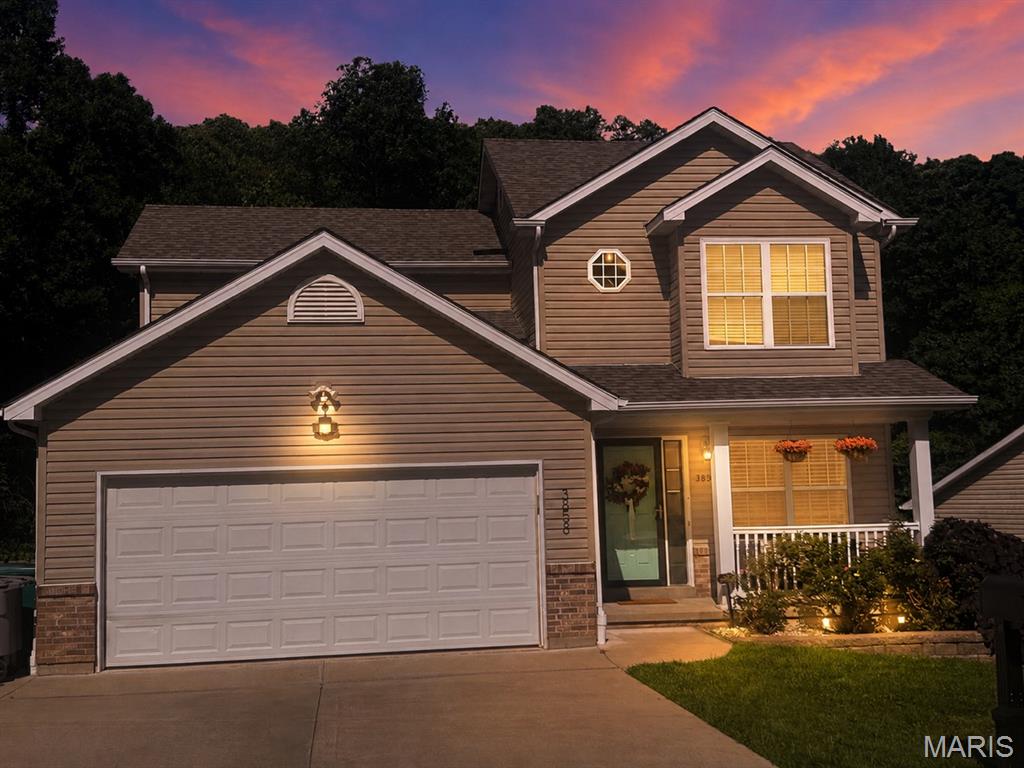
Warning: this house is about to become the hottest spot in town! With nearly 2000 sq ft of pure awesomeness, you'll be the host with the most (and the most epic dinner parties, obvi). The curb appeal is so on point, you'll want to park yourself on that covered front porch and never leave. Great for morning coffee or evening wine! And don't even get me started on the interior - fresh paint throughout, newer LVP flooring on 2 floors, and a kitchen that's basically a culinary playground (custom granite counters, deluxe appliances, and cabinets so fresh they'll make you wanna cook all day). You can even have an eat-in space OR a big island for more baking prep! The main floor is basically a party waiting to happen, and the 2 upstairs guest  bedrooms are the perfect place to crash after said party. And then there's the primary suite - aka the ultimate retreat, complete with double closets and a bathroom that'll make your friends envious. Oh, and let's not forget the finished walk-out lower level, because who doesn't need a secret lair? I mean, a family room, a bathroom and storage! The backyard is basically a doggy (or a kiddo) playground and is completely fenced and backs to woods, and the deck and patio are just begging for a BBQ (or three). Your cars will love the attached garage. Updated all throughout, this turn-key home is ready! So what are you waiting for? Move in and get this party started!
#26037437

Imperial

3858 Country Club Drive

3 Beds

2 Baths

1,970 Sq.Ft.

$339,900

MLS#: 26037437
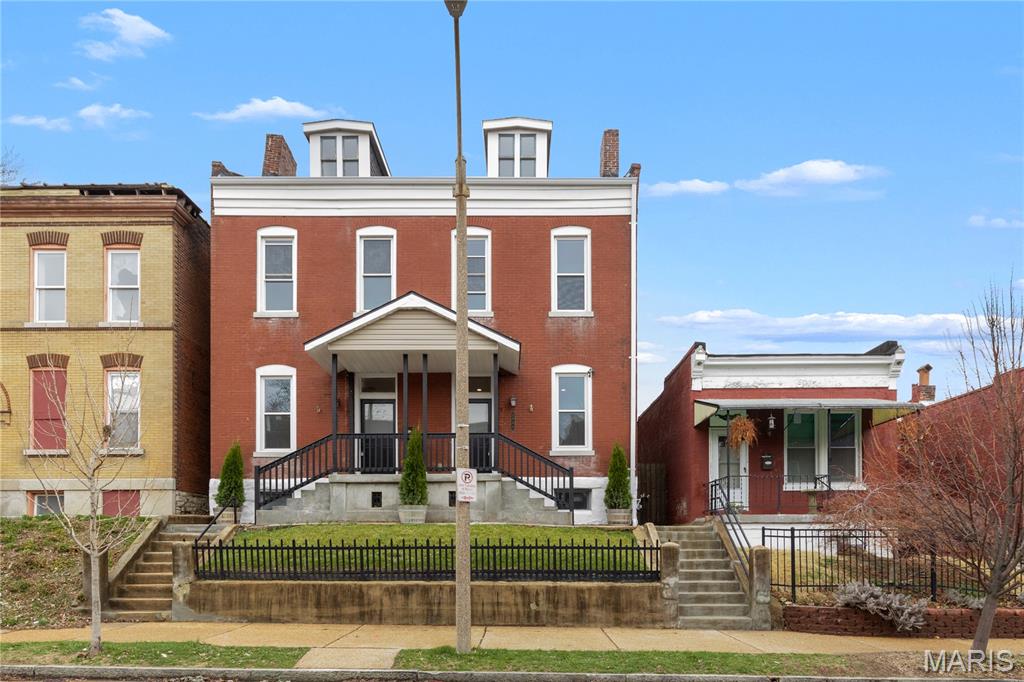
Massive Benton Park West townhome offering over 2,400 sq ft. of versatile living space! This 3-bedroom, 2.5 bath home provides plenty of room to spread out, featuring high ceilings, abundant natural light, and functional layout designed for comfortable living.

This spacious chef’s kitchen offers ample cabinet storage and workplace, while the convenient first floor laundry and half bath add everyday practicality. Generously sized bedrooms include excellent closet space, with some featuring double closets. 

The third floor offers exceptional flexibility, complete with a private bedroom, full bathrooms and bonus area-ideal for a primary suit, guest quarters, home office, recreation room, or additional storage space. 

Outside, enjoy a nicely sized fenced yard and off street parking. Located just moments from Cherokee Street’s vibrant dining, shopping, and entertainment scene. This home combines space and convenience. 

Don’t miss this opportunity at an attractive price!
#26039539

St Louis

2845 Wyoming Street

3 Beds

2 Baths

2,428 Sq.Ft.

$259,000

MLS#: 26039539
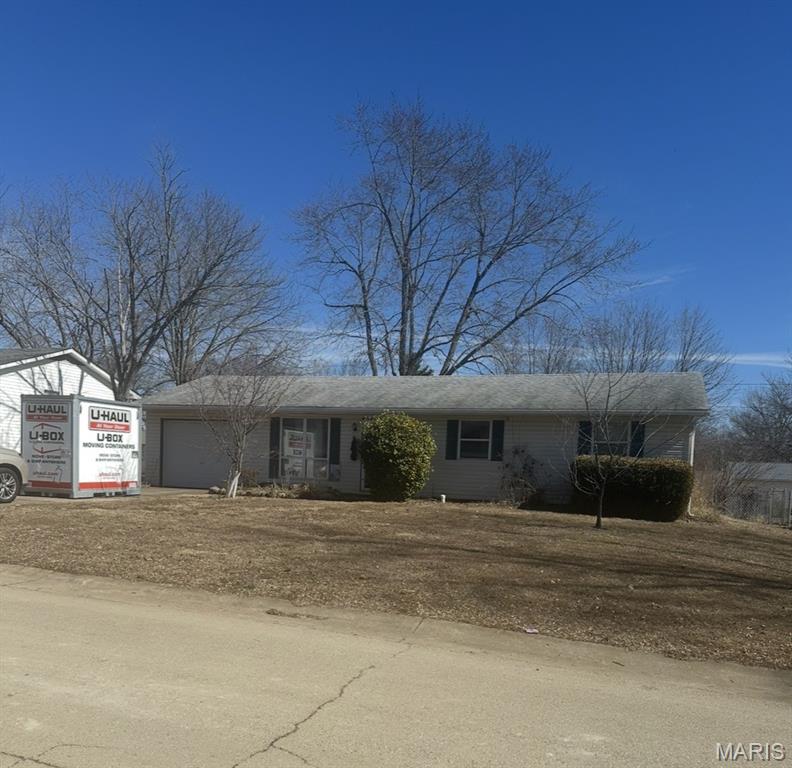
Efficient three bedroom, 1 bath home with garage in established area.
#26039640

Farmington

230 Valley Drive

3 Beds

1 Baths

960 Sq.Ft.

$130,000

MLS#: 26039640
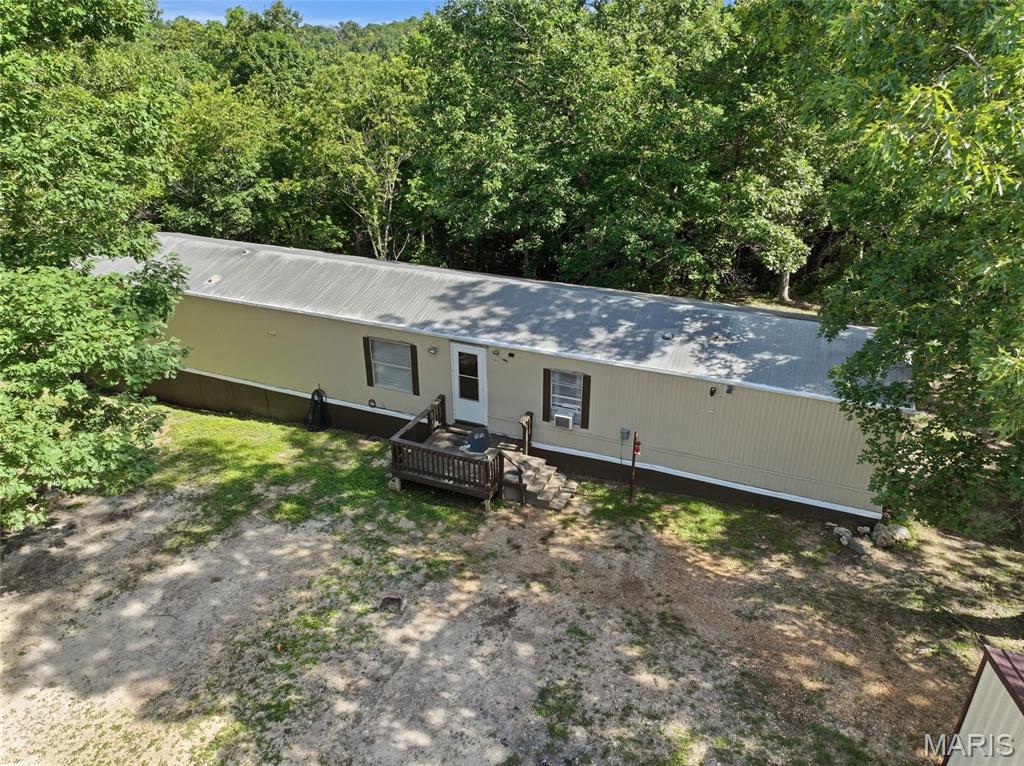
Escape to the peace and privacy of country living with this beautifully maintained 3-bedroom, 2-bath home situated on 5 picturesque acres. Surrounded by nature and abundant wildlife, this property offers the perfect setting for those seeking a quieter pace of life while still enjoying the comforts of home. Wake up each morning to the sight of deer wandering through the property and spend your evenings relaxing beneath the stars in a setting that feels miles away from the hustle and bustle. The well-cared-for home provides a comfortable and inviting atmosphere, with plenty of space for everyday living and entertaining. Whether you're looking for a full-time residence, a weekend retreat, or a place to enjoy the outdoors, this property offers endless possibilities. An equipment shed provides convenient storage for tools, recreational gear, or equipment, making it easy to maintain and enjoy the acreage. The open space offers room for gardening, hobby farming, outdoor recreation, or simply enjoying the beauty of your own private slice of the countryside. If you've been dreaming of peaceful rural living with room to roam and nature right outside your door, this property deserves a closer look. Schedule your private showing today and discover the tranquility and charm this beautiful acreage has to offer!
#26031769

Salem

201 County Road 4285

None Beds

None Baths

5.0 acres

$105,000

MLS#: 26031769
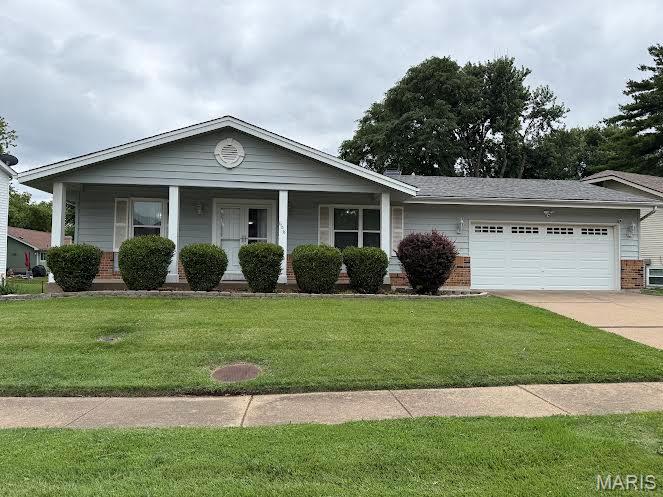
Welcome to this beautifully well maintained home with 3 bedrooms and 2 full bathroom and spacious 2 car attached garage. This spacious home with open floor plan- separate dining area, formal living room and family room with original hard wood flooring and a wood burning fire place add to the comfortable living. The fully updated kitchen with new granite countertop and kitchen floor in 2022, dishwasher in 2022 cooking range 2021 and built in microwave in 2021. Both bathrooms have been fully renovated in 2022. If you love to entertain, welcome to the partially finished basement with a large recreation room and 2 sleeping areas with new flooring in 2026 and large storage area and laundry area. The level backyard is fenced for convenient outdoor activities.
Close to highways and schools this home is ready to move-in
#26039986

Florissant

606 Fox Plains Drive

3 Beds

2 Baths

2,687 Sq.Ft.

$285,000

MLS#: 26039986
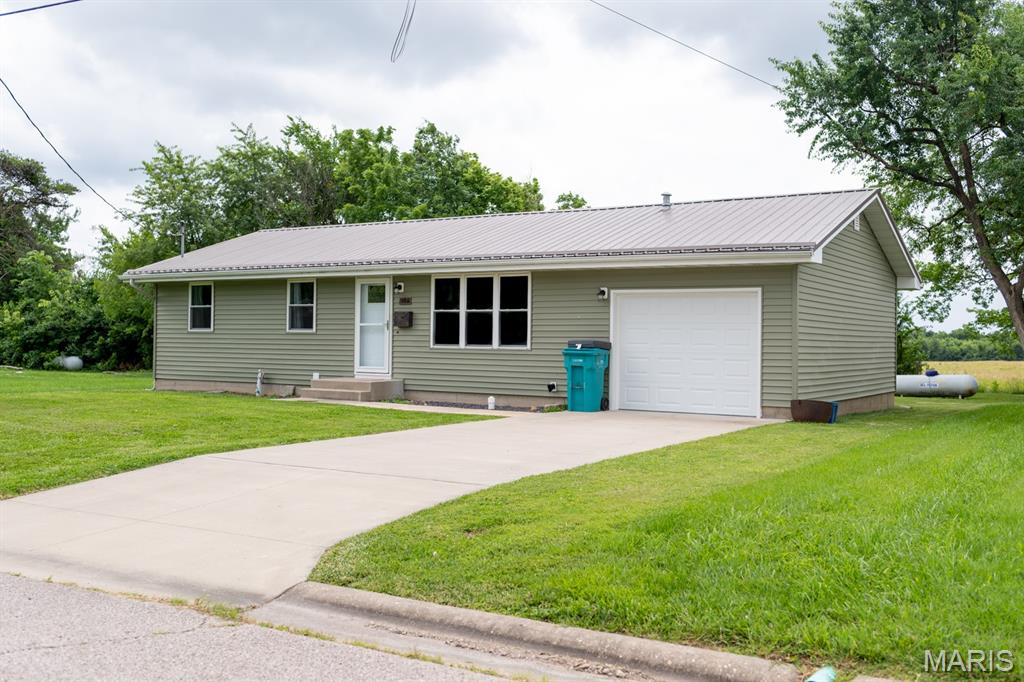
Charming and affordable ranch home in the heart of Owensville, MO, offers approximately 1,040 square feet of comfortable living space and is conveniently located near shopping, parks, and local amenities. The main level features a practical floor plan with three bedrooms, a spacious living area, and plenty of natural light. A full basement provides excellent storage space and potential for a workshop, hobby area, or future expansion. The one-car attached garage adds everyday convenience, while the front and back yards offer room for gardening, outdoor activities, or simply relaxing. With public utilities, central air, forced-air heat, and a durable metal roof, this property is ready for its next owner. Whether you're a first-time homebuyer, looking to downsize, or searching for an investment opportunity, this Owensville home is one you won't want to miss!
#26039401

Owensville

908 W Jackson Avenue

3 Beds

2 Baths

1,040 Sq.Ft.

$185,000

MLS#: 26039401
Price reduced
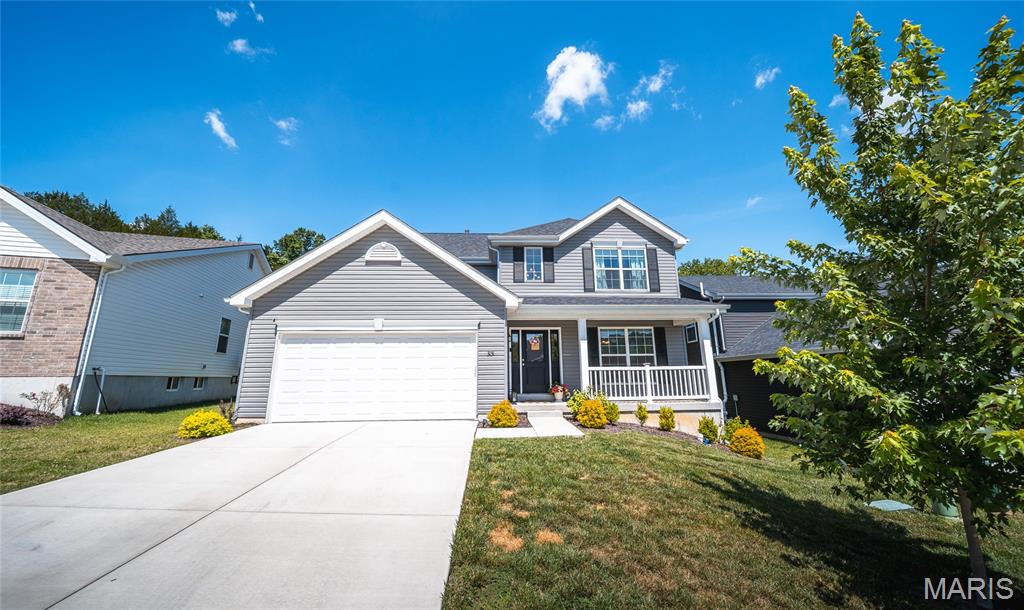
Welcome home to this stunning two-story, 4-bedroom, 2.5-bath residence that perfectly blends modern design with everyday comfort. Scheduled to be move-in ready this spring, this thoughtfully designed home offers an inviting open-concept layout filled with natural light and stylish finishes throughout. The heart of the home is the expansive kitchen, where a large center island, elegant 42-inch flagstone cabinetry, stainless steel GE appliances, and a spacious walk-in pantry create the perfect space for gathering with family and friends. The adjoining breakfast room features sliding glass doors that lead to the backyard, while the bright and airy family room showcases a dramatic wall of windows. A formal dining room provides additional space for entertaining, and the convenient main-floor laundry and powder room add to the home's functionality. Upstairs, retreat to the luxurious primary suite featuring a walk-in closet and a spa-inspired bath with a double vanity, soaking tub, separate shower, and private water closet. Three additional bedrooms and a full bath provide plenty of space for family, guests, or a home office. With upgraded lighting, plumbing fixtures, premium flooring, and a lower level ready for future expansion, this home offers the perfect combination of style, comfort, and value. Schedule your private showing today and be among the first to call this beautiful new home your own!
#26037538

Imperial

3131 White Pine Drive

4 Beds

2 Baths

2,081 Sq.Ft.

$399,900

MLS#: 26037538
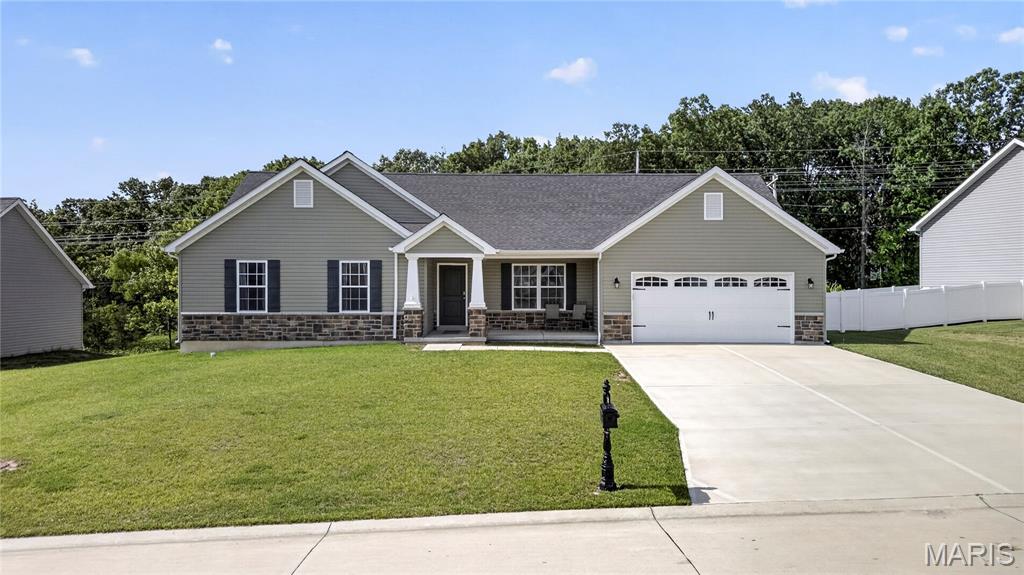
Welcome home to this attractive 3-bedroom, 2.5-bath ranch situated on a quiet cul-de-sac in a desirable neighborhood. A charming covered front porch welcomes you into this well-maintained home featuring low-maintenance vinyl and stone exterior and a 2 car entry with 3-car tandem garage. Step inside to a spacious living room highlighted by plush carpeting and a cozy electric fireplace, creating the perfect gathering space. The open kitchen offers a large center island, beautiful wood cabinetry, black appliances, a walk-in pantry, and plenty of workspace for cooking and entertaining. Durable wood-look vinyl flooring flows throughout the kitchen, laundry room, and hallways. The spacious primary suite features a large walk-in closet and a private bath complete with double sinks, a walk-in shower, linen closet, and easy-care vinyl flooring. Two additional bedrooms and a convenient main-floor laundry room provide comfortable everyday living; The walkout lower level offers endless possibilities for future finishing and includes a rough-in for a half bath. Step outside to enjoy the huge backyard enclosed by a white vinyl privacy fence, perfect for entertaining, pets, play, or relaxing outdoors . With its functional floor plan, generous living spaces, and room to grow, this home is ready for its next owner to enjoy!
#26019803

Troy

360 Steam Engine Court

3 Beds

2 Baths

1,822 Sq.Ft.

$385,000

MLS#: 26019803

1 ... 524 525 526 527 528 ... 666
* Listings identified with the FMLS IDX logo come from FMLS and are held by brokerage firms other than the owner of this website. The listing brokerage is identified in any listing details. Information is deemed reliable but is not guaranteed. If you believe any FMLS listing contains material that infringes your copyrighted work please click here to review our DMCA policy and learn how to submit a takedown request. Ā© 2024. First Multiple Listing Service, Inc.
 - property

Send a message

Message successfully sent.

Your message

What is 3 + 4 ?

Reason for contacting?

I agree to receive email communication and understand I can unsubscribe at any time.

I agree to be contacted by Rock Island Realty via call, email, and text for real estate services. To opt out, you can reply 'stop' at any time or reply 'help' for assistance. You can also click the unsubscribe link in the emails. Message and data rates may apply. Message frequency may vary. Privacy Policy

Sign Out

Virtual Assistant

Would you like to take the next step with this property? We can help you schedule a showing or virtual tour, or send you more details.

Yes, I would like more information.

Thank You for Your Reply, One of Our Agents will contact you as soon as possible

No, maybe later.

Thank you, you can always contact me via email, phone number or through the contact form.

Realhub AI

Lucy - Your AI-Powered Realtor

Update Your Temporary Password

Personalize your search

Enter your email and we'll notify you immediately when new listings match what you're looking for.

or enter email address

Already have an account ? Login here

Continue your home search

I agree to receive communications and understand I can unsubscribe at any time.

I agree to be contacted by Rock Island Realty via call, email, and text for real estate services. To opt out, you can reply 'stop' at any time or reply 'help' for assistance. You can also click the unsubscribe link in the emails. Message and data rates may apply. Message frequency may vary. Privacy Policy

Already have an account ? Login here

We use cookies

We use cookies primarily for analytics to enhance your experience. By accepting, you agree to our use of these cookies. You can manage your preferences or learn more about our cookies policy.
