Properties

Browse or get in touch to schedule a walkthrough.

  • Nearby me
Price range

Popular Features

Community Features

Association

Property Features

Waterfront

View

Exterior Features

Interior Features

Style

10000 properties match your criteria

Updated 1 minute ago

E-Alert name
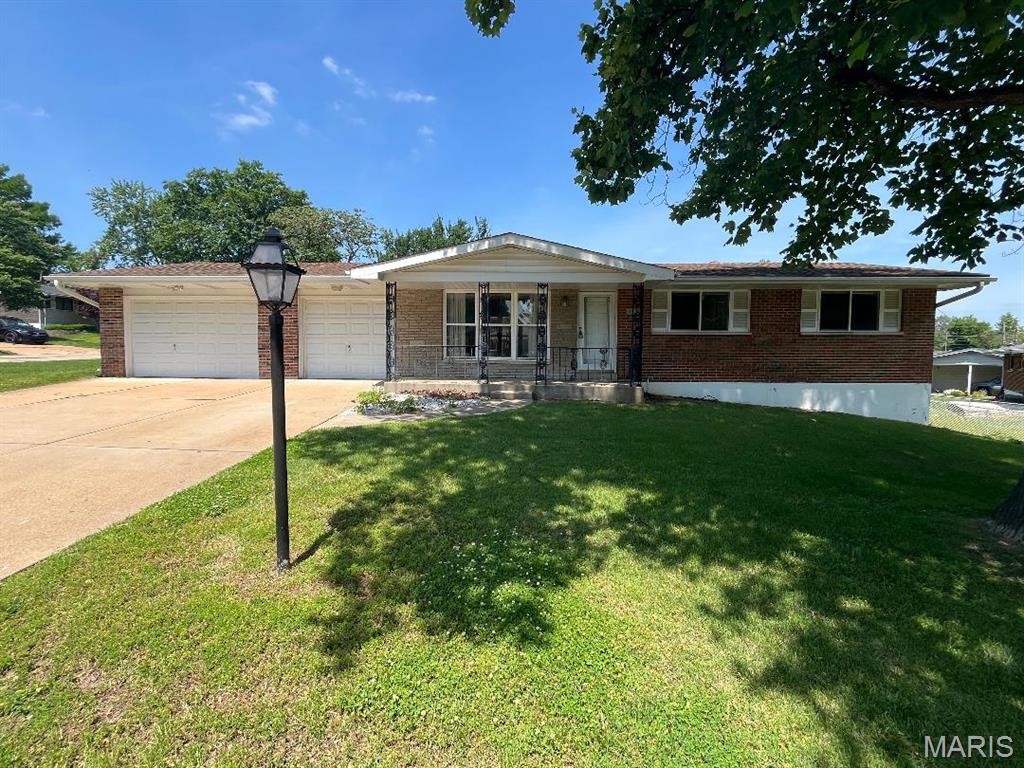
Coming soon, showings begin June 26th. Larger than most houses in subdivision. Needs modernizing, selling as-is. Seller will provide clear Occupancy Inspection. Newer windows and roof.
#26039124

Unincorporated

4102 Schlogl Drive

3 Beds

1 Baths

1,707 Sq.Ft.

$269,900

MLS#: 26039124
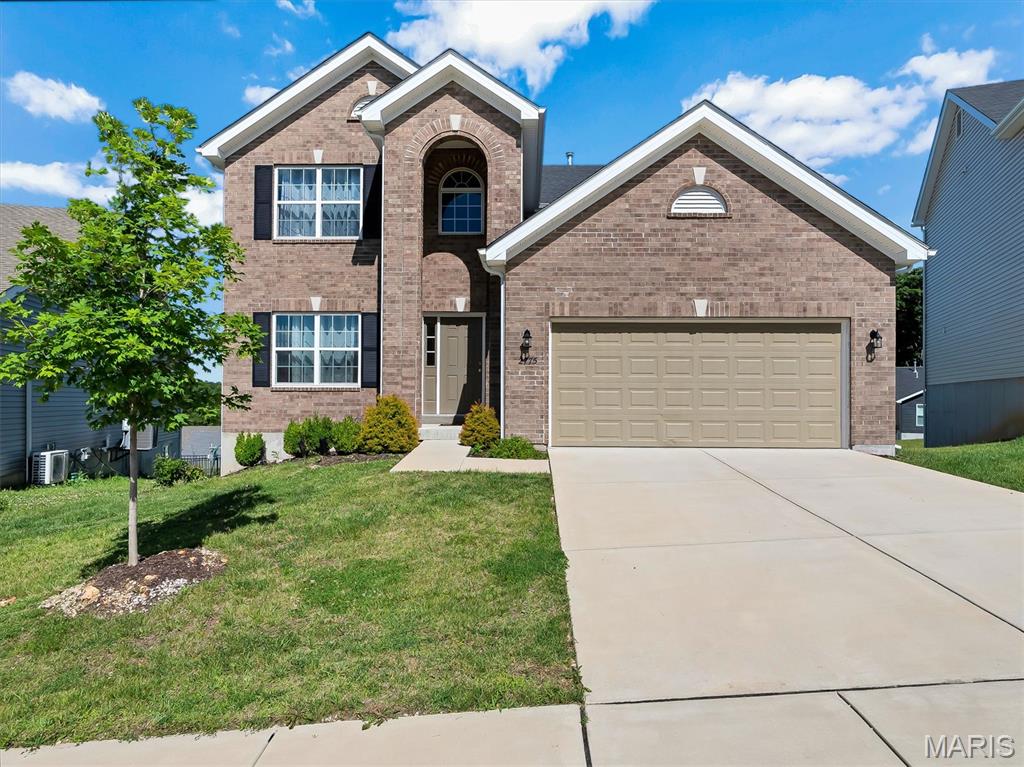
Welcome home to this beautifully maintained two-story residence featuring an attractive brick elevation and a bright, open floor plan designed for modern living. The main level boasts impressive 9-foot ceilings and durable luxury vinyl plank flooring throughout, creating a seamless and stylish feel. The neutral white kitchen is equipped with stainless steel appliances and offers a welcoming breakfast area that flows effortlessly into the spacious family room—perfect for everyday living and entertaining. A convenient main-floor laundry room and half bath add to the home's functionality. Upstairs, you'll find four generously sized bedrooms and two full bathrooms, including a comfortable primary suite designed for relaxation. The unfinished walk-out basement provides endless possibilities for future living space, storage, or customization to fit your needs. Combining timeless appeal, practical living spaces, and room to grow, this home is ready for its next owner to make it their own.
#26038114

Fenton

2775 Winding Valley Drive

4 Beds

2 Baths

2,040 Sq.Ft.

$400,000

MLS#: 26038114
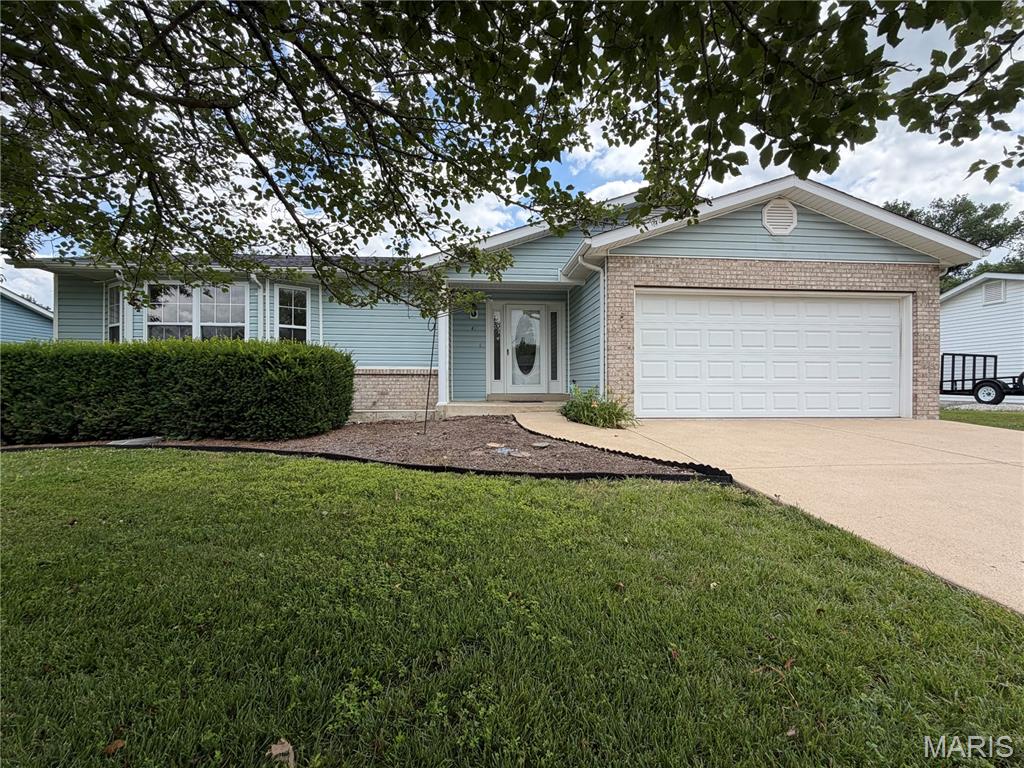
This original-owner ranch offers a combination that's becoming harder to find: a large .42-acre lot, mature trees, a finished walkout basement, and outdoor living space, all just minutes from schools, shopping, and dining.

The main level features a functional floor plan with a spacious living room, kitchen with updated countertops and select appliances, two bedrooms, a full bath, and a convenient half bath. The finished walkout lower level adds valuable flexibility with a third bedroom, second full bath, family room, laundry area, utility room, and plenty of storage space.

Outside, enjoy the new deck with metal awning overlooking the tree-lined backyard, patio area below, and hot tub ready for the next owner. The large backyard provides plenty of space to entertain, relax, garden, or simply enjoy the outdoors.

Well maintained by the original owner, this home offers an excellent opportunity to update cosmetics and make it your own. If you're looking for a solid home with a flexible layout, finished walkout basement, large lot, and room to add your personal touches over time, this may be the opportunity you've been waiting for.
#26035603

Troy

41 Graystone Drive

3 Beds

2 Baths

1,382 Sq.Ft.

$285,000

MLS#: 26035603
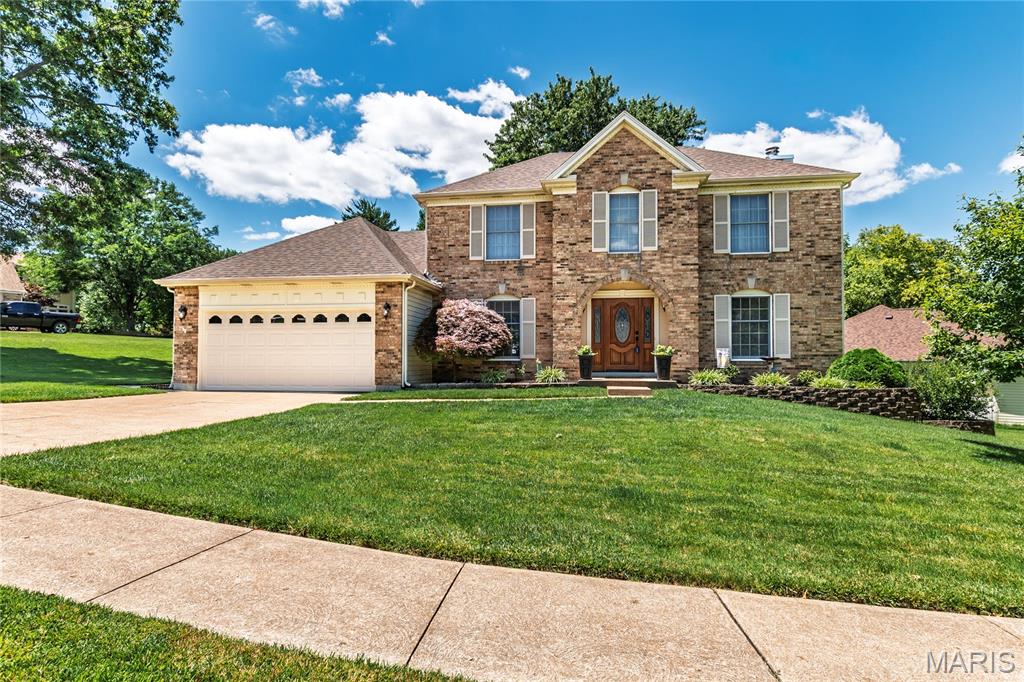
Welcome to this well maintained 3 bedroom, 2.5 bath two-story home in the highly sought-after Canterbury Farms subdivision and award-winning Lindbergh School District. Offering over 2,400 square feet of living space, this classic two-story home combines timeless charm with comfortable everyday living and impressive curb appeal. Step inside to find spacious living and dining areas.  The first floor and upper level have beautiful hardwood floors.  Warm and inviting family room with gas fireplace and bay window.  Updated kitchen with a vaulted ceiling, skylights, custom cabinetry, granite countertops, pull out shelves, 2 spice racks, 2 lazy Susan and a huge pantry with roll out shelving.  Main floor laundry.  The generous primary suite offers a private retreat with 2 walk in closets and an updated master bath with separate tub and shower, 2 sinks and make up area.  The additional bedrooms provide flexibility for guests or a home office space.  Finished lower level with family room and office/bonus room area.  It also has plenty of basement storage. Roof 2025.  Water Heater 1 year old.  Level back yard with a covered deck that is ideal for relaxing and entertaining.
#26037482

St Louis

12823 Tammy Kay Drive

3 Beds

2 Baths

2,898 Sq.Ft.

$550,000

MLS#: 26037482
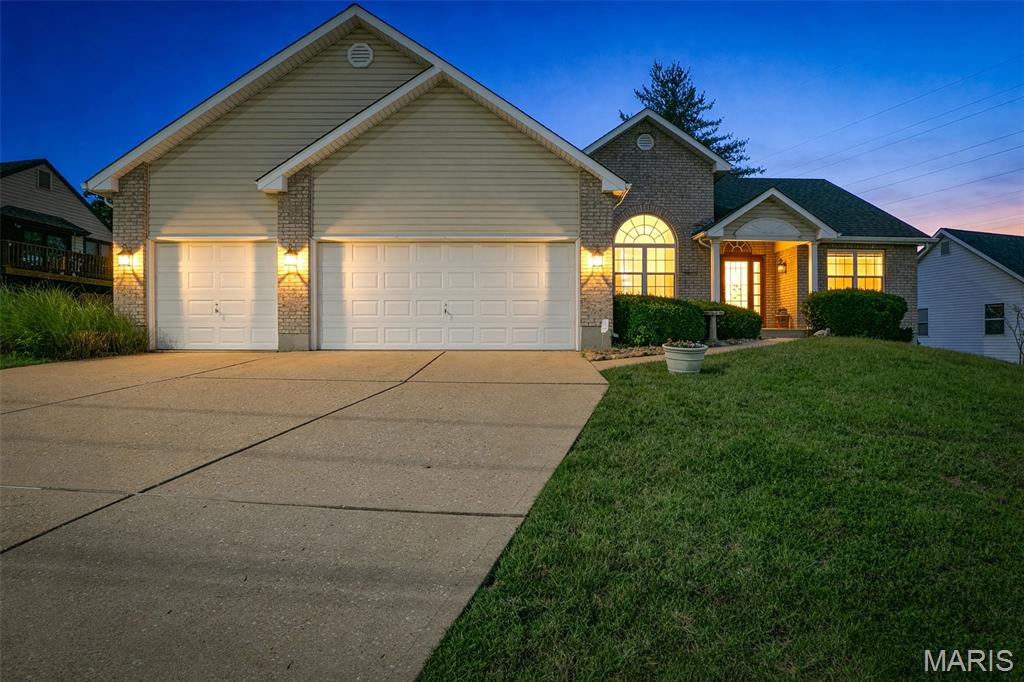
Price reduced
Location, Location, Location!! You will want to see this immaculate ranch, where pride of ownership shines from the moment you arrive. Meticulously maintained and lovingly cared for, this stunning 3-bedroom, 2-bath home offers the perfect blend of comfort, functionality, and opportunity in one of the area's most sought-after locations.

Step inside to discover an inviting open floor plan accentuated by soaring vaulted ceilings, creating an airy and welcoming atmosphere throughout the main living spaces. A quaint foyer greets you upon entry, flanked by a spacious dining room that's perfect for hosting family gatherings and holiday celebrations.

To one side of the home, you'll find two generously sized bedrooms connected by a well-appointed full bathroom. The heart of the home is the expansive living room, complete with a cozy gas fireplace and a custom entertainment center that anchors the space beautifully.

The kitchen is truly a standout feature, boasting gorgeous soapstone countertops, custom cabinetry, a bar, and an adjoining breakfast area overlooking the backyard. Just beyond the walkout, you'll discover a maintenance free composite deck—the perfect place to enjoy your morning coffee or unwind after a long day while taking in the fully fenced, level backyard.

The thoughtfully designed main floor also offers a convenient mudroom/laundry room with direct access to the 3-car garage. Tucked away for privacy, the spacious primary suite is sure to impress with its oversized walk-in closet and private bath featuring a double vanity and walk-in shower.

Downstairs, the unfinished walkout basement offers incredible potential for future living space and instant equity. With abundant egress windows and a functional layout, it's ready for your vision to come to life.

For years, this home has been filled with love, laughter, and cherished memories. Now, it's ready for its next chapter and searching for the family who will make it their own!
#26023497

St Louis

5427 Butler Hill Road

3 Beds

2 Baths

1,974 Sq.Ft.

$532,500

MLS#: 26023497
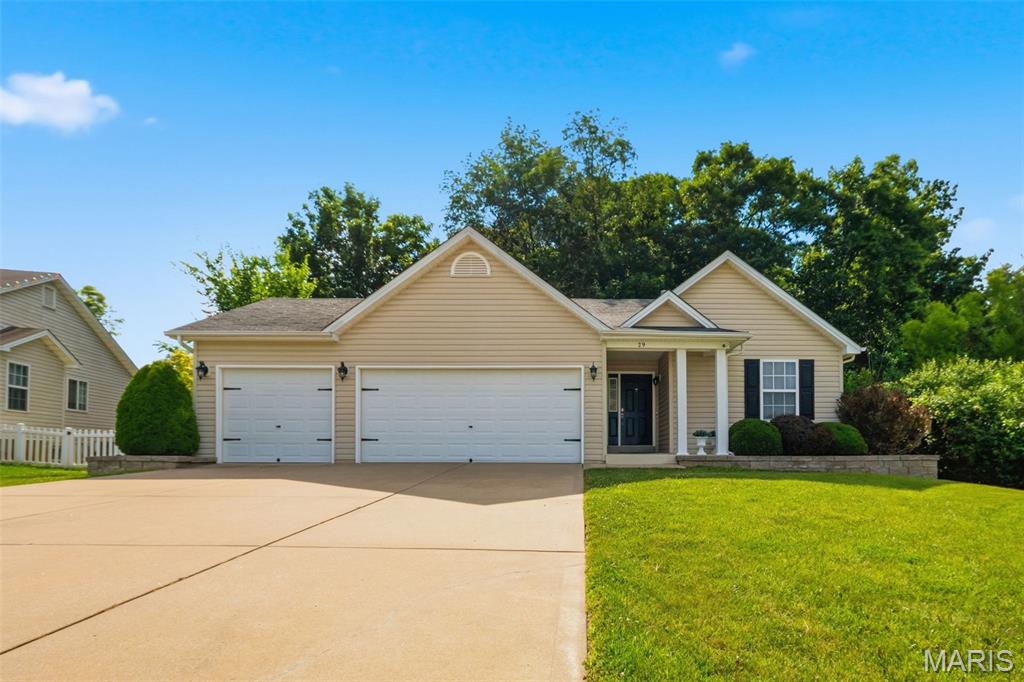
Price reduced
WELCOME TO THIS AMAZING RANCH W/ AMAZING UPDATES!! LVP FLOORING, EXTENDED ENTRY W/ MARBLE TILE, VAULTED GREAT ROOM W/ ELECTRIC FIREPLACE & FULL STONE SURROUND, UPDATED KITCHEN W/ CUSTOM CABINETS, GRANITE BACKSPLASH, OVER/UNDER CABINET LED LIGHTING, MASTER BEDROOM SUITE W/ UPDATED BATH, HIS/HERS GRANITE VANITY, TUB W/ FULL PORCELIN SURROUND AND SEPARATE SHOWER, WALK IN CLOSET, 2 ADDITIONAL MAIN FLOOR BEDROOMS WITH NEW CARPET, FULL UPDATED HALL BATH W/ GRANITE VANITY/FLOOR TILES, FULL BASEMENT WITH REC/WORK AREA & PLUMBING ROUGH-IN, OVERSIZED 3 CAR GARAGE W/ BUILT-IN WORK BENCH/STORAGE, CASTLE BLOCK LANDSCAPING, NEW PATIO BACKS TO WOODS PERFECT FOR ENTERTAINING, SAMSUNG REFRIGERATOR, GE WASHER/DRYER, 45ā€ GARAGE TV, 65ā€ LG LIVING ROOM TV, POLK AUDIO SURROUND SOUND, WORK DESK AND SMALL SAFE IN BASEMENT ALL STAY! MAKE YOUR APPOINTMENT TODAY BEFORE IT’S GONE!
#26038385

Winfield

29 Great Owls Way

3 Beds

2 Baths

1,262 Sq.Ft.

$289,000

MLS#: 26038385
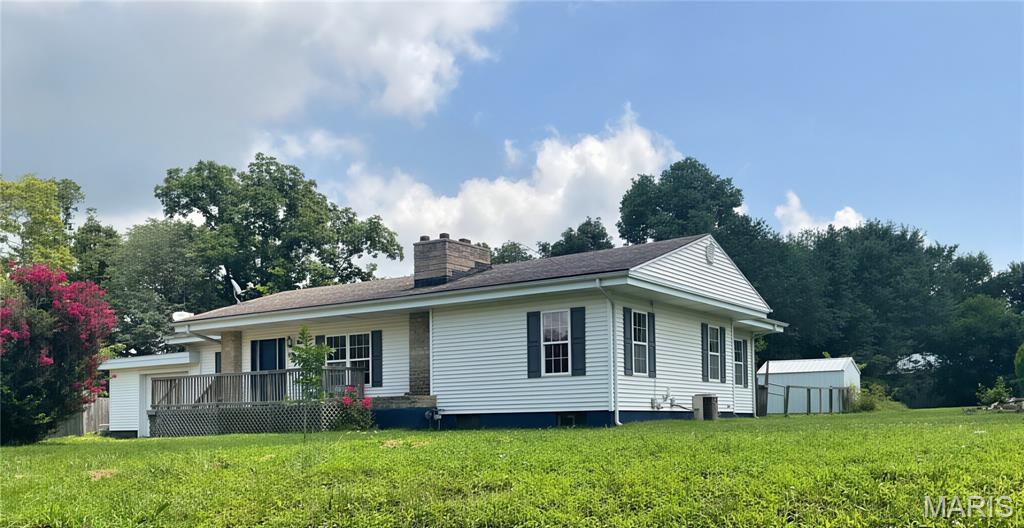
Price reduced
Great location 5 bedroom, 2 bath, main level laundry, full basement on a nice lot.  Fenced backyard.  Alot of original hardwood floors and built ins throughout.  Stone fireplace.
#26039134

Fredericktown

607 S Wood Avenue

5 Beds

2 Baths

1,554 Sq.Ft.

$199,900

MLS#: 26039134
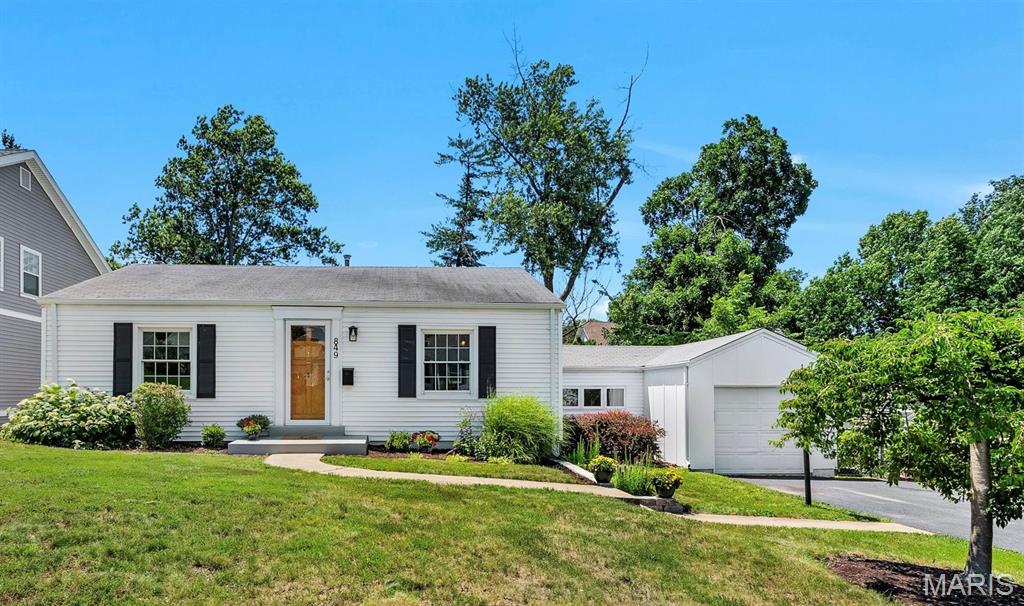
Welcome home to this charming 3 bed and 2 bath ranch home in Kirkwood! From the moment you step inside the gleaming hardwood floors lead you into a bright and inviting living room that flows seamlessly into the dining area, perfect for everyday living and entertaining.

Down the hall, you'll find two comfortable bedrooms and a full bath. Around the corner to a cozy sitting area offering the perfect spot to relax with a book or kids play or study area. The spacious primary suite features two closets and plenty of room to unwind. All bedroom closets were updated by STL Closets.  

The natural light from the skylights welcomes you into the large kitchen that offers abundant cabinet and counter space, a pantry and desk space or coffee bar. Step outside to the level, fully fenced backyard, where you can enjoy morning coffee on the patio, host family barbecues or simply relax outdoors.

The breezeway provides even more flexible living space with built-in storage and is ideal as a mudroom, playroom, home office, gym, or hobby area. An attached one-car garage adds everyday convenience.

Downstairs, the partially finished basement offers endless possibilities with additional living space that could serve as a family room, recreation room, library, office, guest area, or whatever best fits your lifestyle.

Located on a friendly street known for its neighborhood block parties, this home is also within walking distance of North Glendale Elementary. Don't miss your opportunity to make this wonderful Kirkwood home your own!
#26037034

Kirkwood

849 Glendower Drive

3 Beds

2 Baths

1,544 Sq.Ft.

$445,000

MLS#: 26037034
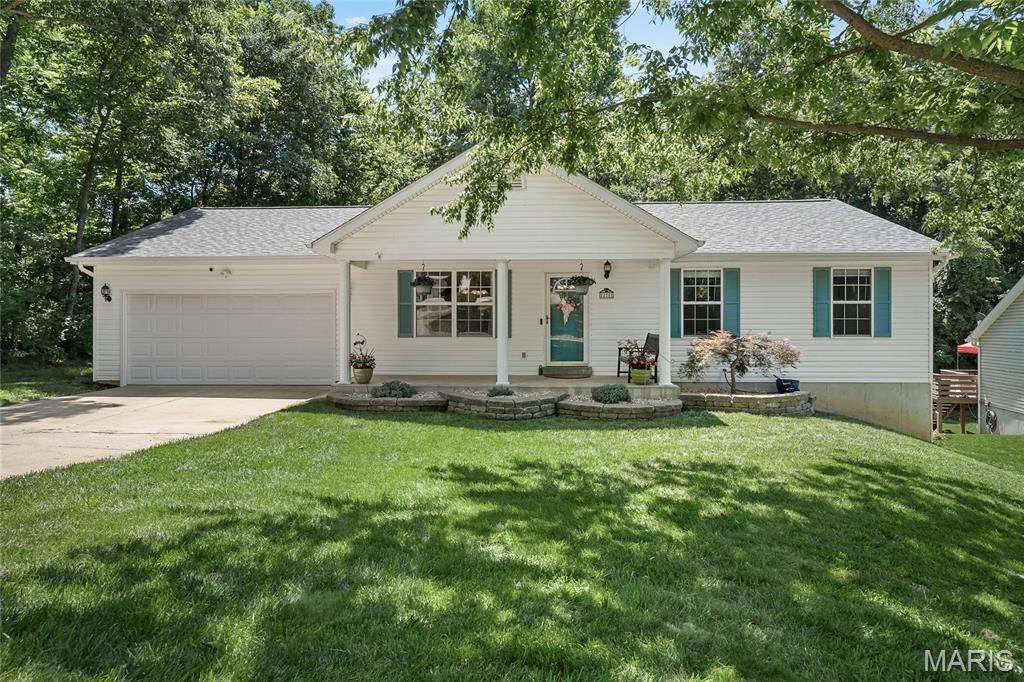
Nestled on over a half-acre lot and backing to mature trees, this spacious ranch offers the perfect combination of privacy, comfort, and functionality. Featuring 3 bedrooms and 2 full baths on the main level, this home is designed for convenient everyday living with main-floor laundry and an inviting floor plan.

The kitchen features quartz countertops and opens to the main living areas, creating a great space for gathering and entertaining. The finished walkout lower level adds valuable living space with a large family room, cozy gas fireplace, and an additional full bath—ideal for guests, a home office, recreation area, or multi-generational living.

Outside, enjoy peaceful wooded views, a spacious backyard with room to roam, and the convenience of an oversized 2-car garage with a service door for easy backyard access. With a finished walkout basement, 3 full baths, over a half-acre lot, and a desirable tree-lined setting, this O'Fallon ranch is ready to welcome you home.
#26038223

O'Fallon

28 Forest Lane

3 Beds

3 Baths

2,118 Sq.Ft.

$360,000

MLS#: 26038223
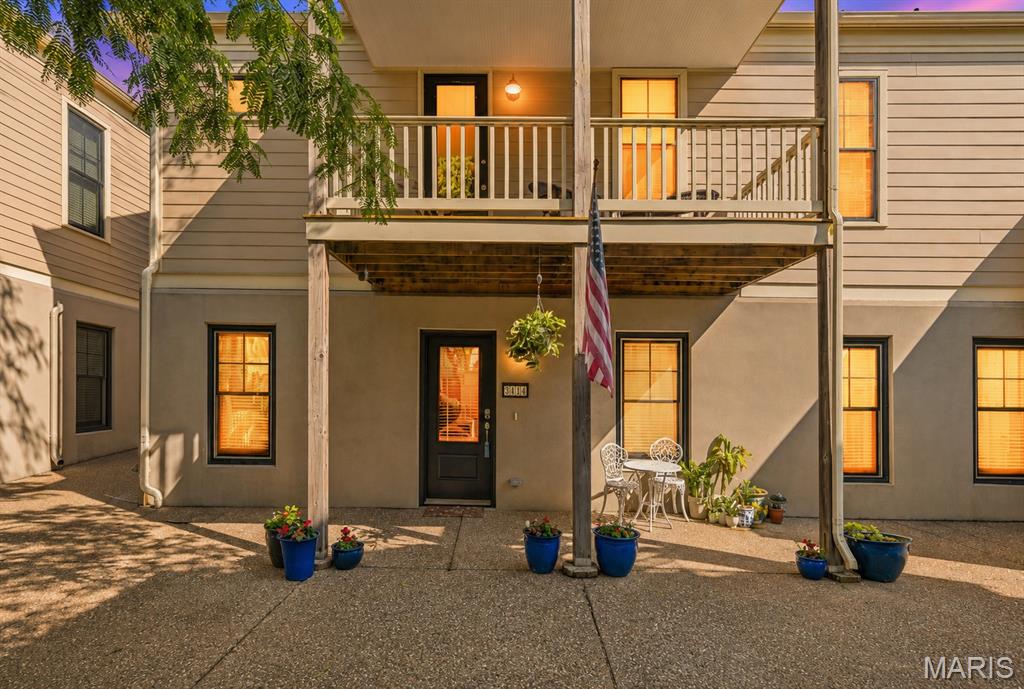
Welcome to easy, carefree living in the heart of New Town! This darling ground-floor condo offers a bright, open layout where the living room, dining area, and kitchen flow seamlessly together, creating a comfortable space for both everyday living and entertaining. The kitchen features white cabinetry, a double-bowl sink, and a functional design that keeps you connected to the main living spaces. Fresh paint and luxury vinyl plank flooring adds warmth and style throughout the home, while two generously sized bedrooms and two full bathrooms provide plenty of room to relax, host guests, or create a home office. Step outside to the shared courtyard, a charming spot to enjoy your morning coffee, unwind after a long day, or visit with neighbors. An assigned parking space and additional storage area add convenience to daily life.

Beyond your front door, you'll enjoy everything that makes New Town so special—scenic lakes and canals, pools, walking trails, parks, restaurants, shops, and community events all just moments away. Whether you're looking for a full-time residence or a low-maintenance lifestyle, this condo offers the perfect opportunity to enjoy one of St. Charles County's most sought-after communities.
#26038240

St Charles

3414 E Lime Kiln A

2 Beds

2 Baths

880 Sq.Ft.

$200,000

MLS#: 26038240
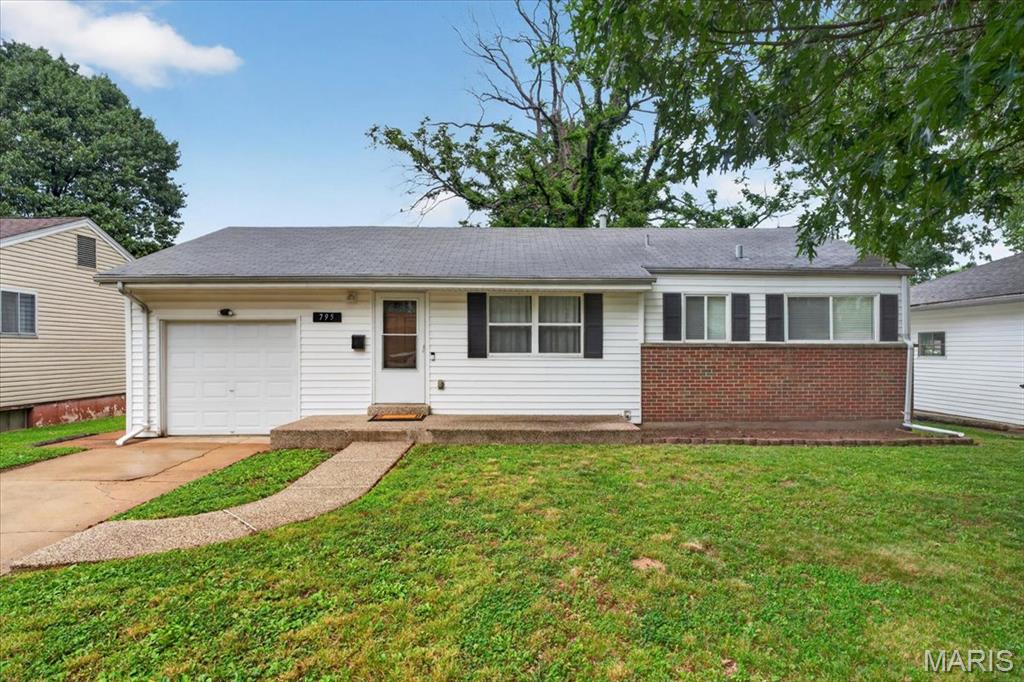
Tucked into a peaceful neighborhood , this updated ranch checks all the boxes. Enter into the spacious living room flooding with natural light and warm hardwood floors. The updated eat-in kitchen shines with quartz countertops, plenty of cabinet space, and tile flooring. Three spacious bedrooms and an updated full bath with fresh bathroom tiles complete the space. The partially finished basement adds flexibility with an extra living space and a bonus room great for a home office or hobby space. Step outside to a fully fenced yard with a large concrete patio, pergola, and firepit creating the perfect backdrop for summer nights and entertaining. Attached 1 car garage. Conveniently located!
#26038517

Florissant

795 Babler Drive

3 Beds

1 Baths

1,288 Sq.Ft.

$155,000

MLS#: 26038517
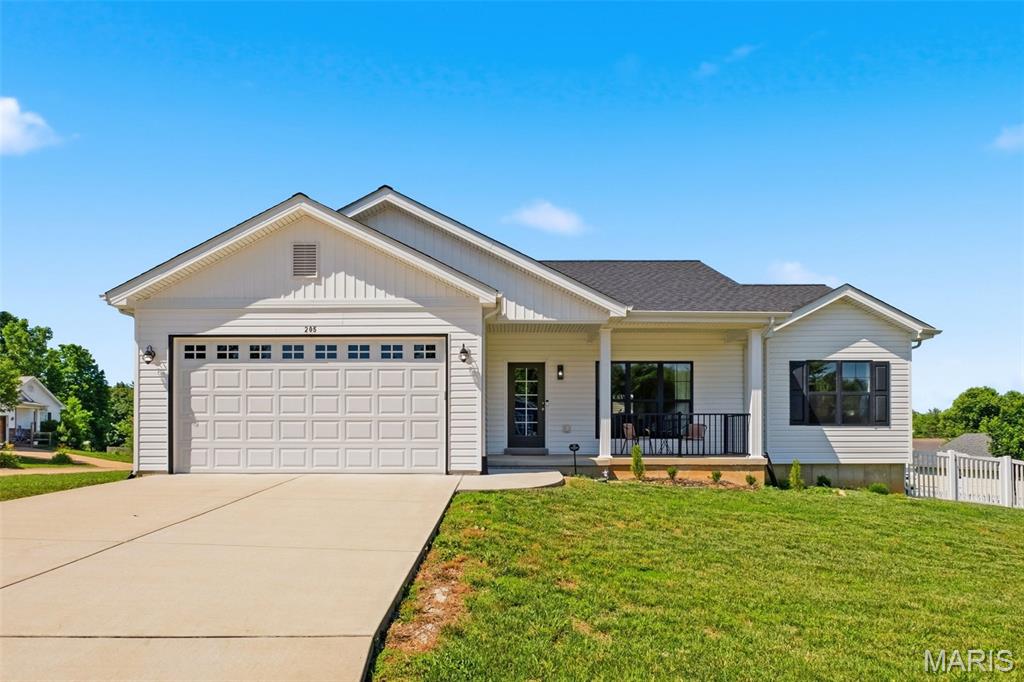
This well-appointed, three-year-old ranch home offers 3 bedrooms, 2 full baths and modern comfort in the heart of Winfield, combining stylish finishes with easy one level living. You will love the spacious corner lot with a new vinyl fence, a beautiful new deck and maple trees that provide curb appeal and great shade in the future. Step inside to find an open concept floorplan with luxury vinyl plank flooring throughout, a spacious living room and beautifully appointed kitchen with a center island, stainless steel appliances, a contemporary backsplash, upgraded cabinets and canned lighting. The beautiful master bedroom suite features coffered ceilings and overhead lighting. The lower level is awaiting your finishing touches and includes an egress window for a future 4th bedroom. Additional upgrades to this home include black trimmed doors and windows, upgraded interior doors, Lennox Elite HVAC system, architectural shingle roof, main floor laundry and oversized garage door. This home combines style, comfort and functionality and just minutes from schools, grocery and shopping. Make this your new home today!
#26036034

Winfield

205 May Avenue

3 Beds

2 Baths

1,235 Sq.Ft.

$285,000

MLS#: 26036034
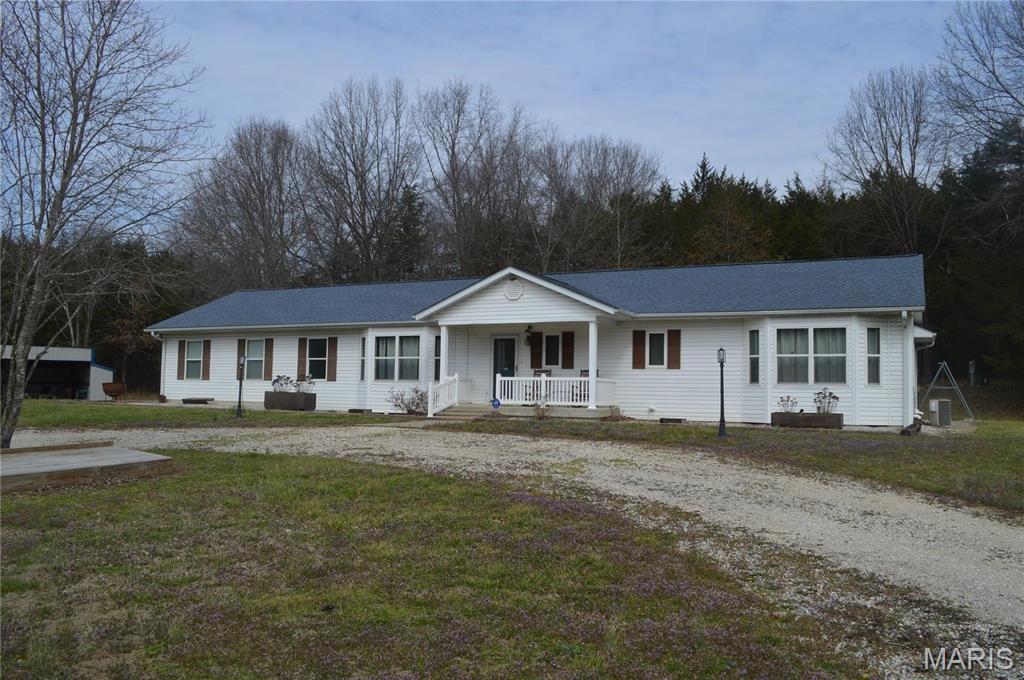
Have you been looking for that perfect home with 51 Acres of gorgeous land? Well wait no more because here it is. The property has 51.12 unrestricted acres of prime recreational and hunting ground featuring mature hardwoods, established ATV trails, a stocked pond, two year-round creeks, and abundant deer and turkey habitat. Tucked away in Montgomery County, this property includes a beautifully updated 2,549-square-foot ranch home and a 30x30 shop, making it the perfect full-time residence, hunting retreat, family compound, or weekend getaway. The home offers a newly added 28X22 Great Room to make relaxing with family and friends a vacation oasis every day. The large open Kitchen with custom wood cabinets that offer lots of storage space is a plus. The kitchen opens to the dining room and family room making for a great entertaining space for family and friends. Boasting 3 large bedrooms and 2 1/2 baths adds to the living enjoyment. The master bedroom has a Master Suite with with Full Bath and Laundry Room as well. A great view of the wandering wildlife can be enjoyed while relaxing in the 16X16 four season room. A beautiful gas fireplace accents the family room to make for the cozy chilly nights. The home has newly painted interior, new flooring throughout most of the home and all new lighting means all you have to do is relax. No work needed here. Plenty of storage in the large unfinished basement that includes a 1/2 bath, A quaint patio off the 4 seasons room is great to have your morning coffee or a evening meal. Another new addition is the large 30X30 3 door garage/Shop. The shop boasts 11 foot tall side walls and a 2 1/2 foot pitch, with oversize garage doors wide and tall. There are  many side by side / 4 wheeler trails cut in the property and lots of deer and turkey cutting through the property. With 51 acres and all the fabulous amenities this property offers you have to visit Montgomery City today and you will quickly fall in love realize this is the property you have been waiting for. With way more to talk about you have to visit this property to fully appreciate everything that is here and could soon become yours. Beautifully price at only $694,500 you must call today for your appointment.
#26039112

Montgomery City

222 Scanland Farm Road

3 Beds

2 Baths

2,549 Sq.Ft.

$694,500

MLS#: 26039112
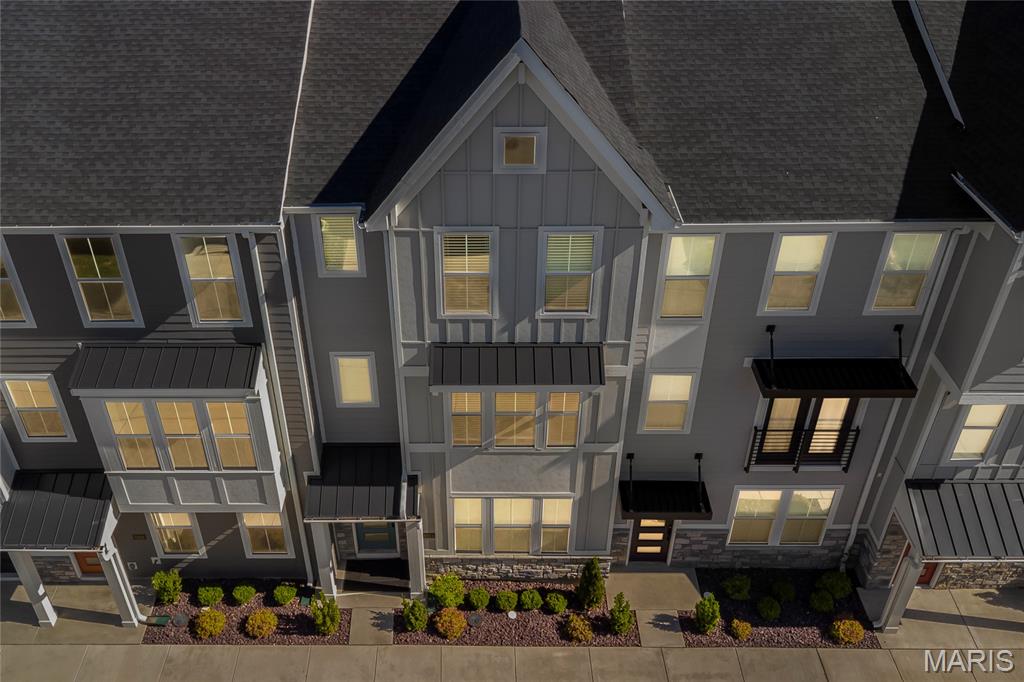
If you’ve been waiting for a home that feels straight out of a design magazine, this is it. Offering 4 bedrooms, 4 bathrooms, and over 2,000 square feet of thoughtfully designed living space, this Tustin plan home blends elevated style with everyday functionality. Sunlight pours across hardwood floors and into the open-concept main living space where entertaining comes naturally — from gathering around the quartz kitchen and oversized island to late-night conversations flowing seamlessly onto the composite deck just off the second floor. The glass-front refrigerator adds a custom designer touch rarely seen at this price point, while the upgraded $5,000 California Closets system in the primary suite delivers boutique-hotel-level organization and luxury.

The versatile ground-floor guest suite creates the perfect setup for visitors, a private office, or multigenerational living, while the main level offers direct access to the attached 2-car garage for ultimate convenience. Upstairs, the third-floor laundry is thoughtfully positioned alongside the bedroom level for easy everyday living. Sophisticated yet comfortable, modern yet warm — this home strikes the perfect balance of design, space, and livability.
#26038014

Richmond Heights

8924 Gateway Circle

4 Beds

3 Baths

2,216 Sq.Ft.

$4,200

MLS#: 26038014
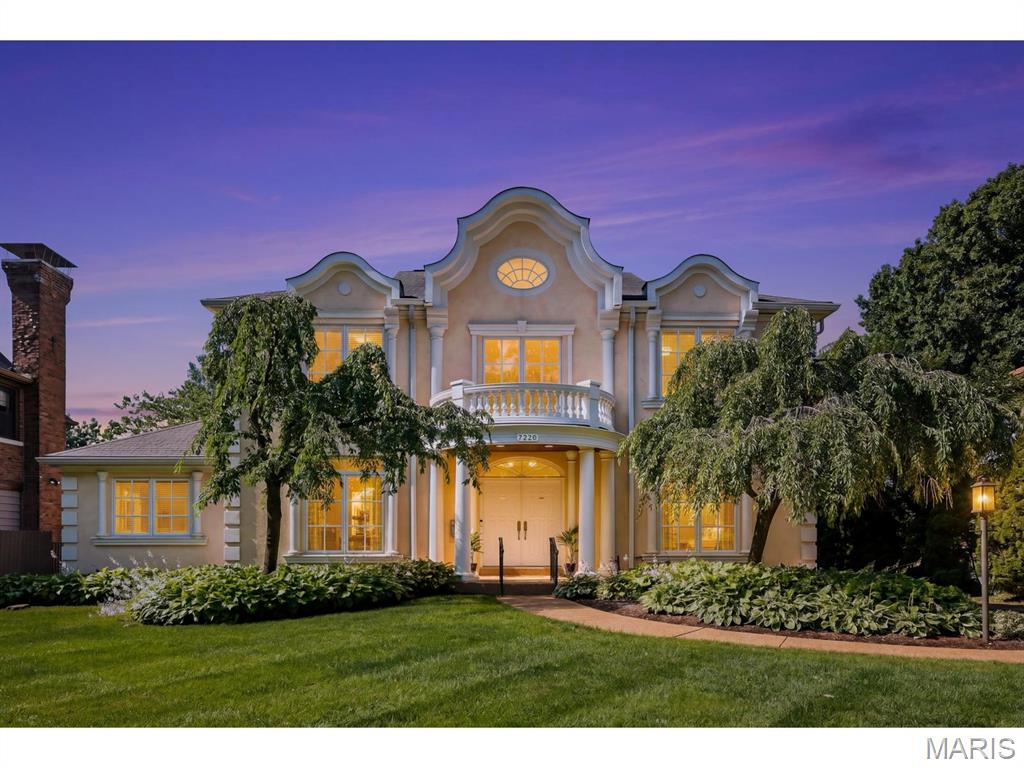
Nestled on a picture-perfect, tree-lined street, this striking estate blends timeless European Renaissance architecture with sophisticated modern luxury. Built in 2004, this premier residence offers an unparalleled lifestyle, situated just steps away from vibrant local restaurants and premium shopping districts. The property seamlessly balances urban convenience with the peaceful ambiance of an exclusive residential enclave. The exterior of the home showcases a beautiful European Renaissance-inspired facade with ornate rooflines and unique decorative elements. The two-story entry foyer sets a dramatic tone for the rest of the home featuring a magnificent gold leaf adorned barrel vault creating a sense of opulence. This foyer flows seamlessly into the magnificent two-story living room, a space engineered to maximize both scale and natural light. The living room features a soaring window wall and floods the interior with brilliant sunlight. Looking upward, an intricate tray ceiling adds depth and interest, complemented by modern architectural stair railings and a gas fireplace and hearth. The drama of the room is further enhanced by strategically placed clerestory windows and openings that diffuse light throughout the main level. The spacious main-floor primary bedroom serves as an exclusive private oasis. The bedroom itself is a retreat of comfort, featuring an elegant, lighted tray ceiling and lovely hand made lead glass windows on three verticle windows. The primary luxury bath showcases barrel vault ceilings throughout and unique lighting. Ascending the modern staircase to the upper level, you will find three generously sized bedrooms including a private suite connected by a dramatic open-railed hallway/bridge and a double door balcony that provides a stunning overlook onto the living room. Two of the spacious bedrooms are joined by a perfectly designed Jack-and-Jill suite, providing a highly functional layout that balances shared space with private convenience. Step outside from the main living areas into a private patio space with a lovely garden that has been thoughtfully planned to deliver vibrant colors through growing season. The home's living space extends downward into a large, partially finished basement that offers endless possibilities.This expansive lower level includes a full bath and a large area for a workout room or playroom, a large room for a potential bedroom and also features a theatre room. The unfinished part of the basement has a tool room and storage galore! There is a detached two car garage with a closet for yard tool storage and an additional parking pad and potential garden behind.
#26034365

University City

7350 Maryland Avenue

4 Beds

4 Baths

4,628 Sq.Ft.

$1,395,000

MLS#: 26034365

1 ... 538 539 540 541 542 ... 666
* Listings identified with the FMLS IDX logo come from FMLS and are held by brokerage firms other than the owner of this website. The listing brokerage is identified in any listing details. Information is deemed reliable but is not guaranteed. If you believe any FMLS listing contains material that infringes your copyrighted work please click here to review our DMCA policy and learn how to submit a takedown request. Ā© 2024. First Multiple Listing Service, Inc.
 - property

Send a message

Message successfully sent.

Your message

What is 3 + 4 ?

Reason for contacting?

I agree to receive email communication and understand I can unsubscribe at any time.

I agree to be contacted by Rock Island Realty via call, email, and text for real estate services. To opt out, you can reply 'stop' at any time or reply 'help' for assistance. You can also click the unsubscribe link in the emails. Message and data rates may apply. Message frequency may vary. Privacy Policy

Sign Out

Virtual Assistant

Would you like to take the next step with this property? We can help you schedule a showing or virtual tour, or send you more details.

Yes, I would like more information.

Thank You for Your Reply, One of Our Agents will contact you as soon as possible

No, maybe later.

Thank you, you can always contact me via email, phone number or through the contact form.

Realhub AI

Lucy - Your AI-Powered Realtor

Update Your Temporary Password

Personalize your search

Enter your email and we'll notify you immediately when new listings match what you're looking for.

or enter email address

Already have an account ? Login here

Continue your home search

I agree to receive communications and understand I can unsubscribe at any time.

I agree to be contacted by Rock Island Realty via call, email, and text for real estate services. To opt out, you can reply 'stop' at any time or reply 'help' for assistance. You can also click the unsubscribe link in the emails. Message and data rates may apply. Message frequency may vary. Privacy Policy

Already have an account ? Login here

We use cookies

We use cookies primarily for analytics to enhance your experience. By accepting, you agree to our use of these cookies. You can manage your preferences or learn more about our cookies policy.
