Properties

Browse or get in touch to schedule a walkthrough.

  • Nearby me
Price range

Popular Features

Community Features

Association

Property Features

Waterfront

View

Exterior Features

Interior Features

Style

10000 properties match your criteria

Updated 1 minute ago

E-Alert name
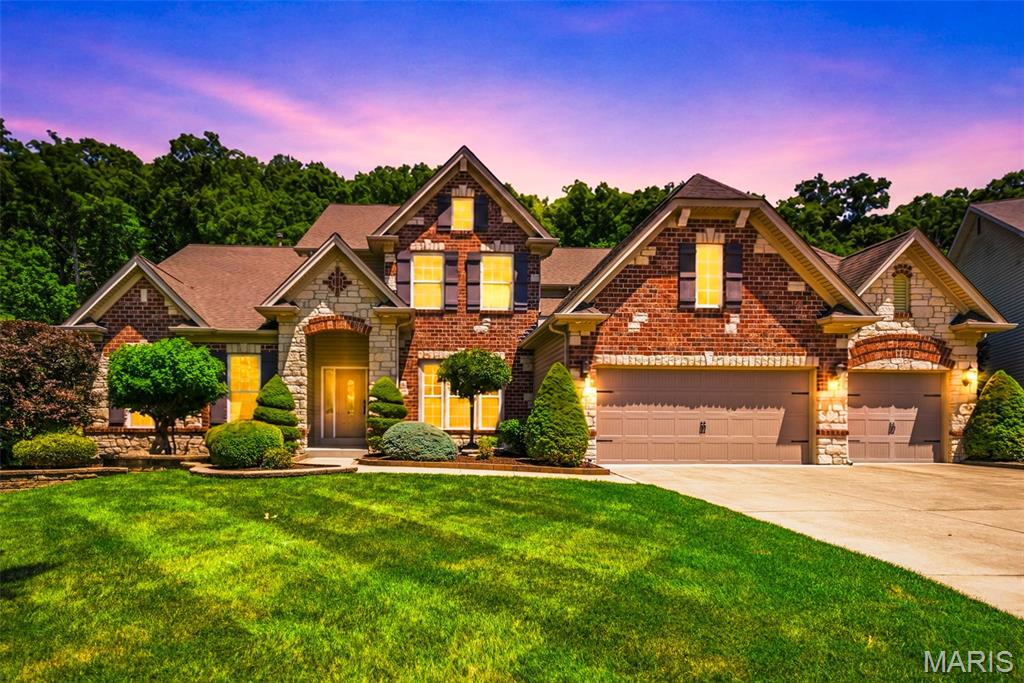
Welcome to this stunning custom built 1.5 story home offering nearly 5,400 square feet of luxury living space on a private 1.01 acre lot backing to trees. This impressive 6 bedroom, 4.5 bath home features an open floor plan with engineered wood flooring throughout the main level common areas, a private office, formal dining room with coffered ceiling, and a spacious great room with a wall of windows. The gourmet kitchen boasts 42ā€ cabinets with crown molding, granite countertops, tile back splash, oversized center island with breakfast bar, stainless steel appliances, double wall oven, and a walk in pantry. The breakfast room with coffee bar opens to the hearth room which has a vaulted ceiling, gas fireplace with stone surround and access to the large concrete patio. The luxurious main floor primary suite offers a coffered ceiling, walk in closet, and spa like bath with double vanities, custom tile shower, jetted soaking tub, and private water closet. A laundry room with built in cabinetry and sink, drop zone with boot bench and cubbies, and half bath complete the main level. Upstairs features a large loft, 3 bedrooms with walk in closets, and 2 full baths. The finished lower level adds 2 additional bedrooms, a full bath, family room, recreation room, and wet bar. Enjoy the peaceful wooded setting along with community amenities including an inground pool, walking trails, and pickleball courts. This exceptional custom home offers the perfect blend of luxury, space, and comfort.
#26038294

Lake St Louis

116 Wyndgate Valley Drive

6 Beds

4 Baths

5,390 Sq.Ft.

$884,000

MLS#: 26038294
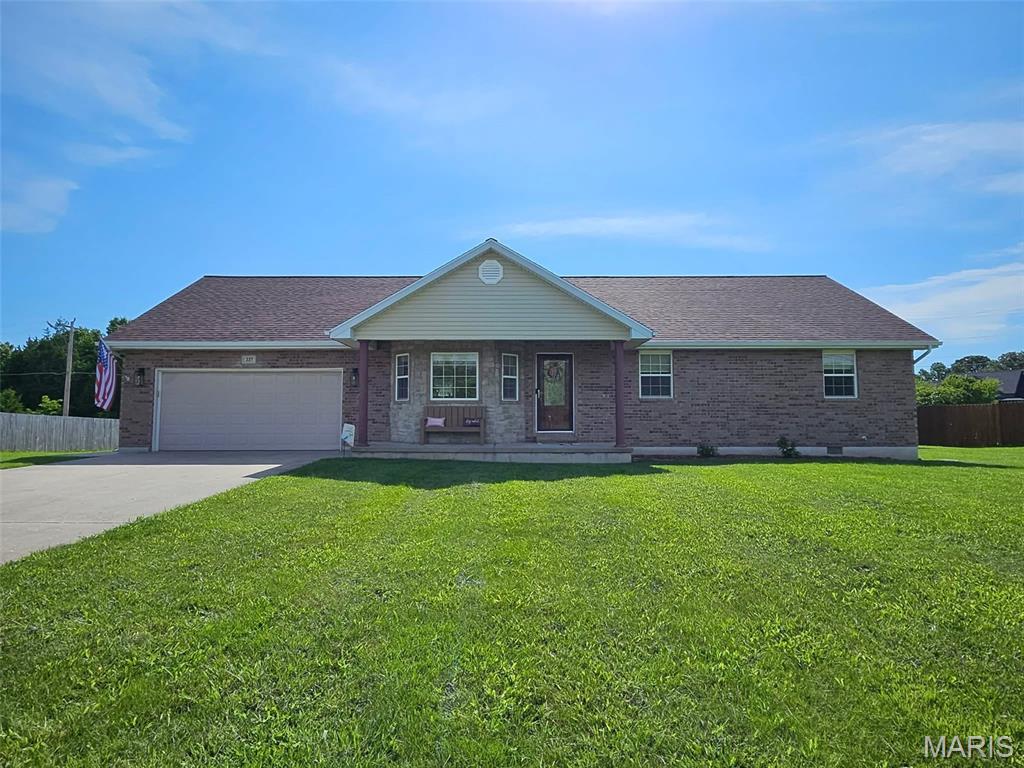
Step into style and comfort with this beautifully updated 3-bedroom, 2-bath home featuring modern finishes throughout. The open-concept floor plan is enhanced by soaring ceilings, creating a bright and spacious atmosphere perfect for everyday living and entertaining. The kitchen is a standout with upgraded matte white Samsung appliances, a large center island, pantry, elegant gold accents, and plenty of workspace for cooking and gathering.

The thoughtfully designed layout includes a dedicated laundry area, spacious bedrooms, and a 2-car garage for added convenience. Recent updates provide peace of mind, including a new roof in 2024, heat pump, and water softener. Outside, you'll find a level lot designed for enjoyment, complete with an above-ground pool and ample space for entertaining guests.

Combining modern style with practical living, this move-in ready home offers the perfect blend of comfort and functionality, only 7 minutes to Fort Leonard Wood. Video surveillance equipment on the property does not convey with the sale.
#26038873

St Robert

227 Zeigenbein Road

3 Beds

2 Baths

1,396 Sq.Ft.

$265,000

MLS#: 26038873
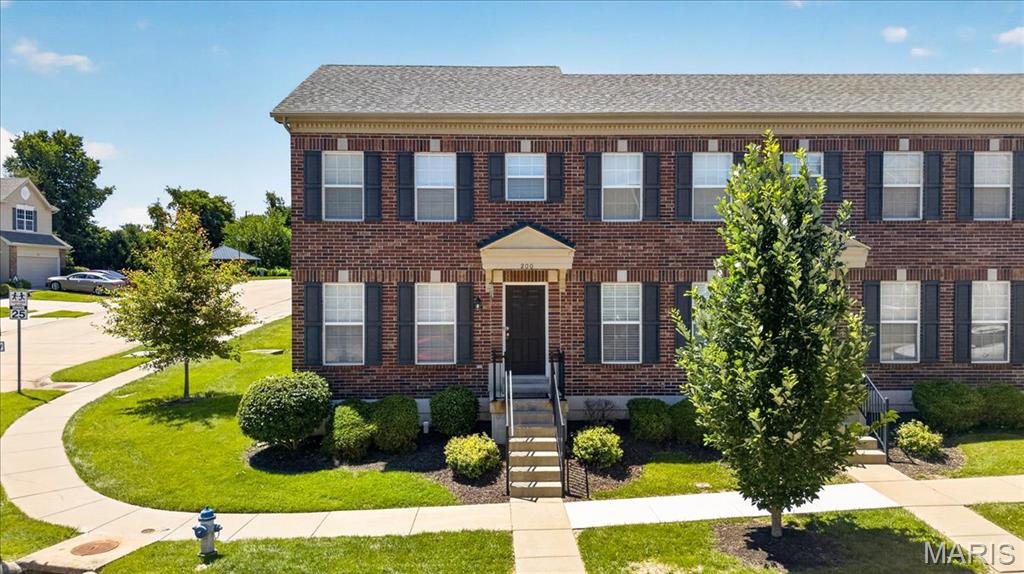
Wonderful and well-maintained end-unit townhouse in a highly desirable St. Peters location! This 2-bedroom, 1.5-bath home offers a functional floor plan with abundant natural light and additional green space thanks to its corner location. The spacious living room opens to the entry foyer and staircase leading to an upper-level sitting area, perfect for a home office, reading nook, or flex space. The kitchen features custom cabinetry with pull-out drawers, a pantry, double sink, and all appliances included. The kitchen/dining room combo makes it effortless to entertain. The unfinished lower level provides excellent storage, a private laundry area, and future finishing potential. Upstairs, the primary bedroom features a walk-in closet and private access to the hall bath, while the secondary bedroom also offers a walk-in closet. Additional highlights include all-electric utilities, a detached 2-car garage with an opener, ample guest parking, low monthly HOA fees, and attractive brick and vinyl exterior finishes. Conveniently located near Highway 94, Page Extension, shopping, dining, parks, the Rec-Plex, and more, this move-in-ready home offers low-maintenance living in a fantastic St. Peters location.
#26035039

St Charles

200 Candice Way

2 Beds

1 Baths

1,280 Sq.Ft.

$240,000

MLS#: 26035039
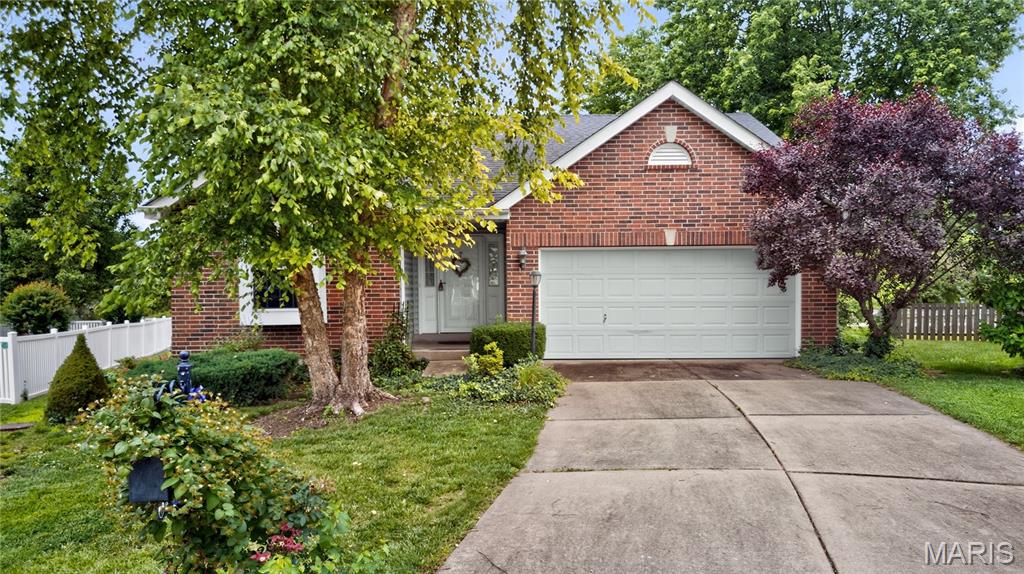
Welcome home to this charming ranch-style residence in the heart of O'Fallon! Built in 2002, this well-maintained 2-bedroom, 2-bath home offers 1,132 square feet of comfortable single-level living. The inviting living room features a cozy fireplace, creating the perfect space to relax and entertain. The functional floor plan includes spacious bedrooms, two full bathrooms, and a bright, open living area. A par basement provides additional storage or future finishing potential. Situated on a level lot, the property also features a 2-car garage and low-maintenance brick veneer exterior. Enjoy community amenities including a neighborhood pool, with HOA services covering common area maintenance and snow removal. Conveniently located in the desirable Wentzville School District near shopping, dining, parks, and major highways, this home offers both comfort and convenience. Don't miss this opportunity to own a move-in-ready home in a sought-after O'Fallon location! Seller providing a 13 month Choice home Warranty at closing.
#26017401

O'Fallon

591 Midland Drive

2 Beds

2 Baths

1,132 Sq.Ft.

$275,000

MLS#: 26017401
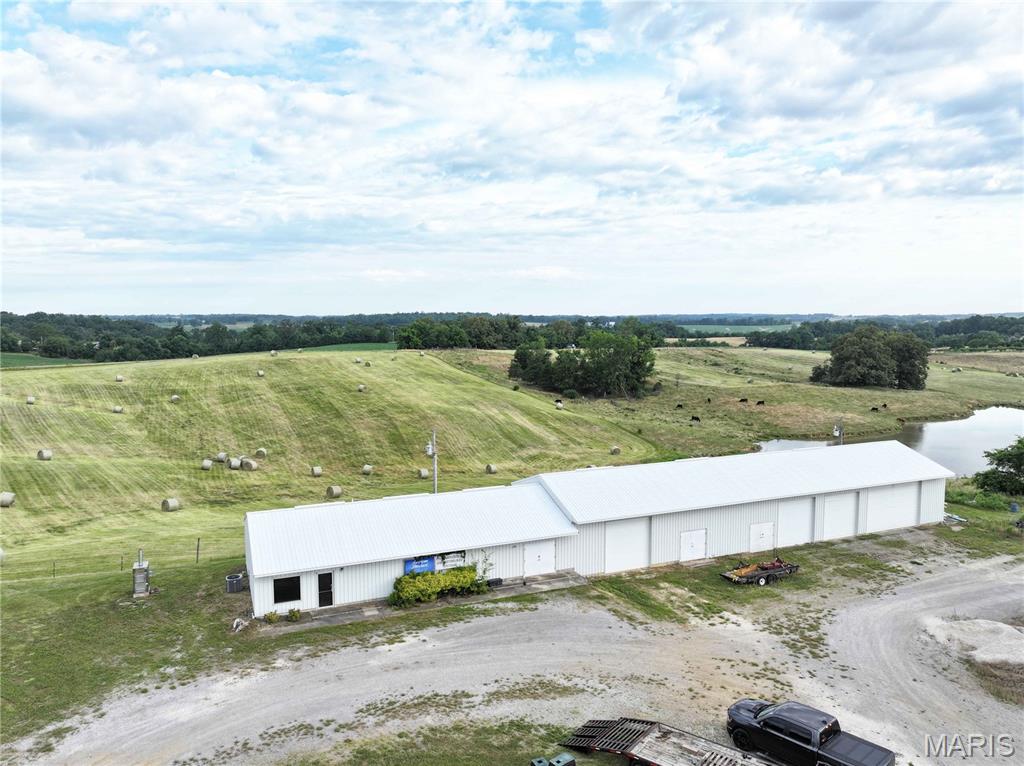
**Versatile Commercial Opportunity in Frohna, Missouri**

Unlock the potential of this well-positioned commercial property in the heart of Frohna. Offering approximately 2,880 square feet of functional space, this versatile building is well-suited for a variety of business, workshop, retail, storage, or investment uses.

The property features a dedicated storefront and office area that provides a professional space to welcome customers and conduct business. Connected to the showroom is a spacious workshop designed for productivity, complete with durable metal-lined walls and ceilings that are built to withstand demanding work environments.

Three overhead doors provide convenient access for equipment, inventory, and materials, while a separate double-door entrance makes it easy to move larger projects in and out of the building. Zoned heating and cooling throughout the office and workshop areas help maintain comfort and efficiency year-round.

Additional amenities include a centrally located kitchenette and restroom that conveniently serve both the showroom and workshop areas. A loft provides valuable extra storage space, maximizing the building's functionality.

For investors, the property's layout offers the potential to convert the building into storage units with minimal modifications, creating an opportunity for future rental income.

Whether you're looking to establish a new business location, expand your operations, create a workshop, or invest in an income-producing property, this flexible commercial building offers endless possibilities in a convenient small-town setting.

Schedule your showing today and discover how this property can work for you.
#26038832

Frohna

250 West Street

None Beds

None Baths

5,040 Sq.Ft.

$209,900

MLS#: 26038832
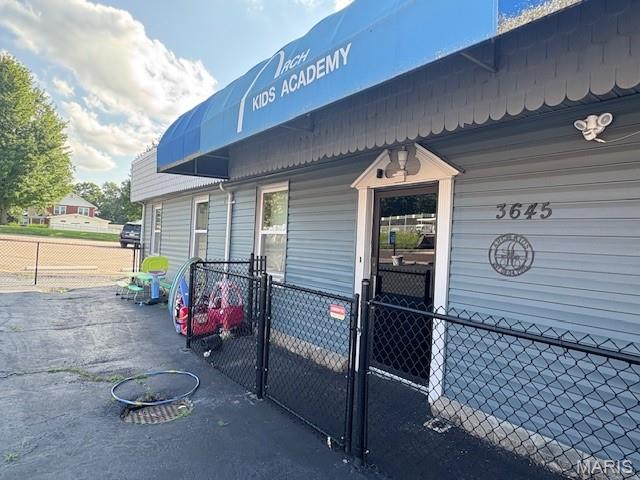
Exceptional Commercial Opportunity in the Heart of Normandy!
Don't miss this outstanding opportunity to own a well-maintained, free-standing commercial building offering more than 2,500 square feet of versatile space. Currently operating as a child care center, this property has previously served as a doctor's office and administrative offices, making it ideal for a wide range of business uses.
Recent improvements provide peace of mind and include a newer TPO roof (2021), new HVAC/air conditioning system (2021), updated windows (2024), and new siding (2024). Bonus- 2 large parking lots!  Location is everything, and this property delivers. Conveniently situated in the heart of Normandy with easy access to Interstate 70, it is just minutes from University of Missouri–St. Louis and near Glen Echo Country Club. The highly accessible location makes it an excellent choice for medical, professional, educational, administrative, or other commercial uses. With its flexible layout, recent updates, and prime location, this property is ready to support your business vision. Schedule your private showing today!
#26039289

Normandy

3645 Oakmount Avenue

None Beds

None Baths

N/A

$299,900

MLS#: 26039289

Price reduced
"BEST IN CLASS" - all who've toured it says this is the best property on the market in this price range! Now we need to find the buyer who is ready to take advantage of our reduced price!!! Discover elevated city living in the heart of the highly desirable Shaw neighborhood, where one of St. Louis' most walkable lifestyles awaits. Just 2 blocks from Tower Grove Park, 3 blocks from the world-renowned Missouri Botanical Garden, 1 block from the neighborhood dog park, and steps from locally loved restaurants, coffee shops, boutiques, breweries, and vibrant nightlife, this exceptional home places the very best of the city right outside your front door. Whether you're enjoying morning coffee at a neighborhood café, weekend farmers markets and festivals at Tower Grove Park, evening strolls through the Botanical Garden, or dinner with friends without ever moving your car, this location offers the ultimate blend of convenience, culture, and community. Inside, this fully renovated residence seamlessly combines timeless historic architecture with sophisticated modern luxury. Soaring ceilings, abundant natural light, rich bamboo hardwood flooring, designer lighting, and an open-concept layout create an inviting atmosphere equally suited for everyday living and effortless entertaining. At the heart of the home is a stunning chef-inspired kitchen showcasing custom cabinetry, quartz countertops, slate flooring, abundant prep space, recessed lighting, and a striking custom butcher-block center island complete with a gas cooktop and convenient pot filler. The adjoining breakfast/dining area provides the perfect gathering space, while a versatile flex room offers endless possibilities as a home office, den, formal dining room, or reading lounge. A handcrafted oak staircase with contemporary metal balusters leads to the second level where you'll find three spacious bedrooms, beautifully updated bathrooms, and the convenience of second-floor laundry. The luxurious primary suite serves as a private retreat featuring exposed brick, oversized windows, an expansive walk-in closet, upscale barn doors, and a spa-inspired ensuite complete with a custom quartz double vanity, oversized designer tile walk-in shower, premium fixtures, and private water closet. Every detail throughout the renovation reflects quality craftsmanship and thoughtful design, creating a home that feels both elegant and exceptionally functional. The finished portion of the walk-out lower level offers a secure home office, workout space, or media room while still providing additional storage. Outside, multiple levels of outdoor living invite year-round enjoyment, highlighted by a private 13x11 rooftop deck above the garage—an incredible extension of the living space perfect for entertaining, grilling, sunset cocktails, or relaxing beneath the city skyline. The fenced backyard offers a space for pets. Valuable recent improvements provide peace of mind, including zoned heating and cooling with BRAND NEW upper HVAC, BRAND NEW roof and gutters, new sewer lateral, French drain, and sump pump for added confidence in a dry basement. Homes offering this level of luxury renovation, modern mechanical updates, historic character, exceptional outdoor living, and unmatched walkability rarely become available in Shaw. Enjoy effortless access to SLU, BJC, Washington University Medical Center, Cortex Innovation District, Downtown St. Louis, and Forest Park while living in one of the city's most vibrant and architecturally rich neighborhoods. This is more than a beautifully renovated home—it's an opportunity to embrace an extraordinary urban lifestyle where parks, culture, dining, entertainment, and everyday conveniences are all just steps away.
#26037573

St Louis

4033 Cleveland Avenue

3 Beds

2 Baths

2,780 Sq.Ft.

$479,000

MLS#: 26037573
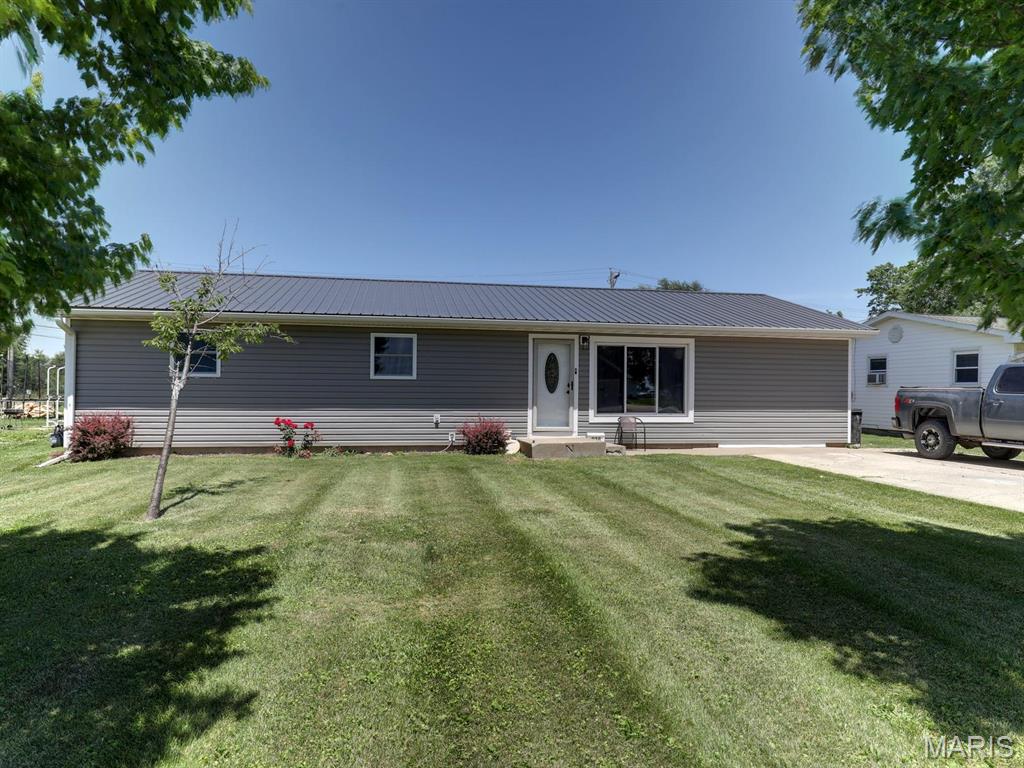
Move-in ready and packed with updates! This 4 bed, 2 bath home is located on a great street in Kahoka and has been extensively remodeled within the last 4 years. You'll love the functional layout, fenced backyard, and brand-new 24x36 detached garage with plenty of room for vehicles, storage, or hobbies. The roof is only 1 year old, giving buyers added peace of mind. Updated homes like this don't come along often—schedule your showing today!
#26037908

Kahoka

930 W Cedar Street

4 Beds

2 Baths

1,512 Sq.Ft.

$189,900

MLS#: 26037908
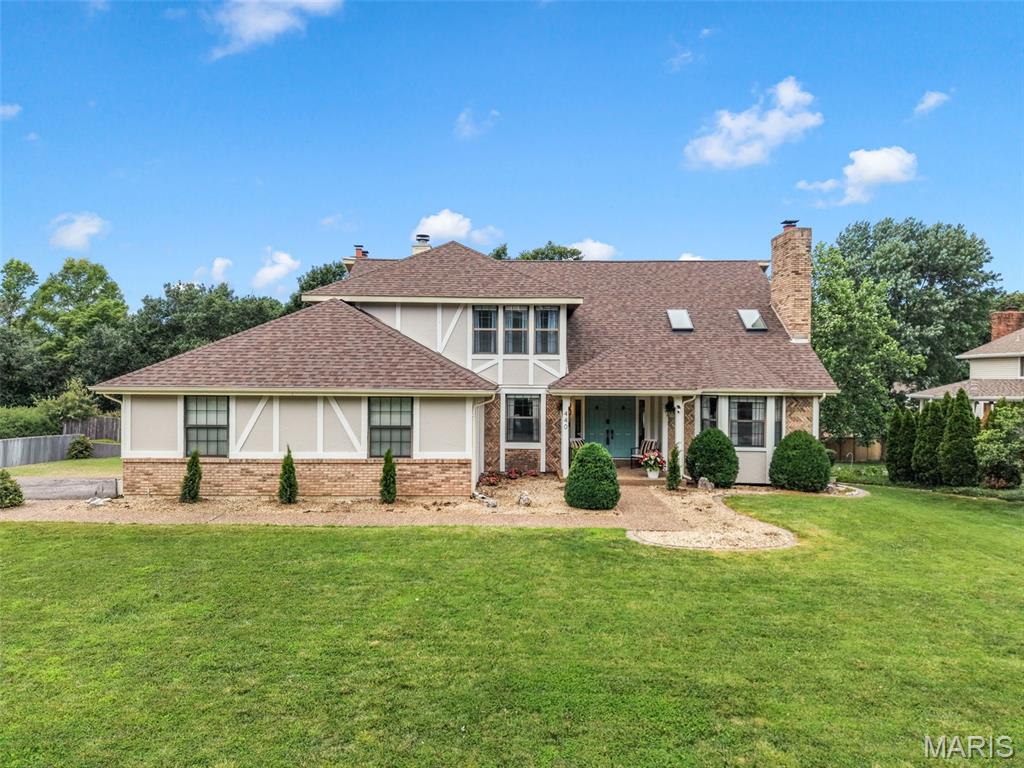
Over 4,400 square feet of total living area, 5 bedrooms, 4 full baths, 3 gas fireplaces, new red oak hardwood flooring and a backyard pool, this home was built for living large and entertaining well. The functional kitchen sets the tone with a large center island, built-in cooktop, double oven, and the kind of layout that makes hosting feel effortless. Walk directly into the sun room off the kitchen, a bright, comfortable space that works year-round for morning coffee, casual meals, or simply unwinding after a long day at work. Don't forget your own private office or spare bedroom for guest on the main floor. The sunken living room draws people in, and the separate formal dining room handles the occasions that call for something a little more intentional. New skylights help bring in natural light throughout.
The primary suite delivers with a walk-in closet, double vanity, soaking tub, and a separate shower. Four full baths total, including a Jack-and-Jill configuration for the upstairs bedrooms. Main-floor laundry keeps daily life simple. The mechanicals are in great shape with two HVAC systems (2 new furnaces, one new ac) and a newer water heater. New garage doors and new pool pump and filter round out a long list of recent updates! Two walk-out doors open to a private backyard with an in-ground pool that's ready for summer from day one. At a glance: 5 bed and 4 full bath ; 4,400+ total living area; Chef's kitchen w/ center island ; Sunken living room ; Formal dining; 3 gas fireplaces ; New skylights ; New garage doors ; In-ground pool w/ new pump & filter ; New siding; Two HVAC systems; Main-floor laundry; Two walk-out doors
Schedule your private showing today.
#26038638

St Charles

440 Meramec Way

5 Beds

4 Baths

4,799 Sq.Ft.

$599,000

MLS#: 26038638
Price reduced
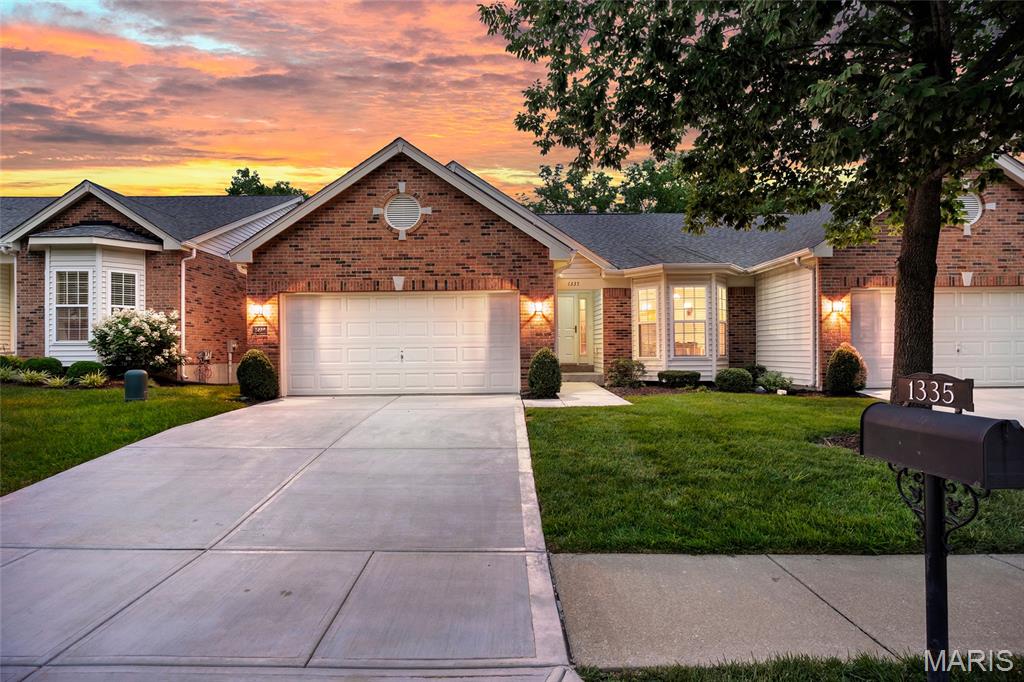
NEW PRICE + $5,000 FLOORING CREDIT.  Act now to tour this wonderful 2 bdrm / 2 bath ranch style villa in a HIGHLY DESIRABLE West County location.  Tucked away in a small enclave of homes, this property is sure to please w/ attractive curb appeal, beautiful landscaping & a tranquil setting backing to wooded common ground.  Inside you'll find a welcoming open floor plan with larger room sizes & lots of natural light.  The spacious great room with cathedral ceiling is an attention grabber.  The kitchen is a cook’s delight with an abundance of cabinetry & counter space.  The adjacent breakfast room walks out to the rear deck.  The main-level primary suite offers a vaulted ceiling, big bay window, walk-in closet & private bath with double sink vanity.  The guest bedroom also has a bay window.  The lower-level has tremendous potential for additional living area.  In addition to the high-pour foundation & look out windows, it’s already framed for a family room, sleeping area/office & bath.  The icing on the cake is the amazing location within easy walking distance to Daniel Boone Library, Mercy Medical Clinic, Lifetime Fitness & numerous stores, shops, services & restaurants.  Additional features include main floor laundry, new driveway in 2023 & new systems in 2020 (furnace, air conditioner & water heater).  Seller says "let's get it sold".  Property has already passed the required Ellisville occupancy inspection.  Bring your paint swatches, flooring samples & decorating ideas to help transform this beautiful home into a showplace.  Schedule your appointment today.
#26038163

Ellisville

1335 Kensington Way Drive

2 Beds

2 Baths

1,498 Sq.Ft.

$410,000

MLS#: 26038163
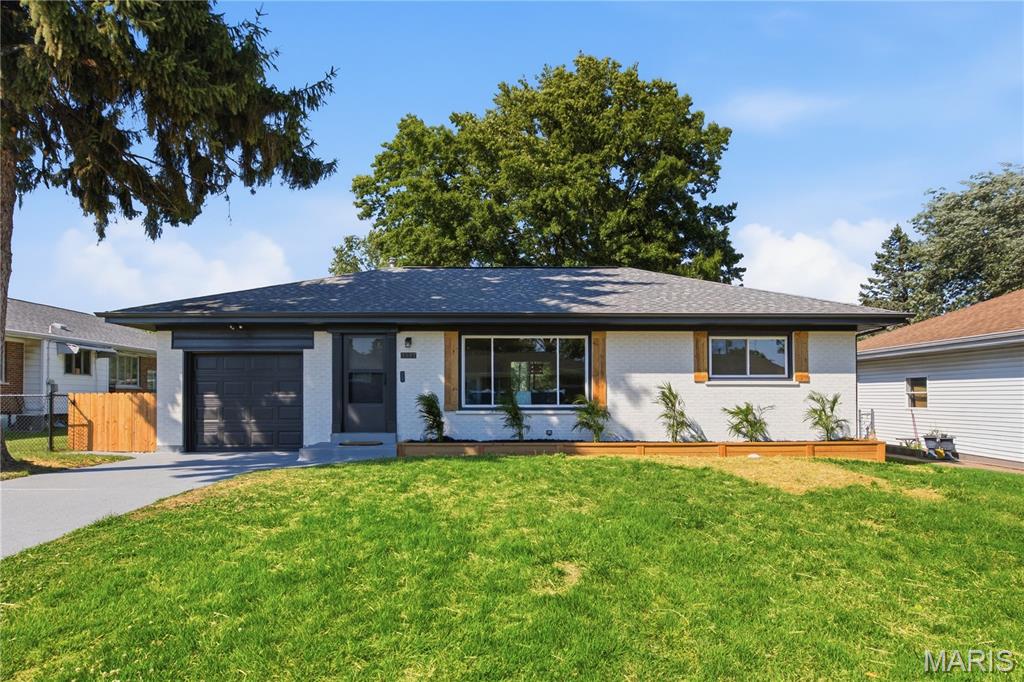
Beautifully redone from top to bottom, this move-in ready 2-bedroom, 1-bathroom home offers the perfect combination of modern updates, functional living space, and major system improvements. The striking exterior features a freshly painted brick façade, attractive landscaping, mature shade trees, and exceptional curb appeal that immediately sets this home apart. Step inside to find a bright, open-concept floor plan filled with natural light, luxury flooring, neutral colors, and stylish finishes throughout. The spacious living room flows seamlessly into the dining area and beautifully updated kitchen, featuring modern cabinetry, stainless steel appliances, ample counter space, and a layout designed for both everyday living and entertaining.

Both bedrooms are generously sized with large windows and ample closet space, while the updated bathroom showcases contemporary fixtures and finishes. The attached one-car garage provides convenient parking and additional storage, while the expansive lower level offers excellent potential for a recreation room, workout area, or future finished living space. Outside, you'll love the freshly poured concrete patio overlooking the large, level backyard—perfect for summer barbecues, entertaining guests, or simply relaxing outdoors. Thoughtful landscaping and well-maintained grounds create an inviting outdoor setting with plenty of room to enjoy.

In addition to the cosmetic renovations, this home offers valuable peace of mind with a new AC condenser, updated electrical system, and an updated sewer lateral. Combining quality craftsmanship, modern style, major mechanical updates, and a fantastic layout, this beautifully renovated home is ready for its next owner to move right in and enjoy.
#26039005

St Louis

4327 Sinnwell Drive

2 Beds

1 Baths

982 Sq.Ft.

$284,000

MLS#: 26039005
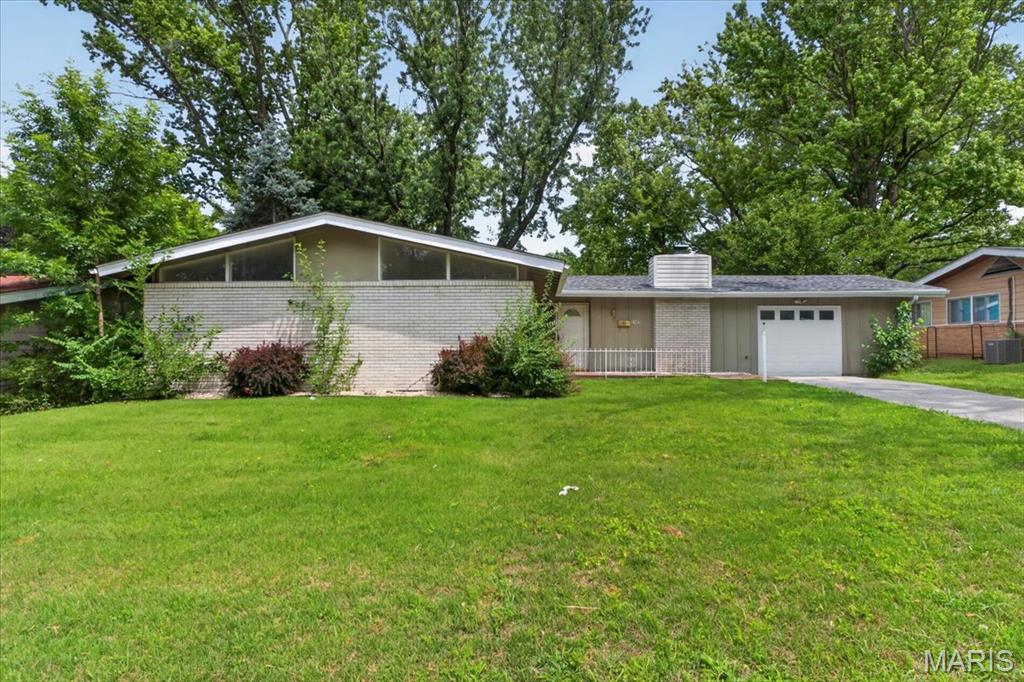
Welcome to this beautifully updated 4-bedroom, 2-bath ranch in the heart of Florissant! This move-in ready home features an open and inviting floor plan with luxury vinyl plank flooring, fresh neutral finishes, and abundant natural light throughout. The spacious living area flows seamlessly into the updated kitchen complete with white cabinetry, stainless steel appliances, and ample counter space. Enjoy generously sized bedrooms, a stylishly renovated bath, and the peace of mind that comes with newer mechanical systems. Outside, you'll find a large backyard offering plenty of space for entertaining, gardening, or relaxing. Conveniently located near parks, shopping, dining, and major highways. Don't miss this fantastic opportunity to own a well-maintained, updated home that's ready for its next owner! Bring all offers.
#26037048

Florissant

2445 Allen Drive

4 Beds

2 Baths

1,580 Sq.Ft.

$189,900

MLS#: 26037048
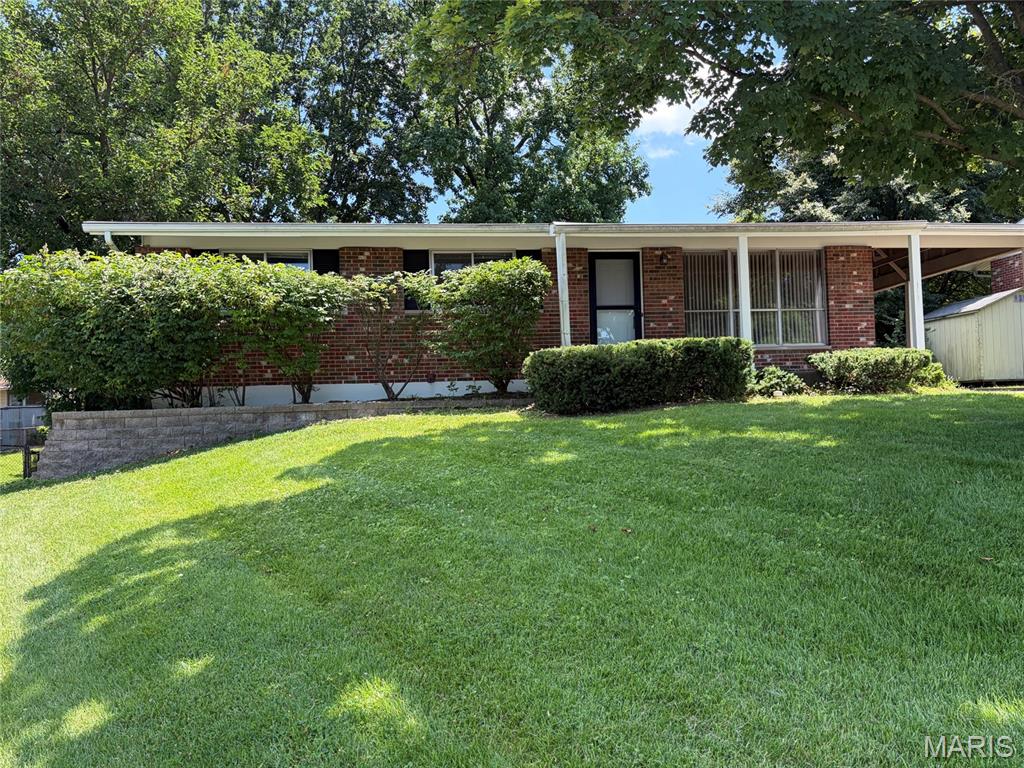
Beautiful all-brick home in South County, ideally located near highly-rated schools, major highways, and shopping.  This property offers a spacious living room, eat-in kitchen with a full suite of appliances, three bedrooms, and one bath. All bedrooms feature carpet with original hardwood flooring underneath.  Additional features include a walk-out basement, ready for your custom design, plumbed for a full bath, 1 car carport, fenced backyard and a welcoming covered front porch.  This home is move-in ready and can accommodate a quick closing.
#26038727

Mehlville

3006 Rodapa Drive

3 Beds

1 Baths

1,075 Sq.Ft.

$250,000

MLS#: 26038727
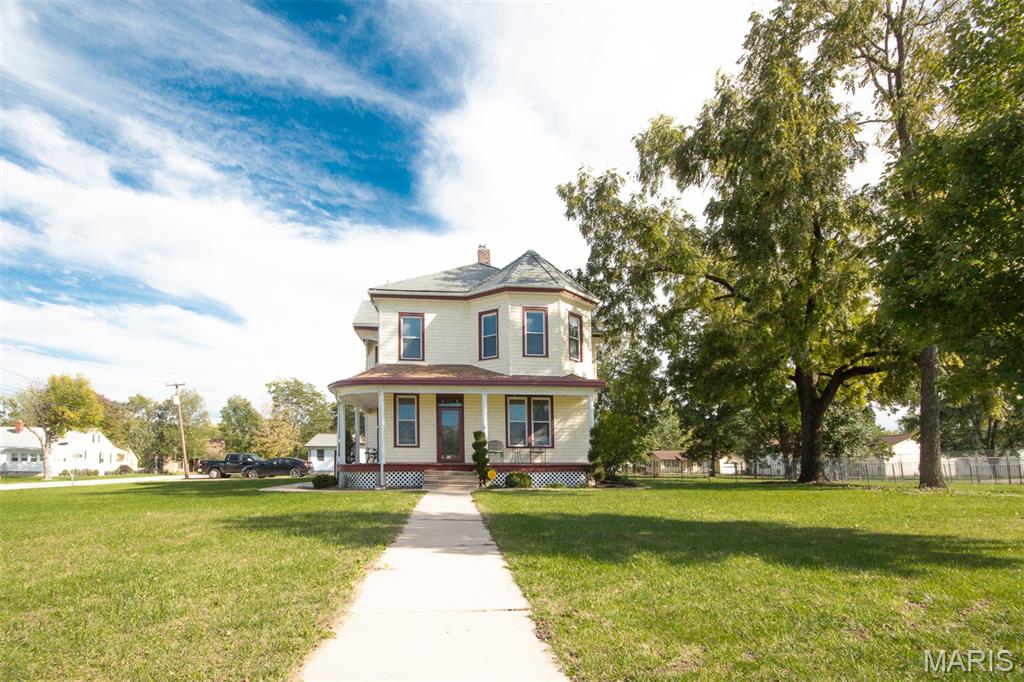
Zoned for select commercial uses, this impressive 2,580sqft 4-bedroom, 2-bath, two-story property offers character, flexibility, and a prime high-visibility location. Featuring 10-foot ceilings, beautiful Victorian-era woodwork, pocket doors, and updated amenities throughout, this home blends historic charm with modern convenience. The updated kitchen includes custom cabinetry and countertops, while the adjoining breakfast room overlooks the spacious backyard. Upstairs offers four large bedrooms and an updated bath with custom cabinetry and spa-like finishes. Enjoy outdoor living from the wraparound covered porch, private deck, stamped concrete patio, and black wrought-iron fenced yard. Additional features include zoned HVAC, main-floor laundry, and professional landscaping. Situated on a half-acre corner lot with approximately 140 feet of State Highway frontage, this property offers outstanding visibility and endless possibilities for residential, business, or live-work use.
#26038263

Warrenton

602 S State Highway 47

4 Beds

2 Baths

2,580 Sq.Ft.

$330,000

MLS#: 26038263
Price reduced
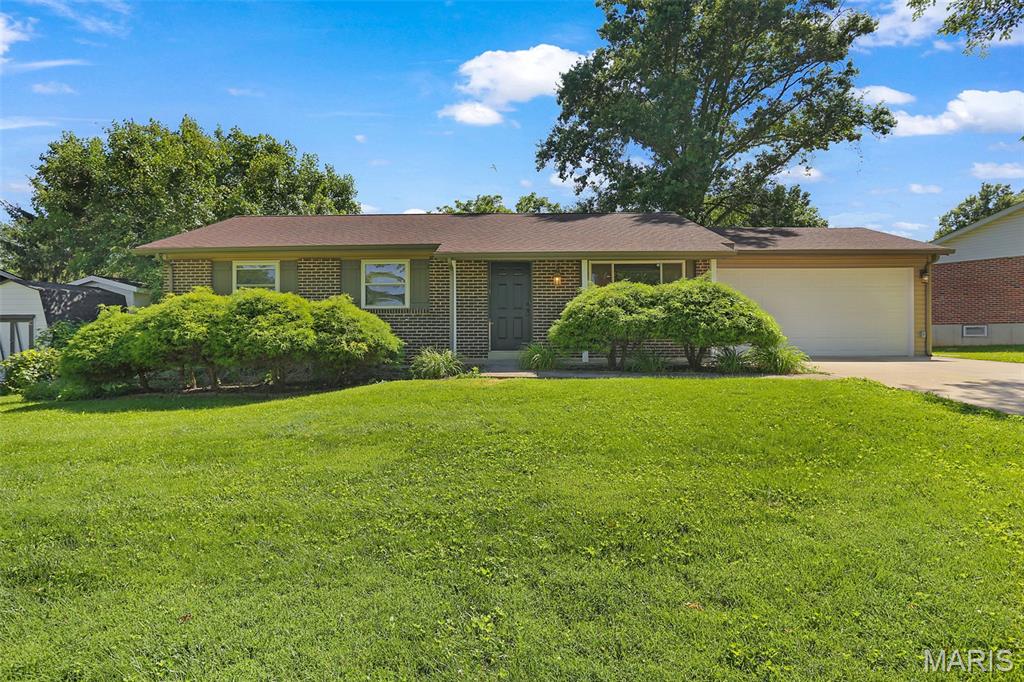
Welcome home to 419 Woodbridge Drive in the desirable Woodcliff Manor neighborhood of St. Charles! This well-maintained 3-bedroom ranch offers comfortable living space, a functional floor plan, and a fantastic location within the sought-after Francis Howell School District.  Step inside to a bright and inviting living room that flows seamlessly into the spacious eat-in kitchen, featuring ample cabinet space, a pantry, and plenty of room for family gatherings. Three generously sized bedrooms and a full bath complete the main level.  The finished lower level provides additional living space with a large family room, recreation area, bonus room perfect for a home office, workout room, or playroom, an additional full bath, and abundant storage space.  Outside, you'll love the level privacy-fenced backyard, offering the perfect setting for entertaining, children at play, pets, gardening, or simply relaxing outdoors. The oversized patio provides plenty of space for summer barbecues and gatherings with family and friends. An attached 2-car garage and extended driveway offer ample parking and storage. Conveniently located near Highway 364, shopping, dining, parks, and schools, this move-in-ready home offers the perfect combination of comfort, convenience, and value. Don't miss your opportunity to make this wonderful St. Charles home your own!
#26038325

St Charles

419 Woodbridge Drive

3 Beds

2 Baths

1,789 Sq.Ft.

$319,900

MLS#: 26038325

1 ... 544 545 546 547 548 ... 666
* Listings identified with the FMLS IDX logo come from FMLS and are held by brokerage firms other than the owner of this website. The listing brokerage is identified in any listing details. Information is deemed reliable but is not guaranteed. If you believe any FMLS listing contains material that infringes your copyrighted work please click here to review our DMCA policy and learn how to submit a takedown request. Ā© 2024. First Multiple Listing Service, Inc.
 - property

Send a message

Message successfully sent.

Your message

What is 3 + 4 ?

Reason for contacting?

I agree to receive email communication and understand I can unsubscribe at any time.

I agree to be contacted by Rock Island Realty via call, email, and text for real estate services. To opt out, you can reply 'stop' at any time or reply 'help' for assistance. You can also click the unsubscribe link in the emails. Message and data rates may apply. Message frequency may vary. Privacy Policy

Sign Out

Virtual Assistant

Would you like to take the next step with this property? We can help you schedule a showing or virtual tour, or send you more details.

Yes, I would like more information.

Thank You for Your Reply, One of Our Agents will contact you as soon as possible

No, maybe later.

Thank you, you can always contact me via email, phone number or through the contact form.

Realhub AI

Lucy - Your AI-Powered Realtor

Update Your Temporary Password

Personalize your search

Enter your email and we'll notify you immediately when new listings match what you're looking for.

or enter email address

Already have an account ? Login here

Continue your home search

I agree to receive communications and understand I can unsubscribe at any time.

I agree to be contacted by Rock Island Realty via call, email, and text for real estate services. To opt out, you can reply 'stop' at any time or reply 'help' for assistance. You can also click the unsubscribe link in the emails. Message and data rates may apply. Message frequency may vary. Privacy Policy

Already have an account ? Login here

We use cookies

We use cookies primarily for analytics to enhance your experience. By accepting, you agree to our use of these cookies. You can manage your preferences or learn more about our cookies policy.
