Properties

Browse or get in touch to schedule a walkthrough.

  • Nearby me
Price range

Popular Features

Community Features

Association

Property Features

Waterfront

View

Exterior Features

Interior Features

Style

10000 properties match your criteria

Updated 1 minute ago

E-Alert name
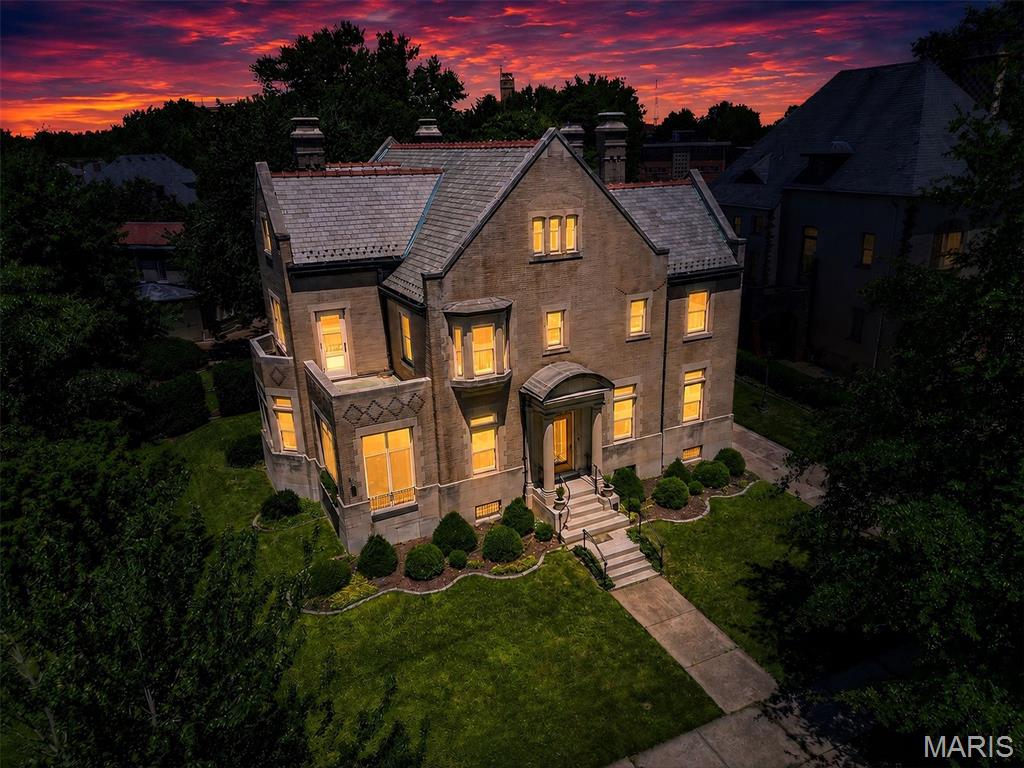
A once in a generation architectural treasure set upon one of the largest and most coveted estates in historic Compton Heights. Designed in 1905 by renowned architect Theodore C. Link, whose legendary works include St. Louis Union Station, the Mississippi State Capitol, and many of the city's most celebrated Gilded Age residences, this extraordinary home stands as a rare surviving example of St. Louis' golden era of craftsmanship and design. Commissioned for Edward T. Haase, son of August C.L. Haase, founder of The A.C.L. Haase Company, one of America's largest importers of specialty foods in the late nineteenth and early twentieth centuries, the residence reflects the prominence, sophistication, and enduring legacy of one of St. Louis' influential entrepreneurial families. Nestled within Compton Heights, one of America's earliest and most prestigious private residential enclaves, the home occupies an exceptionally large, park like parcel surrounded by lush, mature landscaping and magnificent grounds. The stately brick and stone facade presents an unforgettable arrival, showcasing the permanence and artistry synonymous with Link's most distinguished commissions. Inside, more than six bedrooms and three and one half baths unfold across beautifully proportioned living spaces adorned with pristine original millwork, intricate wood detailing, leaded glass, pocket doors, and architectural elements seldom found in such remarkable condition today. Every room tells a story, preserving the elegance and character of a bygone era while offering an extraordinary opportunity for modern stewardship. Adding to the home's rarity is the original drive through carriage garage complete with chauffeur's quarters above, a remarkable reminder of the property's grand beginnings and a feature seldom preserved in historic residences of this caliber. For over a century, this residence has remained a landmark of architectural significance, timeless beauty, and historic distinction. Remarkably, since its completion in 1905, this storied estate has remained quietly held and carefully stewarded, never before presented to the open market. More than 120 years later, this extraordinary offering marks the first opportunity for a new owner to acquire one of Compton Heights' most architecturally significant and historically important residences. More than a home, 3523 Longfellow Boulevard is a living piece of St. Louis history, an irreplaceable legacy estate where architectural pedigree, provenance, and enduring grandeur converge.
#26036321

St Louis

3523 Longfellow Boulevard

6 Beds

3 Baths

5,076 Sq.Ft.

$1,225,000

MLS#: 26036321

Price reduced
Exceptional custom-built brick home offering 5 bedrooms and 5 baths on a spacious double lot. Designed with both everyday living and entertaining in mind, this impressive home features an open floor plan, formal dining room, and a beautiful fireplace creating a warm and inviting atmosphere. The well-appointed kitchen boasts a gas cooktop, abundant cabinetry, and extensive counter space, while a second kitchen provides added convenience for guests or multi-generational living. The walkout basement includes an additional utility garage, complementing the attached 3-car garage for ample storage and workspace. The oversized primary suite offers a luxurious retreat with a jacuzzi tub, tile shower, and double vanities. Outside, enjoy the privacy-fenced backyard and all the space and quality this remarkable property has to offer.
#26037891

Poplar Bluff

2548 Stone Ridge Drive

5 Beds

3 Baths

6,238 Sq.Ft.

$529,900

MLS#: 26037891
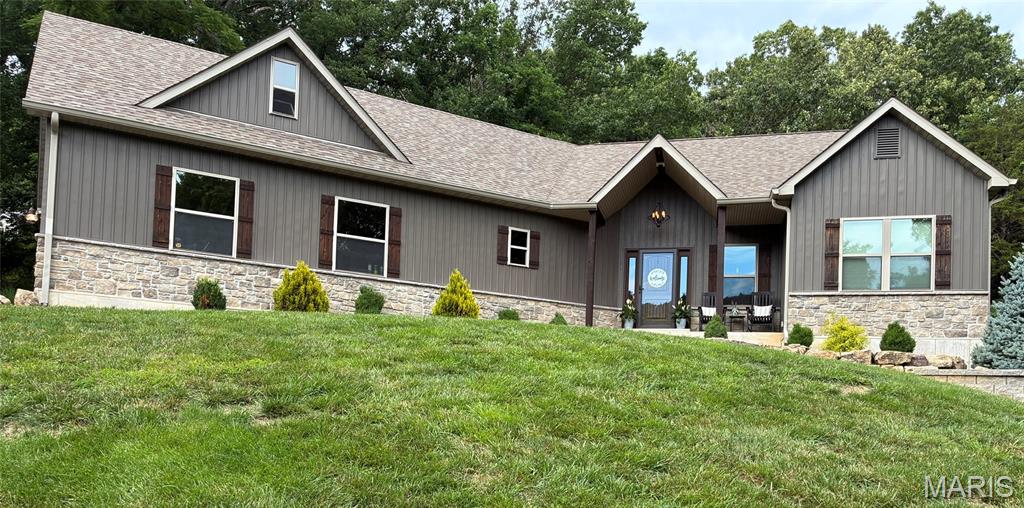
Tucked away on over 3 acres, this custom ranch offers the rare blend of space, privacy, and convenience you have been searching for. With over 4,000 finished sq ft, 4 bedrooms, and 3.5 baths near Seckman High School, shopping, and major highways, this move-in-ready home is designed for everyday living and entertaining. The open-concept floor plan is filled with natural light and features a custom kitchen with granite countertops, stainless steel appliances, custom cabinetry, and walk-in pantry. The finished walkout lower level includes a fourth bedroom, full bath, and spacious family room. Relax on the covered patio overlooking peaceful wooded views. A 700 sq ft garage, custom built storage shed and bonus room complete this exceptional property. Schedule your showing today!
#26038629

Imperial

3649 Roads End Acres Road

4 Beds

3 Baths

4,231 Sq.Ft.

$549,900

MLS#: 26038629

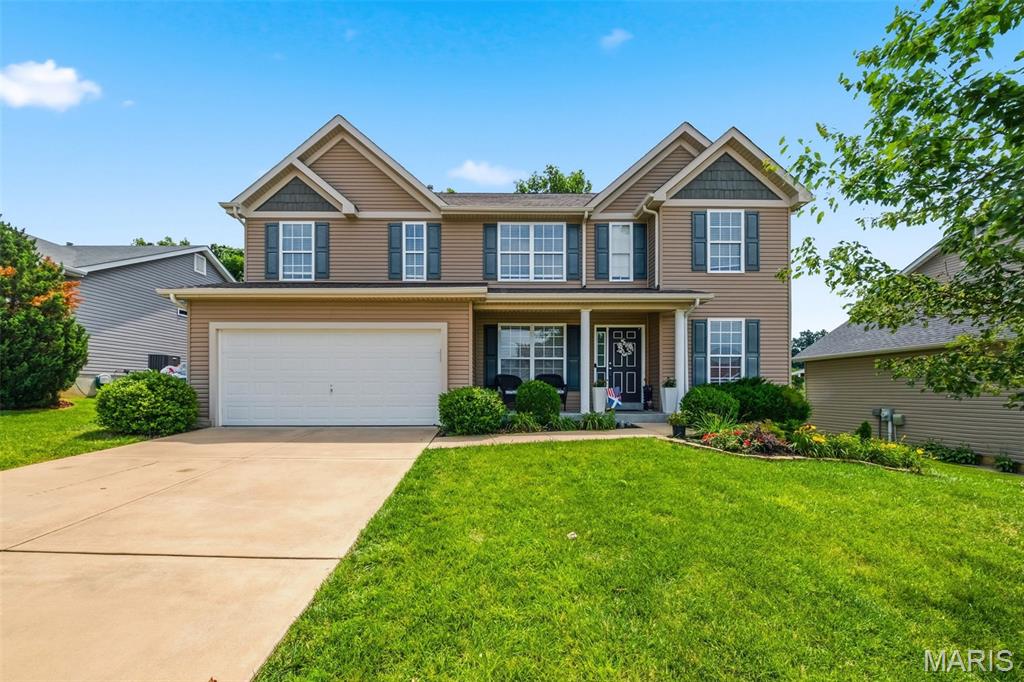
2022 custom built home in Maplewood! This 2-story walk-out has 5 bedrooms, 3.5 baths and 3100+ SF of living space. The thoughtfully designed layout is a perfect balance of scale, comfort and functionality. Gorgeous wood floors run throughout the first level with lots of natural light coming in throughout the day. The main family room has built-ins, a gas fireplace and a bay window that looks out onto the front porch. The main floor also has a multi-functional bonus room with double doors that can be used for privacy and separation for an office/bedroom or left open as a playroom. 9 ft ceilings run throughout the main level with neutral paint colors. The sizeable, standout kitchen has custom cabinets, quartz countertops, stainless steel appliances, stove with exhaust hood, double wall oven, coffee counter, a massive island and large walk-in pantry. Tons of storage and cabinet space. The dining room is adjacent to the kitchen and open to the family room. Access to the maintenance free, rear composite deck is via the main living space. This layout is ideal for both daily living and for hosting gatherings. Upstairs has a spacious rear primary suite with spa-like bath, glass enclosed shower, separate tub, double sinks, and a linen closet. Upstairs laundry room and three additional well-sized bedrooms with nice closets complete this level. The finished walk-out basement has a 9 foot pour and storage room. The finished LL rec room has glass French doors leading out to the huge flat driveway and fenced in backyard area. LL also has a full bath with glass shower door. LL rear entry 2 car garage has plenty of room for vehicles and storage. Don't miss this rare opportunity to own a recently built home in the heart of Maplewood!
#26035144

Maplewood

7730 Weaver Avenue

5 Beds

3 Baths

2,668 Sq.Ft.

$649,900

MLS#: 26035144
None
#26036678

St Charles

312 Pearson Court

5 Beds

3 Baths

3,508 Sq.Ft.

$525,000

MLS#: 26036678
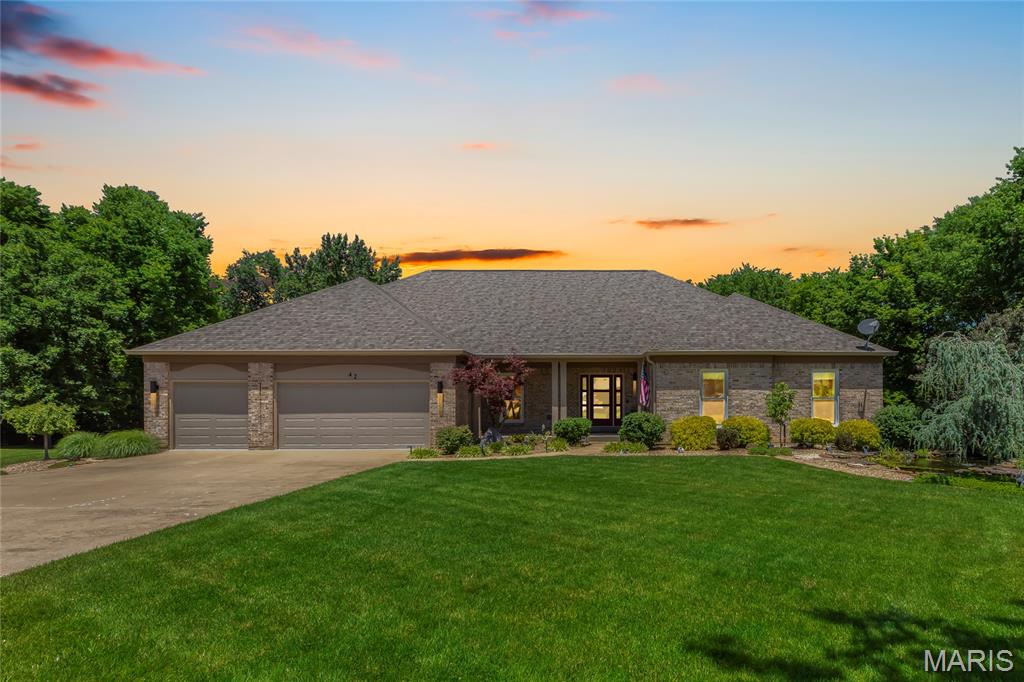
Set on a breathtaking almost acre lot, this impressive walk-out atrium ranch blends refined living with exceptional indoor and outdoor entertaining spaces. Offering 4 bedrooms, the thoughtfully designed layout includes 3 bedrooms on the main level and another bedroom in the lower level that is currently serving as a workout room.

The expansive main living area features built in shelving with lighting, Anderson windows, soaring vaulted ceilings and rich hardwood flooring, creating an inviting open feel perfect for both relaxing and gathering. The oversized primary suite features a peaceful retreat with a custom walk-in closet, an updated bathroom with newer cabinetry and gorgeous Brizo high polished chrome fixtures. The well-appointed kitchen combines functionality and charm with a center island, two pantries, and a spacious eat-in area designed for everyday living and effortless entertaining.

The finished lower level adds even more room to host with a dedicated bar area and flexible living spaces The icing on the cake is the movie room that offers even another entertaining space. Outdoors, the property transforms into a true backyard retreat with lush professional landscaping, a sparkling inground saltwater pool, low maintenance decking, a sprawling pool deck built for entertaining large groups, and a cozy fire-pit area perfect for evening gatherings. The roof, siding, garage doors and sunroom windows are all new. The sunroom, with Pergo flooring, offers a serene space to enjoy the scenic surroundings year-round.

Completing the home is a spacious three-car garage featuring durable epoxy flooring. From the stunning outdoor amenities to the warm and inviting interior, this property offers an outstanding blend of comfort, style, and entertaining potential. You have to see it to appreciate all the care and quality of this home! Schedule your showing now.
#26029012

Weldon Spring

42 Clarksburg Court

4 Beds

3 Baths

4,696 Sq.Ft.

$715,000

MLS#: 26029012
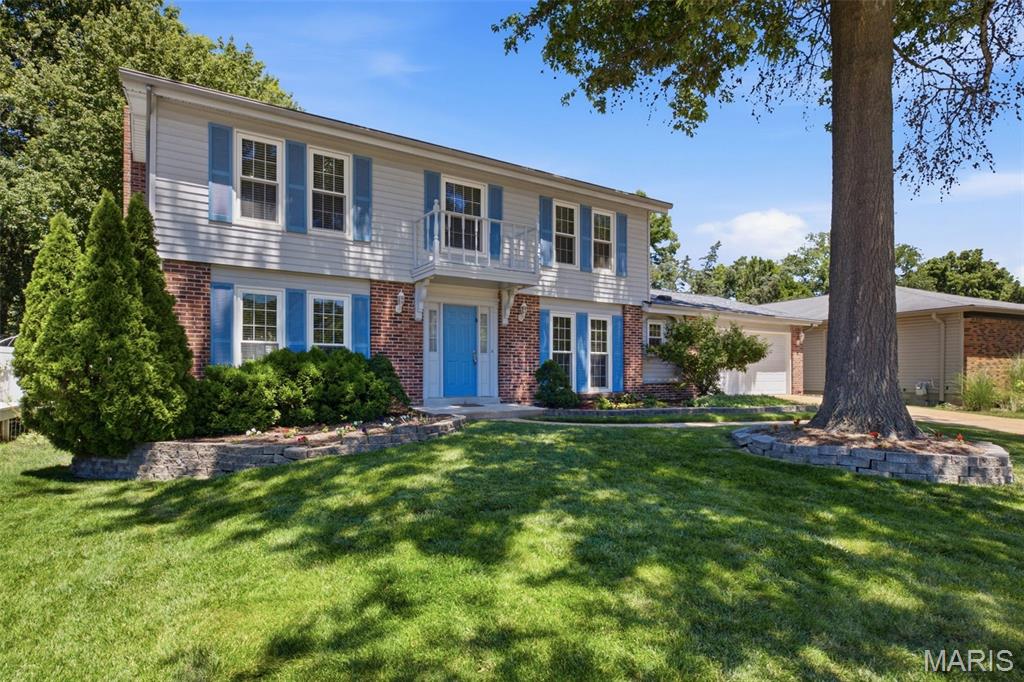
Welcome to this move in ready 2-story in the sought after Green Trails community! Upon entry you are greeted by the home office/den with custom built in desk and cabinets offering the perfect spot to work. Formal dining room with crown molding. Inviting family room with gas fireplace and custom built in bookshelves. Enjoy the bright kitchen with plenty of storage and a thoughtful layout for the family chef. Sliding doors off the kitchen and the family room make for the perfect indoor/outdoor transition. You will love having main floor laundry with custom built in storage. Upstairs you will find a spacious primary with en suite and a generously sized walk in closet plus three additional bedrooms and a second full bath. The lower level provides a partially finished basement with plenty of space to play as well as a large storage room for all your out of season items. Outside, experience the fully fenced backyard with great patio for entertaining. Don't forget to take a stroll around the neighborhood and stop by the beautiful and relaxing lake! Don't miss your chance, schedule your private showing today!
#26034531

Chesterfield

14335 Lake Tahoe Drive

4 Beds

2 Baths

2,550 Sq.Ft.

$469,900

MLS#: 26034531
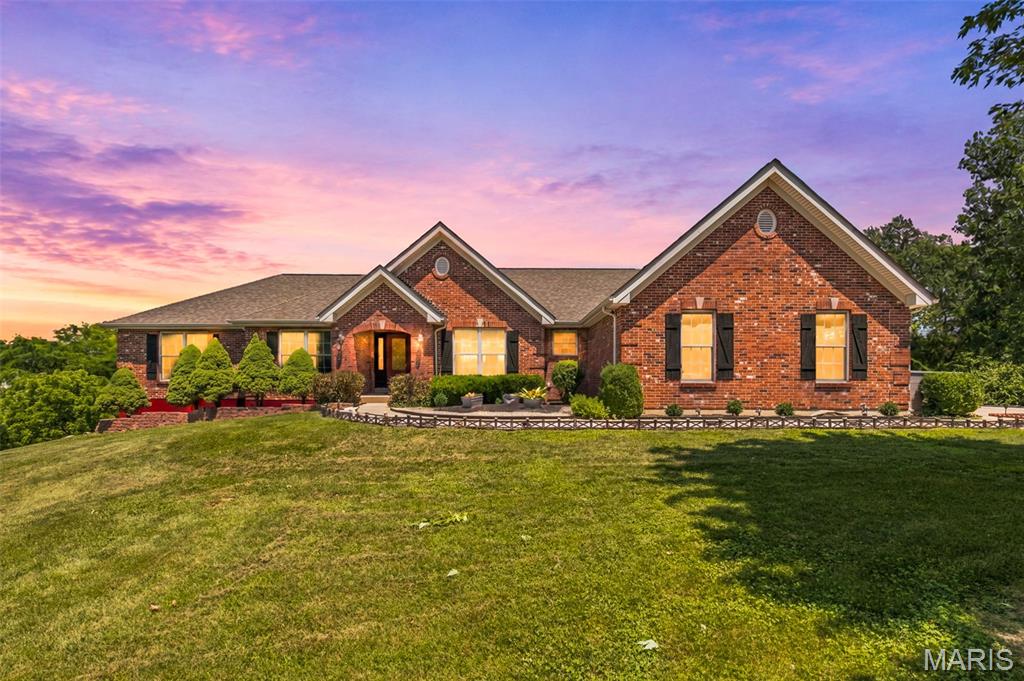
Experience peaceful country living on 5 scenic acres in unincorporated Lincoln County with this stunning waterfront retreat. With timeless curb appeal, the brick-front exterior is complemented by mature landscaping and a beautifully maintained yard that enhances the home’s serene setting. Step inside to find elegant architectural details, including a coffered ceiling in the formal dining room and a vaulted great room anchored by a cozy wood-burning fireplace. A dramatic window wall fills the space with natural light while showcasing peaceful views of the shared 6-acre lake. The spacious eat-in kitchen is designed for both everyday living and entertaining, featuring a center island, marble countertops, and abundant cabinetry, along with convenient main floor laundry nearby. The main level offers three generously sized bedrooms and two full baths, including a private primary suite with a bay window, coffered ceiling, and a well-appointed en suite bath complete with a soaking tub and dual sink vanity. The partially finished walk-out basement expands your living space with a fourth bedroom, full bath, custom bar area, and a large recreation space—perfect for gatherings or relaxing. Step outside to enjoy the covered patio just off the kitchen, an additional patio from the lower level, and a charming gazebo, all ideal for taking in the tranquil surroundings. Additional highlights include a new roof and HVAC system in 2024, making this home as practical as it is beautiful. A rare opportunity to enjoy peaceful, waterfront living with modern comforts and thoughtful updates throughout.
#26036443

Foley

20 Morgan Valley Lane

4 Beds

3 Baths

3,377 Sq.Ft.

$579,900

MLS#: 26036443
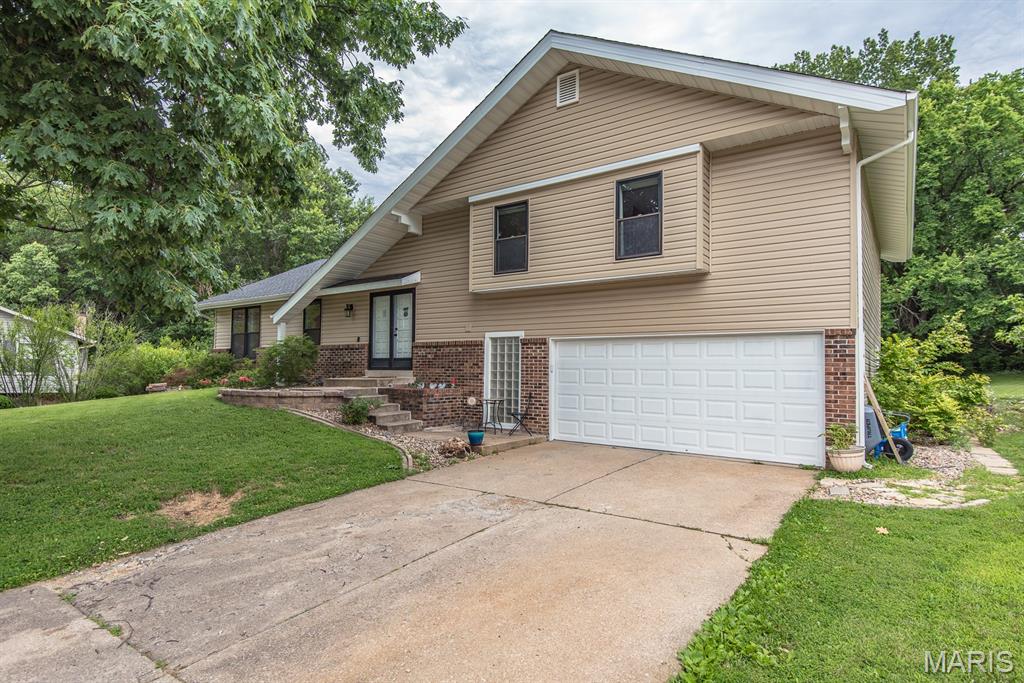
Tons of living space and bonus storage space in the multi-level home located on a nice court.  Gorgeous white kitchen with stainless appliances, granite countertops, and breakfast room with picture window overlooking your large backyard backing to trees and woods.  Formal living room and dining room.  Vaulted ceilings and fireplace in the main family room.  Spacious deck space.  Upstairs 3 large bedrooms, updated hall bathroom.  Primary owners suite has walk in closet, double sink and vanities and private balcony off this bedroom to enjoy your evenings or morning views of the private backyard.  4th bedroom and 3rd full bathroom and laundry room on a lower level.  Then you have the bonus basement storage area that is a walkout and unfinished.  Great court, great yard, nicely update home, spectacular location.
#26039034

St Charles

130 Satinwood Court

4 Beds

3 Baths

2,260 Sq.Ft.

$399,900

MLS#: 26039034
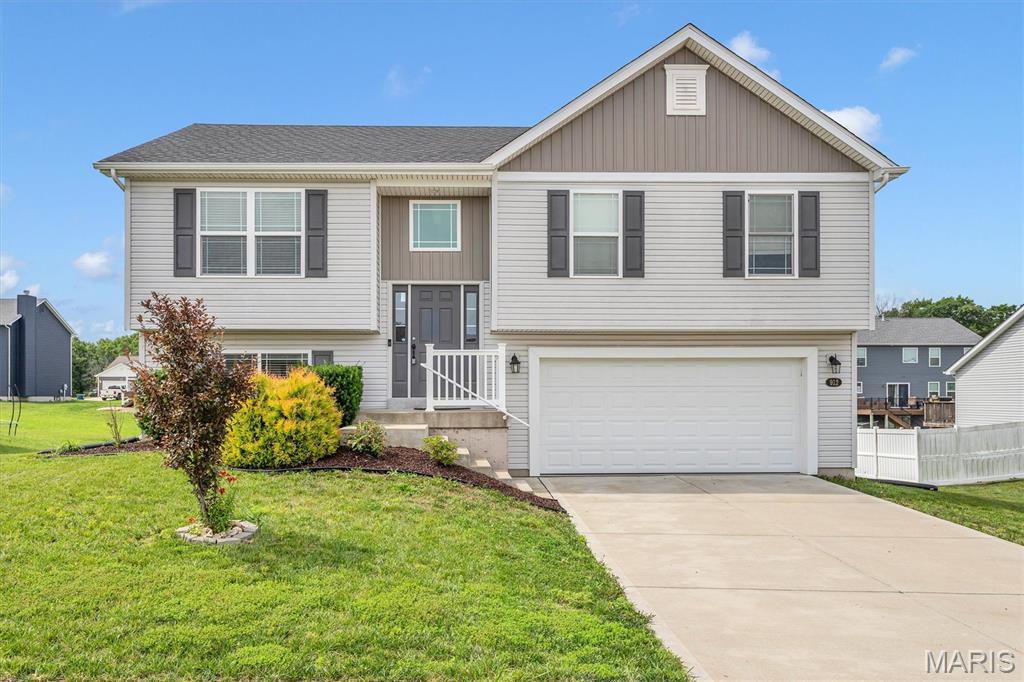
Move-in ready and built in 2019, this beautiful split-foyer home offers 3 bedrooms, 2 full baths, and modern finishes throughout. The stunning kitchen features gray shaker cabinetry, granite countertops, stainless steel appliances, a built-in microwave, and a center island with bar seating. Luxury vinyl plank flooring flows through the kitchen, breakfast area, and family room, creating a stylish and low-maintenance living space. The spacious primary suite includes a private full bath, while a second full bath conveniently serves the additional bedrooms. The unfinished basement has already been roughed in for a third full bath, providing endless possibilities for future expansion, including a recreation room, home office, gym, or additional living area. You'll also appreciate the oversized garage, offering plenty of room for vehicles, storage, and hobbies. Situated in a quiet, newer subdivision, this home is conveniently located near shopping, dining, schools, and everyday amenities. Don't miss the opportunity to own this like-new home in a desirable location!
#26037516

Warrenton

912 Mohawk Court

3 Beds

2 Baths

1,164 Sq.Ft.

$279,900

MLS#: 26037516
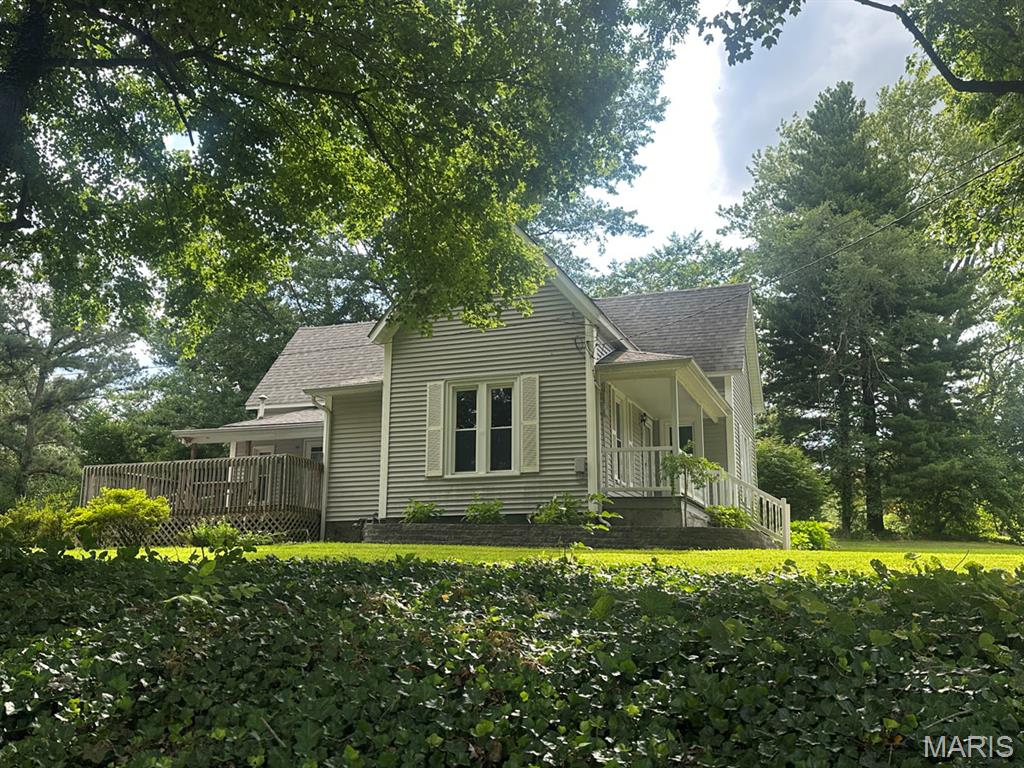
Charming Victorian home built in 1897 offering 1,836 sq. ft. of updated living space. Perched on a hill, the property features beautiful 2025 landscaping with flower beds, dogwood trees, additional plantings, and an irrigation system. A welcoming covered front porch leads to an open floor plan with a living room featuring a corner gas-log fireplace, dining room with built-ins, full bath, and two main-floor bedrooms with generous closets. Upstairs includes a carpeted bedroom, window A/C, and extra space for storage or future use. The remodeled kitchen (2013) boasts custom cabinetry, quartz countertops, breakfast bar with seating, stainless appliances, and wall-mounted TV. Additional updates include roof (approx. 2011), LeafFilter gutter protection (2021), foam insulation, and dehumidifier (2021). Detached garage offers heat, window A/C, side shed, and half bath. A rare blend of historic charm and modern convenience.
#26038880

Bloomfield

405 W Bloomfield Avenue

3 Beds

1 Baths

1,836 Sq.Ft.

$185,900

MLS#: 26038880
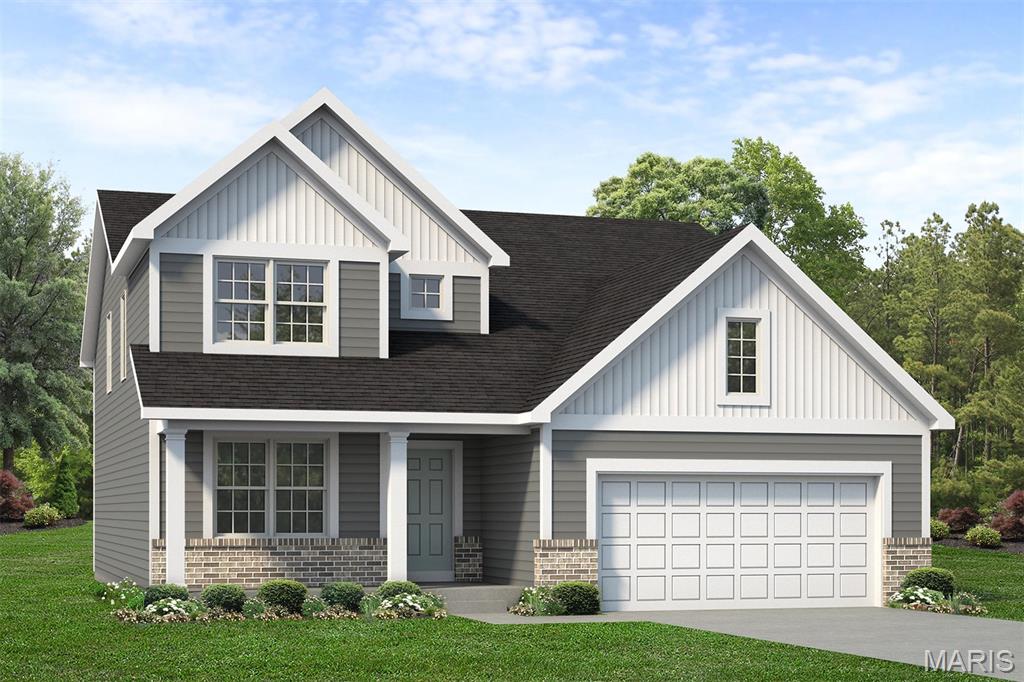
Coming soon to Homesite 66 , this Adams 2-Car home offers 4 bedrooms, 2.5 baths, and 2,671 square feet of thoughtfully designed two-story living. The main floor features an open layout with a spacious great room, breakfast room, kitchen with center island, added butler’s pantry, formal dining room, private den, and powder room. Upstairs, the owner’s suite includes a private bath with dual vanities and a walk-in closet. Three additional bedrooms, each with a walk-in closet, a full bath, and convenient second-floor laundry, complete the upper level. Special options include a 2’ garage extension and covered rear porch, adding extra comfort and functionality to this beautiful new home.
#26038991

O'Fallon

355 Strawberry Grove Drive

4 Beds

2 Baths

2,671 Sq.Ft.

$681,087

MLS#: 26038991
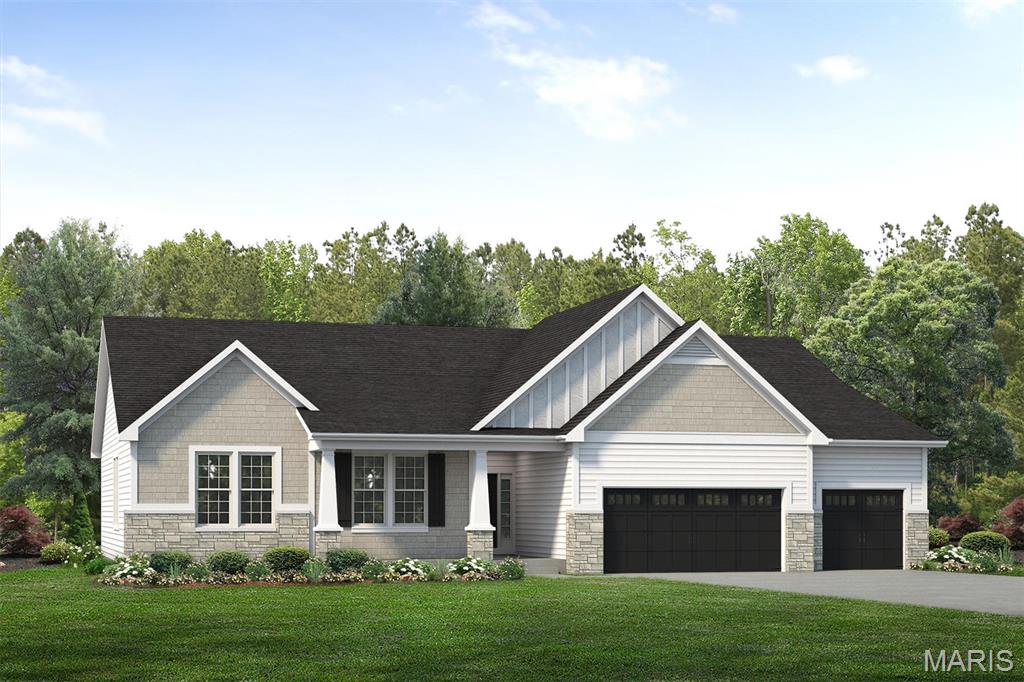
COMING SOON Located on Homesite 77 at The Reserve at Wildwood, this beautiful Stockton ranch offers 3 bedrooms, 2.5 baths, and 2,570 square feet of thoughtfully designed living space. The open floor plan features a spacious great room with 11’ ceilings, a gas fireplace with optional bookcases, and a seamless flow into the breakfast room and kitchen, creating the perfect layout for everyday living and entertaining. The kitchen includes a large center island, walk-in pantry, and convenient access to the breakfast room, which opens to a covered composite deck for outdoor dining and relaxation. The private owner’s suite features an optional tray ceiling, a spacious owner’s bath with dual vanities, a seated shower, linen storage, and a large walk-in closet. Additional highlights include a private den off the foyer, two secondary bedrooms with walk-in closets, a family foyer with optional cubbies, main-floor laundry, and a 3-car garage. With McKelvey Homes’ quality craftsmanship and the scenic Wildwood setting, this move-in-ready Stockton offers comfort, function, and style in one of the area’s most exciting new communities.
#26038981

Wildwood

17300 Main Street

3 Beds

2 Baths

2,570 Sq.Ft.

$1,103,256

MLS#: 26038981
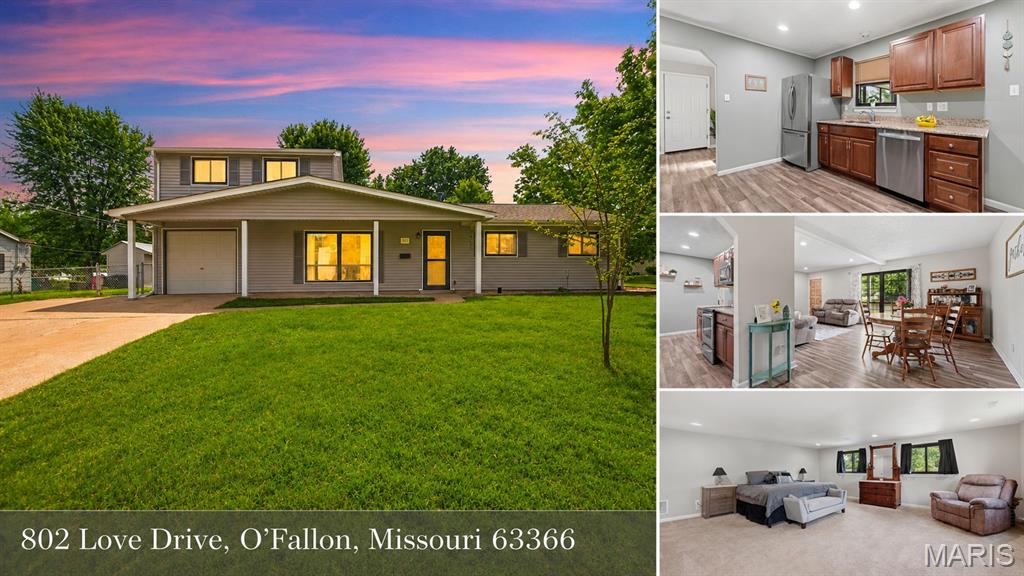
Fall in love with 802 Love Drive. This 4 bedroom, 2.5 bath O’Fallon home delivers space, updates, and everyday livability in one practical package. Inside, you’ll find comfortable gathering areas, an updated kitchen, generous bedroom space, and a flexible layout with room to spread out. The value story is stronger than the photos alone. Recent 2024 exterior improvements include roof, siding, gutters, gutter guards, downspouts, screened patio roof, storage doors, shed siding, and shed door. The home also features a newly installed 40-gallon gas water heater and added poured concrete patio and backyard sidewalk/flatwork. Out back, the fenced yard, patio area, storage shed, and fire pit create a true outdoor extension of the home. Pets, play, grilling, or quiet evenings outside all work here. With many major exterior items already addressed and usable outdoor improvements in place, 802 Love Drive gives the next owner a lot to love from day one.
#26033270

O'Fallon

802 Love Drive

4 Beds

2 Baths

1,650 Sq.Ft.

$279,000

MLS#: 26033270
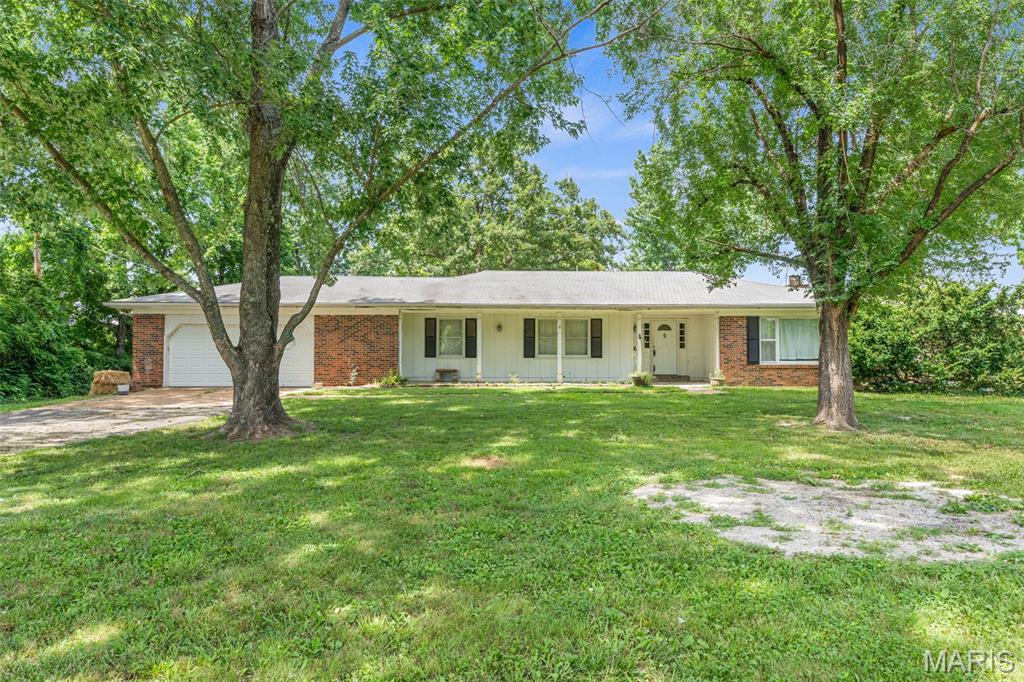
MULTIPLE OFFERS--HIGHEST & BEST DUE BY 4PM ON  TUESDAY 6/23 

This spacious ranch home sits on a stunning ~20.58 acre property, offering incredible potential for horse lovers, hobby farmers, or homesteaders.  While the home does need some work and has had some previous fire damage, it provides a solid foundation to create your dream home.  The space features a classic brick veneer front, with 3 bedrooms, and 2 bathrooms, and a nice sunroom, plus a 2-car attached garage for your convenience.
Outside, you'll find a charming barn on the property, perfect for animals, storage, or with a little elbow grease, a workshop.  The vast acreage is ideal for horses, hay fields, or other agricultural ventures.  With plenty of room to expand and make it your own, this property is a true diamond in the rough - ready for someone to restore it to its former glory.  Don't miss out on this amazing opportunity to own a piece of country paradise!
1-Year Home Warranty provided to buyers for peace of mind.
#26038031

Luebbering

3951 Project Road

3 Beds

2 Baths

2,099 Sq.Ft.

$330,000

MLS#: 26038031

1 ... 547 548 549 550 551 ... 666
* Listings identified with the FMLS IDX logo come from FMLS and are held by brokerage firms other than the owner of this website. The listing brokerage is identified in any listing details. Information is deemed reliable but is not guaranteed. If you believe any FMLS listing contains material that infringes your copyrighted work please click here to review our DMCA policy and learn how to submit a takedown request. Ā© 2024. First Multiple Listing Service, Inc.
 - property

Send a message

Message successfully sent.

Your message

What is 3 + 4 ?

Reason for contacting?

I agree to receive email communication and understand I can unsubscribe at any time.

I agree to be contacted by Rock Island Realty via call, email, and text for real estate services. To opt out, you can reply 'stop' at any time or reply 'help' for assistance. You can also click the unsubscribe link in the emails. Message and data rates may apply. Message frequency may vary. Privacy Policy

Sign Out

Virtual Assistant

Would you like to take the next step with this property? We can help you schedule a showing or virtual tour, or send you more details.

Yes, I would like more information.

Thank You for Your Reply, One of Our Agents will contact you as soon as possible

No, maybe later.

Thank you, you can always contact me via email, phone number or through the contact form.

Realhub AI

Lucy - Your AI-Powered Realtor

Update Your Temporary Password

Personalize your search

Enter your email and we'll notify you immediately when new listings match what you're looking for.

or enter email address

Already have an account ? Login here

Continue your home search

I agree to receive communications and understand I can unsubscribe at any time.

I agree to be contacted by Rock Island Realty via call, email, and text for real estate services. To opt out, you can reply 'stop' at any time or reply 'help' for assistance. You can also click the unsubscribe link in the emails. Message and data rates may apply. Message frequency may vary. Privacy Policy

Already have an account ? Login here

We use cookies

We use cookies primarily for analytics to enhance your experience. By accepting, you agree to our use of these cookies. You can manage your preferences or learn more about our cookies policy.
