Properties

Browse or get in touch to schedule a walkthrough.

  • Nearby me
Price range

Popular Features

Community Features

Association

Property Features

Waterfront

View

Exterior Features

Interior Features

Style

10000 properties match your criteria

Updated 1 minute ago

E-Alert name

New on site 2 days ago
This duplex offers a great opportunity for an owner-occupant or investor. Featuring hardwood floors and a functional layout, the property has solid potential with some updating. Bring your ideas and add your personal touch to make this property shine. Sold as-is.
#26047955

St Louis

3231 Delor Street

None Beds

None Baths

2,294 Sq.Ft.

$116,512

MLS#: 26047955

New on site 3 days ago
Country Living with Room to Breathe! Discover the peace and privacy of this beautiful Farmington property situated on approximately 5.44 acres, offering wide-open spaces and a serene country setting while still being conveniently located near town. Surrounded by other attractive homes on spacious properties, this is a wonderful place to enjoy the quiet lifestyle you've been looking for.
The home features 3 bedrooms, 2 bathrooms, and a spacious 2-car attached garage. Inside, you'll appreciate the warmth and character of beautiful tongue-and-groove and stone finishes throughout the home. The large living room and dining area provide plenty of space for family gatherings and entertaining, while the nice kitchen offers a welcoming space to prepare meals and enjoy everyday living. The beautiful master bathroom adds an extra touch of comfort and relaxation.
Step outside and take in the peaceful surroundings, open acreage, and beautiful views that make this property truly special. If you're looking for a comfortable home with room to spread out, a peaceful setting, and the opportunity to enjoy country living, this Farmington property is ready to welcome you home!
#26047963

Farmington

3365 Hopkins Road

3 Beds

2 Baths

1,532 Sq.Ft.

$309,900

MLS#: 26047963

New on site 3 days ago
This gorgeous, nearly-new home has every upgrade imaginable and is truly ready for its next owner. This spacious 4-bedroom, 3.5-bath two-story offers the perfect blend of style, comfort, and location — just minutes from everything, with the added bonus of a short stroll to Wildwood Town Center's restaurants, shops, farmers market, trails, and green space.

Craftsman-style curb appeal greets you from the moment you arrive, with a welcoming covered front porch and beautifully maintained landscaping setting the tone for what's inside. Step through the door into an open floor plan built for both everyday living and effortless entertaining. High ceilings, rich luxury vinyl plank flooring, a tasteful color palette, and abundant recessed lighting flow throughout the main level. A separate dining room with privacy windows adds extra light and elegance, while the living room centers around a cozy gas fireplace — the perfect spot to unwind.

At the heart of the home is a true chef's dream kitchen, featuring crisp white custom cabinetry, a farmhouse sink, upgraded stainless steel appliances, quartz countertops, and a full pantry. The adjoining breakfast room impresses with a custom bar, wine fridge, and overflow cabinetry — ideal for hosting family and friends. A convenient powder room and attached 2-car garage complete the main level.

Upstairs, a versatile bonus loft and dedicated laundry room add everyday functionality. Two spacious bedrooms share a full bath, while the sunken primary suite serves as a true owner's retreat. This generously sized sanctuary includes a comfortable sitting area, a spa-like en-suite bath with a double vanity and shower, and an expansive walk-in closet with thoughtful storage and organization.

The finished lower level offers a deep pour for extra ceiling height and includes a large recreation room perfect for movie nights, game days, or hosting guests. A 4th bedroom with egress window and full bath make this level ideal for visitors. Ample additional storage rounds out this level.

Step outside to a rear patio and large side yard, all situated on a corner lot with plenty of room to build the outdoor living space of your dreams. 

Beyond the home itself, the location can't be beat. Nestled in the sought-after Main Street Crossing community near Wildwood Town Center, you'll enjoy a walkable lifestyle with easy access to local restaurants, shopping, parks, and community amenities — all while maintaining a peaceful, quieter residential setting. Nearby outdoor spaces include scenic walking trails and parks, offering the perfect balance of convenience and nature.
#26047911

Wildwood

17007 Main Street

4 Beds

3 Baths

2,919 Sq.Ft.

$650,000

MLS#: 26047911
New on site 3 days ago
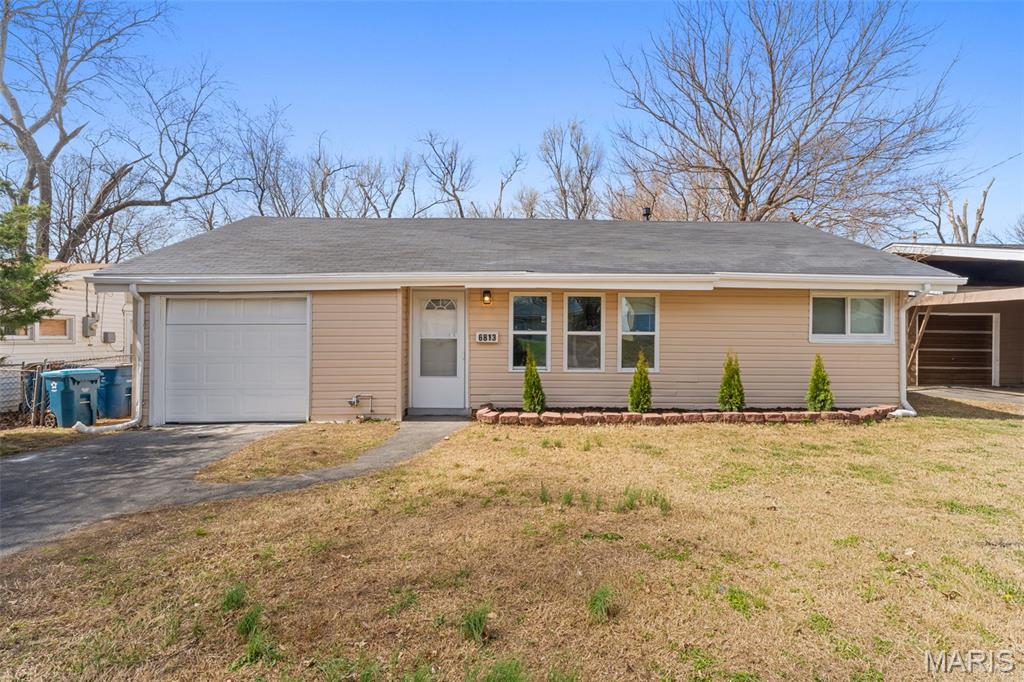
Welcome home to 6813 Saint Olaf Drive! This beautifully fully renovated 2 bed, 1 bath gem offers the perfect blend of modern updates and everyday comfort. Step inside to find fresh finishes throughout, including updated flooring, stylish fixtures, and a bright, inviting layout. The kitchen has been thoughtfully upgraded, making it ideal for both daily living and entertaining. Enjoy the convenience of an attached garage and a spacious yard perfect for relaxing or hosting gatherings. Whether you're a first-time buyer or looking to downsize, this move-in ready home is a must-see. Schedule your showing today!
#26048082

Berkeley

6813 Saint Olaf Drive

2 Beds

1 Baths

924 Sq.Ft.

$127,000

MLS#: 26048082

New on site 4 days ago
Welcome to one of Jackson’s most exceptional homes—a true showstopper that blends luxury, comfort and privacy. Built in 2022 and offering over 6,000 finished square feet, this stunning custom home is tucked away on a peaceful 2.1-acre lot at the end of a dead-end street, providing the perfect private retreat. Designed with everyday living and entertaining in mind, the open-concept floor plan is filled with amazing natural light and showcases high-end finishes throughout. The striking double-sided gas fireplace creates a warm focal point between the main living spaces, while the chef’s kitchen and spacious gathering areas flow effortlessly to the outdoor oasis. Step outside to your own resort-style backyard featuring a huge in-ground pool, expansive covered patio, and plenty of space to relax or entertain while enjoying the privacy of the surrounding property.
This impressive home offers five spacious bedrooms, four full bathrooms, and two half baths, ensuring room for you and your guests. The primary suite creates a retreat with an additional quiet room, top of the line bath and a massive walk in closet complete with custom organziers. The oversized three-car garage provides abundant storage for vehicles, recreational equipment and more. The lower level boasts another expansive family room and a heated and cooled room with a glass garage door, perfect for a workout room or a private office.  Every detail of this home has been thoughtfully designed for style, convenience, and quality. Don't miss out on the opportunity to make this house your home!
#26046500

Jackson

2007 Providence Drive

5 Beds

4 Baths

6,400 Sq.Ft.

$1,289,900

MLS#: 26046500

New on site 3 days ago
Very nice 5.01 acre  wooded parcel of land with plenty of space to build your dream home on. This tract offers a heavily wooded landscape with a small open portion at the front — ideal for a home site or driveway, with the rest of the property offering privacy, natural cover, and a true retreat-in-the-woods feel.
Public water and electric are already run to the property, making it build-ready and saving you time and money on development. Minimal deed restrictions are in place to help preserve the quality and character of this property and the surrounding area.
Whitetail deer, turkey, and other wildlife are abundant here, and the heavily wooded terrain offers exceptional privacy along with scenic views. Located in a quiet, beautiful setting just 15 minutes from the west gate of Fort Leonard Wood, this lot is perfect for someone seeking a private home site in a rural natural setting, and room to build their homestead.
#26047169

Waynesville

Tract 2 Ramsey Drive

None Beds

None Baths

5.01 acres

$50,000

MLS#: 26047169

New on site 3 days ago
A rare opportunity to own a 3-bedroom, 2.5-bath condo in SoCo at an exceptional price! The interior has been freshly painted and features new carpet in the living room and one-year-old laminate flooring throughout the upper level. The HVAC is only 4 years old and the roof was replaced in 2025. You’ll also appreciate the convenience of main-floor laundry, ceiling fans, abundant storage, and a private outdoor patio.The community offers a beautiful and relaxing pool and common ground for residents to enjoy. Come take a look and see the value for yourself!
#26047776

Mehlville

1231 Mangrove Lane

3 Beds

2 Baths

1,348 Sq.Ft.

$175,000

MLS#: 26047776

New on site 2 days ago
Discover a timeless single-family residence at 11159 Zinc Mine RD, Mineral Point MO 63660, offering a unique blend of heritage and modern potential. This property invites you to envision a life of comfort and personal expression.
#26048194

Mineral Point

11159 Zinc Mine Road

4 Beds

2 Baths

1,936 Sq.Ft.

$325,000

MLS#: 26048194

Come see why, you'll be proud to call this one HOME! This charming 2- bedroom, 1 bath home is move in ready and full of character. The open concept floor plan is filled with natural light through the abundance of windows throughout. You'll love the stunning vaulted ceilings and beams that extend through the living room, den, and both bedrooms, creating a warm and inviting atmosphere. The spacious kitchen offers plenty of cabinet and counter space, appliances and washer/ dryer area. The Kitchen flows into a charming dinning area featuring a cozy window bench. Thoughtful updates have been completed throughout- roof, a/c/ furnace, flooring, lights, paint and a updated bathroom shower. The home offers an impressive amount of storage closets too. Step outside to enjoy the large, level backyard with a covered patio- perfect for entertaining or relaxing. Additional features include a one- car carport, double concrete driveway for extra parking and excellent curb appeal landscaping. When we say Location is everything!! Situated directly across from the school with sidewalks and streetlights, this home is just minutes from highway 55 and the historic downtown Festus providing access to shopping, dining and everyday amenities.  Under $200K this home is incredible opportunity.
#26047374

Festus

306 Sunshine Drive

2 Beds

1 Baths

924 Sq.Ft.

$180,000

MLS#: 26047374

New on site 3 days ago
Beautiful 3 bed/3 bath condo with garage parking in the coveted Georgetown Park Subdivision in Dardenne Prairie. The open floor plan features living/dining combo. Updated kitchen with stainless steel refrigerator, dishwasher, electric range, & microwave. The large upstairs primary suite includes a full bath and walk-in closet. Stackable washer & dryer on the main floor. There is a large storage room (10x15) and over-sized (21'x11') 1 car garage with opener in basement. Great location near restaurants and shopping with easy access to the Page Extension and Highway 40. This home is pet friendly with a $200 pet fee/pet & $30/month pet rent per pet and features a community dog park. Tenant responsible for electric, water, and sewer. Security deposit equal to one month's rent.
#26048138

Dardenne Prairie

143 Stonewall Creek Drive

3 Beds

3 Baths

1,420 Sq.Ft.

$1,850

MLS#: 26048138

New on site 2 days ago
704 Union St. offers a convenient location, various updates, and an affordable price! This 2-bedroom, 1-full bath home features an updated kitchen with new appliances, a laundry closet with new washer/dryer, new kitchen countertops, new flooring in the kitchen, living room, hall and bedrooms. The spacious deck out back offers stairs from the fenced backyard and the side of the home.  Schedule your tour today and we'll be ready for your offer!
#26047980

Marble Hill

704 Union Street

2 Beds

1 Baths

768 Sq.Ft.

$99,000

MLS#: 26047980

New on site 3 days ago
Spacious 3 bedroom, 3 bath manufactured home sits on .44 acres. Offering over 2,000 square feet of living space with room to spread out. This home features a functional floor plan, generous living areas, and a mix of updates throughout while still offering the opportunity to add your own personal touch. The sunroom does a have a leak in the roof. The property includes two detached workshops, including one with a finished interior, and a large open yard with plenty of potential.
#26048118

Sikeston

226 Dixie Street

3 Beds

3 Baths

2,030 Sq.Ft.

$69,900

MLS#: 26048118

New on site 3 days ago
Coming soon
Tucked away on a picturesque lot in sought-after Des Peres, this beautifully appointed residence effortlessly combines timeless elegance with exceptional functionality. Built in 2002 and distinguished by its stately stone front, this home offers expansive living spaces designed for both grand entertaining and comfortable everyday living. At the heart of the home, the gourmet kitchen opens seamlessly to a dramatic vaulted hearth room, creating an inviting atmosphere where family and guests naturally gather. A formal dining room provides the perfect backdrop for holiday celebrations and dinner parties, while the spacious main-floor primary suite offers a luxurious retreat complete with a private sitting area. A generously sized laundry room adds convenience to the thoughtfully designed first-floor layout. The upper level features three oversized en-suite bedrooms, each offering privacy and comfort, along with a versatile bonus room ideal for movie nights, a playroom, study space, or overnight guests. Designed for entertaining on every level, the finished lower level offers something for everyone, including a spacious recreation room, family room, full bar, dedicated fitness room, powder room, and an abundance of storage. Step outside to enjoy the expansive backyard—an ideal setting for outdoor entertaining, recreation, or simply relaxing in a private setting. From its impressive architecture to its flexible floor plan and sought-after location, 5 Briarbrook presents an exceptional opportunity to enjoy luxury living in one of Des Peres' most desirable neighborhoods.
#26047627

Des Peres

5 Briarbrook Trail

5 Beds

4 Baths

7,112 Sq.Ft.

$2,699,900

MLS#: 26047627

New on site 3 days ago
Discover 3280 Regency Woods Pl, recently updated with fresh interior paint throughout, enhancing its inviting atmosphere. A comforting fireplace complements the living area, while the kitchen is equipped with all stainless steel appliances. The primary bathroom features a separate tub and shower, and the primary bedroom thoughtfully provides both a walk in closet. A welcoming patio expands the usable living space. This home perfectly blends modern updates with practical comfort.. Included 100-Day Home Warranty with buyer activation
#26048116

Imperial

3280 Regency Woods Place

3 Beds

2 Baths

2,524 Sq.Ft.

$390,000

MLS#: 26048116

New on site 3 days ago
Welcome home to this beautifully maintained 3-bedroom, 2-bath ranch offering nearly 2,000 square feet of finished living space. From the moment you step inside, you'll appreciate the open floor plan, soaring vaulted ceilings, and gorgeous hardwood floors that create a warm and inviting space perfect for everyday living and entertaining. The finished lower level provides incredible flexibility with a spacious family room, dedicated playroom, and an additional sleeping area—ideal for guests, a home office, hobbies, or whatever best suits your needs. Step outside and fall in love with the backyard, featuring a newly extended patio complete with an adorable pergola, creating the perfect space to relax or entertain. The vinyl privacy fence adds both seclusion and serenity, making the outdoor space feel like your own private retreat.  Major updates have already been taken care of, including a roof that's less than three years old, giving you peace of mind for years to come. Location truly sets this home apart. Enjoy being within walking distance of the subdivision pool and just minutes from private neighborhood playgrounds. With its fantastic location, thoughtful updates, spacious layout, and move-in-ready condition, this home is ready to welcome its next owners. Showings start 7/31/26
#26047829

Troy

224 Parkway Drive

3 Beds

2 Baths

1,958 Sq.Ft.

$274,900

MLS#: 26047829

1 ... 53 54 55 56 57 ... 666
* Listings identified with the FMLS IDX logo come from FMLS and are held by brokerage firms other than the owner of this website. The listing brokerage is identified in any listing details. Information is deemed reliable but is not guaranteed. If you believe any FMLS listing contains material that infringes your copyrighted work please click here to review our DMCA policy and learn how to submit a takedown request. Ā© 2024. First Multiple Listing Service, Inc.
 - property

Send a message

Message successfully sent.

Your message

What is 3 + 4 ?

Reason for contacting?

I agree to receive email communication and understand I can unsubscribe at any time.

I agree to be contacted by Rock Island Realty via call, email, and text for real estate services. To opt out, you can reply 'stop' at any time or reply 'help' for assistance. You can also click the unsubscribe link in the emails. Message and data rates may apply. Message frequency may vary. Privacy Policy

Sign Out

Virtual Assistant

Would you like to take the next step with this property? We can help you schedule a showing or virtual tour, or send you more details.

Yes, I would like more information.

Thank You for Your Reply, One of Our Agents will contact you as soon as possible

No, maybe later.

Thank you, you can always contact me via email, phone number or through the contact form.

Realhub AI

Lucy - Your AI-Powered Realtor

Update Your Temporary Password

Personalize your search

Enter your email and we'll notify you immediately when new listings match what you're looking for.

or enter email address

Already have an account ? Login here

Continue your home search

I agree to receive communications and understand I can unsubscribe at any time.

I agree to be contacted by Rock Island Realty via call, email, and text for real estate services. To opt out, you can reply 'stop' at any time or reply 'help' for assistance. You can also click the unsubscribe link in the emails. Message and data rates may apply. Message frequency may vary. Privacy Policy

Already have an account ? Login here

We use cookies

We use cookies primarily for analytics to enhance your experience. By accepting, you agree to our use of these cookies. You can manage your preferences or learn more about our cookies policy.
