Properties

Browse or get in touch to schedule a walkthrough.

  • Nearby me
Price range

Popular Features

Community Features

Association

Property Features

Waterfront

View

Exterior Features

Interior Features

Style

10000 properties match your criteria

Updated 1 minute ago

E-Alert name
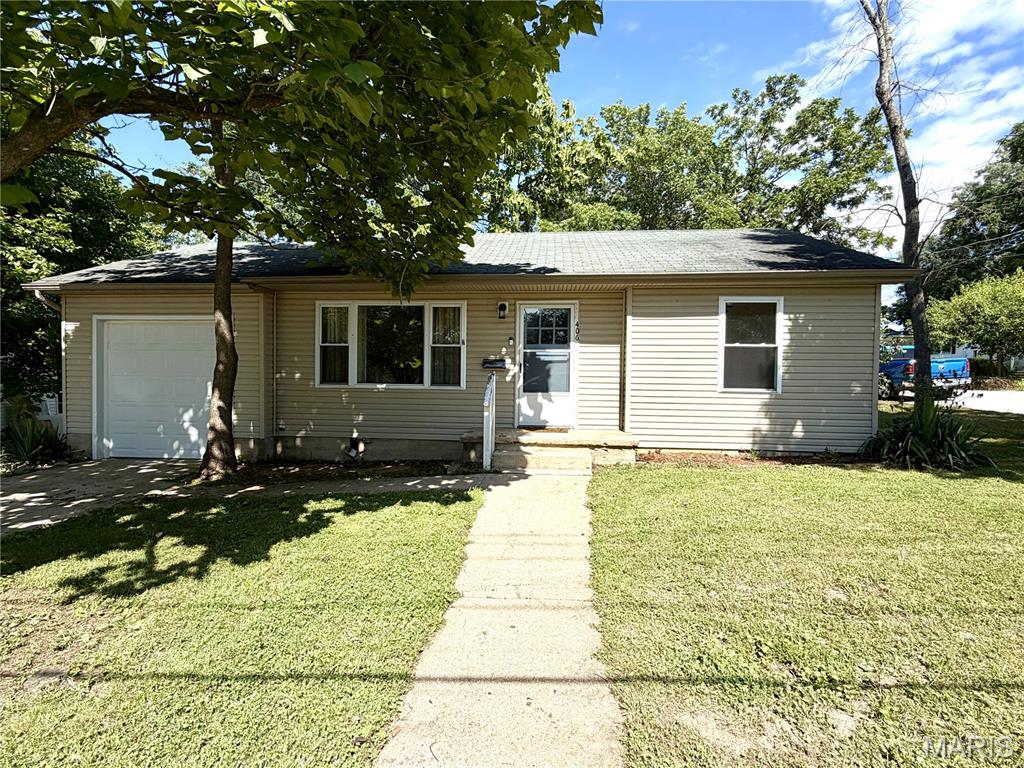
Welcome home to this charming, recently updated 2-bedroom, 1-bath home situated on a corner lot! Offering 812 sq. ft. of thoughtfully designed living space, this move-in-ready home features refinished original hardwood floors in the living room and hallway, luxury vinyl plank flooring throughout the kitchen, bath, and bedrooms, fresh paint, and updated light fixtures. The completely remodeled bathroom includes a new tub/shower surround, vanity, and commode. The kitchen offers abundant cabinetry and comes equipped with a refrigerator, stainless dishwasher, and electric flat-top stove. A new central A/C with heat pump (2025) and newer propane furnace provide year-round comfort. Additional features include a 1-car attached garage and a newer rear deck perfect for entertaining or relaxing. Don't miss this one—schedule your private showing today before it's gone!
#26037847

Salem

406 S Warfel Street

2 Beds

1 Baths

812 Sq.Ft.

$124,900

MLS#: 26037847
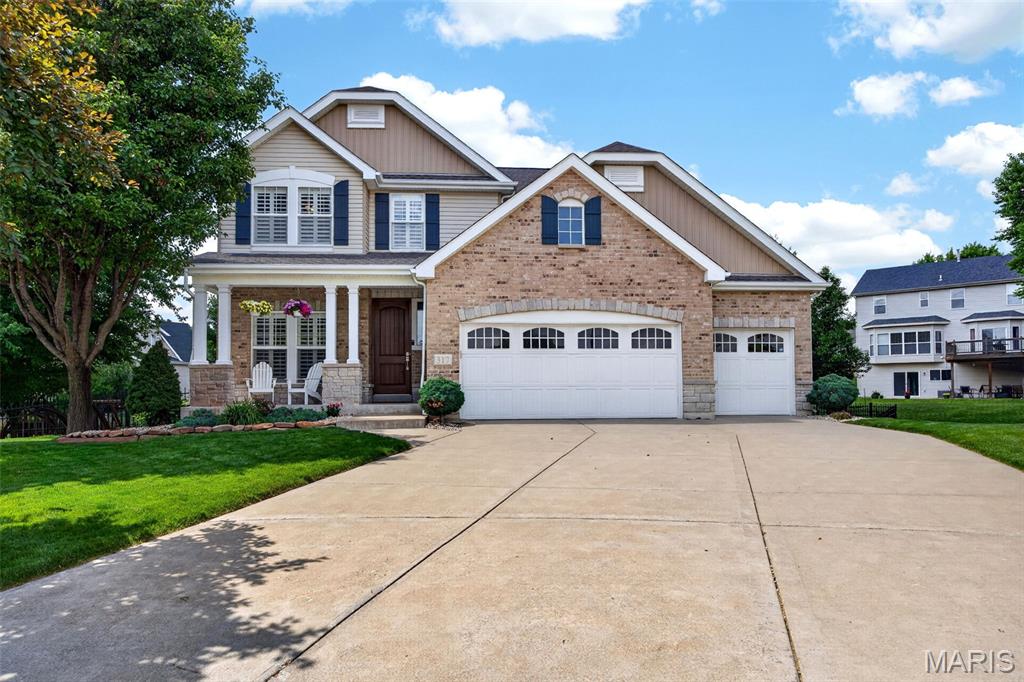
Step onto the relaxing covered front porch and through the custom, oversized wood entry door to discover over 5000 square feet of beautifully updated living space. This magnificent 2-story Craftsman home is nestled on a quiet cul-de-sac and perfectly blends elegant architectural design with everyday comfort.
Gleaming, rich wood floors guide you through an inviting main level, starting with a dedicated home office that features custom moldings, wainscotting, plantation shutters, and abundant natural light. The heart of the home is the chef’s kitchen, boasting a 5-burner gas range, granite countertops, an upscale backsplash, a walk-in pantry, and beautiful glass-feature cabinetry. You will love enjoying your morning coffee in the bright breakfast room, framed by a wall of windows and an exquisite chandelier. Entertaining is a dream in the massive great room, anchored by a remote-controlled stone gas fireplace and topped with stylish transom windows. A spacious, tile-floor laundry room with a soaking sink and a freshly remodeled powder room complete the main floor.
When it is time to retire for the evening, head upstairs to the expansive 19x19 primary suite through grand double doors. This peaceful sanctuary features a gorgeous coffered ceiling, custom plantation shutters, and a unique hallway with a window seat leading to an enormous, custom-organized walk-in closet. The spa-like primary bath, beautifully updated in 2026, showcases a freestanding tub, a tile walk-in shower with glass doors, spacious vanities, and a picture window. The second floor also offers a versatile loft with ample storage, a second bedroom with a private en suite, and two additional well-sized bedrooms sharing a stylish common bath accented by Sherwin Williams' "Color of the Year." Every bedroom features custom closet organizers.
The newly finished lower level adds incredible living space with a family and recreation room, an exercise area, a private office, and a full bathroom. Outside, the .29-acre fenced lot is an entertainer’s paradise. The meticulously updated outdoor space features a recently added covered porch and 20x12 patio, mature trees, an irrigation system, and a dedicated play area with the play system included in the sale.
Buyers will appreciate the extensive recent updates that offer total peace of mind, including roof updated in 2022, an upgraded tankless hot water heater, dual HVAC with a recently updated second-floor AC unit, custom luxury lighting, and premium plantation shutters throughout the home.
#26035493

O'Fallon

317 Quail Hollow Drive

4 Beds

4 Baths

5,055 Sq.Ft.

$699,900

MLS#: 26035493
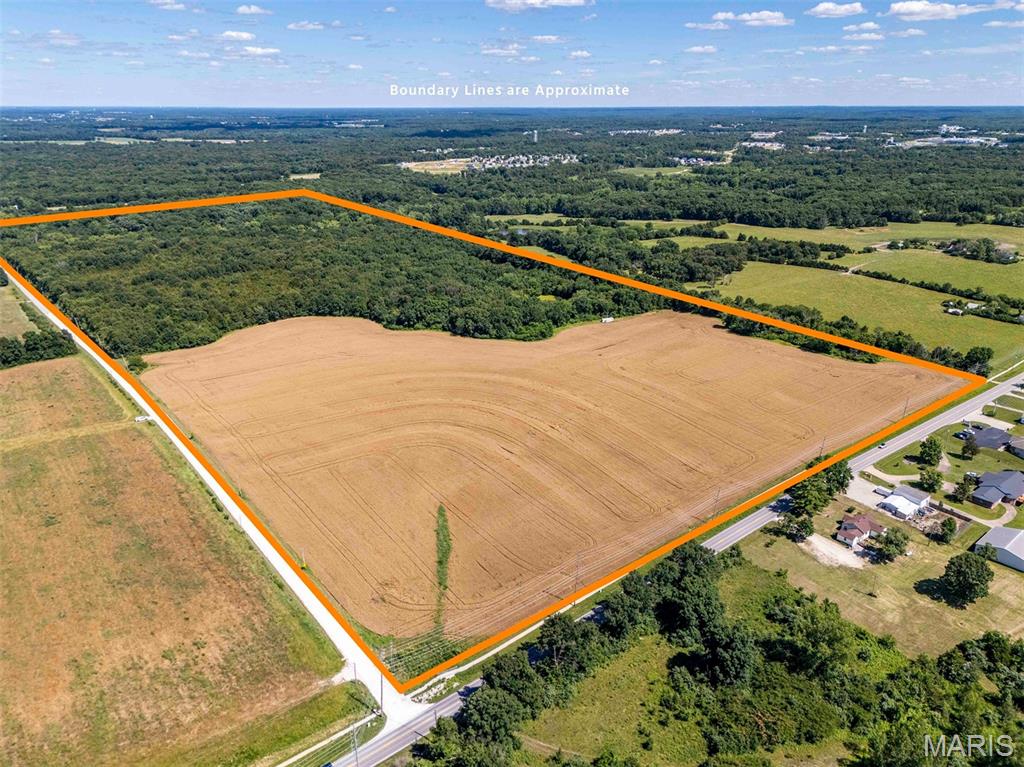
This 103-acre tract sits in the direct path of growth on the north commercial corridor of Warrenton and is only 1.5 miles north of I-70. The property features approximately 30 acres currently in crop production. Currently, the 103 acres are zoned C-3 Commercial, R-2 Residential, and AG-1 Agricultural. Visibility and access are outstanding, with roughly 1/4 mile of frontage along Highway 47 and more than 1/2 mile of frontage on Willow Road, providing multiple access points and flexibility for future planning.

Public sewer, public water, natural gas, fiber internet, and electric are all available on the property, providing a great opportunity for large-scale development. New sidewalks have been installed along North 47, reflecting the continued investment and expansion occurring in this area. The new Warrenton Elementary School is currently under construction and less than half a mile away, bringing additional traffic, rooftops, and long-term demand to the immediate area. This property is well positioned for a wide variety of future uses to capitalize on the residential and commercial growth throughout Warrenton.

Whether the vision is residential, commercial, mixed-use, institutional, or a phased master-planned development, few properties can match the combination of size, utility availability, frontage, and location offered here. Or maybe you are looking to buy and hold income-producing land as the ground appreciates. Large tracts with this level of infrastructure already in place are increasingly rare in Warren County and represent a unique opportunity to invest in one of the region's fastest-growing markets.

Note- THIS IS A DUPLICATE LISTING of MLS #26038624
#26038615

Warrenton

00 Willow Road

None Beds

None Baths

N/A

$3,400,000

MLS#: 26038615
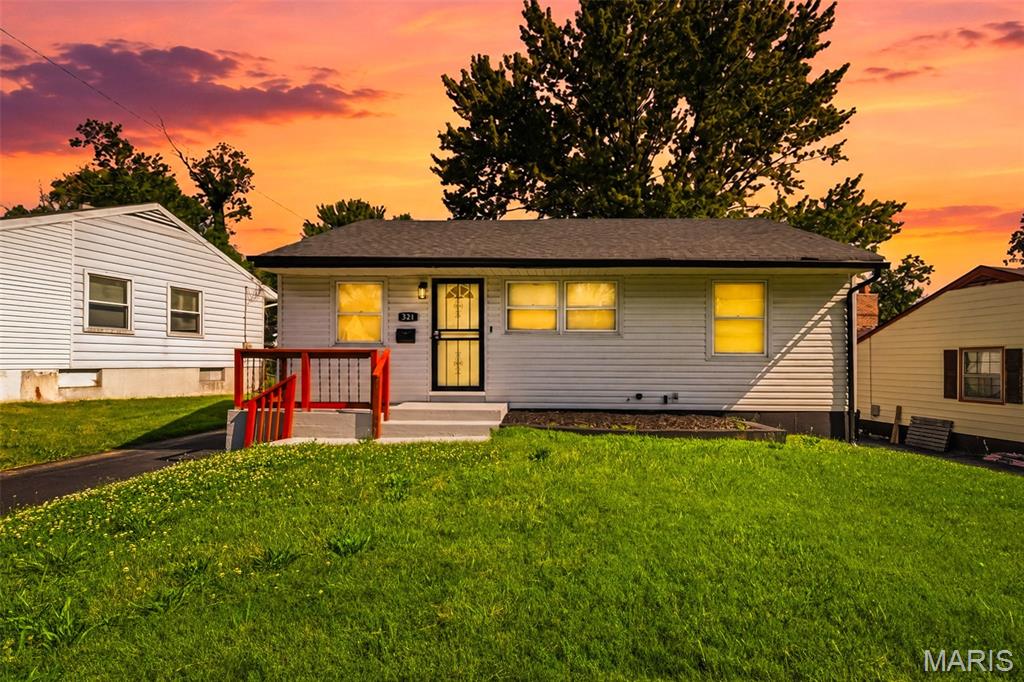
Welcome to this 3 bed / 1 bath ranch home with detached garage in the area of Riverview Gardens. Fully renovated throughout including a architectural shingle roof, vinyl windows, & vinyl siding. You’re welcomed into the front living room with neutral paint, beautiful luxury vinyl plank flooring & ceiling fan. Eat in kitchen features white cabinetry, designer laminate top w/ tiled backsplash and stainless steel appliances including a gas range. The back door leads to the deck overlooking the fenced yard, a great spot to host a BBQ with family & friends this summer. Three generously sized bedrooms finished with luxury vinyl flooring, spacious closets, & designer ceiling fans. The nicely updated hall bath offers a tile surround shower & tiled wainscoting around the room plus updated vanity. Full basement is clean and freshly painted providing additional future living space and storage. Long blacktop driveway offers plenty of off street parking in addition to the detached garage.  Grant/down payment assistance programs available. Inquire today!
#26037521

St Louis

321 Caithness Road

3 Beds

1 Baths

902 Sq.Ft.

$125,000

MLS#: 26037521
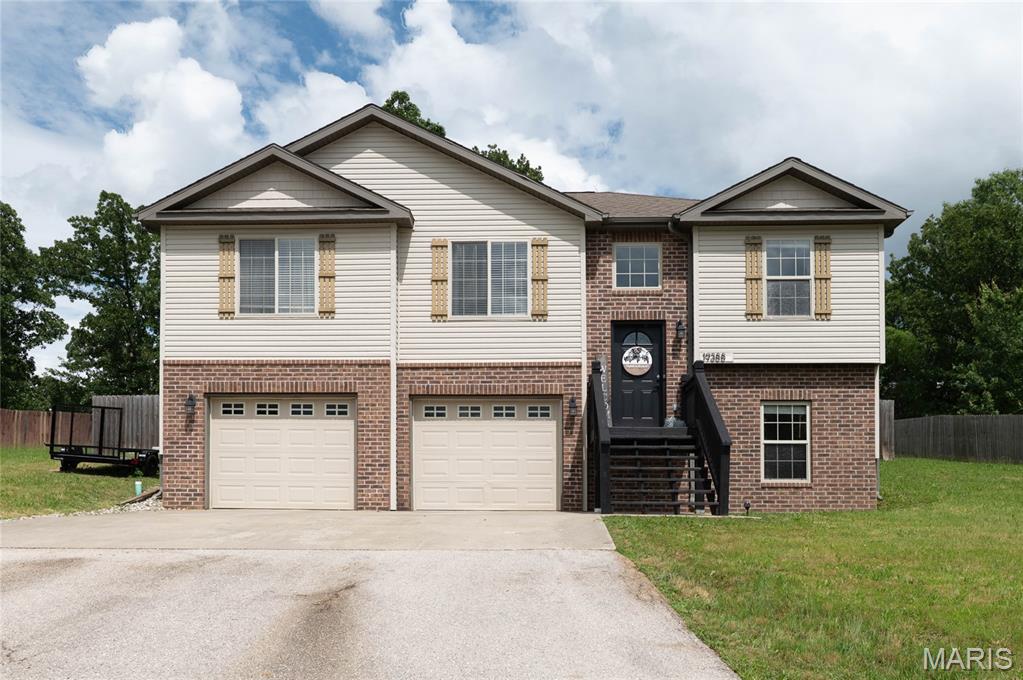
Welcome home to this spacious and beautifully maintained split-level residence in the desirable Shalom Mountain subdivision. This 3-bedroom, 3-bath home delivers the perfect blend of comfort, functionality, and style. The bright, open-concept main level features a welcoming living room, dining area, and a well-appointed kitchen ideal for everyday living and entertaining. Retreat to the private primary suite featuring a double vanity, generous storage, and a large walk-in shower. The finished lower level provides exceptional flexibility with a large family room, full bath, and additional space perfect for a home office, recreation room, guest suite, or fitness area.
Step outside to enjoy the rear deck overlooking the yard—an ideal setting for morning coffee, weekend barbecues, or relaxing evenings. Situated on a generously sized lot in an established neighborhood, this property offers convenient access to shopping, dining, schools, and Fort Leonard Wood. Whether you're searching for your next family home or a property with room to grow, this move-in-ready home checks all the boxes with space, versatility, and a location you'll love. Extra features: Brand new carpet throughout the house, new water heater, newly designed bathroom cabinets and mirrors and new built in electric fireplace.
#26037898

Waynesville

19388 Ladera Road

3 Beds

3 Baths

2,078 Sq.Ft.

$279,500

MLS#: 26037898
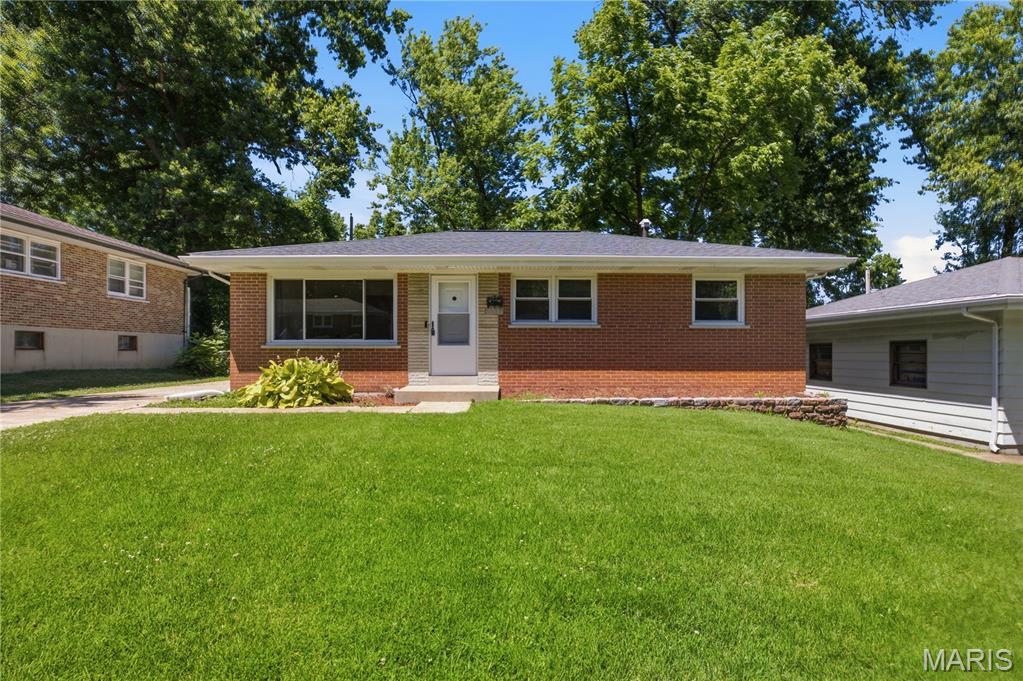
Welcome home to this charming 3-bedroom, 1.5-bath ranch offering comfortable single-level living and plenty of space to enjoy both indoors and out. A long list of features includes: newly remodeled kitchen and bathrooms with brand-new refrigerator, dishwasher, ceiling fan, and oven vent. Tilt in double-hung windows enabling safe and convenient cleaning of both the interior and exterior glass from within the home. A comprehensive new plumbing system throughout the house. New outlets and fixtures throughout the house.  A spacious two-car garage with additional storage space.  Beautiful hardwood floors flow throughout much of the home, adding warmth and character. The bright, newly remodeled eat-in kitchen is filled with natural light and provides an ideal space for everyday meals and entertaining.  An unfinished basement with a sump pump offers endless possibilities for storage, a workshop, or future living space. Outside, you'll find a generously sized yard with plenty of room for gardening, recreation, pets, or gatherings, plus a spacious two car garage with additional storage space. Whether you're a first-time buyer, downsizing, or looking for a home with room to grow, this ranch is full of potential and ready for your personal touch.
#26038445

St Louis

8817 McNulty Drive

3 Beds

1 Baths

988 Sq.Ft.

$187,000

MLS#: 26038445
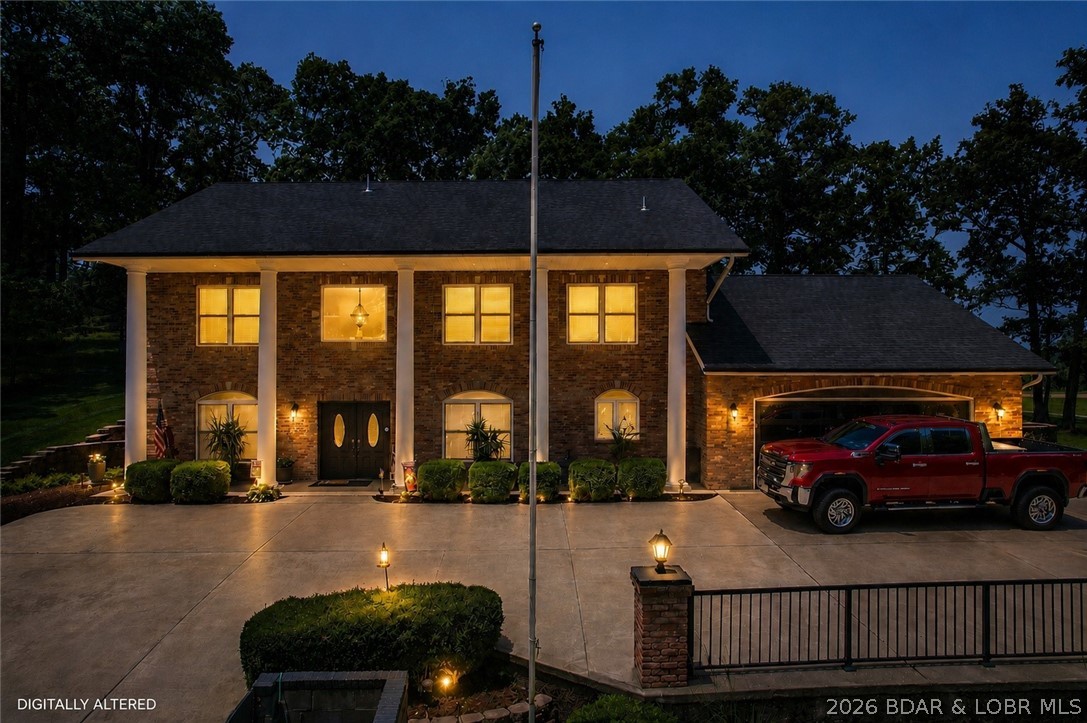
Some homes simply offer more room. This one gives you space to live, gather, and create memories for years to come. Set on over an acre in Horseshoe Bend, this 4,300+ sq. ft. home was designed for the moments that matter—from holiday dinners and game nights to quiet mornings with coffee and evenings around the firepit. The open floor plan welcomes natural light throughout, with scraped hardwood floors on the main level, cherry wood upstairs, two gas fireplaces, and multiple spaces to relax or entertain. Upstairs, the expansive family room, office, full bar, and deck access create a natural place to unwind or host friends and family. The generously sized bedrooms offer comfort and flexibility, while recent updates—including polymer siding with transferable warranty, roof, gutters with guards, garage door, carpet, paint, and dual HVAC systems—provide peace of mind. Outside, enjoy the new patio, custom retaining wall, firepit, sprinkler system, and plenty of room to make the backyard your own. With beautiful golf course views and a location just minutes from lake activities, shopping, and dining, this is a home built for both everyday living and life's biggest moments.
#3588097

Lake Ozark

149 Snead Circle

4 Beds

3 Baths

4,304 Sq.Ft.

$675,000

MLS#: 3588097
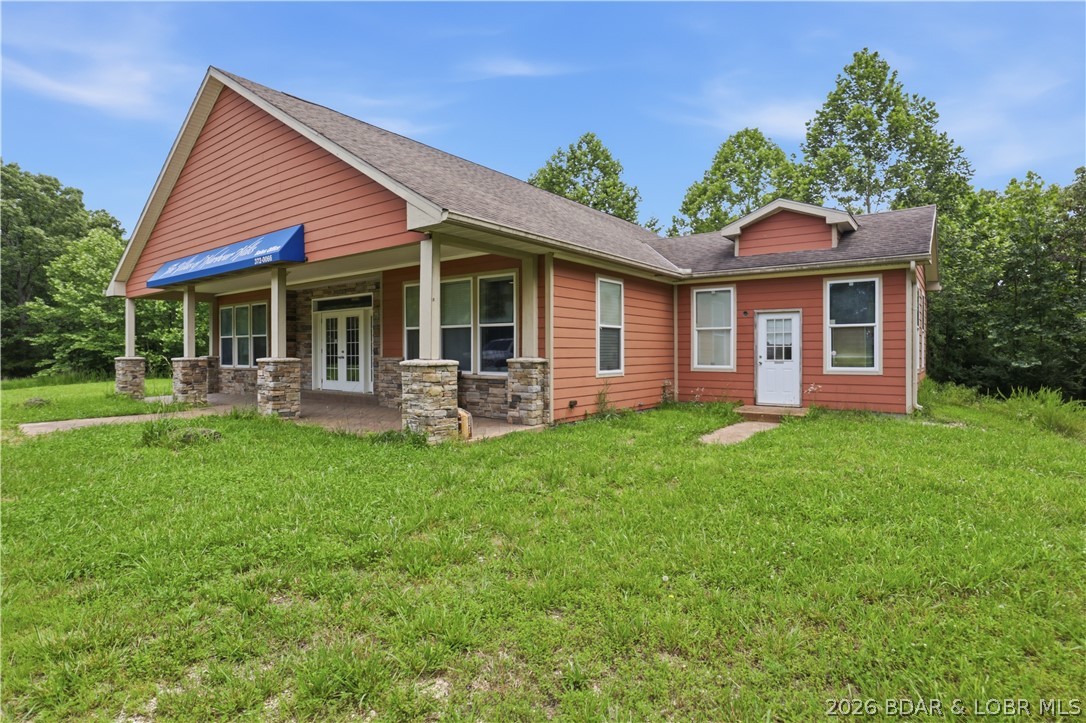
Originally constructed as the sales center and planned community clubhouse for the Villas of Harbour Hills development, this attractive 2,400-square-foot building offers exceptional flexibility for a variety of commercial, professional, retail, hospitality, or community-oriented uses. Located in Gravois Mills, Missouri, near the Lake of the Ozarks, the property was designed to serve as the centerpiece of a proposed residential community and features an inviting layout well-suited for office space, meeting areas, event functions, customer-facing operations, or conversion to other permitted uses. The building combines the character and appearance of a community clubhouse with the functionality of a professional sales and administrative office. Ample surrounding land, excellent visibility, and convenient access create a rare opportunity for business owners, investors, or developers seeking a distinctive property in a growing lake-area market.
#3587896

Gravois Mills

28909 Harbour Road

None Beds

None Baths

N/A

$425,000

MLS#: 3587896
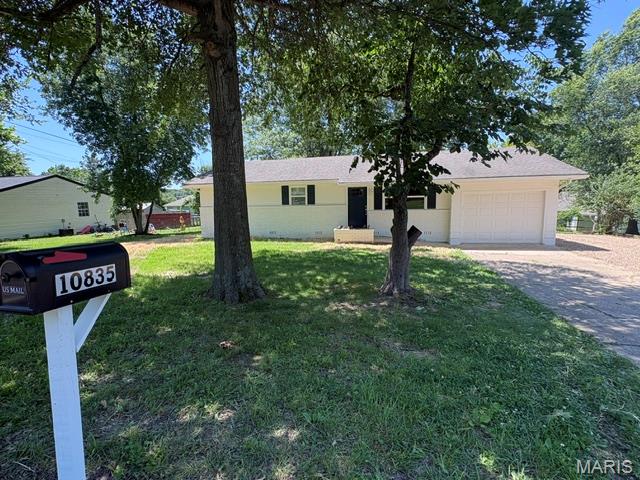
This totally refurbished (3) Bedroom (2) Bath Home won't last long! It has a brand new HVAC system, new windows, AND new flooring and is located in the  friendly, College Hills neighborhood on a quiet cul-de-sac.  The home has a nice yard with mature shade trees and brand-new backyard deck for relaxing.  This home has all new appliances and has been remodeled from top to bottom.  The one car garage has automatic openers with keypad entry and a driveway with ample parking.  The only thing this house lacks is a new owner who is looking for a move in ready home.  Don't miss the opportunity to see this home.
#26037690

Rolla

10835 Dennie Court

3 Beds

2 Baths

1,040 Sq.Ft.

$209,000

MLS#: 26037690
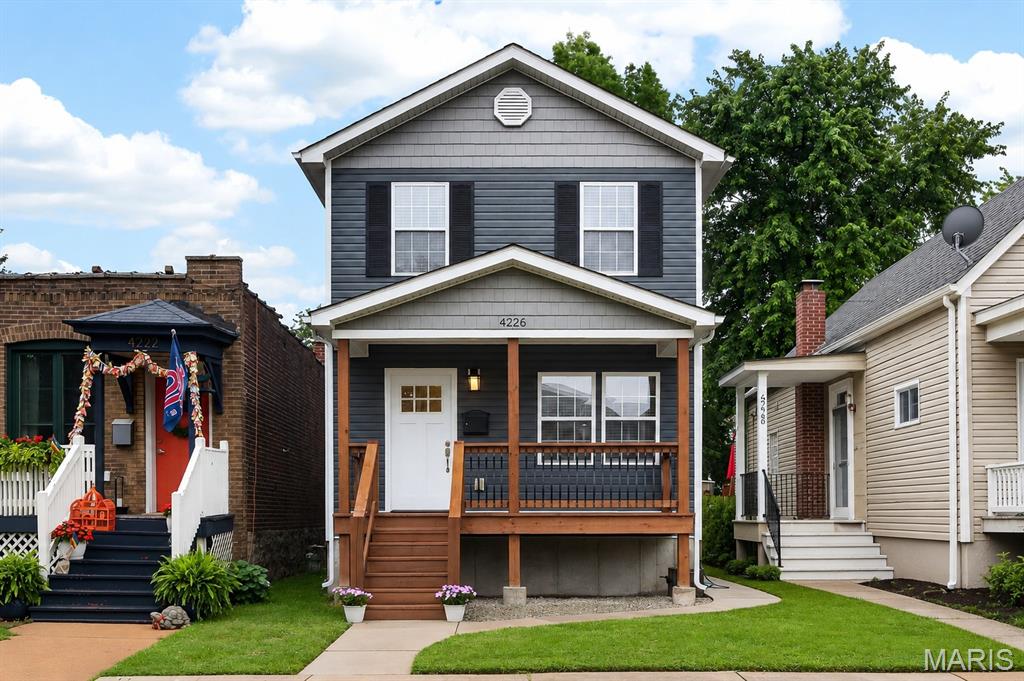
Welcome to 4226 Connecticut Avenue, perfectly positioned in the heart of Tower Grove South—just blocks from Tower Grove Park, one of St. Louis' most beloved destinations. Whether you're enjoying the Saturday farmers market, Food Truck Fridays, yoga in the park, or one of the many neighborhood festivals, you'll love having 289 acres of green space practically at your doorstep.
Inside, you'll find the open floor plan today's buyers are looking for, filled with natural light and designed for easy everyday living and entertaining. The spacious living and dining areas flow seamlessly into the kitchen, featuring abundant cabinetry, generous counter space, stone countertops, and a center island that naturally becomes the gathering spot for family and friends.
Step outside to enjoy the deck overlooking the fenced backyard and oversized detached garage, offering plenty of room for vehicles, storage, hobbies, or workshop space. 
The partially finished lower level provides valuable bonus living space ideal for a family room, home office, workout area, or media room while still allowing for additional storage.
Upstairs, the primary suite offers a private retreat with a walk-in closet and ensuite bath, while two additional bedrooms, a second full bath, and convenient second-floor laundry complete the upper level.
The lifestyle here is hard to beat.  Enjoy walkability to local restaurants, coffee shops, neighborhood favorites, and Tower Grove Park.  Soccer fans will love being just minutes from Amsterdam Tavern  for World Cup watch parties, MLS and international matches.  
Modern construction (this sweet little gem is less than 10 years old),  flexible living space, an oversized garage, and an unbeatable Tower Grove South location make this one a must-see.
#26033741

St Louis

4226 Connecticut Street

3 Beds

2 Baths

2,075 Sq.Ft.

$400,000

MLS#: 26033741
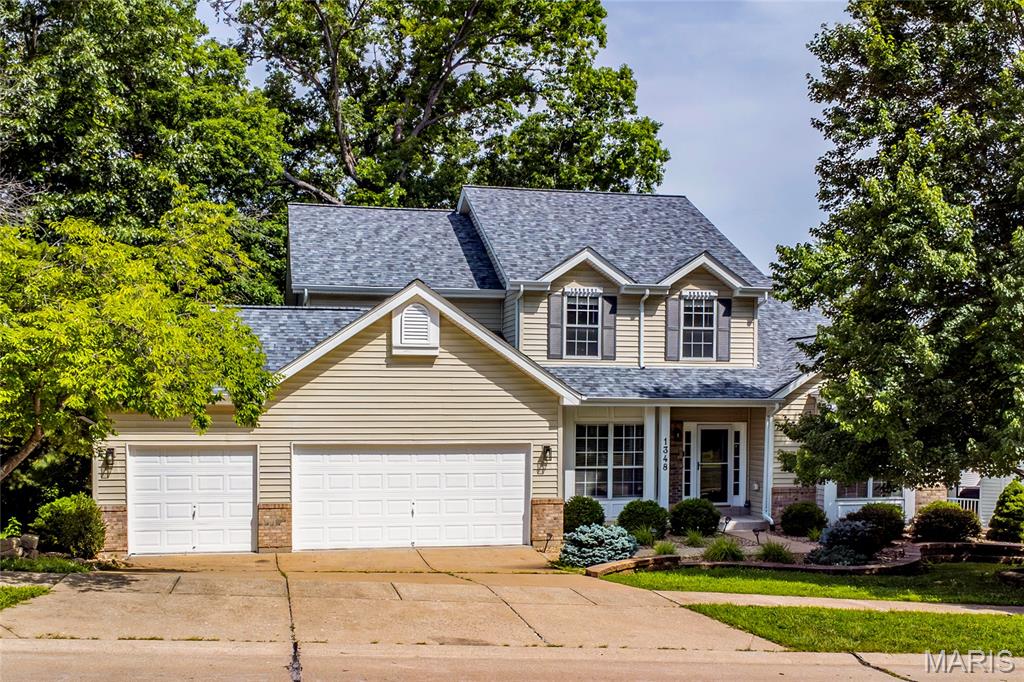
Welcome to 1348 Richland Meadows Drive, a beautifully updated 1.5-story home in a fantastic Ballwin location. Tucked into a peaceful setting with a wooded backyard where deer are often seen, this home offers the perfect blend of privacy, comfort, and convenience.

Step inside to a bright, open floor plan featuring a huge living room with a cozy fireplace, creating the ideal space for relaxing or entertaining. The updated kitchen offers a fresh, modern feel with stylish finishes, granite countertops, stainless steel appliances, and plenty of cabinet space.

The standout feature is the main-floor primary suite, complete with a luxury bath and an enormous walk-in closet. Main-floor living is made even more convenient with laundry nearby and generous living spaces throughout.

Upstairs, you’ll find additional bedrooms and bathrooms, giving everyone room to spread out. The walk-out lower level offers excellent storage and future finish potential. Outside, enjoy the multi-tiered deck overlooking the wooded backyard - a peaceful place to enjoy morning coffee, evening sunsets, and frequent visits from deer.

Located near shopping, restaurants, parks, schools, and major routes, this home combines newly updated finishes, a great location, a spacious layout, and a beautiful natural backdrop.

Move-in ready, beautifully refreshed, and located in one of Ballwin’s most desirable areas - this is one you won’t want to miss.
#26034971

Ballwin

1348 Richland Meadows Drive

4 Beds

3 Baths

2,720 Sq.Ft.

$550,000

MLS#: 26034971
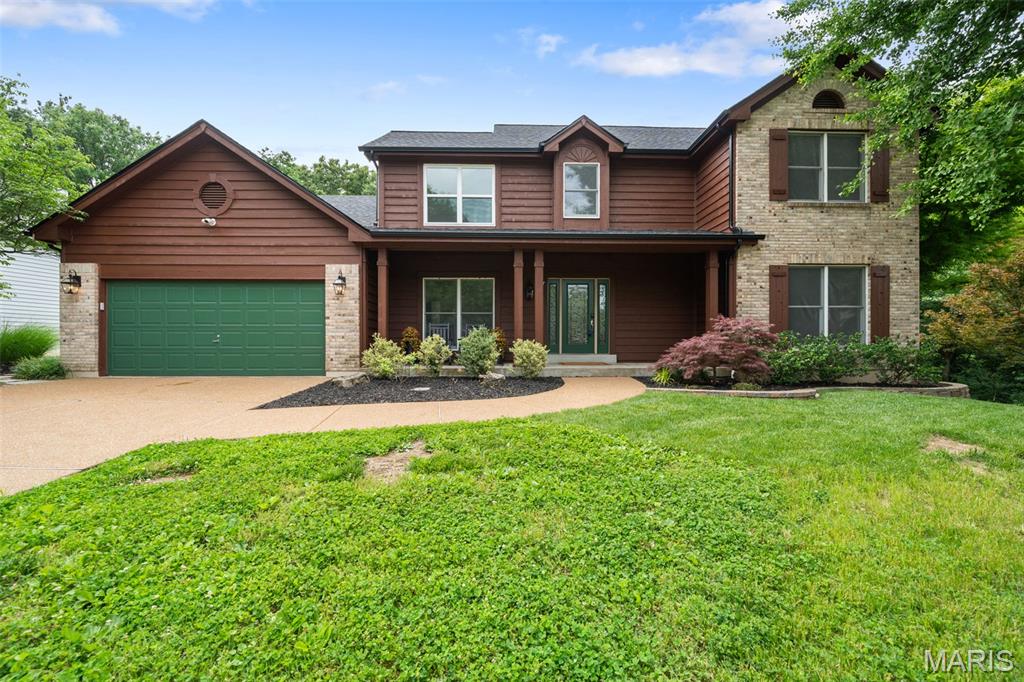
Welcome Home! Tucked away at the end of a quiet, peaceful cul-de-sac, this beautifully updated one and a half story home offers the perfect blend of privacy, modern style, and exceptional entertainment space. Backing directly to lush, private woods, your new home serves as a personal sanctuary from the everyday hustle. Step inside to discover a bright, flowing layout featuring 3 spacious bedrooms, a first-floor primary suite and main floor laundry for added convenience. The heart of the home opens up to a stunning, two-story vaulted living room with beautiful hardwood floors and a massive fireplace. From the main living area, step outside onto your brand-new, oversized deck. Whether you are hosting weekend barbecues, sipping your morning coffee, or just enjoying the serene, wooded views and local wildlife, this expansive outdoor space is destined to be your favorite hangout spot. Upstairs features two sizable bedrooms and a loft area—the ideal spot for a home office, cozy reading nook, or play space. The entertainment value doubles when you head downstairs. The fully finished basement is a massive bonus, featuring: a dedicated theatre room for unforgettable movie nights, a private workout room to crush your fitness goals without leaving the house and an extra room set up as a sleeping area (but will not count towards your total occupancy count). This home is truly turn key with a new roof in 2025, new deck and patio and new paint and carpeting throughout to name a few of the improvements. 2582 Christopher Oaks Court is thoughtfully updated and ready for you to move right in. Don’t miss out on this rare find! Please note: Photos are virtually staged for spatial inspiration and the listing agent is related to the sellers.
#26038119

Unincorporated

2582 Christopher Oaks Court

3 Beds

2 Baths

4,289 Sq.Ft.

$549,900

MLS#: 26038119
Price reduced
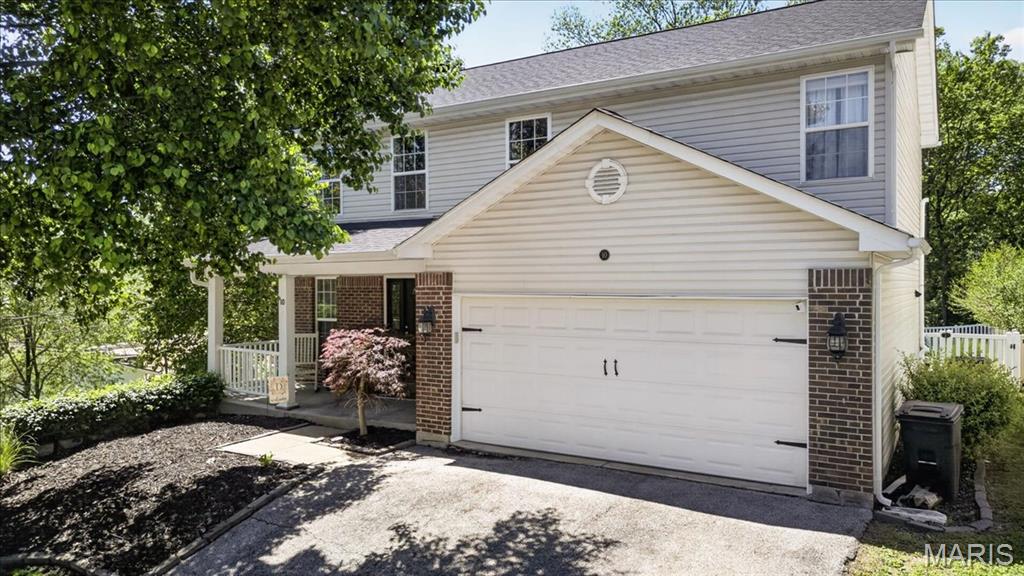
Welcome home to this beautifully maintained and decorated Two Story residence featuring 3BR/3.5BA and a spacious Finished Lower Level, all situated on a private .23-acre lot.  The attractive brick and vinyl maintenance free exterior is complimented by a large covered front porch and an inviting front entry with sidelights.  Inside, you’ll love the Open Floor Plan filled with natural light.  The Main Level features luxury vinyl plank flooring throughout and a spacious Family Room with a gas fireplace, ceiling fan, and a wall of windows overlooking the large, fenced backyard.  The Family Room flows seamlessly into the Breakfast area and Kitchen, creating the perfect space for everyday living and entertaining.  The Kitchen offers white cabinetry, stainless steel appliances, a gas stove, pantry, and convenient breakfast bar seating.  A sliding glass door leads to the private, level back yard featuring a large patio with a Pergola for shade, a garden area, and mature woods behind the property, providing exceptional privacy.  Upstairs, the expansive Primary Suite boasts a vaulted ceiling, ceiling fan, walk in closet, and an En Suite bath complete with a large comfort height vanity, separate shower, and soaking tub.  Two additional generously sized bedrooms and a full bath complete the upper level.  One of the secondary bedrooms features French doors opening to a private balcony overlooking the backyard.  The beautifully finished Lower Level offers Luxury Vinyl Plank flooring, large windows that provide abundant natural light, a dedicated office area, a full bathroom, and a storage area with laundry hookups.  Recent updated include new upstairs carpeting (2024), a replaced gas fireplace system (2025), and new Lower Level flooring (2025).  Additional improvements include a newer furnace and AC, and a 4 year old roof.  Lovingly cared for and meticulously maintained, this exceptional home offers comfort, space, and privacy in a highly convenient location with easy access to Highways 141 and 44.
#26037985

Valley Park

10 Francis Avenue

3 Beds

3 Baths

2,216 Sq.Ft.

$350,000

MLS#: 26037985
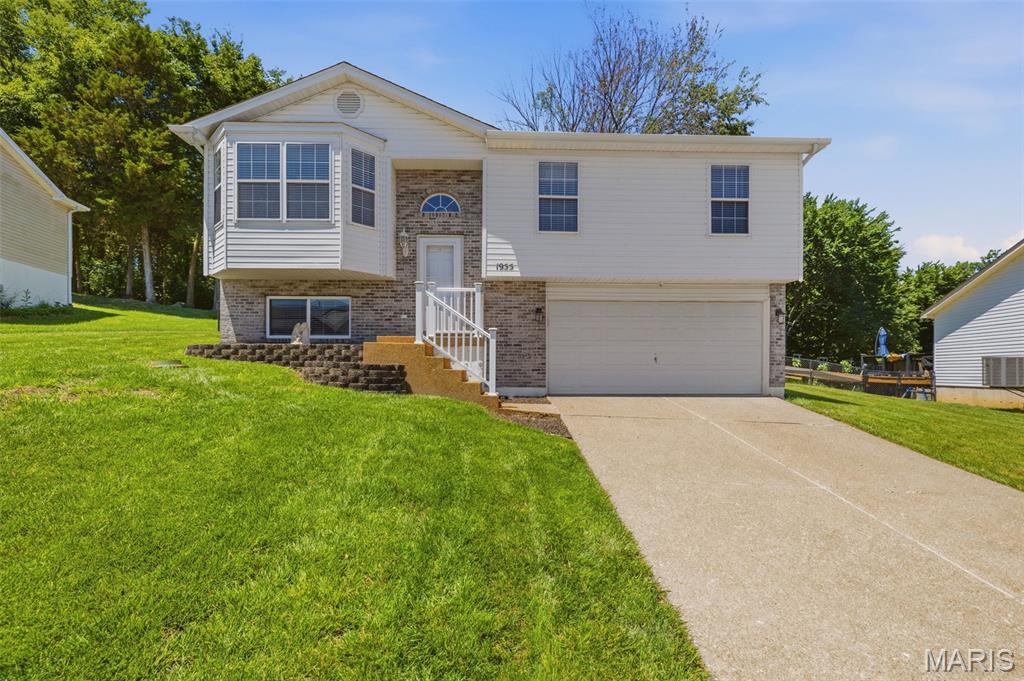
Backyard space, vaulted ceilings, and a finished walk-out lower level—this Festus beauty offers the room to live, entertain, and grow on one of the larger lots in the neighborhood. Welcome home to this beautifully maintained 3-bedroom, 3-bath home tucked away in the desirable Northwoods subdivision of Festus. Situated on an oversized .39-acre lot, backing to lush woods, this move-in-ready home offers the space, updates, and backyard privacy that today's buyers are searching for. Step inside to find a bright, open main level filled with natural light, soaring vaulted ceilings, and a comfortable layout designed for everyday living. The spacious living room flows seamlessly into the eat-in kitchen, featuring ample cabinetry, generous counter space, and easy access to the composite deck—perfect for morning coffee, grilling, or entertaining friends and family. The main floor also includes three generously sized bedrooms, including a private primary suite with its own full bath. The finished walk-out lower level expands your living space with a large family room, a third full bathroom, and flexible space ideal for a home office, playroom, media room, workout area, or guest retreat. Whether you're hosting game day gatherings or simply need room to spread out, this lower level delivers. Outside, you'll love the oversized fenced backyard surrounded by mature trees, creating a peaceful setting rarely found in subdivision living. The large deck overlooks the backyard and offers plenty of space for outdoor dining, summer barbecues, or simply relaxing while enjoying the view. Additional highlights include a 2-car attached garage, 2-car concrete driveway, low-maintenance vinyl siding, updated flooring and finishes, and a minimal HOA of just $75 per year. Located in the highly rated Festus R-VI School District and just minutes from shopping, dining, parks, and highway access, this home combines small-town charm with everyday convenience. If you've been looking for a home with extra space, a large yard, and a move-in-ready feel, this is one you won't want to miss. Showings begin Friday 06/19/2026. We are requesting a minimum of a 48 hour response time on all offers. Thank you!
#26037159

Festus

1955 Anchorage Drive

3 Beds

3 Baths

1,586 Sq.Ft.

$259,000

MLS#: 26037159
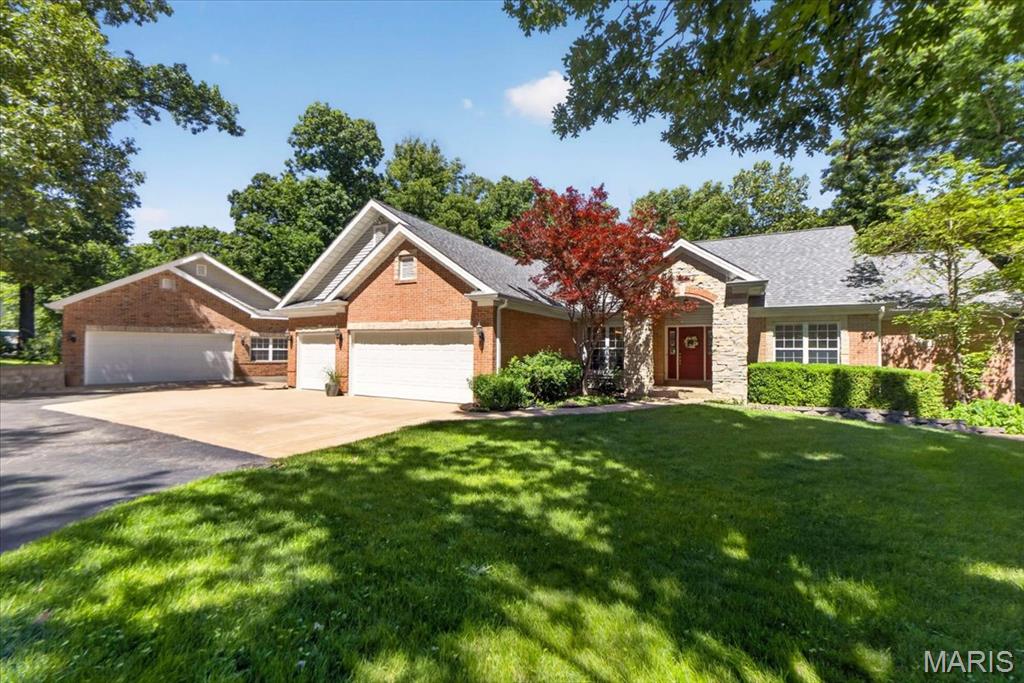
Set on 3.05 private wooded acres, this custom atrium ranch lands in the sweet spot between the St. Louis and St. Charles corridors and Missouri wine country, an easy drive either direction. Inside and out, it offers what buyers rarely find: room to spread out, work, and entertain without compromise. The garage space here is genuinely rare. An attached oversized 3-car handles everyday vehicles with direct access to the home, and a separate detached oversized 2-car adds a dedicated workshop. That is five-plus garage parking spaces total, plus a true work area for projects, equipment, and storage, with no HOA. Inside, hardwood floors run throughout the main level beneath vaulted and coffered ceilings, custom millwork, and arched openings. The great room opens up with a wall of windows facing the woods, a gas fireplace, and an open staircase to the lower level. The kitchen has light wood cabinetry, granite counters, a custom tile backsplash, stainless appliances, a center island, and a pantry. A bay-windowed breakfast area opens to the deck in back. A separate formal dining room handles the holidays. Main-floor living anchors the home with a private primary suite featuring a coffered ceiling, crown molding, a walkout to the deck, and a luxury bath with dual vanities, a jetted tub, and a separate shower. A second main-level bedroom, a full bath, and a convenient main-floor laundry round out single-level ease. The deep-pour walkout lower level lives like a second home. A family room with a striking floor-to-ceiling gas stone fireplace, a rec area with space for the pool table, a full wet bar with wine cooler, a dedicated exercise room, two additional bedrooms, and a full bath all open to the trees through a private walkout, ideal for guests, extended family, or weekend entertaining. Outside, the lifestyle continues across an expansive multi-level deck, a screened porch, and a shaded under-deck patio, all overlooking a level, usable lawn wrapped in mature woods. Pre-wired for speakers throughout. Zoned for sought-after Francis Howell schools and Daniel Boone Elementary, minutes from the Katy Trail, Augusta, and the wineries, with an easy commute to the St. Charles and Chesterfield corridors. Privacy, space, and main-floor living, all on a rare wooded acreage. NEW ROOF (2025) This is the one you have been waiting for, schedule your tour today.
#26029858

Defiance

460 Highway Dd

4 Beds

3 Baths

3,400 Sq.Ft.

$719,900

MLS#: 26029858

1 ... 565 566 567 568 569 ... 666
* Listings identified with the FMLS IDX logo come from FMLS and are held by brokerage firms other than the owner of this website. The listing brokerage is identified in any listing details. Information is deemed reliable but is not guaranteed. If you believe any FMLS listing contains material that infringes your copyrighted work please click here to review our DMCA policy and learn how to submit a takedown request. Ā© 2024. First Multiple Listing Service, Inc.
 - property

Send a message

Message successfully sent.

Your message

What is 3 + 4 ?

Reason for contacting?

I agree to receive email communication and understand I can unsubscribe at any time.

I agree to be contacted by Rock Island Realty via call, email, and text for real estate services. To opt out, you can reply 'stop' at any time or reply 'help' for assistance. You can also click the unsubscribe link in the emails. Message and data rates may apply. Message frequency may vary. Privacy Policy

Sign Out

Virtual Assistant

Would you like to take the next step with this property? We can help you schedule a showing or virtual tour, or send you more details.

Yes, I would like more information.

Thank You for Your Reply, One of Our Agents will contact you as soon as possible

No, maybe later.

Thank you, you can always contact me via email, phone number or through the contact form.

Realhub AI

Lucy - Your AI-Powered Realtor

Update Your Temporary Password

Personalize your search

Enter your email and we'll notify you immediately when new listings match what you're looking for.

or enter email address

Already have an account ? Login here

Continue your home search

I agree to receive communications and understand I can unsubscribe at any time.

I agree to be contacted by Rock Island Realty via call, email, and text for real estate services. To opt out, you can reply 'stop' at any time or reply 'help' for assistance. You can also click the unsubscribe link in the emails. Message and data rates may apply. Message frequency may vary. Privacy Policy

Already have an account ? Login here

We use cookies

We use cookies primarily for analytics to enhance your experience. By accepting, you agree to our use of these cookies. You can manage your preferences or learn more about our cookies policy.
