Properties

Browse or get in touch to schedule a walkthrough.

  • Nearby me
Price range

Popular Features

Community Features

Association

Property Features

Waterfront

View

Exterior Features

Interior Features

Style

10000 properties match your criteria

Updated 1 minute ago

E-Alert name
Price reduced
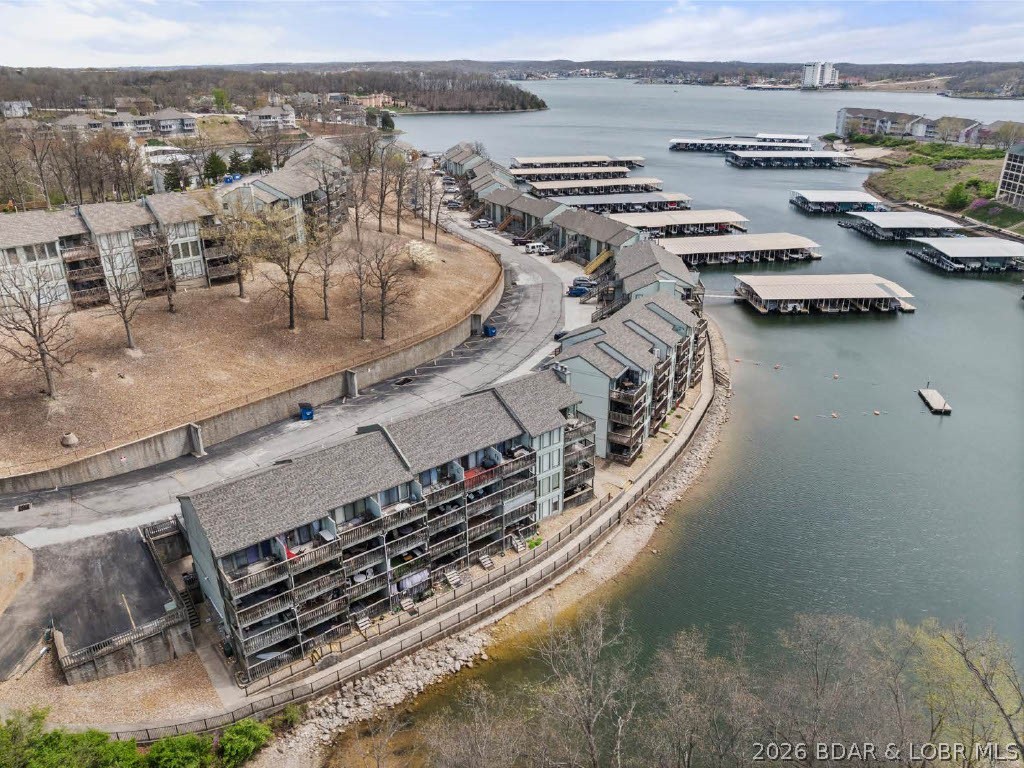
MAKE AN OFFER! Lakefront, professionally remodeled, and priced to sell. Turn key opportunity for a personal getaway, full time residence or investment property, this condo offers a perfect blend of comfort, convenience, and affordability. Located in the sought-after Southwood Shores gated community, you will enjoy resort-style amenities including year round indoor hot tub, an outdoor swimming pool, clubhouse, tennis courts, close to several golf clubs, fishing station, dog park, playground, onsite boat ramp and trailer storage. Boat Slip available for purchase, giving you the opportunity to complete the ultimate Lake of the Ozarks lifestyle. Short Term Rental allowed.
Why buy a project when this one is ready to go? Take advantage of a professionally remodeled condo being offered at an exceptional value. Square footage is based on the appraiser's measurements from the appraisal.
#3588122

Lake Ozark

159 Southwood Shores Place 2A

1 Beds

1 Baths

420 Sq.Ft.

$128,900

MLS#: 3588122
Price reduced
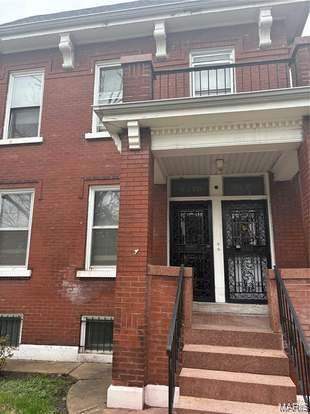
Whether you're a first-time investor or looking to expand your portfolio, this income-producing property presents an excellent opportunity. The property at 4830 Ashland, St Louis City County 63115, is a 2-Family Flat built in 1913, featuring 2 baths, 3920 square feet of lot size, 2 stories and 5 bedrooms. Priced to sell, this investment offers strong potential and long-term value.

The property is being sold AS IS, making it an ideal option for investors seeking a competitively priced asset. Additionally, this home is one of several investment properties available from the same owner, creating a unique opportunity to purchase multiple properties as part of a larger portfolio.
#26038723

St Louis

4830 Ashland Avenue

None Beds

None Baths

1,954 Sq.Ft.

$88,000

MLS#: 26038723
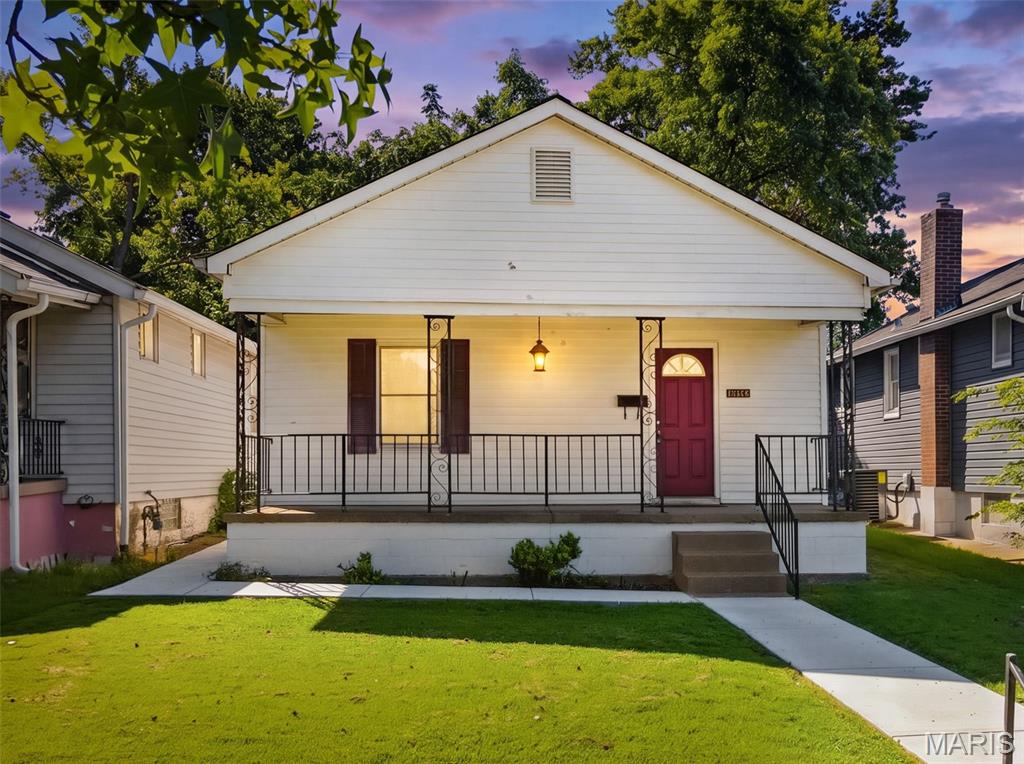
Welcome to the Hallmark-esque, tree-lined Dewey Avenue. This 2-bedroom, 1.5-bathroom home has been meticulously maintained by the seller. Perched above street level, the inviting covered front porch provides the perfect place to enjoy your morning coffee while overlooking the neighborhood's timeless South City charm.

Inside, you'll find fresh paint throughout and a newly remodeled primary bathroom featuring an extra-wide soaking tub designed for relaxation. The home's well-placed windows fill the living spaces with natural light throughout the day, creating a warm and welcoming atmosphere.

Step outside to enjoy a peaceful backyard, where greenery along the rear property line creates a private setting. Recent improvements include a newly poured concrete patio and wraparound sidewalk, creating attractive and functional outdoor living space. A storage shed offers additional room for tools, hobbies, and seasonal storage.

Walk-up basement with an ornate exterior door provides plenty of storage and future possibilities. 

New roof installed in 2025, and for added peace of mind, the seller is providing a one-year Choice Home Warranty. The home has already passed STL city occupancy inspection!

Enjoy quick access to Carondelet & Christy Park, placing some of St. Louis' most beloved green spaces within reach. Bonus? Tons of fantastic local coffee shops nearby to try out!
#26037798

St Louis

4672 Dewey Avenue

2 Beds

1 Baths

828 Sq.Ft.

$135,000

MLS#: 26037798
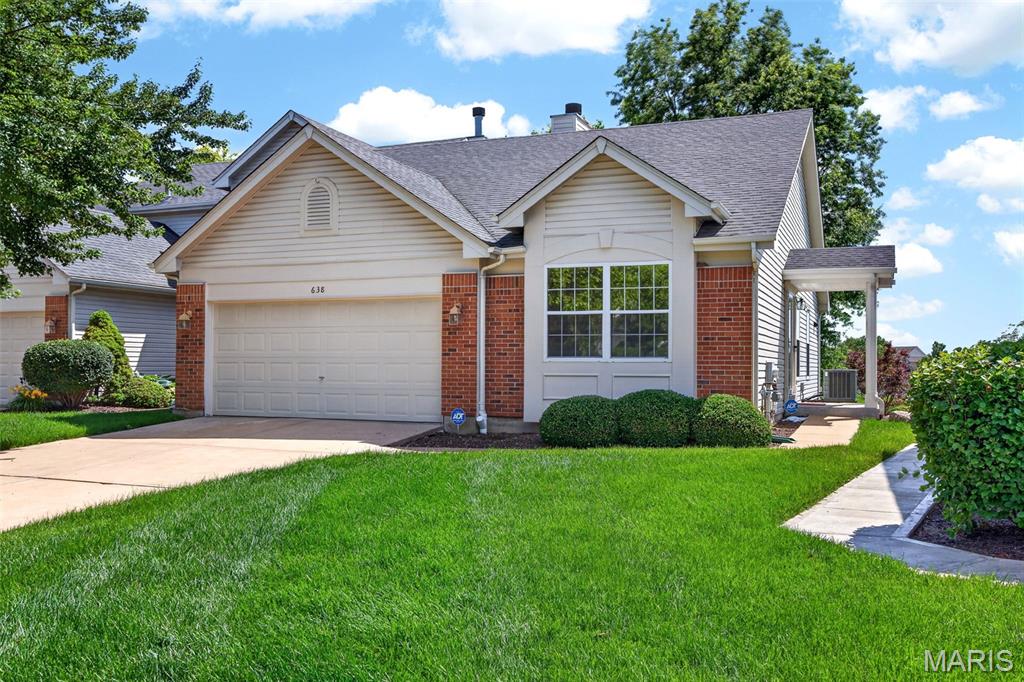
EXCEPTIONALLY renovated walkout villa overlooking the 7th hole of WingHaven Golf Course—where refined design meets effortless, low-maintenance living.
From the moment you arrive, the newly added covered front porch and upgraded entry door set the tone for the elevated finishes found throughout. Inside, a stunning vaulted great room showcases rich hardwood flooring, a beautifully designed gas fireplace surrounded by custom built-in shelving & cabinetry, detailed millwork, windows motorized window treatments that create a warm yet sophisticated living space.
The reimagined eat in kitchen is a true centerpiece, featuring custom cabinetry, stone countertops, recessed lighting, stainless steel appliances, vaulted ceilings and custom built in pantry. The kitchens leads to the maintenance-free deck where you can enjoy peaceful golf course views—perfect for morning coffee or evening unwinding.
The spacious owner’s suite offers a serene retreat with a bay window, custom walk-in closet, and a luxurious en suite bath complete with vaulted ceilings, dual vanities, custom cabinetry, new tile flooring and baseboards and an oversized walk-in shower with seamless glass surround.
Main level also includes a generously sized secondary bedroom, an updated full bath, and a re-designed laundry room with custom cabinetry.
The finished walkout lower level with 9-foot ceilings expands your living and entertaining options, featuring a large recreation area with wet bar, built-ins, and new carpeting. A third bedroom (currently used as a home gym), an additional updated full bath, and ample storage complete the space. Walk out to a covered patio and level backyard, offering even more room to relax and enjoy.
Additional highlights include upgraded trim and interior doors throughout, an insulated and drywalled garage, newer water heater, tinted windows, and a neutral designer palette.
Enjoy carefree living in this highly sought-after, golf cart-friendly community, where the monthly fee covers lawn care, irrigation, snow removal, roof maintenance, and more! Proof of funds/pre approval required for all showings
#26035876

O'Fallon

638 Hawk Run Drive 48A

3 Beds

3 Baths

1,974 Sq.Ft.

$550,000

MLS#: 26035876
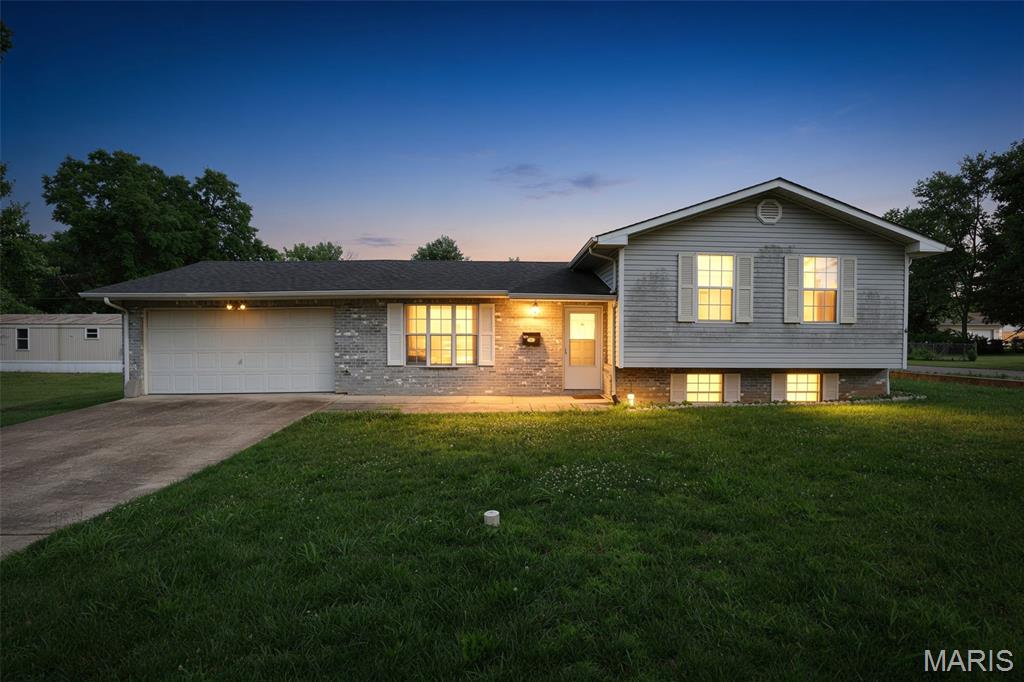
Welcome home to this beautifully maintained 3-bedroom, 2.5-bath split-foyer home in Desloge! Offering a functional layout with plenty of space for the whole family, this home features a bright and inviting living area, a cute kitchen with ample cabinet storage, and a dining area perfect for everyday meals or entertaining guests.
Step outside to enjoy the yard, ideal for relaxing, pets, or outdoor gatherings. Conveniently located near schools, parks, shopping, and local amenities, this home combines comfort, convenience, and value. Don't miss your opportunity to make this Desloge gem your own—schedule your showing today!
#26038136

Desloge

500 E Elm Street

3 Beds

2 Baths

1,884 Sq.Ft.

$215,000

MLS#: 26038136
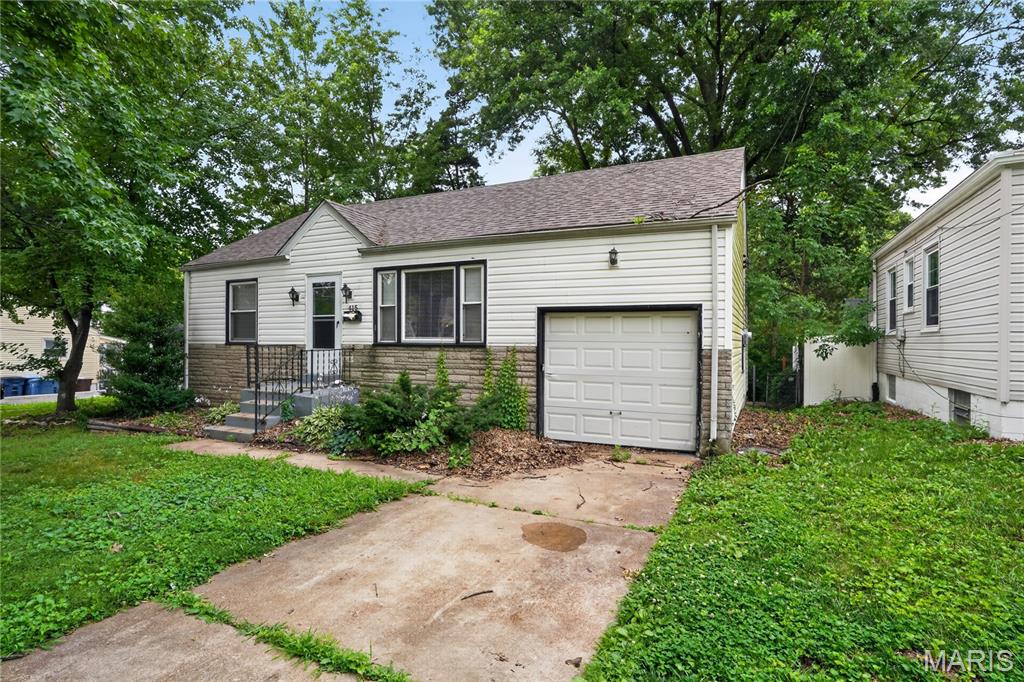
This 1950-built single-family residence features 3 bedrooms, 1 centralized bathroom, and a functional 906-square-foot main level footprint. Built in 1950, gleaming original hardwood flooring runs beneath the primary living spaces, leading to an eat-in kitchen layout equipped with solid cabinetry. Below, a partially finished basement supplies versatile bonus space alongside secondary utility and storage zones. Complete with an attached one-car garage for protected parking, the home sits on a manageable lot within a quiet, established 63135 neighborhood pocket, situated less than a mile from Griffith Elementary and nearby local community parks.
#26027894

St Louis

415 Millman Drive

3 Beds

1 Baths

906 Sq.Ft.

$94,900

MLS#: 26027894
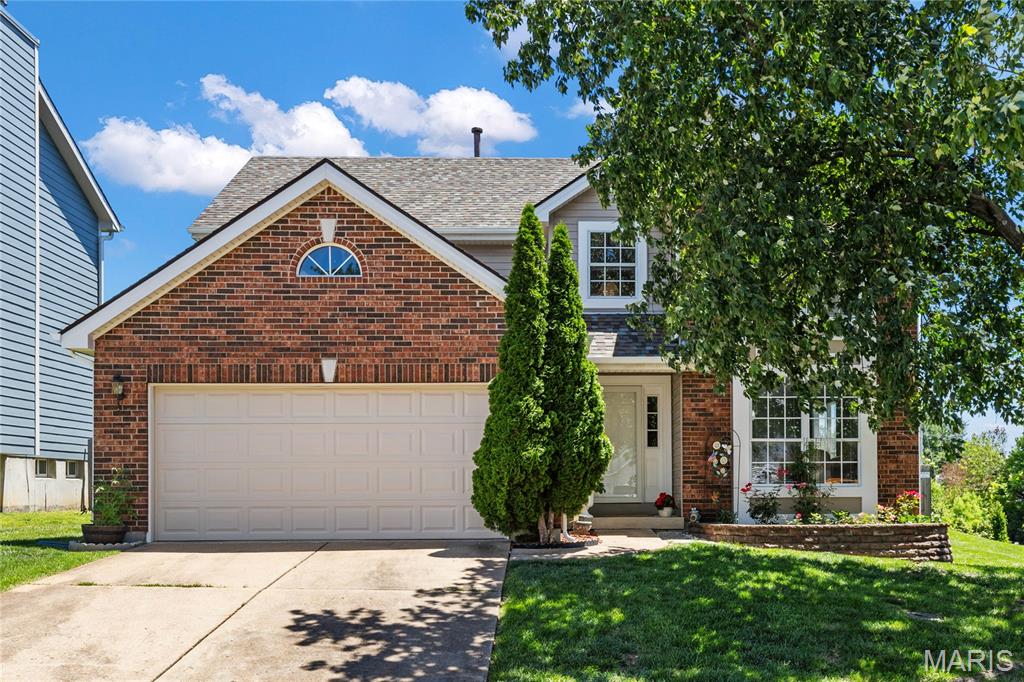
Welcome home to this beautifully maintained two-story offering space, comfort, and a backyard your family will love. Thoughtfully updated with luxury vinyl plank flooring, fresh paint, and updated lighting, this home combines everyday comfort with the space families need to grow. Designed with everyday living in mind, the main level offers an inviting flow that makes the home feel both spacious and connected. The living room opens to the formal dining room, creating the perfect setting for holiday gatherings and entertaining. The kitchen serves as the heart of the home with ample cabinetry, stainless steel appliances, a gas range, pantry storage, and a seamless connection to the breakfast area and family room. Whether you’re preparing dinner, hosting friends, or relaxing by the wood-burning fireplace, the thoughtful layout keeps everyone connected while offering comfortable spaces to gather, unwind, and make memories together.
The spacious primary suite serves as a private retreat, featuring a walk-in closet, and private bath with dual sinks, a soaking tub, and separate shower. Three additional bedrooms and an updated hall bath with a walk-in shower provide flexibility for growing families, guests, or a home office. The unfinished lower level offers exceptional storage space and endless possibilities for future expansion. Whether you envision a recreation room, home gym, playroom, additional living space, or simply appreciate having plenty of room for seasonal storage and hobbies, the basement provides a blank canvas ready to meet your family’s needs for years to come. Step outside to one of the home’s standout features—a large, fenced backyard with mature landscaping, plenty of green space for kids and pets to play, and a patio perfect for grilling, relaxing, and enjoying summer evenings. Whether it’s backyard games, family gatherings, gardening, or simply enjoying time outdoors, this yard offers space to do it all. Major updates include a new roof and gutters (2026) and HVAC system (2021). Conveniently located near parks, shopping, dining, and major highways, this home offers the space, updates, and backyard families are searching for, all within the highly sought-after Parkway South School District. Don’t miss out!
#26038124

Ballwin

1114 Arbor Spring Court

4 Beds

3 Baths

2,089 Sq.Ft.

$429,900

MLS#: 26038124
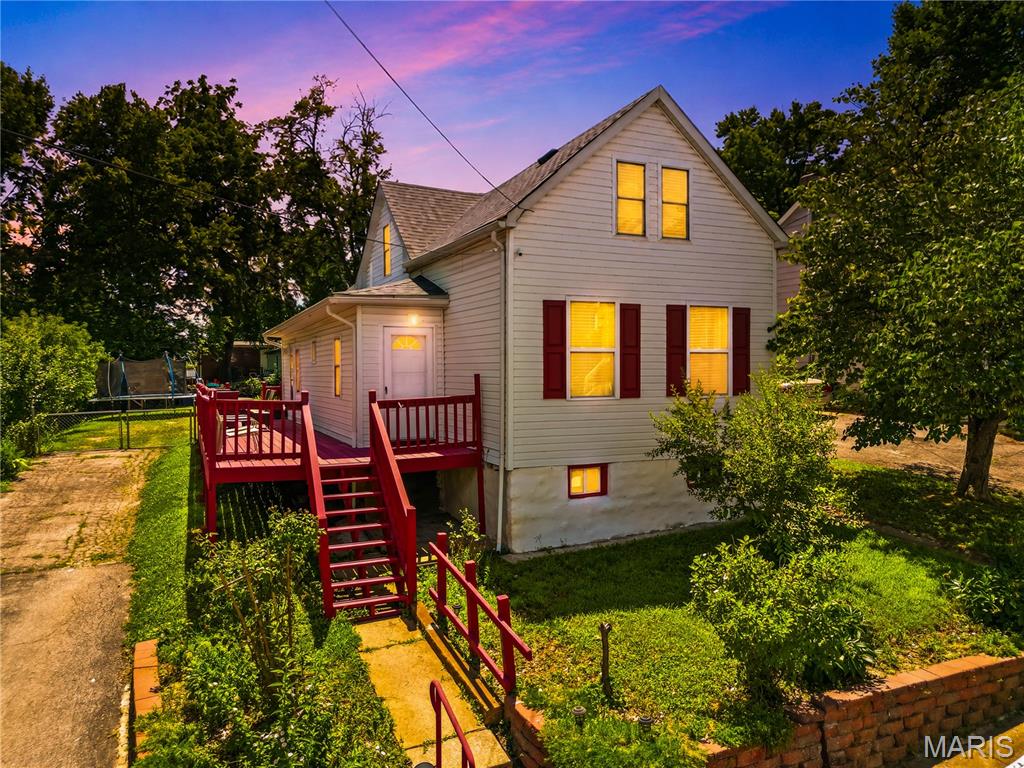
Price reduced
Move-in ready gem is ready for its new owners! Offering 3 bedrooms and 2 full baths, this home blends modern updates with comfortable everyday living.
Step inside to find luxury vinyl plank flooring throughout the main living areas and bedrooms, along with sun-filled rooms that create a warm and inviting atmosphere. The eat-in kitchen featuring granite countertops, stainless steel appliances, a breakfast bar, modern tile backsplash, and an abundance of cabinet and counter space.
The main-level primary bedroom offers two closets and convenient access to a full hall bath. Upstairs, you’ll find two additional bedrooms and a beautifully updated full bath.
Enjoy outdoor living in the private, fenced backyard complete with a new storage shed and plenty of space for relaxing, gardening, or entertaining. The full walk up basement provides excellent storage area. Most recent updates include Water Heater, appliances, a renovated deck, and a storage shed as well as many other updates since 2018 (roof, windows, doors ,heating and cooling and much more). 
Passed occupancy inspection!!!
Don’t miss your opportunity to own this beautifully updated home that is truly move-in ready!
#26037870

St Louis

210 Horn Avenue

3 Beds

2 Baths

1,196 Sq.Ft.

$175,000

MLS#: 26037870
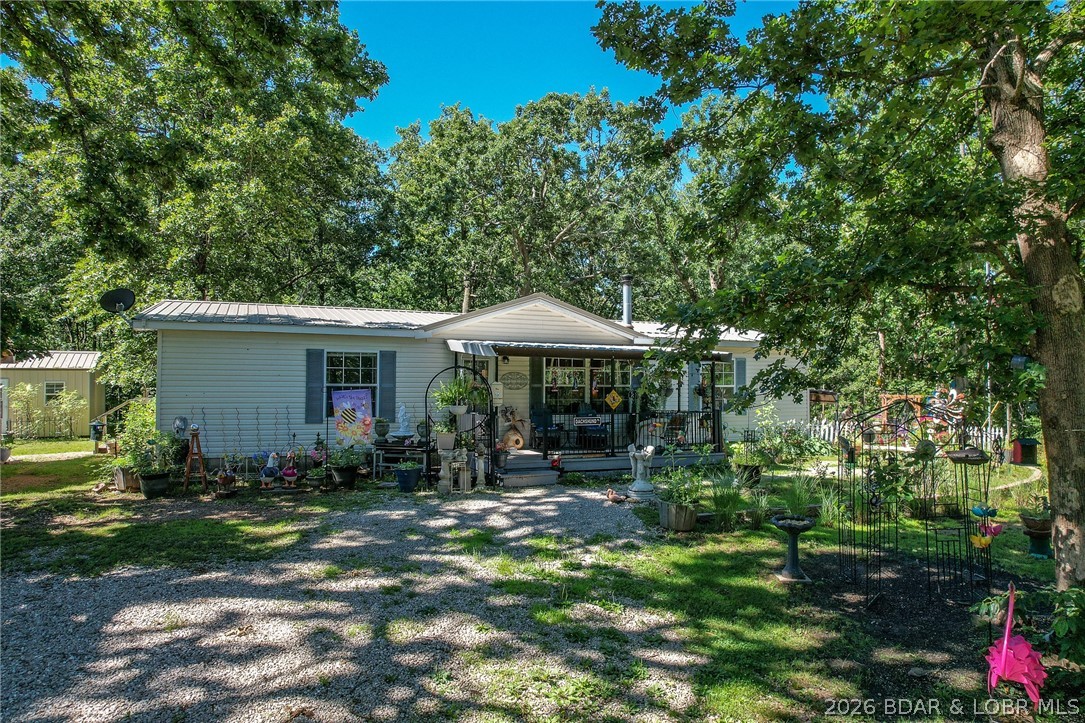
Tucked away at the end of a quiet dead-end road, this 8-acre property offers the peace, privacy, and space that's getting harder to find! Just minutes from Highway 7 and Lake of the Ozarks access, you'll enjoy a secluded setting without sacrificing convenience. The well-maintained 3-bedroom, 2-bath home features a spacious living room with a cozy wood-burning stove, an oversized kitchen with an island and lots of cabinet space, and a primary suite with a large walk-in closet, double vanities, soaking tub, and shower. The stunning timber-frame pavilion is a show stopper and perfect for gatherings or relaxing. A detached 30x40 insulated shop with concrete floors and electric is great for storage, workshop, and mancave and a 12x22 concrete pad with 30 amp hookup is just to the side. Plus, there is a heated/ cooled she-shed that would makes a great office or additional living space! The property offers mature landscaping, a large garden area, fenced backyard space, wooded acreage, and abundant wildlife. With NO hoa, there is flexibility for full-time living, long-term rental potential, or future development opportunities. Small town living in a great little community at the lake!
#3588120

Climax Springs

563 Sparrow Drive

3 Beds

2 Baths

2,230 Sq.Ft.

$259,900

MLS#: 3588120
Price reduced
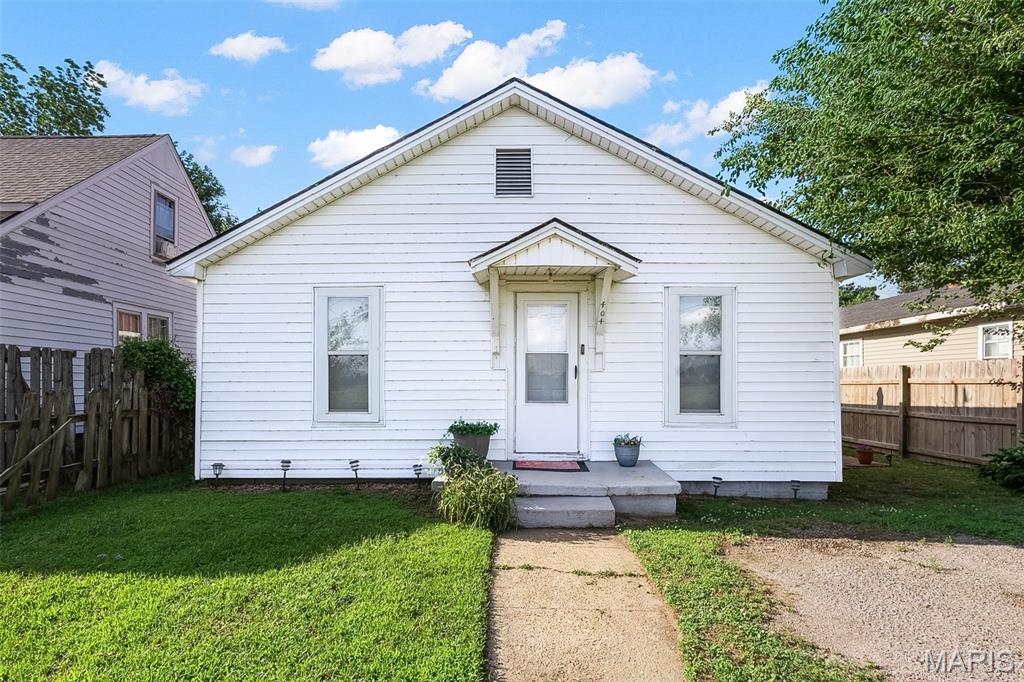
Well-maintained and move-in ready! This 2-bedroom, 1 bath home offers a flexible bonus room with a potential for a 3rd bedroom, or home office. Pride of ownership is evident throughout, making this property an excellent option for first-time homebuyers, those looking to downsize, or investors seeking a strong addition to their rental portfolio. With its functional layout, comfortable living spaces, and endless potential, this home is ready for its next chapter. Don't miss your chance to make it yours!
#26038682

Sikeston

404 W Murray Lane

2 Beds

1 Baths

837 Sq.Ft.

$70,000

MLS#: 26038682
Price reduced
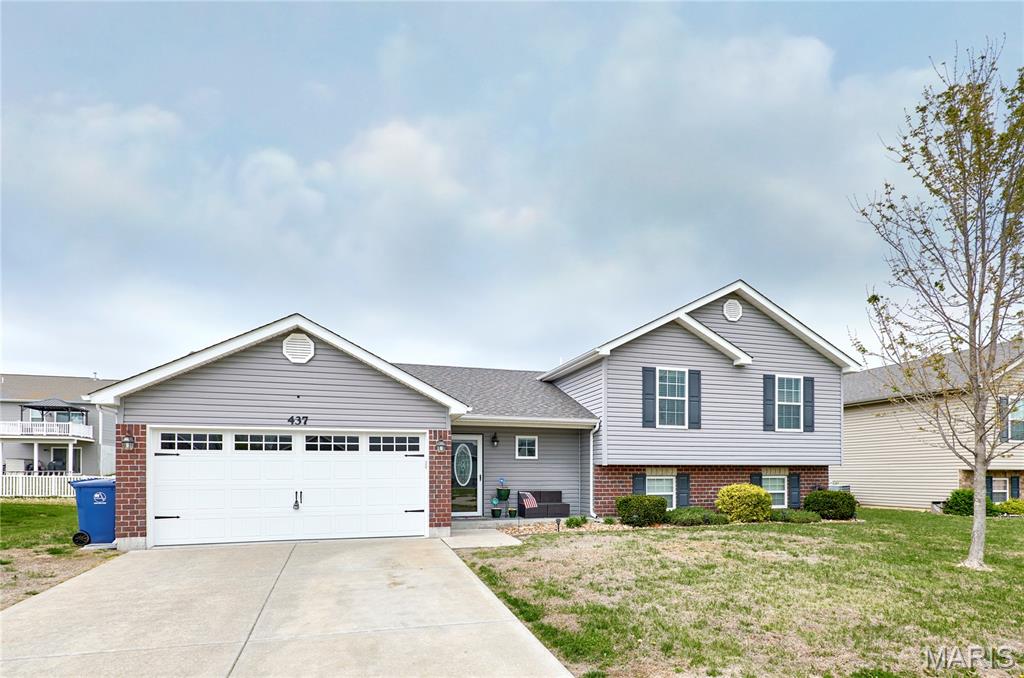
This 3 bedroom, 2 bath home has every upgrade you could imagine! They include vaulted ceilings, rounded corners, granite counter tops, stainless steel appliances, maple cabinets with "soft close", ceramic tile (in kitchen, baths), custom neutral colored paint job throughout, framed windows, taller baseboards, adult sized cabinets in bathrooms with marble counter tops, walk-in closets, upgraded carriage doors on an oversized 2-car garage with openers, brick mailbox, FENCED yard, panel doors, and upgraded water/light fixtures throughout the house!
#26038433

Wentzville

437 Prairie Creek Drive

3 Beds

2 Baths

1,450 Sq.Ft.

$329,900

MLS#: 26038433
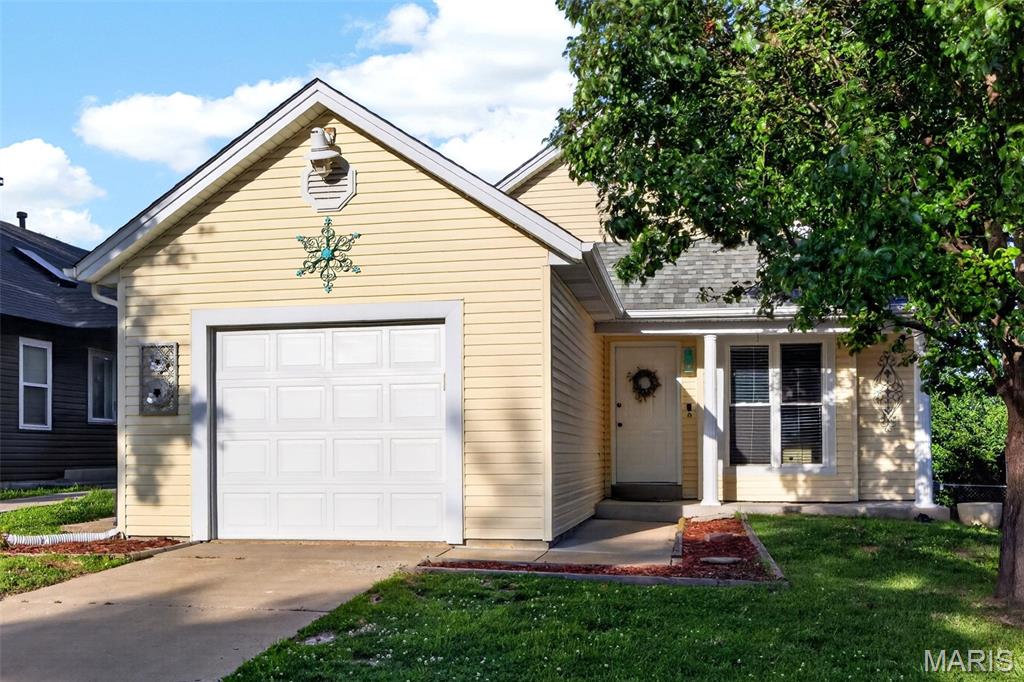
Welcome home to this charming, move-in ready 2-bedroom, 1.5-bath residence that has been lovingly maintained by the same owner for the past 26 years. From the moment you step inside, you'll appreciate the bright and inviting atmosphere, highlighted by soaring vaulted ceilings, fresh paint, and an electric fireplace that creates the perfect gathering space.

Designed for comfortable everyday living, the home features new carpet in the bedrooms and convenient main-floor laundry with a stackable washer and dryer. The kitchen comes complete with a refrigerator that stays, making your move even easier.

Enjoy peace of mind knowing that many of the home's major components have been updated within the last five years, including the roof, windows, air conditioner, water heater, and sump pump. These significant improvements provide lasting value and confidence for the next owner.

Step outside onto the back deck and unwind with a cold glass of iced tea while enjoying the peaceful surroundings. Conveniently located near Highways 364 and 94, this home offers easy access to shopping, dining, and everyday amenities while maintaining a warm neighborhood feel.

Whether you're a first-time homebuyer, looking to downsize, or searching for a well-cared-for property in a desirable location, this exceptional home is ready to welcome its next chapter. Don't miss your opportunity to make it yours!
#26037791

St Peters

1106 Wild Plum Drive

2 Beds

1 Baths

1,088 Sq.Ft.

$272,900

MLS#: 26037791
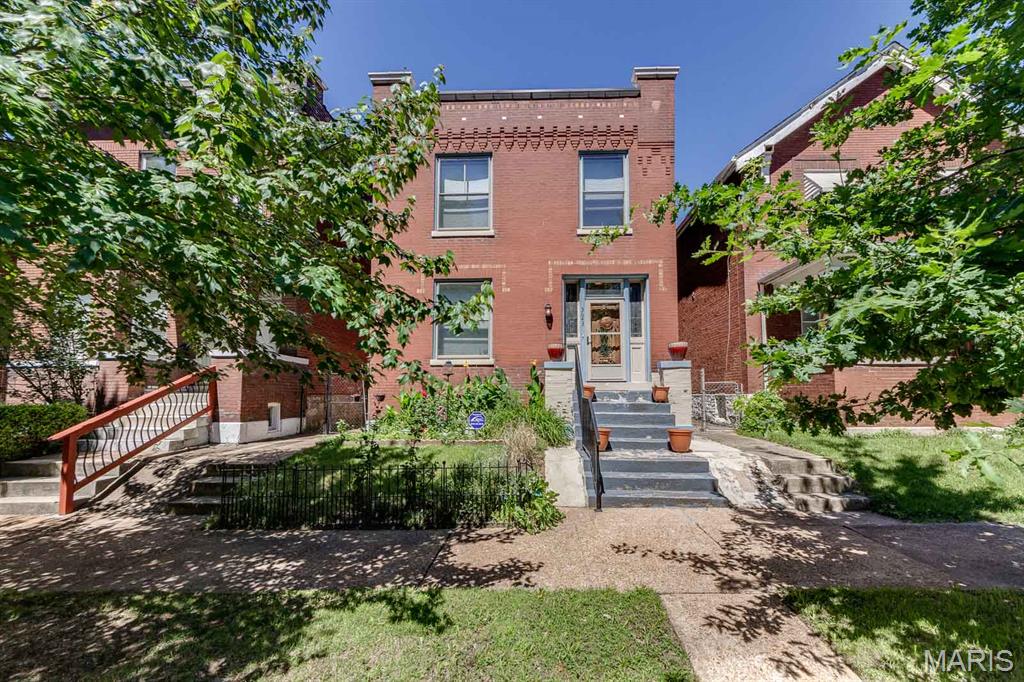
Welcome to 3643 Minnesota in the heart of the "up and coming" Gravois Park neighborhood. This 4 bedroom and 2 1/2 bath home is  waiting for a new owner. Lovingly cared for and consistently maintained and full of light, this is truly move in ready. You are greeted by the perennial gardens before you even enter. Believe it or not the original staircase remains as does the beautiful stain glass on the landing and in the dining room. The decorative fireplace with lovely mantle has the cutest electric fire logs. The beamed ceiling in the dining room offers historic accent,  as does the original millwork throughout The fully equipped kitchen includes a breakfast bar and all appliances. The rear sunroom is the perfect place for morning coffee.  The 1/2 bath rounds out the 1st floor.  The upper level offers 4 bedrooms. One is being used as an office and another is being used as a sitting room. Updated bath and plenty of closet space too.  On the lower level, find a partially finished "rec" room, full bath, laundry room (washer & dryer stay) and mud room with access to the outside. The back yard is a quiet haven for relaxing and enjoy more perennials.  The 2-car garage with double doors is a huge plus.  You are close to Cherokee street, shopping and community gardens.  The clear St. Louis City Occupancy and 2 years of a Choice Home Warranty make this lovely home perfect for you and your family!
#26036154

St Louis

3643 Minnesota Avenue

4 Beds

2 Baths

2,318 Sq.Ft.

$198,500

MLS#: 26036154
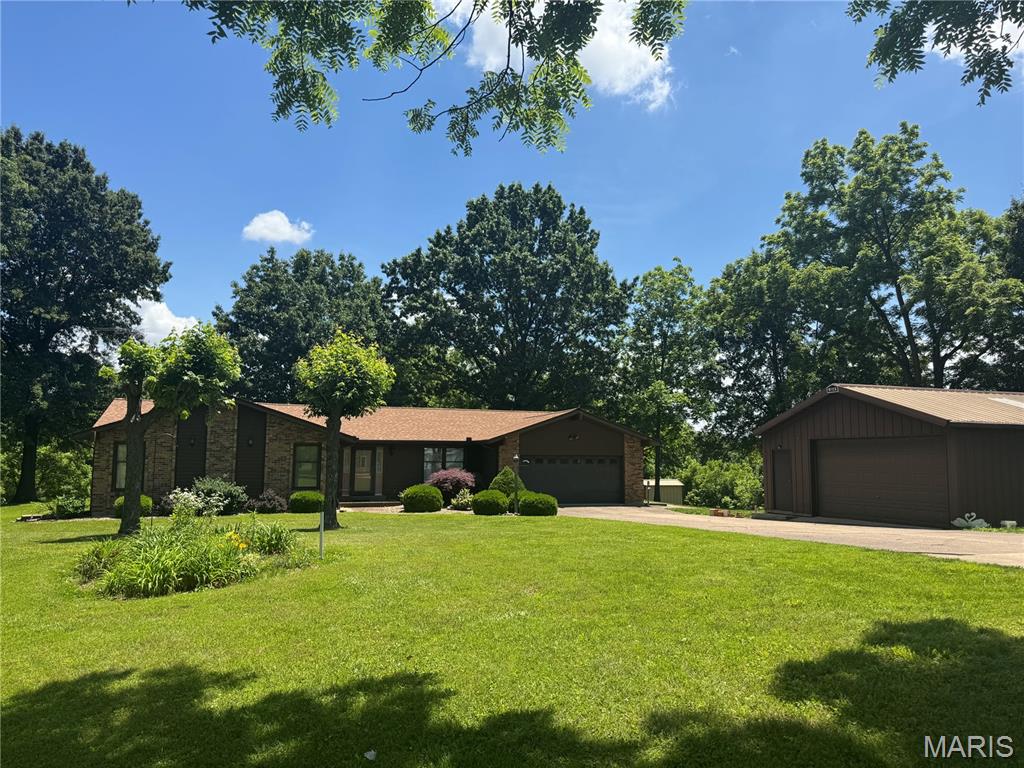
Country living on 5.21+/- level STUNNING acres in unincorporated Defiance! A tree lined driveway leads to a CHARMING, RANCH home with 3 bedrooms, 2.5 baths & 1,978+/- SqFt of living space that offers an AWESOME, 30’ x 24’, 2-car, detached garage & shed. Partially covered front porch greets you as you step inside the entry foyer. Step down, living room boasts a floor-to-ceiling brick wood burning fireplace, 14’+/- vaulted ceiling w/wood beams & dry bar w/custom cabinetry. Breakfast room features wood railing overlooking the living room & sliding glass walk-out to patio allowing plenty of natural light. Eat-in kitchen offers custom cabinetry, white appliances, Formica ā€œwood likeā€ countertops & laminate ā€œtile likeā€ flooring. Primary suite with carpet & ensuite full bath with shower w/sliding glass doors, 2 single sink vanities (1 w/make alcove), walk-in closet & linen closet. Other 2 bedrooms with carpet, slide closets & share hall bath with shower/tub & single sink vanity. Dining room & laundry/half bathroom completes the main level. Unfinished lower-level has great potential for additional living space awaiting your finishing touches with 8’+/- ceiling. Within the Francis Howell School District & easy access to HWY DD & HWY F. MUST SEE!
#26026667

Defiance

2540 S Highway 94

3 Beds

2 Baths

1,978 Sq.Ft.

$499,900

MLS#: 26026667
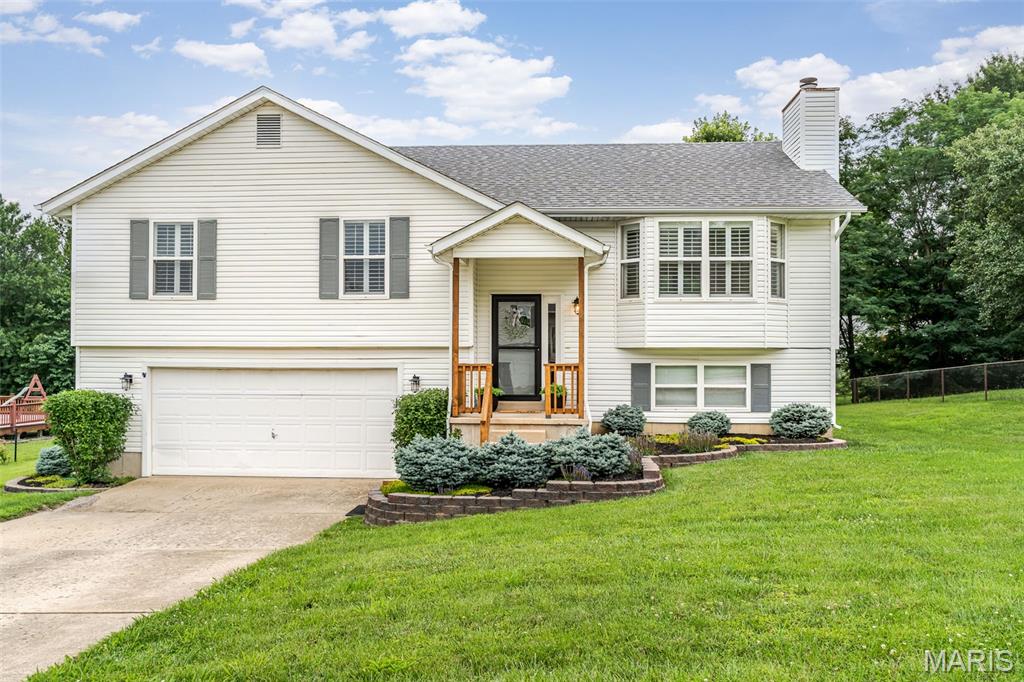
Beautifully maintained split-level residence situated on a spacious, level lot in the highly desirable College Hill Estates subdivision. Ideally located in the heart of Union, you'll enjoy convenient access to highways, hospitals, shopping, dining, schools, East Central College, parks, and everyday amenities.

Offering 4 bedrooms, 3 full bathrooms, and approximately 10 rooms of versatile living space, this home is designed to accommodate a variety of lifestyles. The main level features beautiful original hardwood floors, generously sized rooms, and a functional layout that's perfect for both daily living and entertaining.

The primary suite provides a relaxing retreat and features two closets for ample storage, along with an updated ensuite bath highlighted by a skylight installed in 2023 that fills the space with natural light. Three recently updated bathrooms throughout the home add modern appeal and convenience.

The finished lower level significantly expands your living space with a large family room, full bathroom, and fourth bedroom. This flexible area could easily serve as a guest suite, recreation room, home office, workout space, or even a potential fifth-bedroom setup.

Step outside to enjoy the beautiful level backyard and spacious deck, ideal for morning coffee, evening relaxation, or hosting family and friends. The attached two-car garage offers ample storage and utility space, while the separate side entrance adds convenience and functionality. Additional driveway parking provides plenty of room for guests.

Major updates include a roof approximately 3 years old, water heater approximately 5 years old, HVAC system approximately 10 years old, and low-maintenance vinyl siding. Public water, sewer, and electric services are in place, and the dishwasher, disposal, stove, and refrigerator all stay with the home.

Combining space, flexibility, updates, and an exceptional location, this move-in-ready home offers everything you've been searching for in one of Union's most established neighborhoods.
#26038265

Union

7716 Meadow View Circle

4 Beds

3 Baths

1,380 Sq.Ft.

$320,000

MLS#: 26038265

1 ... 570 571 572 573 574 ... 666
* Listings identified with the FMLS IDX logo come from FMLS and are held by brokerage firms other than the owner of this website. The listing brokerage is identified in any listing details. Information is deemed reliable but is not guaranteed. If you believe any FMLS listing contains material that infringes your copyrighted work please click here to review our DMCA policy and learn how to submit a takedown request. Ā© 2024. First Multiple Listing Service, Inc.
 - property

Send a message

Message successfully sent.

Your message

What is 3 + 4 ?

Reason for contacting?

I agree to receive email communication and understand I can unsubscribe at any time.

I agree to be contacted by Rock Island Realty via call, email, and text for real estate services. To opt out, you can reply 'stop' at any time or reply 'help' for assistance. You can also click the unsubscribe link in the emails. Message and data rates may apply. Message frequency may vary. Privacy Policy

Sign Out

Virtual Assistant

Would you like to take the next step with this property? We can help you schedule a showing or virtual tour, or send you more details.

Yes, I would like more information.

Thank You for Your Reply, One of Our Agents will contact you as soon as possible

No, maybe later.

Thank you, you can always contact me via email, phone number or through the contact form.

Realhub AI

Lucy - Your AI-Powered Realtor

Update Your Temporary Password

Personalize your search

Enter your email and we'll notify you immediately when new listings match what you're looking for.

or enter email address

Already have an account ? Login here

Continue your home search

I agree to receive communications and understand I can unsubscribe at any time.

I agree to be contacted by Rock Island Realty via call, email, and text for real estate services. To opt out, you can reply 'stop' at any time or reply 'help' for assistance. You can also click the unsubscribe link in the emails. Message and data rates may apply. Message frequency may vary. Privacy Policy

Already have an account ? Login here

We use cookies

We use cookies primarily for analytics to enhance your experience. By accepting, you agree to our use of these cookies. You can manage your preferences or learn more about our cookies policy.
