Properties

Browse or get in touch to schedule a walkthrough.

  • Nearby me
Price range

Popular Features

Community Features

Association

Property Features

Waterfront

View

Exterior Features

Interior Features

Style

10000 properties match your criteria

Updated 1 minute ago

E-Alert name
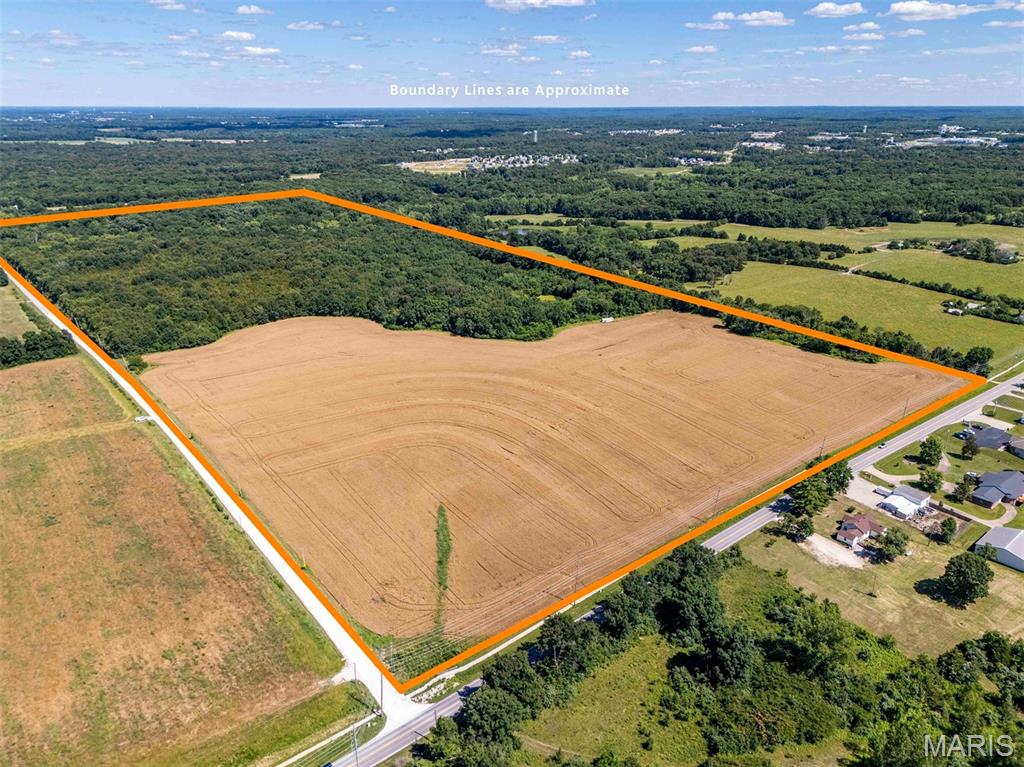
This 103-acre tract sits in the direct path of growth on the north commercial corridor of Warrenton and is only 1.5 miles north of I-70. The property features approximately 30 acres currently in crop production. Currently, the 103 acres are zoned C-3 Commercial, R-2 Residential, and AG-1 Agricultural. Visibility and access are outstanding, with roughly 1/4 mile of frontage along Highway 47 and more than 1/2 mile of frontage on Willow Road, providing multiple access points and flexibility for future planning.

Public sewer, public water, natural gas, fiber internet, and electric are all available on the property, providing a great opportunity for large-scale development. New sidewalks have been installed along North 47, reflecting the continued investment and expansion occurring in this area. The new Warrenton Elementary School is currently under construction and less than half a mile away, bringing additional traffic, rooftops, and long-term demand to the immediate area. This property is well positioned for a wide variety of future uses to capitalize on the residential and commercial growth throughout Warrenton.

Whether the vision is residential, commercial, mixed-use, institutional, or a phased master-planned development, few properties can match the combination of size, utility availability, frontage, and location offered here. Or maybe you are looking to buy and hold income-producing land as the ground appreciates. Large tracts with this level of infrastructure already in place are increasingly rare in Warren County and represent a unique opportunity to invest in one of the region's fastest-growing markets.

Note- THIS IS A DUPLICATE LISTING of MLS #26038615
#26038624

Warrenton

00 Willow Road

None Beds

None Baths

103.0 acres

$3,400,000

MLS#: 26038624
Just Listed - $369,995. Country Living at Its Best on almost 5 acres near Boss, Missouri.
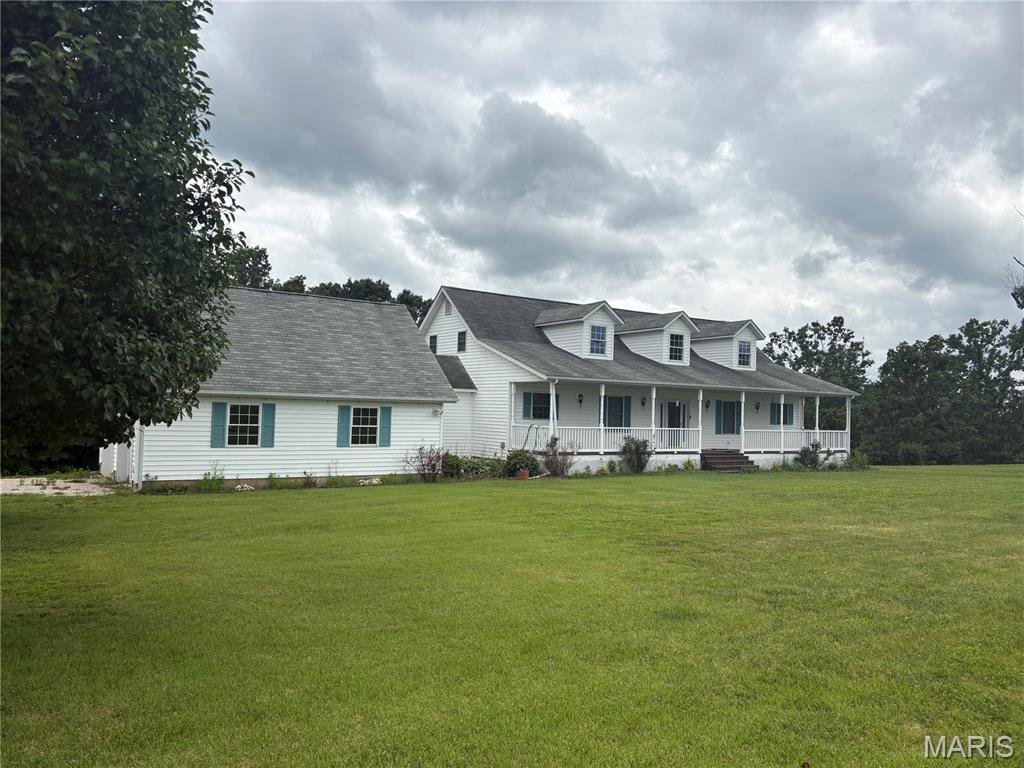
If you've been looking for a place where you can slow down, enjoy nature, and experience the beauty of the Missouri Ozarks, this property deserves a look. This traditional rural Missouri two-story home offers 3 bedrooms, 3.5 bathrooms, and a full basement with 9-foot ceilings. The home features a spacious living room, convenient laundry room, and a roomy master suite complete with a large walk-in closet and private master bath. Upstairs, you'll find two additional bedrooms, a full bathroom, and a dedicated HVAC room. Additional features include, an attached Two-Car Garage, Separate Shop Building with Garage and lean-to situated on nearly 5 Acres. One of the property's most outstanding features is its location. The land borders more than 5,000 acres of the Mark Twain National Forest, providing exceptional privacy and direct access to outdoor recreation. Located along Highway 32 near the charming community of Boss, Missouri, this property is surrounded by the scenic Ozark foothills and is just minutes from the crystal-clear waters of Huzzah Creek. The home is conveniently located approximately 25 miles east of Salem and 10 miles west of Viburnum. The area is known for its abundance of natural beauty and outdoor opportunities, including Dillard Mill State Historic Site, Elephant Rocks State Park, Montauk State Park, Johnson's Shut-Ins State Park, Council Bluff Lake, Numerous Missouri Conservation Areas. Whether you enjoy hiking, biking, fishing, hunting, kayaking, or riding motorized trails, you'll find endless opportunities nearby. If you've been dreaming of moving to the country and enjoying a simpler, more relaxed way of life, this property may be exactly what you've been searching for. The home is ready and waiting—the only thing missing is you and your moving truck. Call today to see what Ozark country living is all about.
#26038416

Boss

23458 E Highway 32

3 Beds

3 Baths

2,664 Sq.Ft.

$369,995

MLS#: 26038416
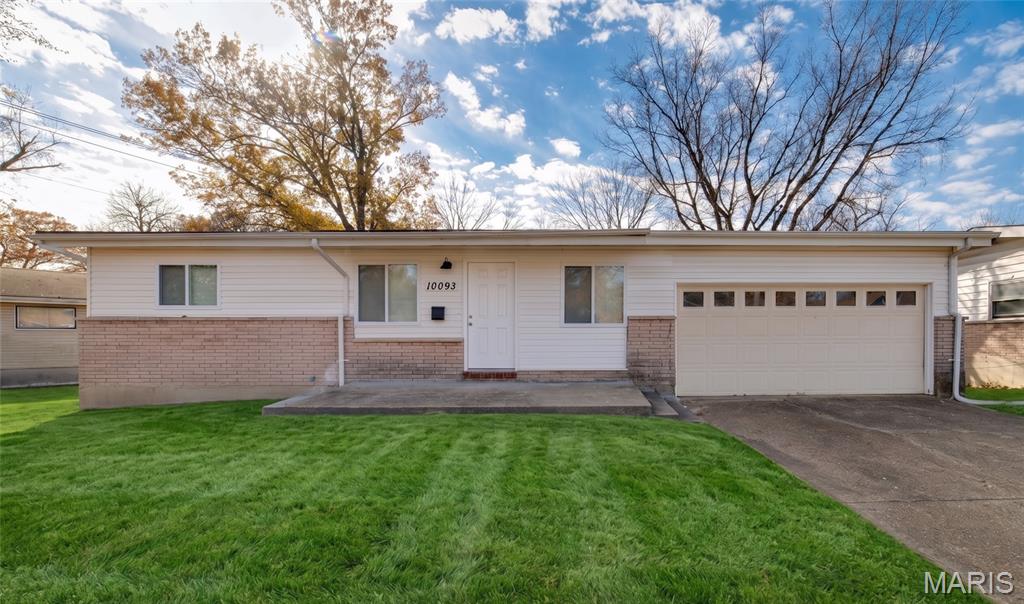
Welcome Home to this fully renovated 3 bed 1.5 bath Ranch home with 2 car garage in Hathaway Manor! Updated with the most requested finishes, this property is everything you have been searching for! When you enter, you are greeted by an open concept living room with luxury vinyl plank flooring throughout which leads you into the beautifully done kitchen. Featuring gleaming white shaker style cabinetry, white appliances w/  & butcher block countertop. Head back to the four season room which offers two large windows providing tons of natural light. Head out to the back patio, a perfect spot to entertain this summer! Primary bedroom features an on-suite hath bath w/ designer vanity & tiled floor. Two more generously sized bedrooms w/ spacious closets. The nicely updated hall bath with gorgeous floor to ceiling tiled shower complete the main level. The lower level is a huge blank slate perfect for storage or future finishing for extra living space. Vinyl siding, architectural shingled roof, updated systems and so much more! Grant/down payment assistance programs available. Schedule your showing to see this beautiful home today!
#26038531

St Louis

10093 Viscount Drive

3 Beds

1 Baths

1,167 Sq.Ft.

$150,000

MLS#: 26038531
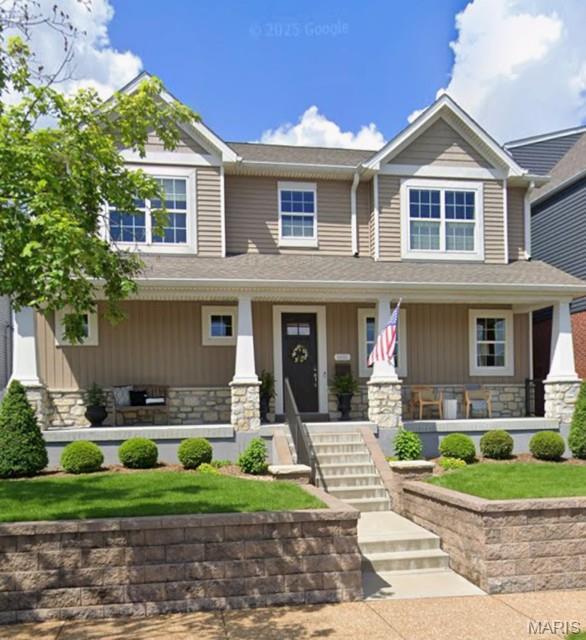
For Comp Purposes only.  Immaculately cared for home.  Open floor plan with bright kitchen with large center island.  Partially fenced, patio, courtyard, front porch.
#26038479

St Louis

5631 Botanical Avenue

4 Beds

2 Baths

2,940 Sq.Ft.

$899,900

MLS#: 26038479
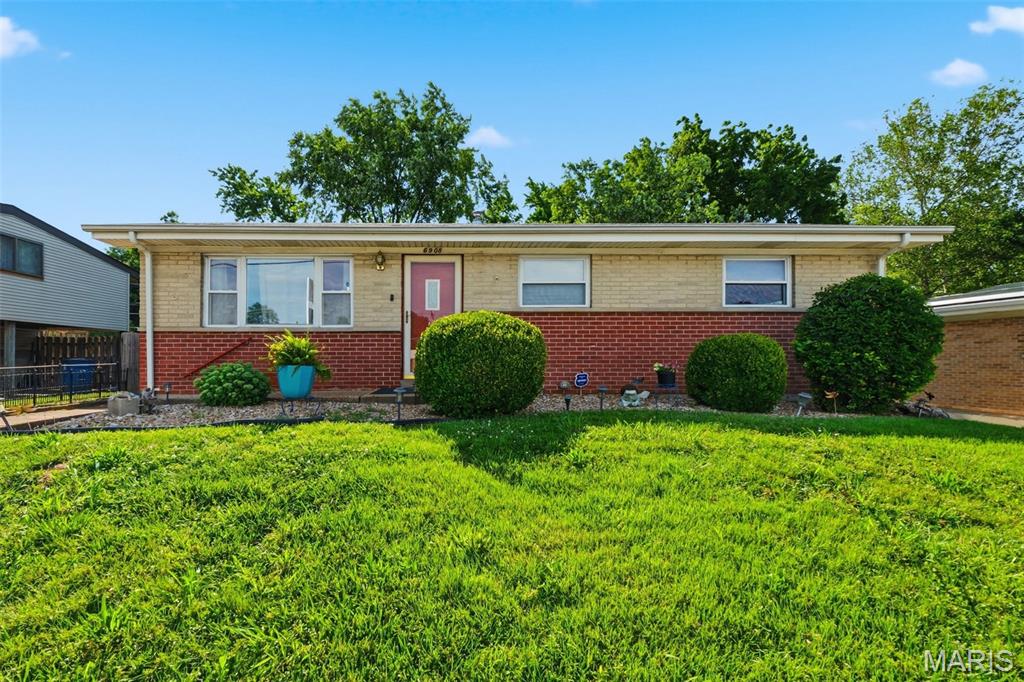
Don't wait stop by 6908 Howdershell Rd. This is a very well maintained 3-bedroom with 1 full bath brick home located in the Hazelwood West school district.  The main level has beautiful hard wood floors throughout the main level. Kitchen is equipped with granite countertops and open space with plenty of cabinet space. Downstairs is partially finished with an office which can be used as a 4th bedroom, a bar for entertaining, and plenty of storage space.  The heating and cooling system is about 7 years old with all the original receipts and paperwork and the hot water tank is about 6 months old.  When you walk out to the back yard you will find a beautiful, well maintained, fenced in leveled back yard with a hot tub. The owner of this property has really taken good care of this home.  Owner will be leaving all appliances including a washer and dryer.  Do not wait get your showing scheduled today.
#26038572

Hazelwood

6908 Howdershell Road

6 Beds

2 Baths

960 Sq.Ft.

$150,000

MLS#: 26038572
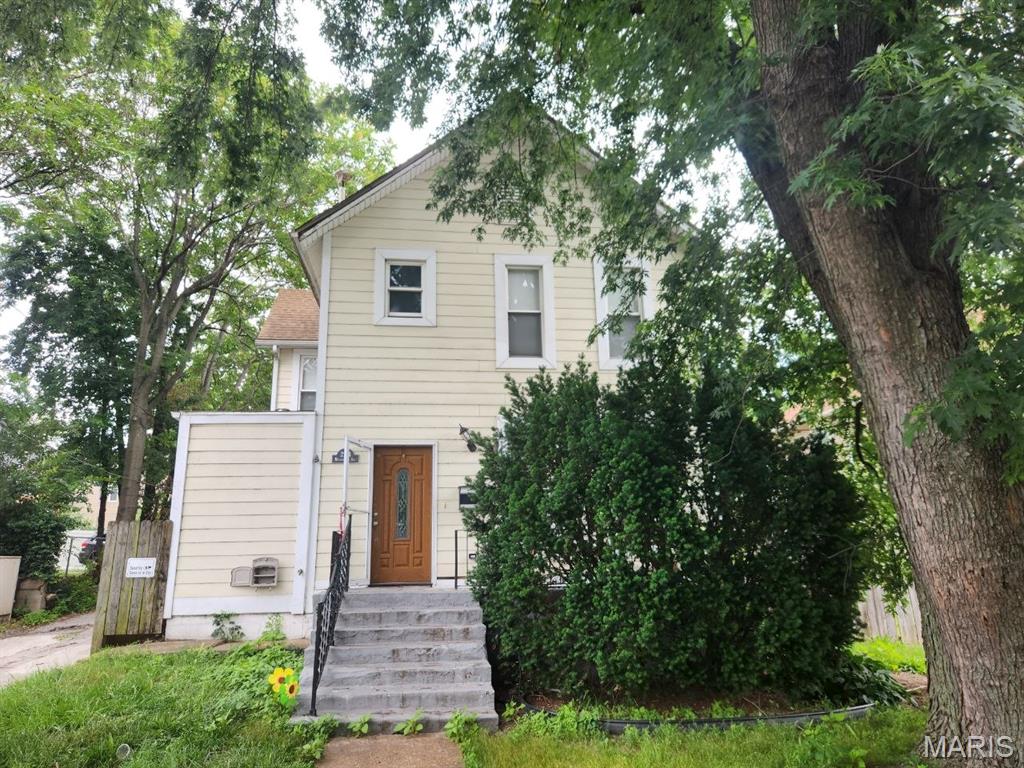
Must-see 4-bedroom, 2-bath home offering plenty of space and desirable features! You'll love the beautiful wood floors, spacious kitchen and dining area, convenient main-floor laundry, and a main-floor bedroom with a full bath. Upstairs, you'll find three additional bedrooms, another full bath, and a versatile bonus room perfect for a home office, playroom, or hobby space. Don't miss your opportunity to make this home yours—schedule your showing today!
#26038633

St Louis

2214 McCausland Avenue

4 Beds

2 Baths

2,244 Sq.Ft.

$229,900

MLS#: 26038633
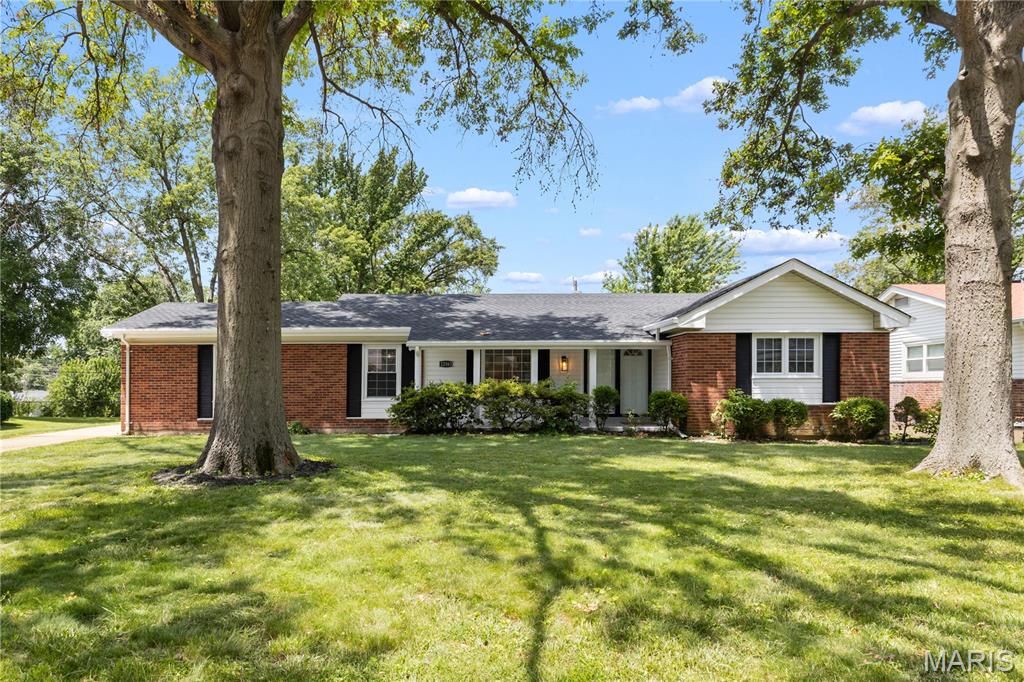
Remarkable 3-bedroom, 2-bath All-Brick ranch home with 2 car rear-entry garage, large lower-level bonus room, and over 2,100 square feet of livable space, located on a quiet, tree-lined street in the oh so popular Paddock Estates subdivision in Florissant, MO. Move-in ready with tremendous curb appeal, this home welcomes you with beautiful luxury vinyl tile flooring throughout and large picturesque windows offering plenty of natural light. The custom kitchen boasts 42-inch white shaker cabinets, a center island, and an open layout flowing seamlessly into the spacious family room with recessed wood-burning fireplace. The main level features a stylish hall bath, three generously sized bedrooms, which includes a primary suite complete with his-and-hers closets and an exquisite ensuite bathroom. Notable updates include a new roof, newer windows, and 200-amp electric service. The lower level offers a large recreation/game area, bonus room, utility/laundry space, and ample storage. Outside, enjoy a nice sized covered patio and large backyard perfect for the trampoline you’ve been promising the kids this summer! This home has everything you can imagine—the only thing missing is **YOU!**
#26036976

Florissant

12563 Shepherd Drive

3 Beds

2 Baths

2,199 Sq.Ft.

$269,900

MLS#: 26036976
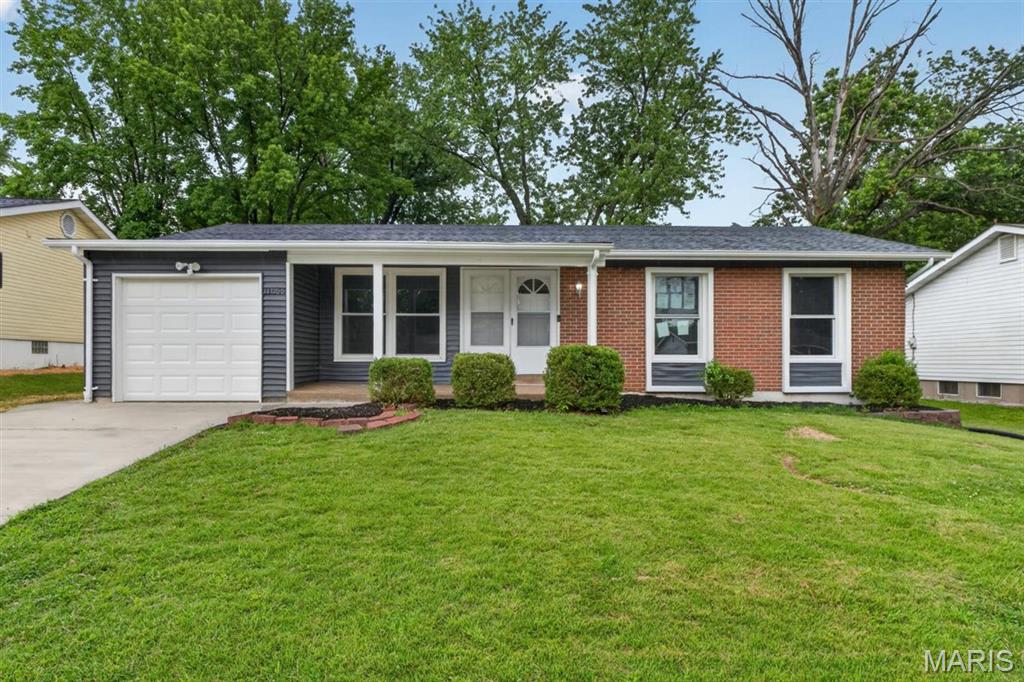
Welcome home! No stone was left unturned on this stunning renovation. Another first-class transformation proudly brought to you by Midwest Property Source. From top to bottom, this home has been thoughtfully updated and is truly move-in ready. Exterior improvements include fresh paint, a brand-new roof, new garage door, and a newly poured driveway, just to name a few. Step inside and you’ll immediately appreciate the beautifully refinished hardwood floors, updated lighting, and fresh interior paint throughout. Both bathrooms have been tastefully remodeled with new vanities, toilets, updated tubs and showers, tile flooring, and modern tile surrounds. The kitchen has been meticulously redesigned and features white all-wood soft-close shaker cabinetry, stainless steel appliances, and stylish new tile flooring. As if that weren’t enough, the finished lower level provides additional living space complete with a spacious recreation room and oversized office, perfect for working from home, entertaining, or relaxing. Homes with this level of craftsmanship and attention to detail don’t come along often. Schedule your showing today—this one won’t last long!
#26035562

Florissant

11644 Altozano Lane

3 Beds

2 Baths

1,090 Sq.Ft.

$209,900

MLS#: 26035562
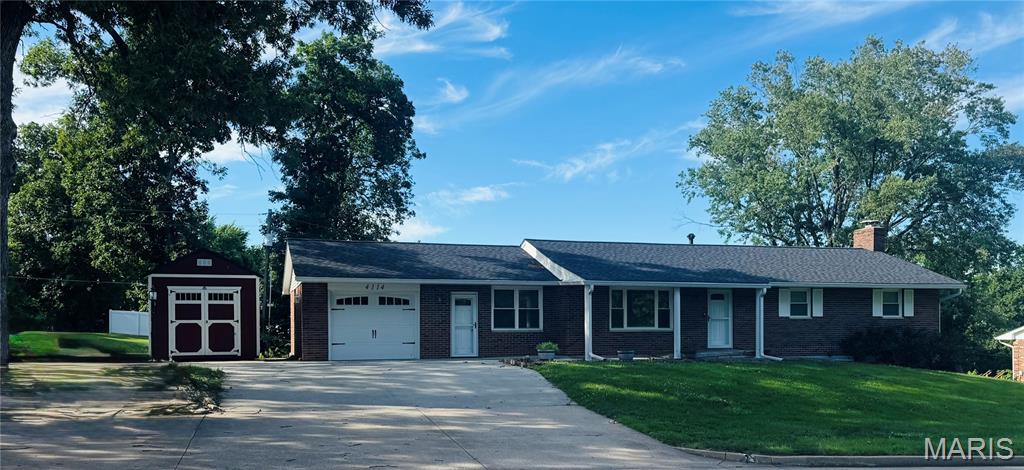
Welcome home to this updated full-brick ranch offering approximately 3,000 square feet of living space, 3 bedrooms, 2.5 baths, and a finished lower level. The kitchen is truly the centerpiece of the home, featuring a large granite center island, an incredible amount of cabinetry, glass-front display cabinets, black stainless appliances, farmhouse sink, subway tile backsplash, and pantry. Hardwood flooring flows through the living room, kitchen, and hallway. The spacious primary bath features an impressive 11.5-foot vanity with dual sinks and an Onyx walk-in shower. Just off the kitchen, you'll find a large dining room and convenient half bath. The sunroom, added in 2023, offers additional living space with a wood accent wall and plenty of natural light. The finished lower level provides endless possibilities with a dedicated workspace complete with cabinetry and an island—perfect for crafts, sewing, hobbies, or a home office. A large family room with a wood-burning fireplace and a full bath complete the lower level. Additional updates include replacement windows, all interior and exterior doors replaced. Furnace and air conditioner 2019. Washer and dryer will stay.  The home also offers a one-car attached garage plus additional parking spaces in front. This well-maintained home combines quality updates and generous living space. Seller's disclosure not available #lovewhereyoulive
#26036224

Hannibal

4114 W Ely Road

3 Beds

2 Baths

3,084 Sq.Ft.

$275,000

MLS#: 26036224
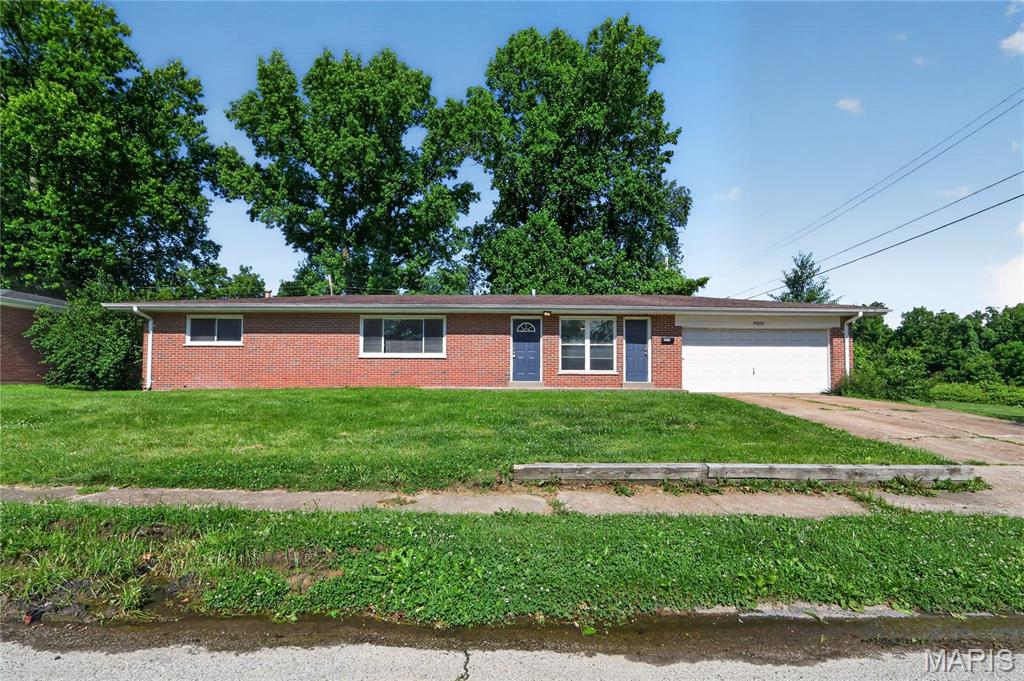
3-bedroom and 2-bathroom ranch home built in 1956 features 1,404 square feet of comfortable single-level living space. The spacious floor plan highlights a brick exterior facade, classic mid-century lines, and generous living areas that flow seamlessly across a single floor. Below the main level, a massive full basement supplies extensive storage capacity or viable potential for future expanded living space. An attached 1-car garage delivers secure, weather-protected parking and direct access. Situated on a level lot in the established Bellefontaine Neighbors pocket of St. Louis County, this solid residence provides quick proximity to local parks, public schools, and major North County commuting loops.
#26028287

St Louis

9503 Yorktown Drive

3 Beds

2 Baths

1,404 Sq.Ft.

$104,900

MLS#: 26028287
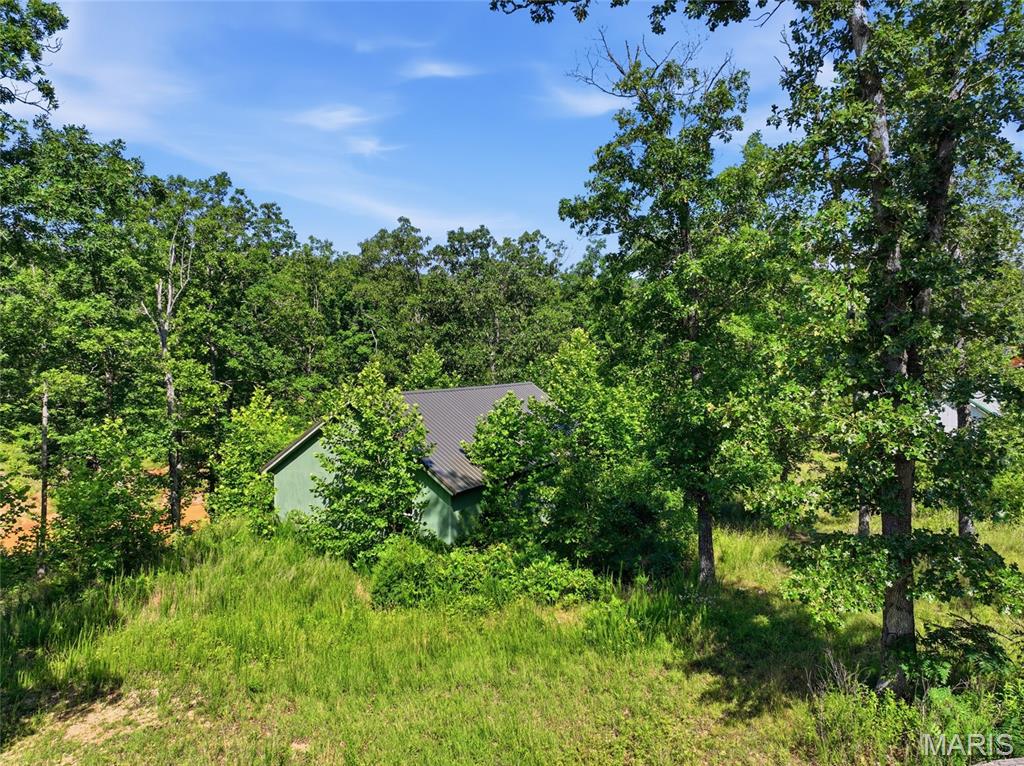
Tucked away in the heart of Missouri's outdoor paradise, this unique Steelville property offers an opportunity to create your own retreat in one of the state's most sought-after recreational destinations. Situated on a half-acre lot, this 1-bedroom, 1-bath unfinished home is ready for your vision and creativity to bring it to life. Imagine spending your days exploring the natural beauty that surrounds you. Located near several state parks, the scenic Meramec River, the Ozark National Scenic Riverways, and the vast Mark Twain National Forest, this property places endless outdoor adventure right at your doorstep. Whether you enjoy kayaking crystal-clear rivers, camping under the stars, hiking wooded trails, fishing, or simply escaping the hustle and bustle of city life, you'll find no shortage of ways to enjoy the Ozarks lifestyle. The unfinished home provides a blank canvas for a weekend getaway, investment opportunity, hunting cabin, or future full-time residence. With plenty of room on the lot for outdoor living, equipment storage, or additional improvements, the possibilities are wide open. Being sold as-is, this property offers a chance to invest in a location where nature, recreation, and small-town charm come together. If you've been searching for an affordable opportunity near some of Missouri's best outdoor attractions, this is one you won't want to miss. Schedule your showing today and start imagining the possibilities!
#26022659

Steelville

65 Remnant Way

1 Beds

1 Baths

1,344 Sq.Ft.

$45,000

MLS#: 26022659
Price reduced
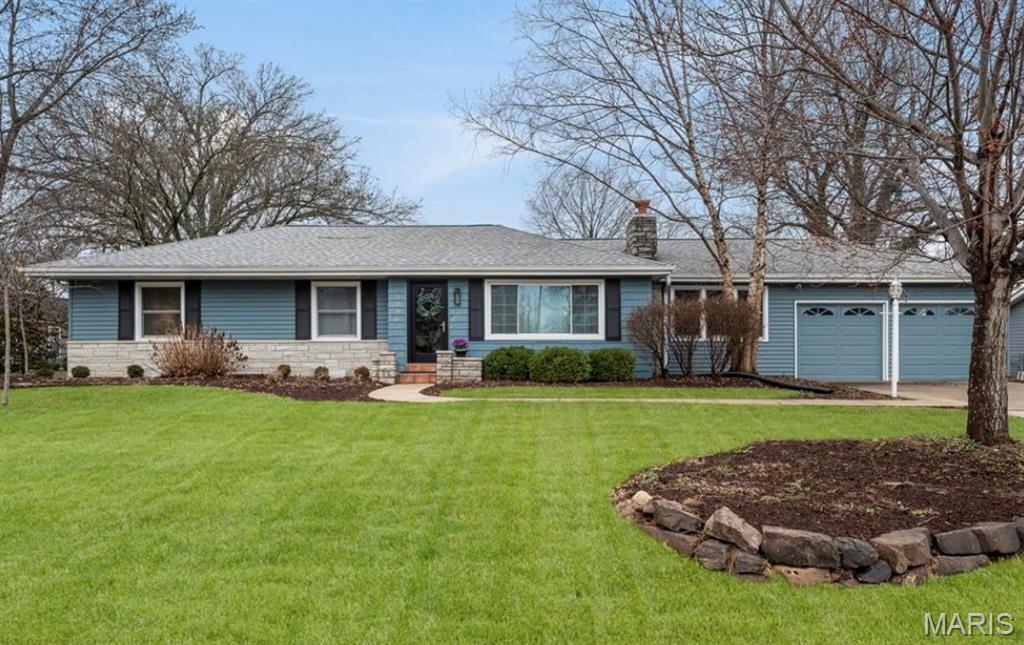
Welcome to this exceptional Des Peres ranch offering the perfect blend of open-concept living, thoughtful design, and everyday comfort. Extensively remodeled and expanded in 2017, this beautifully updated home features hardwood floors, and a seamless flow ideal for both entertaining and relaxed living.

The inviting living room, complete with a fireplace, opens to an expansive dining area and stunning chef's kitchen that serves as the heart of the home. Designed for gathering, the kitchen boasts a large quartz center island, custom cabinetry with glass-front display cabinets, stainless steel appliances including a gas cooktop, double built-in ovens, apron-front sink, refrigerator, dishwasher, and wine refrigerator. The adjacent family room creates an effortless space for hosting family and friends.

The private primary suite is a true retreat, featuring a cathedral ceiling, plantation shutters, a spacious walk-in closet, and a luxurious spa-inspired bath with marble tile, dual marble-topped vanities, and an oversized marble-surround shower. Three additional generously sized bedrooms and two updated full baths are thoughtfully situated in a separate wing, providing comfort and privacy for family members or guests.

Additional highlights include a main-floor laundry and mudroom, two-car garage, unfinished lower level offering abundant storage or future expansion potential, and a large fenced backyard with patio. Recent exterior improvements include extensive landscaping updates and a new roof installed in 2020.

Included with the home are the kitchen refrigerator, wine refrigerator and mounted family room TV. Ideally located within the highly acclaimed Kirkwood School District and just a short walk to Des Peres Park, this home also offers convenient access to shopping, dining, and major thoroughfares. This is one-level living at its finest.
#26036259

Des Peres

12467 Ballas Meadows Drive

4 Beds

3 Baths

2,225 Sq.Ft.

$749,000

MLS#: 26036259
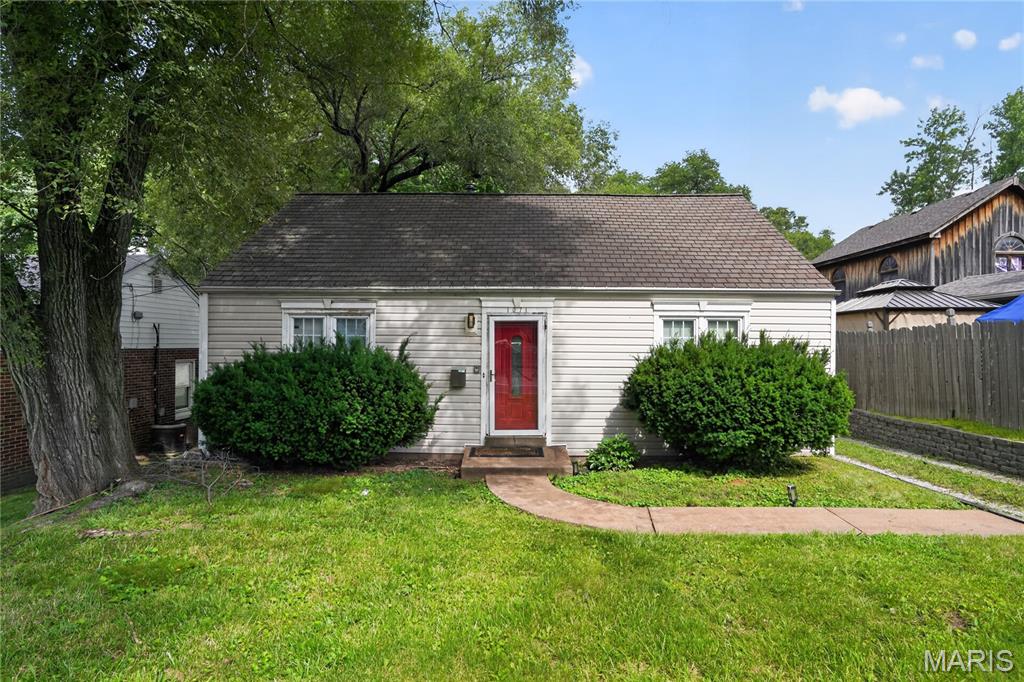
Price reduced
Discover this spacious and charming 4-bedroom, 2-bathroom home located in the heart of Florissant. Boasting 1,547 square feet of living space, this inviting residence features fresh interior paint, updated flooring, and a bright kitchen equipped with a stove, refrigerator, and dishwasher. The flexible layout includes two bedrooms and a full bath on the main level, with two additional bedrooms and another full bath upstairs. Enjoy the convenience of main-level laundry, an oversized 2-car detached garage, and a large level lot.
#26032171

Allenton

1071 N New Florissant Road

4 Beds

2 Baths

1,547 Sq.Ft.

$169,900

MLS#: 26032171
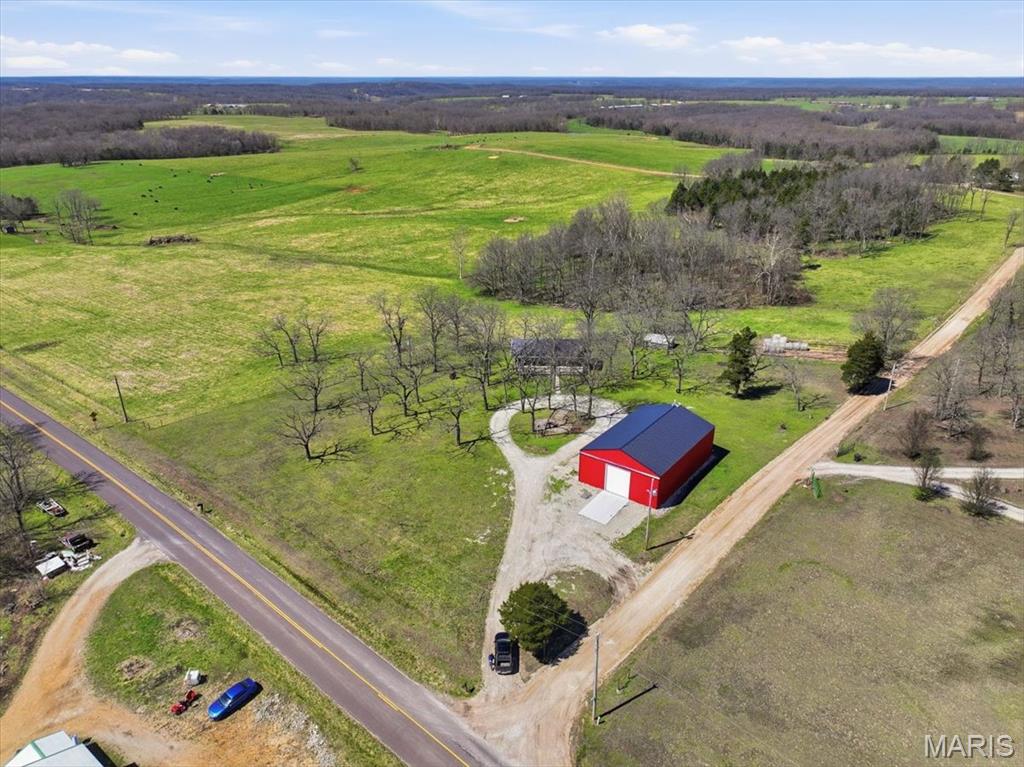
Price reduced
Country living at its finest! Nestled in a peaceful setting where wide-open skies and tranquil surroundings create the perfect backdrop for everyday life, this beautiful 4-bedroom, 2-bath home offers the ideal blend of comfort, functionality, and rural charm. Imagine starting your mornings with a cup of coffee on the inviting front porch as the countryside comes to life around you. In the evenings, unwind on the spacious back deck while taking in stunning sunsets and the peaceful sounds of nature. This is the kind of property that encourages you to slow down, relax, and enjoy the simple pleasures of country living. Inside, thoughtful updates enhance both comfort and efficiency. New windows and sliding glass doors fill the home with natural light while helping improve energy performance. Additional R-59 spray-in attic insulation provides year-round comfort, creating a home that feels as practical as it is welcoming. For those who need space to work, create, or store equipment, the impressive 60' x 40' heated and cooled shop is a true standout feature. Whether you're running a business, pursuing hobbies, restoring vehicles, or storing recreational equipment, this versatile space is ready to accommodate your needs. Durable 6-inch concrete floors, a 14-foot garage door, a mini-split system, and a pellet stove make it functional and comfortable in every season. If you've been searching for a property that offers privacy, modern updates, and room to live, work, and play, this exceptional country retreat is one you won't want to miss. Schedule your private showing today!
#26037238

Ulman

47 Highway JJ

4 Beds

2 Baths

2,688 Sq.Ft.

$415,000

MLS#: 26037238
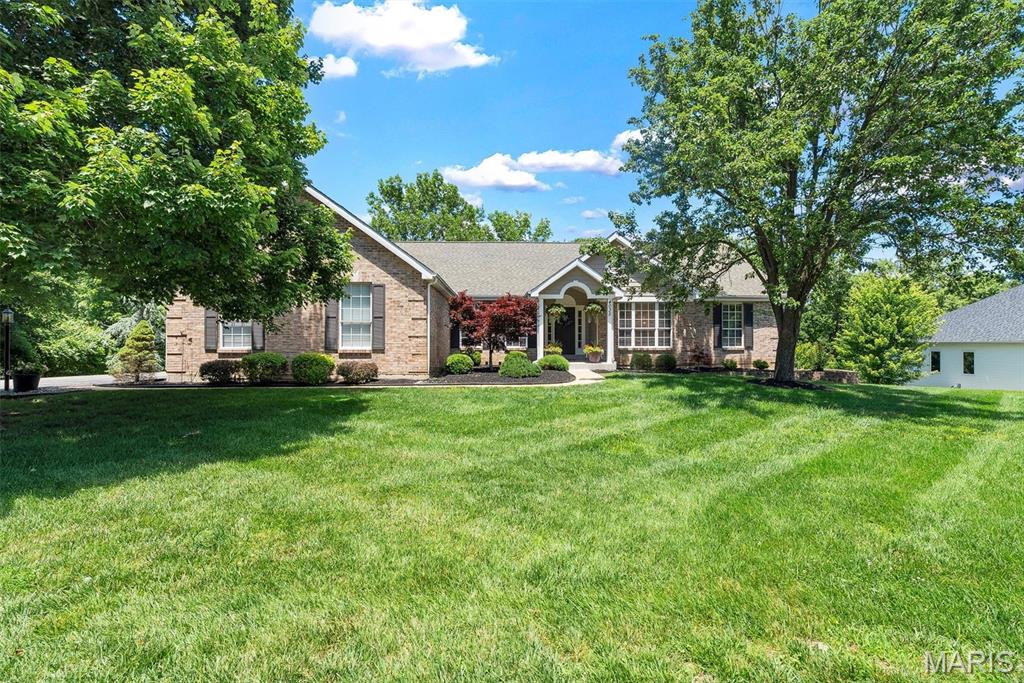
Price reduced
Don't miss this beautiful ranch home in the highly sought-after Radcliffe Place Subdivision, WHERE ALL LOTS ARE 1 ACRE + AND ALL BACK TO COMMON GROUND.  This exceptional home offers more than 3600+ total square feet of finished living space @ THE ASTONISHING LOW PRICE of (approx)$185.00 PER SQUARE FOOT!! SO WHY BUY NEW!!!.  You will love the open and inviting floor plan that sits beautifully on a cul-de-sac on1.04 acres. Come on in and discover this home that was designed for comfortable living and entertaining! A spacious private office and elegant formal dining room welcome you at the entry. The stunning great room features soaring vaulted ceilings and a wall of windows that fill the home with natural light while showcasing beautiful views of Mother Nature. The kitchen offers a breakfast bar and convenient access to the upper-level deck—perfect for morning coffee or evening relaxation. The sought-after split-bedroom floor plan provides privacy, with the spacious primary suite tucked away from the secondary bedrooms.  Vaulted ceilings and an extra large walk-in closet. The finished lower level is ideal for entertaining, featuring a huge recreation room, wet bar, additional bedroom, full bath, and walk-out access to an incredible oversized lower-level deck. Enjoy peaceful outdoor living on both levels while taking in the serene surroundings. Tons of storage, freshly painted, new carpet in the LL.  Lastly, its located in the award winning Rockwood School District. This home offers the perfect blend of space, privacy, and breathtaking views! You won't want to miss this house that you will want to call home.
#26033919

Wildwood

4035 Princeton Ridge Drive

4 Beds

3 Baths

3,633 Sq.Ft.

$675,000

MLS#: 26033919

1 ... 572 573 574 575 576 ... 666
* Listings identified with the FMLS IDX logo come from FMLS and are held by brokerage firms other than the owner of this website. The listing brokerage is identified in any listing details. Information is deemed reliable but is not guaranteed. If you believe any FMLS listing contains material that infringes your copyrighted work please click here to review our DMCA policy and learn how to submit a takedown request. Ā© 2024. First Multiple Listing Service, Inc.
 - property

Send a message

Message successfully sent.

Your message

What is 3 + 4 ?

Reason for contacting?

I agree to receive email communication and understand I can unsubscribe at any time.

I agree to be contacted by Rock Island Realty via call, email, and text for real estate services. To opt out, you can reply 'stop' at any time or reply 'help' for assistance. You can also click the unsubscribe link in the emails. Message and data rates may apply. Message frequency may vary. Privacy Policy

Sign Out

Virtual Assistant

Would you like to take the next step with this property? We can help you schedule a showing or virtual tour, or send you more details.

Yes, I would like more information.

Thank You for Your Reply, One of Our Agents will contact you as soon as possible

No, maybe later.

Thank you, you can always contact me via email, phone number or through the contact form.

Realhub AI

Lucy - Your AI-Powered Realtor

Update Your Temporary Password

Personalize your search

Enter your email and we'll notify you immediately when new listings match what you're looking for.

or enter email address

Already have an account ? Login here

Continue your home search

I agree to receive communications and understand I can unsubscribe at any time.

I agree to be contacted by Rock Island Realty via call, email, and text for real estate services. To opt out, you can reply 'stop' at any time or reply 'help' for assistance. You can also click the unsubscribe link in the emails. Message and data rates may apply. Message frequency may vary. Privacy Policy

Already have an account ? Login here

We use cookies

We use cookies primarily for analytics to enhance your experience. By accepting, you agree to our use of these cookies. You can manage your preferences or learn more about our cookies policy.
