Properties

Browse or get in touch to schedule a walkthrough.

  • Nearby me
Price range

Popular Features

Community Features

Association

Property Features

Waterfront

View

Exterior Features

Interior Features

Style

10000 properties match your criteria

Updated 1 minute ago

E-Alert name
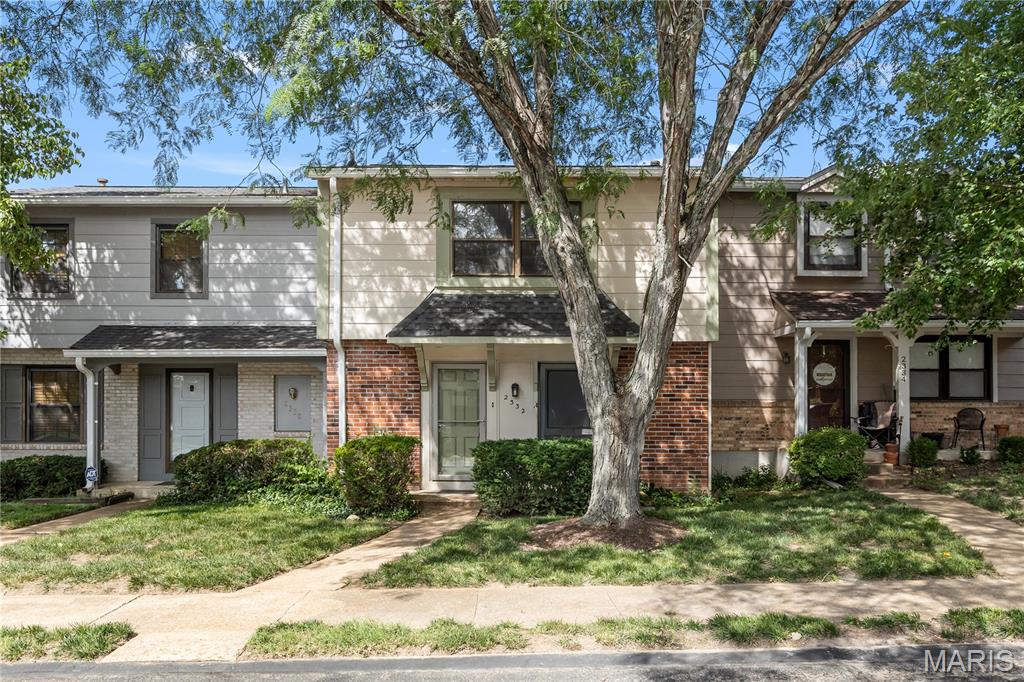
Move right into this charming townhouse offering comfort, style, and a serene setting. The main level features newer hardwood flooring throughout and an inviting open-concept layout.  The kitchen showcases natural wood cabinetry, stainless steel appliances, a tile backsplash, and an eat-in dining area perfect for everyday living.  A formal dining area is right off of the kitchen for holidays and family gatherings.  The cozy family room includes a gas log fireplace and large sliding glass doors that open to a private wood deck overlooking a peaceful, tree-lined backdrop.  Upstairs, you’ll find a spacious primary suite with a full bath and walk-in closet, along with two additional bedrooms that share a well-appointed full bathroom. The upper level features brand-new carpeting and the entire home has been freshly painted, making it truly move-in ready.  The partially finished lower level offers a generous laundry area conveniently located next to the oversized one-car garage, providing excellent storage options.  Community amenities include a clubhouse, swimming pool, and tennis courts. Ideally located near shopping, dining, and everyday conveniences—this home is one you won’t want to miss!
#26028742

Ballwin

2332 Hidden Meadow Lane

3 Beds

2 Baths

1,365 Sq.Ft.

$180,000

MLS#: 26028742
Price reduced
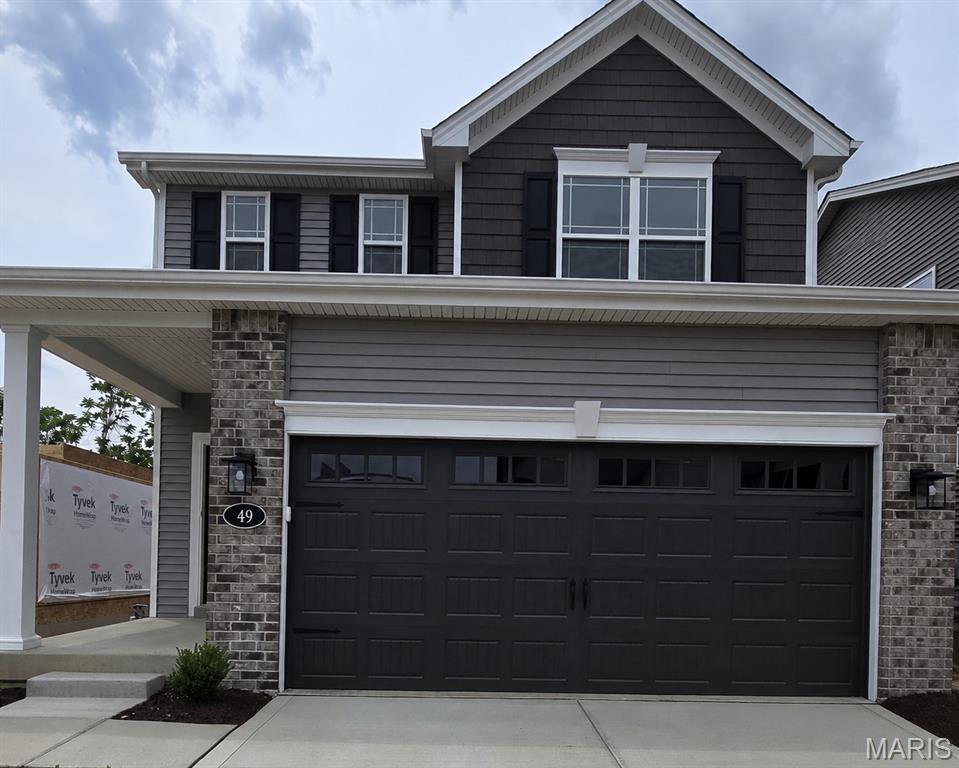
Brand New Construction. Available for Lease – July 1st, 2026 | Premier St. Peters Location

Be the first to live in this stunning new 4-bedroom, 3.5-bath, 1,820 sq. ft. 1.5-story walkout home by Fischer & Frichtel, ideally located in the sought-after Birdie Hills Crossing community.

Perfectly positioned near the intersection of Mexico Rd and Birdie Hills/Salt Lick Rd, this home offers unmatched convenience with quick access to I-70, top-rated schools, shopping, dining, and an abundance of nearby recreation—including Woodlands Sports Park, City Centre Playground, Ollie’s Fun Forest, St. Peters Golf Club, and the St. Peters Rec-Plex.

Designed for modern living, the main level features a spacious open-concept layout with a seamless flow between the kitchen, dining, and living areas. The luxurious primary suite is also on the main floor and includes a generous walk-in closet and spa-inspired bath. A convenient powder room and laundry closet complete the main level for everyday ease.

Upstairs, you’ll find a versatile office room and three additional bedrooms, each with walk-in closets, plus a well-appointed shared hall bath for two bedrooms and a second master suite. An added fourth bedroom enhancement with triple bypass closet doors and an extra window provides even more flexibility and comfort.

Thoughtfully upgraded throughout, this home includes 9-foot main level ceilings, luxury vinyl sheet flooring, custom paint finishes, 42ā€ soft-close cabinetry, quartz countertops, stainless steel appliances, electric range, and a chimney-style hood. Additional highlights include kitchen island with seating, raised double vanity in the primary bath, low-E windows, walkout lower level with 10x10 concrete patio, expanded garage depth, and a water softener system. Home comes with a brand new Washer and Dryer, Refrigerator,  and Under ground sprinkler system. Brand new blinds will be installed throughout the home, all bedrooms and living rooms will have ceiling fans installed, kitchen cabinets lined, and every detail finished for immediate comfort.

Exterior curb appeal shines with a blend of stone, and vinyl siding, complemented by architectural shingles and an extended two car garage door. Located within the highly regarded Ft. Zumwalt School District, this home combines luxury, function, and convenience in one exceptional lease opportunity.
#26038732

St Peters

49 Pheasant Ring Drive

4 Beds

3 Baths

1,806 Sq.Ft.

$2,699

MLS#: 26038732
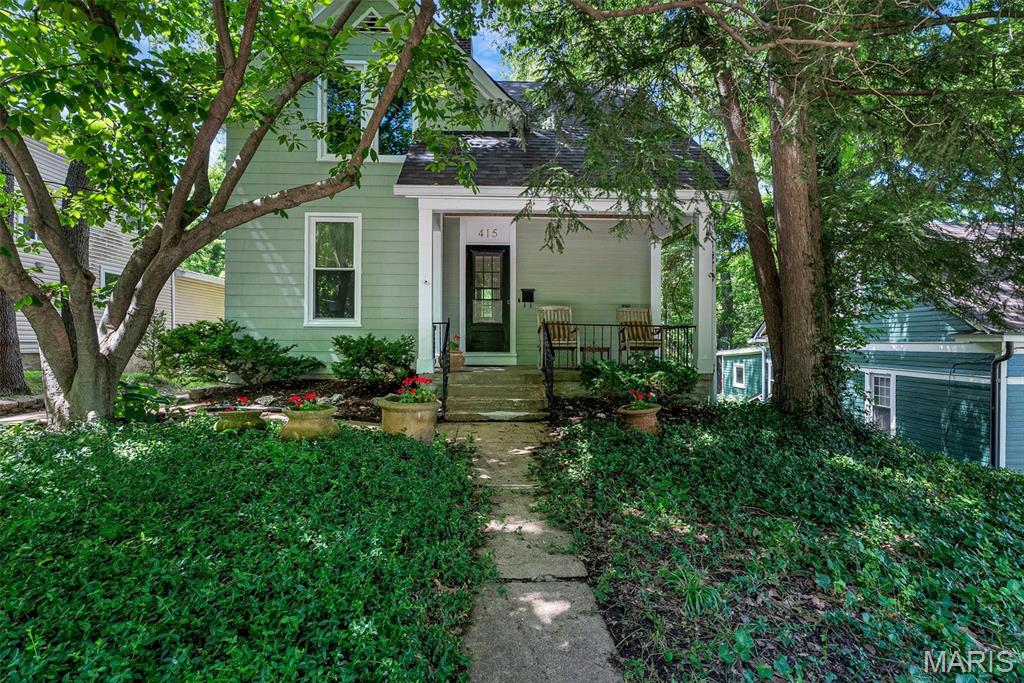
Charming Webster Groves character, modern updates, and a backyard you'll love. Situated on a deep, nearly quarter-acre lot, this 2-bedroom, 1.5-bath home welcomes you with a covered front porch, high ceilings, beautiful natural light, and timeless architectural details. The spacious dining room features a wood-burning stove, while the updated kitchen offers granite countertops, custom cabinetry, stainless steel appliances, and a gas range. Upstairs, you'll find two generously sized bedrooms and an updated Jack-and-Jill bath with custom tile and a classic clawfoot tub. Recent updates include windows throughout the home. Outside, enjoy the large deck overlooking the fenced, tree-lined backyard—perfect for relaxing, entertaining, or enjoying your own private retreat. Conveniently located near parks, restaurants, shopping, and all that Webster Groves has to offer.
#26035746

Webster Groves

415 Oak Street

2 Beds

1 Baths

1,015 Sq.Ft.

$320,000

MLS#: 26035746
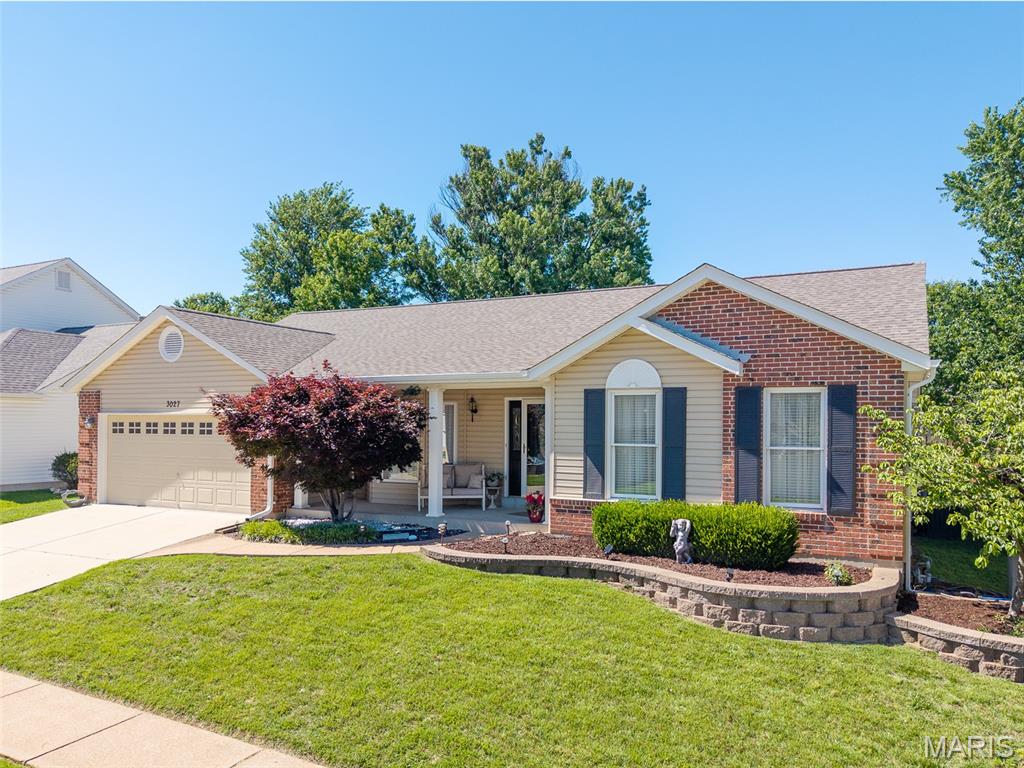
Welcome home to this stunning ranch in the highly desirable Oakville area! Impecibly maintained and ready for you to enjoy!  Featuring an open-concept floor plan, this beautifully maintained home offers the perfect blend of comfort, style, and functionality.

Step into the impressive Great Room with soaring ceilings, abundant natural light, and a beautiful fireplace that creates a warm and inviting gathering space. The formal living room provides exceptional flexibility and can easily serve as a home office, library, or sitting room.


The spacious primary suite is a true retreat, complete with a private sitting area, luxurious spa-like bath, oversized walk-in closet, and even a private wet bar—perfect for morning coffee or evening relaxation. Two additional bedrooms provide comfortable accommodations for family and guests.

The finished lower level expands your living space with a large family room, dedicated crafting or hobby room, and a versatile bonus room ideal for a home gym, playroom, media room, or guest space.

Enjoy the convenience of being just minutes from Bee Tree Park, offering scenic walking trails, beautiful lake views, playgrounds, picnic areas, and outdoor recreation. This exceptional Oakville ranch combines spacious living, flexible spaces, and an unbeatable location.

Newer roof, newer siding, newer skylights!!!  Many upgrades!  

Don't miss your opportunity to own this move-in-ready Oakville home with a finished basement, luxury primary suite, and open floor plan! Get ready for the Grand Opening Open House scheduled for this Saturday 6/20/2026 from 11am - 1pm
#26034370

St Louis

3027 Piney Pointe Drive

3 Beds

3 Baths

2,343 Sq.Ft.

$399,995

MLS#: 26034370
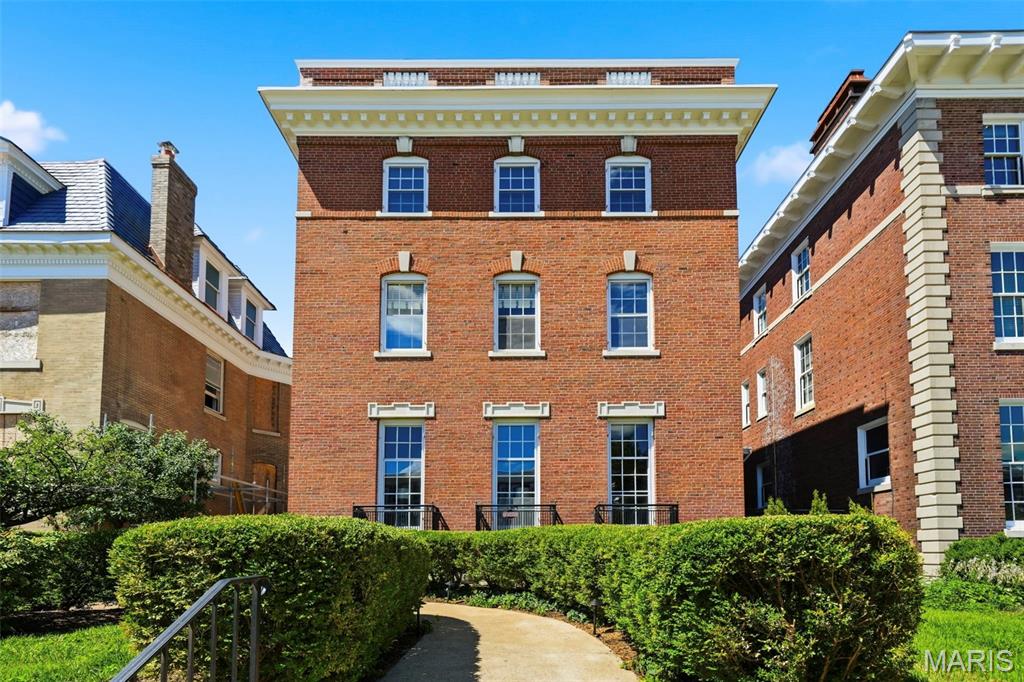
Gracious Federalist-style side-entry mansion in the heart of the Central West End, offering 5,859 sq ft of refined, recently-renovated living space. This stately residence features 7 bedrooms, 4 full baths, and 1 half bath, blending timeless architecture with elegant scale. The 28' x 18' living room impresses with soaring 10-ft ceilings, refinished hardwood floors, grand proportions, and exquisite millwork—ideal for formal entertaining. Rich, refinished hardwood floors, detailed moldings, and multiple fireplaces echo the home's historic charm. The expansive dining room, chef’s kitchen, and breakfast room provide both functionality and style. A luxurious primary suite offers a spa-like bath, ample closet space and convenient home office. Additional bedrooms are generously sized, perfect for family, guests, or office use. The beautifully landscaped lot includes outdoor living spaces for relaxation or entertaining. 2-car garage w/ carriage house apartment updated with paint and new flooring. Ideally situated near dining, cultural institutions, and Forest Park, this architectural gem is a rare CWE offering.
#26032550

St Louis

5257 Westminster Place

7 Beds

4 Baths

5,859 Sq.Ft.

$1,150,000

MLS#: 26032550

Price reduced
2508 Chukka Dr, Eureka, MO  - Practically New At 2 Years Young! Rockwood Schools! 
Why wait to build when this beautiful, move-in-ready 2-story home is ready now? Like new WITH a deck, fence, patio, & expansive security system. No need to wait to build, PLUS the added expense of installing a deck after moving in w/ new construction (Royal II floorplan)... 2508 Chukka Dr. has done the upgrades! This home offers 4 bedrooms, 2.5 baths, and over 2,000 square feet of thoughtfully designed living space, combining modern style with everyday functionality. The open floor plan features durable wood-look flooring throughout the main level, abundant natural light, and a spacious family room perfect for gathering with family and friends.
The kitchen is the heart of the home, boasting quartz countertops, a center island with a breakfast bar, 42-inch cabinetry, stainless steel appliances, a walk-in pantry, and an adjoining breakfast room with sliding glass doors leading to the outdoors. Step onto the expansive composite deck overlooking the fully fenced backyard—ideal for entertaining, relaxing, or letting pets and children play safely. A dedicated pad is already in place for a future hot tub, creating the perfect space for outdoor enjoyment.
A formal dining room provides additional room for hosting guests, while the convenient main-floor laundry and powder room add everyday practicality. Upstairs, the spacious primary suite offers a walk-in closet and a private bath with double vanities, a walk-in shower, and a soaking tub. Three additional bedrooms and a full hall bath provide plenty of space for family, guests, or a home office. The full basement with an egress window and a bath rough-in offers endless opportunities for future finishing and additional living space. Located in desirable Polo Grounds Manors, which has the added community benefits of a pickleball court, small lake, playground, and clubhouse within the Rockwood School District, this home offers the perfect blend of comfort, style, and convenience.
#26035347

Eureka

2508 Chukka Drive

4 Beds

2 Baths

2,000 Sq.Ft.

$454,900

MLS#: 26035347
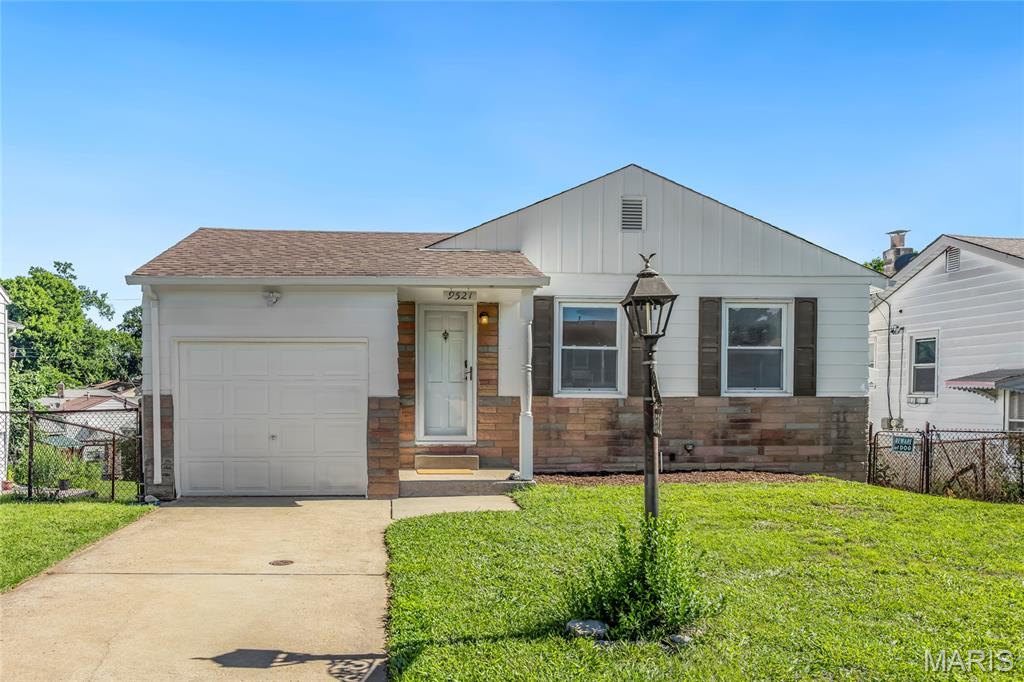
Charming ranch-style home located in the popular subdivision of Mackenzie Park! This home boasts 1,000+ square feet of living space, with 3 bedrooms, and 1 bathroom.

The front door opens to the living room with gleaming hardwood floors that flow throughout most of the main level. The kitchen boasts 42 inch cabinetry, a tile backsplash, and dining area. 3 bedrooms and a full bathroom complete the main floor.

The walkout lower level features ample storage space. Other highlights include: 1 car attached garage, fully fenced in backyard, new light fixtures (2026), and freshly painted throughout (2026).

Location could not be better – close to major highways, restaurants, shops, and schools!
#26021148

Affton

9521 Upland Drive

3 Beds

1 Baths

1,053 Sq.Ft.

$219,900

MLS#: 26021148
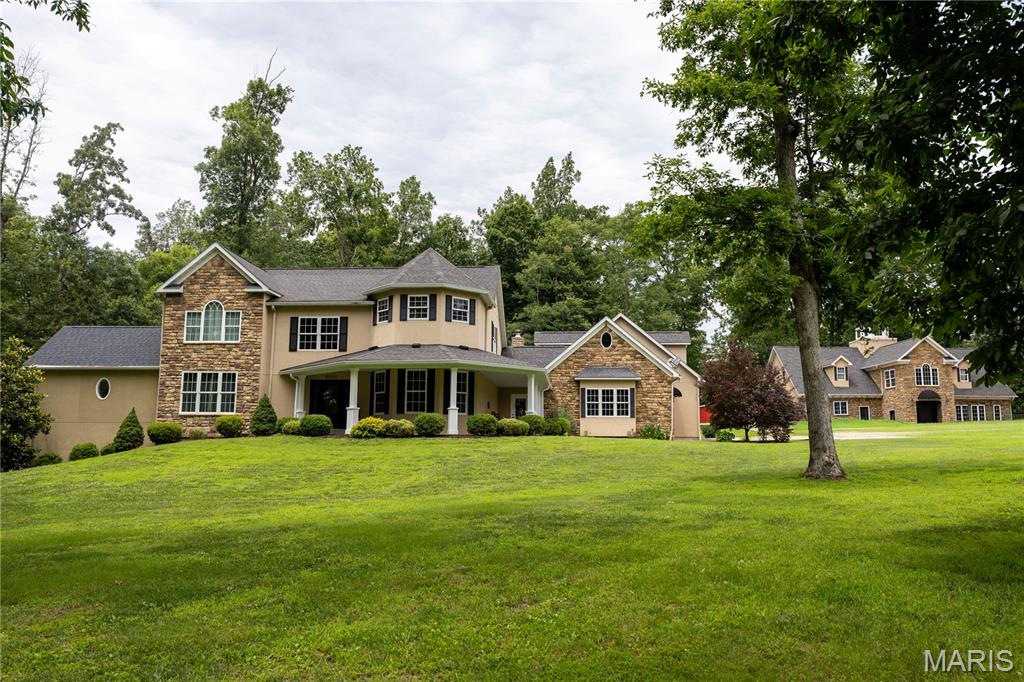
Price reduced
Custom-built 14-acre property located just minutes from Farmington, offering a unique combination of residential living and potential business opportunities. The main residence features 4 primary suites, including one on the main level with a private bath. Two upper-level suites include large showers and jetted/bubble tubs, while a fourth private suite is located above the garage. The home also offers a chef's kitchen with custom cabinetry, granite countertops, a formal dining room, and a spacious great room with a gas fireplace.  30' above ground pool is off the great room.  

A separate building previously operated as an event center and bed and breakfast and features a grand staircase, 2 additional primary suites, a kitchenette.  A full kitchen is also featured on the main level.  The property also includes a stocked pond along with an additional heated/cooled outbuilding providing ample storage space for equipment, hobbies, or workshop use.  Also features a 20,000 KW Diesel Generator with manual disconnect.  

The microwave/convection oven in the event center kitchen does  not stay with the sale of this listing.  All furniture, decor, personal property and pictures shown in the home are excluded from the sale of the property, unless otherwise negotiated and agreed upon in writing by the buyers and sellers.  

This versatile property offers numerous possibilities for residential, retreat,  recreational, or business use. Homeowner requests a minimum 24-hour notice for all showings.
#26038320

Farmington

6889 Highway F

4 Beds

6 Baths

9,866 Sq.Ft.

$1,300,000

MLS#: 26038320
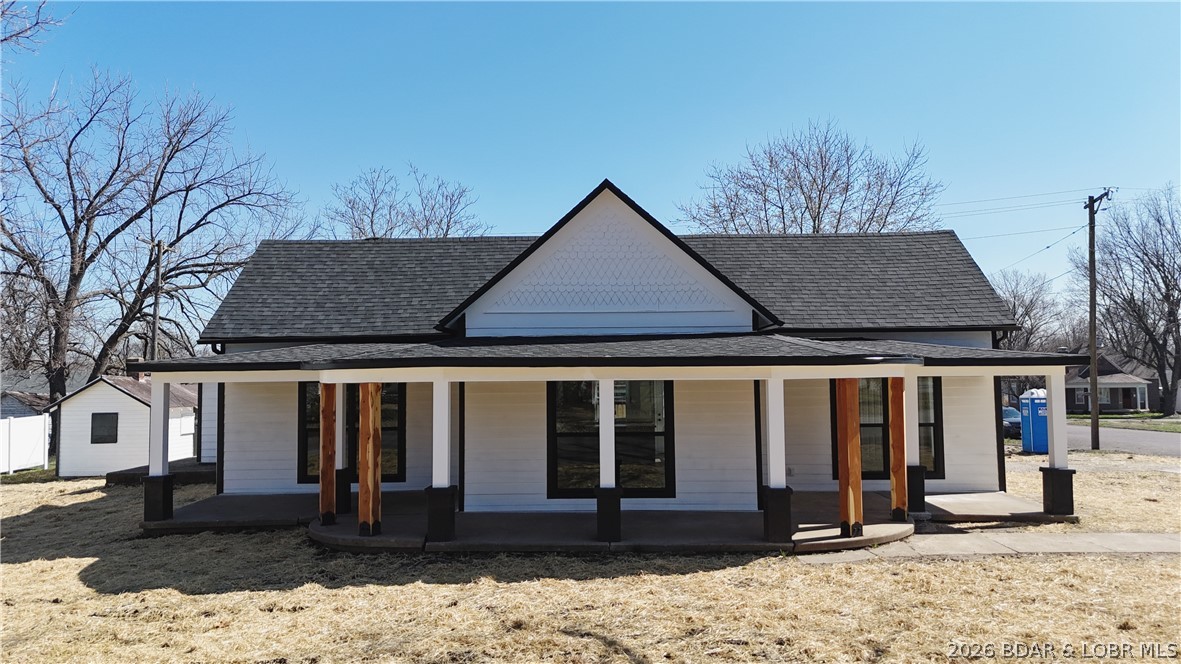
Situated on a massive corner lot just steps from local schools, shopping, and medical facilities, this stunning 3 bedroom, 2 bathroom home has been completely stripped to the studs and masterfully rebuilt. You get all the historic curb appeal without any of the old house headaches.

Absolutely everything is brand new, from the roof and high efficiency HVAC down to the fresh paint and fixtures. The interior features a trendy, HGTV inspired layout complete with stylish shiplap accents and two spacious master suites, making it an ideal setup for families or hosting guests.

Outside, the showstopping wrap around porch is perfect for your morning coffee or winding down in the evening. Because it is a corner lot, the property commands an impressive street presence that your neighbors will definitely envy. Move right in with total peace of mind knowing the heavy lifting is done. Do not miss your chance to own a beautifully remodeled, turn key gem in an unbeatable central location. Schedule your showing today and prepare to fall in love!
#3588101

Eldon

130 Grand Avenue

3 Beds

2 Baths

1,344 Sq.Ft.

$259,000

MLS#: 3588101
Price reduced
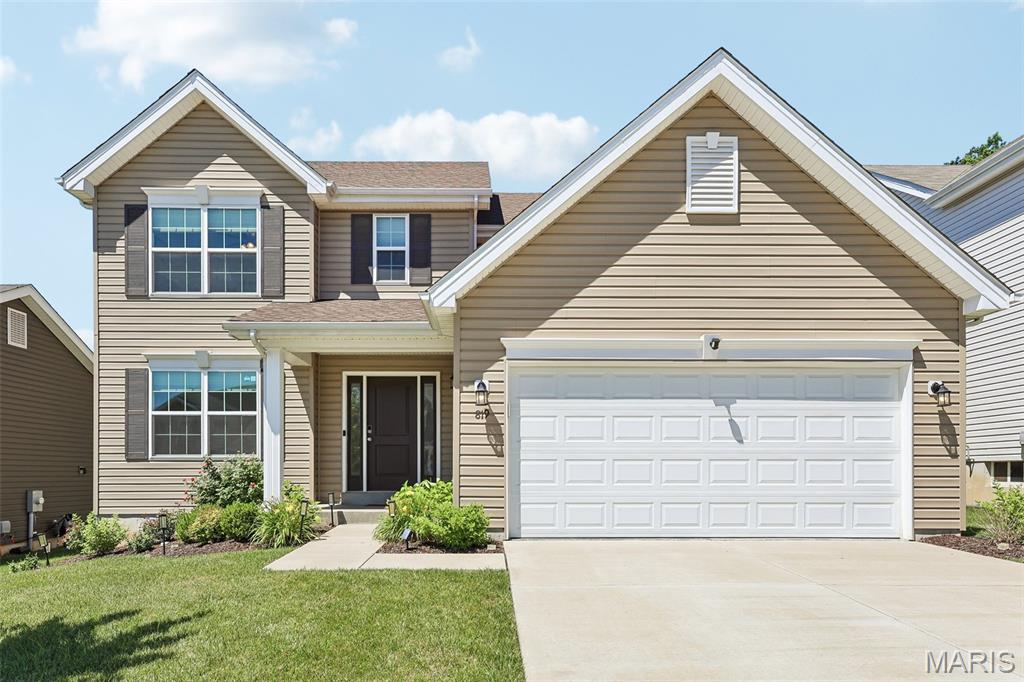
Enjoy spacious living and desirable amenities in this well-maintained Fenton, MO home! Located in the sought-after Winding Bluffs subdivision, this 4-bedroom, 2.5-bath home offers over 2,500 sq ft of living space and a functional floor plan. An expanded entry welcomes you inside and is flanked by a versatile office that could also serve as a playroom, family room, or flex space. The spacious living room features a gas fireplace and flows seamlessly into the breakfast area and open-concept kitchen. The kitchen offers stainless steel appliances, solid surface countertops, soft-close cabinets, pantry, and a large center island perfect for gathering and entertaining. A separate dining room provides additional space for meals and special occasions. Upstairs, the primary suite features a large walk-in closet and private bath with double sink vanity, jetted tub, and separate glass shower. All four bedrooms include walk-in closets, and the hall bath has been upgraded with a walk-in shower. Main-floor laundry includes built-in cabinetry and is conveniently located near the garage entry. The unfinished lower level offers a rough-in for a future bath and plenty of storage or finishing potential. Outside, enjoy the patio and irrigation system, while the 2-car garage includes a charging station for your electric vehicle. Additional features include a reverse osmosis system, water softener, ceiling fans throughout, and all major systems only 5 years old. Located just minutes from Gravois Bluffs, Highways 30 and 270, and neighborhood amenities including a dog park, walking trails, pickleball court, stocked lake, and sports field!
#26034689

Fenton

819 Cedar Bluff Way

4 Beds

2 Baths

2,548 Sq.Ft.

$424,992

MLS#: 26034689
Stop the car—this is the one you've been waiting for! 

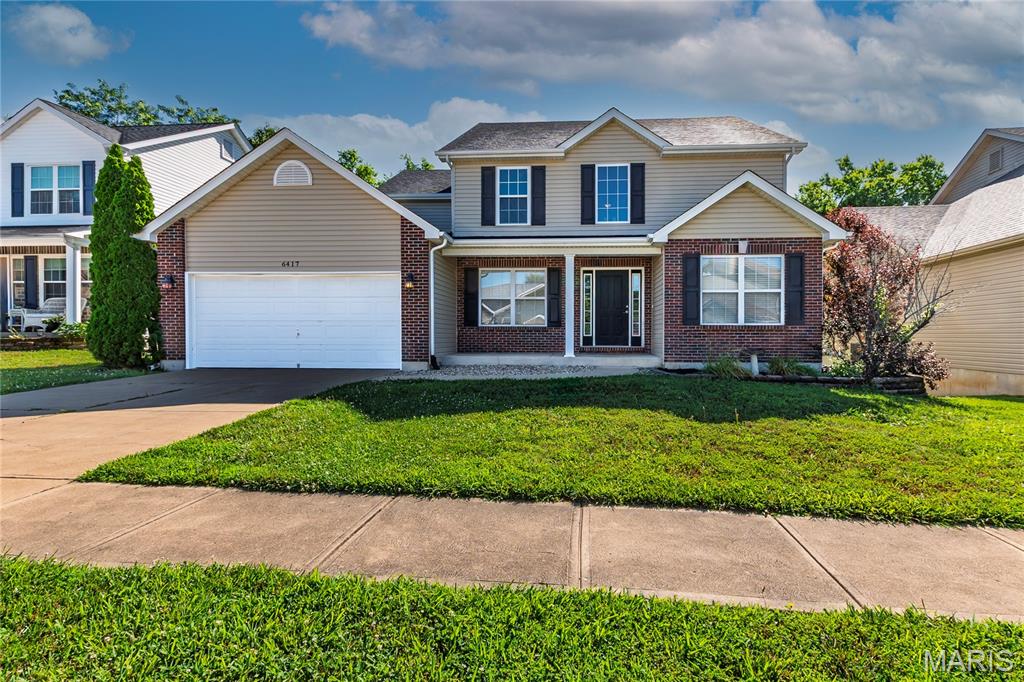
With a brand-new roof, brand-new siding, and a floor plan that just makes sense, this home is ready for its next chapter. From the moment you walk in, you'll love the unique dual staircases that add both character and convenience—because one staircase is good, but two is even better.

The heart of the home is the spacious kitchen, featuring abundant cabinet space, a center island, stainless appliances, and room for everyone to gather. Whether you're hosting the holidays, helping with homework, or enjoying a quiet cup of coffee, this space was built for real life.

The main-floor laundry means no hauling baskets up and down stairs, while the oversized living spaces offer plenty of room to spread out, entertain, or simply relax. Upstairs, retreat to the spacious primary suite complete with a walk-in closet, soaking tub, separate shower, and double vanity.

And while the house checks all the boxes, the neighborhood is what really makes it special. Sidewalks throughout, beautiful lake views, and a location that puts you close to everything while still feeling tucked away. It's the kind of place people move into and don't want to leave.

The unfinished lower level offers a blank slate with plenty of room to grow. Whether you're dreaming of a home gym, media room, playroom, additional bedrooms, or the ultimate entertaining space, there's no shortage of possibilities.

Don't miss out!
#26037834

Imperial

6417 Stallion Drive

4 Beds

2 Baths

3,800 Sq.Ft.

$375,000

MLS#: 26037834
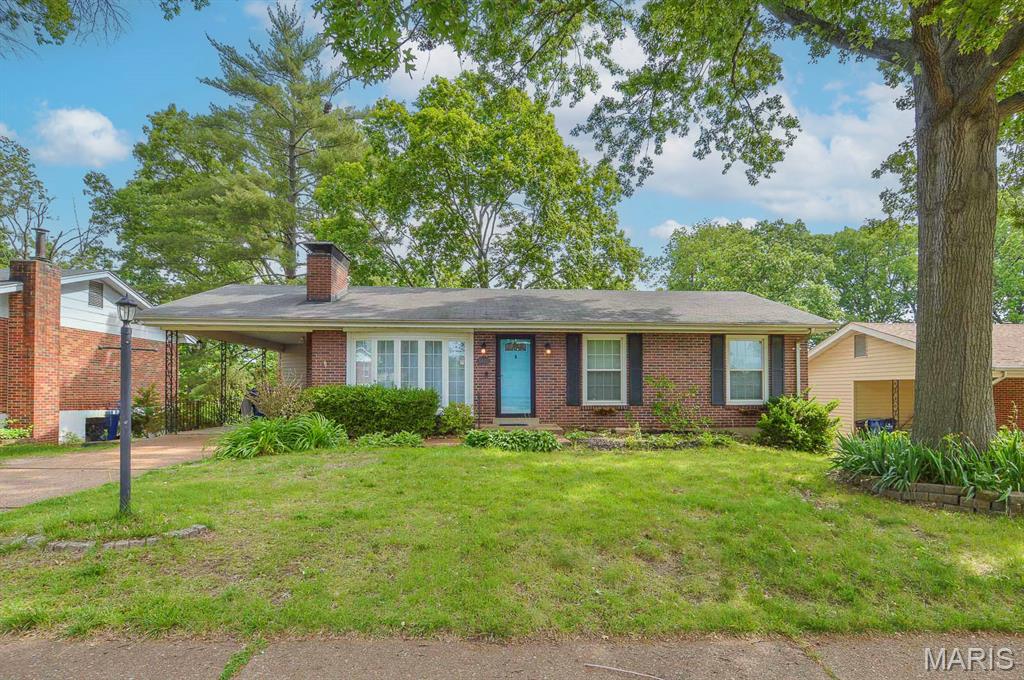
Beautifully maintained and truly move in ready, this solid brick 3BR/3BA ranch in the sought after Yorkshire Estates neighborhood offers timeless charm paired with thoughtful modern updates. Set on a generous 0.28± acre lot with mature shade trees, the home also includes an attached single car carport. Located in the Lindbergh School District and close to major thoroughfares, this property delivers both comfort and accessibility. Step inside to a sun filled living room where large bay windows illuminate rich hardwood floors and floor to ceiling brick surrounds the wood burning fireplace, an inviting space for relaxing or entertaining. The adjacent kitchen and dining area make daily living effortless, featuring new stainless-steel appliances and stone countertops installed in 2025. A floor to ceiling picture window frames sweeping views of the expansive backyard, creating a warm and welcoming dining experience. Two spacious bedrooms share a recently updated full bath by Bath Fitters (2025), while the larger primary suite offers ample closet space and a private half bath. The partially finished walk out basement significantly expands your living space. A large rec room with a bar opens to a brick patio through sliding glass doors. A three quarter bath and bonus room provide flexibility for a potential fourth bedroom, home office, or hobby room. Additional unfinished space offers abundant storage and houses the laundry area. With its recent updates, versatile layout, walk out lower level, mature landscaping, and prime location, this home presents an exceptional opportunity for buyers seeking a move in ready property with enduring appeal. Sellers are electing to sell as-is.
#26038683

Crestwood

8720 Brookview Drive

3 Beds

1 Baths

1,148 Sq.Ft.

$319,900

MLS#: 26038683

Price reduced
***Seller offering $2,500 credit to buyer for closing costs**** . Welcome home to this stylish 2-bedroom, 2-bath condo in High Ridge’s Brandy Mill community. This 1,028 sq. ft. home offers a comfortable split-bedroom layout, modern kitchen including all appliances, easy-care flooring, in-unit laundry, and a private patio perfect for morning coffee or evening relaxation. The primary suite includes a full bath and walk-in closet, while the second bedroom works well for guests, an office, or additional living space. Enjoy low-maintenance condo living with community amenities including pool, and tennis courts. Conveniently located near local shopping, dining, and commuter routes, this move-in-ready condo is ready for its next owner. ** SELLING MOSTLY FURNISHED - MESSAGE LISTING AGENT FOR DETAILS ** 


LISTING AGENT: Lea Chute 
636-358-9299
lea.chute@exprealty.com
EXP REALTY
#26038048

High Ridge

147 Brandy Mill Circle 25E

2 Beds

2 Baths

1,028 Sq.Ft.

$180,000

MLS#: 26038048
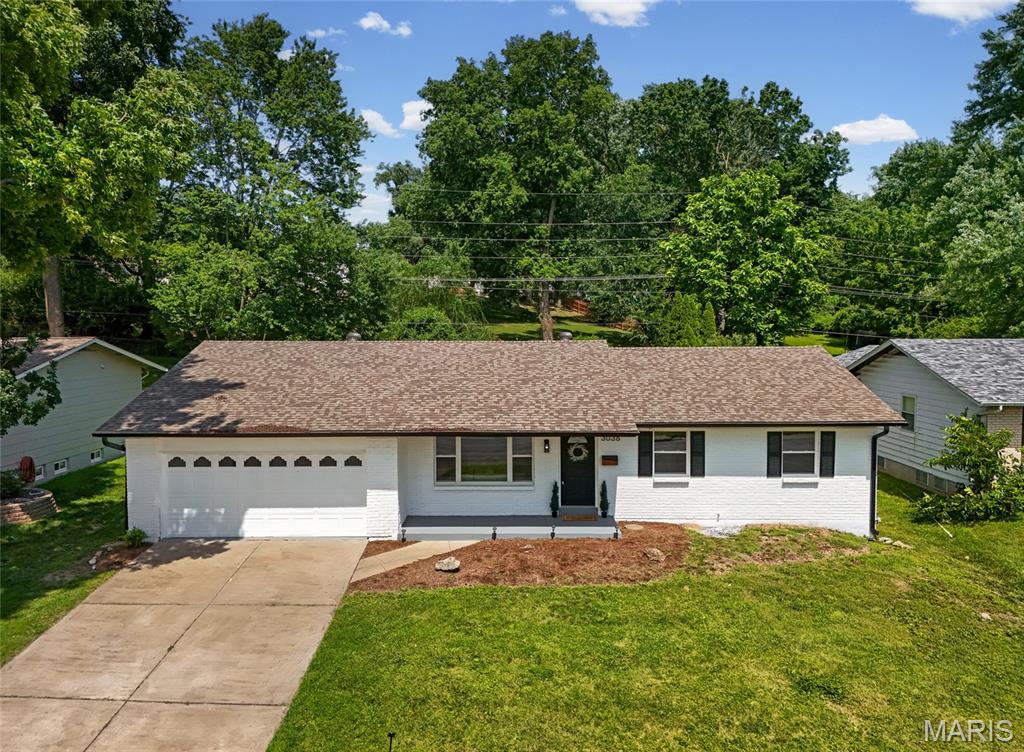
NEW PRICE & OPEN SUN 1-3PM! Welcome to this gorgeous home with over 2,200+ sqft - This 3+ bedroom ranch is perfect for the growing family. Inviting covered, front patio leads you to the inside of this newly remodeled home. Main floor features a spacious primary ensuite bedroom with a walk-in shower while the two other bedrooms are also sizable and filled with light. As you enter this gorgeous home you'll be greeted by a large living room with a fireplace and an open layout. Spacious kitchen with a center island, all new stainless steel appliances, gas range, lots of cabinetry and quartz countertops! Convenient layout - kitchen connects to the dining area. You'll love the additional family room area with a second fireplace and sliding doors to your private backyard oasis. HUGE deck - perfect for BBQs, or an outdoor kitchen setup. Big, fully fenced-in backyard, you'll have lots of areas to garden and enjoy summer activities outside - how about adding a pool? Attached oversized two car-garage and the second full bath with a linen closet round up the main floor. Lower Level boasts with additional living sqft hosting a family room, an additional sleeping room (or home office or gym), bonus room AND a large full bath. Not to mention the unfinished basement area with storage space and utility area. Lower floor could also function as a great in-law quarters. This house does not lack of size & has thoughtful finishes throughout! Move-in Ready for you. Conveniently located in the heart of St. Charles, close to Historic downtown Saint Charles and nearby all restaurants, shopping, schools and easy highway access. You'll fall in love with this home, CALL NOW
#26036442

St Charles

3036 Cherokee Lane

3 Beds

3 Baths

2,219 Sq.Ft.

$349,900

MLS#: 26036442
Price reduced
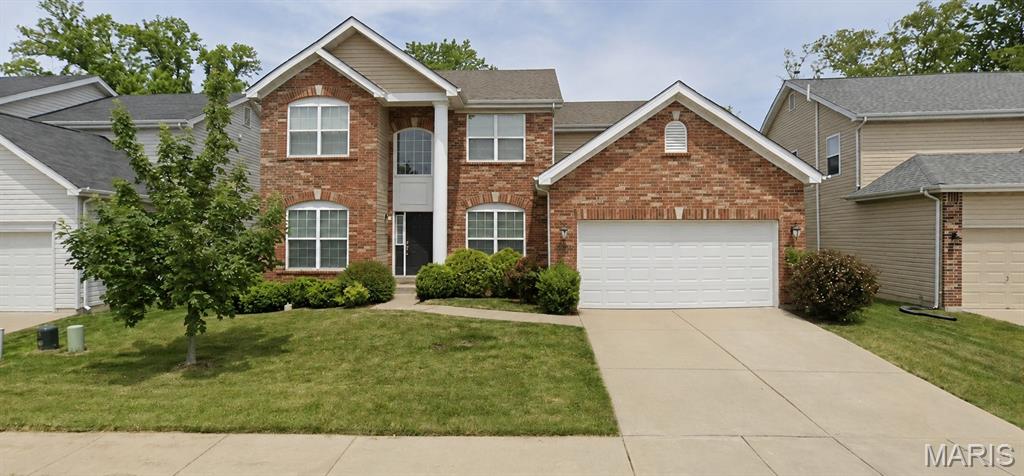
Amazing Opportunity! This stunning 2-story home, built in 2013, is tucked away in a quiet cul-de-sac within an exclusive one-street subdivision of just 13 homes. The location is exceptional—within walking distance of Parkway South High School and Hanna Woods Elementary School, both conveniently located off Hanna Road, and just minutes from Paul Schroeder Park.
Designed with both comfort and functionality in mind, this spacious home features 4 bedrooms, 2.5 bathrooms, and additional finished living space in the lower level. The main floor offers beautiful hardwood floors and a formal dining room, sitting room, powder room, convenient laundry room, and an open-concept kitchen with a center island and breakfast room that flows seamlessly into the family room—perfect for everyday living and entertaining. A sliding glass door leads to the rear patio and a low-maintenance backyard complete with a sprinkler system.
Upstairs, you'll find brand-new carpeting throughout, along with a luxurious primary suite featuring a large walk-in closet and an ensuite bath with dual vanities, a tub, and a separate shower. Three additional bedrooms and a full bath complete the upper level. Zoned HVAC provides enhanced comfort and energy efficiency throughout the home.
Don't miss this rare opportunity to own a beautiful home in a highly desirable location!
#26035898

Manchester

965 Arbor Run Court

4 Beds

2 Baths

3,502 Sq.Ft.

$648,500

MLS#: 26035898

1 ... 573 574 575 576 577 ... 666
* Listings identified with the FMLS IDX logo come from FMLS and are held by brokerage firms other than the owner of this website. The listing brokerage is identified in any listing details. Information is deemed reliable but is not guaranteed. If you believe any FMLS listing contains material that infringes your copyrighted work please click here to review our DMCA policy and learn how to submit a takedown request. Ā© 2024. First Multiple Listing Service, Inc.
 - property

Send a message

Message successfully sent.

Your message

What is 3 + 4 ?

Reason for contacting?

I agree to receive email communication and understand I can unsubscribe at any time.

I agree to be contacted by Rock Island Realty via call, email, and text for real estate services. To opt out, you can reply 'stop' at any time or reply 'help' for assistance. You can also click the unsubscribe link in the emails. Message and data rates may apply. Message frequency may vary. Privacy Policy

Sign Out

Virtual Assistant

Would you like to take the next step with this property? We can help you schedule a showing or virtual tour, or send you more details.

Yes, I would like more information.

Thank You for Your Reply, One of Our Agents will contact you as soon as possible

No, maybe later.

Thank you, you can always contact me via email, phone number or through the contact form.

Realhub AI

Lucy - Your AI-Powered Realtor

Update Your Temporary Password

Personalize your search

Enter your email and we'll notify you immediately when new listings match what you're looking for.

or enter email address

Already have an account ? Login here

Continue your home search

I agree to receive communications and understand I can unsubscribe at any time.

I agree to be contacted by Rock Island Realty via call, email, and text for real estate services. To opt out, you can reply 'stop' at any time or reply 'help' for assistance. You can also click the unsubscribe link in the emails. Message and data rates may apply. Message frequency may vary. Privacy Policy

Already have an account ? Login here

We use cookies

We use cookies primarily for analytics to enhance your experience. By accepting, you agree to our use of these cookies. You can manage your preferences or learn more about our cookies policy.
