Properties

Browse or get in touch to schedule a walkthrough.

  • Nearby me
Price range

Popular Features

Community Features

Association

Property Features

Waterfront

View

Exterior Features

Interior Features

Style

10000 properties match your criteria

Updated 1 minute ago

E-Alert name
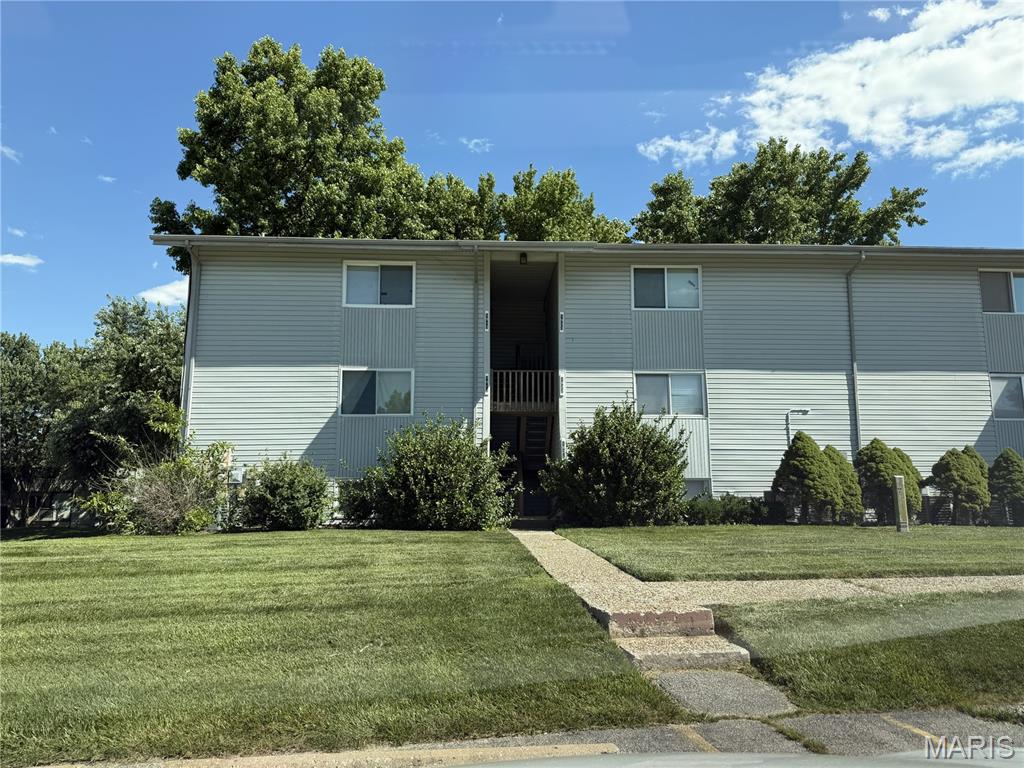
Welcome to easy living in this beautifully updated 1-bedroom, 1-bath condo that perfectly combines style, comfort, and convenience. From the moment you walk through the door, you'll appreciate the modern finishes and thoughtful updates throughout. The stunning kitchen is sure to impress with upgraded cabinetry, gleaming granite countertops, stainless steel appliances, and a classic subway tile backsplash that ties it all together. Luxury vinyl plank flooring flows seamlessly throughout the entire home, creating a clean, contemporary feel. The spacious bedroom offers an oversized closet with exceptional storage, while the updated bathroom features stylish finishes that make everyday living feel a little more luxurious. Updated windows add both efficiency and peace of mind. Whether you're looking for your first home, a low-maintenance lifestyle, or the perfect investment opportunity, this condo checks all the boxes. Every detail has been updated, allowing you to simply move in and start enjoying your new home from day one.  This condo falls within the Lake Saint Louis Community Association, so you have the option to use the lake as well.
#26037357

Lake St Louis

1913 Gascony Parc Drive 1913

1 Beds

1 Baths

744 Sq.Ft.

$99,990

MLS#: 26037357
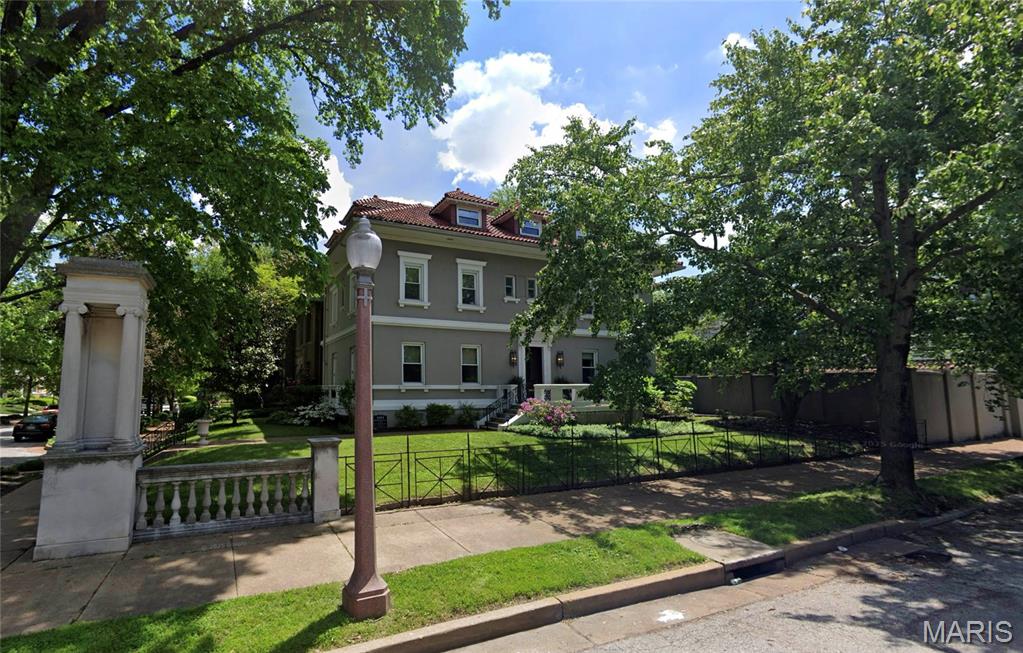
Circa 1909: Proudly situated at the entrance of Fullerton's Westminster Place sits 4484 Westminster Place. Designed by George W. Hellmuth, this historic manse features just over 6000 sq/ft, 5+ bedrooms, 3.5 bathrooms, gorgeous originals details, thoughtful updates & designer finishes throughout. The gracious & elegant formal living & dining rooms, with stunning pocket-doors, beautiful millwork, stained glass windows, leaded-glass built-ins & gas-burning fireplaces, are perfect for entertaining. The updated chef’s kitchen includes custom cabinets, custom zillege tile backsplash, granite countertops, SS appliances with a center island & butler’s pantry with beverage fridge & built-in ice maker. Upstairs, off the generously sized primary bedroom, you will find a private bath with spa-like multi-head shower, custom roman travertine tile & radiant-heated floors & a spacious walk-in closet with custom NewSpace cabinetry. Rounding out the 2nd floor are two spacious guest bedrooms with a jack & jill bathroom, office & laundry with high efficiency combo washer/dryer & custom applied paneling & storage. The 3rd floor, with beautiful original wood floors, offers a fantastic billiard/TV/game room, two guest bedrooms, full bath with laundry & eat-in kitchen. (That or easily convert the 3rd floor into a rentable apartment.) Outback, enjoy summer entertaining on the spacious patio and relax by the in-ground Pebble-Tec pool with heater. Oversized 2-car garage with EV charger. Walking distance to neighborhood shops, cafes & restaurants, beloved Forest Park, Wash U & more!
#26022306

St Louis

4484 Westminster Place

6 Beds

3 Baths

6,007 Sq.Ft.

$1,200,000

MLS#: 26022306
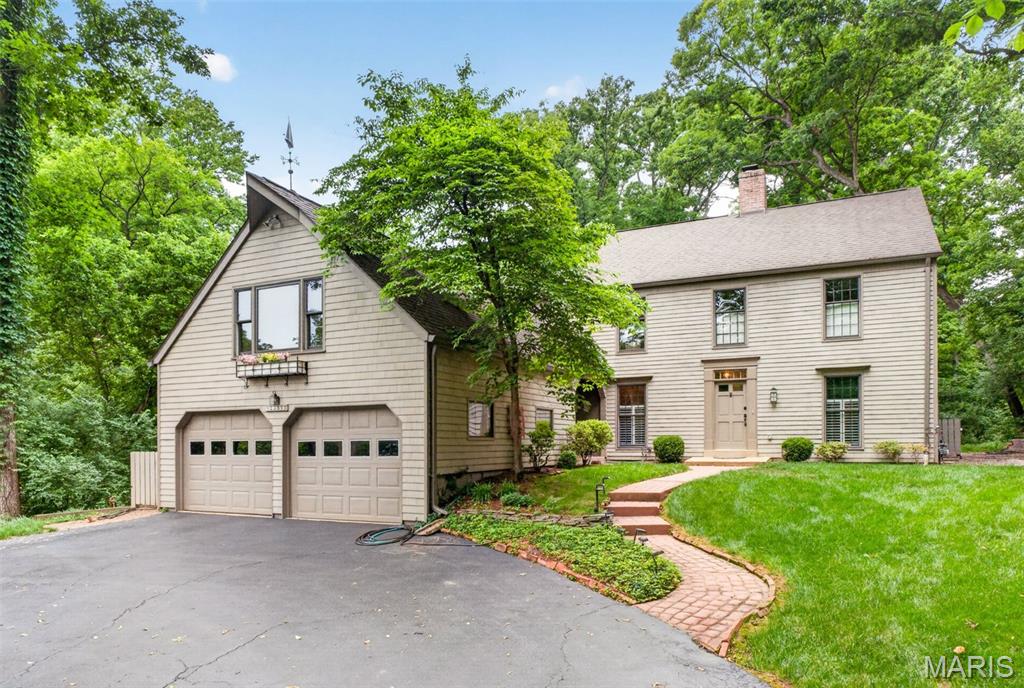
Nestled among mature trees in Mason Valley across from Queeny Park, this distinctive Cape Cod-inspired saltbox home brings the charm of New England to the heart of Town and Country. Traditional architecture, timeless craftsmanship, and inviting living spaces combine to create a home unlike any other.

The centerpiece is a custom kitchen by renowned Ohio cabinet and furniture maker David T. Smith, featuring handcrafted cabinetry, a soapstone island, built-in refrigerator, and rich farmhouse-inspired character. The dramatic family room addition offers soaring vaulted ceilings, wide-plank floors, custom built-ins, a stunning brick fireplace, and walls of windows overlooking the private backyard and pool.

A formal living room with rustic paneling, exposed beams, and wood-burning fireplace, private office, finished lower level with wet bar, and four uniquely designed bedrooms provide exceptional flexibility and charm. The primary suite includes a sitting area, walk-in closet, and private bath with sauna.

Rarely does a home so perfectly blend warmth, character, privacy, and architectural authenticity. A truly special property for those who appreciate homes with a story to tell.
#26018441

Town and Country

13595 Featherstone Drive

4 Beds

3 Baths

4,015 Sq.Ft.

$985,000

MLS#: 26018441
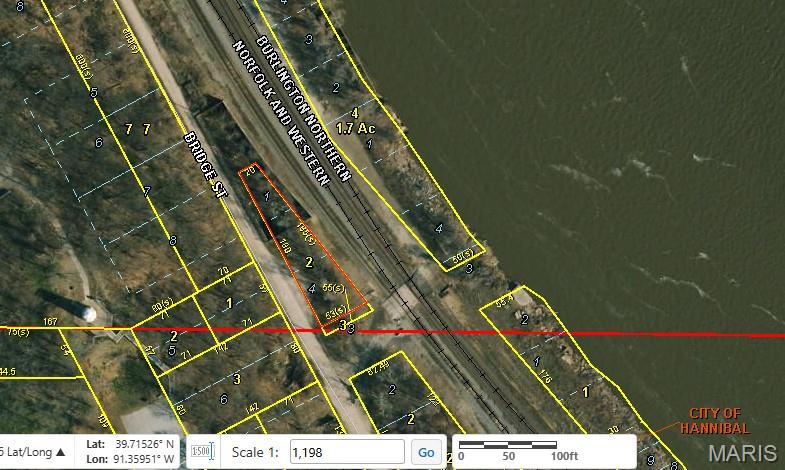
Let your imagination go!  This little bit of Hannibal overlooking the river may be just what you are looking for. It would make a great overlook to view the Mighty Mississippi river.
#26038200

Hannibal

0 Bridge Street Street

None Beds

None Baths

0.149 acres

$5,000

MLS#: 26038200
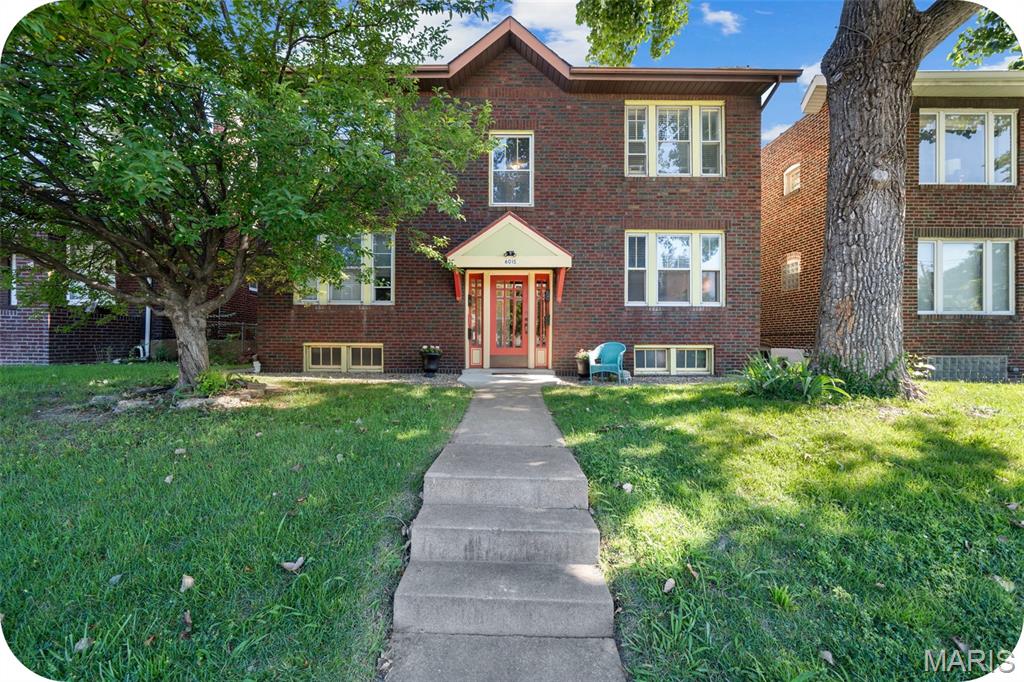
Looking for a place to put down roots while building wealth? This rare Clifton Heights 4-family offers the best of both worlds! Tucked into one of St. Louis' quietest and most beloved neighborhoods, you'll enjoy tree-lined streets and Clifton Heights Park just steps from your front door, all while remaining minutes from Hampton Ave., I-44, The Hill, and some of the city's favorite local restaurants and attractions. Unlike the typical city four-family, each of the four spacious units features two private bedrooms, an open-concept kitchen with a dishwasher, gas stove, and built-in microwave, plus granite countertops overlooking a spacious living area. One unit is vacant and move-in ready, making this an ideal opportunity for an owner-occupant to house hack while tenants help build equity and offset the mortgage, or for an investor seeking a well-maintained addition to their portfolio. Existing rents provide immediate income with potential for future growth! The current owners have meticulously cared for the property, making ownership refreshingly straightforward and turn key. The exterior brick has been fully repointed, and a 6-year-old TPO roof will keep everything dry for years to come. Four off-street parking spaces add another level of convenience. Spend your evenings strolling Clifton Heights Park, grabbing barbecue at Adam's Smokehouse, meeting friends at SOHA Bar & Grill, or exploring the countless dining destinations of The Hill just minutes away. Opportunities to own a turnkey, owner-occupant-friendly four-family in Clifton Heights don't come around often! Whether you're ready to stop paying someone else's mortgage or add a standout asset to your portfolio, don't miss your chance to make this Clifton Heights gem yours—contact me to schedule your showing today!
#26028833

St Louis

6015 Magnolia Avenue

None Beds

None Baths

4,032 Sq.Ft.

$575,000

MLS#: 26028833
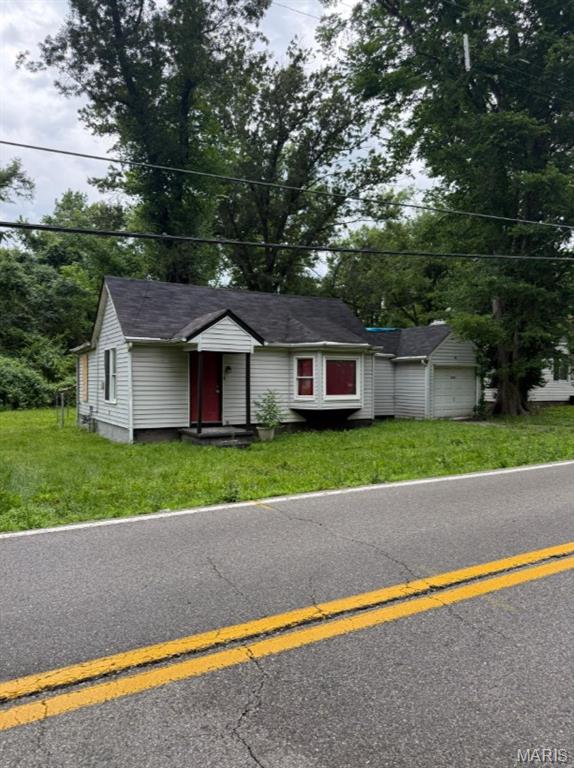
Investor opportunity with strong upside potential. 2-bedroom ranch with attached garage situated on a level lot in St. Louis County. Property is being sold strictly AS-IS and requires repairs and updates. Seller will make no repairs, provide no inspections, and offer no warranties. Excellent opportunity for rehab, rental income, or value-add investment. Buyer responsible for verifying all information including condition, square footage, schools, utilities, and municipal requirements. Cash buyers preferred. Proof of funds required with all offers.
#26038204

Unincorporated

10105 Imperial Drive

2 Beds

1 Baths

864 Sq.Ft.

$22,500

MLS#: 26038204
Price reduced
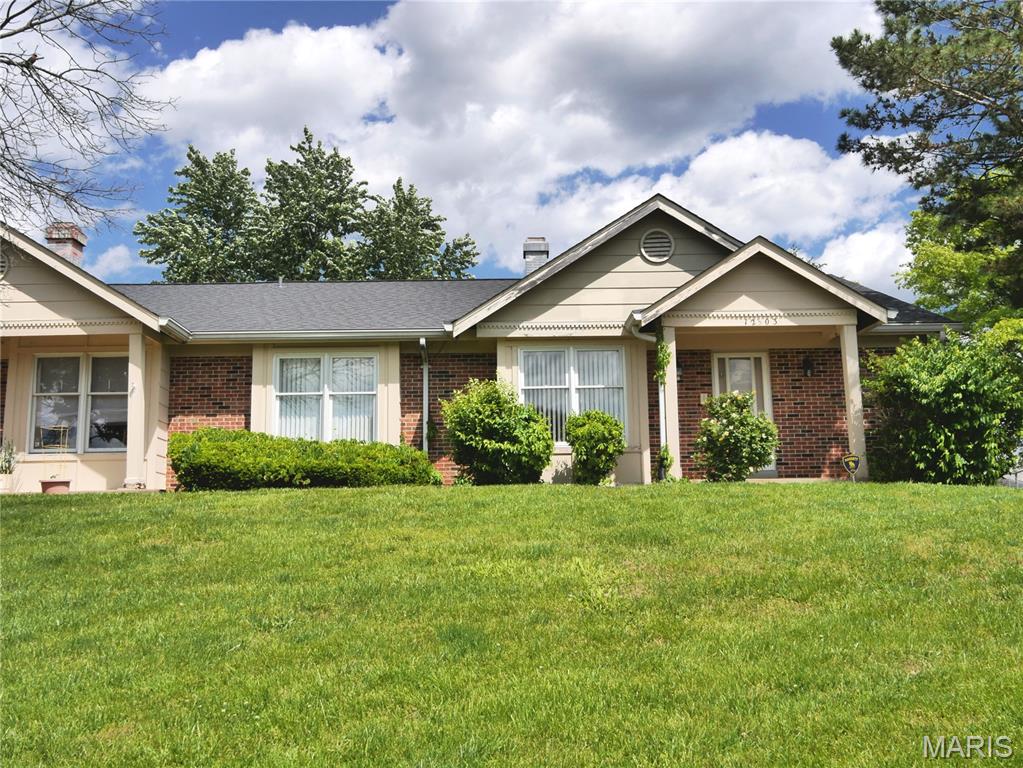
This impeccably maintained 2-bedroom, 3-bath ranch-style condominium offers over 2,000 square feet of comfortable living space, including a beautifully finished lower level. Nestled in the desirable Paddock Lake community, you will enjoy scenic lake views as you arrive home each day. This property features a rear-entry 2-car garage situated at the end of a quiet cul-de-sac, and ample guest parking on the large grassy area in front. Inside, the welcoming entry foyer opens to a bright and spacious living and dining area, complete with a cozy wood-burning fireplace and charming box window—add some pillows for a reading nook or sitting area. Stylish luxury vinyl plank flooring has been recently updated in the Living/Dining room area. The primary suite includes a generous walk-in closet and a private bath with tub and separate shower. The second bedroom also offers a walk-in closet for added convenience. A main-level laundry closet—with washer and dryer included—adds to the home’s functionality. The well-appointed kitchen features a newer electric range, dishwasher, built-in microwave, and a refrigerator (9–10 yrs old). Additional highlights include a double stainless-steel sink, attractive stone backsplash, and ceramic tile flooring. Just beyond the kitchen, a vaulted-ceiling family rm provides access to a private enclosed patio and door to the garage—ideal for relaxing or entertaining. An open stairway here leads to the finished lower level, where you’ll find a third full bath with shower, a sleeping area suitable for guests, and a second kitchen—perfect for hosting. A spacious storage room completes this level. Additional features include thermal tilt-in windows for easy cleaning and an updated 100-amp breaker panel (approximately 9 years old). Move-in ready and thoughtfully updated—this is a wonderful opportunity to enjoy low-maintenance living in a scenic community.
#26038249

Florissant

12303 White Cap Lane

2 Beds

3 Baths

2,049 Sq.Ft.

$123,500

MLS#: 26038249
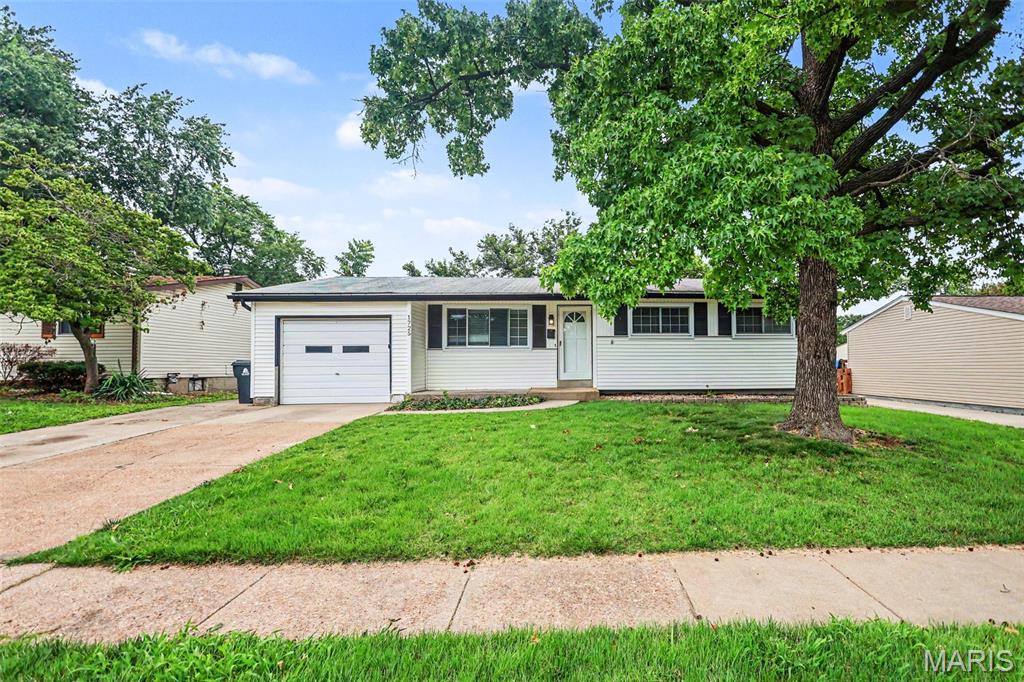
This exceptional 3-bedroom, 2-bathroom ranch-style home is in pristine, move-in ready condition, offering an incredible layout that efficiently expands your usable living space. Enjoy the absolute ease of main-level living with three comfortable bedrooms and an upgraded kitchen beautifully outfitted with premium granite countertops and a sleek suite of stainless steel appliances. A true highlight of this property is the finished basement, which boasts a recreation room perfect for a cozy home theater, game space, or private office, alongside a highly convenient attached full bathroom. Complete with an attached 1-car garage providing secure parking and excellent extra storage, this turn-key residence offers the perfect blend of single-story convenience and extra lower-level functionality without the hassle of immediate renovations.
#26037014

Florissant

1725 Yaqui Drive

3 Beds

2 Baths

1,756 Sq.Ft.

$204,900

MLS#: 26037014
Price reduced
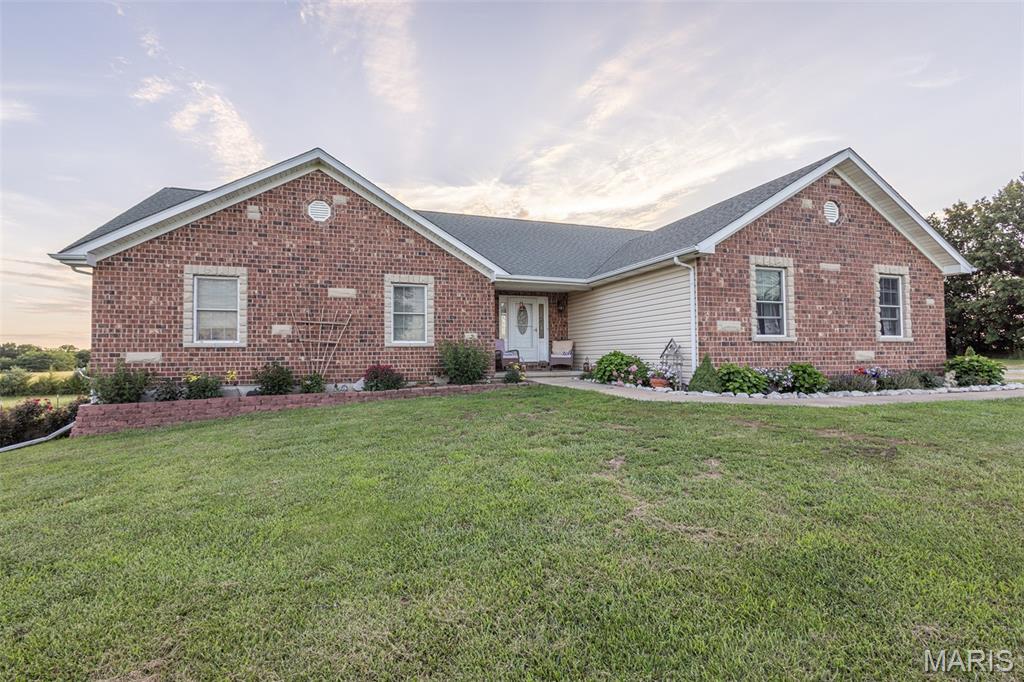
Welcome to country living at its finest! Situated on 5± acres in Monroe County, Missouri, this beautiful 4-bedroom, 3-bath home offers the perfect blend of rural privacy, modern comfort, and convenient access with blacktop road frontage.

The home features a spacious, functional floor plan with ample room for family living and entertaining. A full walkout basement provides additional living space, storage, and endless possibilities for recreation, a home office, or future finishing options. Large windows throughout the home showcase scenic views of the surrounding countryside, while the well-maintained yard creates an inviting setting for outdoor enjoyment.

A standout feature of the property is the detached shop, which provides ample space for equipment storage, vehicles, hobbies, or a workshop. The acreage offers plenty of room for gardening, outdoor recreation, livestock projects, or simply enjoying the peace and quiet of country life.

Whether you're looking for a permanent residence, a place to raise a family, or a rural retreat with room to spread out, this property offers space, setting, and improvements that are becoming increasingly difficult to find. Enjoy the best of country living with the convenience of blacktop access and all the benefits of owning your own piece of Monroe County.
#26038217

Perry

16759 Route E

4 Beds

3 Baths

3,600 Sq.Ft.

$585,000

MLS#: 26038217
Price reduced
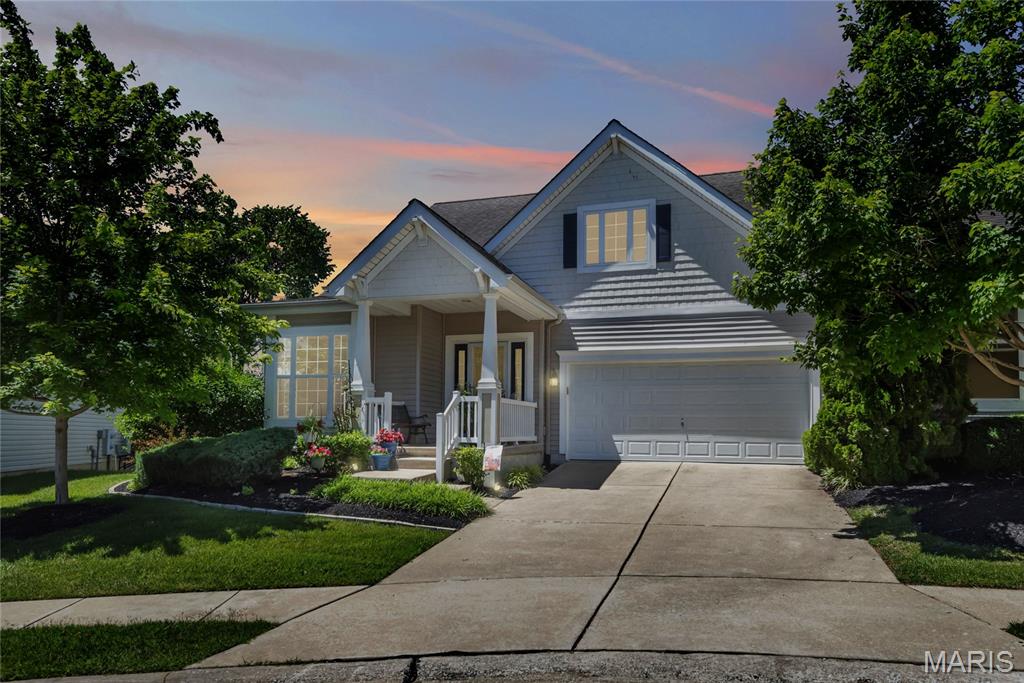
Prepare to be captivated by this inviting, bright, & well loved villa in desirable Cottleville! Beautiful lot is maintained by HOA. Quality details, built by Greater Missouri Builders! SPACIOUS ROOMS- over 1700 sq ft on main plus additional 900+sq ft living space in the look-out lower level. Stroll from your Breakfast Room to the 14x11 Screened Porch. Bay Window offers view of a private patio and view of trees. Additional Bay Window is found in the 17x12 primary bedroom suite which sports a huge walk-in closet. Luxury bath features dual sinks, linen closet, separate shower and corner soaking tub. Kitchen offers upgraded, staggered & crowned wood cabinets, lots of counterspace, pantry, and newer stainless refrigerator. Corner fireplace adds ambiance to the 26x17 Living/Dining area. Second bedroom is 13x12, third bedroom is 13x14. Three full baths. Lots of storage!  Main floor laundry has newer washer & dryer which will remain in the home. HSA One Year Warranty offered to buyer.  Friendly community is convenient to Cottle Village, Frankie Martin's Garden, and all the amenities & charm of historic Cottleville, Hwy K and MidRivers Mall Drive. This is the villa and low maintenance lifestyle of your dreams! Welcome home! Offers will be presented to seller upon submission.
#26037728

St Charles

1437 Colonial Drive

3 Beds

3 Baths

2,640 Sq.Ft.

$419,000

MLS#: 26037728
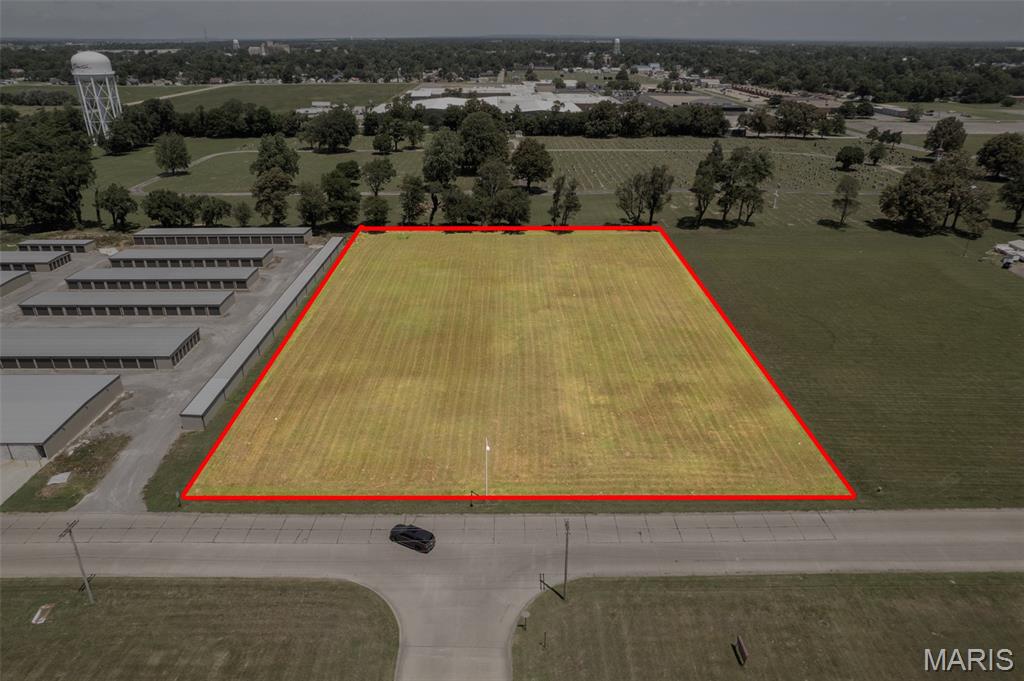
Located on the south end of town next to Sikeston’s vibrant, commercial area.  Close-by retailers include Wal-mart, Lowe’s, and Ollies.  Restaurants include Taco Bell, Colton’s Steakhouse, and Applebee’s.  3 national hotels are close by, all driving traffic count to this part of town.
#26038115

Sikeston

1168 Stallcup Drive

None Beds

None Baths

2.93 acres

$450,000

MLS#: 26038115
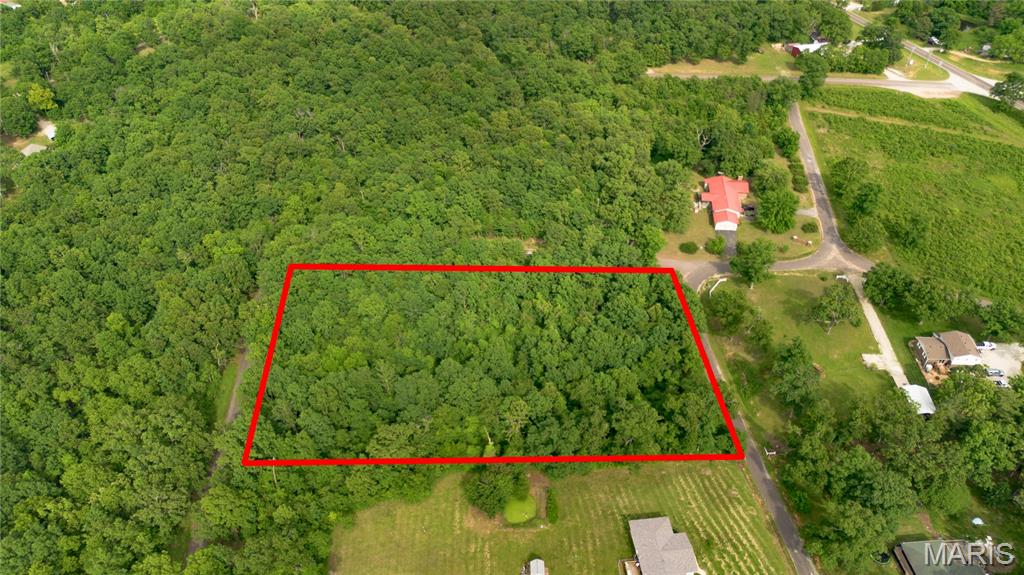
Discover the possibilities with this 3.8-acre corner tract just outside Salem. Featuring road frontage on three sides, this mostly wooded property offers exceptional access and flexibility for a future homesite, cabin, or recreational getaway. Enjoy the privacy of a rural setting with convenient access to town amenities. Whether you're looking to build now or invest for the future, this versatile Ozark property is worth a look.
#26038400

Salem

3 4253

None Beds

None Baths

3.8 acres

$24,900

MLS#: 26038400
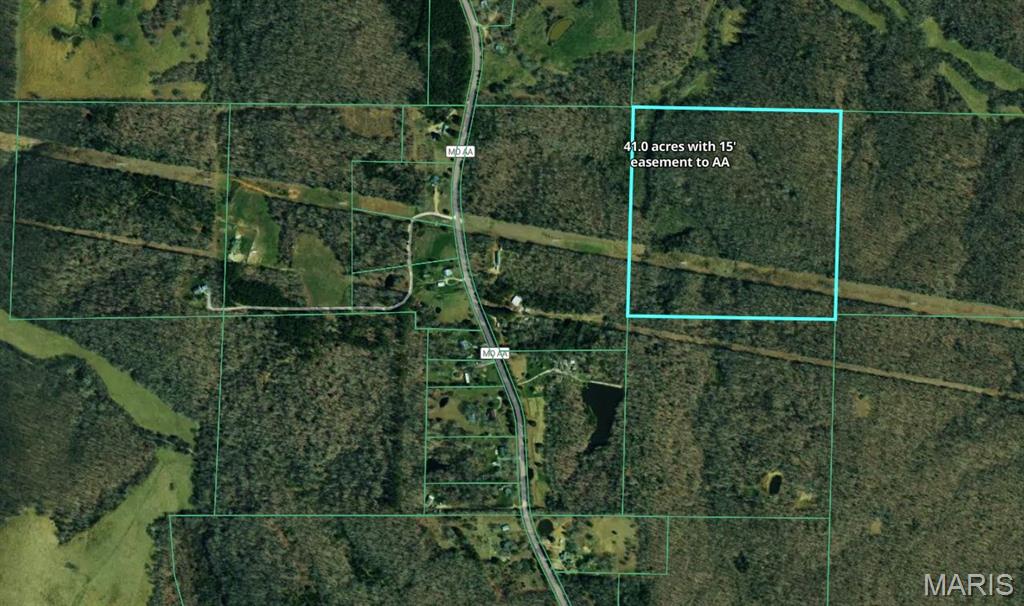
41.0 acres of wooded land less than 3 miles from Steelville on MO AA.  Great for hunting, camping or creating your new home.
#26037635

Steelville

TBD Hwy Aa

None Beds

None Baths

41.0 acres

$184,500

MLS#: 26037635
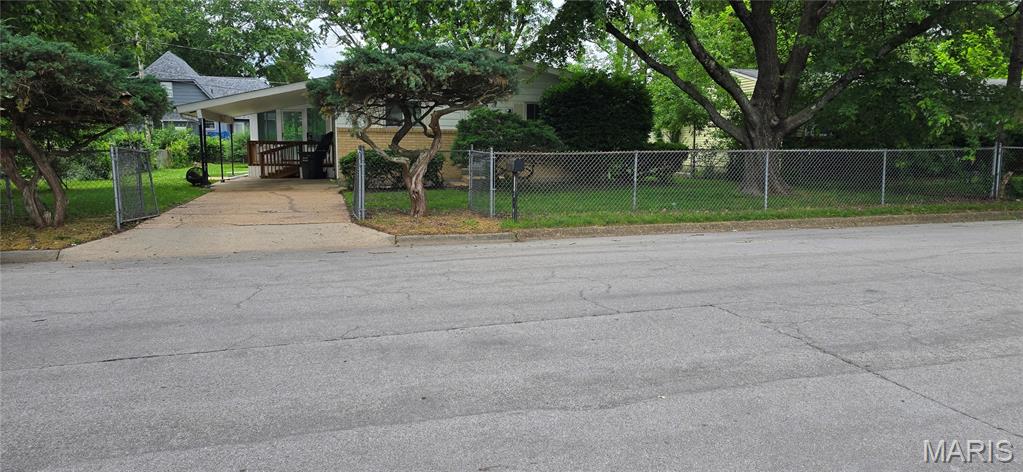
Charming 3-bedroom, 1.5-bath ranch home offering comfortable, single-level living. The bright interior features a spacious living room, eat-in kitchen, and a versatile sunroom overlooking the backyard . Perfect for first-time buyers or downsizers, this quiet property boasts a large lot and is conveniently located just minutes from Rolla Jr. High and Middle Schools. A fantastic value in a desirable neighborhood the property also has fencing around the entire lot. Schedule your private viewing to fully appreciate the lifestyle this property offers.
#26036538

Rolla

8 Redbud Lane

3 Beds

1 Baths

1,176 Sq.Ft.

$225,000

MLS#: 26036538

Beautiful building lot offering the perfect opportunity to build your dream home or add to your investment portfolio. Conveniently located near downtown and just minutes from shopping, dining, and everyday amenities, this desirable 0.28-acre parcel provides both accessibility and potential. The property has access to public sewer, electric, and natural gas, making it ready for your future building plans. Whether you're ready to start building now or looking for a property to hold for future value, this lot offers endless possibilities. Don't miss your chance to own this great piece of land and make your vision a reality!
#26038036

Park Hills

507 Field Street

None Beds

None Baths

0.285 acres

$18,000

MLS#: 26038036

1 ... 574 575 576 577 578 ... 666
* Listings identified with the FMLS IDX logo come from FMLS and are held by brokerage firms other than the owner of this website. The listing brokerage is identified in any listing details. Information is deemed reliable but is not guaranteed. If you believe any FMLS listing contains material that infringes your copyrighted work please click here to review our DMCA policy and learn how to submit a takedown request. Ā© 2024. First Multiple Listing Service, Inc.
 - property

Send a message

Message successfully sent.

Your message

What is 3 + 4 ?

Reason for contacting?

I agree to receive email communication and understand I can unsubscribe at any time.

I agree to be contacted by Rock Island Realty via call, email, and text for real estate services. To opt out, you can reply 'stop' at any time or reply 'help' for assistance. You can also click the unsubscribe link in the emails. Message and data rates may apply. Message frequency may vary. Privacy Policy

Sign Out

Virtual Assistant

Would you like to take the next step with this property? We can help you schedule a showing or virtual tour, or send you more details.

Yes, I would like more information.

Thank You for Your Reply, One of Our Agents will contact you as soon as possible

No, maybe later.

Thank you, you can always contact me via email, phone number or through the contact form.

Realhub AI

Lucy - Your AI-Powered Realtor

Update Your Temporary Password

Personalize your search

Enter your email and we'll notify you immediately when new listings match what you're looking for.

or enter email address

Already have an account ? Login here

Continue your home search

I agree to receive communications and understand I can unsubscribe at any time.

I agree to be contacted by Rock Island Realty via call, email, and text for real estate services. To opt out, you can reply 'stop' at any time or reply 'help' for assistance. You can also click the unsubscribe link in the emails. Message and data rates may apply. Message frequency may vary. Privacy Policy

Already have an account ? Login here

We use cookies

We use cookies primarily for analytics to enhance your experience. By accepting, you agree to our use of these cookies. You can manage your preferences or learn more about our cookies policy.
