Properties

Browse or get in touch to schedule a walkthrough.

  • Nearby me
Price range

Popular Features

Community Features

Association

Property Features

Waterfront

View

Exterior Features

Interior Features

Style

10000 properties match your criteria

Updated 1 minute ago

E-Alert name
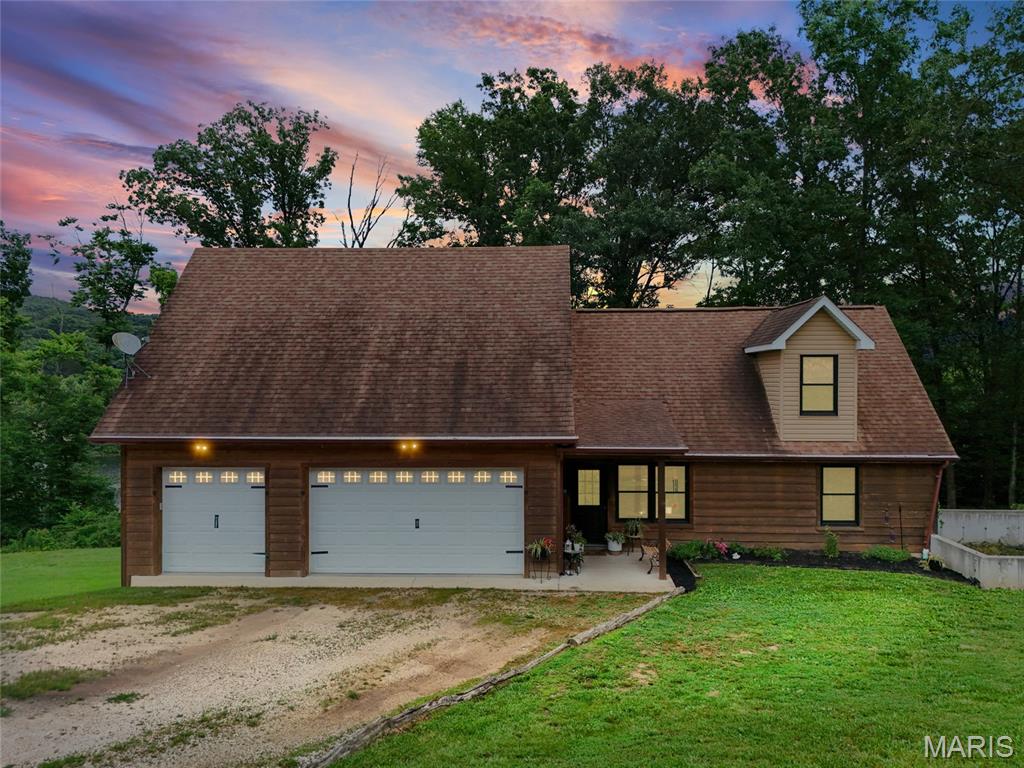
Welcome home to this beautifully updated home offering space, comfort, and flexibility. Upon entering, you'll find a completely renovated kitchen featuring modern finishes and thoughtful design. Just off the main level is a private bedroom with an adjacent bathroom and laundry room.
Upstairs, the spacious living room is the centerpiece of the home, featuring an abundance of windows that fill the space with natural light and provide beautiful views of the neighboring lake. Two additional bedrooms and a full bathroom are located on this level, along with a cozy reading nook that can easily serve as a home office or study. A second washer and dryer hookup upstairs adds even more convenience.
Outside, you'll love the oversized 3-car garage and the existing foundation, offering excellent potential for a future addition. The level, private backyard provides plenty of space to relax, entertain, or enjoy the peaceful surroundings. 
With its modern updates, versatile layout, lake views, and room to grow, this home is ready to welcome its next owner.
Showings to begin Tuesday, June 16th!
#26037355

Pevely

8578 Cedar Trail

3 Beds

None Baths

1,962 Sq.Ft.

$299,900

MLS#: 26037355
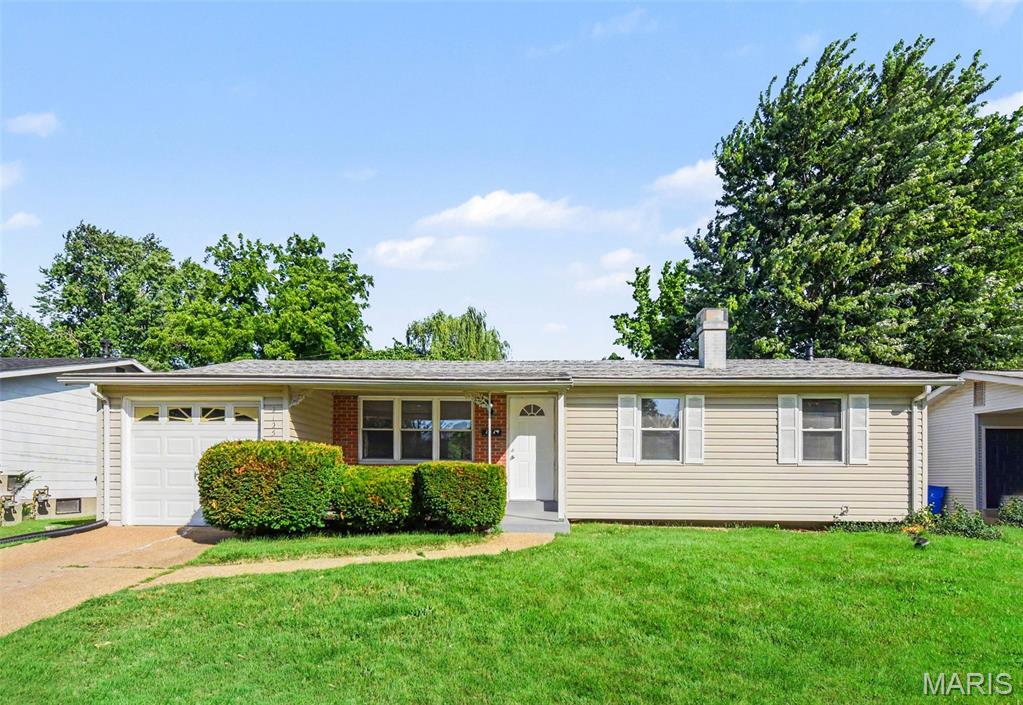
Welcome to this 3-bedroom, 1.5-bathroom home located in the desirable North Pointe neighborhood. This home features an open floor plan that creates a seamless flow throughout the main living areas, perfect for both relaxing and entertaining. Overlooking the living space, the kitchen boasts durable granite countertops and sleek black appliances. Step outside to enjoy a private, fully fenced yard, providing an excellent space for outdoor activities and gatherings.
Schedule your private showing today!
#26036665

Florissant

2125 Collier Drive

3 Beds

1 Baths

1,100 Sq.Ft.

$184,900

MLS#: 26036665
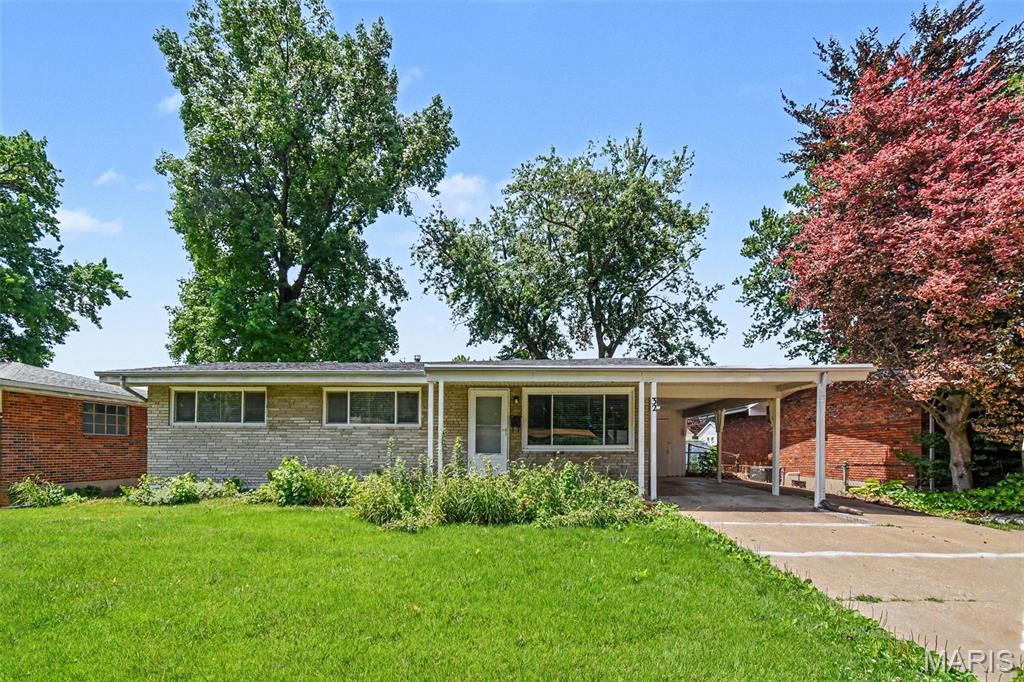
Welcome to this inviting 3-bedroom, 1.5-bathroom home perfectly situated in the neighborhood of Hazelwood!

Inside, the open floorplan provides a seamless flow for comfortable living and entertaining. The living room is anchored by a cozy fireplace, while the open-concept kitchen boasts elegant granite countertops and updated stainless steel appliances. Step outside to enjoy a private, fully fenced-in backyard that offers a great space for outdoor relaxation.

Ideally located near City Hall, local shopping, and restaurants, this home makes commuting simple and convenient with close proximity to Highway 270, Lambert Airport, and UMSL.

Schedule your private showing today!
#26036664

Hazelwood

32 Queen Ann Drive

3 Beds

1 Baths

1,294 Sq.Ft.

$184,900

MLS#: 26036664
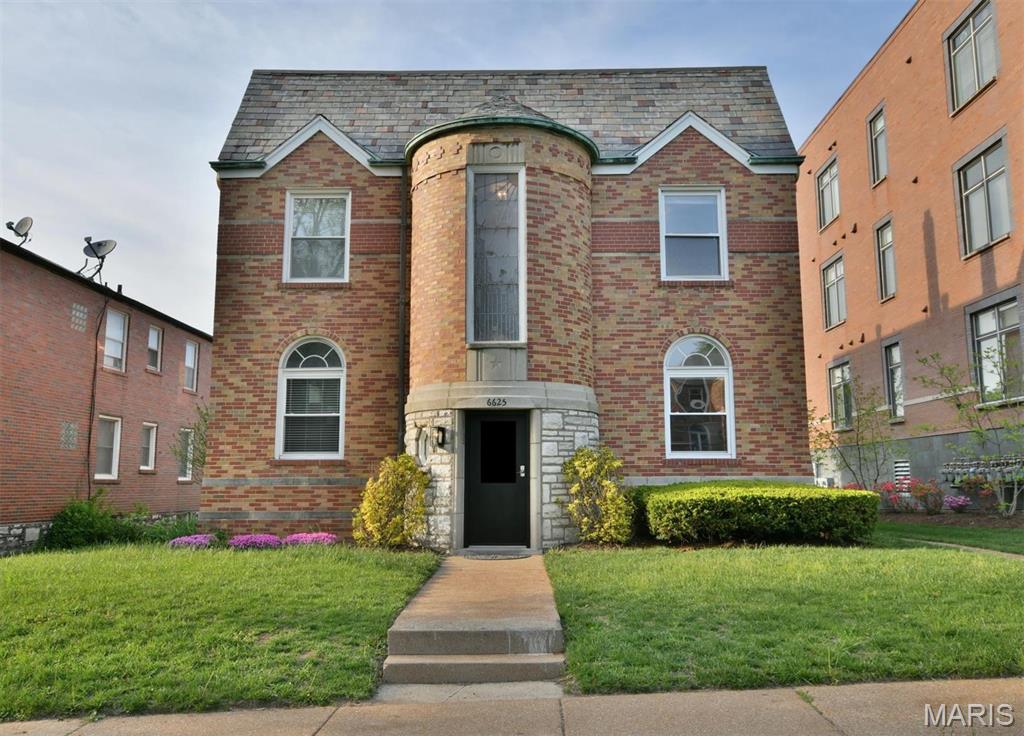
Available in July. FULLY RENOVATED LUXURY APARTMENT IN CLAYTON! Stunning Kitchen w/white Quartz Counters, raised breakfast bar w/seating for 4,subway tile backsplash, 42" custom grey cabinets w/soft close, USB outlet, SS counter depth refrigerator, gas cooktop & built-in microwave. Luxurious spa bath w/white & grey marbled ceramic tile flooring & shower surround, custom vanity w/white quartz counters, built-in custom linen closet, mirrored wall, bathroom window & designer lighting make this bathroom a stunner! The open kitchen/living/dining concept features new hardwood flooring throughout, eat in kitchen w/dining & office nook area, new doors, trim & fresh modern paint. Residence includes mounted Smart T.V. & washer/dryer in unit & expansive bedroom closets! Building offers secured completely renovated lobby w/marble entry, refinished floors, new doors, & designer lighting. Private storage unit included. Secured garage parking space available. Luxury living in Clayton! Location: Other
#26038338

Clayton

6625 Alamo

1 Beds

1 Baths

800 Sq.Ft.

$1,695

MLS#: 26038338
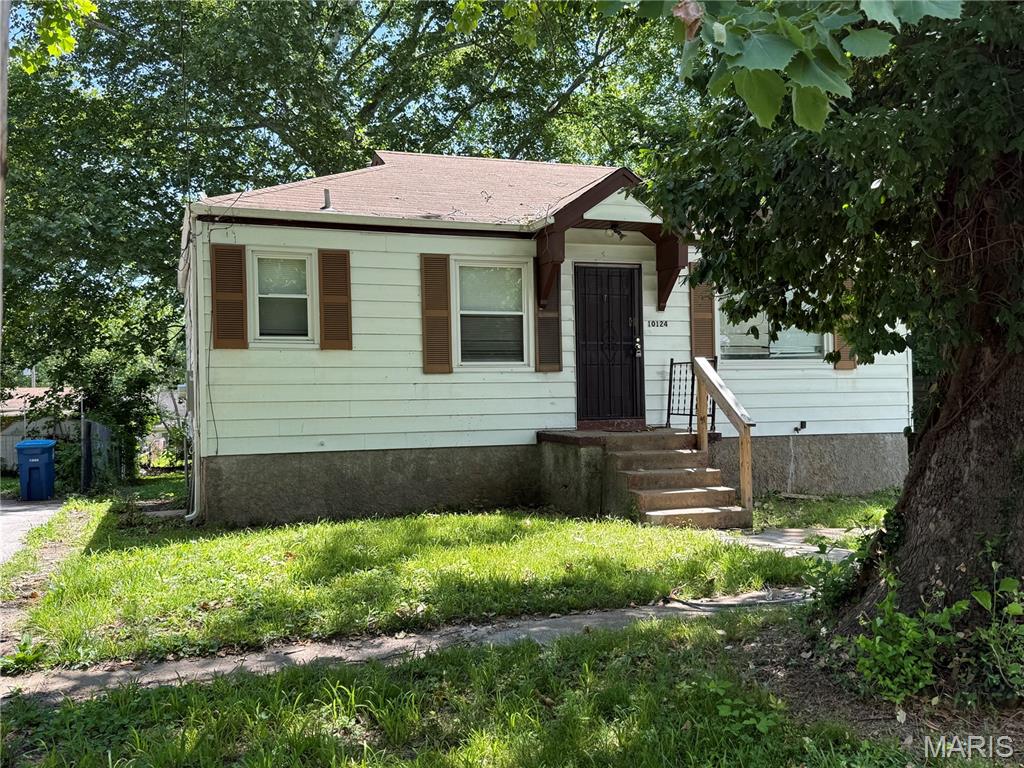
This smart, 2 bedroom, 1 bath rental home perfectly combines modern technology with classic comfort, conveniently located just off Chambers Road with quick access to I-270 and I-70. Inside, you will find beautiful LVP flooring throughout, extra large bedrooms, and a newly updated kitchen boasting an open layout perfect for entertaining. The property stands out with its cutting edge, permanent smart home system, offering total peace of mind through a state-of-the-art security setup featuring undetectable pre-break-in, motion, door, and GPS sensors, alongside a smart thermostat designed to save you money on utilities every month. Complete with a full, unfinished basement featuring washer and dryer hookups, off-street parking, and a partially fenced backyard, this home delivers unparalleled convenience, efficiency, and modern security. Apply today to secure this rental as your next home!
#26034404

St Louis

10124 Winkler Drive

3 Beds

1 Baths

792 Sq.Ft.

$1,400

MLS#: 26034404
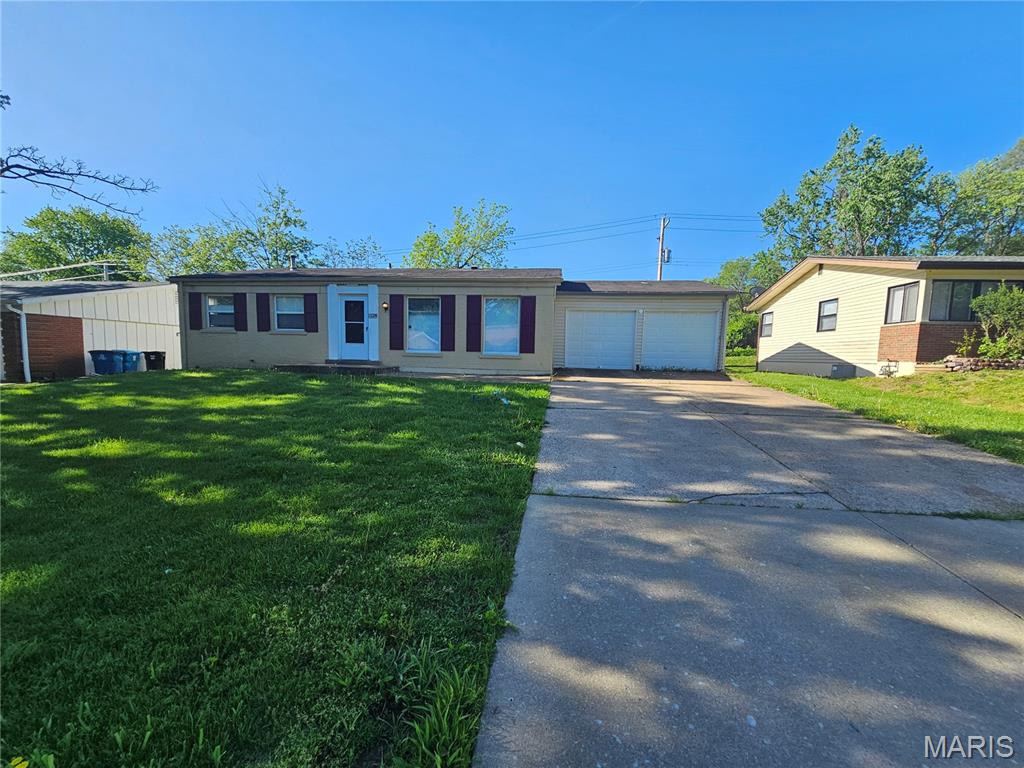
Welcome to 1528 Surf Side Dr, a charming residence located in the established Hazelwood/Spanish Lake area of North St. Louis County. This well-situated home offers a functional layout with comfortable living spaces designed for everyday convenience.

Inside, you’ll find a welcoming floor plan featuring a spacious living room, a dedicated dining area, and a kitchen with essential appliances and ample cabinetry for storage. The home includes multiple bedrooms with generous closet space and a full bathroom designed for practicality and ease of use. Select areas have been updated with modern flooring, complementing the home’s classic structure.

The property sits on a quiet residential street with public road frontage and paved access, offering a peaceful neighborhood setting. The exterior provides a sizable yard space suitable for outdoor activities, gardening, or future enhancements.

Conveniently located near schools in the Hazelwood School District, local parks, shopping centers, and major highways, this home offers both accessibility and community comfort.
#26026995

St Louis

1528 Surf Side Drive

4 Beds

2 Baths

1,632 Sq.Ft.

$134,900

MLS#: 26026995
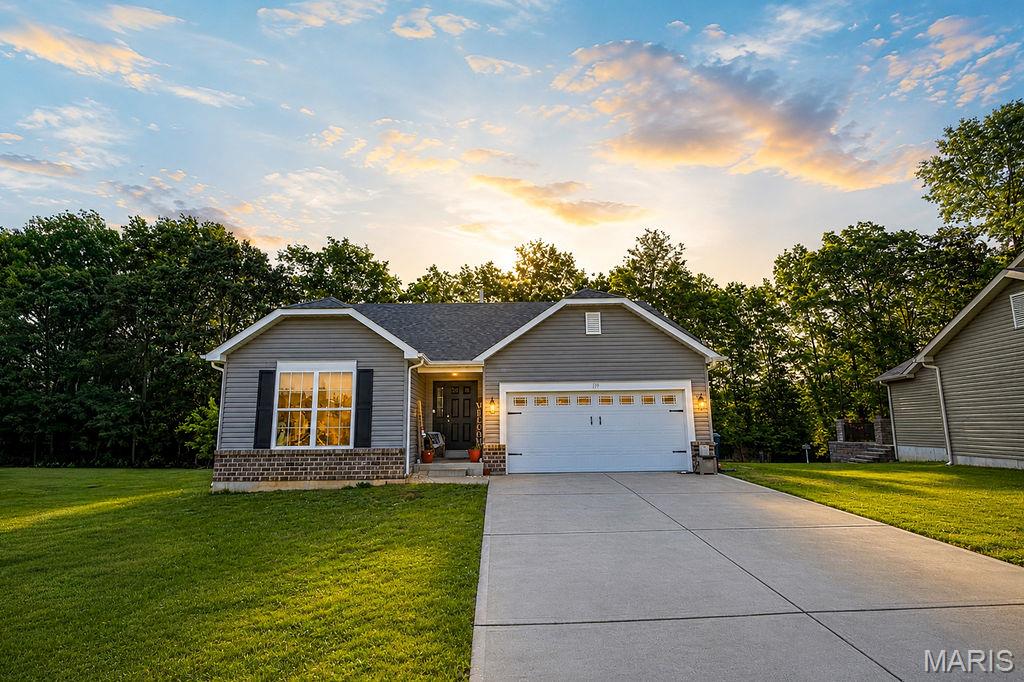
Welcome to 1192 Tahoe Place in Pacific, Missouri, a beautifully maintained ranch home that perfectly blends comfort, functionality, and style. Situated on a quiet lot backing to mature trees, this home offers a peaceful setting with exceptional privacy and outdoor enjoyment. Inside, you'll find a bright and inviting floor plan with spacious living areas, generously sized bedrooms, and tasteful finishes throughout. The true showstopper is the finished lower level, which adds substantial living space and versatility, featuring a large recreation area, family room, custom coffee bar, full bathroom, fitness area, and dedicated play space—ideal for entertaining, working from home, or accommodating a growing family. The wooded backyard provides a scenic backdrop for relaxing evenings, gatherings with friends, or watching children play. An attached two-car garage, excellent curb appeal, and convenient access to schools, shopping, dining, and Interstate 44 make this property an outstanding opportunity. Offering the perfect combination of move-in-ready convenience and flexible living space, 1192 Tahoe Place is ready to welcome its next owners home. Available for showings starting 6/18/2026
#26022128

Pacific

1192 Tahoe Place

3 Beds

3 Baths

1,427 Sq.Ft.

$319,900

MLS#: 26022128
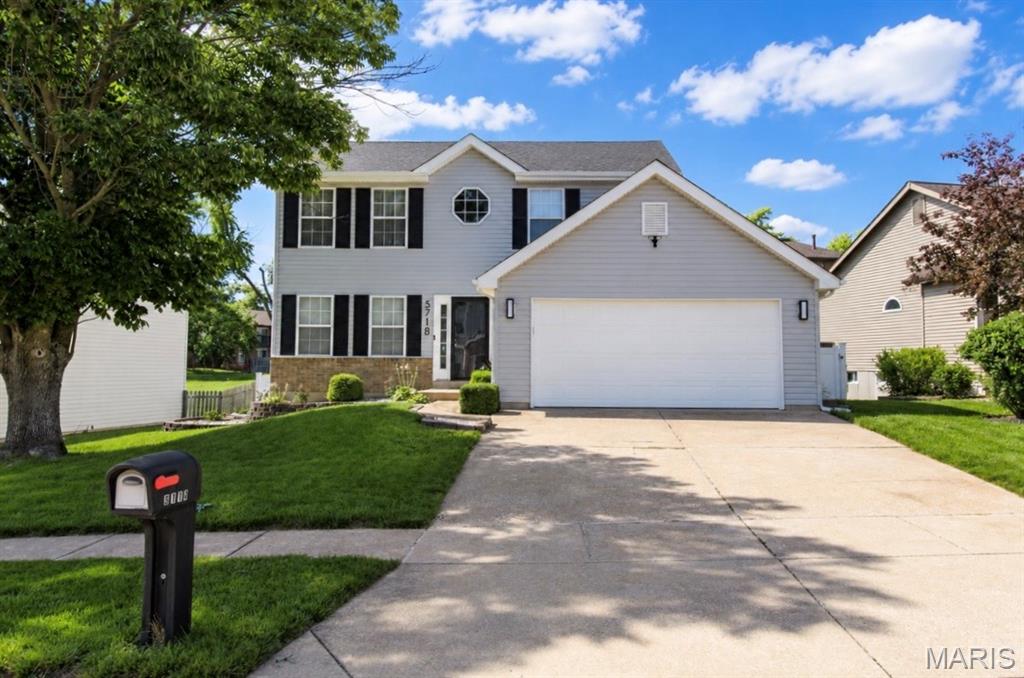
Welcome to 5718 Briarwood Estates Drive. Located in sought-after Oakville, MO. This beautiful, move-in ready home offers 1,700+ sqft, 3 bedrooms and 3 bathrooms. As you enter you will immediately notice the spacious living room seamlessly combined with the dining area with engineered hardwood flooring throughout the main floor.  
The kitchen features Stainless-Steel appliances, ample cabinetry, a portable island and a breakfast area overlooking the backyard. Upstairs, the spacious Primary Suite offers a walk-in closet and private bath with an elegant vanity and glass-enclosed walk-in shower. As well as two additional bedrooms with an updated full bath, completing the upper level. Downstairs, the partially finished lower level provides additional living space perfect for a family room or recreation area, while still offering plenty of storage.

Step outside and enjoy the fully fenced in backyard— great for entertaining family and friends or relaxing after a long day.
Conveniently located near shopping, restaurants, parks and schools. This home offers the perfect combination of updates, space, and location. Don't miss your opportunity to make it yours!

- Exterior improvements (2025) include a new roof, siding, fascia, gutters, downspouts, shutters, garage door and opener. Additional updates include a new A/C unit and humidifier(2023)-
#26038079

St Louis

5718 Briarwood Estates Drive

3 Beds

2 Baths

1,767 Sq.Ft.

$330,000

MLS#: 26038079
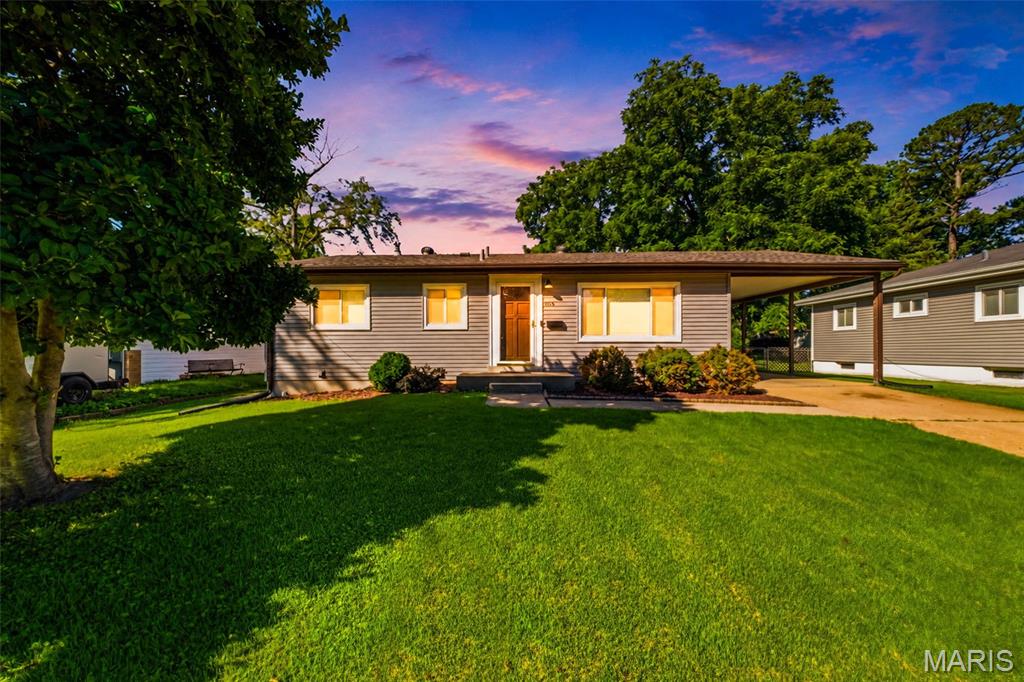
Professional pictures 6/16-Showings start 6/18! Move in ready 2 bedroom, 2.5 bath home with potential sleeping area and extra living area in partially finished basement. Updates around every corner-Kitchen has been beautifully updated with custom cabinets and hard surface counters. Home boasts newer vinyl plank flooring throughout main level, new roof (2025), new gutters (2025), new siding (2025), and newer professionally installed flooring in basement. Covered carport leads directly into level back yard that is fenced on 3 sides with storage shed. Everything in this home has been meticulously maintained.
This property presents an exceptional opportunity to embrace a comfortable and convenient lifestyle near parks, restaurants, and city activities. Home has been professionally cleaned, already passed city occupancy inspection, and is ready for new owners!
#26036961

Hazelwood

808 Lightwood Drive

2 Beds

2 Baths

1,612 Sq.Ft.

$200,000

MLS#: 26036961
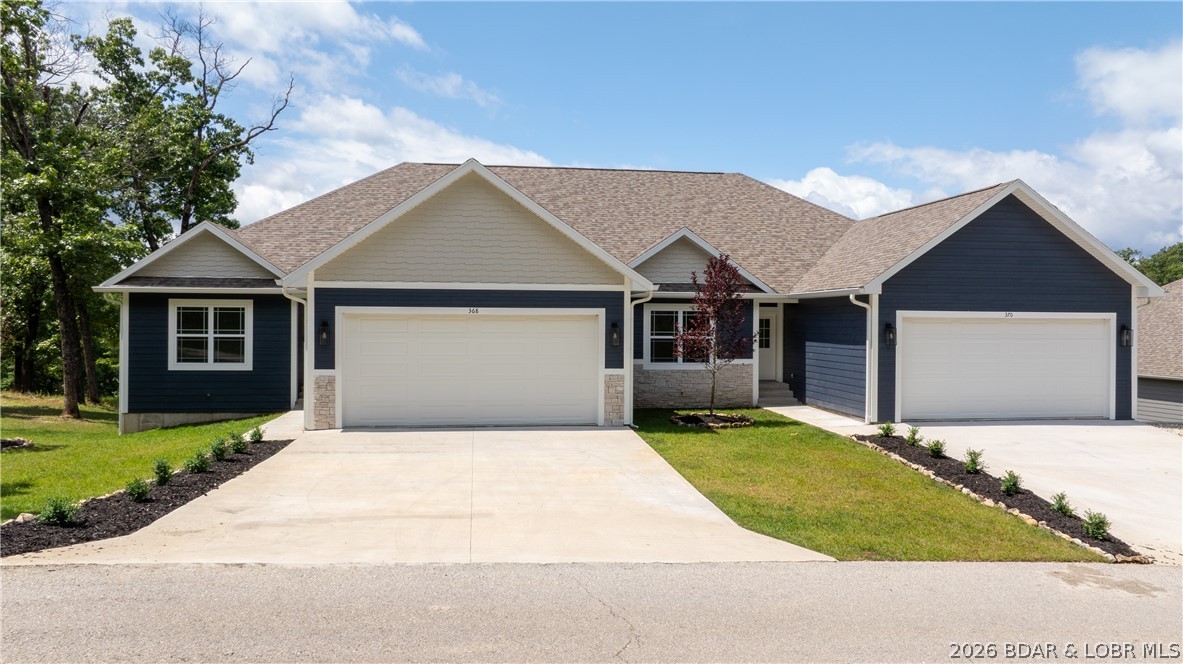
Brand-new, never-lived-in villa located at the 1MM in the sought-after Villas at Tuscany in Camdenton, MO. This 4BR/3BA home offers upscale finishes and main-level living with vaulted ceilings, LVP flooring, electric fireplace, and an open-concept kitchen featuring stainless appliances, custom cabinetry, oversized island, and a pantry. The primary suite includes a tiled walk-in shower, double vanity, and a walk-in closet with built-ins. Experience comfort and energy efficiency with the state-of-the-art zoned heating and cooling system featured in this unit. Unlike traditional systems that treat the entire home as a single temperature zone, this advanced setup divides the interior into independently controlled climate zones.Enjoy outdoor living on the covered main-level deck or walk out from the lower-level patio directly to the community pool. The lower level includes a large family room, two bedrooms, a full bath , and generous storage. Located in a golf cart-friendly neighborhood with resort-style amenities including a pool, pickleball court, firepit, and cart paths to nearby community docks. Don't miss your chance at this gorgeous villa...call today for your private viewing.
#3588103

Camdenton

368 Tuscany Drive

4 Beds

3 Baths

2,930 Sq.Ft.

$629,000

MLS#: 3588103
Price reduced
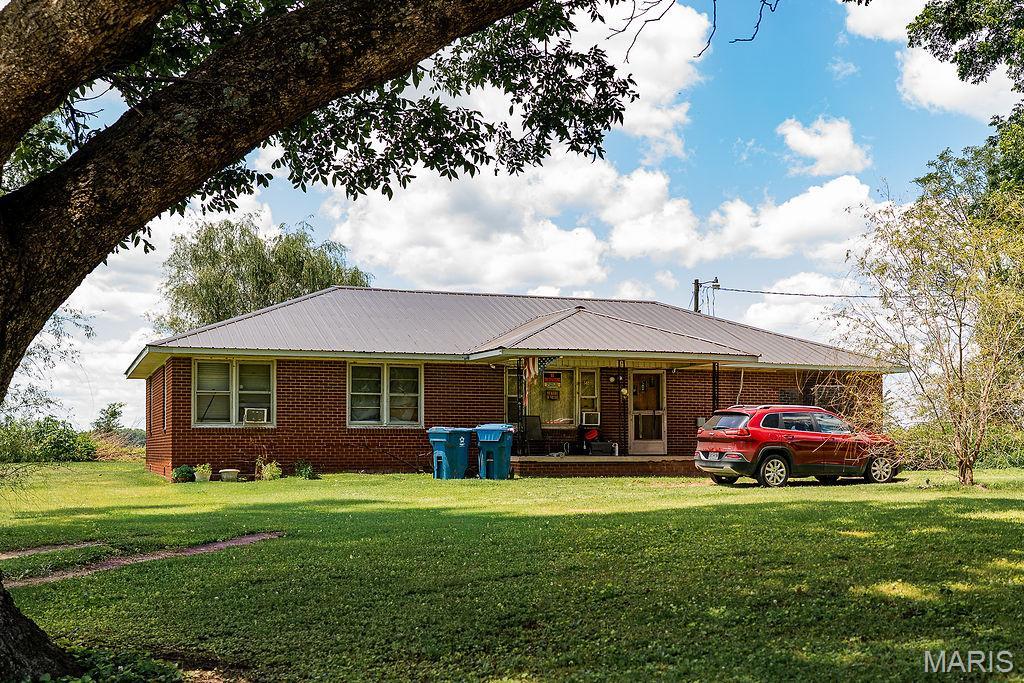
Enjoy peaceful country living with this 3-bedroom, 2-bath home situated on approximately 1 acre and surrounded by beautiful farmland views. Offering 1,711 square feet of living space, this property features a newer metal roof installed in December 2025, a newer HVAC unit installed in 2022, a solid brick exterior, hardwood flooring, and a bonus room that could serve as an office, playroom, or additional living space. Don’t forget the covered front porch, perfect for enjoying the quiet surroundings. With plenty of room both inside and out, this home offers an excellent opportunity for a first-time buyer, investor, or anyone looking to add their own personal touches. Conveniently located while still providing the privacy and peacefulness of rural living. Don’t miss out on a chance to see this home!
#26038155

Naylor

542 Public

3 Beds

2 Baths

1,711 Sq.Ft.

$92,900

MLS#: 26038155
Price reduced
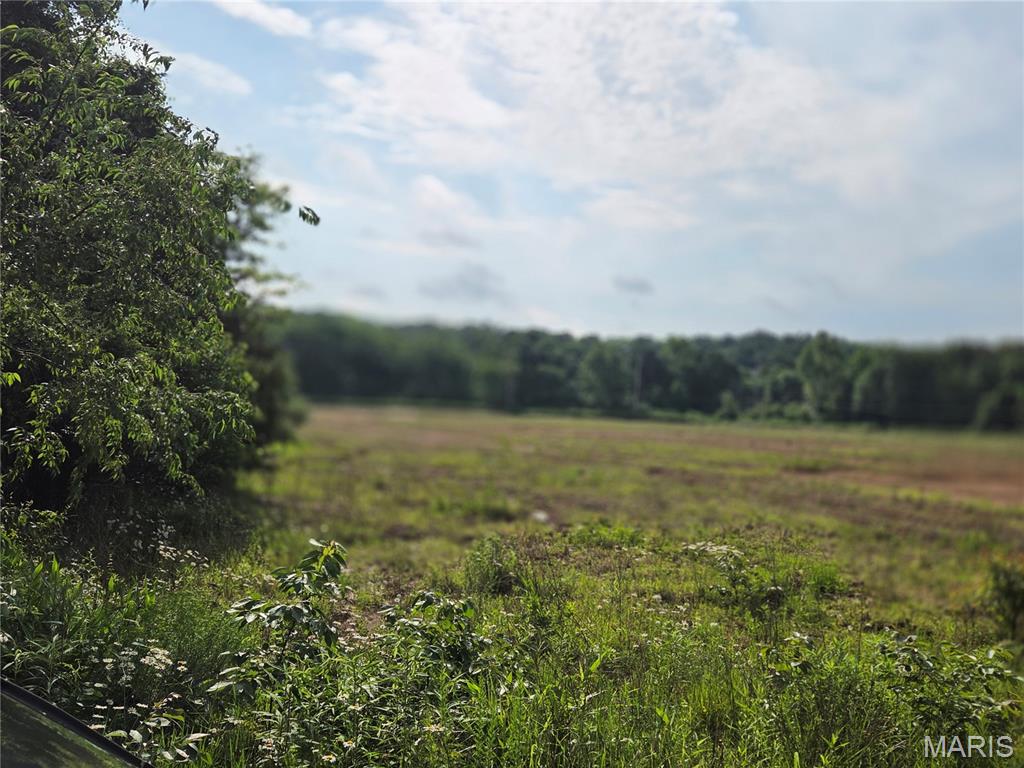
Wonderful spot for a private retreat, dream home, or development. Seller has a proposed plat for small subdivision. City utilities available.  Tree lined 12+ acres.
#26038035

Rolla

12.05 Acres Hwy O

None Beds

None Baths

N/A

$280,000

MLS#: 26038035
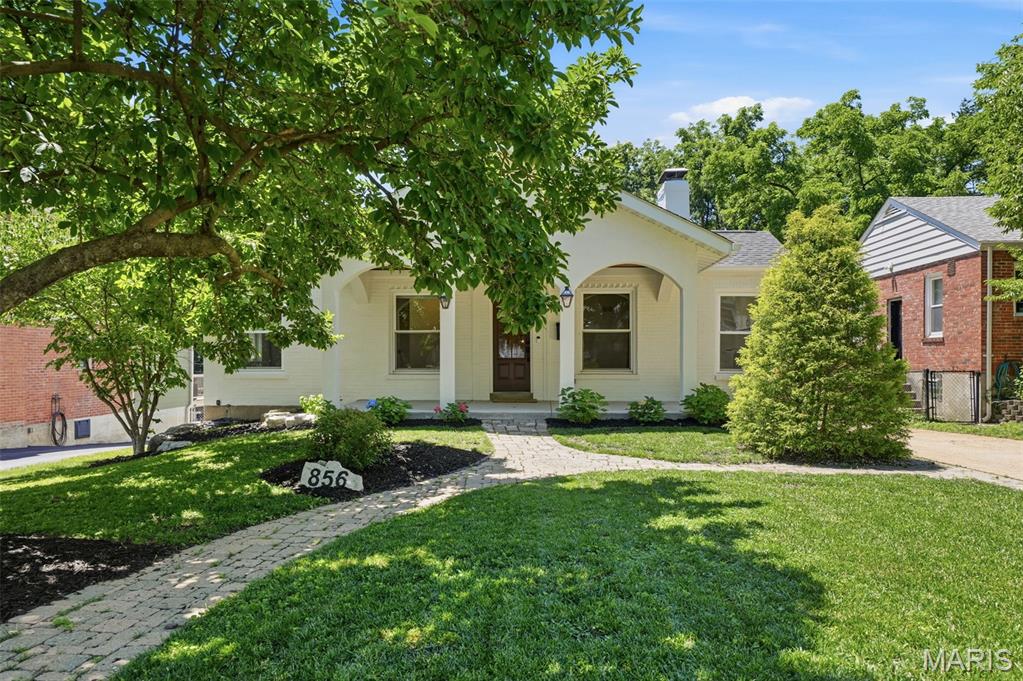
California-inspired living meets timeless character in this exceptional 5-bedroom, 3.5-bath home. The original residence seamlessly blends with a stunning addition, creating a light-filled, open-concept floor plan designed for today's lifestyle. Architectural details including graceful archways, rich character elements, and sophisticated neutral décor provide warmth, charm, and elevated style throughout. The heart of the home is the stunning designer kitchen, featuring warm wood shelving, new stainless appliances, generous workspace, and seamless flow into the living and dining areas—perfect for everyday living and effortless entertaining. Luxury tile, premium finishes, and abundant natural light enhance every space, while two fireplaces add warmth and ambiance throughout the home. A beautiful main-floor library offers the perfect retreat for working from home, reading, or quiet relaxation. The main-floor primary suite serves as a private sanctuary, complete with a spa-inspired bath designed for comfort and luxury. Designed for gathering, the expansive living and dining spaces effortlessly accommodate everything from casual family dinners to holiday celebrations and large-scale entertaining. Step outside to a spacious deck overlooking a beautifully manicured, level fenced backyard—ideal for outdoor dining, entertaining, and play. Additional highlights include a welcoming front porch, detached two-car garage, spacious secondary bedrooms, and an unbeatable location within an award-winning school district. Combining California-casual style, timeless character, and modern luxury, this entertainer's dream offers an exceptional lifestyle in one of the area's most sought-after neighborhoods.
#26037619

Kirkwood

856 Fuhrmann Terrace

5 Beds

3 Baths

3,515 Sq.Ft.

$985,000

MLS#: 26037619
Price reduced
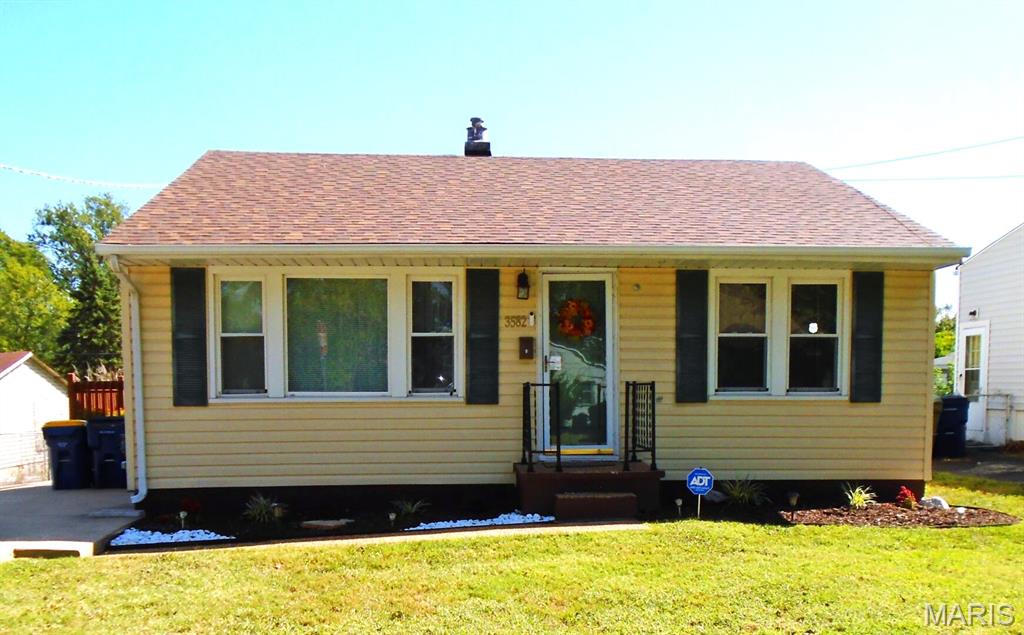
Welcome to this beautifully updated two-bedroom, one-bath ranch in the heart of St. Ann! This Clean, WELL MAINTAINED home has many recent updates including newer kitchen appliances with warranty, newer insulated windows, waterproof laminate flooring, updated bathroom, new water heater, new modern indoor and outdoor lighting, main floor laundry, new electrical panel, new encapsulated crawlspace. The exterior boasts NEW ROOF 2025,  gutters, landscaping and freshly painted decks along with new AC for year-round comfort. All new Bali Designer window blinds and curtains will stay with the house.
Step outside and enjoy your very own backyard oasis featuring a large fenced yard and deck, ideal for summer gatherings or quiet relaxation. Located in the sought after Pattonville Schools District with easy access to shopping, dining and highways, this home has it all. Google nest cameras are included. Don't wait schedule your viewing today! Save $2,500 by going through Chase Home Loans!!!
#26036355

St Ann

3582 Long Drive

2 Beds

1 Baths

840 Sq.Ft.

$149,900

MLS#: 26036355
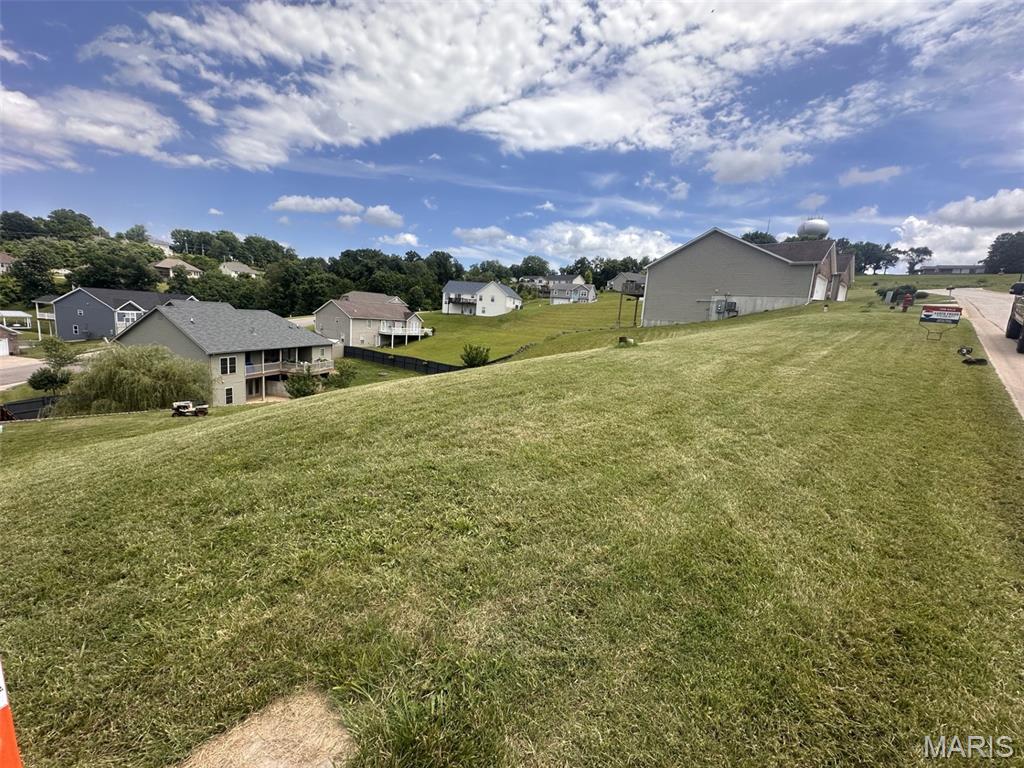
Build your dream home or your next investment property on these three adjoining lots being sold together for one price. Located on a quiet cul-de-sac in a beautiful established neighborhood, the property offers scenic views, city utilities on site, and sloping terrain well suited for a walk-out basement.  Zoned R1C, the property allows for a single-family home, duplex, or triplex, creating unique flexibility for homeowners and investors alike.  

Experience the charm of small-town living in New Haven while remaining just minutes from the conveniences of Washington and the attractions of Hermann. Affordable building sites with this much versatility are becoming increasingly difficult to find.  Contact us TODAY for more information!

Listing includes the following 3 parcel numbers totaling approximately .37 of an acre.
04-7-35.0-1-014-129.560
04-7-35.0-1-014-129.550
04-7-35.0-1-014-129.540
#26038297

New Haven

706 Sawyer Terrace

None Beds

None Baths

0.115 acres

$34,900

MLS#: 26038297

1 ... 577 578 579 580 581 ... 666
* Listings identified with the FMLS IDX logo come from FMLS and are held by brokerage firms other than the owner of this website. The listing brokerage is identified in any listing details. Information is deemed reliable but is not guaranteed. If you believe any FMLS listing contains material that infringes your copyrighted work please click here to review our DMCA policy and learn how to submit a takedown request. Ā© 2024. First Multiple Listing Service, Inc.
 - property

Send a message

Message successfully sent.

Your message

What is 3 + 4 ?

Reason for contacting?

I agree to receive email communication and understand I can unsubscribe at any time.

I agree to be contacted by Rock Island Realty via call, email, and text for real estate services. To opt out, you can reply 'stop' at any time or reply 'help' for assistance. You can also click the unsubscribe link in the emails. Message and data rates may apply. Message frequency may vary. Privacy Policy

Sign Out

Virtual Assistant

Would you like to take the next step with this property? We can help you schedule a showing or virtual tour, or send you more details.

Yes, I would like more information.

Thank You for Your Reply, One of Our Agents will contact you as soon as possible

No, maybe later.

Thank you, you can always contact me via email, phone number or through the contact form.

Realhub AI

Lucy - Your AI-Powered Realtor

Update Your Temporary Password

Personalize your search

Enter your email and we'll notify you immediately when new listings match what you're looking for.

or enter email address

Already have an account ? Login here

Continue your home search

I agree to receive communications and understand I can unsubscribe at any time.

I agree to be contacted by Rock Island Realty via call, email, and text for real estate services. To opt out, you can reply 'stop' at any time or reply 'help' for assistance. You can also click the unsubscribe link in the emails. Message and data rates may apply. Message frequency may vary. Privacy Policy

Already have an account ? Login here

We use cookies

We use cookies primarily for analytics to enhance your experience. By accepting, you agree to our use of these cookies. You can manage your preferences or learn more about our cookies policy.
