Properties

Browse or get in touch to schedule a walkthrough.

  • Nearby me
Price range

Popular Features

Community Features

Association

Property Features

Waterfront

View

Exterior Features

Interior Features

Style

10000 properties match your criteria

Updated 1 minute ago

E-Alert name
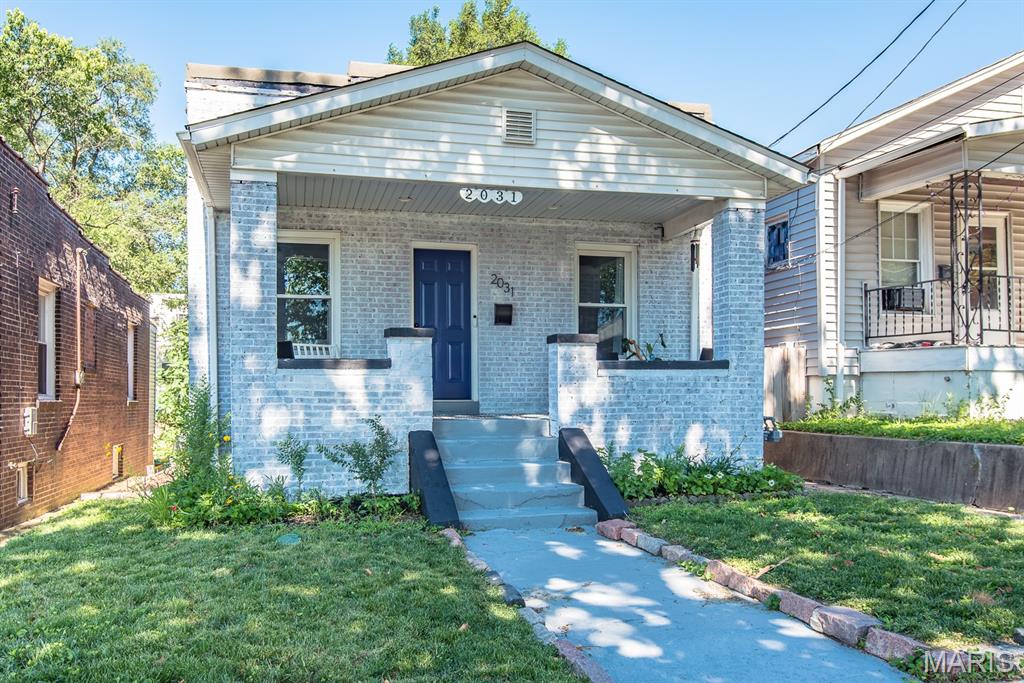
Beautifully renovated home in Dogtown with modern updates throughout! This move-in-ready property features an open-concept living, dining, and kitchen area perfect for entertaining and everyday living. The spacious layout offers great natural light and a seamless flow between the main living spaces. The lower level includes a walk-out basement with an egress window, providing excellent potential for a 3rd bedroom, guest suite, office, or additional living space. Enjoy the convenience of off-street parking for 2 cars and a charming backyard complete with a peach tree and abundant birdlife, creating a peaceful outdoor retreat. Conveniently located near shopping, dining, parks, and major highways.
#26037789

St Louis

2031 Schaeffer Place

2 Beds

1 Baths

956 Sq.Ft.

$207,000

MLS#: 26037789
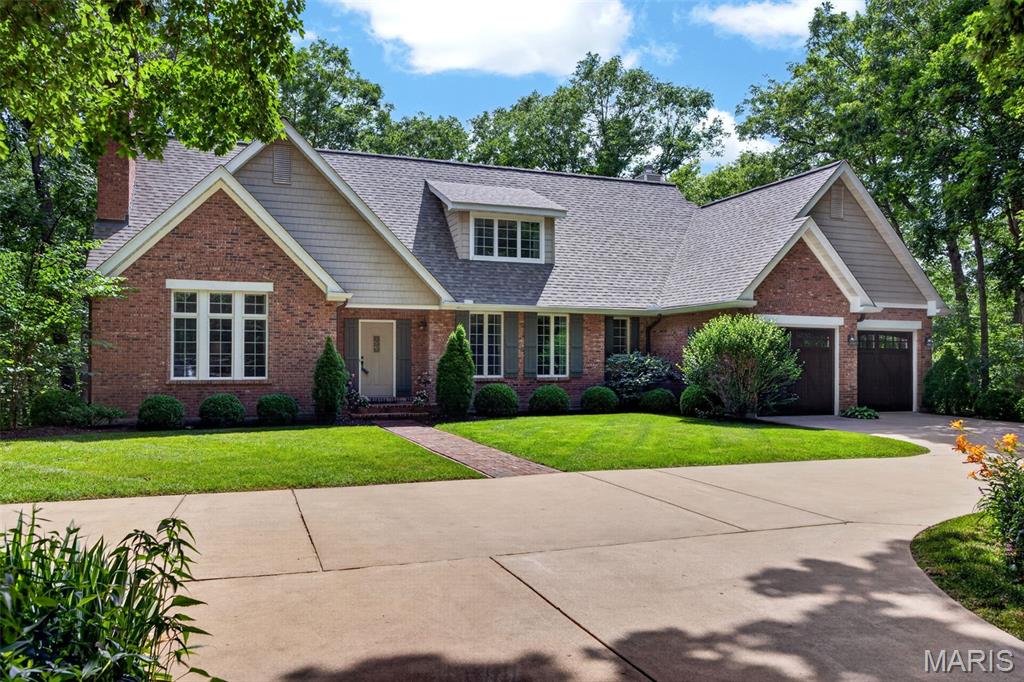
You will fall in love with "The (Not so) Little House in the Big Woods!" Situated on 9.7 wooded acres, this amazing 3500+ sq ft home is such a wonderful, comfortable, bright, private, spacious and cozy home, all at the same time! Built and loved by the current owner, they added all the details you would want for your home in such a beautiful setting! The home was designed with 9' ceilings on the main level and extensive windows to bring the nature inside! One of my favorite features is the screened in porch where the owner often paints while enjoying the outdoors! The wraparound porch is the best and awesome for entertaining! The formal dining offers 2 sets of double doors w/transom windows, to the screened in porch & the amazing wraparound deck with fabulous views! A formal living room offering  a beautiful fireplace, transom windows giving you windows from almost the floor to ceiling, and built-in shelves, is perfect to welcome your friends and family! The very comfortable and spacious family room has a wood burning stove and the stunning views from all the windows as well! The kitchen is filled with so many cabinets plus two pantry cabinets & desk area, cool white refrigerator and even a trash compactor! Great office as well with built in cabinet/display shelving, which could be used as your 4th bedroom, as there is also a full bath on the main level! Main floor laundry with deep sink and cabinet/counter area! Heading upstairs, you will love all the amazing bedrooms and space! Another favorite is the bedroom with three sides of windows that absolutely makes you feel like you're sleeping in a treehouse! So much privacy there's no need for blinds! The second bedroom upstairs is large enough for multiple beds, couches, or chairs! And you'll love the finished attic closet area, great for storage or a fun play area for the kids or grandkids! An awesome reading nook with custom wallpaper adds to the unique details of this home! Full bath in hall. And finally, the amazing primary suite is truly a place to relax and unwind, with your own private deck area and luxury bath, incl a separate tub/shower, dual sinks, 2 walk-in closets plus addl attic closet space in the bedroom. The lower level offers tons of space for future finish.  Geothermal HVAC system (2020) is not only efficient & cost saving, but provides consistent temperatures year round. 400amp+ service. Roof 5 yrs. Beautifully updated garage doors, heater in finished, extra deep garage, more!
#26038085

Foristell

3088 Wild Horse Lane

3 Beds

3 Baths

3,509 Sq.Ft.

$675,000

MLS#: 26038085
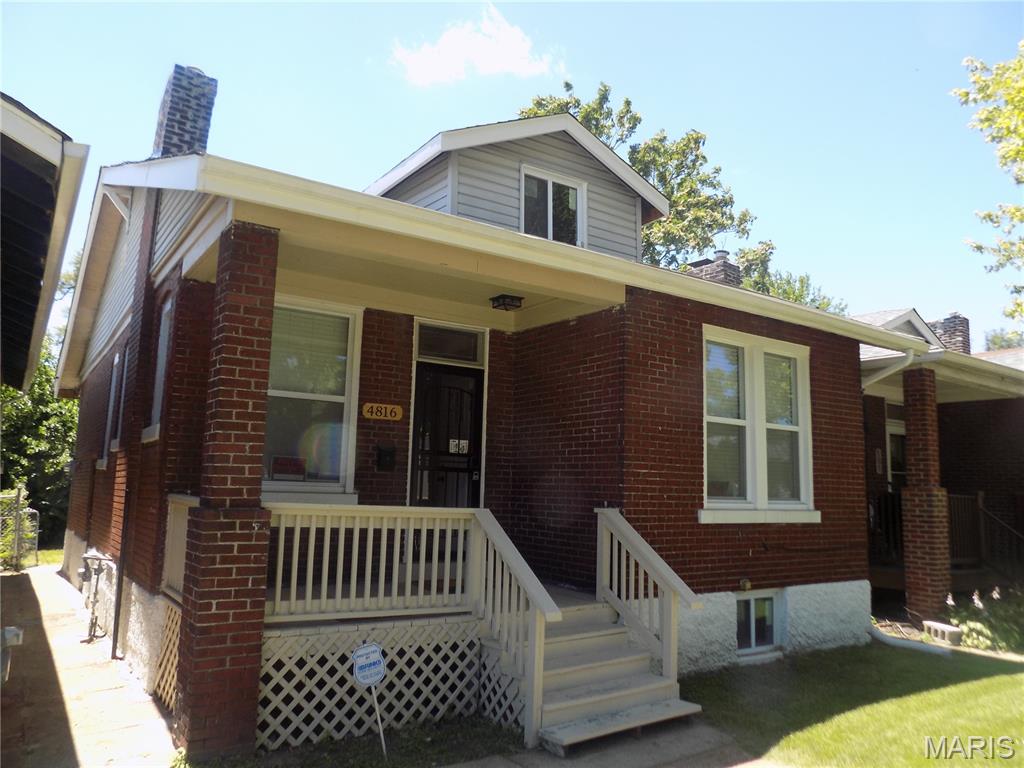
THIS IS A MUST SEE THE INSIDE FOR SURE. THE SELLER HAS COMPLETELY RESTORE TO LIKE NEW HOME. ALL NEW WINDOWS, SAME THOUGHT OUT LUXURY VINYL PLANK FLOOR. NEW SINK IN KITCHEN, UPDATED BATHROOM , ALL BEDROOMS HAVE CEILING FANS, FIREPLACE HAS BEEN REDO WITH NEW TILE, REFRIGERATOR,  STOVE , MICROWAVE ALL STAY. THIS IS READY TO MOVE IN
#26037748

St Louis

4816 Sacramento Avenue

3 Beds

1 Baths

970 Sq.Ft.

$145,000

MLS#: 26037748
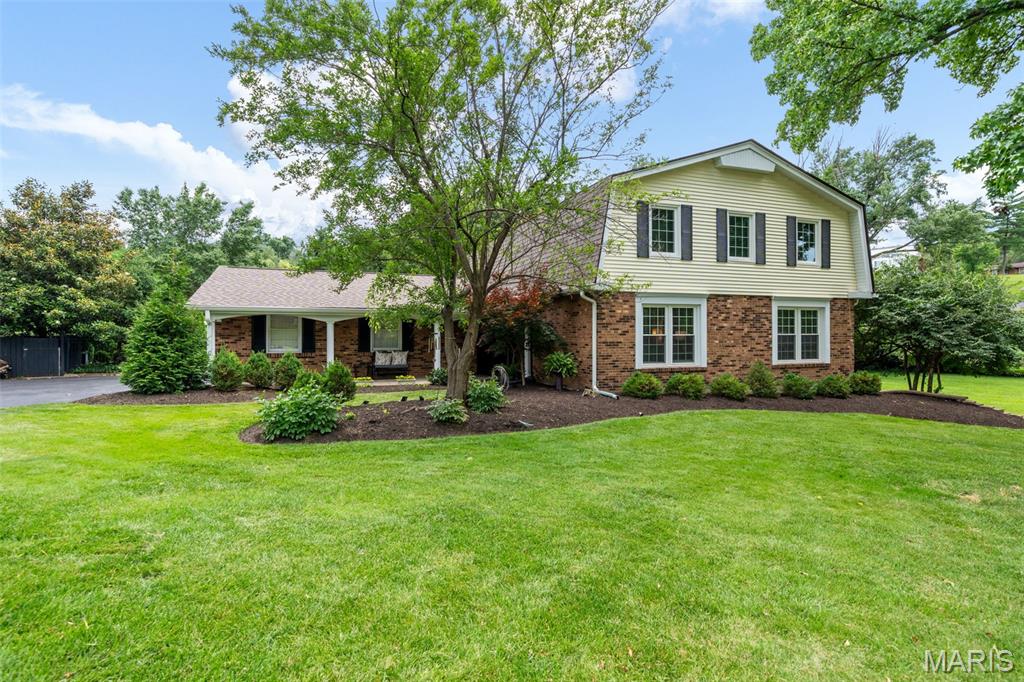
This is the one you have waited for! 12226 Royal Valley Drive will check off all of your boxes and exceed your expectations. The home has been meticulously maintained and updated by the same owner for almost 40 years. This home has one of those landscaped yards and front porches that make you want to sit and enjoy the summer season. Step inside and you'll notice the two story entry foyer. A formal living room is to your right. Pass through to the family room to find beautiful hardwood floors and one of the fireplaces.  A separate dining room is the perfect place to host family gatherings. An updated kitchen features custom white cabinetry, a dark granite countertop, and stainless appliances. If that isn't enough, this kitchen looks out to the vaulted family room addition. This will definitely be your favorite place to unwind after a long day. The natural light floods the room from the numerous windows. Step back outside and you'll see the private pool oasis that has been carefully created over the years. This heated gunite pool is going to be the center of your entertainment and the reason family and friends keeps coming to visit. The upstairs features four spacious bedrooms and two full bathrooms. The primary suite has a walk-in closet with an ensuite bathroom with a tub and separate shower. If you still require more square footage, the lower level offers room to grow with additional TV areas and ample storage space. Get excited... the photos accurately represent how great this home is.
#26037317

Creve Coeur

12226 Royal Valley Drive

4 Beds

2 Baths

4,059 Sq.Ft.

$620,000

MLS#: 26037317
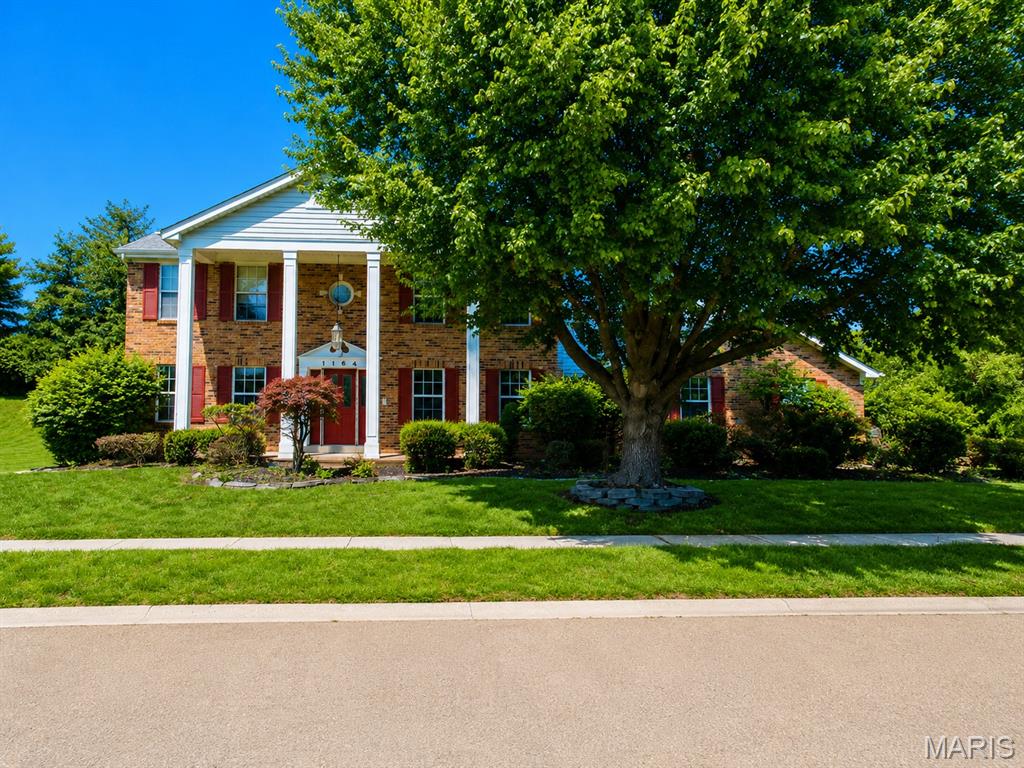
Large 4 Bedroom, 3.5 Bath on an acre lot w/ a 3-car side entry garage & main floor laundry!  This home has over 3400 sf of living space, perfect for entertaining. The main level features a living room, formal dining room, and the family room has large cozy wood burning fireplace and large picture windows. The open eat-in kitchen area features granite countertops and Stainless Steel appliances and steps out to a giant deck overlooking the beautiful HUGE yard. The upper living area has 3 large bedrooms and a primary suite with walk-in closet and master bath with separate shower, double vanity and a soaking tub. The finished basement offers additional space for your family with another full bath, a 2nd fire place, a built-in wet bar, a bonus area, and plenty of storage. Enjoy the pool, courts, and clubhouse at Barrington Downs! Priced with updates and repairs needed. This property may qualify for Seller Financing (Vendee).
If property was built prior to 1978, Lead Based Paint Potentially Exists.
#26038315

Florissant

1164 English Saddle Road

4 Beds

3 Baths

3,465 Sq.Ft.

$298,000

MLS#: 26038315
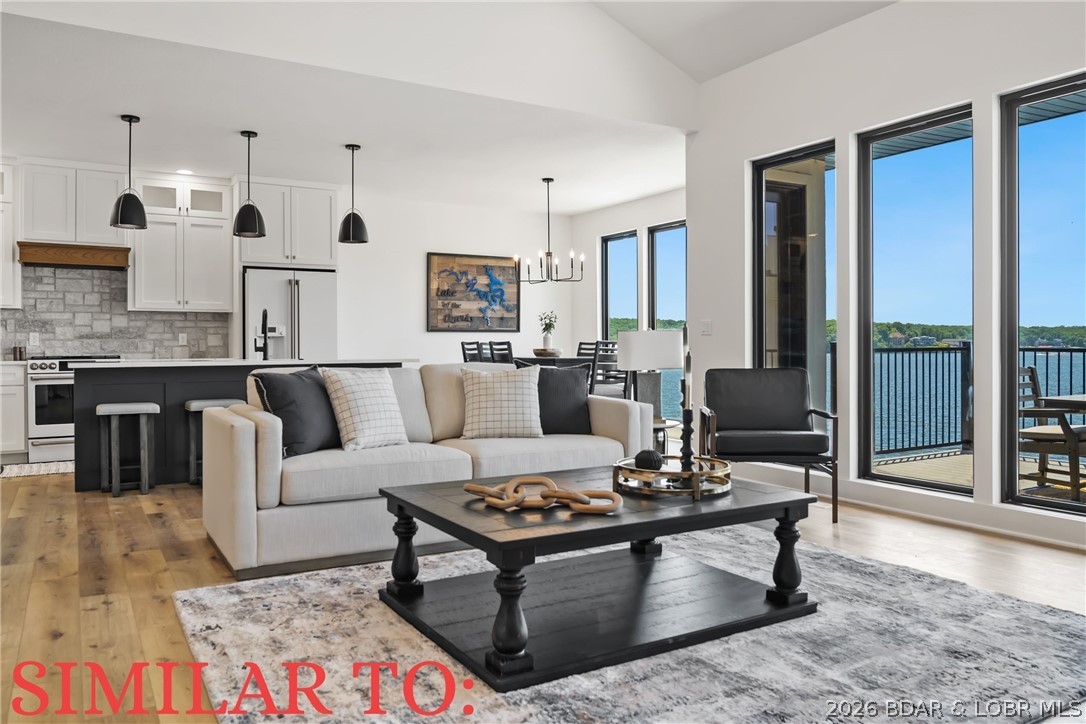
The Enclave at 14 Mile is an Elite Collection of 10 Exceptionally Designed Homes. Nestled along the shoreline, a Premiere Horseshoe Bend Parkway gated entry leads into your attached two car garage, offering security and privacy. You’ll step into warmth, texture and superior artistry with a myriad of indoor and outdoor luxury amenities and products including your private pool right at the lake’s edge. 4,300SF, 4BR | 4FullBT | 2Half BTH, Main level great room with kitchen, primary suite, laundry & powder room. Midlevel family room, three bedrooms & three full baths. Lower level has a pool bar/kitchen w/roll up windows overlooking the pool patio plus a game room & guest bath. Cruiser and powerboat slips available. Homes are built villa style w/adjoining concrete block firewall for safety & soundproofing. Be sure to watch the video of the model!
#3588100

Lake Ozark

36 Palisades Yacht Club Drive

4 Beds

4 Baths

4,300 Sq.Ft.

$1,550,000

MLS#: 3588100
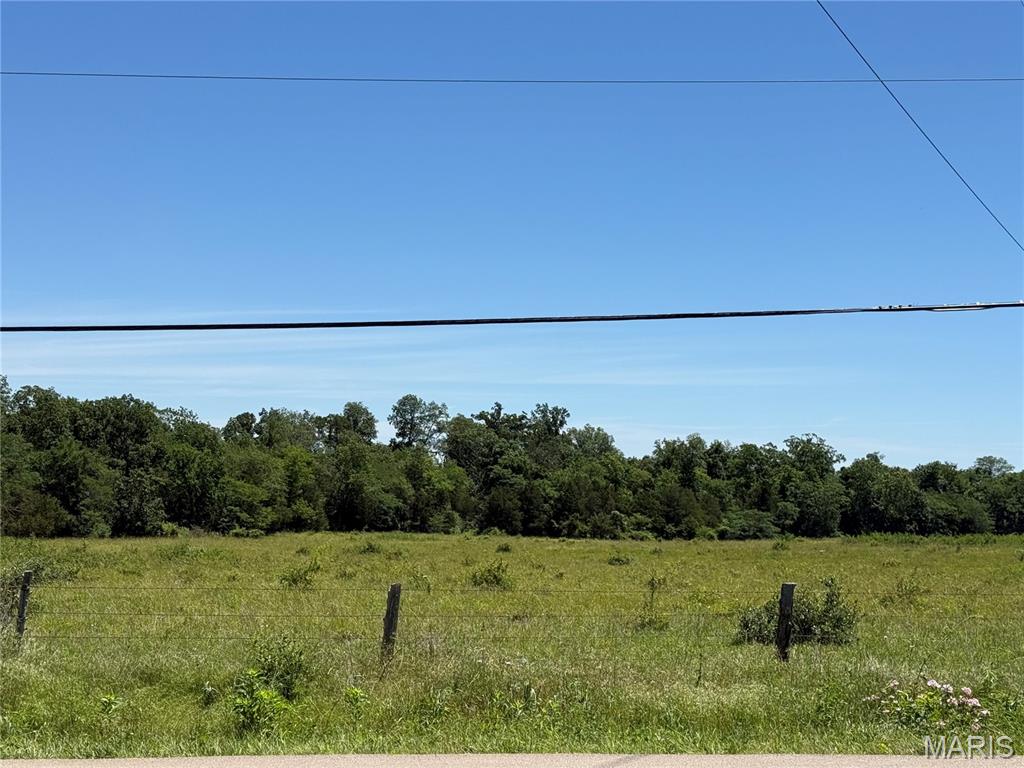
Farmington is expanding- here is your opportunity to grow too! 33.21+/- acres of land ready to be molded to fit your needs. Call today to schedule a tour and discuss your next move.
#26038181

Farmington

2 Flat River Road

None Beds

None Baths

N/A

$730,620

MLS#: 26038181
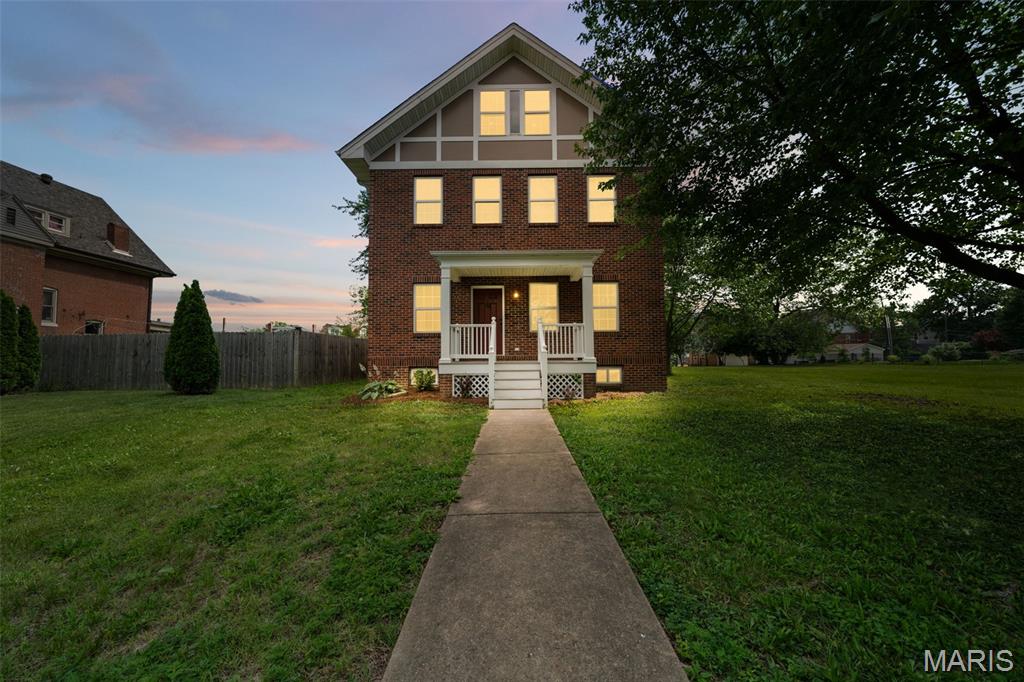
Welcome to 5972 Cates, built in 2002 and thoughtfully updated throughout. From the moment you step inside, you are greeted with soaring ceilings and rich hardwood floors that set the tone for a home that delivers on space, style, and location. The open floor plan was designed for both everyday living and entertaining, with generous living and dining areas that flow into a beautifully appointed kitchen featuring solid-surface countertops, stainless steel appliances, and a large center island built for gathering. Upstairs, the spacious primary suite is a private retreat with its own en suite bath, while four additional bedrooms and multiple updated bathrooms leave room for family, guests, home offices, or whatever your lifestyle calls for. Downstairs, a fully finished basement adds even more living space, perfect for a rec room, media area, home gym, or guest quarters, along with plenty of storage. Major updates have already been done: a brand-new roof, newer HVAC, and a fully fenced yard add additional peace of mind. All of this sits on a large lot in one of St. Louis' most convenient locations, with easy access to Forest Park, Washington University, the Delmar Loop, the Central West End, and some of the city's best dining, shopping, and entertainment. Five bedrooms, a finished lower level, and updates throughout, all on one of the area's most desirable blocks. You'll fall in love the moment you step inside!
#26037205

St Louis

5972 Cates Avenue

5 Beds

3 Baths

2,795 Sq.Ft.

$360,000

MLS#: 26037205
Price reduced
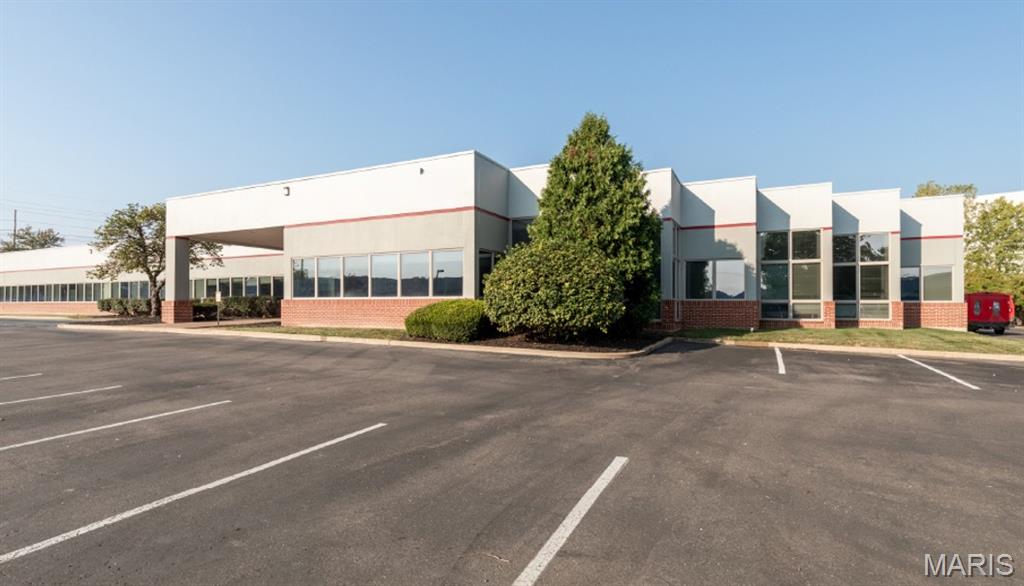
707 Spirit 40 Park Drive presents a 35,916 square foot office/flex building available for acquisition or occupancy in the Chesterfield Valley submarket of west St. Louis County. The property is suited for an owner-user seeking full-building control or an investor pursuing a multi-tenant value-add strategy in one of the metro’s most established suburban office corridors.

The building offers a divisible floor plan with six suites ranging from approximately 2,400 to 13,100 square feet, providing flexibility for a single occupant or multiple tenants across a range of size requirements. Interior finishes are modern and updated throughout, reducing near-term capital requirements for an incoming occupant or new ownership. Parking is a functional advantage at 280 dedicated spaces — a 4.26/1,000 SF ratio that accommodates dense office users and supports a variety of flex and professional service tenants. Prominent building signage is available on Chesterfield Airport Road, offering direct visibility to one of the submarket’s primary arterials.

The site sits immediately adjacent to the $130M Gateway Studios development and benefits from established submarket infrastructure: direct access to I-64, proximity to Chesterfield Commons, St. Louis Premium Outlets, and a deep concentration of retail, dining, and hospitality amenities within a short drive. The surrounding demographic profile is strong, with average household incomes exceeding $290,000 within three miles and $349,000 within one mile.

For sale at $5,387,400 ($150/SF) with a lease option at $22.00/SF Full-Service Gross, the property offers deal flexibility for qualified buyers and tenants. Both structures are available and can be tailored based on the prospective party’s occupancy or investment objectives.
#26038094

Chesterfield

707 Spirit 40 Park Drive

None Beds

None Baths

35,916 Sq.Ft.

$4,561,332

MLS#: 26038094
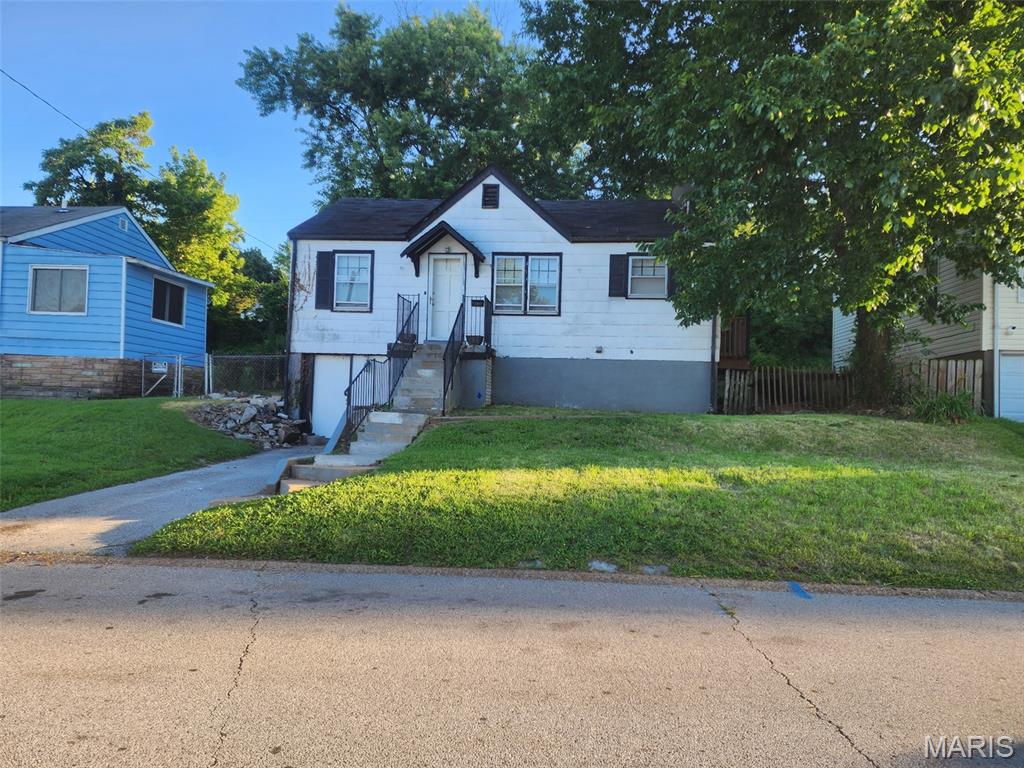
Welcome to 7164 Manette Drive in Flordell Hills! This charming 2-bedroom, 1-bath home offers an excellent opportunity for first-time homebuyers, investors, or those looking to downsize. The property features an unfinished basement, providing additional storage space and potential for future expansion. Conveniently located with easy access to shopping, dining, schools, and major highways. The home is being sold as-is; however, the seller will provide a passed municipal occupancy inspection for the buyer's peace of mind. Don't miss this affordable opportunity to own or invest in a great property!
#26037794

Flordell Hills

7164 Manette Drive

2 Beds

1 Baths

792 Sq.Ft.

$65,000

MLS#: 26037794
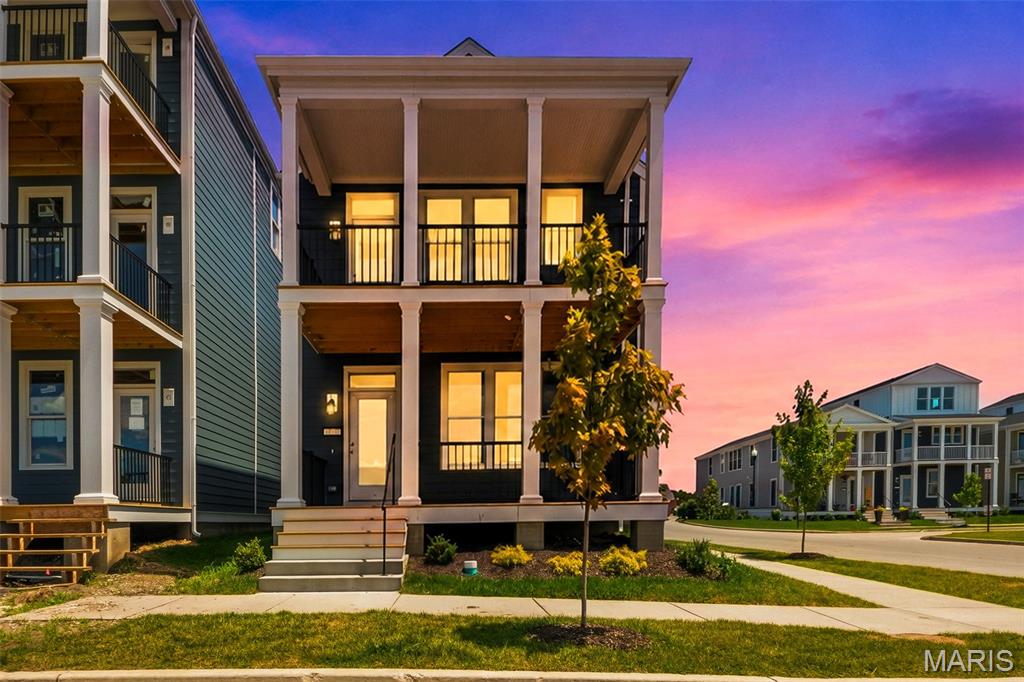
Come and see this brand new move in ready 4 bedroom, 2.5 bath Two Story Home located in the French District.  This home has Double Front Porch With Water Views, 9 Foot Ceilings on Both the First and Second Floors, Vaulted Ceiling in Master Bedroom, Gas Fireplace in the Living Room, Upgrade Cabinets with Island, Cambria Kitchen Countertops, Lux Vinyl Plank Flooring throughout the First Floor, Double Bowl Sink in the Master Bathroom , Rough in plumbing,  Stainless Steel Appliances with Space saver Microwave,  Plus more!
Price reflects Builder Discount.
When you live in New Town you have access to over $10 million in amenities including parks, lakes, community waterpark, outdoor amphitheater, walkable stores, restaurants and shops!
#26038398

St Charles

4220 Marais Temps Clair Drive

4 Beds

2 Baths

2,288 Sq.Ft.

$511,995

MLS#: 26038398
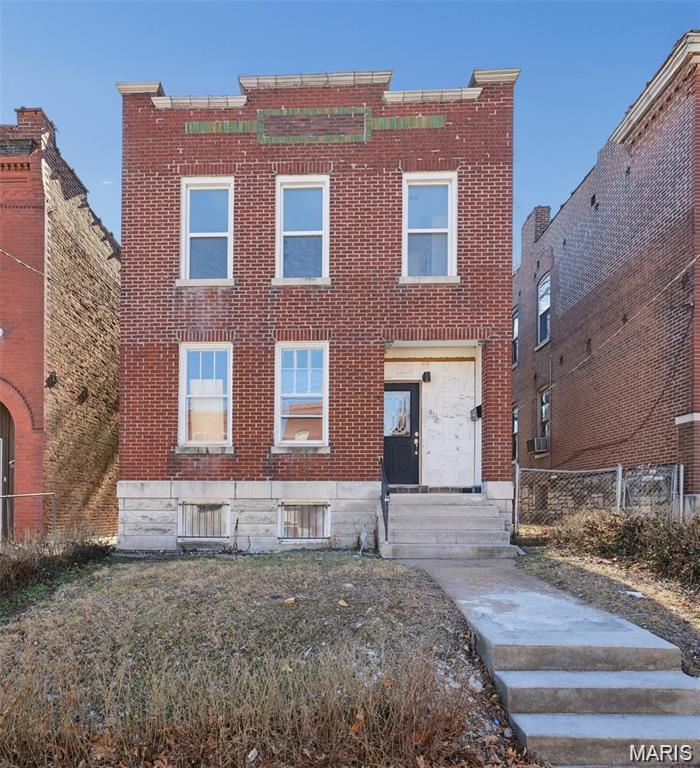
Charming Updated Home with Modern Touches!
Welcome to 816 McLaran Ave — a thoughtfully updated home offering comfort, functionality, and style. This property features 3 bed/2 bath with an open floor plan that creates an airy seamless flow for entertaining.
New kitchen cabinetry, black/stainless steel appliances, peninsula, pantry, butcher block countertop, modern fixtures creating a sleek, modern look. A convenient area for a main-floor laundry space located just off the kitchen.
Upstairs, you’ll find spacious bedrooms, plenty of natural lighting, high ceilings, decor fireplace and a double closet.
Unfinished walkout basement ready for you to create your private oasis. Large leveled fenced backyard. 
Schedule your showing today!
#26034938

St Louis

816 McLaran Avenue

3 Beds

2 Baths

2,116 Sq.Ft.

$169,999

MLS#: 26034938
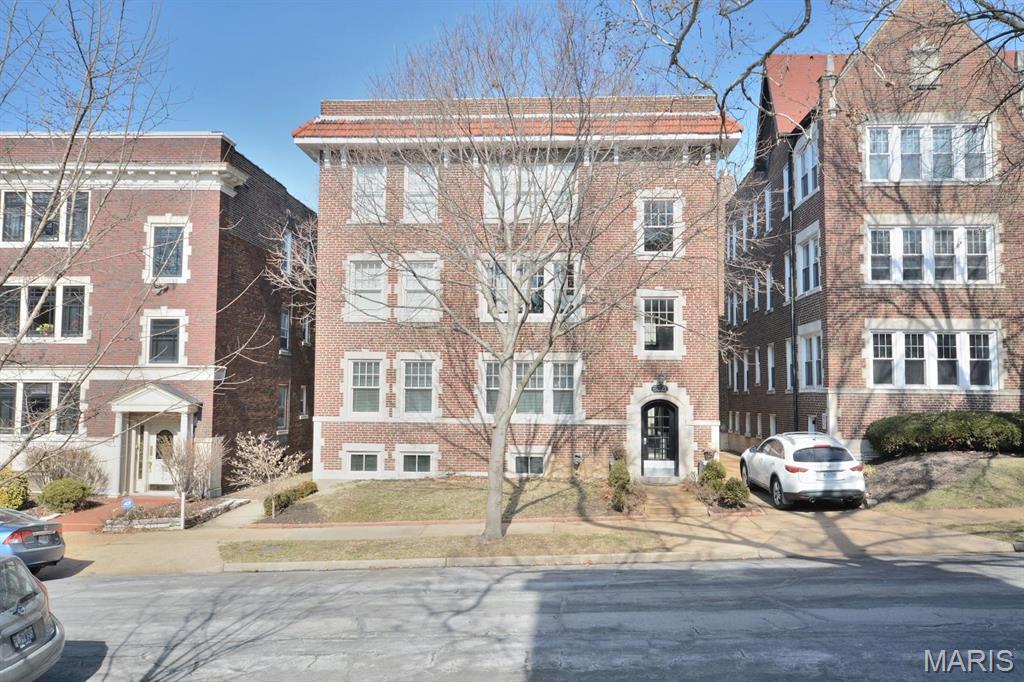
Available 8.1.26. This unique 2 bed 2 bath, located on the lower level, is just steps away from the charming DeMun Ave. Enjoy the convenience of having your own private entrance.

One of the standout features of this apartment is its two bathrooms, which provides added convenience and privacy for you and your guests. The partially underground location of this unit means that utility costs are low, making it an affordable choice for those looking to save on expenses.

Inside, the apartment boasts a spacious living room and a functional kitchen with modern appliances. Each bedroom is roomy and comfortable, with great closet space. This quiet building ensures a peaceful and serene living experience, perfect for those who prefer a calm environment to unwind after a long day.

One dedicated parking space for $50 per month.

Don't miss out on this incredible opportunity to live in one of the most sought-after locations in the area! Location: Lower Level
#26038219

Clayton

6321 Southwood 4

2 Beds

2 Baths

1,300 Sq.Ft.

$1,995

MLS#: 26038219
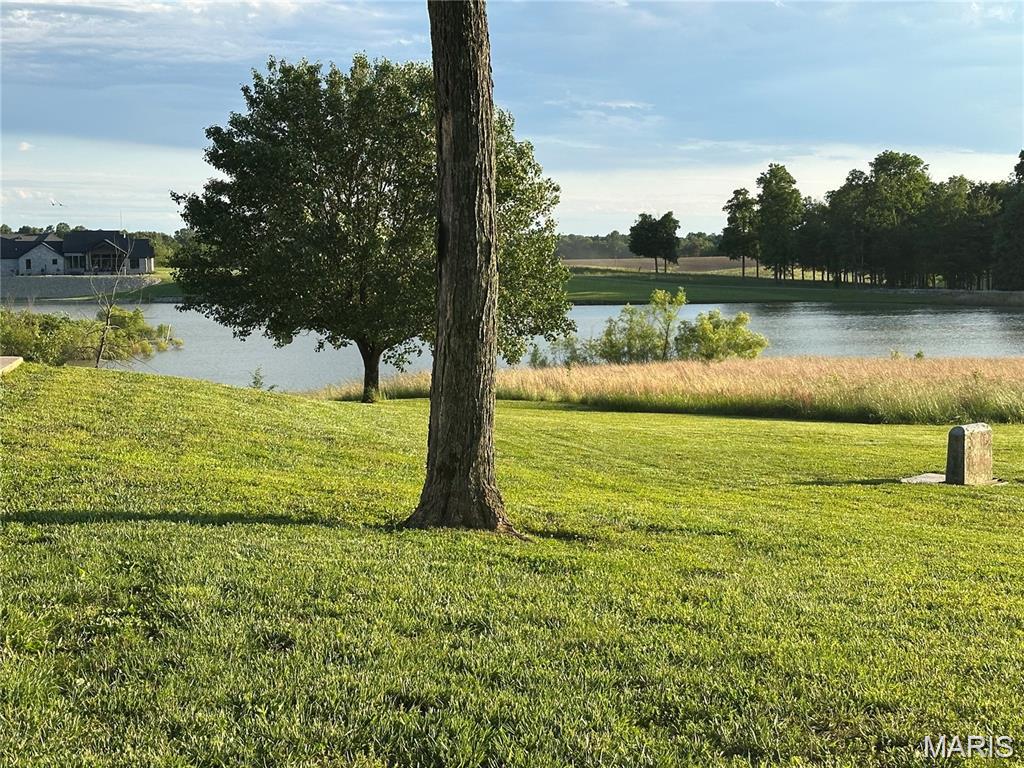
None
#26038099

Jackson

Lot 97 Stage Coach Lane

None Beds

None Baths

3.32 acres

$57,000

MLS#: 26038099
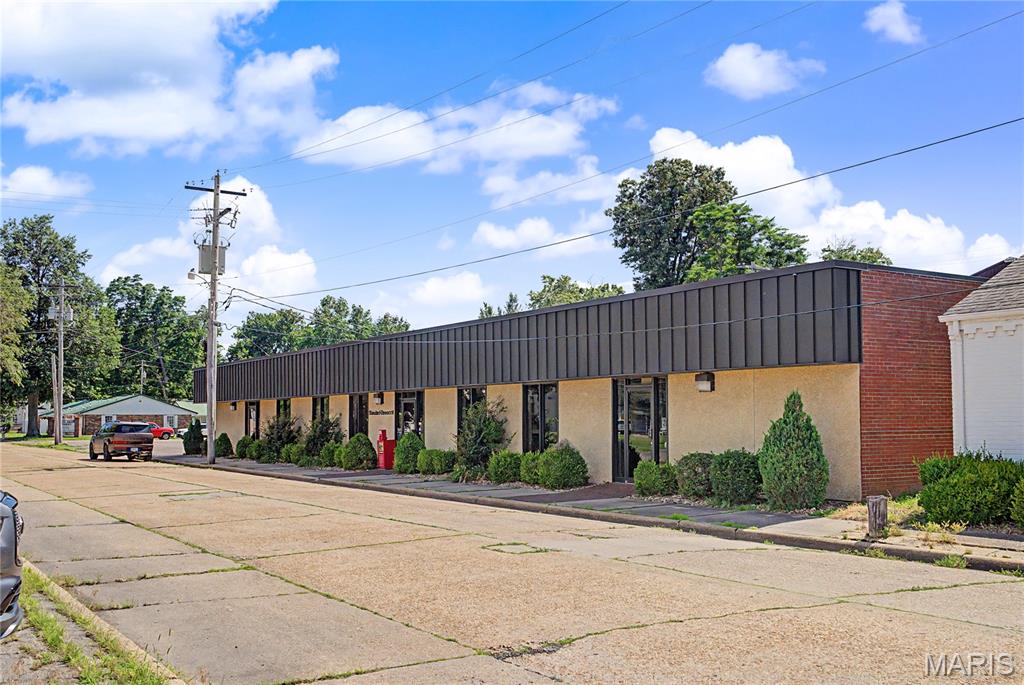
Unique opportunity to acquire a substantial downtown flex-industrial headquarters facility totaling 19,498 square feet on nearly one acre in the heart of Sikeston. The offering includes three parcels, including two additional parcels providing valuable off-street parking and expansion flexibility.

Designed to support both administrative and operational functions, the property features approximately 8,000 square feet of office space complemented by approximately 11,000 square feet of warehouse and operational space. The office component includes numerous private offices, conference rooms, collaborative work areas, and support spaces capable of accommodating executive, management, sales, customer service, and administrative teams under one roof.

The warehouse portion serves as the operational backbone of the facility, extending the full length of the building and providing rare drive-through access between two city streets via overhead doors on both ends. This unique layout creates exceptional efficiencies for fleet operations, equipment storage, distribution, logistics, contractors, service providers, and light industrial users.

Properties offering this combination of office infrastructure, operational capacity, parking, and strategic location are increasingly difficult to find. Whether serving as a corporate headquarters, regional operations center, service hub, logistics facility, or owner-occupied investment, 205 S New Madrid Street offers the scale, flexibility, and functionality to support long-term business growth.
#26038113

Sikeston

205 S New Madrid Street

None Beds

None Baths

19,498 Sq.Ft.

$449,500

MLS#: 26038113

1 ... 579 580 581 582 583 ... 666
* Listings identified with the FMLS IDX logo come from FMLS and are held by brokerage firms other than the owner of this website. The listing brokerage is identified in any listing details. Information is deemed reliable but is not guaranteed. If you believe any FMLS listing contains material that infringes your copyrighted work please click here to review our DMCA policy and learn how to submit a takedown request. Ā© 2024. First Multiple Listing Service, Inc.
 - property

Send a message

Message successfully sent.

Your message

What is 3 + 4 ?

Reason for contacting?

I agree to receive email communication and understand I can unsubscribe at any time.

I agree to be contacted by Rock Island Realty via call, email, and text for real estate services. To opt out, you can reply 'stop' at any time or reply 'help' for assistance. You can also click the unsubscribe link in the emails. Message and data rates may apply. Message frequency may vary. Privacy Policy

Sign Out

Virtual Assistant

Would you like to take the next step with this property? We can help you schedule a showing or virtual tour, or send you more details.

Yes, I would like more information.

Thank You for Your Reply, One of Our Agents will contact you as soon as possible

No, maybe later.

Thank you, you can always contact me via email, phone number or through the contact form.

Realhub AI

Lucy - Your AI-Powered Realtor

Update Your Temporary Password

Personalize your search

Enter your email and we'll notify you immediately when new listings match what you're looking for.

or enter email address

Already have an account ? Login here

Continue your home search

I agree to receive communications and understand I can unsubscribe at any time.

I agree to be contacted by Rock Island Realty via call, email, and text for real estate services. To opt out, you can reply 'stop' at any time or reply 'help' for assistance. You can also click the unsubscribe link in the emails. Message and data rates may apply. Message frequency may vary. Privacy Policy

Already have an account ? Login here

We use cookies

We use cookies primarily for analytics to enhance your experience. By accepting, you agree to our use of these cookies. You can manage your preferences or learn more about our cookies policy.
