Properties

Browse or get in touch to schedule a walkthrough.

  • Nearby me
Price range

Popular Features

Community Features

Association

Property Features

Waterfront

View

Exterior Features

Interior Features

Style

10000 properties match your criteria

Updated 1 minute ago

E-Alert name
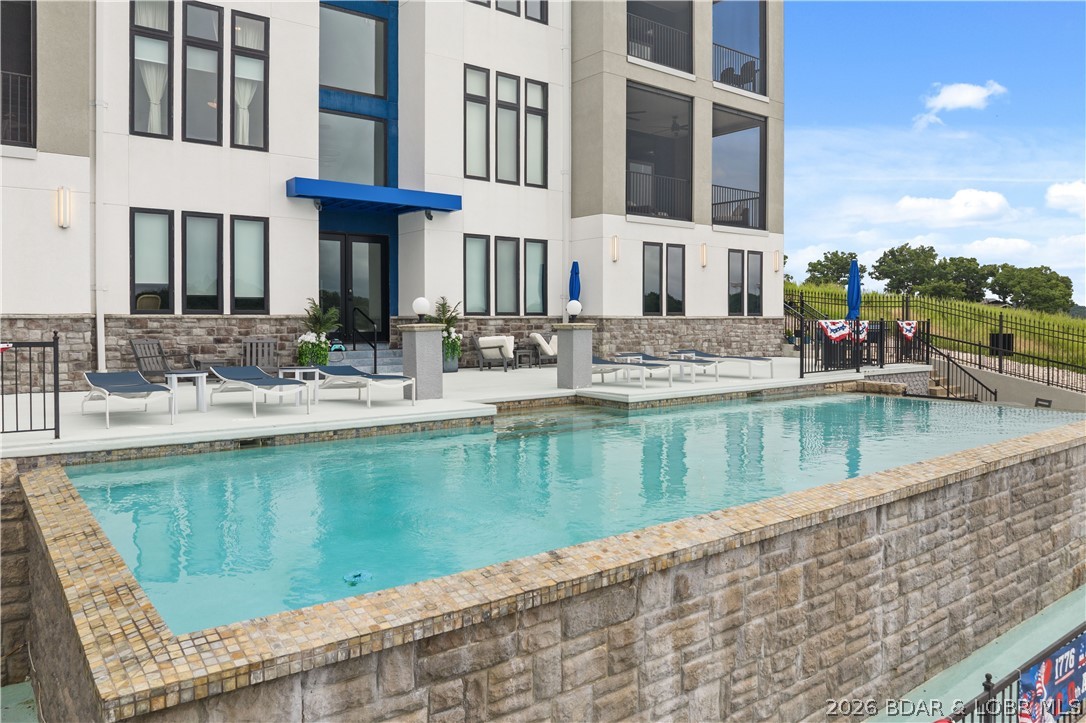
Welcome to the Exclusive Shores of Shawnee Bend—the Epitome of Luxury Living at Lake of the Ozarks! Nestled in this private 6-unit complex where NO RENTALS ARE ALLOWED, enjoy serene privacy free from crowds.
This breathtaking 3BR, 3.5BA first-class condo at MM18 in Sunrise Beach boasts extraordinary craftsmanship, high ceilings, & turnkey luxury!
KEY FEATURES: • GOURMET KITCHEN: Gas cooktop, ZLine appliances, XL island, honed granite counters, & walk-in pantry.
• ALL EN-SUITE BEDROOMS: 3 spacious bedrooms, each featuring a grand private bath.
• OUTDOOR LIVING: Massive tiled covered balcony overlooking the pool with captivating main channel lake views!
• BOAT SLIP INCLUDED: Features a 12x32 boat slip w/ 7,500 lb hoist & dedicated PWC slip.
• CONVENIENCE & AMENITIES: Detached garage, elevator access (NO STEPS!), gated community, infinity pool, hot tub, fire pit, & outdoor grill.
• PRIME LOCATION: Just 9 minutes to Lake Ozark shopping, dining, & entertainment. Elegance, sophistication, & true lakefront paradise await.
Turnkey, fully loaded, & priced to move fast—schedule your private tour today or check out the Virtual Tour!
#3587944

Sunrise Beach

40 Just Us Place 2B

3 Beds

3 Baths

1,964 Sq.Ft.

$990,000

MLS#: 3587944
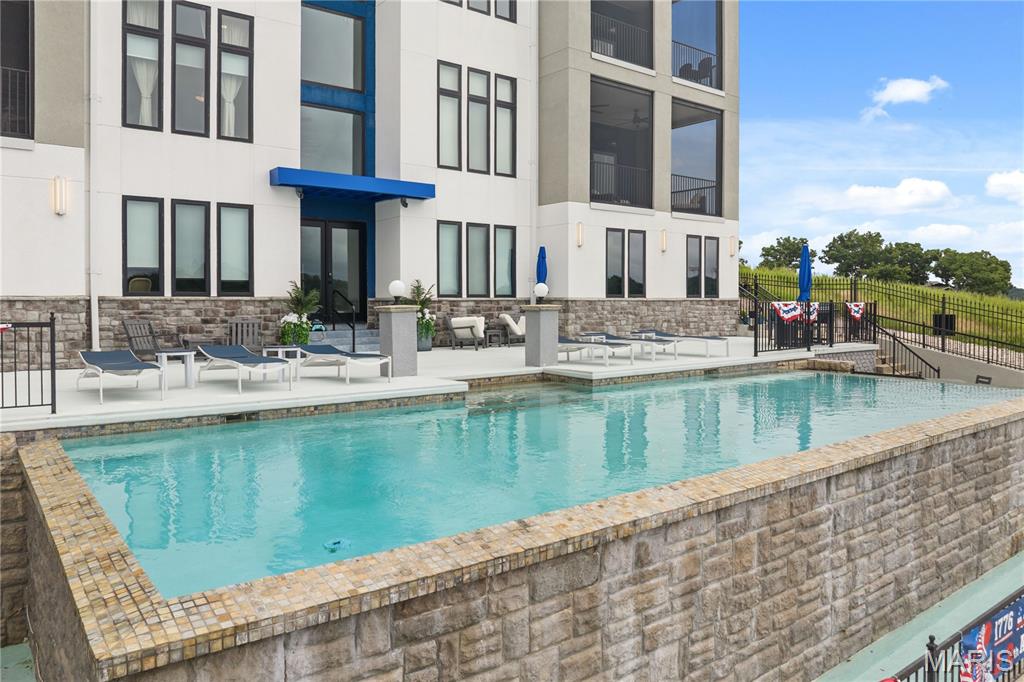
Welcome to the Exclusive Shores of Shawnee Bend—the Epitome of Luxury Living at Lake of the Ozarks! Nestled in this private 6-unit complex where NO RENTALS ARE ALLOWED, enjoy serene privacy free from crowds.
This breathtaking 3BR, 3.5BA first-class condo at MM18 in Sunrise Beach boasts extraordinary craftsmanship, high ceilings, & turnkey luxury!
KEY FEATURES: • GOURMET KITCHEN: Gas cooktop, ZLine appliances, XL island, honed granite counters, & walk-in pantry.
• ALL EN-SUITE BEDROOMS: 3 spacious bedrooms, each featuring a grand private bath.
• OUTDOOR LIVING: Massive tiled covered balcony overlooking the pool with captivating main channel lake views!
• BOAT SLIP INCLUDED: Features a 12x32 boat slip w/ 7,500 lb hoist & dedicated PWC slip.
• CONVENIENCE & AMENITIES: Detached garage, elevator access (NO STEPS!), gated community, infinity pool, hot tub, fire pit, & outdoor grill.
• PRIME LOCATION: Just 9 minutes to Lake Ozark shopping, dining, & entertainment. Elegance, sophistication, & true lakefront paradise await.
Turnkey, fully loaded, & priced to move fast—schedule your private tour today or check out the Virtual Tour!
#26036240

Sunrise Beach

40 Just Us Place 2B

3 Beds

3 Baths

1,964 Sq.Ft.

$990,000

MLS#: 26036240
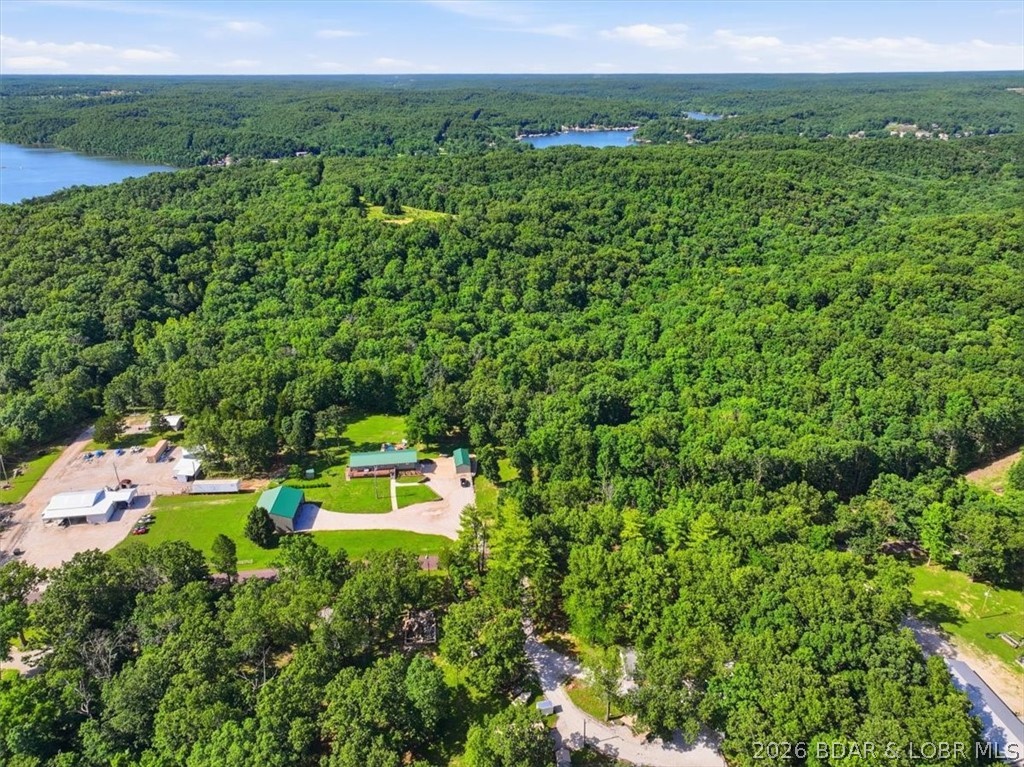
Rare opportunity to own ±78.41 acres at Lake of the Ozarks! This unrestricted property offers the perfect combination of privacy, recreation, and convenience with blacktop road frontage and high-speed fiber optic internet available. The land is a hunter's dream, featuring trophy whitetail deer, wild turkey, four established food plots, and a trail system throughout the property. Whether you're looking for a full-time residence, business opportunity, or hunting retreat, this property checks all the boxes. Built in 2011, the 2,422-square-foot home features 4 bedrooms, 2.5 bathrooms, and a finished walkout basement. Relax or entertain on the large covered patio complete with an outdoor kitchen overlooking the pool and hot tub. Additional improvements include an attached one-car garage, a 16x36 detached garage with two overhead doors, a 40x48 machine shed, and a 30x40 shop with overhead lifts. Located less than one mile from the Gravois Mills public boat ramp, you'll enjoy quick access to the lake! Properties with this amount of acreage, quality improvements, hunting opportunities, and close to the lake are increasingly hard to find. Schedule your showing today!
#3588111

Gravois Mills

14385 Twin Bays Road

4 Beds

2 Baths

2,422 Sq.Ft.

$990,000

MLS#: 3588111
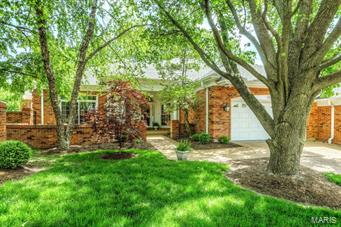
Spacious pristine townhome in sought after complex, close to everything. Cozy library/den at left upon entering has dark wood paneling, gas fireplc, built-in bookshelves & wet bar. Separate gracious dining room leads into renovated kitchen & breakfast room combination with large bay w sliding door to new patio.  Kitchen features custom white cabinetry with amazing storage and special features. Gorgeous granite counters. 8.5 ft island, skylight, Dacor SS gas cooktop and double ovens. 48 in SubZero refrig. Main flr laundry w more closets. Family room has gas fireplace & builtin bookshelves.  Main floor master has his and hers baths, one is newly renovated. 7 x 5 dressing area outside of 12 x 7 walk-in closet.  Master has door to pool & patio area.  2 nice size BR & large bath on 2nd flr. Another fam rm or office LL w half bath. Unbelievable unfin storage.  Pretty millwork thruout. This home has longer driveway for extra parking & 3 patios plus private inground spa pool. Additional Rooms: Workshop/Hobby Area Location: End Unit
#15023239

Richmond Heights

9010 Sedgwick Place

3 Beds

3 Baths

3,818 Sq.Ft.

$990,000

MLS#: 15023239

Owner must accompany on all showings!  3 large buildings (2400 sqft ea) fronting on the corner of Hwy 70 and Hwy "H". Zoned C3 with security lighting, gates, fencing. Total land is 4.02 acres, flat and level. Do not disturb tenants.  This property was previously under contract for a period of time but fell thru due to no fault of Seller.  Seller may hold some financing. Fantastic site for restaurant, grocery store or fast food.  Agent/Owner
#25066537

Wright City

14980 NW Veterans memorial Parkway Parkway NW A, B, C

None Beds

None Baths

7,200 Sq.Ft.

$990,000

MLS#: 25066537
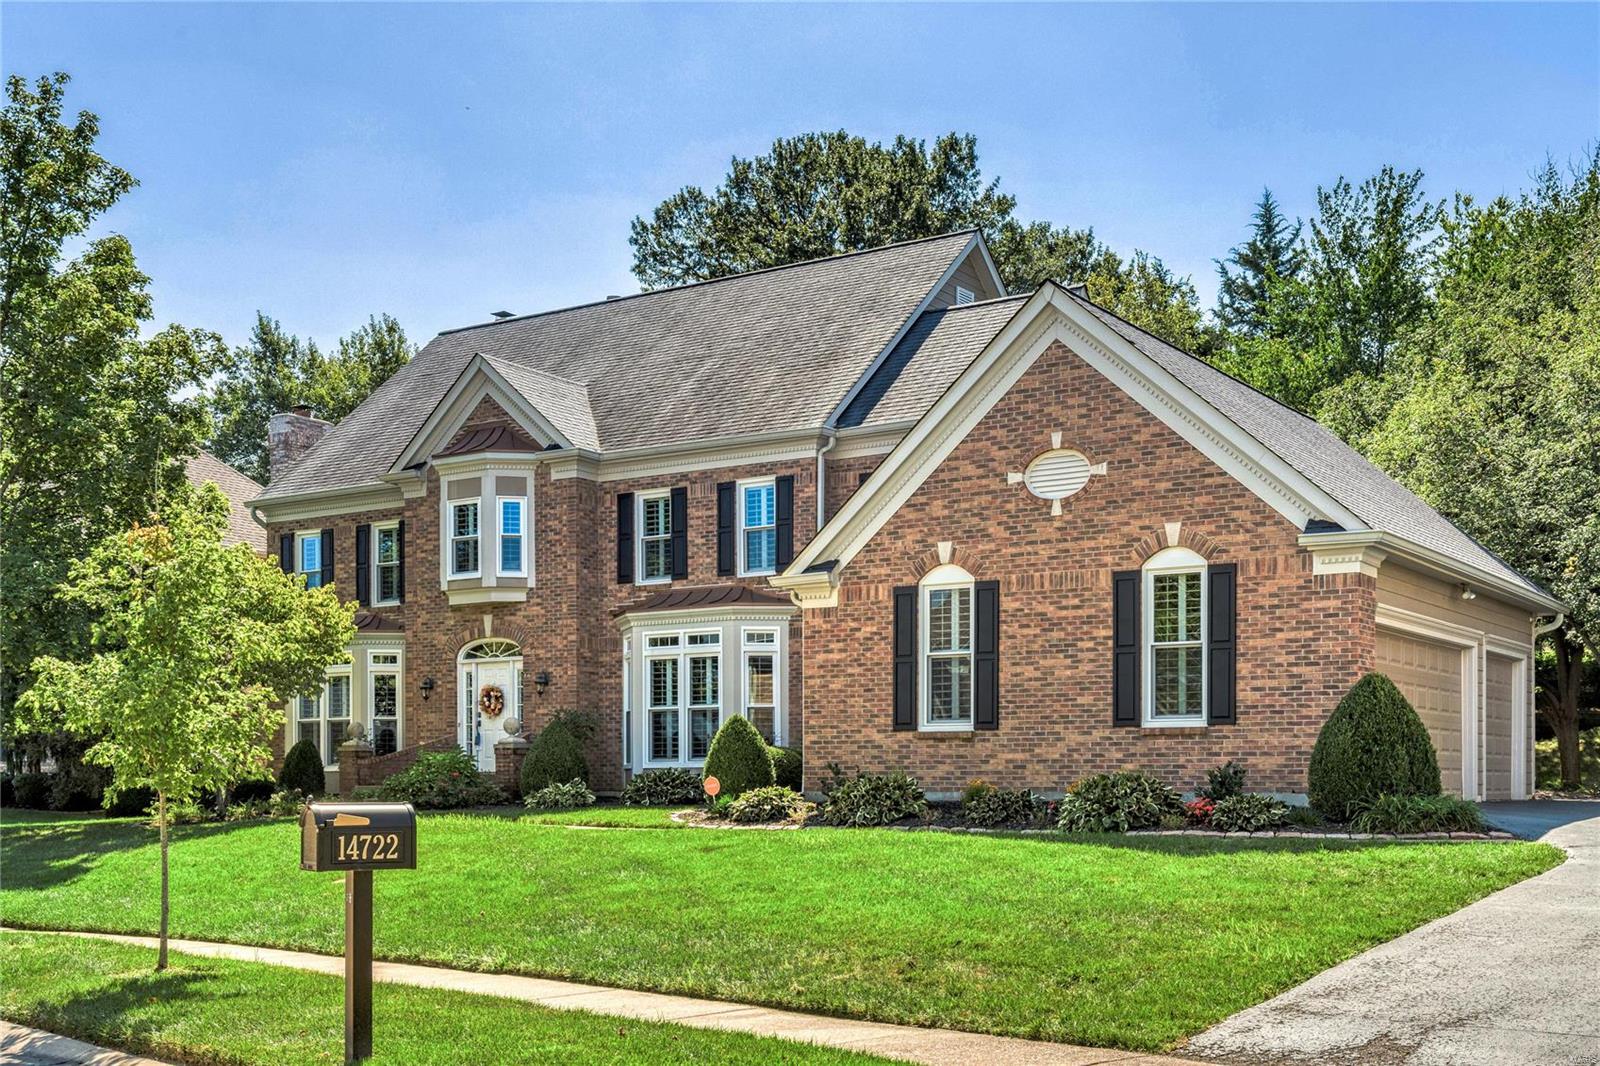
This Brook Hill Estates home is a beautiful 2-story, 5-bedroom, 4.5-bathroom gem on a peaceful cul-de-sac. Highlights include hardwood floors throughout main floor, all new windows, a spacious family room with fireplace, and an updated kitchen with custom cabinets and granite countertops. A private office, separate dining room and laundry/mud room with new storage lockers round out the main floor. The upper level boasts four well-appointed bedrooms, including a luxurious master suite with an updated bathroom and custom shelving in the walk-in closet. An ensuite bedroom and two bedrooms with jack-n-jill bath complete the second floor. The lower level offers added entertainment space with a new wine room, bedroom with egress window, and ample room for gatherings. The private backyard adds to the charm of this lovely property. Additional Rooms: Mud Room, Wine Cellar
#23055049

Chesterfield

14722 White Lane Court

5 Beds

4 Baths

4,692 Sq.Ft.

$990,000

MLS#: 23055049
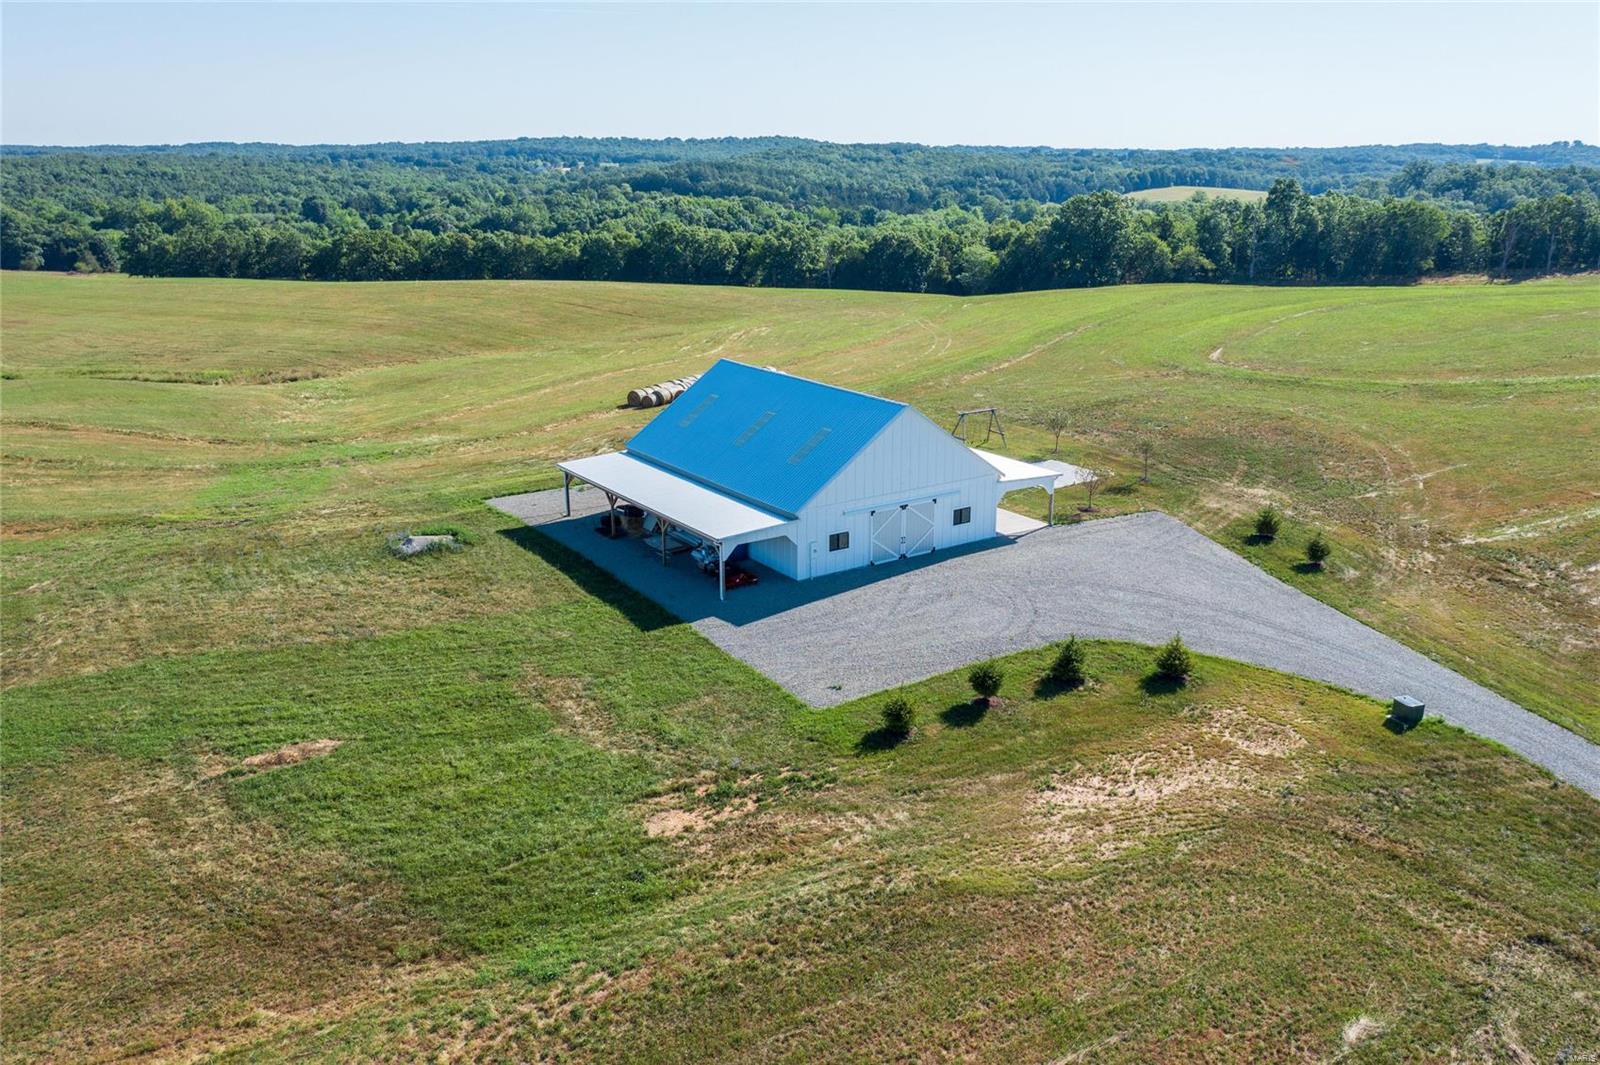
120 m/l acres of rolling terraced property with new shop and Sand Creek running through the back! Mostly pasture with creeks and wooded spaces. This property is ideal for a Homesite, Airbnb, Winery, and more! Road frontage on F Hwy and Bloom rd. Beautiful property with views in all directions minutes from Farmington. The shop has 400 amp electric service, well, septic and is set up with bathroom and could easily be finished.
#22047225

Farmington

7555 State Route F

None Beds

None Baths

N/A

$990,000

MLS#: 22047225
One Of A Kind!  Spacious Home And/Or Business Venture.  Must See To Appreciate.  4 Plus Bedrooms, 5 Baths, Full Walk-out Basement On 18 Acres With Additional 22 Acres Available At $7,000 Per Acre.  Presidential Roof Has 40-year Warranty.    Property Overl
#1166282

Farmington

400 Holly Tree Lane

4 Beds

None Baths

7,000 Sq.Ft.

$990,000

MLS#: 1166282
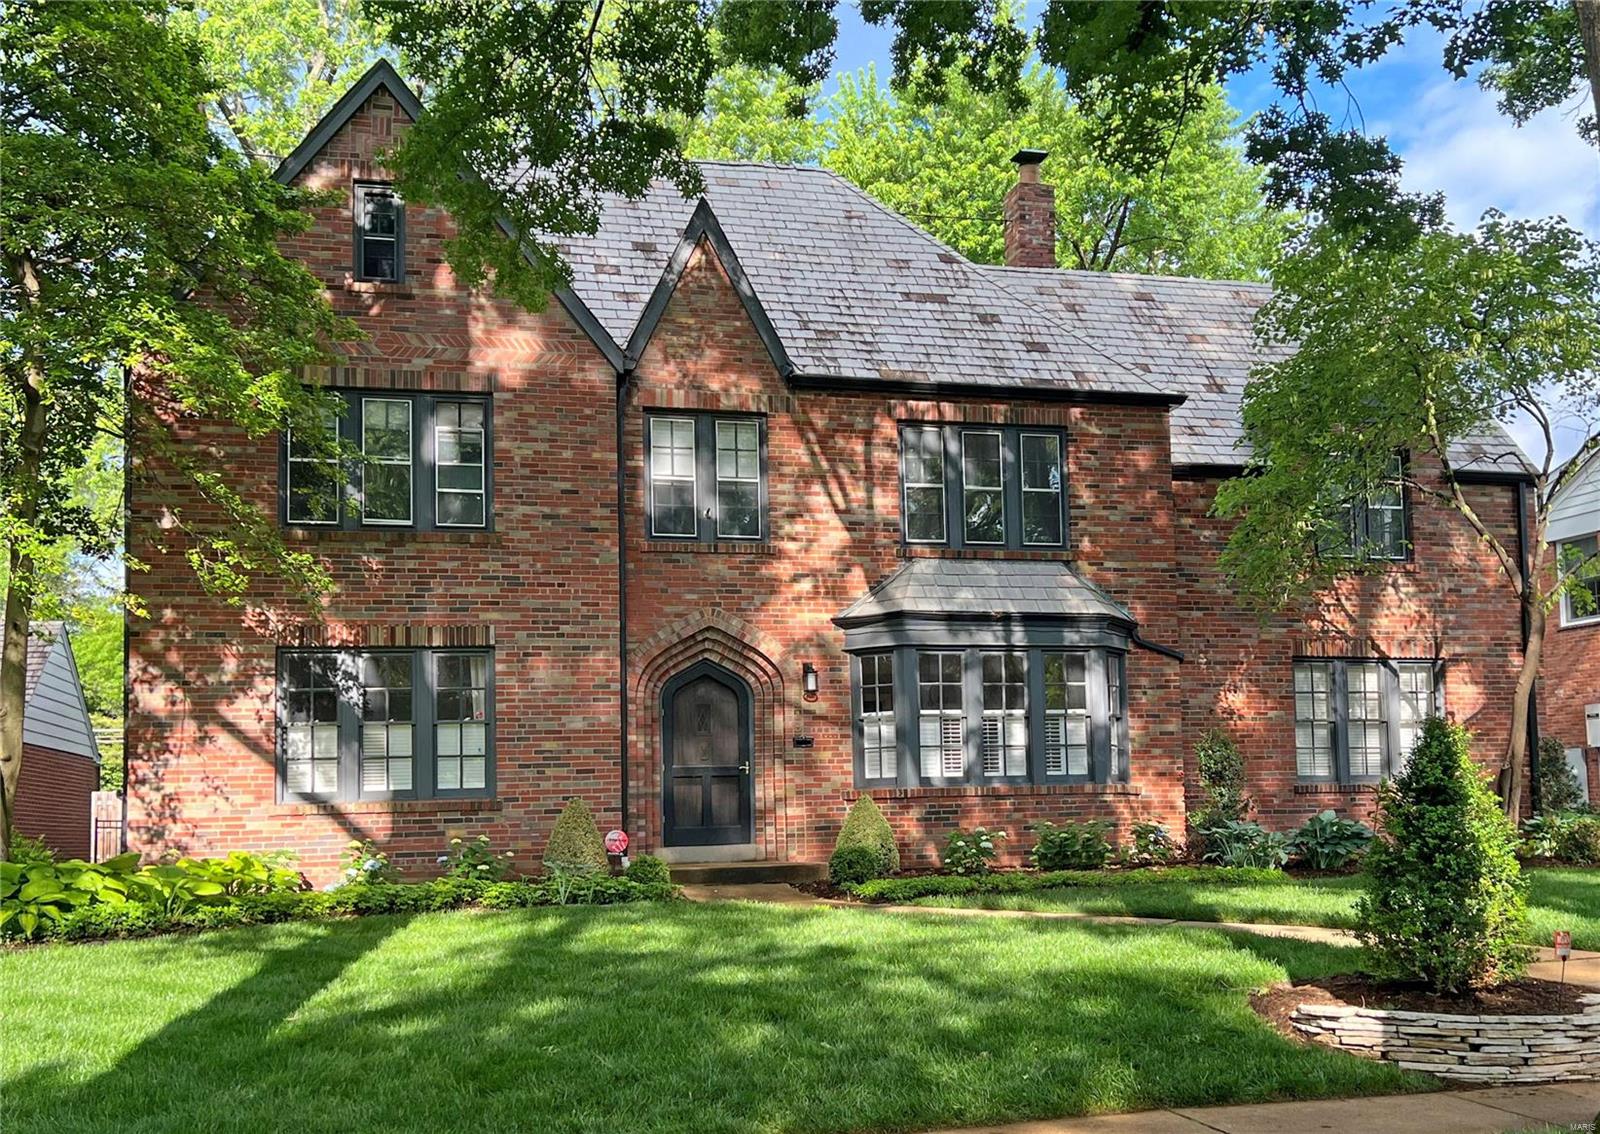
For comp purposes only Additional Rooms: Sun Room
#22034168

Clayton

915 S Bemiston

4 Beds

3 Baths

3,299 Sq.Ft.

$990,000

MLS#: 22034168
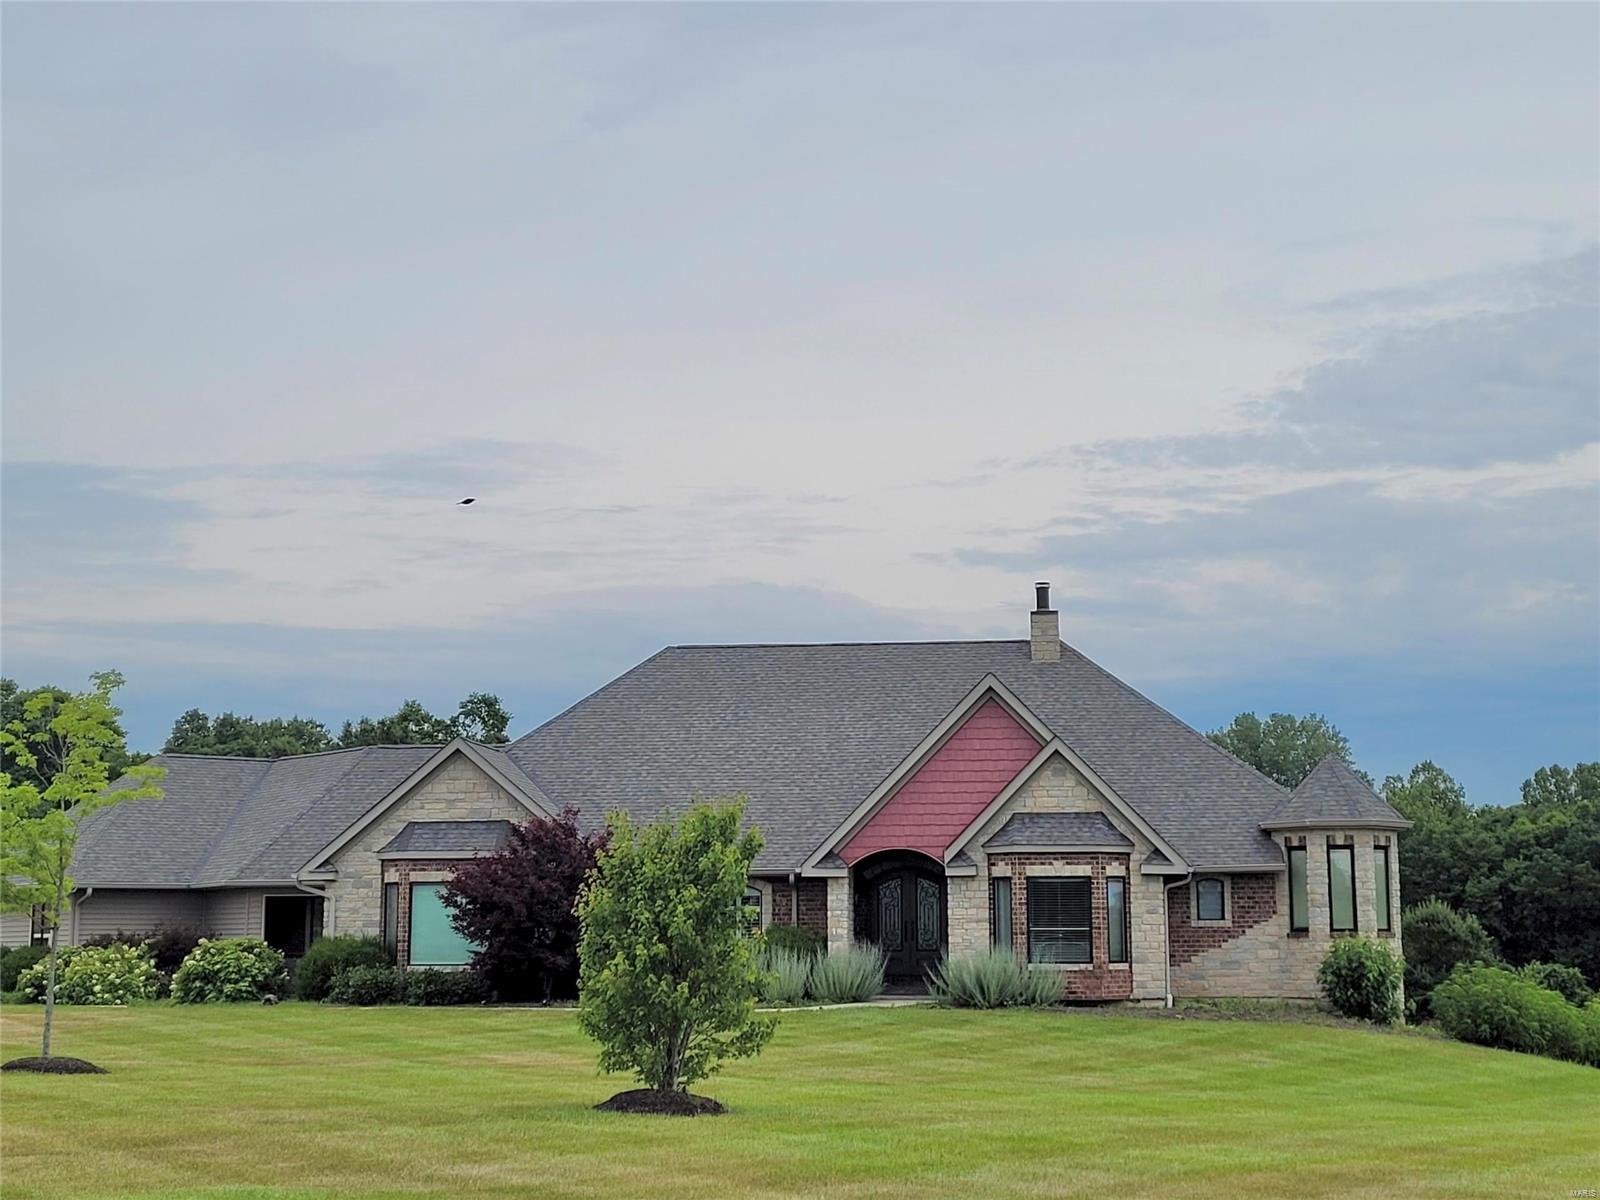
None
#22028752

Wentzville

213 Appleton

4 Beds

3 Baths

3,422 Sq.Ft.

$990,000

MLS#: 22028752
392 ACRE FARM about 4 mi N of St. James in the beautiful Ozark Foothills with 1240' hwy frontage & 1/2 mi county road frontage, fenced, cross fenced, lots of gates & equipment trails, bottom crop land, pasture & hay with a good mix of about half woods.  Coppedge Creek meanders through the whole farm for year round water.  Older but sizable outbuildings provide plenty of storage & cover for hay, equipment, livestock & toys.  Asphalt driveway winds from highway to custom built 3BR, 2 1/2 bath spacious ranch home with thermal windows, central HVAC, beautiful pegged oak plank hardwood flooring, family room with Pyro FP & sunroom with scenic view of gently rolling pasture with forest line beyond.  Home has a Murdon septic with aeriator  & deep well.  A second deep well on property could furnish additional homesite. GREAT CATTLE/ CROP FARM AND A HUNTER'S PARADISE IN AN EXCELLENT LOCATION BETWEEN ST. LOUIS & SPRINGFIELD.  Call today to schedule your tour. Aerial Video of farm in Adv Remarks.
#18010283

St James

18900 Hwy 68 N N

3 Beds

2 Baths

1,841 Sq.Ft.

$990,000

MLS#: 18010283
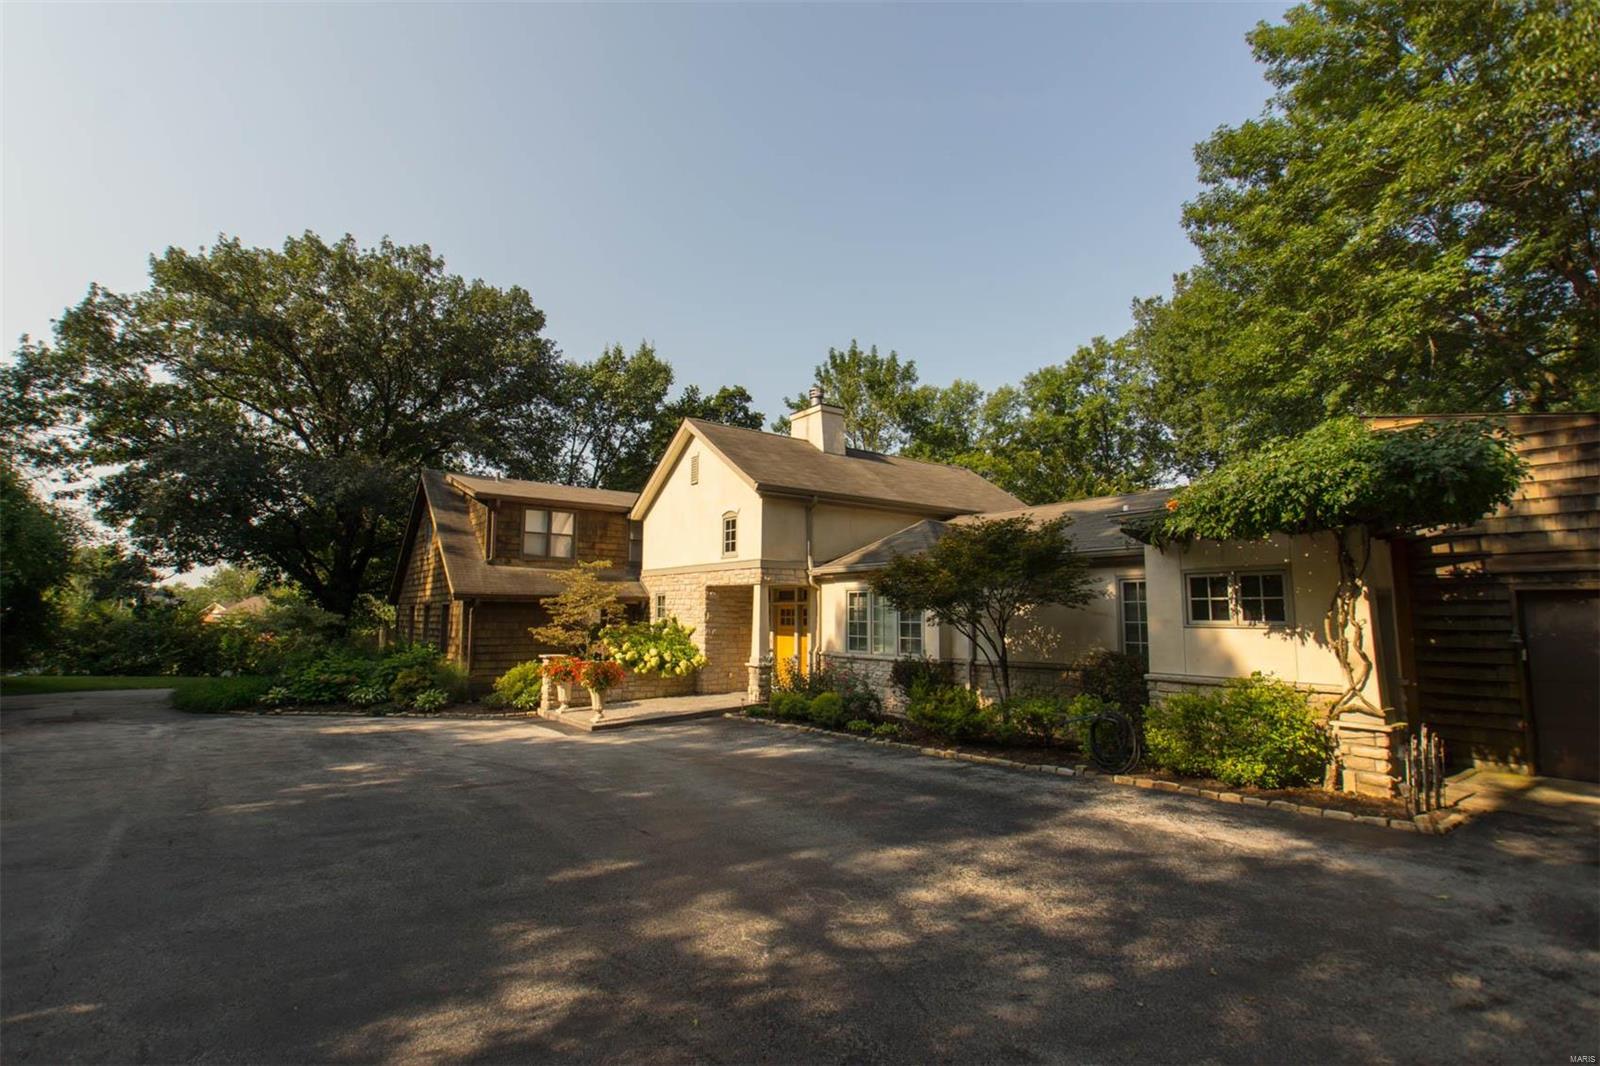
Walk through the front entryway to find a warm, light filled home situated in the heart of Ladue. The nicely landscaped 1-acre lot tucked away provides a very private setting. Spacious Great Room with beautiful stone fireplace and high ceilings. Wall of French doors lead to the stunning back yard complete with inground pool. Dream kitchen with large granite center island adjoins the eat-in area and custom office nook. Screened in porch offers a great place to relax and enjoy the view. Wonderful master suite with fireplace, large walk-in closet and his and her baths. The lower level offers a great space to entertain with wet bar and full bath. Convenient location within walking distance to Conway Elementary, Ladue Middle and Ladue High School.
#19007711

Ladue

9885 Conway Road

5 Beds

5 Baths

5,200 Sq.Ft.

$990,000

MLS#: 19007711
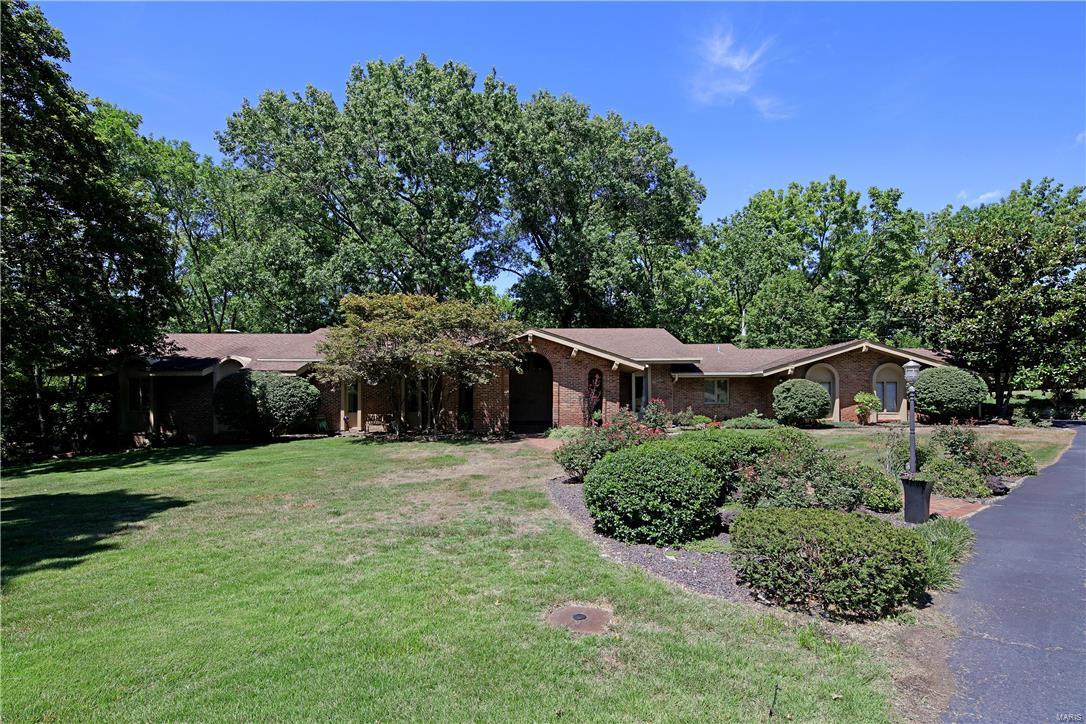
PRICED TO SELL!!!!! This 4 bedroom 3 1/2 bath one story home is situated on a beautiful and very private 1.8 acre lot in the heart of Ladue. The open and spacious floor plan features an inviting entry, step down living room with built in bookcases, formal dining room, spectacular great room with fireplace, updated kitchen with separate breakfast room and first floor laundry room. There are four generously sized bedrooms including the master suite with two walk in closets and large master bath. The lower level offers a family room with fireplace and bar area and has french doors to the pool. Additionally there is a large rec room, another bath, a bedroom and exceptional storage space. The secluded pool area offers a lovely retreat. This one of a kind house has so much to offer! Additional Rooms: Mud Room
#17063586

Ladue

1065 Cabin Club

4 Beds

3 Baths

3,780 Sq.Ft.

$990,000

MLS#: 17063586
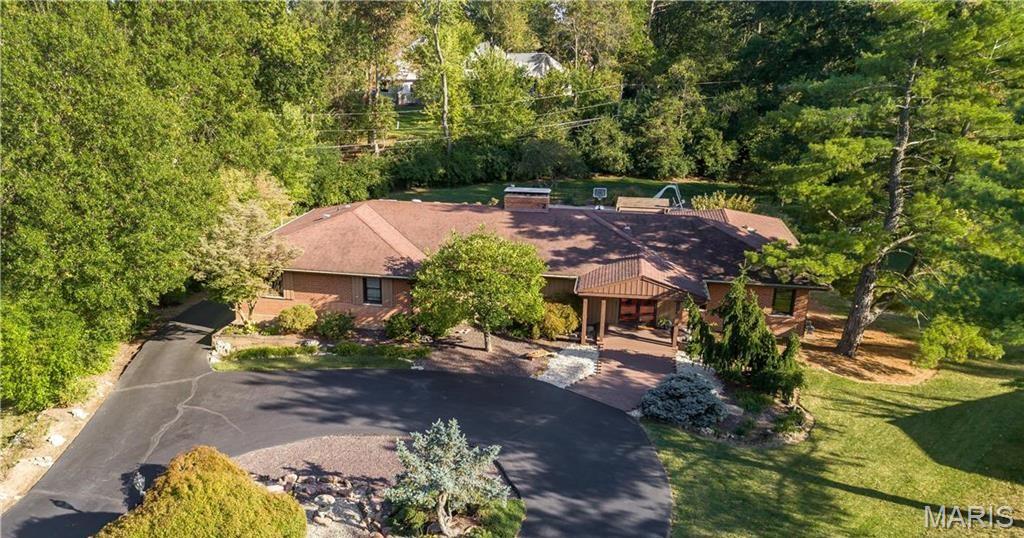
1.14 Acres in Ladue Schools | 4,134 Sq. Ft. Ranch with Pool & In-Laws Quarters
The home features 4 bedrooms, 4 baths, a pool, generous indoor/outdoor entertaining areas, and a walkout lower level with full in-laws quarters.
The main level includes a formal dining room, living room, and a family room with a see-through fireplace and walk-behind wet bar. The eat-in kitchen opens to a partially covered deck overlooking the pool. The primary suite boasts a spa-like ensuite with a separate Jacuzzi tub, multi-head steam and massaging shower, heated floors and washer/dryer. Three additional bedrooms and 2 baths complete the main level.
The walkout lower level offers exceptional living space with a recreation room, second family room with wet bar, and private in-laws quarters featuring a kitchen, laundry, full bath and space for a possible guest suite. You’ll also find three large storage areas and a 4-car tandem garage. Enjoy resort-style outdoor living with a pool, patio, and expansive grounds—perfect for entertaining or relaxing at home.
#25065897

Frontenac

10 Westfield Lane

4 Beds

4 Baths

3,134 Sq.Ft.

$990,000

MLS#: 25065897
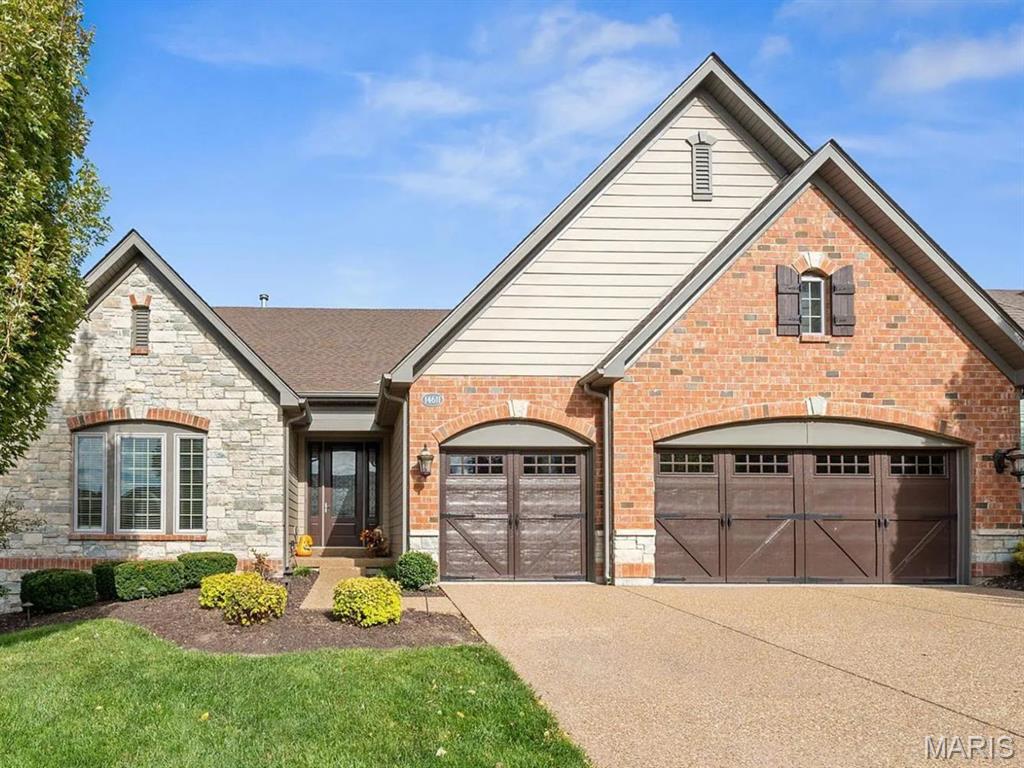
None
#25044527

Chesterfield

14611 Kendall Ridge Drive

3 Beds

2 Baths

3,750 Sq.Ft.

$990,000

MLS#: 25044527

1 ... 586 587 588 589 590 ... 666
* Listings identified with the FMLS IDX logo come from FMLS and are held by brokerage firms other than the owner of this website. The listing brokerage is identified in any listing details. Information is deemed reliable but is not guaranteed. If you believe any FMLS listing contains material that infringes your copyrighted work please click here to review our DMCA policy and learn how to submit a takedown request. Ā© 2024. First Multiple Listing Service, Inc.
 - property

Send a message

Message successfully sent.

Your message

What is 3 + 4 ?

Reason for contacting?

I agree to receive email communication and understand I can unsubscribe at any time.

I agree to be contacted by Rock Island Realty via call, email, and text for real estate services. To opt out, you can reply 'stop' at any time or reply 'help' for assistance. You can also click the unsubscribe link in the emails. Message and data rates may apply. Message frequency may vary. Privacy Policy

Sign Out

Virtual Assistant

Would you like to take the next step with this property? We can help you schedule a showing or virtual tour, or send you more details.

Yes, I would like more information.

Thank You for Your Reply, One of Our Agents will contact you as soon as possible

No, maybe later.

Thank you, you can always contact me via email, phone number or through the contact form.

Realhub AI

Lucy - Your AI-Powered Realtor

Update Your Temporary Password

Personalize your search

Enter your email and we'll notify you immediately when new listings match what you're looking for.

or enter email address

Already have an account ? Login here

Continue your home search

I agree to receive communications and understand I can unsubscribe at any time.

I agree to be contacted by Rock Island Realty via call, email, and text for real estate services. To opt out, you can reply 'stop' at any time or reply 'help' for assistance. You can also click the unsubscribe link in the emails. Message and data rates may apply. Message frequency may vary. Privacy Policy

Already have an account ? Login here

We use cookies

We use cookies primarily for analytics to enhance your experience. By accepting, you agree to our use of these cookies. You can manage your preferences or learn more about our cookies policy.
