Properties

Browse or get in touch to schedule a walkthrough.

  • Nearby me
Price range

Popular Features

Community Features

Association

Property Features

Waterfront

View

Exterior Features

Interior Features

Style

10000 properties match your criteria

Updated 1 minute ago

E-Alert name
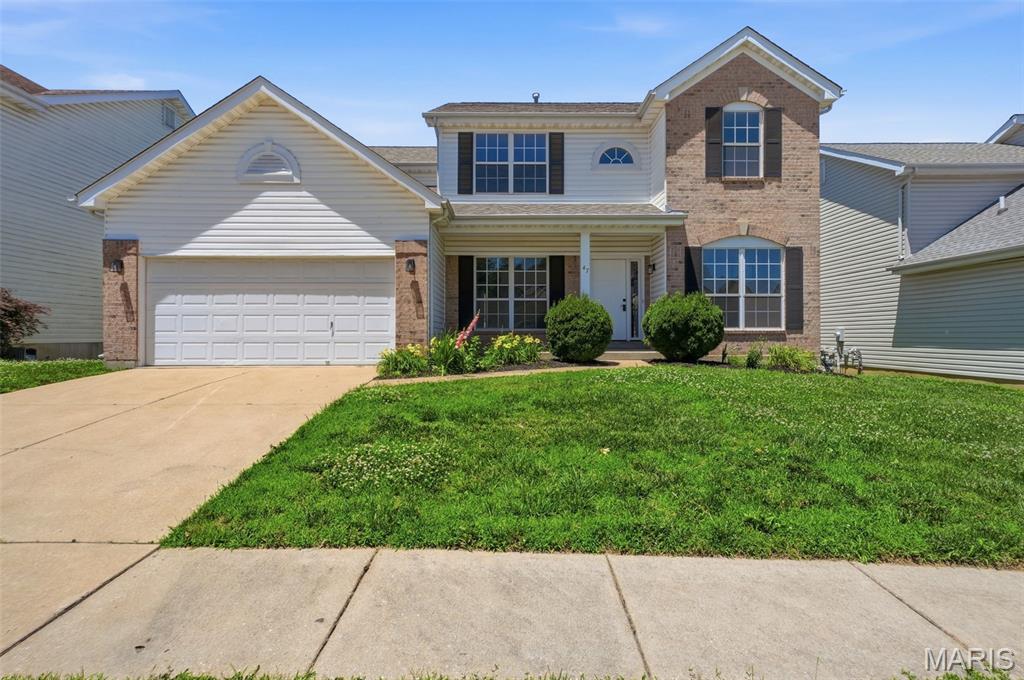
Welcome to Riverwood Estates! This beautifully renovated 2-story home offers nearly 2,900 sq. ft. of finished living space with 4 bedrooms and 2.5 baths in one of the area's most desirable subdivisions. Freshly updated and completely move-in ready, this home features new paint, a brand-new deck, and spacious living areas designed for everyday comfort and entertaining. Nestled in a quiet, well-maintained neighborhood, you'll enjoy the perfect blend of privacy and convenience with easy access to shopping, dining, and major highways. The unfinished basement provides an incredible opportunity to add additional living space, with the potential to expand into a 5-bedroom, 4-bath home. A rare combination of size, location, updates, and future potential—this is one you won't want to miss!
#26028679

Florissant

47 Rivermeadows Drive

4 Beds

2 Baths

2,896 Sq.Ft.

$364,900

MLS#: 26028679
Price reduced
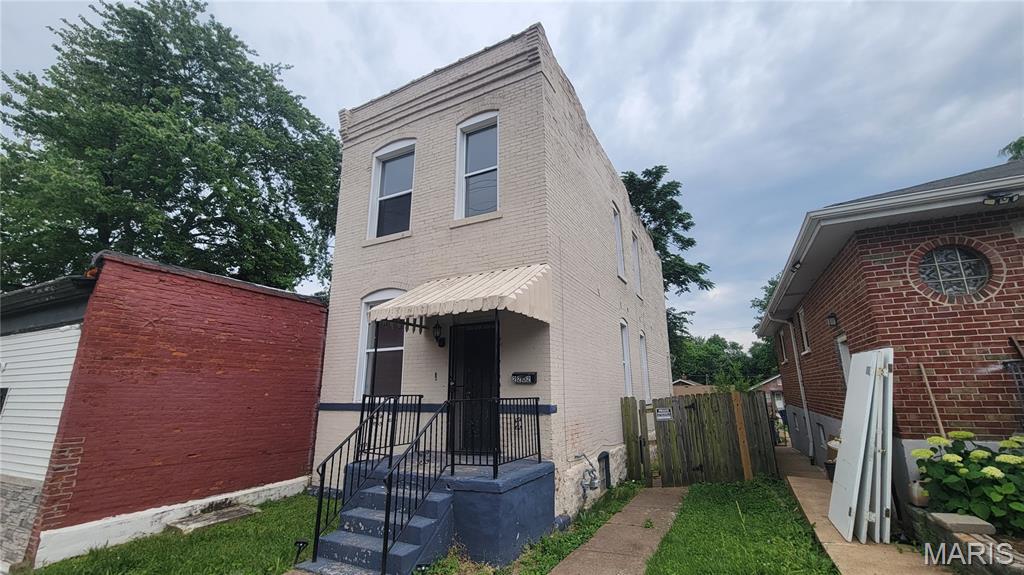
OUTSTANDING OPPORTUNITY!!! This South City Beauty is sure to please!  Brick 2-story has been recently rehabbed and is shines once again!  Newer windows, kitchen, baths & MORE!  Fenced yard, off-street parking, covered porch and newer systems make this one a winner! Schedule a showing today! Property is to be sold in its current as-is condition with no warranties or representations by the Seller. Seller will not make repairs nor provide any inspections. Seller's addendum is required after terms of sale are agreed upon. Special Sale Contract (Form #2043) required. Proof of funds or pre-approval letter required with offer.
#26036233

St Louis

2202 Osage Street

3 Beds

2 Baths

1,536 Sq.Ft.

$125,000

MLS#: 26036233
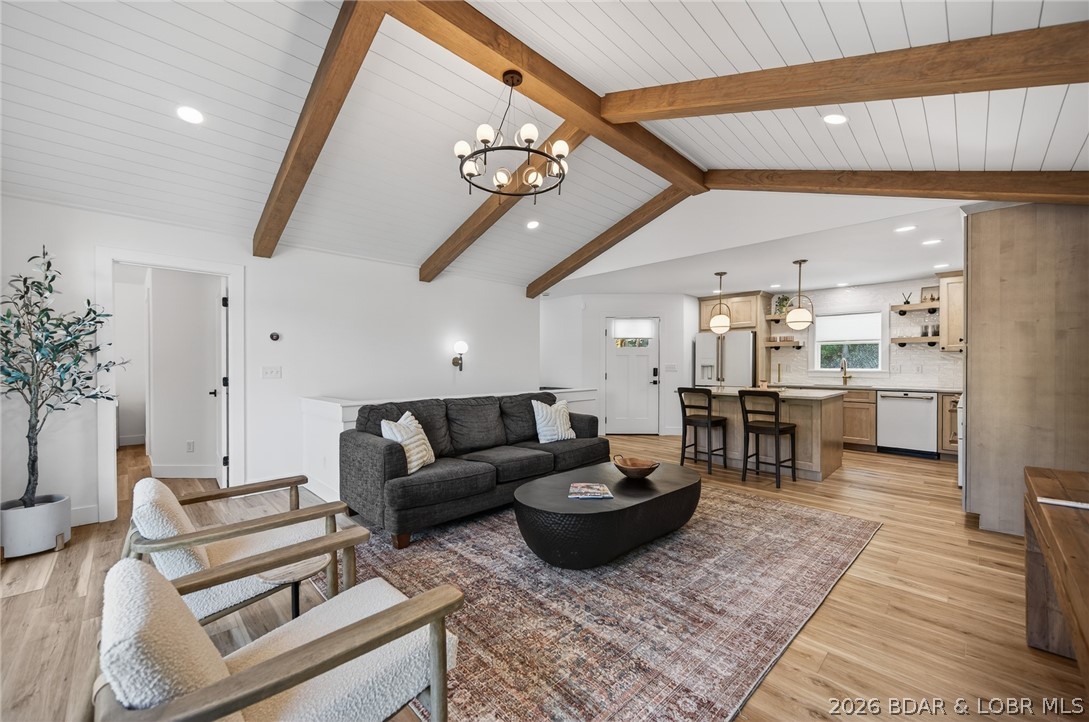
Absolutely charming lake home completely remodeled with great finishes that will delight any discerning buyer. Move in Ready and fully furnished with updated kitchen featuring pantry with slide-outs, granite counters, tile backsplash, and beautiful high end Cafe Series appliances with gold tone handles and gas range. The floating island is perfect for bar height dining, looking into a spectacular great room with vaulted, shiplap ceilings and wood beam accents. Easy care vinyl floors throughout. Main level living with a private primary bedroom featuring custom tiled shower with updated double vanities and a walkin closet. Lower level includes three bedrooms (one non-conforming set up for kids bunk house) plus another fully renovated bath with custom tile shower. Two levels of decks enjoy GORGEOUS VIEWS plus a large fully enclosed & insulated basement with concrete floors now utilized for storage. Property comes with a 12x30 slip on the end with boat hoist in the community dock, plus a great separate dock with 10x20 slip that is perfect for small pontoon or fishing boat. GORGEOUS VIEWS. Separate lot serves as lateral field for state approved septic system. Home has a new roof!
#3588047

Eldon

25 Old Sassafrass Road

4 Beds

2 Baths

1,965 Sq.Ft.

$729,000

MLS#: 3588047
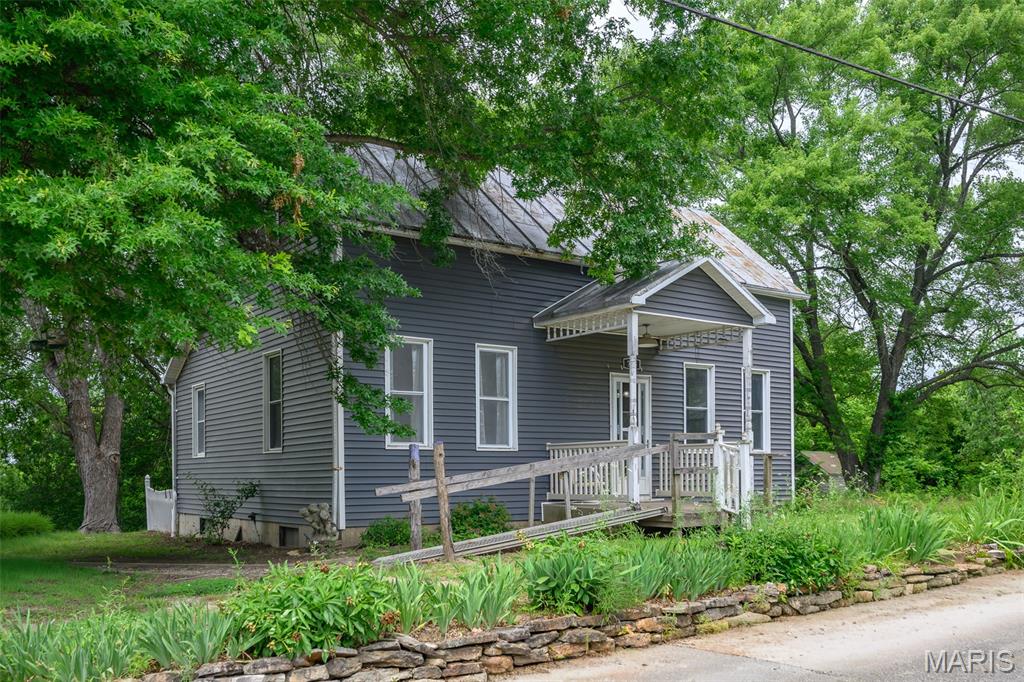
Welcome to 765 Main Street in Morrison, MO - a charming property located just a short drive from the historic town of Hermann. This inviting 3-bedroom, 1-bath home offers small-town living with thoughtful outdoor spaces and plenty of room for hobbies, gardening, and storage. 

The property features a spacious 2-door detached shop, perfect for a workshop, vehicles, or extra storage, along with two additional small garden sheds for all your outdoor needs. Enjoy the beauty of established landscaping with mature flowerbeds and established asparagus plants ready to welcome each growing season. 

Whether you're looking for a peaceful place to call home, room to pursue your favorite hobbies, or a property with character and charm, 765 Main Street offers a wonderful opportunity in the heart of Mid-Missouri.
#26037933

Morrison

765 Main Street

3 Beds

1 Baths

1,227 Sq.Ft.

$153,000

MLS#: 26037933
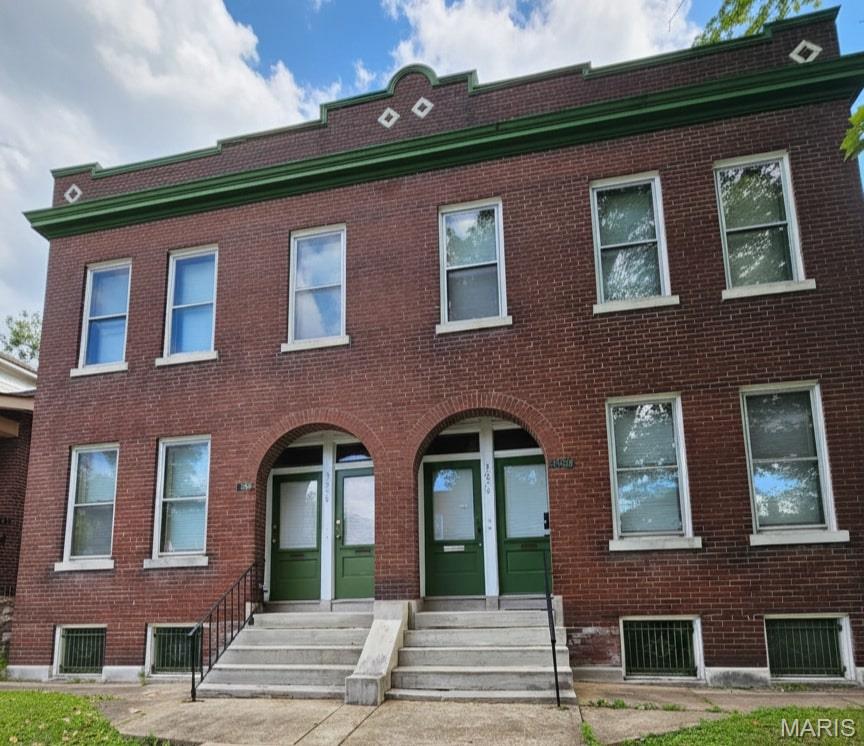
Discover this meticulously maintained, cash-flowing 4-family property in South City, ideally situated less than a block from the new hospital and outpatient medical center currently under construction on Grand Blvd. This prime location offers significant upside for mid-term rentals or healthcare professional housing (buyer to verify). The property is fully occupied with nearby comps supporting a $300k valuation as of January 2025. One unit may be delivered vacant—perfect for owner-occupants. Recent capital improvements include new window AC units, furnaces, and water heaters for all four units, two new PVC stacks and a recently serviced roof. The property features updated appliances throughout; washer and dryer added to two units. Each 1BR/1BA unit features hardwood flooring and rear off-street parking. This is an exceptional, low-maintenance asset in a high-demand medical corridor.
#26037761

St Louis

3618 Dunnica Avenue

None Beds

None Baths

4,480 Sq.Ft.

$259,900

MLS#: 26037761
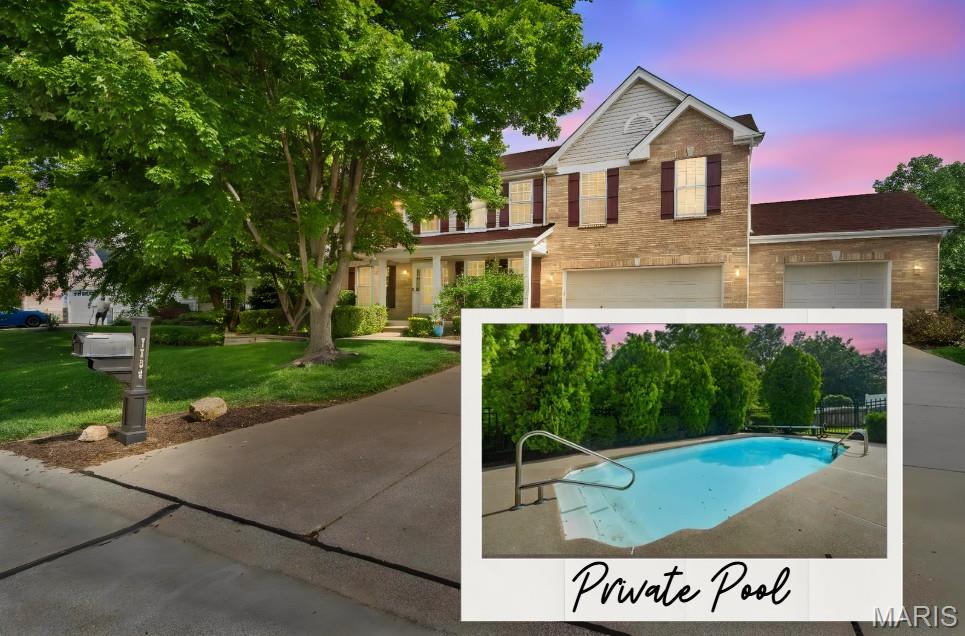
Large Dardenne Prairie 2 Story w/ Private inground pool, finished walk out basement w/ theater room, Deck w/ Pergola, covered patio, 3 car garage and so much more! A great home for entertaining! The main floor has lots of room for everyone with a private office featuring double glass panel doors, hardwood floors and ceiling fan.  Formal dining room sits right of the entry and leads to the Large Kitchen w/ 42 in cabinets, solid surface counters, backsplash, recessed lighting, stainless appliances, coffee bar, tons of storage, and a breakfast room. The main floor laundry is large w/ a drop zone, sink & closet. The spacious living room has plenty of space for your large comfy sectional, built in cabinets, recessed lighting, and gas fireplace.  The lower level is partially finished w/ a full bath, theater room, large strage space, & room to add an additional bedroom if needed; it walks out to the covered patio and the private pool.  The 2nd story offers a nice retreat w/ a private family/game room, the large Primary suite w/ full bath featuring separate tub and shower, double sinks, Private comode area and large walk in closet w/ built ins.  There are an additional three bedrooms and a full bath that complete the 2nd floor.  For individual customization of heating and cooling, each room has it's own minisplit.  With all this sqft, large fenced back yard, inground pool, covered patio, large deck w/ pergola, irrigation system, and so much more, how can you pass this up!
#26037401

Dardenne Prairie

7754 Boatside Drive

4 Beds

3 Baths

4,052 Sq.Ft.

$524,900

MLS#: 26037401
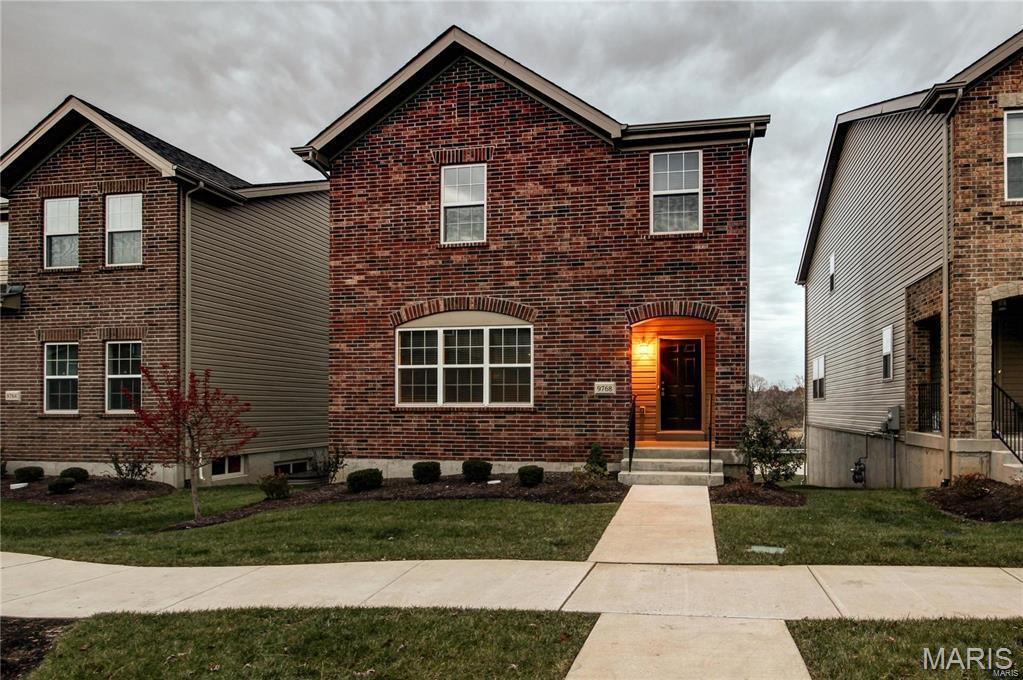
Here's your opportunity to live in a great new community! This three bedroom, two and half bathroom home is in a great location just moments from Grant's Farm, schools, Grant's Trail, and the new St. Louis County Library branch. You'll love the spacious, open layout that's perfect for entertaining! A large living room takes you to the family room and beautiful kitchen with stainless steel appliances, granite counters, 42" cabinets, and a breakfast bar! The kitchen leads into the dining room. A half bathroom rounds out the space. Upstairs, you'll find convenient 2nd floor laundry, a master suite, plus two more large bedrooms and another full bathroom. The back deck overlooks the pond and common ground -- a wonderful view! Don't miss out on this wonderful home!
#26037263

St Louis

9768 Wilderness Battle Circle

3 Beds

2 Baths

2,032 Sq.Ft.

$2,550

MLS#: 26037263
Price reduced
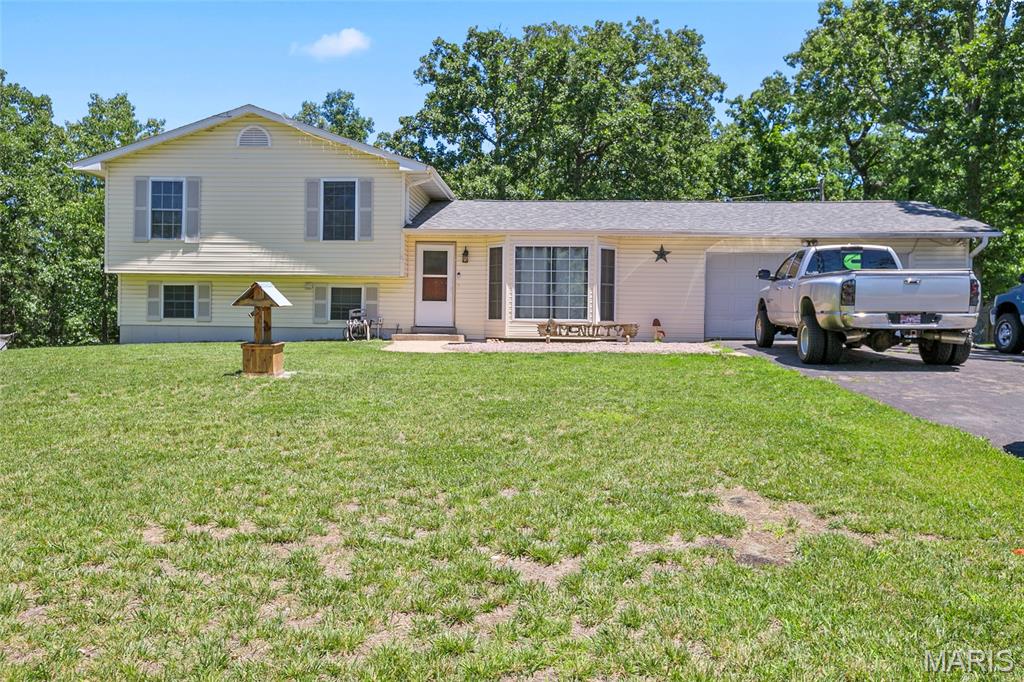
Don't miss your opportunity to own this beautiful 4-bedroom, 2-bath home situated on a double lot totaling over an acre in the sought-after community of Terre du Lac! This well-maintained home features plenty of space for comfortable living.
Step outside and enjoy the large 20' x 20' deck overlooking the fenced backyard, offering plenty of room for pets, play, gardening, or entertaining. Inside, the spacious family room showcases a stunning tongue-and-groove pine ceiling, recessed lighting, and new carpeting, creating a warm and inviting atmosphere.
With over an acre of land, you'll have the privacy and outdoor space that's hard to find in a lake community. As a resident of Terre du Lac, you'll enjoy access to an incredible selection of amenities, including 15 lakes, boating, fishing, beaches, parks, and more.
Experience the perfect blend of space, comfort, and lake community living—schedule your private showing today!

Please note when entering into GPS for directions please enter 1809 Stoney Point Rd Bonne Terre MO 63628.   If you enter the property address, it will not take you to the correct location.
#26037715

Bonne Terre

1809 Saint Francois Road

4 Beds

2 Baths

1,491 Sq.Ft.

$284,900

MLS#: 26037715
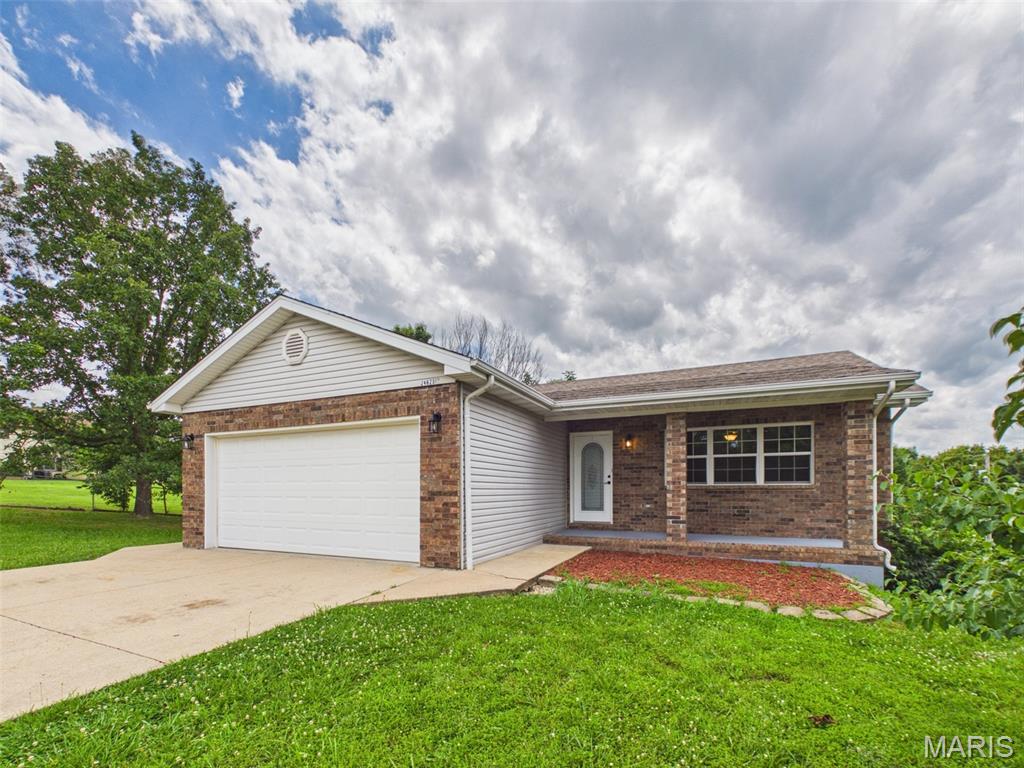
Price reduced
Welcome home to 24625 Spencer Road in Waynesville, Missouri — a move-in ready property that perfectly blends comfort, convenience, and location. Situated on a spacious .47-acre lot with light natural foliage and mature native trees, this beautifully maintained home offers the peaceful setting you've been looking for while keeping you just minutes from everything the greater Fort Leonard Wood area has to offer. Conveniently located within close proximity to both the Main Gate and West Gate of Fort Leonard Wood, residents will appreciate quick access to East and West I-44, making commuting a breeze. Enjoy being only moments away from shopping, dining, entertainment, and countless outdoor recreation opportunities, all while remaining within the highly sought-after Waynesville School District.

Outdoor enthusiasts will love being less than ten minutes from Waynesville City Park and Roy Laughlin Park, home to the historic Trail of Tears and one of Missouri's most remarkable natural attractions—a world-renowned spring that feeds the crystal-clear waters of the Roubidoux River that is frequently stocked with rainbow trout. Whether you enjoy kayaking, fishing, hiking, or simply soaking in the beauty of the Ozarks, this location delivers.

Built in 2002, this inviting home showcases timeless curb appeal with stunning brick accents and a covered front porch that warmly welcomes you home. Step inside and you'll immediately appreciate the generous living room featuring a large front window that fills the space with natural light, along with brand-new luxury vinyl plank flooring that creates a fresh and modern feel.

The spacious kitchen is equipped with oversized ceramic tile, warm honey oak cabinetry with new knobs and drawer pulls and a complete suite of stainless-steel appliances including a stove, refrigerator with water and ice dispenser, microwave, dishwasher, and a split stainless sink with garbage disposal. Adjacent to the kitchen is a sizable dining area with ample room for a larger dining table, making entertaining family and friends effortless. Step through the rear access door and enjoy the balcony, replaced in August 2025, overlooking the fully chain-link fenced backyard complete with a convenient double gate—ideal for easy access with a riding mower and plenty of room for pets, play, or gardening.

Down the main hallway you'll find a coat closet, a half hall bathroom with washer and dryer hookups, and direct access to the oversized two-car garage, which also features an additional side entry door for added convenience. Privately located at the end of the hallway, the primary suite offers abundant space for a king-sized bedroom set with nightstands, a generous walk-in closet, and a private ensuite bath featuring a single vanity, tub/shower combination, and an additional storage closet for towels and toiletries.

Heading downstairs, plush carpeting creates a warm and inviting atmosphere throughout the lower level. The spacious family room provides the perfect gathering place and features a cozy corner fireplace insert with blower, along with direct access to the rear patio for seamless indoor and outdoor living. Just down the hall is a large bedroom with a walk in closet; there are also two additional incredibly spacious non conforming rooms - each complete with large closets, offering endless possibilities for bedrooms, offices, hobby rooms, or guest accommodations. A third full bathroom with brand-new luxury vinyl plank flooring adds additional comfort and functionality to this versatile lower level.

Combining space, updates, location, and exceptional value, this turnkey property is ready for its next chapter. Schedule your private tour today and discover why 24625 Spencer Road is the perfect place to call home. Don't wait—call your favorite REALTOR today before it's GONE!
#26037511

Waynesville

24625 Spencer Road

4 Beds

2 Baths

2,280 Sq.Ft.

$279,900

MLS#: 26037511
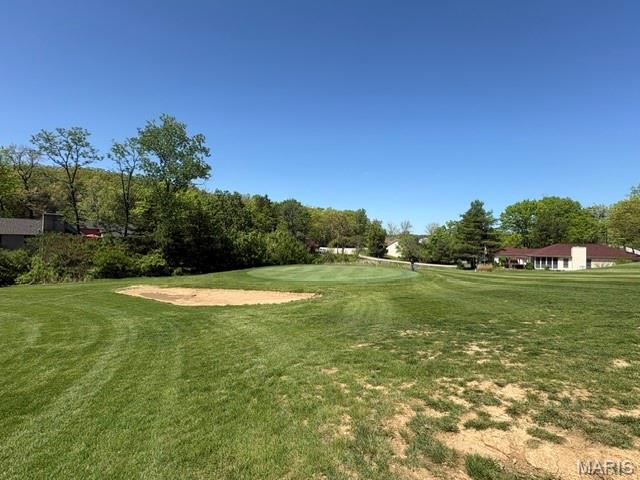
Build Your Dream Getaway Close to Autumn Lake on the 4th Hole of Raintree Golf Course with a Beautiful View! Buy 137 Cottonblossom (next door), creating a large approx 1/2 acre lot, all with a view of the 4th hole. Whether you're looking to build your dream home or simply enjoy the perks of ownership, this lot offers exceptional value and access to everything Raintree Plantation has to offer. Live like you're on vacation every day with resort-style amenities, including: 4 private community lakes for fishing, boating, kayaking, large beach area, swimming, and scenic lake views golf course, country club, and on-site restaurant Hiking, biking trails, campgrounds, and sand volleyball A golf cart-friendly community for relaxed neighborhood living Ownership includes access to the Country Club for just $271/year, and full community amenities for only $250/year. All of this just 35 minutes from South County (63128)! See all photos for a glimpse into the incredible Raintree lifestyle. As a resident myself, I can confidently say: it’s an amazing place to live, play, and relax. Come join us!
#26037927

Unincorporated

141 Cottonblossom Dr Drive

None Beds

None Baths

0.2493 acres

$7,500

MLS#: 26037927
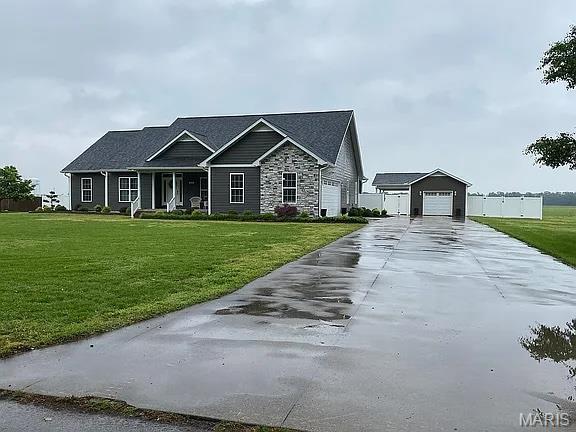
None
#26037813

Sikeston

225 N Ridge Road

4 Beds

3 Baths

2,700 Sq.Ft.

$610,000

MLS#: 26037813
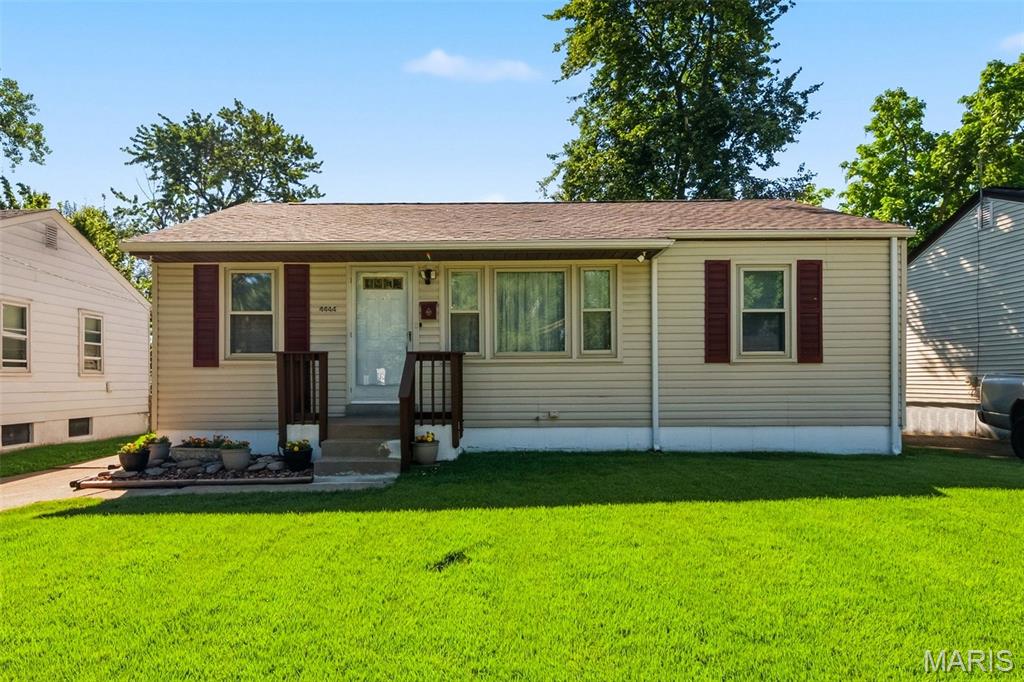
Remarkable condition! Clean & Major Systems Updated; HVAC 4 yrs, Roof 2.5 yrs, Water Heater 8 yrs, Paint 2 yrs, Walk-in Shower 5 yrs, 200 AMP Electrical Service Panel, PVC Plumbing, Thermal Windows and more!  Main floor with 3 bedrooms (all bedrooms have ceiling fans), full bath & Eat-in Kitchen. Appliances can all stay! Lower Level partially finished with possible extra bedroom/office with window, Fam/Rec room area and unfinished laundry room! Large privately fenced backyard with shed & covered patio area! Home has been well cared for & it shows!!!
#26037648

Woodson Terrace

4444 Herbert Avenue

3 Beds

1 Baths

1,414 Sq.Ft.

$150,000

MLS#: 26037648
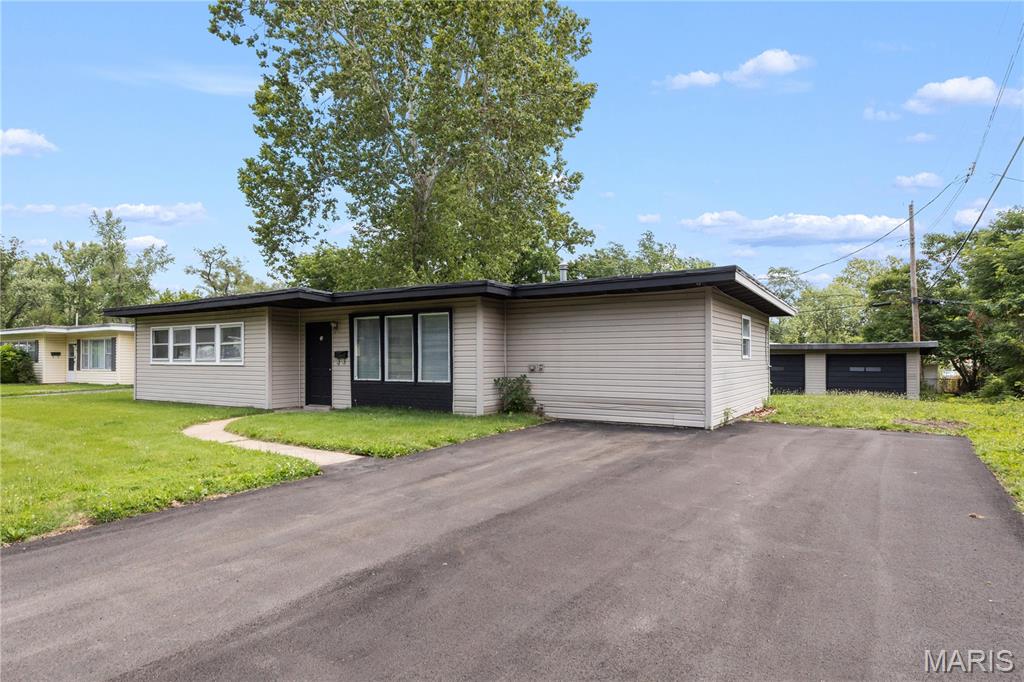
Welcome to 49 Marquette Dr in Florissant! This well-maintained home offers great updates and excellent convenience in a centrally located area just off Lindbergh, close to shopping, restaurants, and everyday amenities. Recent improvements include new flooring, updated driveway, 100-amp electrical panel, A/C, and much more. The property features a spacious layout, a very large backyard perfect for entertaining, pets, or outdoor enjoyment, plus a 2-car garage for parking and storage. FHA and VA buyers are welcome. A great opportunity for an owner-occupant or investor looking for a solid home in a convenient Florissant location!
#26036540

Florissant

49 Marquette

4 Beds

1 Baths

1,266 Sq.Ft.

$149,000

MLS#: 26036540
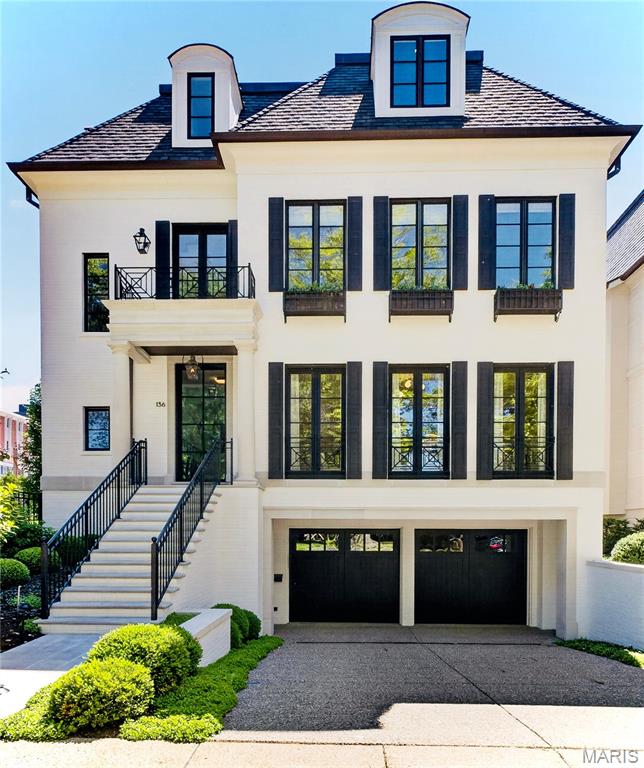
Experience elevated living in this exemplary residence in the heart of Clayton, just minutes from dining, shopping and the business district. Situated on .27 acres, the property offers an exceptional amount of outdoor space in one of Clayton's most desirable locations. Designed and built by Slavin Homes, this four-bedroom, three-story home showcases exceptional craftsmanship and thoughtful attention to detail throughout; with custom millwork, hardwood flooring, custom cabinetry, and finishes that blend luxury with everyday livability.

The top-of-the-line Kitchen, appointed with premium appliances and every modern amenity, flows seamlessly into the Hearth Room, Breakfast Room, Bar Area, and open Porch; creating inviting gathering spaces ideal for both daily living and entertaining. The Living Room and Dining Room offer the ultimate in sophistication, and provide the perfect backdrop for elegant dinners and special occasions. The home features 10-foot ceilings on the main and second levels, while expansive windows fill the interiors with abundant natural light. The Primary Suite serves as a private retreat with a luxurious bath and two spacious walk-in closets, while the additional second-floor bedrooms each offer en suite baths.

The third floor adds exceptional flexibility with 9-foot ceilings, a large multipurpose room, fourth bedroom, and two additional baths. The lower level includes a finished living area, half bath, and walnut wine cellar ideal for collectors and entertaining, along with ample unfinished storage space. Additional highlights include a rare four-car garage, elevator, and outdoor living area with a fireplace that opens to the spacious back and side yards. Situated on a beautifully landscaped lot, the property offers an expansive outdoor setting rarely found in this area of Clayton.

Included in the sale is 140 N. Brentwood an additional .139 acres, further enhancing the privacy, outdoor space, and overall setting of this rare offering in the heart of Clayton.
#26032099

Clayton

136 N Brentwood Boulevard

4 Beds

4 Baths

6,407 Sq.Ft.

$6,200,000

MLS#: 26032099
Price reduced
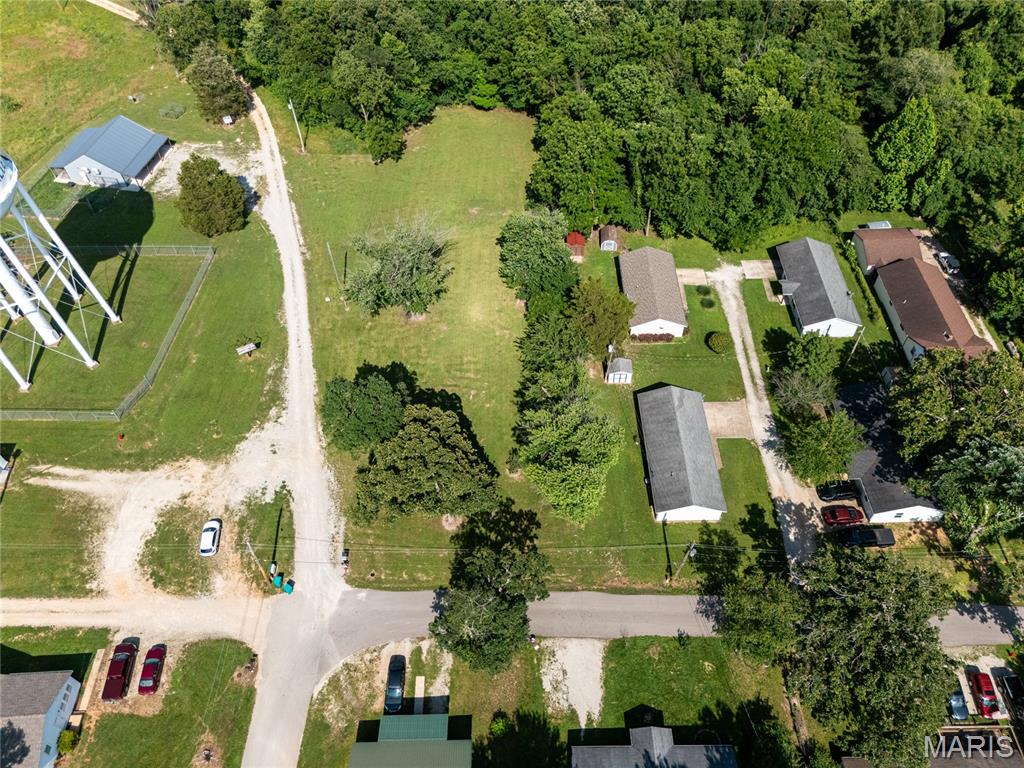
Discover the perfect blend of small-town convenience and outdoor adventure with this beautiful 1 (+/-) acre city lot. Ideally located next to the bike trail, world-class floating, and the natural beauty of the ozarks, this property offers endless possibilities. The lot has already been surveyed and can be divided into two separate parcels, making it an excellent opportunity to build your dream home, two homes, or even an investment property. Enjoy easy access to rivers, hiking, camping, and all other outdoor recreation Steelville is known for while still having the convenience of being within the city limits. Whether you're looking for a peaceful place to settle down, a weekend getaway, or a property with development potential, this versatile lot is ready for your vision!
#26037900

Steelville

431 Hickory Street

None Beds

None Baths

1.0474 acres

$26,900

MLS#: 26037900

1 ... 593 594 595 596 597 ... 666
* Listings identified with the FMLS IDX logo come from FMLS and are held by brokerage firms other than the owner of this website. The listing brokerage is identified in any listing details. Information is deemed reliable but is not guaranteed. If you believe any FMLS listing contains material that infringes your copyrighted work please click here to review our DMCA policy and learn how to submit a takedown request. Ā© 2024. First Multiple Listing Service, Inc.
 - property

Send a message

Message successfully sent.

Your message

What is 3 + 4 ?

Reason for contacting?

I agree to receive email communication and understand I can unsubscribe at any time.

I agree to be contacted by Rock Island Realty via call, email, and text for real estate services. To opt out, you can reply 'stop' at any time or reply 'help' for assistance. You can also click the unsubscribe link in the emails. Message and data rates may apply. Message frequency may vary. Privacy Policy

Sign Out

Virtual Assistant

Would you like to take the next step with this property? We can help you schedule a showing or virtual tour, or send you more details.

Yes, I would like more information.

Thank You for Your Reply, One of Our Agents will contact you as soon as possible

No, maybe later.

Thank you, you can always contact me via email, phone number or through the contact form.

Realhub AI

Lucy - Your AI-Powered Realtor

Update Your Temporary Password

Personalize your search

Enter your email and we'll notify you immediately when new listings match what you're looking for.

or enter email address

Already have an account ? Login here

Continue your home search

I agree to receive communications and understand I can unsubscribe at any time.

I agree to be contacted by Rock Island Realty via call, email, and text for real estate services. To opt out, you can reply 'stop' at any time or reply 'help' for assistance. You can also click the unsubscribe link in the emails. Message and data rates may apply. Message frequency may vary. Privacy Policy

Already have an account ? Login here

We use cookies

We use cookies primarily for analytics to enhance your experience. By accepting, you agree to our use of these cookies. You can manage your preferences or learn more about our cookies policy.
