Properties

Browse or get in touch to schedule a walkthrough.

  • Nearby me
Price range

Popular Features

Community Features

Association

Property Features

Waterfront

View

Exterior Features

Interior Features

Style

10000 properties match your criteria

Updated 1 minute ago

E-Alert name
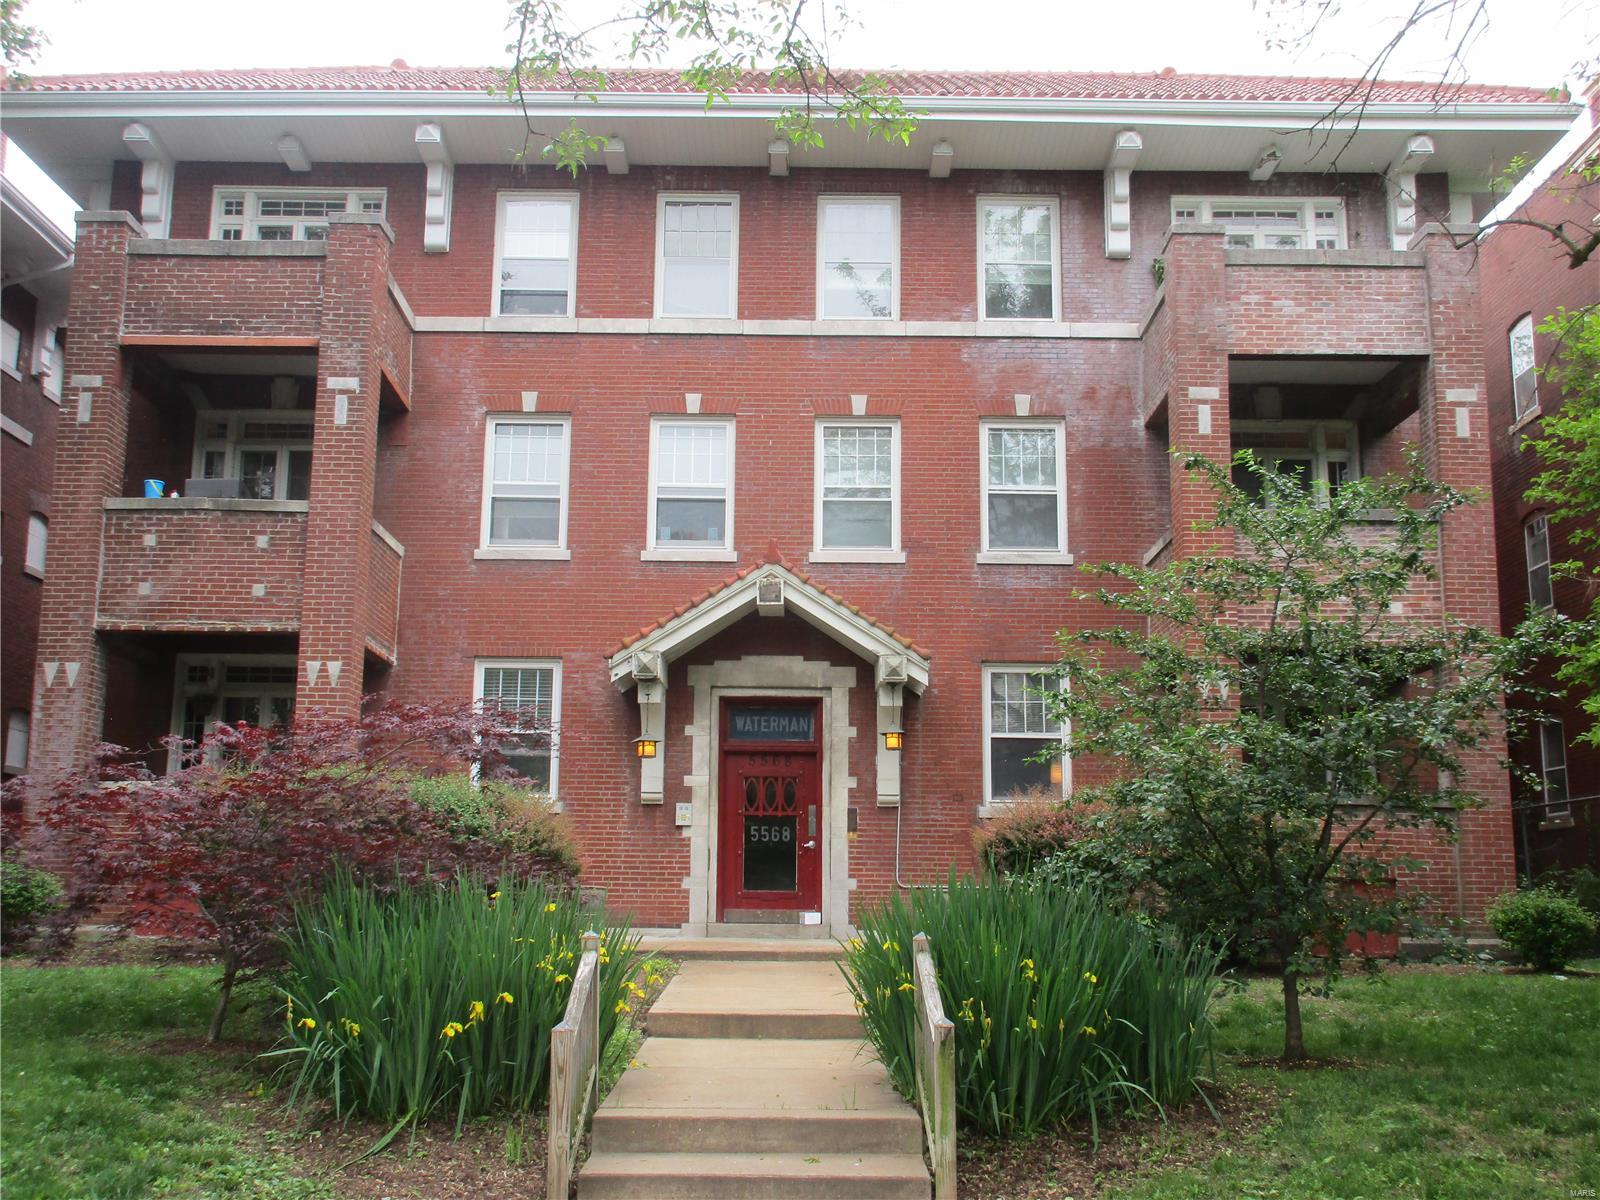
Rare find, a cash producing residential investment property in the heart of Debaliviere!  With a great pipeline of renters from neighboring Washington University (The student shuttle goes right down Waterman!) this is a consistently performing property.  Swanky new residential construction in the neighborhood keep rents strong with one highest rental rates in St. Louis! There are 3 - 3 bedroom units and 3- 2 bedroom units, and where 5568 Waterman excels is offering large and well defined spaces giving roommates privacy that is uncommon and sought after by especially grad students!  EACH UNIT HAS THEIR OWN WASHER AND DRYER which makes these apartments even more attractive to renters! Nestled in with beautiful condos, houses, dog walkers and students the location cannot be better!  Wash U and the central corridor keep growing making this a great opportunity for a long term consistent investment!
#21033594

St Louis

5568 Waterman

None Beds

None Baths

12,084 Sq.Ft.

$985,000

MLS#: 21033594
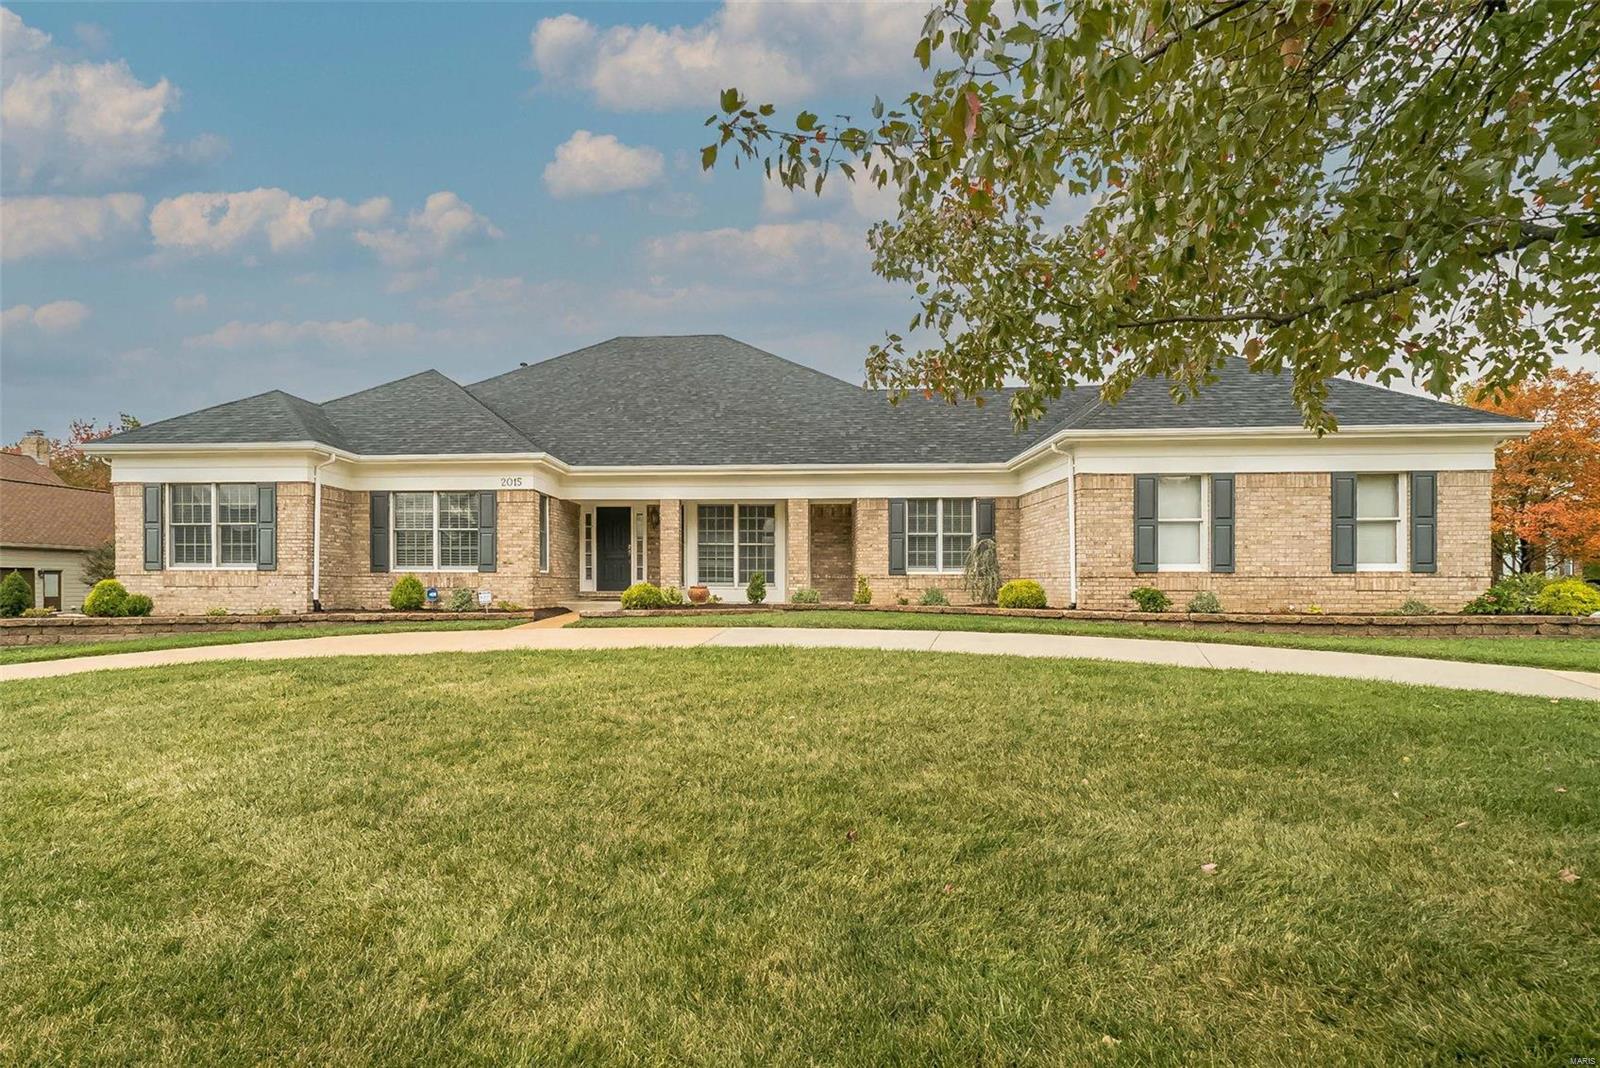
Discover luxury living in this stunning all-brick ranch located in prestigious Brook Hill Estates! The circle driveway makes every arrival an elegant experience. With 3 beds, 3.5 baths, and 4700 sf of finished living space, this gem is an architectural masterpiece lined with modern conveniences! Spectacular angles, soaring ceilings & open floor plan create an atmosphere ideal for entertaining! Dazzling gourmet kitchen with expansive breakfast bar, custom cabinets & newer appliances. Glorious great room accentuated by brick f/p. Owner's suite with WIC & gorgeous update bath with heated tile floor for your indulgence! Basement offers enormous rec room, 2 bonus rooms & full bath. Step into the landscaped backyard paradise, complete with BBQ grill and a covered gazebo for outdoor enjoyment. Nestled on over 1/2 acre lot with sprinkler system. Roof, both ACs and Furnaces are 1 year new. Located in award-winning Parkway School District, this home is the epitome of sophistication and comfort!
#23064654

Chesterfield

2015 Brook Hill Court

3 Beds

3 Baths

4,698 Sq.Ft.

$985,000

MLS#: 23064654
Blocks from downtown Clayton, this classic side entry brick home with contemporary flair is sure to please!  The marbled entry greets you in style and the step down great room invites you to stay with its framed garden views, cozy fireplace and display niches. French doors open to a light filled den with two walls of windows and a built-in library.  Tray and coffered ceilings throughout provide architectural interest and ambient lighting.  The kitchen and hearth room are an entertainer’s delight with a SubZero fridge, double ovens, wine cooler, center island w/ veggie sink and breakfast room. Glass doors lead you to perennial gardens and a spacious deck.  Upstairs are a workstation/sitting room and 3 en suite bedrooms, including a gracious master suite with fireplace and a phenomenal walk in closet!  Additionally, there is a media room, wet bar and full bathroom in the lower level.  A show room 3-car tandem garage completes the package with a shop sink and abundance of storage.
#15021483

Clayton

346 N Meramec Avenue

3 Beds

4 Baths

4,535 Sq.Ft.

$985,000

MLS#: 15021483
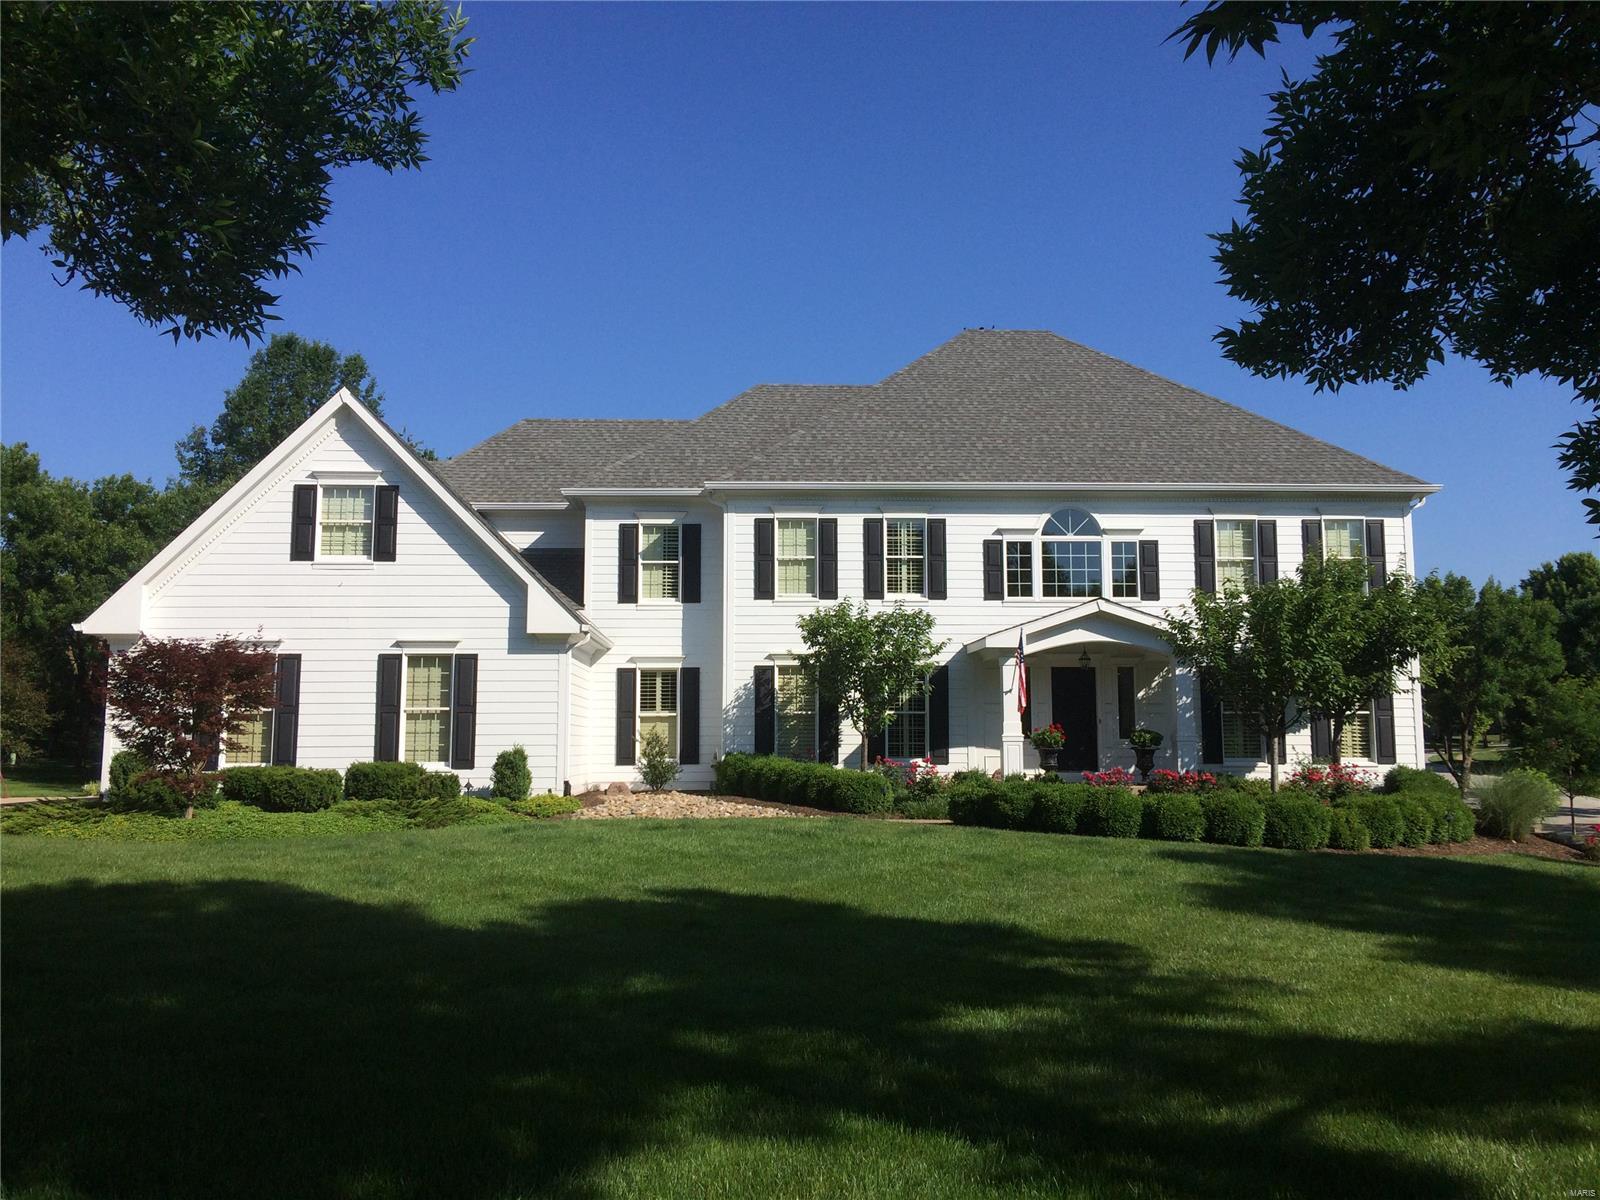
Welcome to the best that Brook Hill has to offer! This 4 plus bed, 4 full & 2 half bath home has it all. There is a formal living room and dining room. The family room has a wood burning fireplace, an office nook and opens to the landscaped patio with fire pit. The updated kitchen has a big center island with breakfast bar, granite counter tops and a ton of cabinet space. It opens to the breakfast room and hearth room with built in cabinets, gas fireplace and french doors to the patio. The main floor laundry has great storage space, cubbies & a half bath. Upstairs there are 4 bedrooms and 3 full baths. The master bath has double sinks, separate tub and shower and a large walk in closet with center built in dresser. The lower level - WOW! The owner has made this space amazing-a movie area, a game area, a craft room, a video game playing space and a fabulous bar with a kitchen. There is also a 5th bedroom (w/ egress) and a new full bath. There is so much to appreciate here, come enjoy! Additional Rooms: Mud Room
#18025706

Chesterfield

14703 Kulkarni Court

5 Beds

4 Baths

6,273 Sq.Ft.

$985,000

MLS#: 18025706
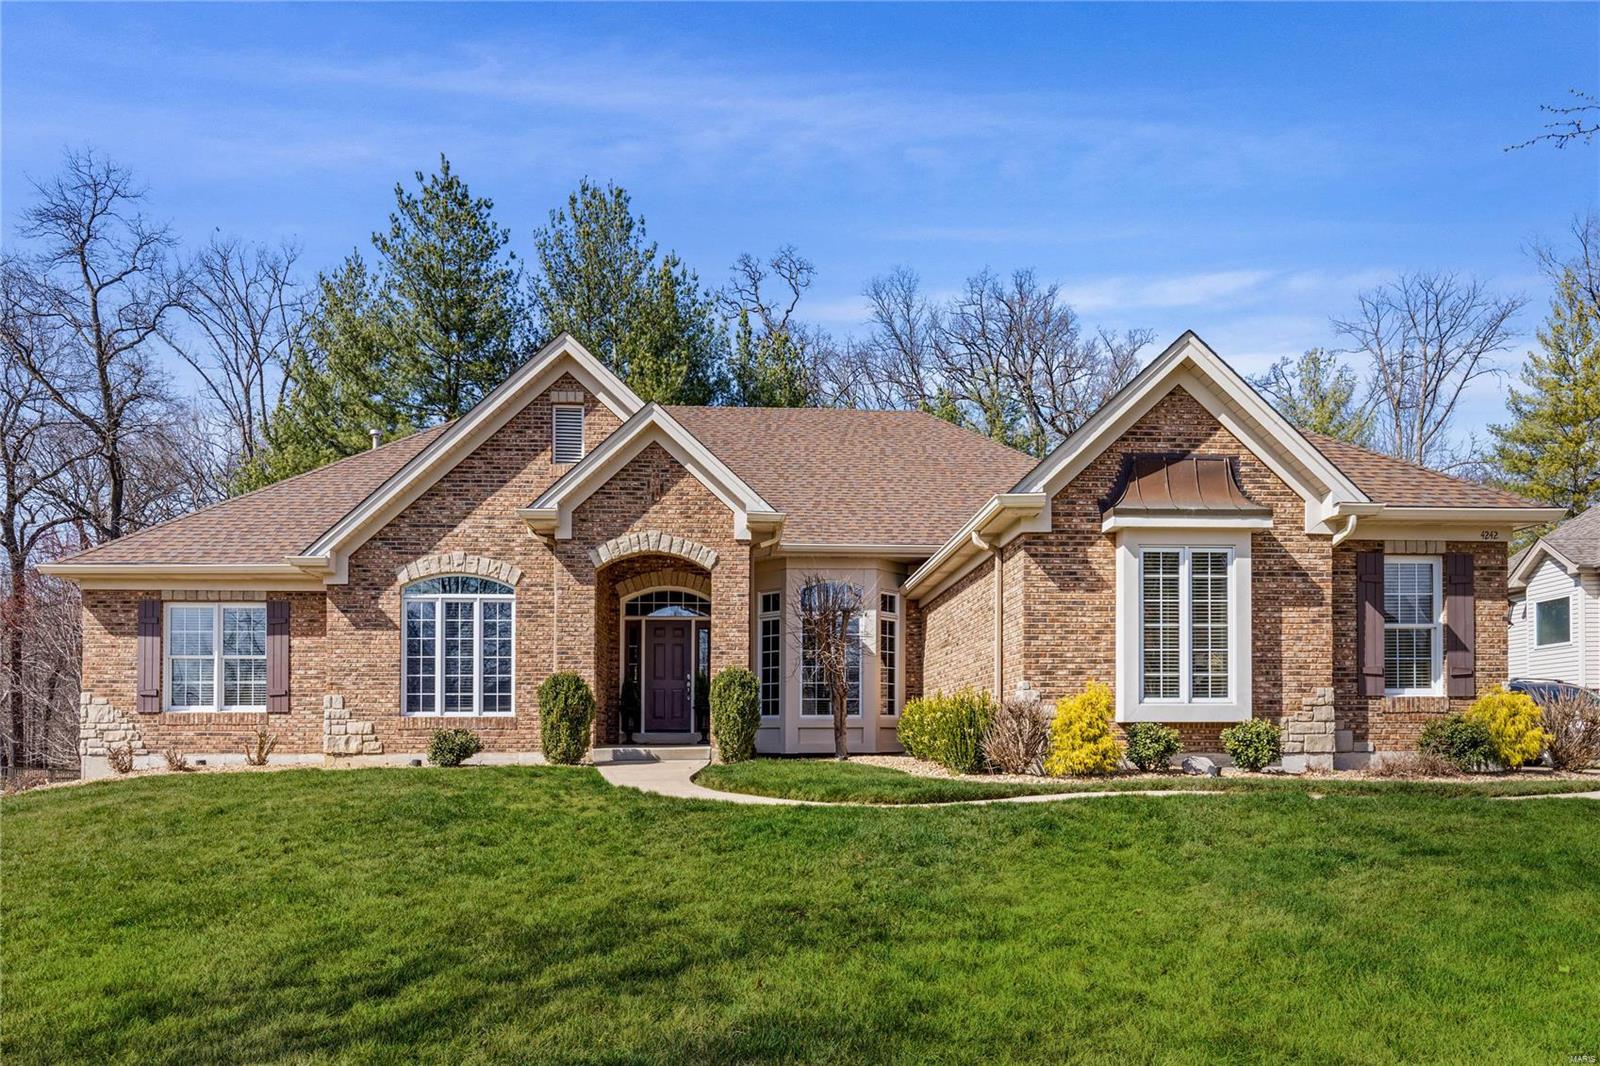
Outstanding brick & stone-crafted ranch home from award-winning Cross Custom Homes. Open floor plan features oak hardwoods, 11’ ceilings & detailed trim work. Impressive hardwood foyer leads to private study with French doors, formal dining room and stunning great room with scalloped entryways & dramatic wall of windows that overlook wooded ground.  Designer kitchen with 42ā€ cherry cabinetry, granite countertops, premium stainless steel appliances & center island adjoins breakfast room with convenient planning center & hearth room with groin vault ceiling & floor-to-ceiling brick & stone fireplace. Coffered primary bedroom suite with wide bay window, 2 walk-in closets & luxury bath offers an appealing retreat. A 2nd ensuite bedroom completes the main floor living quarters. Lower Level entertainment space includes recreation room with fireplace, gathering bar, 3rd & 4th bedrooms & full bath. Situated on an extensively landscaped .8 -acre lot with bi-level paver patio & 3-car garage.
#25014202

St Charles

4242 Austin Ridge Drive

4 Beds

3 Baths

4,226 Sq.Ft.

$985,000

MLS#: 25014202
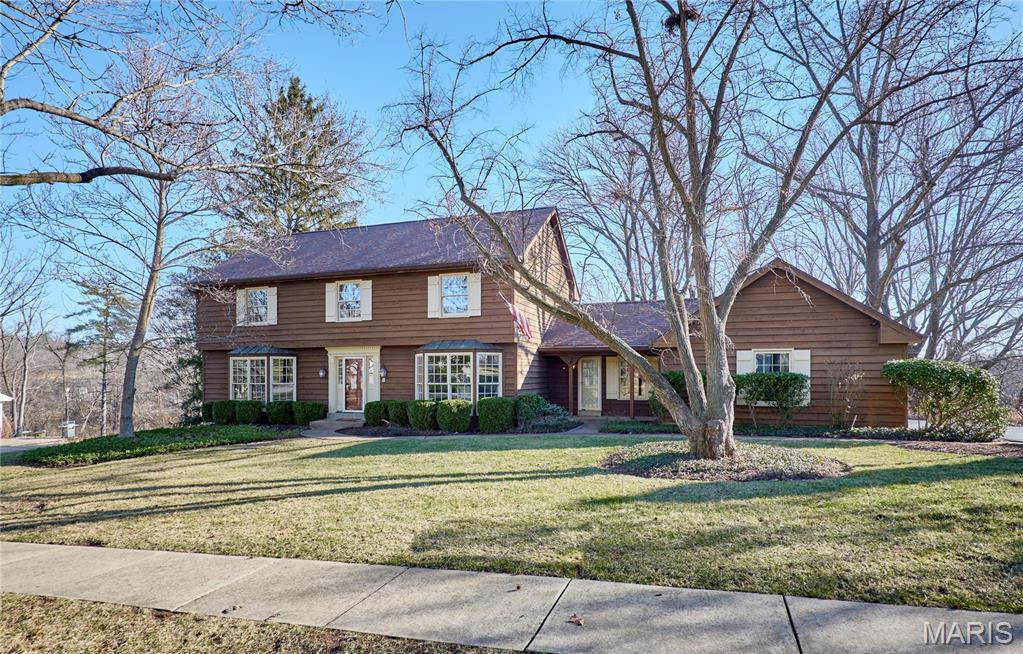
Set in the heart of Town & Country, this inviting residence offers a rare blend of privacy, space and location. Backing to 14 acres of protected common ground, enjoy a tranquil, private setting while remaining just minutes from the area’s most sought-after amenities. The thoughtfully designed floor plan features four spacious bedrooms and 3.5 bathrooms, with gracious living spaces ideal for both everyday living and accommodating guests. Upon entry, the formal dining room and generous living room set the tone, enhanced by bay windows that flood the home with natural light. The kitchen serves as a warm gathering place, where family and friends can enjoy the stone fireplace, peaceful views of the private backyard, and the soothing sounds of the outdoor pond with gentle waterfall. An expansive four seasons room with a wall of windows overlooks the pool and beautifully landscaped, tree lined yard, connecting to the outdoors for year round enjoyment. The primary suite is a true private retreat, offering generous proportions and a calming atmosphere. The primary includes two closets, one a custom walk in just across from the ensuite that includes a jacuzzi soaking tub, double vanity, and private shower.  The lower level adds distinctive character, featuring architectural accents inspired by iconic St. Louis venues, including lighting from the Fox Theatre and stain glass from famous stables, creating a space that is both charming and truly one of a kind. A sunlit corner of the lower level that looks out onto the pool is an ideal spot for a home office or craft area. Located within the top-rated Parkway School District, the neighborhood is within walking distance of Queeny Park and just minutes from premier shopping, dining, golf courses, and cultural destinations.
#26001075

Town and Country

1652 Featherstone Drive

4 Beds

3 Baths

4,596 Sq.Ft.

$985,000

MLS#: 26001075
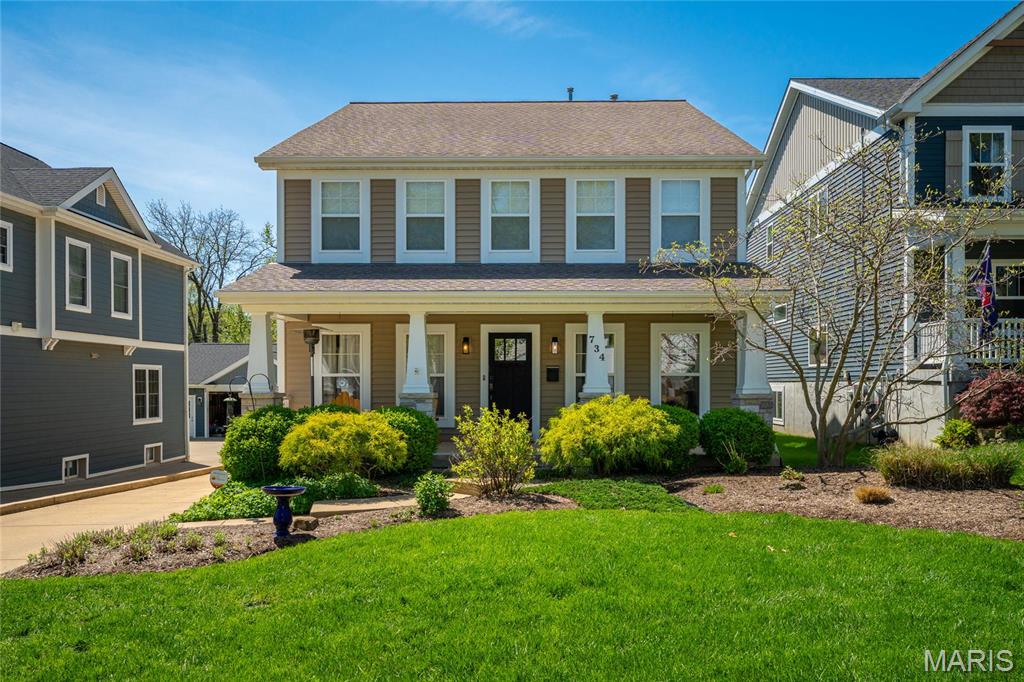
Tucked away on a quiet cul-de-sac in the heart of Glendale, this stunning 4 BR, 4 BA 2-story home offers the perfect blend of timeless craftsmanship and modern luxury. Beautifully finished living space welcomes you with rich hardwood floors, custom millwork, and a striking stone fireplace anchoring the spacious great room. The open floor plan is great for large gatherings with an oversized island, eat-in kitchen, premium appliances, and sightlines to the living, and formal dining areas. Mud room has laundry and built-in shelves. The 2nd floor has a primary en suite with a newly renovated bathroom w/ separate tub and shower, dual vanity, new cabinets, quartz tops and heated floors. 3 more bedrooms, which are generous in size and closet space and full bath complete the upstairs. The partially finished basement has a wet bar, guest living quarters with an extra bedroom room or home office and a full bath. The patio with pergola overlooking the yard is fantastic for outdoor entertainment. Back on market due to no fault of sellers.
#25025396

Glendale

734 Fuhrmann Terr

4 Beds

3 Baths

4,026 Sq.Ft.

$985,000

MLS#: 25025396
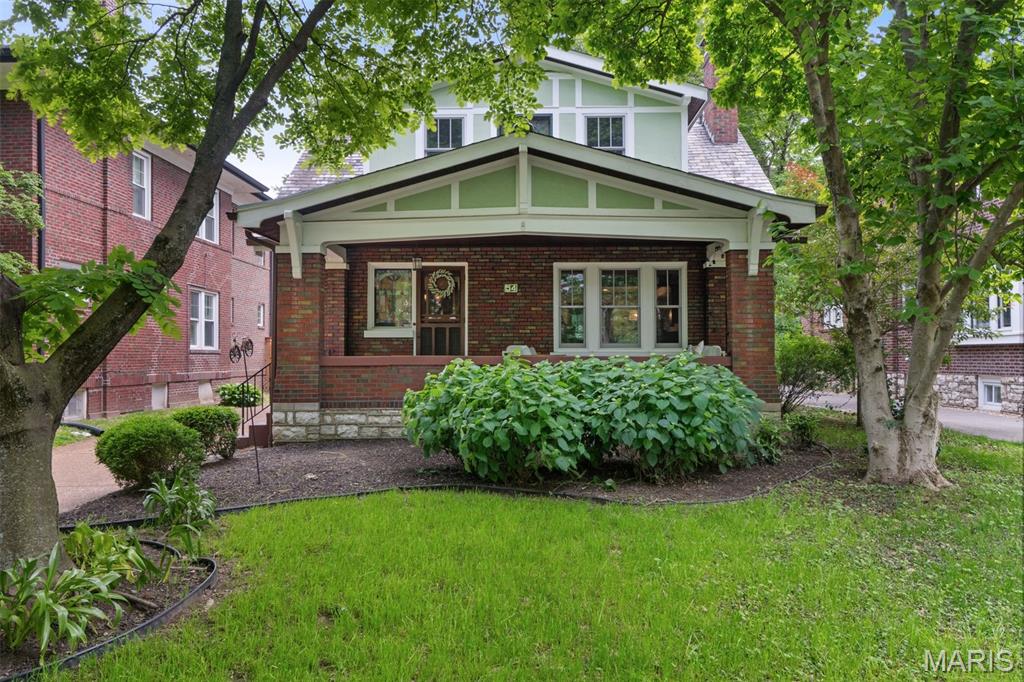
Home sold with multiple offers. Some storm damage addressed via insurance claim. In the heart of Clayton, this beautifully restored bungalow home blends timeless charm with smart updates - just minutes from Forest Park, great shops and restaurants, Washington University, and 3 of the best elementary schools in the state. The spacious front porch invites you into a warm, light-filled interior featuring original millwork, gleaming hardwoods, exceptional period stained glass windows, and built-ins that celebrate the home's Arts & Crafts heritage. The living room, anchored by a handsome fireplace, flows easily into the dining room and an updated, sunlit kitchen with custom cabinetry, luxe stone counters, a walk-in pantry, and designer appliances. A cozy den and powder room round out the main floor. Upstairs offers three bedrooms, a bonus sunroom/office, and a newly renovated bath with a large shower and separate soaking tub. A partially finished lower level offers an option for a guest space/4th bedroom or play room and with a stylish second full bath.  The lovely backyard, two-car garage, plus direct access and great views over Concordia Park make this home as functional as it is beautiful. This home is a true Clayton classic - come see for yourself why the sense of community in this neighborhood is second to none anywhere in STL!
#25030504

Clayton

54 Arundel Place

3 Beds

2 Baths

2,841 Sq.Ft.

$985,000

MLS#: 25030504
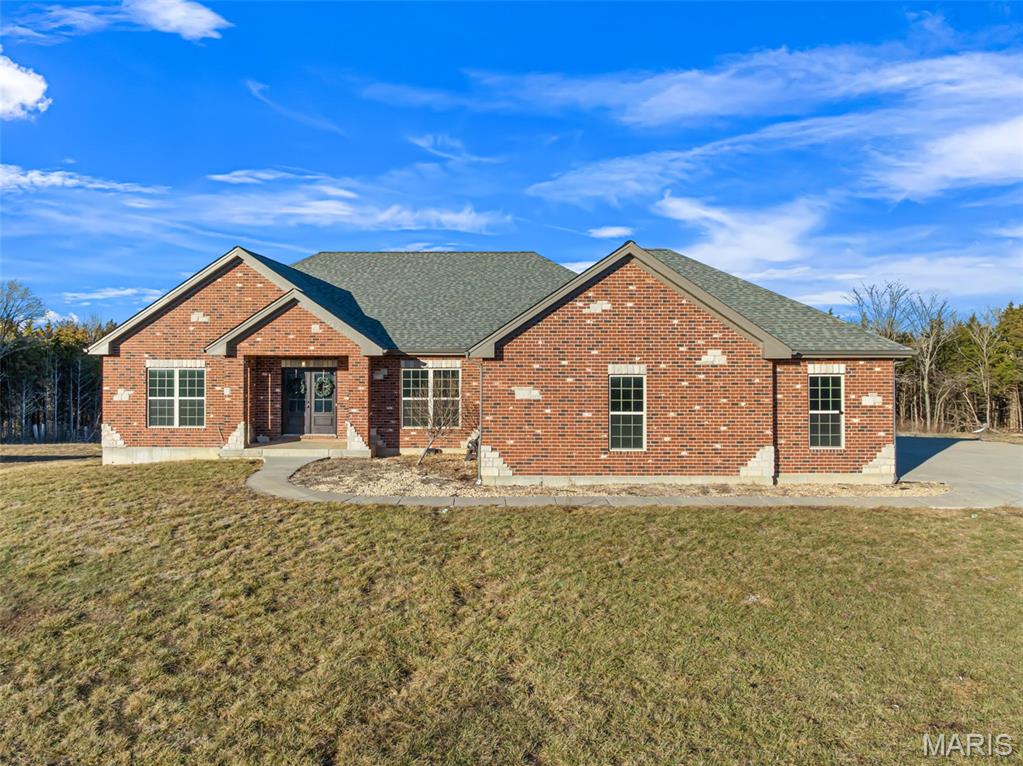
CONTINUE TO SHOW!! KICK-OUT CLAUSE! Exceptional custom-built all-brick ranch home nestled on 15.42 unrestricted acres, offering the perfect blend of luxury, privacy, and functionality. Thoughtfully designed with 4 bedrooms on the main level plus a private office, this home features soaring 10’ and 9’ ceilings and hardwood flooring throughout, creating an open and elegant atmosphere. The spacious great room is anchored by a stunning floor-to-ceiling stone fireplace, providing a striking focal point and a warm gathering space for family and guests. The primary suite is a true owner’s retreat, showcasing a coffered ceiling, spa-inspired jacuzzi tub, expansive custom-tiled double shower, separate double vanities, water closet, and a generous walk-in closet. The gourmet kitchen is equally impressive, featuring custom cabinetry, an oversized 5x9 center island, quartz countertops, tile backsplash, under-cabinet lighting, Jenn-Air appliances, stainless steel apron-front sink, and a walk-in pantry—perfect for entertaining and everyday living alike. Step outside to enjoy the expansive maintenance-free covered and uncovered deck, ideal for relaxing or hosting while taking in the peaceful views of the surrounding acreage. The finished walk-out lower level offers a large family room, additional bedroom, full bath, dedicated gym area, and a tornado room, providing flexible space for guests, recreation, or extended living. Additional highlights include a solar panel system for energy efficiency, an inground pool for summer enjoyment, and a wood-burning stove for added warmth and charm. With unrestricted land, ample space, and exceptional craftsmanship throughout, this remarkable property offers endless possibilities and a rare opportunity to enjoy refined country living at its finest. SELLER IS OFFERING A LANDSCAPE ALLOWANCE/CREDIT AT THE TIME OF CLOSING!
#26001431

Union

2175 Neier Road

5 Beds

3 Baths

3,900 Sq.Ft.

$985,000

MLS#: 26001431
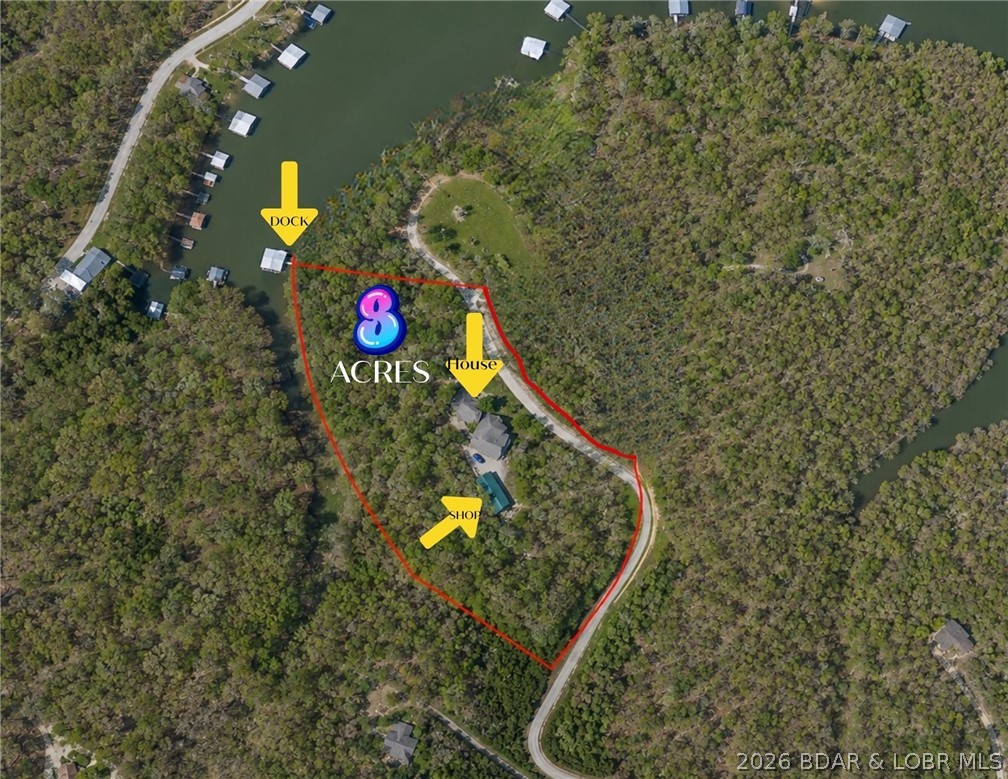
Privacy, acreage, and lakefront living come together at this exceptional property in Sunrise Beach at the 25 Mile Marker of Lake of the Ozarks. 8 private acres with 230 feet of cove-protected shoreline, this spacious home offers the perfect setting for full-time living, a family retreat. Designed with main-level living, the home features 3 bedrooms, 2 full baths, 1 half bath, two fireplaces, expansive living spaces, and a finished walkout lower level ideal for entertaining or accommodating guests. Step outside to enjoy the peaceful surroundings from multiple decks, a covered patio, and inviting porch, all surrounded by mature trees and abundant wildlife. The property also includes a large detached shop 3,360 sq. ft. complete with office and bathroom, providing endless possibilities for hobbies, storage, or a home-based business. Down by the water, you'll find a private covered dock with a 12' x 28' slip, boat hoist, swim platform, and ladder, making it easy to enjoy everything Lake of the Ozarks has to offer. Rarely do properties offer this combination of privacy, acreage, waterfront, and convenient Sunrise Beach location.
#3586502

Sunrise Beach

87 Perkins Road

3 Beds

2 Baths

3,340 Sq.Ft.

$985,000

MLS#: 3586502
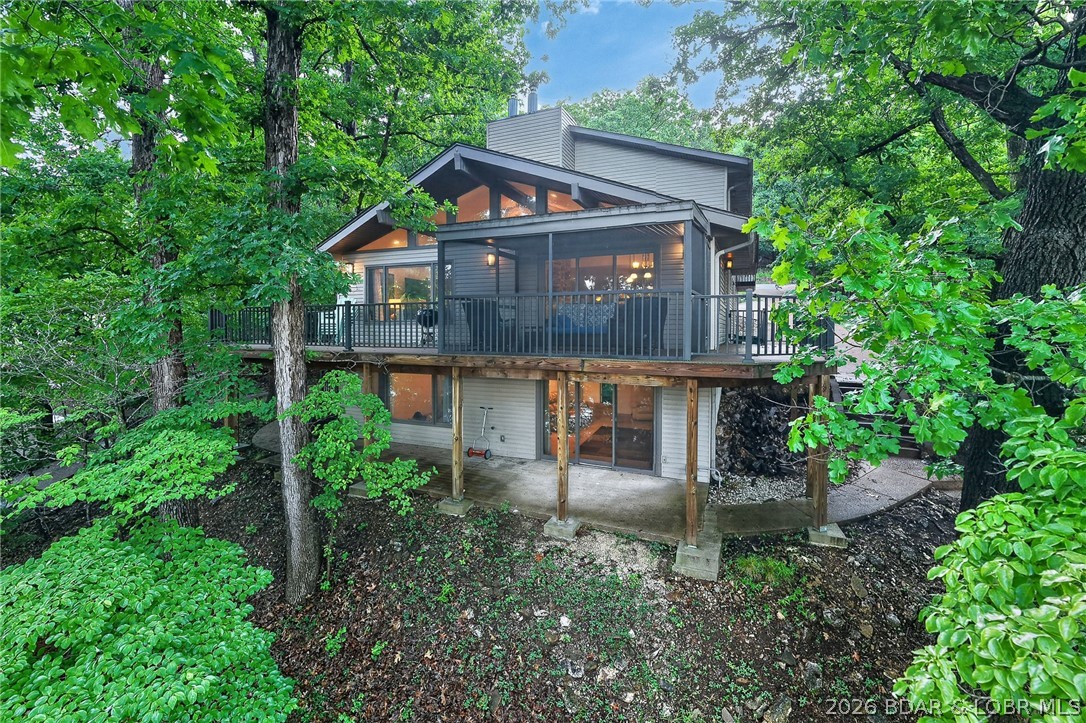
Experience the best of Lake of the Ozarks living in this impressive Horseshoe Bend waterfront retreat! Perfectly positioned at the 4MM in a desirable cove location with main channel views & deep water! This 5 bedroom (two are ensuite), 4.5 bath home offers over 4,184 sq ft of thoughtfully designed living space, Vaulted ceilings, multiple gathering areas w/3 living rooms, charming stone fireplace w/wood stove insert on main level, Lower level fireplace w/pellet stove insert, beautiful kitchen w/plenty of cabinet space, large walkin pantry, 2 dining areas, office, screened deck off of main living area w/trex decking, open deck area, sunroom and covered patio create the ideal setting for relaxing or entertaining after a day on the water. With 95 ft of lakefront, private dock, detached 2-car garage, great parking and strong vacation rental potential, this property checks every box for the ultimate lakefront lifestyle. Located in a GREAT Cove close to Dock Knockers! Just Hop on your boat and enjoy! Plus… if you don’t feel like taking steps to dock, there is a shared driveway with the neighbor that you can drive down to the lakefront .. perfect for a golf cart.
#3588404

Lake Ozark

1054 Linn Creek Road

5 Beds

4 Baths

4,184 Sq.Ft.

$985,000

MLS#: 3588404
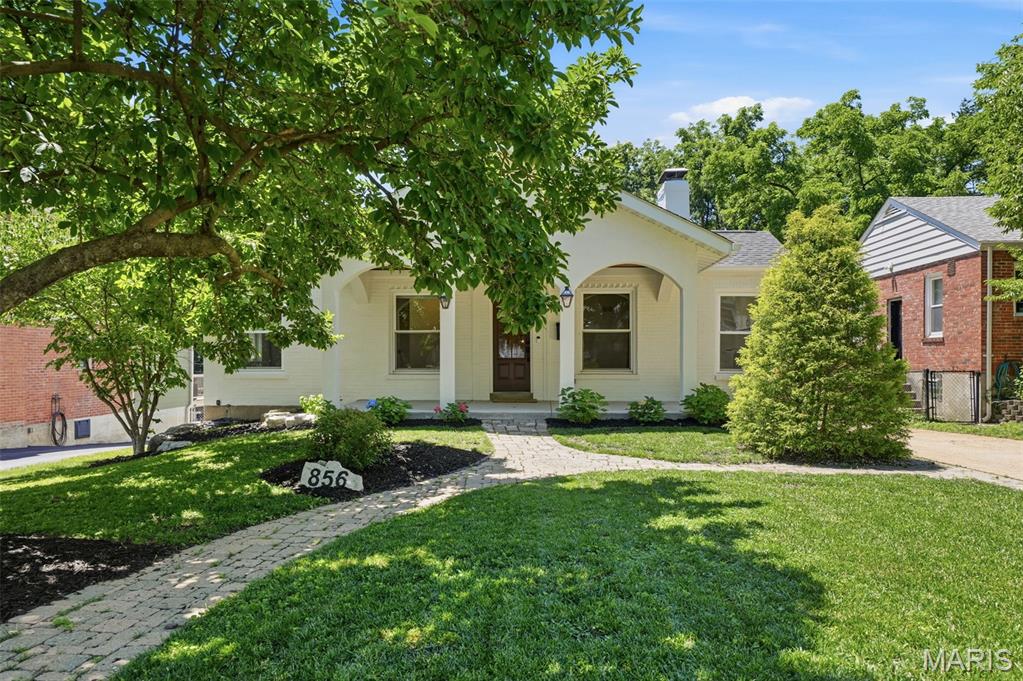
California-inspired living meets timeless character in this exceptional 5-bedroom, 3.5-bath home. The original residence seamlessly blends with a stunning addition, creating a light-filled, open-concept floor plan designed for today's lifestyle. Architectural details including graceful archways, rich character elements, and sophisticated neutral décor provide warmth, charm, and elevated style throughout. The heart of the home is the stunning designer kitchen, featuring warm wood shelving, new stainless appliances, generous workspace, and seamless flow into the living and dining areas—perfect for everyday living and effortless entertaining. Luxury tile, premium finishes, and abundant natural light enhance every space, while two fireplaces add warmth and ambiance throughout the home. A beautiful main-floor library offers the perfect retreat for working from home, reading, or quiet relaxation. The main-floor primary suite serves as a private sanctuary, complete with a spa-inspired bath designed for comfort and luxury. Designed for gathering, the expansive living and dining spaces effortlessly accommodate everything from casual family dinners to holiday celebrations and large-scale entertaining. Step outside to a spacious deck overlooking a beautifully manicured, level fenced backyard—ideal for outdoor dining, entertaining, and play. Additional highlights include a welcoming front porch, detached two-car garage, spacious secondary bedrooms, and an unbeatable location within an award-winning school district. Combining California-casual style, timeless character, and modern luxury, this entertainer's dream offers an exceptional lifestyle in one of the area's most sought-after neighborhoods.
#26037619

Kirkwood

856 Fuhrmann Terrace

5 Beds

3 Baths

3,515 Sq.Ft.

$985,000

MLS#: 26037619
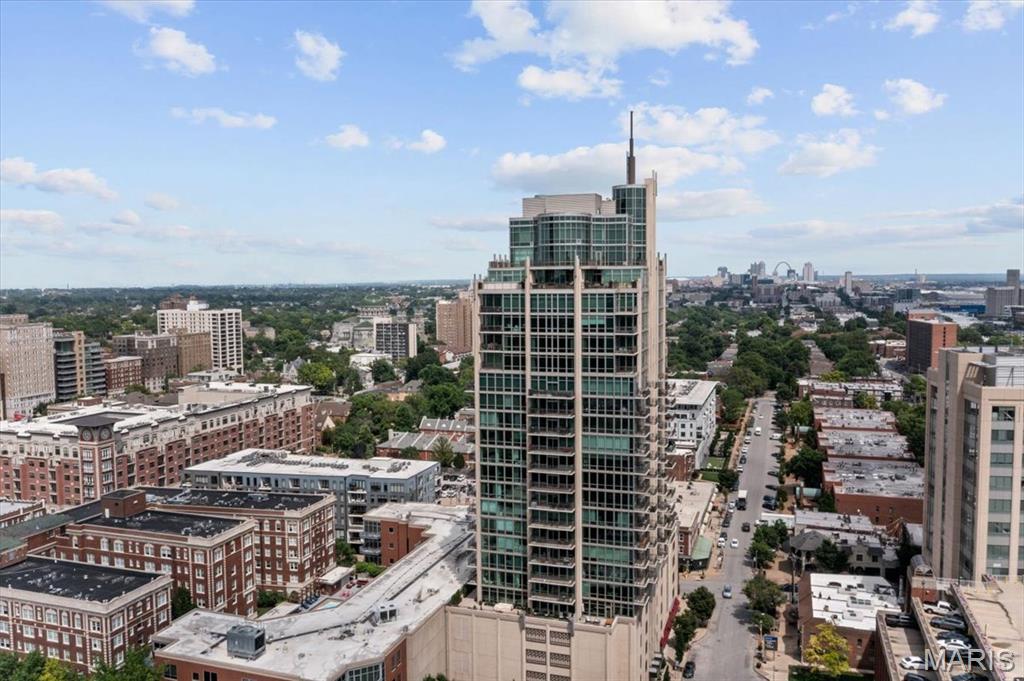
Park East Tower redefines city life. It offers the comfort and convenience of modern architecture  with the character and energy of the Central West End. Inside, you will find a spacious Penthouse with high ceilings , open floor plan, floor-to-ceiling windows and a gourmet kitchen. Stunning views from your balcony of the Arch, downtown St. Louis, and the heart of the CWE. Watch the downtown fireworks from your condo with your family and friends. And modern conveniences like enclosed parking, high-speed Internet access, and a friendly door attendant. Spend the morning in the Fitness Center or the afternoon on the terrace by the pool. Outside, you are just steps away from Forest Park, galleries, shops, restaurants and cafes. Living in the Park East Tower Penthouse #2103 is living well. The beauty of living at Park East Tower is that it is whatever you want it to be. Sometimes that means morning espresso and the Times at a sidewalk table for one. and sometimes it is coffee for two on your private balcony. It is dinner parties in or a night out at the Muny. Other days you may choose a bike ride through Forest Park, visit the St. Louis Art Museum, play golf, rent a paddle boat on the lake below the Art Museum and there is always the free zoo to take the grandchildren to see. Because it's all right here at Park East Tower, your options are endless.
#26005775

St Louis

4909 Laclede Avenue 2103

2 Beds

2 Baths

1,974 Sq.Ft.

$985,000

MLS#: 26005775
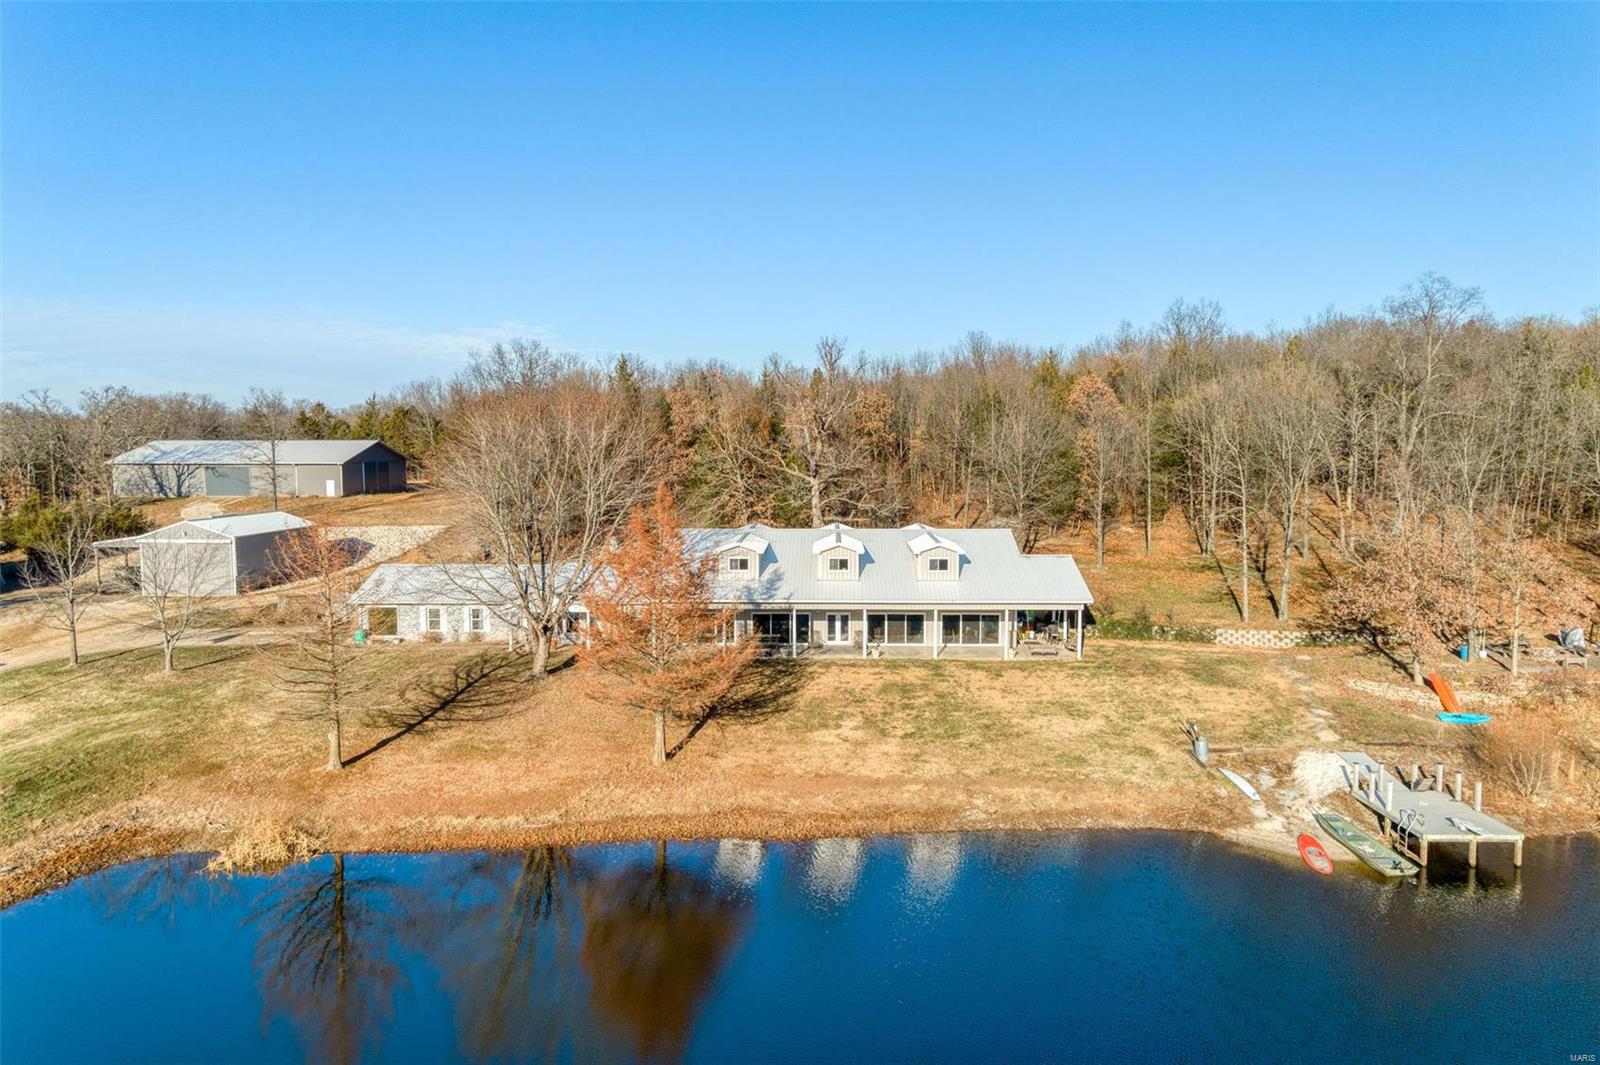
UNIQUE PRIVATE 60 ac RETREAT. This 60+/- ac piece of heaven offers so much for the entire family.  5 bd 4 bath home with a very unique 65x35 completely open great room (radiant floor heating) with a wall of sliding doors that open to a 70x12covered porch overlooking the 6 ac lake featuring - island, dock, beach, stocked & spring fed.  Main floor: Great room, Master suite, living room, dining and kitchen w/ 2 pantries, laundry area, 1 cg attached.  Second level offers to large bedrooms w/dormers & their own full bath plus a bonus area. There is a small pond & spring.  Perfect property FOR THE HORSE LOVER, Newer 60x100 indoor arena w/kickboard & sand floor; 30x50 Gambrel 2 story barn w/10 ft lean to and 5 stalls, loft & tack room; 42x55 garage/workshop 15 ft lean to, ½ is insulated & wood stove/shop heaters, compressor; 24x40 RV gar w/12x40 lean to(elect). Private Trails to ride horses, 4 wheelers, hiking, fishing, you get it all. This could be a company retreat or bed and breakfast.
#21083893

De Soto

13500 Lazy D Avenue

5 Beds

4 Baths

7,218 Sq.Ft.

$985,000

MLS#: 21083893
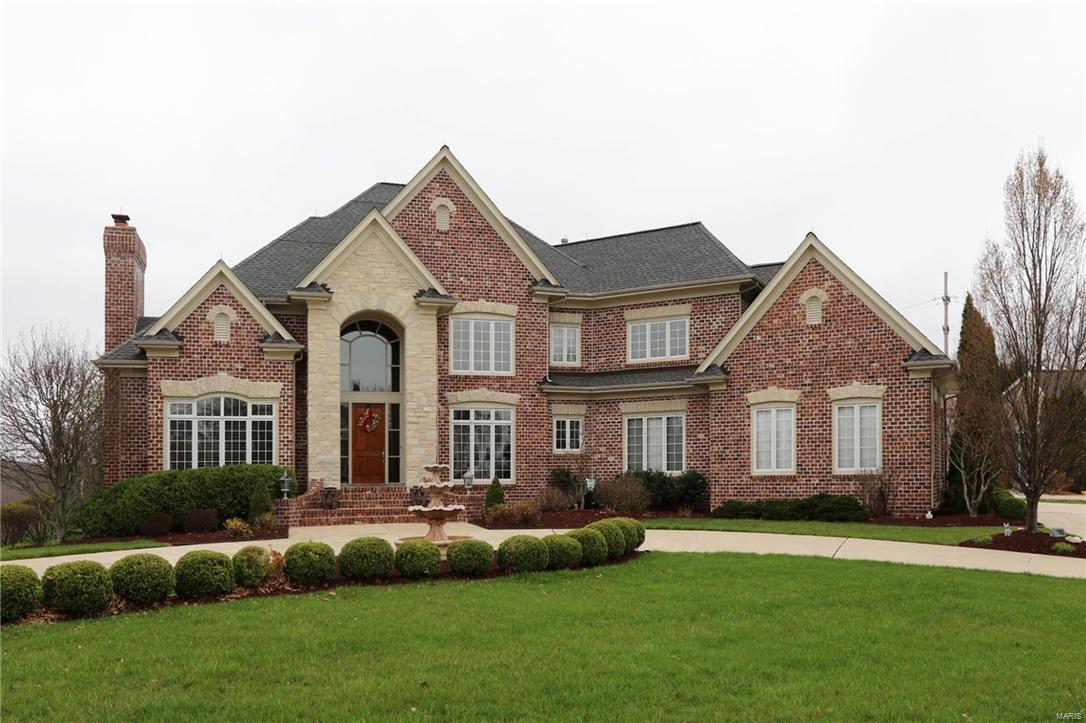
The exquisite front elevation and wonderful curb appeal will be the first thing you notice about this amazing home that has all the amenities you expect! Wood floors greet you in the 2 Story Entry and flow through most of Main Level. Relaxing Living Room with Gas fireplace and a Study off the Foyer. You’ll spend a lot of time in the Kitchen/Hearth Rm with it’s open flow. Top of the line, NEWER VIKING appliances. Subzero Refrig. Relax in the Cozy Hearth RM w/floor to ceiling stone gas fireplace. Step outside to enjoy the lovely salt water, Baker pool. Over 1 acre for your enjoyment! Upstairs features 4 spacious BDRMS with a Luxury Master Suite that will be your splendid retreat! Two BDRMS share a jack and jill bath and one has it’s own.  The finished Lower Level allows you to watch movies and has two REC areas, for all your entertaining needs! Zoned HVAC, one NEWER, over-sized 3 car garage with epoxy floor. Hardy Board Siding, Amazing outdoor area, in the award winning Rockwood Schools!
#17026601

Chesterfield

17935 Bonhomme Ridge

4 Beds

3 Baths

4,610 Sq.Ft.

$985,000

MLS#: 17026601

1 ... 594 595 596 597 598 ... 666
* Listings identified with the FMLS IDX logo come from FMLS and are held by brokerage firms other than the owner of this website. The listing brokerage is identified in any listing details. Information is deemed reliable but is not guaranteed. If you believe any FMLS listing contains material that infringes your copyrighted work please click here to review our DMCA policy and learn how to submit a takedown request. Ā© 2024. First Multiple Listing Service, Inc.
 - property

Send a message

Message successfully sent.

Your message

What is 3 + 4 ?

Reason for contacting?

I agree to receive email communication and understand I can unsubscribe at any time.

I agree to be contacted by Rock Island Realty via call, email, and text for real estate services. To opt out, you can reply 'stop' at any time or reply 'help' for assistance. You can also click the unsubscribe link in the emails. Message and data rates may apply. Message frequency may vary. Privacy Policy

Sign Out

Virtual Assistant

Would you like to take the next step with this property? We can help you schedule a showing or virtual tour, or send you more details.

Yes, I would like more information.

Thank You for Your Reply, One of Our Agents will contact you as soon as possible

No, maybe later.

Thank you, you can always contact me via email, phone number or through the contact form.

Realhub AI

Lucy - Your AI-Powered Realtor

Update Your Temporary Password

Personalize your search

Enter your email and we'll notify you immediately when new listings match what you're looking for.

or enter email address

Already have an account ? Login here

Continue your home search

I agree to receive communications and understand I can unsubscribe at any time.

I agree to be contacted by Rock Island Realty via call, email, and text for real estate services. To opt out, you can reply 'stop' at any time or reply 'help' for assistance. You can also click the unsubscribe link in the emails. Message and data rates may apply. Message frequency may vary. Privacy Policy

Already have an account ? Login here

We use cookies

We use cookies primarily for analytics to enhance your experience. By accepting, you agree to our use of these cookies. You can manage your preferences or learn more about our cookies policy.
