Properties

Browse or get in touch to schedule a walkthrough.

  • Nearby me
Price range

Popular Features

Community Features

Association

Property Features

Waterfront

View

Exterior Features

Interior Features

Style

10000 properties match your criteria

Updated 1 minute ago

E-Alert name

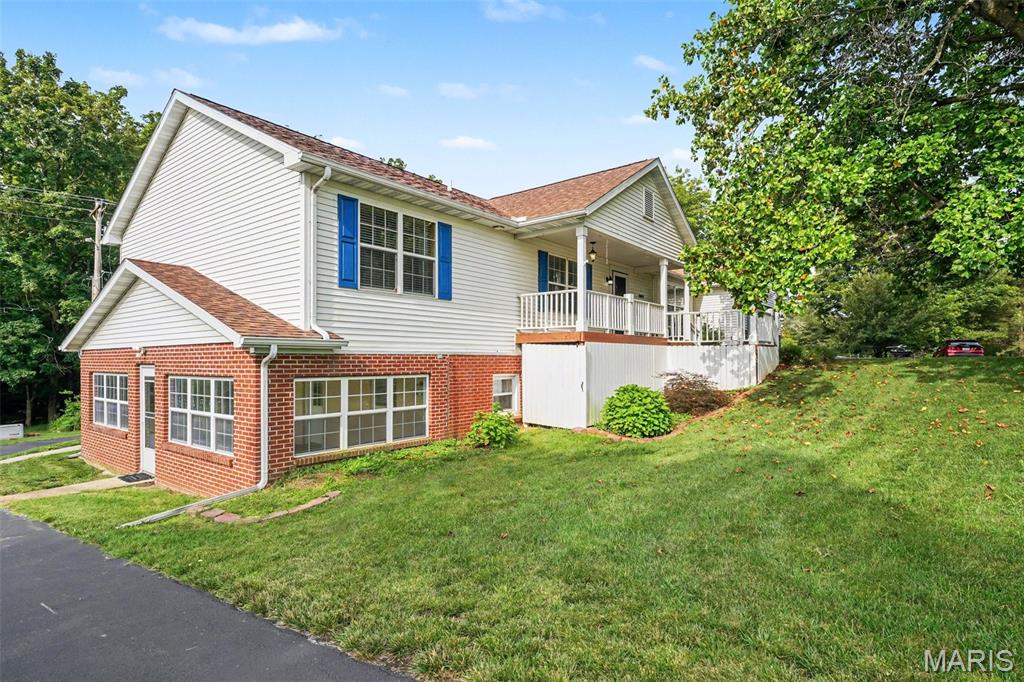
Welcome to Hawk Ridge Estates! Located off Hwy B & Brickyard Road. This new subdivision features 29 home sites with all back yards backing to woods. The To Be Built Alexander II Model is a 3 Bedroom 2 Bath 1642 sq. ft. Ranch with main floor laundry and 2 Car Garage. This model includes an extended covered front porch & deluxe primary bathroom with separate tub and shower! The new homes come with quality standard features & have additional options to choose from! The photo is a previous built home & may show optional features. With this being a smaller community lots may sell quickly, hurry today to secure your dream home! Display Open Wed-Sun 12-4pm, 758 Blake Dr. Hillsboro, MO 63050
#26037440

Hillsboro

738 Blake Drive

3 Beds

2 Baths

1,642 Sq.Ft.

$462,237

MLS#: 26037440

Welcome to 451 Crane Street in Herculaneum, Missouri—a beautifully updated, move-in-ready ranch offering comfortable one-level living, an open floor plan, extensive recent improvements, and inviting indoor and outdoor spaces. This three-bedroom, one-bath home combines practical everyday living with the character and convenience buyers are searching for.

Step inside to a bright, open interior where the living room, dining area, and kitchen connect naturally, creating a comfortable setting for daily living and entertaining. Large windows bring natural light into the living space, while the open layout allows flexibility for arranging furniture, dining, and gathering areas. The kitchen offers generous cabinet and workspace, along with convenient access to the adjoining laundry and utility room. Having the laundry located just off the kitchen keeps household tasks accessible without sacrificing valuable living space.

Bedrooms are conveniently located on the main level and offer comfortable space for sleeping, working, hobbies, or additional storage. The updated full bathroom includes a step-in shower for convenient access. With all primary living areas located on one floor, the home provides an efficient layout without interior stairs.

Numerous major improvements have been completed since the property’s previous sale in 2023, helping reduce the need for immediate exterior and mechanical projects. Updates include a new roof, new windows, new siding, and a new HVAC system. These substantial improvements add to the home’s appearance, comfort, energy efficiency, and long-term functionality.

Outside, the stamped-concrete front patio and sidewalks create an attractive approach to the home and provide a welcoming place for outdoor seating or seasonal decorating. The updated stamped-concrete driveway leads to the attached one-car garage, offering convenient off-street parking and additional space for tools, lawn equipment, or household storage.

The large, level backyard provides plenty of usable outdoor space for recreation, gardening, pets, grilling, or creating your own outdoor entertaining area. A sizable detached storage shed adds valuable room for lawn equipment, bicycles, recreational items, tools, and seasonal belongings. The flat backyard easy to enjoy and maintain, while the existing patio areas offer a strong foundation for expanding your outdoor living space.

The location adds even more convenience. The property is near Herculaneum High School, local parks and recreation, shopping, restaurants, and everyday services. Herculaneum City Park is located nearby, and the city’s park system provides opportunities for outdoor activity, recreation, and connection with nature. Convenient access to major highways makes travel throughout Jefferson County and the greater St. Louis area straightforward.

Whether you are looking for your first home, a comfortable one-level residence, a low-maintenance property, or a home with substantial recent updates already completed, 451 Crane Street deserves a closer look. With its open floor plan, updated systems and exterior, attached garage, stamped-concrete improvements, large storage shed, and spacious level backyard, this home offers an appealing combination of comfort, functionality, and convenience.
#26036322

Herculaneum

451 Crane Street

3 Beds

1 Baths

1,250 Sq.Ft.

$200,000

MLS#: 26036322

Price reduced
Income-producing 2-family property featuring two spacious units, each offering 2 bedrooms and 1 bathroom. Both units are currently tenant occupied, providing immediate rental income potential. Each unit includes a comfortable living room, eat-in kitchen, main-floor primary bedroom, and a second bedroom on the upper level. One unit has received recent improvements between tenants, while the other offers an opportunity for future updates. Additional basement space provides storage and utility access.
#26035855

St Louis

8873 Lowell Street

None Beds

None Baths

2,288 Sq.Ft.

$206,999

MLS#: 26035855

Looking for a beautiful, move-in ready townhome in a highly desirable area? Located just a short walk from the Town and Country Crossing which offers lots of fun shopping and great restaurants, this townhome fits all these criteria perfectly and is located near Top Rated Schools and Hospitals. Highlights include brand new tasteful flooring, beautiful new carpet and fresh neutral paint plus the wonderful kitchen area and updated bathrooms.
This updated kitchen has granite counter tops, professionally painted cabinets with soft close drawers and new stainless appliances including a gas stove, oven, microwave and refrigerator. It also has a breakfast bar with a granite counter and is open to the dining area. The generous dining area is open to the living room area which is bright and welcoming plus it has access to the large newer outside composite deck that is great for BBQing, outside dining and enjoying the sun!  There are 2 huge and oversized bedrooms with the primary bedroom having a sitting area and a full bath with separate shower and expansive walk in closet. The second bedroom has a juliet balcony open to the beautiful shaded courtyard perfect for bird watching and relaxing. This townhome has 2 full updated bathrooms on the main level and a half bath in the lower level. Speaking of the lower level, it is wonderful for entertaining with a large living area, pretty gas brick fireplace, lots of windows, a wet bar, built-in shelves with a secret storage area behind the swinging shelves, laundry room and an office area.
The garage is something a car aficionado would be proud of as it is completely finished plus the walls and floor are professionally painted and it is oversized for your bikes etc.  The location is awesome and so convenient for easy, modern living!
#26023526

Chesterfield

2224 Ole Castle Court

2 Beds

2 Baths

1,933 Sq.Ft.

$310,000

MLS#: 26023526

Rare opportunity to own a four-family property in the heart of historic Soulard, one of St. Louis’ most vibrant and walkable neighborhoods! Located just steps from iconic favorites like McGurk’s, Tucker’s, Molly’s, and the Soulard Farmers Market, this property offers the ultimate blend of lifestyle and income potential.

Perfect for an owner-occupant or savvy investor, live in one unit and rent the others to offset your mortgage. The building features a mix of spacious 1-bedroom apartments and unique 2-story townhouse-style units, offering flexible living arrangements that attract strong rental demand. First-floor 1 bed 1 bath units showcase soaring ceilings, generous living and dining spaces, and private bedrooms and rent for $955/mo.  The upper-level townhomes boast bright kitchens, large living rooms with neighborhood views, skylights, and private primary suites—ideal for roommates or long-term tenants and rent for $1650/mo.

Additional highlights include on-site laundry, a large fenced backyard perfect for entertaining and BBQs, and valuable off-street parking—a true luxury during Soulard’s famous events like Mardi Gras.

Whether you’re looking to house hack, expand your rental portfolio, or own a turnkey multi-family in a prime location, 906 Russell Blvd delivers location, character, and income potential all in one.
#26036205

St Louis

906 Russell Boulevard

None Beds

None Baths

3,599 Sq.Ft.

$480,000

MLS#: 26036205

Welcome to Bridgewater Estates!
This custom built,  three-bedroom, two-bath ranch-style home offers almost 1600 sq ft of beautifully designed main floor living. The open concept kitchen and living area create a warm, inviting atmosphere, while a separate dining rm makes this home ideal for both everyday living and entertaining. 
The spacious primary suite is a true retreat, offering comfort and privacy. Two additional bedroom and main floor laundry complete the main floor.
Step outside onto the large composite deck, where steps lead down to an extended patio and walkway to the detached 4th garage. Oversized three car attached garage offering plenty of room for vehicles, storage and hobbies. 
The backyard features a peaceful wooded setting providing privacy and a scenic backdrop year-round.  Unfinished walkout lower level with endless potential to expand your living space. 
Whether you're relaxing on the deck, entertaining guests, or enjoying the natural surroundings, this home truly has it all.
Schedule your private showing today 
This beautiful, one owner Property, is being offered at below appraised price.
#26037485

Villa Ridge

762 bridgewater Crossing

3 Beds

2 Baths

1,584 Sq.Ft.

$382,500

MLS#: 26037485

Price reduced
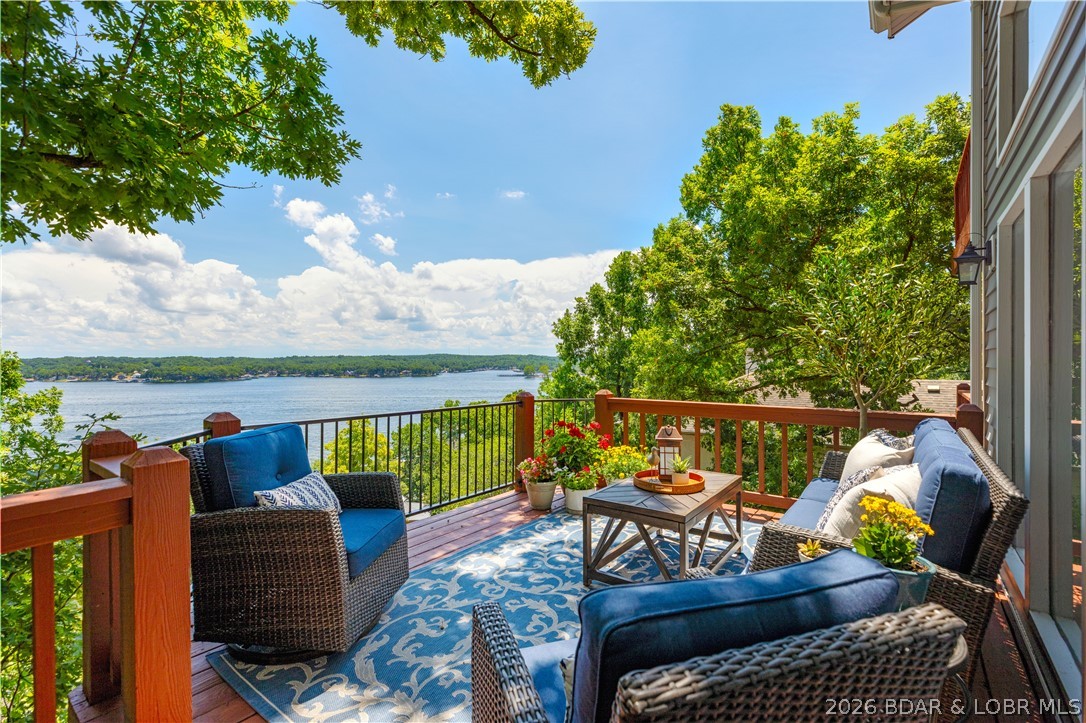
Discover this premier lakefront lot in the highly sought-after Cross Creek community, an exceptional park-like neighborhood just 4.2 miles off Hwy 54 on the outskirts of Camdenton. Nestled behind a secure gated entrance, this prime lot boasts 120 feet of pristine lakefront at the 31MM in Linn Creek Cove. Enjoy spectacular views and the ultimate peace of mind, framed beautifully by luxury homes already completed in the neighborhood. Cross Creek features top-tier amenities, including a zero-entry pool, playground, community docks with trailer parking, and brand-new asphalt roads winding entirely from the highway throughout the subdivision. Highly convenient to local schools, shopping, and only 15 minutes to Osage Beach; this location is ideal for a full-time residence or vacation getaway. Ready for your vision, the property offers hassle-free hookups to the community water and central sewer systems. Whether you are a builder or looking to construct your custom dream home, the seller is even willing to share their own architectural plans. Don't miss this rare opportunity for security, community excellence, and unparalleled lakefront living!
#3587960

Camdenton

Lot 6 Cross Creek

None Beds

None Baths

0.26 acres

$149,900

MLS#: 3587960

Meticulously updated 3 bed, 2 bath ranch.  Every detail hints at the quality you'll find inside this home.  
The spacious primary suite has been completely updated and includes a very large walk-in closet.  The fully remodeled primary bathroom includes a new double vanity/sink top, new floor and fixtures, a beautiful free standing tub, and separate shower.
The main level features a huge great room with recessed lighting, highlighted by new quality LVP flooring.  It also includes a first floor easy-access laundry room which can accommodate a gas or electric dryer.  No more hauling laundry up and down steps!  The large combination dining/sitting room provides ample space for any size gathering.  The kitchen boasts all new stainless steel appliances and bright new quartz countertops and stainless sink, all on beautiful quality all-wood cabinetry.  The breakfast area enjoys a large bay window with a convenient separate set of cabinets and countertop perfect for additional storage, supplies, or a charging station.
High quality Pella wood windows throughout provide a warm and bright feel to all rooms.
A large patio accessible from the great room overlooks a large backyard completely enclosed with an attractive white vinyl fence. 
The basement is a clean and bright open space with new windows, new lighting, and a small room suitable for storage or as a remote office. 
Additional highlights include an oversized attached 2-car garage, 0.28 acre lot, lush lawn, lovely landscaped beds with healthy plants, and no HOA fees.  Located in a highly desirable area, you'll enjoy easy access to shopping, dining, and the scenic beauty of Ellisville's network of eight connected parks and trails.  All within the highly rated Rockwood School District!
#26036049

Ellisville

1126 Sombrero Trail

3 Beds

2 Baths

2,217 Sq.Ft.

$439,900

MLS#: 26036049

Prepare to be captivated by this stunning home where timeless elegance meets modern comfort. Every detail has been thoughtfully curated, creating a warm and inviting residence that feels straight out of a designer magazine.

Rich maple hardwood flooring flows throughout the home, creating warmth, character, and sophistication at every turn. The beautifully updated kitchen serves as the heart of the home, featuring gorgeous quartz countertops and a breathtaking waterfall-edge peninsula that anchors the space with both style and function. Whether entertaining guests or enjoying a quiet evening at home, this kitchen was designed to bring people together.

Natural light pours throughout the home, creating a bright and airy atmosphere. The beautifully updated bathrooms feature new cabinetry, vanities, and thoughtfully selected finishes that blend style and functionality.

1701 Renoir features a charming and spacious 11x14 sunroom, offering approximately 154 square feet of additional living space not included in the reported square footage. Surrounded by windows and filled with natural light, this inviting retreat is perfect for enjoying your morning coffee, relaxing with a good book, or simply taking in views of the outdoors.

Throughout the home, you'll find a seamless blend of quality craftsmanship, tasteful design, and thoughtful improvements that enhance both beauty and functionality. From the stunning finishes to the exceptional attention to detail, this home offers the perfect balance of comfort, character, and style.

Meticulously maintained and beautifully enhanced, this remarkable property is ideally located with convenient access to shopping, dining, parks, schools, and major commuter routes, making everyday living as effortless as it is enjoyable. This is a rare opportunity to own a home that feels as special as it looks.

Showings Start on Friday, June 12th.
#26037010

O'Fallon

1701 Renoir Drive

3 Beds

3 Baths

1,474 Sq.Ft.

$379,900

MLS#: 26037010

EXCEPTIONAL LUXURY IN SOUGHT-AFTER OAK KNOLL SOUTH!. This impressive all-brick residence offers more than 7,000 sq ft of beautifully designed living space, combining timeless elegance with everyday comfort.  Featuring six generously sized bedrooms (some non conforming)  and 4.5 baths, this home was thoughtfully crafted with quality finishes and room for everyone.  Step inside to soaring ceilings, rich hardwood flooring, and an inviting open-concept layout ideal for both entertaining and daily living.  the chef-inspired kitchen is the centerpiece of the home, showcasing granite countertops, stainless steel appliances, abundant cabinetry, and a seamless flow into the spacious living areas.  The main level primary suite provides a private retreat with ample space, over-sized walk in closets, and a luxurious en suite bath complete with dual vanities, a soaking tub, and a separate walk-in shower.  Upstairs, you will find four additional bedrooms, offering flexibility for family, guests, or home office spaces.  The finished walk-out lower level expands your living options with a large family room, dedicated theatre room, additional bedrooms and bath plus plenty of storage.  Outdoor living is just as impressive, featuring a multi-level deck overlooking the backyard-perfect for grilling, entertaining, or simply unwinding after a long day.  Ideally located in the desirable Oak Knoll South subdivision, this remarkable property offers convenient access to walking trails, shopping, dining, schools, and everything Rolla has to offer.  A rare opportunity to own a home of this size, quality, and location!
#26037269

Rolla

1025 Cobblestone Drive

6 Beds

4 Baths

7,247 Sq.Ft.

$719,000

MLS#: 26037269

Price reduced
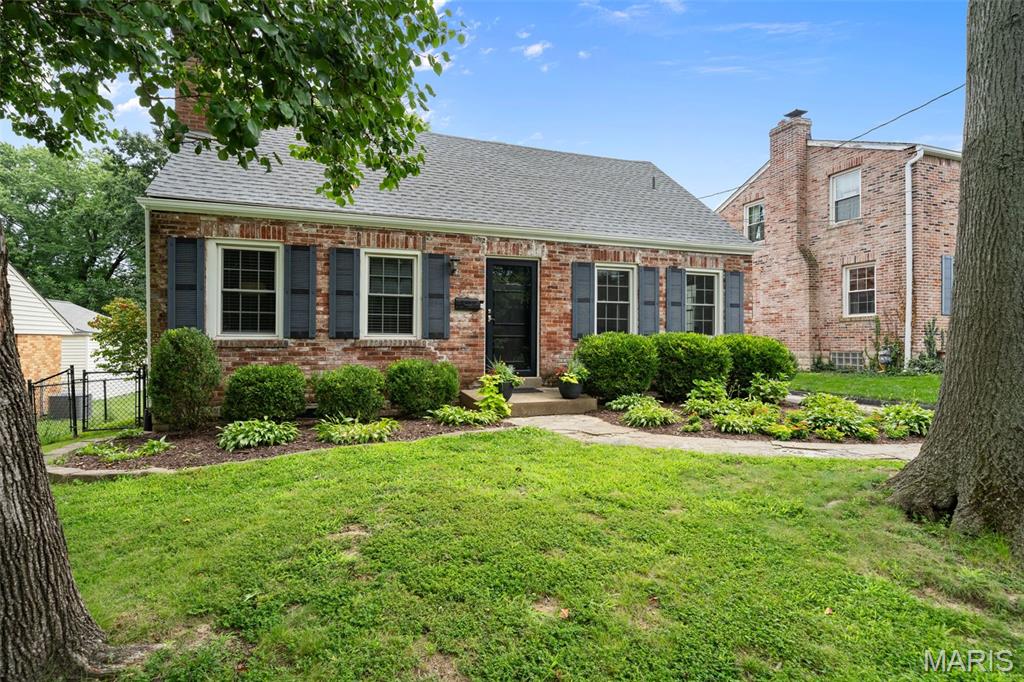
Discover this charming 3-bedroom, 2.5-bath Richmond Heights gem that offers far more space than meets the eye. Including the potential for a fourth bedroom, home office, or flex space to fit your needs Thoughtfully maintained and updated, this home beautifully blends historic character with modern comfort.
The expansive main-floor primary suite serves as a private retreat, featuring a double vanity, spacious tiled walk-in shower, separate jetted tub, and generous closet space. A conveniently located half bath on the main level provides easy access for guests without the need to enter the primary suite.
Upstairs, two large bedrooms share a bright full bath within an open and functional floor plan. With approximately 1,900 square feet of living space, this home offers room to spread out while maintaining a warm and inviting feel.
Timeless details such as original hardwood floors and historic stained-glass windows add warmth and character throughout. Recent improvements include a new roof (2026), a cleaned and free-flowing sewer lateral, and new HVAC equipment in Zone 1 (2026) as part of the home's efficient dual-zoned heating and cooling system.
The galley kitchen is designed for both functionality and everyday living, offering an efficient workspace with easy access to the dining and living areas. Outside, the inviting backyard provides plenty of space for grilling, entertaining, gardening, or simply relaxing on the intimate patio.
The tuck under garage offers convenient parking for a compact vehicle or additional storage. The lower level adds exceptional flexibility with space for a workshop, home office, fitness area, recreation room, or abundant storage.
Ideally situated in the heart of Richmond Heights, this home combines the convenience of central living with the charm of a close-knit neighborhood. Enjoy quick access to shopping, dining, downtown St. Louis, and Lambert International Airport. Historic downtown Maplewood—with its vibrant restaurants, boutiques, coffee shops, and entertainment venues—is less than a mile away.
Offering a rare combination of historic charm, modern updates, flexible living space, and an unbeatable location, this unique property is ready for its next chapter.
#26037006

St Louis

7385 Arlington Drive

3 Beds

2 Baths

1,900 Sq.Ft.

$440,000

MLS#: 26037006

Price reduced
MASSIVE HIGHWAY EXPOSURE MEETS ULTIMATE FREEDOM. Situated just outside Eldon city limits, this expansive 20-acre tract steals the spotlight with over 1,000 feet of prime Business 52 frontage. The topography is a dream: all 20 acres are completely cleared, and 13 acres are perfectly leveled. The wallet draining work of wrestling with Missouri timber and rocks is done. It is shovel ready, tractor approved, and waiting for your vision.
With absolutely no restrictions, you enjoy total autonomy. There are no HOAs, no architectural reviews, and zero neighbors telling you what color to paint your mailbox. Whether you are planning a high visibility commercial storefront, a custom barndominium, or a hobby farm for your future alpaca empire, this high-traffic highway frontage ensures your project gets maximum eyes on it.
Capitalize on the heavy daily vehicle count while remaining minutes from Eldon amenities and the Lake of the Ozarks. This property provides the perfect balance of wide-open, cleared acreage and strategic highway access. Land with this much level, usable dirt and premium road frontage in Miller County is a rare find. Secure your footprint today!
#3587879

Eldon

TBD VFW Road

None Beds

None Baths

20.0 acres

$499,000

MLS#: 3587879

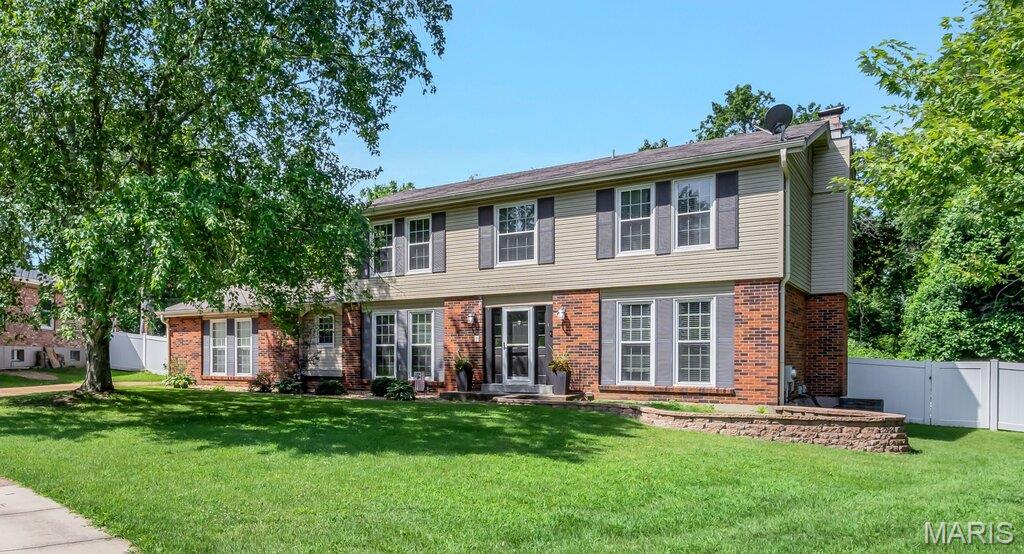
Outstanding 2 story traditional home in popular Lake St Louis Saratoga development with good curb appeal including new front door and re-laid stone entry steps and porch.   Excellent highway and shopping access. 3 BR and 2.5 baths.   Enter to dining room on the right and living room on the left.  This is the largest floor plan in the subdivision and has wonderful open kitchen/ family (hearth) room with gas log fireplace and extended kitchen w peninsula/breakfast bar and so much extra gleaming granite counter top & 42 inch cabinetry.  Kitchen has SS appliances and including gas range, new microwave, dishwasher and refrigerator (included). Sunroom/flex room between kitchen and garage has door to gazebo covered patio with natural gas grill (included). Great primary suite with large bathroom and big walk-in closet.  Laundry room second floor. 2 car attached garage rear entry.  Basement has some flooring for rec room or hobby area and unfinished storage also.   WATER SOFTENER ( leased).  CENTRAL VACUUMING SYSTEM.  NEW ROOF 2025, HVAC 2022, WATER HEATER 2021.  WALLS FRESHLY PAINTED AND NEW CARPETING, NEW WINDOW BLINDS, SOME NEW LIGHTING.  CABLE AND FIBER FOR INTERNET AVAILABLE.  Move right in!  Nearby Hawks Ridge Park and Zachary's Playground is a huge bonus for area residents.  
NOTE: all measurements are rounded up or down to the nearest foot so they are not exact and some rooms are irregular and not exact rectangles.  Gas grill and refrigerator are included but not warranted.  Grill has natural gas line.  Refrigerator has non functional ice maker.
#26035417

Lake St Louis

821 Waler Drive

3 Beds

2 Baths

2,287 Sq.Ft.

$349,900

MLS#: 26035417

If you've been dreaming of newer construction without sacrificing the charm and walkability that make Maplewood so special, this is the one.
Built in 2023, this stunning 4-bedroom, 3.5-bath home was thoughtfully designed to blend seamlessly into the neighborhood while offering all the modern conveniences today's buyers are looking for. From the moment you step inside, you'll appreciate the light-filled open floor plan, soaring ceilings, beautiful wood floors, and a show-stopping kitchen that truly serves as the heart of the home. Featuring a massive center island, quartz countertops, custom cabinetry, stainless steel appliances, and a gas range, it's a space made for everything from busy weekday mornings to hosting friends for dinner.

The main floor offers effortless living with a mudroom, powder room, and gas fireplace. Second floor laundry is a convenient time saver, and the spacious primary suite feels like a retreat with a walk-in closet, double vanities, and a beautifully appointed bath. The finished lower level adds incredible flexibility with a large family room, fourth bedroom, and full bath—perfect for guests, a home office, or movie nights. Dual-zoned HVAC, a two-car garage, and quality construction throughout make everyday life comfortable and efficient.
But let's talk about the location—because it's hard to beat. Situated just steps from downtown Maplewood, you'll have some of St. Louis' favorite coffee shops, restaurants, breweries, boutiques, and community events right outside your door. Grab brunch, meet friends for happy hour, stroll to dinner, or spend the afternoon exploring everything Maplewood has to offer. The neighborhood pool, parks, and highly regarded Maplewood-Richmond Heights schools are all nearby, making this one of the most convenient and vibrant places to call home.
New construction. Incredible finishes. A finished lower level. An unbeatable Maplewood lifestyle. This is the kind of home that checks every box—and then a few you didn't know were on the list.
#26035441

Maplewood

2634 Lyle Avenue

4 Beds

3 Baths

2,400 Sq.Ft.

$619,900

MLS#: 26035441

Welcome to 1326 Warson Place, a beautifully updated and thoughtfully expanded home offering over 1,300 square feet of comfortable living space in a prime Rock Hill location!
The main level features gleaming hardwood floors throughout, creating a warm and inviting atmosphere. The updated kitchen is a standout, complete with stainless steel appliances, a gas cooktop, and ample space for cooking and entertaining. The addition truly elevates the home, boasting a spacious dining space or hearth room, a full bathroom, and a private primary suite retreat—perfect for relaxing at the end of the day.
Two additional bedrooms are conveniently located on the main level and share a well-appointed hall bath, offering flexibility for family, guests, or a home office.
The finished lower level adds even more versatility with an oversized family room, plus additional space perfect for an office, workout area, or hobby room—not to mention abundant storage throughout the home.
Step outside through sliding glass doors to enjoy a shaded deck and paver patio, ideal for outdoor dining or entertaining. The flat backyard provides plenty of space for recreation, gardening, or simply unwinding. An oversized detached garage adds convenience and extra room for storage or workshop needs.
Located within the highly regarded Webster Groves School District and just minutes from highways, parks, shopping, dining, and everyday amenities, this home combines comfort, space, and unbeatable accessibility.
Don’t miss your chance to make this move-in-ready gem your own!
#26029914

St Louis

1326 Warson Place

3 Beds

2 Baths

1,340 Sq.Ft.

$395,000

MLS#: 26029914

1 ... 616 617 618 619 620 ... 666
* Listings identified with the FMLS IDX logo come from FMLS and are held by brokerage firms other than the owner of this website. The listing brokerage is identified in any listing details. Information is deemed reliable but is not guaranteed. If you believe any FMLS listing contains material that infringes your copyrighted work please click here to review our DMCA policy and learn how to submit a takedown request. Ā© 2024. First Multiple Listing Service, Inc.
 - property

Send a message

Message successfully sent.

Your message

What is 3 + 4 ?

Reason for contacting?

I agree to receive email communication and understand I can unsubscribe at any time.

I agree to be contacted by Rock Island Realty via call, email, and text for real estate services. To opt out, you can reply 'stop' at any time or reply 'help' for assistance. You can also click the unsubscribe link in the emails. Message and data rates may apply. Message frequency may vary. Privacy Policy

Sign Out

Virtual Assistant

Would you like to take the next step with this property? We can help you schedule a showing or virtual tour, or send you more details.

Yes, I would like more information.

Thank You for Your Reply, One of Our Agents will contact you as soon as possible

No, maybe later.

Thank you, you can always contact me via email, phone number or through the contact form.

Realhub AI

Lucy - Your AI-Powered Realtor

Update Your Temporary Password

Personalize your search

Enter your email and we'll notify you immediately when new listings match what you're looking for.

or enter email address

Already have an account ? Login here

Continue your home search

I agree to receive communications and understand I can unsubscribe at any time.

I agree to be contacted by Rock Island Realty via call, email, and text for real estate services. To opt out, you can reply 'stop' at any time or reply 'help' for assistance. You can also click the unsubscribe link in the emails. Message and data rates may apply. Message frequency may vary. Privacy Policy

Already have an account ? Login here

We use cookies

We use cookies primarily for analytics to enhance your experience. By accepting, you agree to our use of these cookies. You can manage your preferences or learn more about our cookies policy.