Properties

Browse or get in touch to schedule a walkthrough.

  • Nearby me
Price range

Popular Features

Community Features

Association

Property Features

Waterfront

View

Exterior Features

Interior Features

Style

10000 properties match your criteria

Updated 1 minute ago

E-Alert name

Price reduced
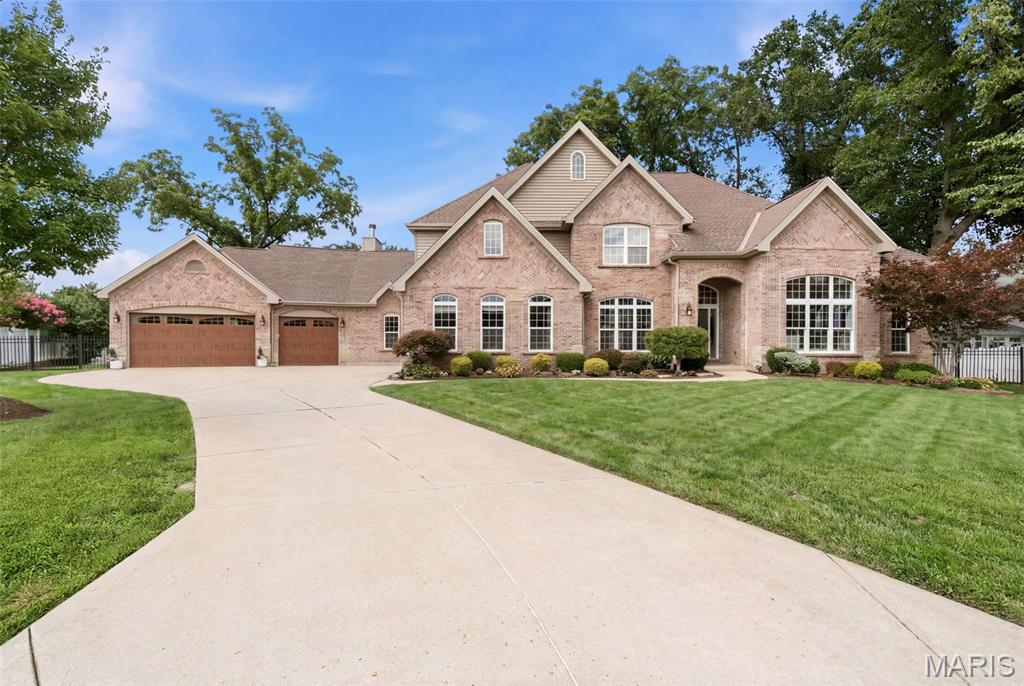
Welcome to this beautifully maintained 5bd 4.5ba home offering well over 5,000sqft of finished living space and a massive 3-car garage in highly sought-after Aberdeen Village. Nestled at the end of a quiet cul-de-sac and just a short walk to the neighborhood pool, and stocked ponds, this exceptional home has it all! From it's top-of-the-line Vivint smart home security system to the finished LL featuring spacious recreational and media room complete with projector and movie screen. Upper level boasts a versatile bonus loft, 4 generously sized secondary bedrooms, each with its own walk-in closet, and a convenient Jack & Jill bathroom connecting two of the rooms. The impressive primary suite offers a luxurious retreat with a custom walk-in closet, dual vanities, abundant counter space, and a separate soaking tub. The expansive kitchen is perfect for entertaining and features granite countertops, gleaming hardwood floors, SS appliances, 42" cabinetry, large center island, pantry, and planning area. Step out back to your private patio and enjoy mature trees providing summer privacy, along with beautiful water views during the winter months! This rare opportunity to own a spacious, move-in-ready home in one of the areas most desirable neighborhoods is a MUST SEE and Priced-To-Sell!
#26031491

O'Fallon

7 Shetland Court

5 Beds

4 Baths

5,074 Sq.Ft.

$624,900

MLS#: 26031491

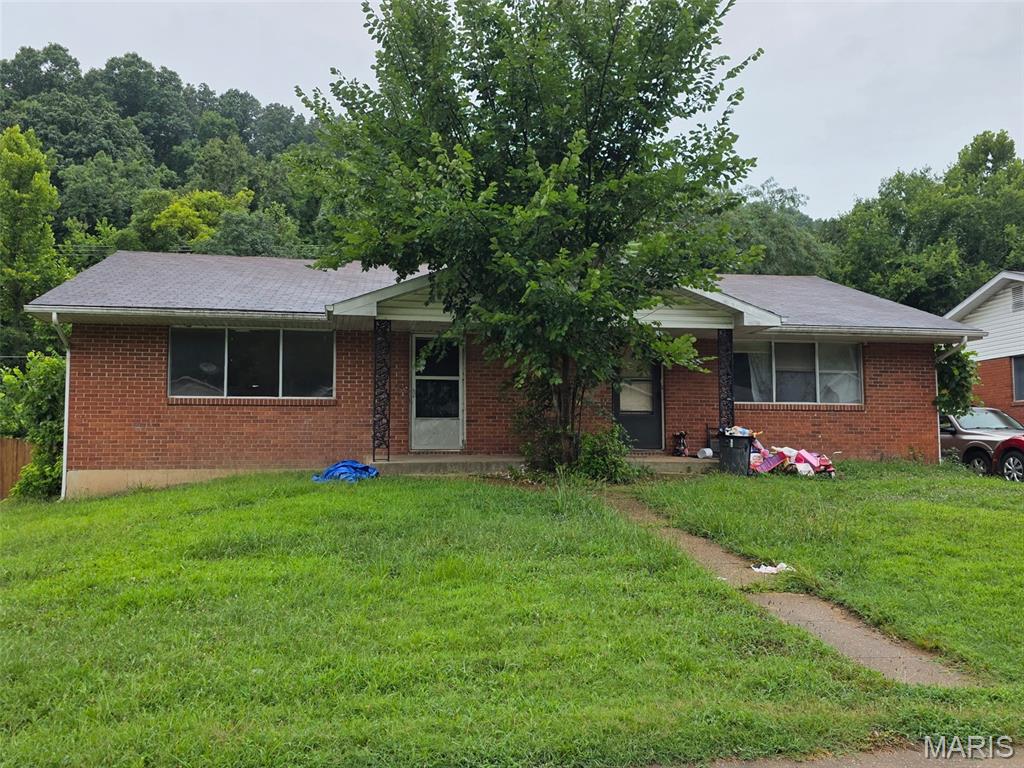
Move right into this super cute 3-bedroom 2 full bath home with lots of updates on just over a half acre!! Freshly painted throughout. New vinyl plank flooring. New stainless-steel appliances! Granite counter tops. Updated bathrooms. main floor laundry room. All bedrooms have a walk-in closet. Primary bedroom has a luxury bath with a separate tub and shower. Outside AC unit was replaced in 22. New electric 40-gallon water heater! Roof is 6 years old with architectural shingles. Home sits on a permanent crawl space foundation. Public water and sewer. 6 ft privacy fence on a quiet cul-de-sac lot! Owner/ Agent ***Buyer to verify schools***
#26036797

Winfield

30 Dove Court

3 Beds

2 Baths

1,456 Sq.Ft.

$225,000

MLS#: 26036797

Welcome to this stunning, fully renovated 3-bedroom, 3-bath home in the heart of University City, just steps from the exciting new shops and restaurants along Olive Boulevard.
Upon entering, you'll be greeted by a warm and inviting living room, complemented by an elevated bonus sitting area that adds character and versatility to the space. Abundant windows throughout the home fill every room with natural light, creating a bright and airy atmosphere.
An elegant arched doorway leads to the formal dining room and beautifully updated kitchen. Designed with both style and functionality in mind, the kitchen features custom cabinetry, quartz countertops, ample counter space, and brand-new stainless steel appliances.
The thoughtfully renovated bathrooms showcase custom vanities and beautifully tiled showers, offering a modern, spa-like feel. Additional highlights include refinished hardwood floors throughout, fresh interior paint, updated lighting, a partially finished basement, and a detached two-car garage. The second floor primary bedroom offers an ensuite bath and oversized walk in closet and storage space.
Major system updates provide added peace of mind, including a new roof, new electrical panel, updated plumbing, new water heater, and new second-floor cooling system, along with many other improvements.
This move-in-ready home combines timeless charm with modern upgrades in a highly desirable location. Don't miss the opportunity to make it yours!
#26037025

University City

8524 Richard Avenue

3 Beds

3 Baths

2,035 Sq.Ft.

$325,000

MLS#: 26037025

Well-maintained 3-bedroom, 3-bath ranch offering main-level living space plus an expansive unfinished lower level ready for future finish. Spacious vaulted great room features skylights, exposed beam accents, and a brick gas fireplace. The kitchen opens to the breakfast room and offers ample cabinet and counter space. Separate formal dining room provides additional entertaining space. The primary suite features a walk-in closet, dual vanity, soaking tub, and separate shower. Two additional bedrooms, full hall bath, and convenient main-floor laundry hookups in the kitchen complete the main level. Additional laundry hookups are also available in the basement. The unfinished lower level provides excellent storage and endless possibilities for future living space. The basement includes a sump pump and offers plenty of room for a recreation area, workshop, home gym, or additional finished square footage. Seller is offering a one year home warranty to buyer! 

Enjoy the screened porch overlooking the beautifully landscaped, private backyard with mature trees and abundant green space. Additional features include an oversized 2-car garage, generous storage throughout, and a brand-new roof installed in 2026.

Lovingly maintained,  this home offers a functional floor plan, spacious room sizes, and the opportunity to personalize over time.
#26036208

St Charles

2082 Hackmann Estates Drive

3 Beds

2 Baths

1,876 Sq.Ft.

$389,000

MLS#: 26036208

Welcome to this beautiful 3 bedroom, 2 full bath ranch home in the Highly rated Rockwood school district in the sought after Lake Chesterfield subdivision. An updated Kitchen is the heart of the home with granite counter tops, custom cabinetry, stainless steel appliances, breakfast bar peninsula and breakfast room. Open floor plan, vaulted ceiling with skylights in the living room, dining room combo and wood flooring. Relax in the spacious primary bedroom suite with vaulted ceiling, updated primary full bath and walk-in closet. Second bedroom with adjacent additional updated full bath on the main level. Main floor laundry brings convenience and ease. The nicely finished lower level with additional bedroom, family room, office, storage room and walkout. Sip your morning coffee or unwind in evening star gazing on the deck off the main floor living area or on the lower level backyard patio.
Enjoy the vast neighborhood amenities, 3 outdoor pools overlooking the stunning tree lined lake which allows non-motorized boats and is surrounded by a paved walking trail. Other features include clubhouse, fitness room, tennis courts, pickleball courts, basketball court, summer swim team and fishing ponds. Close proximity to shopping, restaurants, Rockwood reservations and the miles of trails in Wildwood.
#26024607

Wildwood

311 Cove Landing Drive

3 Beds

2 Baths

2,274 Sq.Ft.

$425,000

MLS#: 26024607

This 3 bed, 2 bath ranch as easy access to Hwy A and Z. Nestled back on a dead end street with a large yard and outbuilding for all your extra storage needs. The garage is a 2 car garage with a one car door. Located in Hillsboro School District with easy access to the Festus business district.
#26036668

Festus

105 Meadow Lane

3 Beds

2 Baths

1,365 Sq.Ft.

$250,000

MLS#: 26036668

Price reduced
Don't miss your chance to own this charming home that offers the perfect blend of comfort, functionality & location! This well maintained 3 bedroom, 1.5 bath home sits on a spacious lot with a fenced backyard, making it ideal for kids & your four legged family members. Mature shade trees create a peaceful setting, while the covered deck and covered patio provide the perfect spaces for entertaining family & friends or simply relaxing after a long day. Inside, the main level features a bright and inviting family room filled with natural light, a kitchen with eat in bar and dining area, a full bathroom, and three comfortable bedrooms. The lower level adds even more versatility with a bonus room currently used as a master suite, a storage room that could easily become a craft or hobby room, laundry area, half bath, workshop space, and an oversized basement garage with plenty of room for parking and storage. Located just outside the city limits, you'll enjoy the tranquility of country-style living while remaining only minutes from shopping, dining, schools, and public boat access to the Lake. Schedule your private showing today & see why this home is the perfect place to call your own!
#3587979

Versailles

18278 Hwy W

3 Beds

1 Baths

1,348 Sq.Ft.

$230,000

MLS#: 3587979

Price reduced
Welcome to this beautifully updated traditional home in the highly sought-after Mason Valley neighborhood of Town and Country. Thoughtfully renovated and designed for modern living, this four-bedroom, three-and-a-half-bath residence blends timeless architecture with fresh, contemporary style. A welcoming center-hall floor plan opens to expansive living spaces, enhanced by newly installed hardwood flooring throughout the main and second levels. The home's thoughtful flow continues through the formal living room and into the inviting family room, where a gas fireplace serves as a warm focal point. At the heart of the home is a light-filled, Scandinavian-inspired kitchen featuring crisp white cabinetry, upgraded finishes, and a casual dining area bathed in natural light from morning to evening. Seamlessly connected to the family room, this space invites everyday gatherings and effortless entertaining.
Just beyond, a private stone courtyard patio creates a natural extension of the living space, offering the perfect setting for morning coffee, outdoor dining, or evenings with friends. Steps lead to the fenced backyard below, providing room to relax, play, and enjoy the outdoors. The main-floor laundry room is conveniently positioned near the garage entry for everyday ease.
Upstairs, the spacious primary suite offers a private retreat with a walk-in closet and a beautifully updated bath featuring dual vanities, a large walk-in shower, and a soaking tub.
The finished lower level expands the home's versatility with a generous recreation area, new white oak luxury vinyl, a mini bar, a full bath, and sliding glass doors leading directly to the backyard. An additional unfinished area provides abundant storage, hobby space, or room for future customization.
A side-entry two-car garage includes a separate storage and workshop area, adding even more functionality.
Life in Mason Valley is about more than just the home itself. Enjoy an active neighborhood atmosphere, easy access to Queeny Park's trails, playgrounds, and events, and the convenience of nearby dining, shopping, and everyday amenities. Here, you'll find the rare combination of a peaceful residential setting with quick access to everything the St. Louis metro area has to offer.  This home was on hold solely at the seller's request due to family scheduling. It was not under contract. Come see this amazing updated home!
#26014340

Town and Country

1534 Mason Valley Road

4 Beds

3 Baths

3,124 Sq.Ft.

$960,000

MLS#: 26014340

Price reduced
PRICE IMPROVEMENT!! You do not see many single family homes on the market in the Chesterfield area under $400,000. Please don't miss your chance to make this home in River Bend, one of the best West County neighborhoods, your new home. This 1,832 sq ft single level home greets you with new flooring and paint. It is a blank canvas waiting for your special touch.  The open floor plan welcomes you in and captivates you with all the possibilities. The floor plan flows effortlessly through a spacious living room, dining room and family room which leads into the open kitchen with eating area, and a charming breakfast bar area. The family room, complete with wood burning brick fireplace, offers a cozy place to spend the winter evenings. The home also offers three bedrooms and two well appointed bathrooms. The master suite is in the back of the home and has access to the patio. There is a nice size dedicated laundry area off the kitchen. The home features an oversized 2-car garage with additional storage. The home had a new HVAC system installed & Wood Flooring throughout in 2025. New roof installed May of 2026 and painting throughout June of 2026. Please open all the closet doors and you will discover this home has a LOT of storage. This isn't just a house; it's an opportunity to live in a very social neighborhood - where multi-generations march in the 4th of July parade ending at the neighborhood pool. . (annual special membership fee applies for the pool and tennis courts-please confirm price) Please call today for your private showing.
#26035683

Chesterfield

258 Ridge Trail Drive

3 Beds

2 Baths

1,832 Sq.Ft.

$399,900

MLS#: 26035683

Step inside and immediately feel at home as soaring vaulted ceilings and an abundance of natural light create an open, airy atmosphere in the main living area. The updated kitchen serves as the heart of the home, featuring beautiful cabinetry and a stylish tile backsplash, generous counter space, and a breakfast area with direct access to the deck—perfect for enjoying your morning coffee or hosting summer cookouts.  Upstairs, you'll find three comfortable bedrooms and two full baths, including a spacious primary suite with vaulted ceilings, a walk-in closet, and a private bath that offers a quiet retreat at the end of the day.  The finished lower level adds valuable living space with a full bath, making it ideal for a media room, recreation area, home gym, office, playroom, or whatever best suits your lifestyle. An unfinished storage area and utility room provide plenty of room to stay organized.  Outside, you will walk onto the ground level deck that overlooks the fenced backyard. This create the perfect setting for entertaining friends, relaxing with family, or letting pets play freely. Additional highlights include low-maintenance vinyl siding and a two-car garage with convenient access directly into the kitchen.  Combining updated features, flexible living space, and inviting indoor-outdoor living, this move-in-ready home is ready for its next chapter.
#26035452

Florissant

14303 Jamestown Bay Drive

3 Beds

3 Baths

1,692 Sq.Ft.

$250,000

MLS#: 26035452

Beautiful 2-story in the Mehlville school district! Step inside to a formal dining room that flows seamlessly into the open-concept kitchen featuring a large center island, granite countertops, stainless steel appliances, gas range, and hood-perfect for everyday living and entertaining.

The spacious living/family room offers abundant natural light and overlooks the covered deck and backyard. Upstairs, the stunning primary suite features an impressive walk-in closet and private en-suite bath. Two additional generously sized bedrooms and full hall bath complete the upper level.

The finished lower level provides additional living space with a large family room, laundry area, and ample storage, plus a walkout to the covered patio. Conveniently located near highways, restaurants, and shopping, this move-in ready home has so much to offer!
#26033653

St Louis

3573 Alber Hill Drive

3 Beds

2 Baths

2,621 Sq.Ft.

$365,000

MLS#: 26033653

Get that peaceful, easy feeling on Paradise Ln. This easy-living slice of paradise sits in a quiet neighborhood on a quiet street quietly located next to everything you need. This impeccably maintained home features a LARGE back yard complete with privacy fencing. Inside you'll find open kitchen, living, dining, and family spaces; an en-suite primary, guest bedrooms, and a wood-burning fireplace. Best of all, one-level living means never having to climb the stairs with a laundry basket or to change an air filter.
#26033816

Des Peres

11929 Paradise Lane

3 Beds

2 Baths

1,496 Sq.Ft.

$395,000

MLS#: 26033816

PERFECT AS A WEEK-END GETAWAY, VACATION HOME OR A FULL-TIME RESIDENCE! This spacious country farmhouse, originally built in or around 1900 or before and expanded over the years, sits on approximately 4.25 +/- beautiful acres and offers the perfect blend on the historic charm and modern convenience. The property features a large pole barn with concrete floors, electricity, a loft, and a lean-too, along with a utility shed, charming playhouse, tree house deck and swing set,  A welcoming wraparound covered front porch adjoined with deck and durable red metal roof adds to the home's classic country appeal. Inside you will find the original staircase at the front entry, a comfortable living room and a cozy primary suite with full bath. The oversize kitchen offers abundant of space for hosting family gatherings and guest, complete with breakfast bar, stylish backsplash, lots of cabinetry and shelves for storage. Sizable breakfast area. A separate dining room with original post & beam exposed and access to the deck. The main level also includes a convenient laundry room, full bath, closet space and multiple exterior doors for easy access to the outdoors. Upstairs, you will find 3 generous sized bedrooms, possible 4 and bonus room that can serve as a sitting room or office etc. and full bath with claw tub.  The lower level features a walk-out partial stone cellar and concrete basement for storage and utility space. Outside, enjoy the peaceful country setting with a circular driveway, expansive yard, and plenty of open space to relax, garden or entertain. Newer updates in UL Quaker windows in 2018, Carpet 2020, HVAC 2020, and 2 mini splits 2026. Don't wait-call to make your appt. today.
#26036329

Berger

1748 Spreckelmeyer Road

4 Beds

3 Baths

2,829 Sq.Ft.

$429,000

MLS#: 26036329

Price reduced
Welcome home to 8636 Riverview Blvd! This spacious 4-bedroom, 1.5-bath brick 2-story home offers over 1,700 square feet of living space. A welcoming foyer entry opens to a bright and inviting living room featuring large windows, beautiful hardwood flooring, and a stone fireplace. The oversized kitchen offers ample cabinet and countertop space, a large pantry, and flows into a separate dining area - perfect for everyday living or entertaining. 2 generously sized bedrooms and 1 full bathroom are located on the main level, while 2 additional bedrooms and a convenient half bath can be found on the 2nd level. Enjoy plenty of natural light throughout, spacious room sizes, and a functional floor plan designed for comfortable living. Additional features include a detached 1-car garage, a covered rear porch overlooking the level backyard, and a full walk-out basement offering excellent storage, recreation space or future finishing potential. This home offers an excellent combination of space and functionality for an affordable price. With market rents estimated between $1,500 and $1,700 per month, it also presents a strong opportunity for investors looking to expand their rental portfolio. Whether you’re searching for a place to call home or your next investment property, this is an opportunity you won’t want to miss. Schedule your showing today!
#26036924

St Louis

8636 Riverview Boulevard

4 Beds

1 Baths

1,757 Sq.Ft.

$115,000

MLS#: 26036924

Price reduced
Welcome home to Terre Du Lac! This well-maintained 3-bedroom, 2-bath home offers an open floor plan designed for comfortable everyday living and entertaining. The spacious living area flows seamlessly into the kitchen and dedicated dining room, while luxury vinyl plank flooring runs throughout the main living spaces for both style and durability. The primary suite features a private ensuite bathroom. A 20x26 attached two-car garage provides plenty of room for vehicles, storage, or hobbies. Located within walking distance of two of Terre Du Lac's beautiful lakes (Catalina and Carmel) and amenities, you'll enjoy all the benefits of lake community living while still being conveniently close to town. Don't miss your opportunity to make this wonderful property your next home!
#26037124

Bonne Terre

250 Mont Rouge Drive

3 Beds

2 Baths

1,848 Sq.Ft.

$219,900

MLS#: 26037124

1 ... 628 629 630 631 632 ... 666
* Listings identified with the FMLS IDX logo come from FMLS and are held by brokerage firms other than the owner of this website. The listing brokerage is identified in any listing details. Information is deemed reliable but is not guaranteed. If you believe any FMLS listing contains material that infringes your copyrighted work please click here to review our DMCA policy and learn how to submit a takedown request. Ā© 2024. First Multiple Listing Service, Inc.
 - property

Send a message

Message successfully sent.

Your message

What is 3 + 4 ?

Reason for contacting?

I agree to receive email communication and understand I can unsubscribe at any time.

I agree to be contacted by Rock Island Realty via call, email, and text for real estate services. To opt out, you can reply 'stop' at any time or reply 'help' for assistance. You can also click the unsubscribe link in the emails. Message and data rates may apply. Message frequency may vary. Privacy Policy

Sign Out

Virtual Assistant

Would you like to take the next step with this property? We can help you schedule a showing or virtual tour, or send you more details.

Yes, I would like more information.

Thank You for Your Reply, One of Our Agents will contact you as soon as possible

No, maybe later.

Thank you, you can always contact me via email, phone number or through the contact form.

Realhub AI

Lucy - Your AI-Powered Realtor

Update Your Temporary Password

Personalize your search

Enter your email and we'll notify you immediately when new listings match what you're looking for.

or enter email address

Already have an account ? Login here

Continue your home search

I agree to receive communications and understand I can unsubscribe at any time.

I agree to be contacted by Rock Island Realty via call, email, and text for real estate services. To opt out, you can reply 'stop' at any time or reply 'help' for assistance. You can also click the unsubscribe link in the emails. Message and data rates may apply. Message frequency may vary. Privacy Policy

Already have an account ? Login here

We use cookies

We use cookies primarily for analytics to enhance your experience. By accepting, you agree to our use of these cookies. You can manage your preferences or learn more about our cookies policy.