Properties

Browse or get in touch to schedule a walkthrough.

  • Nearby me
Price range

Popular Features

Community Features

Association

Property Features

Waterfront

View

Exterior Features

Interior Features

Style

10000 properties match your criteria

Updated 1 minute ago

E-Alert name

Attention Investors:  This property is to be sold as a package that includes 4938, 4942, and 4950 Lemay Ferry Rd. Combined package list price is $600,000.   All properties to be sold as is.  Showings only after an accepted contract. 4938 and 4942 are tenant occupied and are income producing properties with good long term tenants that may like to stay.   Do NOT disturb tenants.

4950 Lemay Ferry is an amazing and beautiful home located in such a desirable location. With 5 bedrooms 2 bathrooms, 2600+ sqft, gleaming hardwoods, and the most stunning see through peninsula fireplace, you will be blown away when you walk in. As you stroll through what could be your new home please take note of the granite counters, custom cabinets, and professional style appliances. Just imagine entertaining in this open concept kitchen, dining, and living area, and enjoying summers on your enclosed patio. Three additional oversized bedrooms and a bonus loft area are located up the wide wooden staircase. Also included is an enormous finished basement that boasts a full wet bar, built-in grill, and 2nd fireplace. There is plenty of space to enjoy friend and family gatherings and additional storage. The main floor laundry makes for easy access and with all appliances included your only concern will be how to decorate your new home. Additional Rooms: Sun Room.
  Do NOT disturb tenants.
#26034364

St Louis

4950 Lemay Ferry Road

5 Beds

2 Baths

3,382 Sq.Ft.

$350,000

MLS#: 26034364

Price reduced
owner will not do any inspection or any repairs. owner broker.  AS IT
#26037295

St Louis

3753 Marine Avenue

3 Beds

2 Baths

1,200 Sq.Ft.

$28,000

MLS#: 26037295

Price reduced
Amazing, 1.5 story home by Fischer and Frichtel in their newest neighborhood, The Villages at Post Farms!  Let new construction simplify your home search and check all the boxes for your real estate needs.  Be the first owner of this dynamic 4 bedroom, 2.5 bath, 1.5 story home with a main floor Primary Suite, 2,619 sq ft of open living space and a 3 car garage.  Features include 9 foot ceilings on the first floor, 2 story Entry and Great Room, luxury vinyl plank flooring throughout the main floor, Flex Room/Dining Room, main floor Laundry, electric Fireplace, 2 panel doors, 5.25 inch baseboards, 42 inch shaker style cabinets with crown, floating shelves, large island, soft close, roll out trays, pull out trashcans, quartz countertops, tile backsplash, undercabinet lighting, walk in pantry, stainless steel appliances, gas range with chimney style hood, drawer microwave, refrigerator, window wall in the Primary Suite, walk in closet, cultured marble shower with bench seat, raised height dual vanities, transom window, 3 secondary bedrooms on the second floor, a Loft, raised height vanity in the guest bath, HVAC zoned damper system and a 12x12 composite deck with steps to a 16x12 patio.  There is an egress window and a rough-in bath in the lower level for an easy future finish if desired.  The curb appeal is impressive with stone, shake accent siding, prairie grills in the windows, architectural shingles, dormer window, carriage style garage door, full sod, landscape and lawn irrigation. Students will attend desirable Wentzville schools.  This home is under construction and scheduled for a September 2026 completion.
#26035206

O'Fallon

72 West Unity Court

4 Beds

2 Baths

2,619 Sq.Ft.

$699,900

MLS#: 26035206

BUNGALOW home, 1 bedroom, 1 bath, living room, kitchen and dining room sitting on a half acre lot. Semi private street. Deep lot with a 1 car garage. .5 acres to housed your business items. Great for a small/midsize business owner to possibly operate in lawn care, car repair, roofing, Airbnb etc. .  Deep driveway will hold up to 4 cars. Property sold as-is. Seller will not make any repairs nor pay for  any inspections. No inspection contingency. Preview property prior to making an offer. Mainly for investors to rehab. Unincorporated area!!
#26036603

St Louis

1453 Twillman Avenue

1 Beds

1 Baths

520 Sq.Ft.

$40,000

MLS#: 26036603

This Amazing Home is back on the market due to no fault of it's own! Do not miss your chance to own this spacious, Beautifully maintained property nestled on over half an acre in the desirable Sawmill subdivision. This 3-bedroom, 2-bath home combines Comfort, Functionality, and room to grow.
Feel the Comfort as you step inside and see the inviting open floor plan featuring Vaulted ceilings, abundant soft sunlight, and a cozy fireplace that creates the perfect gathering space. The large primary suite offers a peaceful retreat, while two additional bedrooms provide flexibility for family, guests, or a home office.
The full walkout basement is framed and ready for your ideas to become a reality presenting endless possibilities for additional Living space, Recreation, a Work Shop, Storage, or future expansion. Enjoy the privacy of a wooded backdrop from your backyard, creating a serene setting for relaxing evenings or entertaining guests.
Additional highlights include a spacious attached two-car Garage, public utilities, and a convenient location just minutes from Fort Leonard Wood, shopping, dining, schools, and more-
If you’re looking for a Clean & Cozy space, Privacy, and potential in a well-Established Neighborhood, this Home is a must-see!
#26036539

St Robert

160 Sawmill Road

3 Beds

2 Baths

2,816 Sq.Ft.

$264,900

MLS#: 26036539

Charming 2-bedroom home on a quiet street in the desirable Lindenwood Park neighborhood, situated on a corner lot. This cozy home offers a comfortable and inviting layout.

The spacious living room flows into a separate dining room, making it perfect for both everyday living and entertaining. The kitchen features stainless steel appliances and a gas stove, along with access to a small back porch area.

Two generously sized bedrooms provide ample closet space, along with a nicely updated full bathroom on the main floor.

The lower level includes a one-car tuck-under garage and plenty of storage space. Outside, you’ll find a level, fenced yard—ideal for relaxing or entertaining. Conveniently located near shopping, restaurants, parks, and all the neighborhood favorites Lindenwood Park has to offer.
#26023061

St Louis

3340 Bendick Avenue

2 Beds

1 Baths

1,210 Sq.Ft.

$229,900

MLS#: 26023061

Price reduced
Escape the ordinary without leaving Wildwood. 

Tucked among mature trees on more than four private acres, this one-of-a-kind retreat offers the peace and seclusion of a mountain getaway just minutes from everyday conveniences. If you've been searching for privacy, character, and a home that doesn't look like every other listing, you've found it.

Inside, warm wood ceilings, exposed beams, and a dramatic stone fireplace create an inviting lodge-inspired atmosphere that immediately feels like home. The open living and dining areas are designed for gathering, while the custom main-floor bar adds a memorable space for entertaining friends, hosting holidays, or simply unwinding after a long day.

Some rooms are simply part of the floor plan. This one becomes part of your life. Just off the living and dining rooms, a beautifully designed gathering space creates the kind of place people naturally gravitate toward. Whether it's craft cocktails with friends, a favorite bottle of wine shared over conversation, pizzas after soccer practice, holiday appetizers spread across the counter, a spirited game-day watch party, or family lingering long after dinner, it's a space that adapts to every season of life and every reason to gather.

The finished walkout lower level expands the living space, offering flexibility for a family room, recreation area, home office, fitness space, or guest accommodations. Large windows throughout the home frame peaceful wooded views that change beautifully with every season.

Step outside to a spacious deck where morning coffee comes with birdsong instead of backyard neighbors. A fenced yard provides room for pets or play, while the surrounding woods create the privacy and natural beauty that are becoming increasingly difficult to find.

Character may capture your attention, but thoughtful updates provide lasting peace of mind, including a new roof in 2025, dual zoned HVAC systems installed in 2018 and 2019, and new basement carpet in 2026.

This isn't simply a house on acreage. It's a home for buyers who value privacy, nature, entertaining, and the feeling of coming home to their own personal retreat every day.
#26035865

Wildwood

1221 Shepard Road

3 Beds

2 Baths

2,739 Sq.Ft.

$450,000

MLS#: 26035865

Price reduced
Welcome to this stunning, fully renovated 3-bedroom, 2.5-bath home offering over 2,000 square feet of beautifully updated living space. No detail has been overlooked in this top-to-bottom remodel, featuring a desirable open floor plan, real wide-plank hardwood flooring, and high-end finishes throughout.

The designer kitchen is truly a showstopper, boasting premium smart appliances including a top-of-the-line GE Monogram oversized range, Bosch smart refrigerator, Sharp microwave drawer, and matching smart dishwasher. Control appliances remotely, preheat your oven from your phone, and enjoy the convenience of modern smart-home technology integrated throughout the property.

The spacious living area centers around a professionally cleaned and inspected wood-burning fireplace, while elegant lighting from Metro Lighting and custom fixtures throughout the home add sophistication and style. The primary suite features a stunning chandelier with retractable ceiling fan blades, creating the perfect blend of luxury and functionality.

Both upper-level bathrooms feature Bluetooth-enabled ventilation fans with built-in speakers and lighting. Major updates include a new architectural-shingle roof, oversized gutters, new furnace, new electrical wiring, new light fixtures, hardware, faucets, door knobs, hinges, registers, and more—virtually everything has been replaced.

Enjoy outdoor living on the screened-in porch overlooking the property. The lower level includes a convenient half bath and additional framed space ready for future finishing, with materials and supplies included for the new owner's use.

Additional highlights include a 2-car garage, Brinks security system, smart lighting, smart home features, and exceptional attention to detail throughout. This move-in-ready home offers the rare opportunity to enjoy modern luxury, premium upgrades, and peace of mind knowing the major systems have already been updated. Schedule your private showing today!
#26035427

St Louis

4706 Butler Hill Road

3 Beds

2 Baths

2,040 Sq.Ft.

$439,999

MLS#: 26035427

Where Designer Finishes Meet Effortless Luxury—Welcome to 209 Castle Stuart Ct. of INVERNESS in luscious Dardenne Prairie. Step into a home that feels like it belongs in the pages of a design magazine—where every detail has been thoughtfully curated and every space invites you to stay a little longer. At the heart of the home, the showstopping kitchen is both sophisticated and functional, featuring sleek quartz countertops, a striking marble and glass backsplash carried to the ceiling, and an oversized 4' x 8' island designed for gathering. Custom cabinetry with soft-close features, under-cabinet lighting, and a beautifully customized walk-in pantry elevate both form and function. The open-concept design flows seamlessly into the family and hearth rooms, where rich hardwood flooring, expansive windows, and a dramatic floor-to-ceiling stone gas fireplace create a warm yet refined ambiance. Built-in shelving and layered textures add depth and character throughout. The primary suite is a true sanctuary, with a full seating/office area complete with custom his-and-hers closets and a spa-inspired bath featuring double, adult-height vanities and elevated finishes. Every detail has been designed with comfort and luxury in mind. 
Versatility meets intention with additional living spaces perfect for a private office, sitting room, or flex use. The thoughtfully designed laundry/mudroom offers custom cabinetry, a butcher block folding counter, and added storage—bringing convenience to everyday living. The upper level is equally impressive, offering a stylish bonus room with a quartz-topped dry bar, built-in beverage refrigerator, and custom cabinetry—ideal for entertaining. 3 additional bedrooms, jack n jill bathroom and another full bath. A dedicated gym space (included with the home) and additional living areas provide flexibility for any lifestyle. Outdoor living is nothing short of exceptional. A covered patio with a stunning stone wood-burning fireplace serves as the centerpiece, complemented by extended patio space and a beautifully landscaped yard enclosed with wrought iron fencing—perfect for private gatherings or quiet evenings at home. Additional upgrades include plantation shutters, designer lighting, new hypoallergenic carpet with premium padding. A fully finished 3-car garage, drywalled, painted, (2 walls shiplapped) and professionally epoxyed speckled floors. All tinted rear windows in back of home, added insulation, and zoned systems—including roof and HVAC—approximately 5 years young.
This is more than a home—it’s a statement of style, comfort, and elevated living.
#26025337

O'Fallon

209 Castle Stuart Court

4 Beds

3 Baths

4,015 Sq.Ft.

$859,900

MLS#: 26025337

Welcome home to this beautifully updated brick gem in the heart of South City! Filled with timeless charm and modern conveniences, this home showcases gleaming hardwood floors, generous room sizes, an updated kitchen with 42" cabinets, center island, and stainless steel appliances, plus a stylishly renovated bath. Outside, you'll find a rare 2-car garage and a prime location just steps from Willmore Park and close to neighborhood favorites, shopping, and restaurants. Move right in and enjoy the best of city living!
#26012479

St Louis

5339 Quincy Street

2 Beds

1 Baths

1,300 Sq.Ft.

$219,900

MLS#: 26012479

IT'S ALL HERE! Floors, paint, deck, and all appliances are updated and ready to move in to this beauty. You will feel like the first person to live here! The layout is open and bright with a new sliding door to the deck, looking out over common ground. This spacious one bedroom/one bath is on the upper level, and very quiet. You will have a private, secure storage and laundry area in the basement, with washer/dryer provided. The pool, and basketball courts are there for fun and fitness, plus a park very near, and access to the 7.7 mile Spencer Creek Trail. Shopping surrounds you, as well as access to I-70 or 364/94.  Two parking spaces are reserved for you right outside the entrance to the building.  Safety, Comfort, and Opportunity are here for you!
#26034854

St Peters

2221 Highland Hill Drive D

1 Beds

1 Baths

888 Sq.Ft.

$138,000

MLS#: 26034854

This is a stunning fully renovated & home with luxury updates throughout and over 3,000 sf of finished living areas! You will be immediately impressed with the & attention to detail and flow of the open floorplan with beautiful new hardwood floors throughout then entire main floor. The huge kitchen features custom cabinets with crown molding, new stainless appliances, quartz countertops, custom backsplash & eat in center island. The kitchen and breakfast area overlook the living room, dining room and have access to the screened in porch.
The main floor primary suite features new hardwood floors, a walk in closet and beautifully renovated ensuite bath with large custom tile walk in shower and oversized vanity. Two additional bedrooms, a fully renovated hall bath and extra closet space complete the main floor. 
Finished walk out lower level features a huge living area with tons of natural light, custom wet bar, updated full bathroom and 2 large multipurpose rooms. Walk out onto oversized patio with mature landscaping. Oversized Main Floor mudroom with laundry, new custom tall base trim, new stair railing & balusters, all new custom lighting, attached oversized 3 car garage, huge exterior access lower level storage room,  ample off street parking. New siding 2005, new roof 2023, newer AC and much more!
#26034343

St Louis

4419 Kerth Manor Drive

3 Beds

3 Baths

3,167 Sq.Ft.

$575,000

MLS#: 26034343

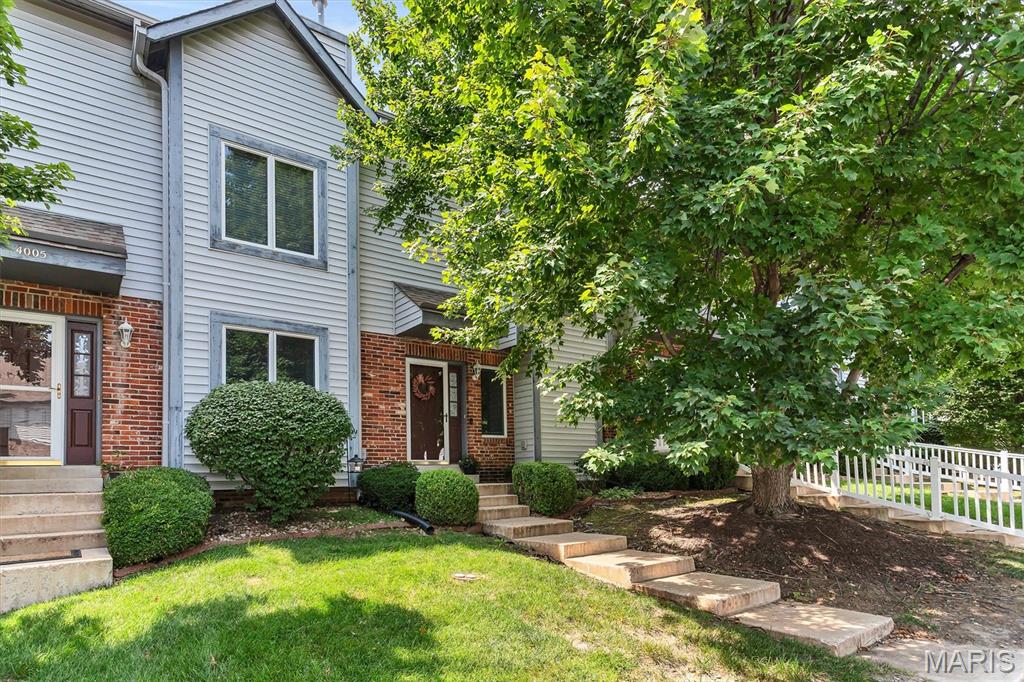
Live in the heart of Midtown St. Louis in this spacious and character-filled second-floor apartment just moments from Saint Louis University, SSM Health, Cortex Innovation District, and some of the city's best dining and entertainment. Nestled in a historic brick building, this 2-bedroom, 2-bath residence blends classic charm with modern convenience.

Inside, you'll find soaring ceilings, gleaming hardwood floors, exposed brick accents, and an open-concept living space perfect for relaxing or entertaining. The large kitchen features ample cabinet space, black appliances, generous countertops, and a center island with breakfast bar seating. The expansive living area is highlighted by a decorative brick fireplace and oversized windows that flood the home with natural light.

Both bedrooms offer excellent space and privacy, including a primary suite with its own full bath and large closet. Additional features include in-unit laundry hookups, central heating and cooling, and off-street parking access. Outside, enjoy a large shared backyard with mature trees and plenty of green space rarely found in Midtown.

Whether you're a SLU student, medical professional, or simply looking to enjoy city living with historic character, this move-in-ready apartment offers an unbeatable location and exceptional value.
#26036635

St Louis

4034 Laclede Avenue B

2 Beds

2 Baths

1,052 Sq.Ft.

$182,900

MLS#: 26036635

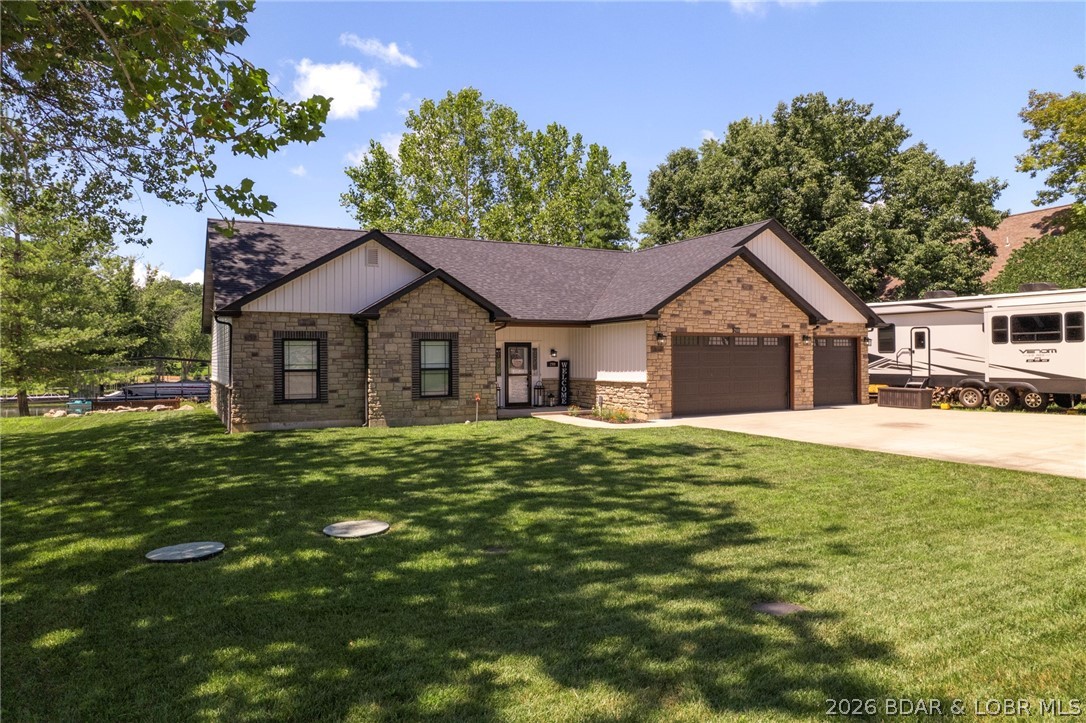
A warm, welcoming home in the fantastic neighborhood of Towne South awaits! With classic curb appeal, this charming 3-bedroom ranch home sits under a brand newer roof and offers functional one-level living, a bright open layout, and a LARGE FENCED in backyard designed for gatherings and lasting memories. Inside, you’re welcomed by a sunny, uplifting living room where natural light pours in through a wall of windows. Fresh Paint Throughout. A separate dining room sets the stage for family meals, while a cozy second living room with a wood-burning fireplace that was converted to Gas provides the perfect spot for cozy movie nights! From the living room, step outside to the Pergola covered patio and spacious fenced backyard, you won't be able to miss that beautiful flower garden which creates a serene natural backdrop. This home includes three comfortable bedrooms, including a private primary ensuite. An oversized two-car garage that could fit an additional car or motorcycle offers generous storage or hobby space. This lovingly cared-for home sits in a prime location—don’t miss your chance to make it yours!
#26036132

St Louis

4542 Frederickton Court

3 Beds

2 Baths

1,660 Sq.Ft.

$285,000

MLS#: 26036132

Welcome to this beautiful Moorlands home, where classic Clayton character, generous living spaces, and thoughtful updates come together in a truly special way. From the moment you enter, the home feels warm and inviting, with light-filled rooms, hardwood floors, leaded glass windows, French doors, and timeless architectural details that give it such charm and presence.

The main level offers a wonderful flow for both everyday living and entertaining, featuring a spacious living room, elegant dining room, comfortable office/den, and an updated kitchen with quartz countertops, stainless steel appliances, abundant cabinetry, and a bright eat-in area. French doors from the dining room open to the backyard, creating a lovely connection to outdoor space for relaxing, hosting, or enjoying quiet evenings at home.

Upstairs, you will find four generous bedrooms and three full bathrooms, offering rare space and flexibility in one of Clayton’s most loved neighborhoods. The primary bathroom adds a spa-like touch with marble flooring, a heated-floor system for added comfort, and a washer/dryer hookup for added convenience. The finished third-level attic provides even more usable space and can be enjoyed as a private office, creative studio, playroom, or kids’ entertainment area, complete with a convenient half bathroom.

The finished lower level adds another layer of versatility with a family/recreation room, kitchenette, and full bathroom — ideal for guests, extended stays, movie nights, entertaining, or a comfortable second living area.

Located in the heart of the sought-after Moorlands, this home offers the best of Clayton living: classic architecture, impressive space, thoughtful improvements, and a wonderful location close to parks, schools, restaurants, shops, and everything that makes this neighborhood so desirable.
#26027362

Clayton

7407 York Drive

4 Beds

4 Baths

3,504 Sq.Ft.

$1,125,000

MLS#: 26027362

1 ... 632 633 634 635 636 ... 666
* Listings identified with the FMLS IDX logo come from FMLS and are held by brokerage firms other than the owner of this website. The listing brokerage is identified in any listing details. Information is deemed reliable but is not guaranteed. If you believe any FMLS listing contains material that infringes your copyrighted work please click here to review our DMCA policy and learn how to submit a takedown request. Ā© 2024. First Multiple Listing Service, Inc.
 - property

Send a message

Message successfully sent.

Your message

What is 3 + 4 ?

Reason for contacting?

I agree to receive email communication and understand I can unsubscribe at any time.

I agree to be contacted by Rock Island Realty via call, email, and text for real estate services. To opt out, you can reply 'stop' at any time or reply 'help' for assistance. You can also click the unsubscribe link in the emails. Message and data rates may apply. Message frequency may vary. Privacy Policy

Sign Out

Virtual Assistant

Would you like to take the next step with this property? We can help you schedule a showing or virtual tour, or send you more details.

Yes, I would like more information.

Thank You for Your Reply, One of Our Agents will contact you as soon as possible

No, maybe later.

Thank you, you can always contact me via email, phone number or through the contact form.

Realhub AI

Lucy - Your AI-Powered Realtor

Update Your Temporary Password

Personalize your search

Enter your email and we'll notify you immediately when new listings match what you're looking for.

or enter email address

Already have an account ? Login here

Continue your home search

I agree to receive communications and understand I can unsubscribe at any time.

I agree to be contacted by Rock Island Realty via call, email, and text for real estate services. To opt out, you can reply 'stop' at any time or reply 'help' for assistance. You can also click the unsubscribe link in the emails. Message and data rates may apply. Message frequency may vary. Privacy Policy

Already have an account ? Login here

We use cookies

We use cookies primarily for analytics to enhance your experience. By accepting, you agree to our use of these cookies. You can manage your preferences or learn more about our cookies policy.