Properties

Browse or get in touch to schedule a walkthrough.

  • Nearby me
Price range

Popular Features

Community Features

Association

Property Features

Waterfront

View

Exterior Features

Interior Features

Style

10000 properties match your criteria

Updated 1 minute ago

E-Alert name

SPECTACULAR mid century multi level home on a gorgeous lot that is just under 2 acres.  This home has been beautifully renovated from top to bottom, with the utmost attention to detail.  From the pizza oven in the kitchen to the large pool to the boat dock....this home is ready for family gatherings and entertaining friends! Granite countertops, stainless appliances, new flooring, lighting, HVAC....the list goes on and on.  Schedule a tour and see all of the upgrades and love that has been put into this house....you will not be disappointed!  Homes in this exclusive subdivision just don't come up very often, especially move in ready!!  Don't miss out on your chance to live like you're on vacation, every day. Virtual Tour: https://my.matterport.com/show/?m=EAsL63dBmu3&brand=0&mls=1&
#24027664

Chesterfield

2 Arrowhead Estates Lane

3 Beds

2 Baths

1,956 Sq.Ft.

$975,000

MLS#: 24027664

Gorgeous Quality Built 4 bed 5 bth home in a perfect location in Sought after Kirkwood! Amazing open floor plan w/ tons of upgrades! Highlights: James Hardie siding, Job Finished Oak flrs throughout 1st floor, upgraded lighting, upgraded hardware in bathrms/kitchen, 5 panel white drs, 9 ft ceilings on 1st & 2nd floors! Beautiful dining rm & Study! Great rm has stone surround woodburning fireplace! Gourmet kitchen including 42 inch custom white cabinets, upgraded stainless appliances, quartz counters, large custom island/bkfast bar, & natural stone backsplash! Upstairs, is the huge master suite w/ walk in closet! Master bath has dual sinks, soaker tub & glass enclosed shower! You will find 3 more generous sized bedrms on the upper level, each with their own full bath & walk in closets & laundry rm w/ high end washer & dryer that Stay! Large covered wrap around porch w/ recessed lighting! Zoned HVAC! Mud Rm! Full unfinished LL w/ rough in bath! Composite Deck! 2 car detached garage! Additional Rooms: Mud Room, Sun Room
#20013327

St Louis

612 W Washington Avenue

4 Beds

4 Baths

3,509 Sq.Ft.

$975,000

MLS#: 20013327

1029 Yale Ave #B and 1033 Yale Ave #A are being sold only as a package deal. Property descriptions reflect the entire building! These are 2 beautifully updated units in a highly desirable area and walking distance to Washington University & SSM St. Mary's Hospital! Both units have with 3 spacious bedrooms, 3.5 updated bathrooms and beautiful bamboo flooring on the 2nd floors and oak on the 1st floors. This is truly a unique find! The building was built in 2005 with custom cabinetry, granite counter tops, partially finished basements along with a separate tuck under 2 car garage for each unit. The opportunities are endless with these properties. With the recent major improvements to the building, this will make a great addition to any portfolio or live in one unit and rent the other. Current rents are lower than market for the area making an even better opportunity for the next owner. Review rent rolls/expenses. Next owner will be in control of ass. dues, currently $220/unit.
#23010051

Richmond Heights

1029 Yale Ave B

None Beds

None Baths

3,534 Sq.Ft.

$975,000

MLS#: 23010051
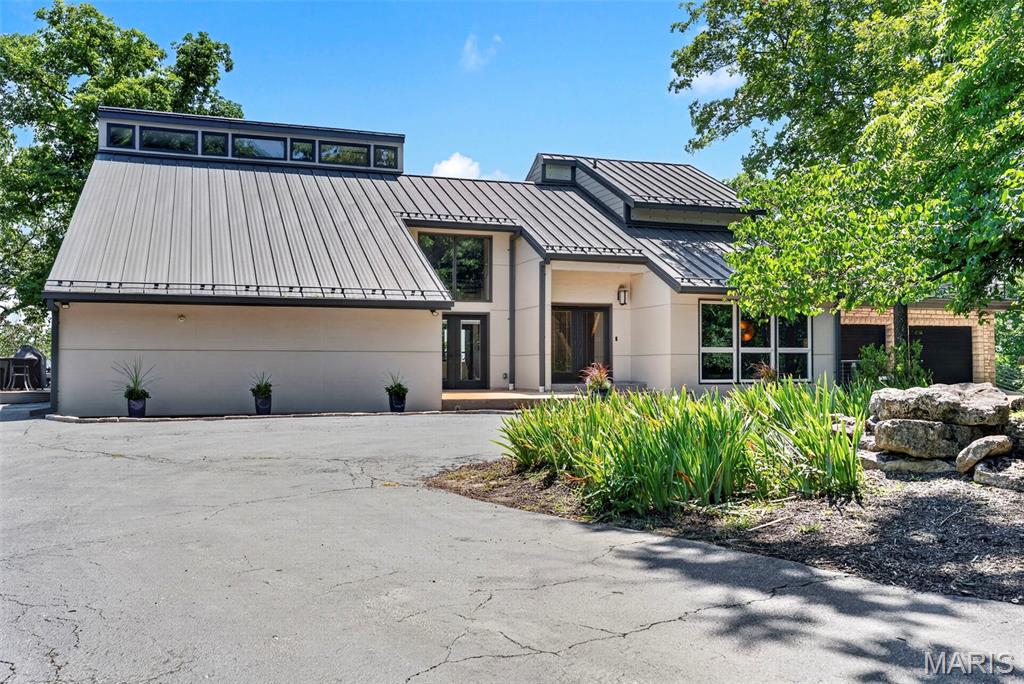
-Some homes simply cannot be appreciated through photographs. This is one of them. Designed to embrace exceptional panoramic mountain views, every space unfolds with a sense of scale, light, and craftsmanship that can only be experienced in person. Welcome to a home where luxury and landscape become one. This contemporary custom-built home offers 6 bedrooms, 4.5 bathrooms, including two primary suites, three attached garages with parking for 6+ cars—one heated with a deep-pour slab—updated mechanical systems, and an expansive 1,000+ sq ft Tigerwood deck creating a front-row seat to the breathtaking views. Soaring vaulted ceilings and walls of windows flood the home with natural light while framing the mountains beyond. Designed for multigenerational living or extended stays, one primary suite features a private entrance and direct garage access, ideal for guests, extended family, or a home office. The kitchen features newer stainless steel appliances, double ovens, granite countertops, and an oversized picture window. French doors open to the spectacular deck for seamless indoor-outdoor living and unforgettable entertaining. The walk-out lower level offers an executive office or studio with private entrance, sauna, hot tub, game room, media lounge with linear propane fireplace, wet bar, quartzite feature wall, and exceptional heated garage space for collectors, hobbies, fitness, or recreation. Recent updates include variable-speed HVAC, 65-gallon hybrid water heater, upgraded electrical, commercial-grade metal roof, and more. Enjoy a private mountain-lodge lifestyle just minutes from shopping, dining, interstate access, excellent schools, and nearby parks.
#26042593

Wildwood

47 Rockwood Forest Hill

6 Beds

4 Baths

4,454 Sq.Ft.

$975,000

MLS#: 26042593
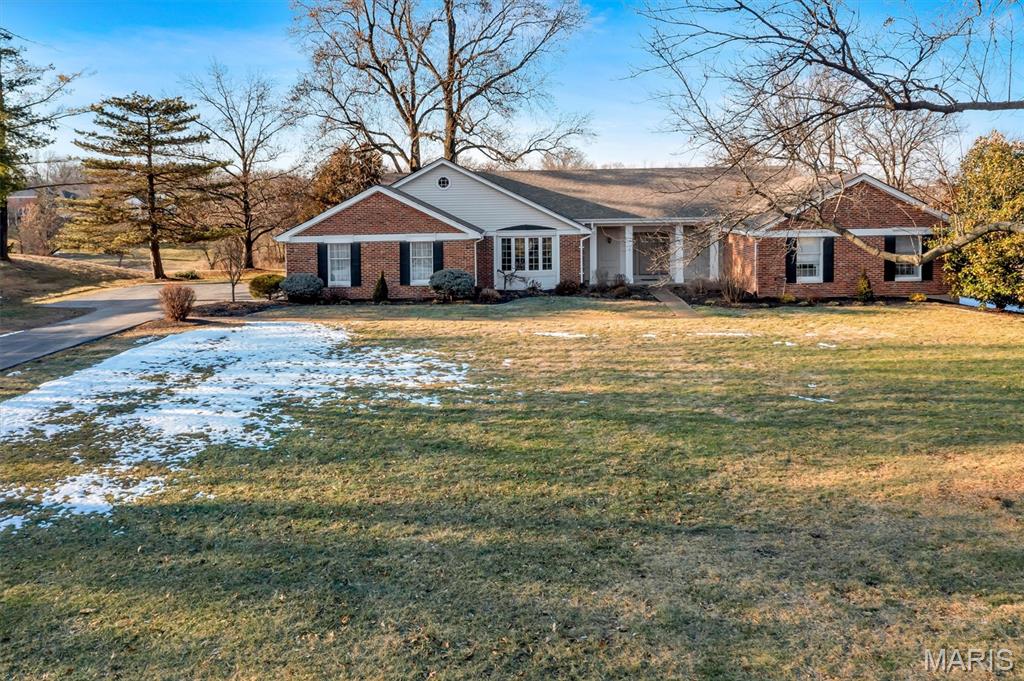
Spacious ranch with sweeping views overlooking the Valley Course at Forest Hills Country Club. Set on an exceptional lot in one of the most coveted sections of Forest Hills Club Estates, this home offers a partial walkout and endless potential. A rare opportunity for true country club living at its finest.
#26006221

Clarkson Valley

231 Pennington Lane

3 Beds

3 Baths

4,967 Sq.Ft.

$975,000

MLS#: 26006221

Exquisite Brick & stone elevation, circle drive, custom ranch home, nestled on 3 tree lined wooded acres. No details have been left out! Mahogany entry door, soaring ceilings, crown molding, formal dining room w/butlers pantry, den w/built in's, great room w/fireplace, & wall of windows (all have low E-tint). Arched doorways, hearth room w/fireplace, breakfast room, gourmet kitchen w/center island, walk in pantry, upscale appliances, custom 42" cabinets, ceramic tile, large laundry room, custom coat nook, large deck, main floor master suite w/sitting room, luxury master bath w/ his & her sinks, walk in closets, soaking tub, custom walk through shower w/jets, & wall heaters. Lower walk out w/two large bedrooms, two full baths, wine cellar, game area, work out room, theater area, fireplace, craft room, storage areas, entertainer bar, & more. 3 Car oversized garage w/stairs to large loft overhead. This home has too many features to mention! Call today for your private showing.
#16028378

Defiance

713 Crown Pointe Farms

4 Beds

4 Baths

6,000 Sq.Ft.

$975,000

MLS#: 16028378

Great new price. Gracious style & timeless charm are hallmarks of this enchanting English tudor, nestled on a private acre in one of Ladue's most coveted lanes. Step into the  beautiful entry foyer introducing exquisite architectural details that include leaded glass windows and gorgeous millwork.  Graciously  appointed living & dining rooms are both elegant & generous in size allowing for formal entertaining. French doors open to a cozy sunroom with a private side patio. Handsome gourmet kitchen features custom cabinetry, stainless steel appliances, eating area, large center island and bar area opening to a charming hearth room with wood burning fireplace. Upstairs is a private master suite with adjacent sitting room. All the bedrooms are generously sized with direct access to a bathroom and abundant closet space. The third floor suite for guests, teens or live in help. Picturesque yard with lush gardens, inground pool and blue slate patio is your private oasis. 3 car garage. Additional Rooms: Sun Room
#18076419

Ladue

18 Oakleigh Lane

5 Beds

4 Baths

4,249 Sq.Ft.

$975,000

MLS#: 18076419

Magnificent estate offering unparalleled lake living at Innsbrook. Tremendous architectural detail and charming European flair. The focal point is the vaulted Grand Hall with hand hewn red oak timber framing, stone fireplace, and loft. The kitchen and cozy hearth room are perfect for intimate gatherings. Large groups will enjoy the massive dining room.  2 beds and bath plus loft are up, master suite on main, and 2 beds plus bath in the LL. A few highlights include 4 fireplaces, solid oak floors, MF laundry, floor to ceiling windows, ample closet space, and geothermal HVAC. Hang out in the lower level rec room, wetbar, and living room. Outside you'll love the inground salt water pool with electric retractable cover. Entertain around the pool, the many patios, gazebo, or large deck. Fish or swim off the private lakeside dock and sand beach. Oversized garage with room for a small RV or multiple cars. Incredibly private 2 acre lot in the heart of the community. Simply amazing. Must see.
#20034227

Innsbrook

914 Silver Fox Drive

5 Beds

3 Baths

5,700 Sq.Ft.

$975,000

MLS#: 20034227
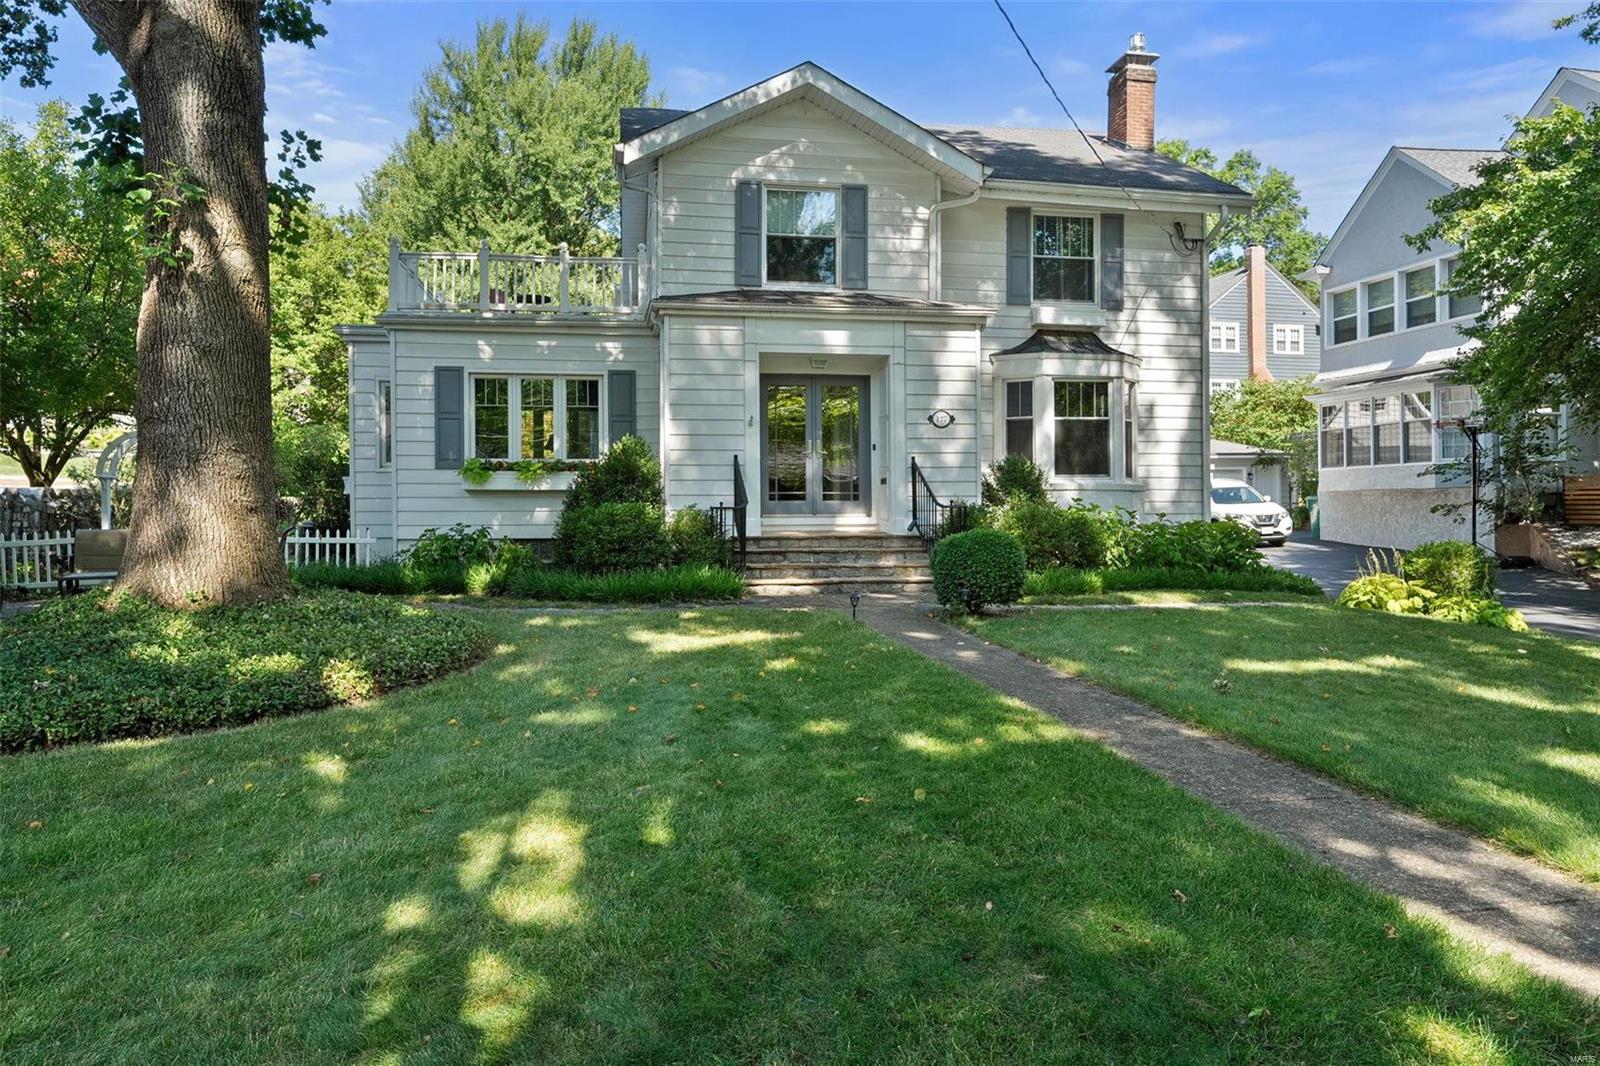
You can have it all! Steps from Old Webster, sophisticated and family-friendly 4 bedroom, 2.5 bath home situated in a serene, park-like setting. Step inside the double doors to the entry with half-bath that opens to the large, bayed living room with fireplace flanked by glass front cabinets. Off to the left is the light-filled, cozy sunroom with a box-bay window seat. The living room opens to the ample dining room with built-in buffet, then flows to the hub of every home, the well-planned kitchen and family room, where three different doors lead to the fabulous outdoor spaces nestled in the lush, thoughtfully landscaped yard. The T-staircase, accessible from the living room or kitchen ushers you up to the bedrooms and full baths, one of each comprising the vaulted primary suite. One bedroom even has a private, outdoor porch where morning coffee tastes better. Partially finished lower level has two nicely finished rooms, laundry area and plenty of storage space. Come see for yourself! Additional Rooms: Sun Room
#24040516

Webster Groves

127 Jefferson Road

4 Beds

2 Baths

3,364 Sq.Ft.

$975,000

MLS#: 24040516
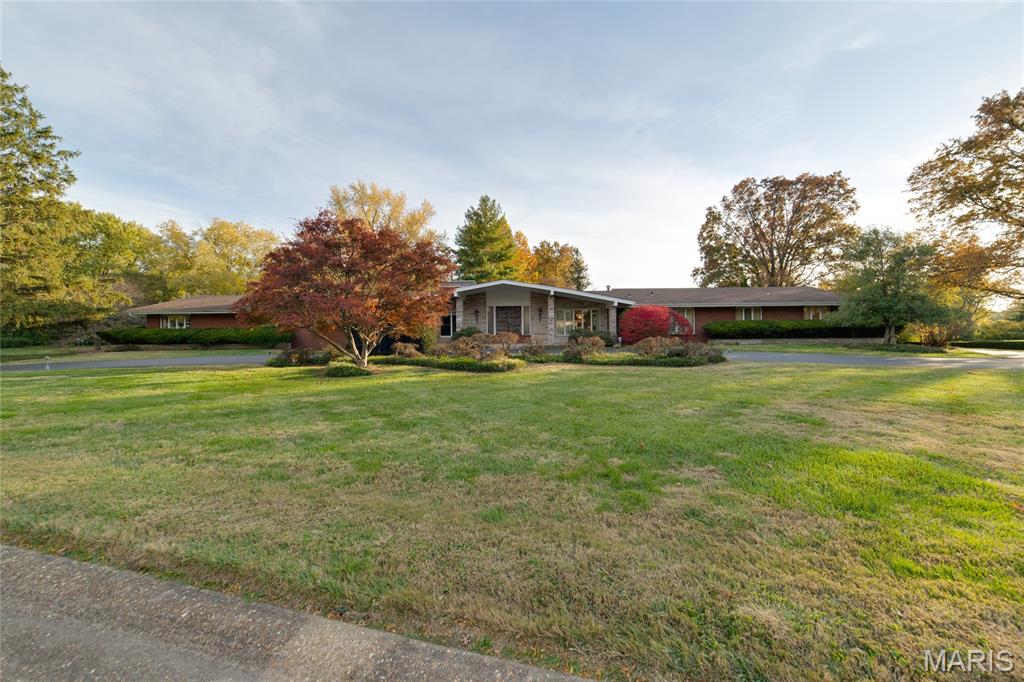
Opportunity is Knocking in Frontenac!!! Stunning Full Brick Ranch Home, with 6 Beds/6 Full Bath, Main Floor Laundry, and 4700 sq ft of Living Space.... Home includes an Oversized Rear Entry 4 Car Garage, inground Pool on a 1.45 Acre Lot. The full unfinished basement matches the house size, so add even more space to this home! There are so many opportunities to make this your home, it is outdated but contains unique fixtures and is a Great Solid Home in a VERY Desired Area! Close to Highways, Upscale Shopping, Restaurants and Highly Rated Ladue School District. Bring your imagination to make this your Dream Home Today! Home is being Sold "AS IS", seller to do no repairs or inspections.
#25069120

Frontenac

2 Country Estates Place

7 Beds

6 Baths

4,927 Sq.Ft.

$975,000

MLS#: 25069120

Open Saturday 12-2p. Set on a beautiful 1-acre lot in sought-after Des Peres, this exceptional 4-bedroom, 3.5-bath home offers an impressive combination of classic character, thoughtful updates, and modern luxury. From the moment you arrive, the attention to detail is evident, with updated landscaping and pavers, new exterior lighting and path lights, enhanced entry doors and hardware, and beautifully refreshed front landscaping.
The heart of the home is the completely renovated kitchen, featuring custom cabinetry, stone countertops, a new patio door, and an exceptionally well-appointed appliance package including a paneled Sub-Zero refrigerator, Wolf professional induction range, Asko dishwasher, and Zephyr beverage refrigerator. The renovation also created a dedicated mudroom and improved the home's everyday functionality. A remodeled first-floor laundry with custom cabinetry adds further convenience.
The home's living spaces have been freshly painted throughout and enhanced with new lighting, including a Visual Comfort dining room fixture, fireplace lighting, and custom cabinet illumination. Electrical outlets and covers have been updated, along with smart thermostats and smart carbon monoxide/smoke detectors. The sunroom has been refreshed and opens to the patio through a retractable screen door.
Upstairs you will find the large primary suite and three additional bedrooms and hallway bath, while a newly added second laundry room provides the ultimate convenience with a top-of-the-line Miele washer and dryer. The thoughtfully designed space includes dedicated venting, emergency drain, electrical upgrades, and a custom installation.
The finished lower level adds valuable flexibility with a newly added potential private guest room or office and a kitchenette. Additional improvements include a renovated lower-level bath, new water heater, upgraded garage lighting and security cameras, and a dedicated Level 2 EV charger.
A rare opportunity to enjoy a beautifully maintained and updated home in one of Des Peres' most desirable settings.
#26051530

Des Peres

12416 Balwyck Lane

4 Beds

3 Baths

3,027 Sq.Ft.

$975,000

MLS#: 26051530
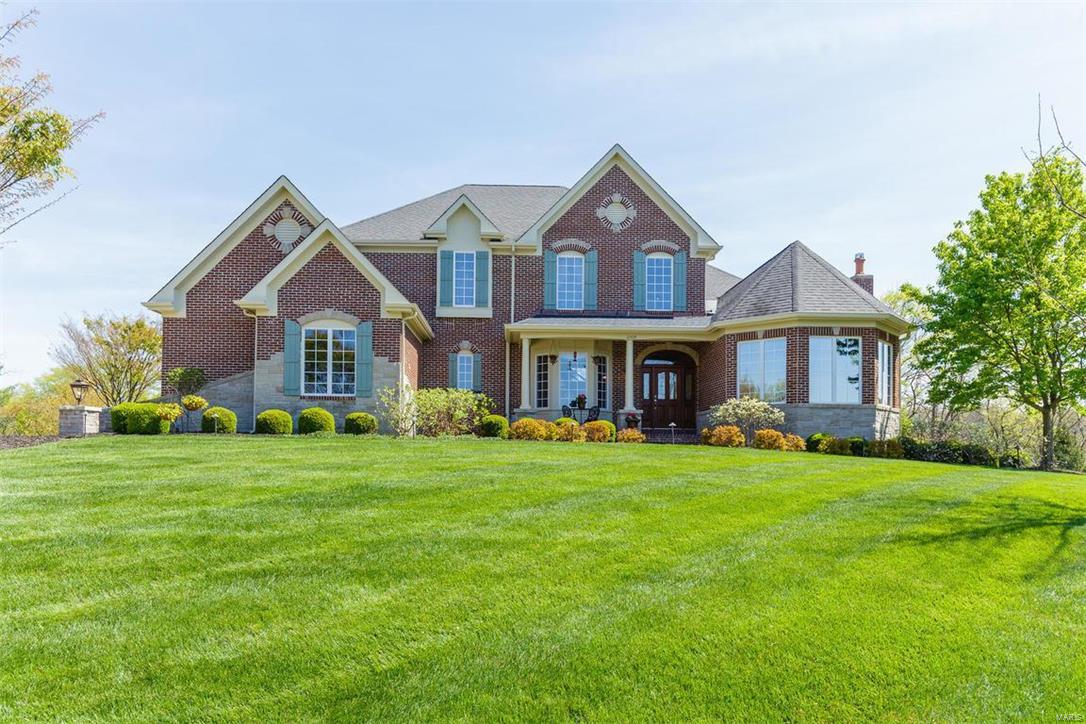
Get inside this gorgeous, custom built home, located near the end of a secluded cul de sac in Sunset Hills. The private 1 acre lot offers an ideal setting for outdoor entertaining. The dramatic entry features 20ft high ceilings, iron balusters & a rotunda. The living rm features a vaulted ceiling & large windows that wrap the turret. You'll be impressed with the den & custom built-ins, see-thru fireplace & 20ft tall bank of windows overlooking this stunning backyard setting! The gourmet kitchen is absolute perfection w/5 burner gas range, double ovens, warming drawer, w-in pantry & 9 ft granite island! Beautiful hardwood flrs extend throughout this space & the family rm opens onto a large, custom deck. The grand master suite includes a fireplace, 18ft walkin closet & luxury bath. All bedrms have en suite baths & walkin closets plus the walk-out lower level offers a 1000sq ft in-law suite w/kitchen & separate laundry. What an extraordinary home, please call for a full list of amenities.
#16025488

Sunset Hills

12709 Zacharys Ridge

5 Beds

5 Baths

6,075 Sq.Ft.

$975,000

MLS#: 16025488
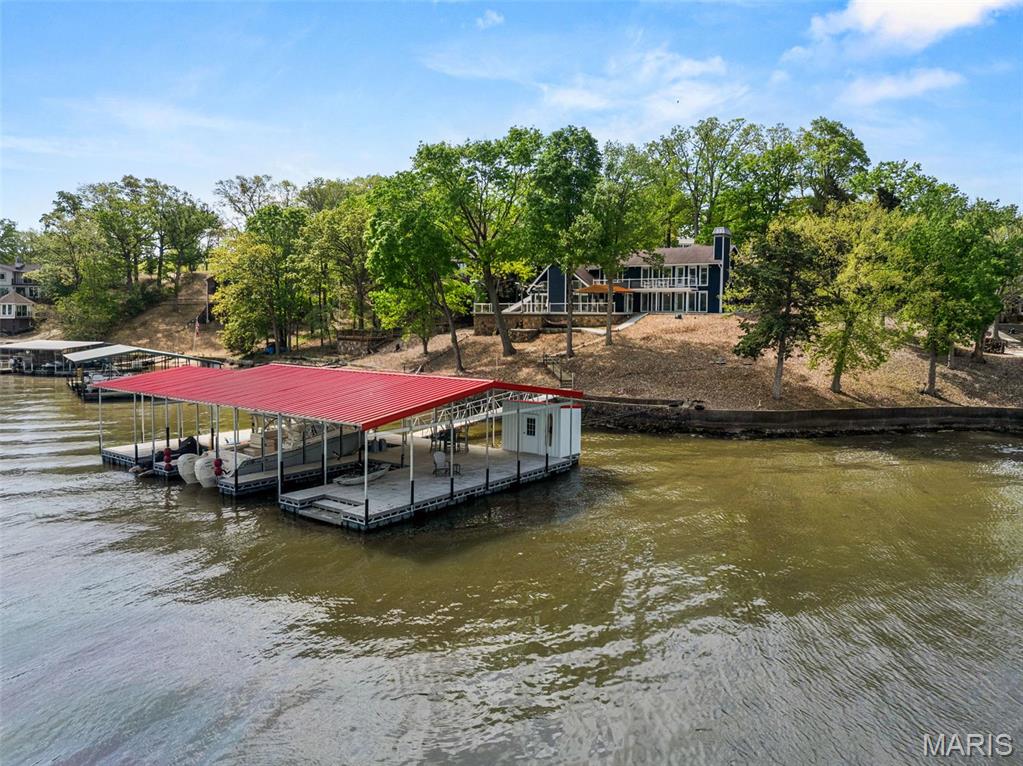
Spectacular lakefront retreat at MM 47 in Sunset Shores, Climax Springs! This beautifully remodeled 3BR/2.5BA home offers 120 ft of sea-walled shoreline with stunning panoramic views. Designed for entertaining, it features an open floor plan, vaulted tongue-and-groove ceilings, quartz kitchen countertops, custom cabinetry, SS appliances, and a spacious island. Stylishly furnished with new LVP flooring, paint, blinds, lighting, fans, and a cozy wet bar. The master suite and two guest BRs with Jack-and-Jill bath offer comfort, while a family room adds flexibility. Outdoor highlights include new Trex decking, a covered deck, outdoor shower, and a brand-new 2-well concrete dock (2023) with 14x36 and 10x24 slips, PWC slip, 20,000lb hoist, dock locker, and martini deck. Also includes a 2-car garage, ample parking, community water, and ramp access. A move-in-ready lakefront gem perfect for lake life!
#25026899

Unincorporated

19 Peppercorn Lane

3 Beds

2 Baths

2,700 Sq.Ft.

$975,000

MLS#: 25026899
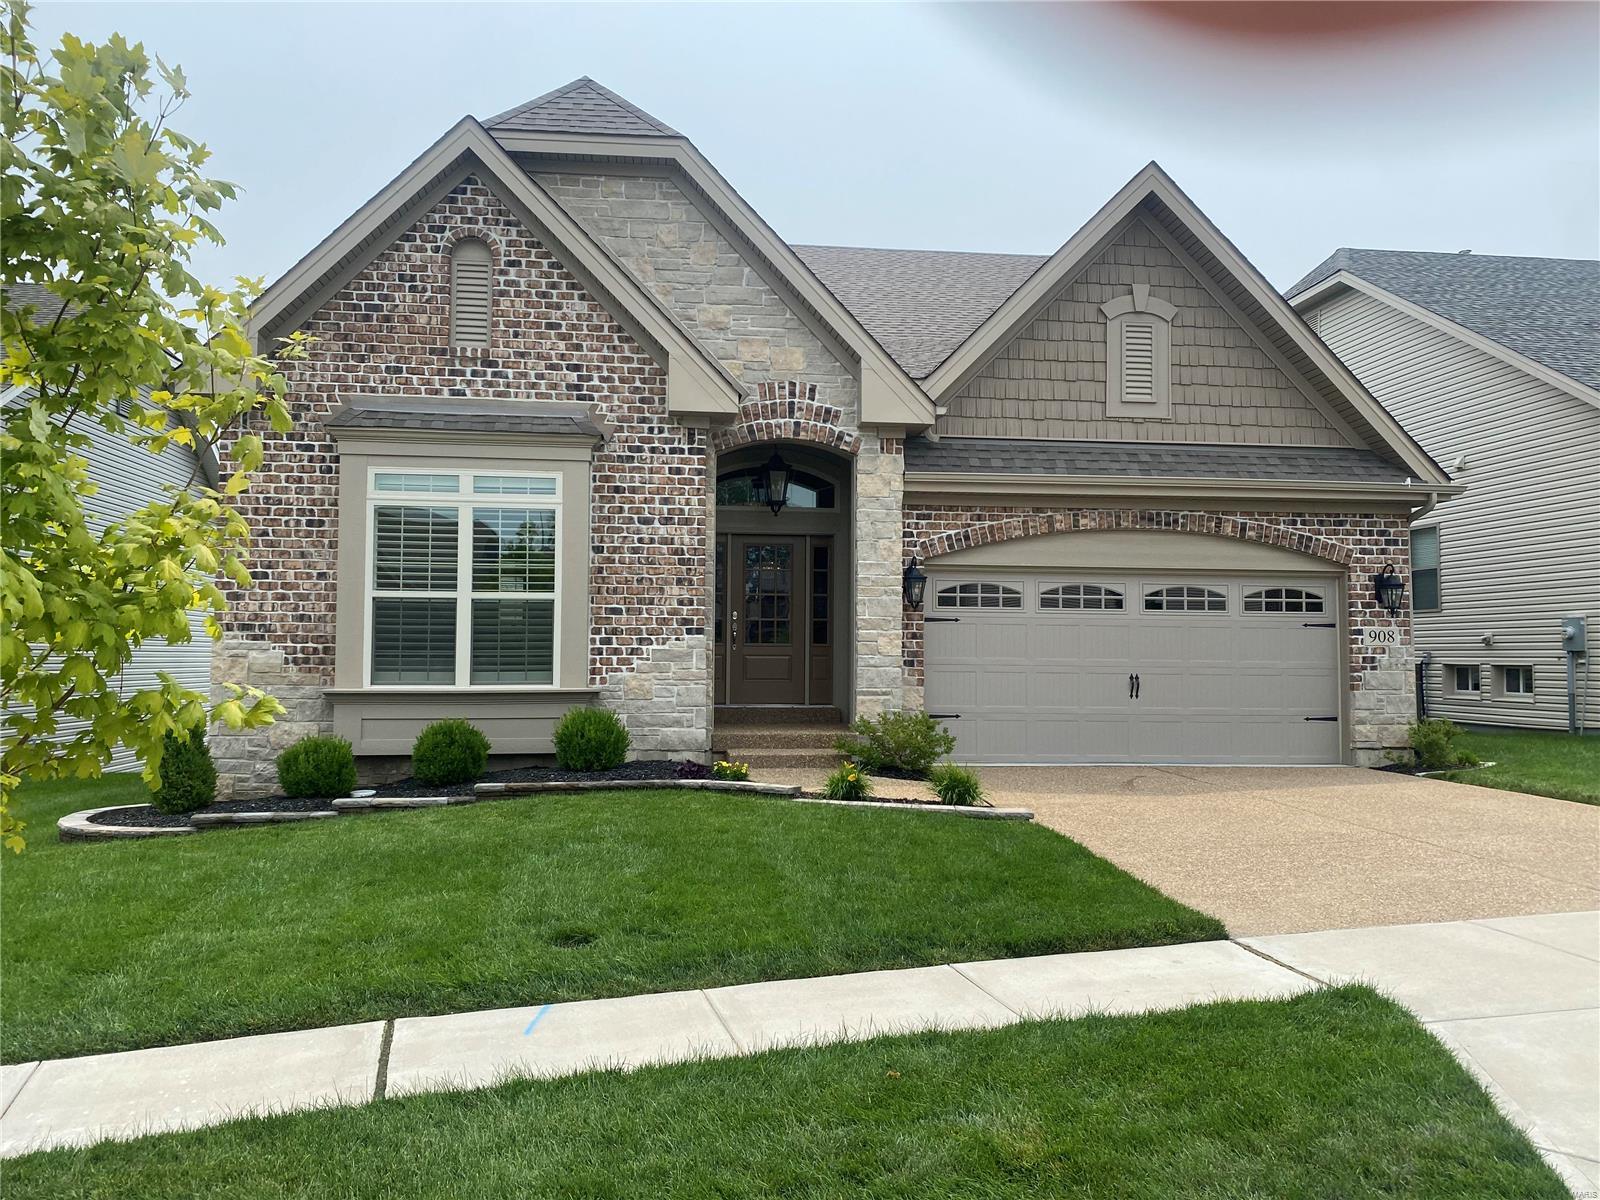
"For Comp Purposes Only" Designer grade lighting, flooring, cabinetry, hardware, two fireplaces, finished lower level with bedroom and full bath, screened porch first floor.
#23043979

Chesterfield

908 Grand Reserve Drive

3 Beds

3 Baths

2,866 Sq.Ft.

$975,000

MLS#: 23043979
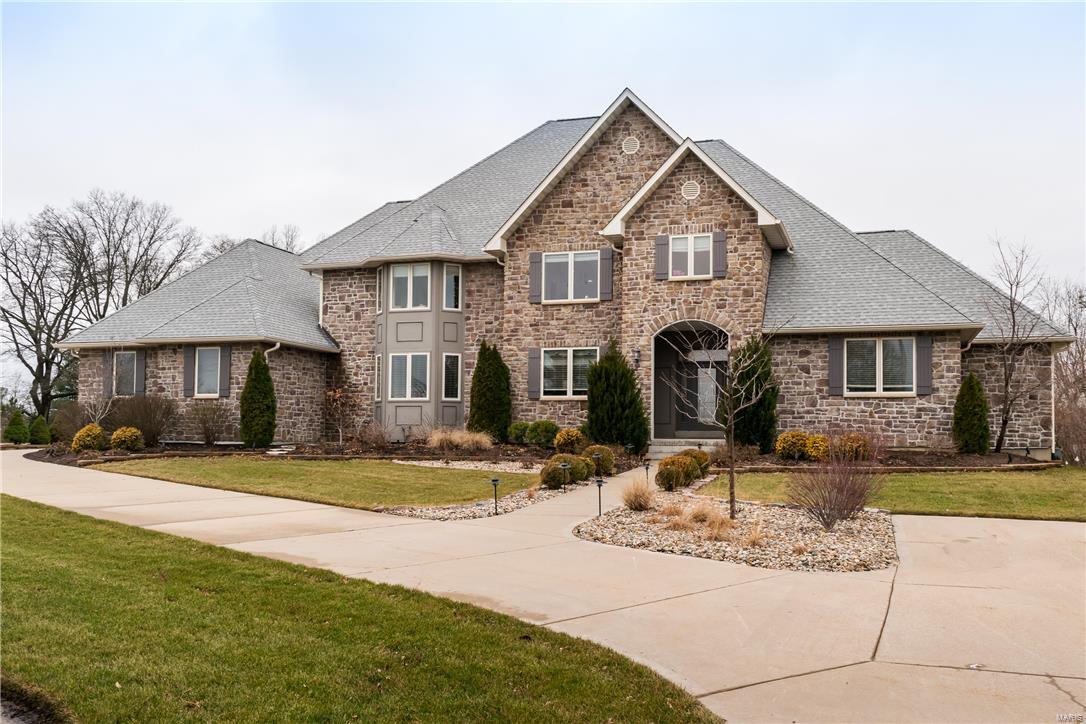
Stunning two-story home with stone front & board & batten style shutters offers an abundance of curb appeal on a beautifully landscaped one acre lot with a resort-like feel. The four-car side-entry garage offers plenty of parking & the screened porch provides versatility for St. Louis weather!

This home with over 5,000 sq. ft., features gourmet eat-in kitchen that boasts Travertine covered floor, granite counters, double stainless steel ovens, Bertazzoni 6 burner stove with grill & pot filler over stove. Dining room offers coffered ceiling & hand-scraped walnut flooring with easy access to butler’s pantry. Beautiful sitting room with welcoming fireplace & convenient bookshelves. Light & bright main floor family room with second fireplace adds to this open floor plan.  The main floor concludes with an elegant master suite with all the extras you would expect. Three spacious bedrooms make up the second floor, along with two full baths & a family room that is great for kids or guests.
#17004938

St Louis

219 N Mosley

5 Beds

4 Baths

5,144 Sq.Ft.

$975,000

MLS#: 17004938

1 ... 636 637 638 639 640 ... 666
* Listings identified with the FMLS IDX logo come from FMLS and are held by brokerage firms other than the owner of this website. The listing brokerage is identified in any listing details. Information is deemed reliable but is not guaranteed. If you believe any FMLS listing contains material that infringes your copyrighted work please review our DMCA policy and learn how to submit a takedown request. Ā© 2024. First Multiple Listing Service, Inc.

Send a message

Message successfully sent.

Your message

What is 3 + 4 ?

Reason for contacting?

I agree to receive email communication and understand I can unsubscribe at any time.

I agree to be contacted by Rock Island Realty via call, email, and text for real estate services. To opt out, you can reply 'stop' at any time or reply 'help' for assistance. You can also click the unsubscribe link in the emails. Message and data rates may apply. Message frequency may vary. Privacy Policy

Sign Out

Virtual Assistant

Would you like to take the next step with this property? We can help you schedule a showing or virtual tour, or send you more details.

Yes, I would like more information.

Thank You for Your Reply, One of Our Agents will contact you as soon as possible

No, maybe later.

Thank you, you can always contact me via email, phone number or through the contact form.

Realhub AI

Lucy - Your AI-Powered Realtor

Update Your Temporary Password

Personalize your search

Enter your email and we'll notify you immediately when new listings match what you're looking for.

or enter email address

Already have an account ? Login here

Continue your home search

I agree to receive communications and understand I can unsubscribe at any time.

I agree to be contacted by Rock Island Realty via call, email, and text for real estate services. To opt out, you can reply 'stop' at any time or reply 'help' for assistance. You can also click the unsubscribe link in the emails. Message and data rates may apply. Message frequency may vary. Privacy Policy

Already have an account ? Login here

We use cookies

We use cookies primarily for analytics to enhance your experience. By accepting, you agree to our use of these cookies. You can manage your preferences or learn more about our cookies policy.
