Properties

Browse or get in touch to schedule a walkthrough.

  • Nearby me
Price range

Popular Features

Community Features

Association

Property Features

Waterfront

View

Exterior Features

Interior Features

Style

10000 properties match your criteria

Updated 1 minute ago

E-Alert name
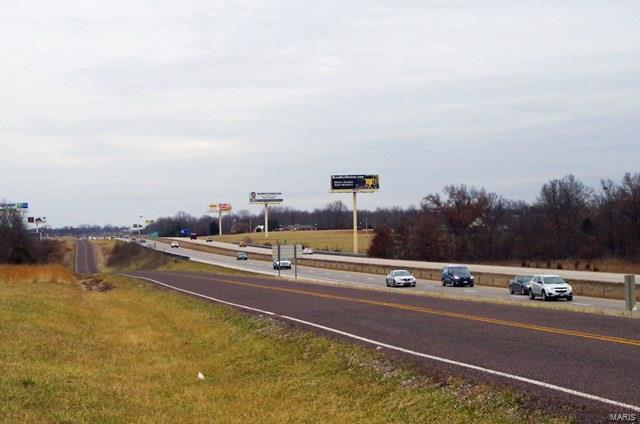
FOR SALE / WILL BUILD TO SUIT – PRIME COMMERCIAL ACREAGE! This 2.0± acre tract on beautiful Shepherd of the Hills Expressway offers unbeatable visibility and access in one of Branson’s most sought-after commercial corridors. Whether you're launching a new venture or expanding your current business, this location is poised for success. High-traffic area, flexible options, and endless potential—this is where your business dreams take shape. Location, location, location… you've found it!
#24011059

Branson

2720 Shepherd of the Hills

None Beds

None Baths

2.0 acres

$950,000

MLS#: 24011059

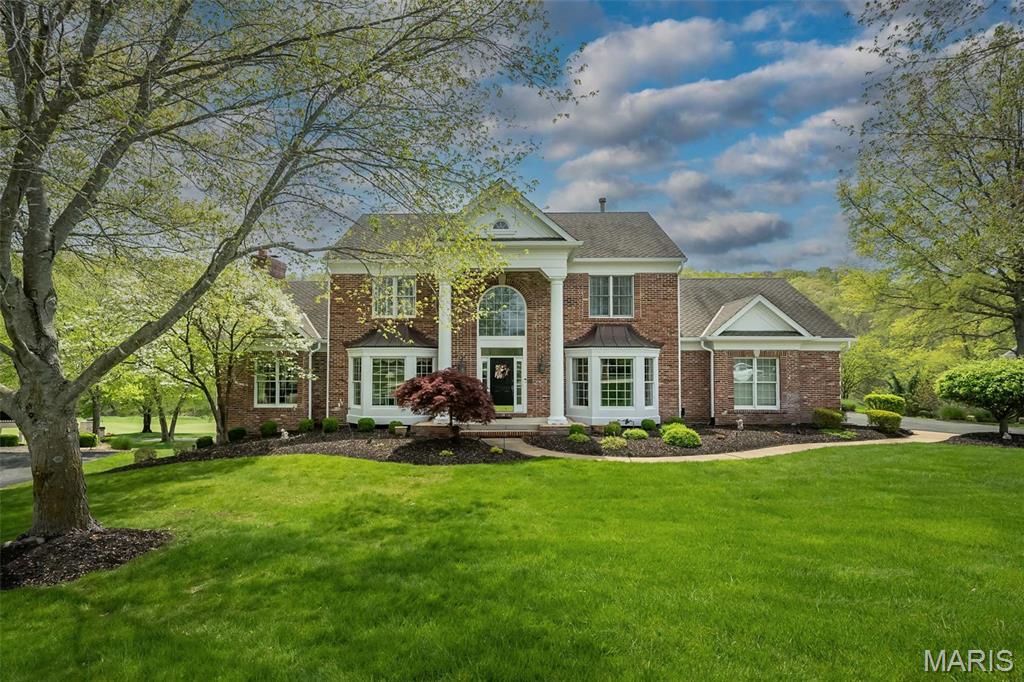
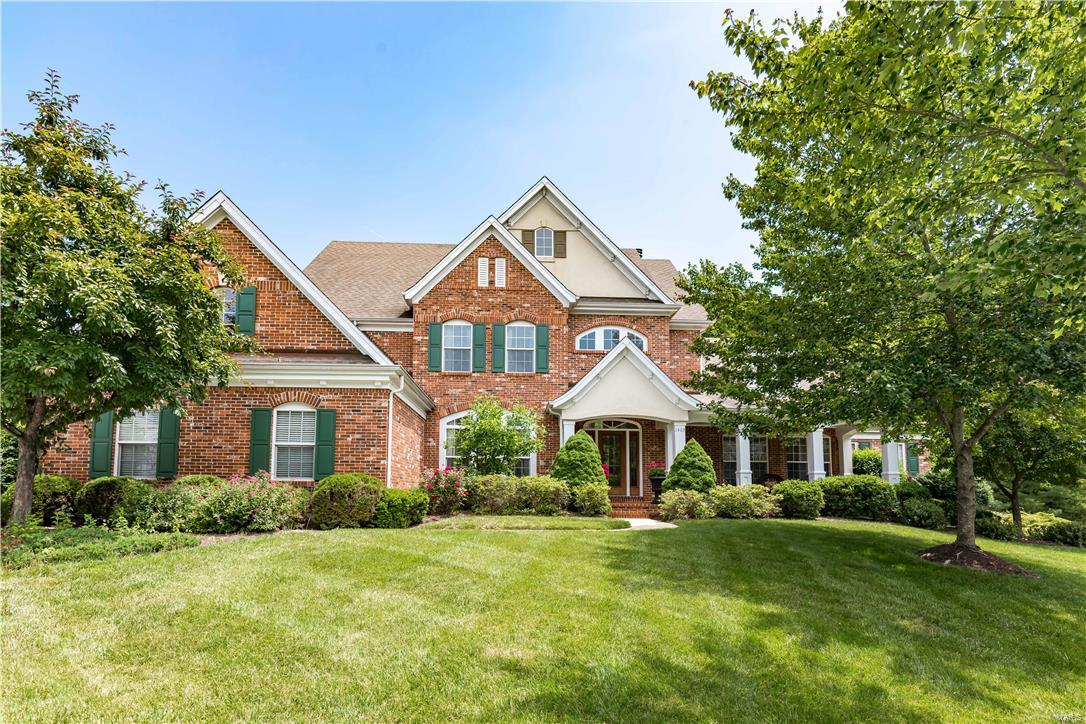
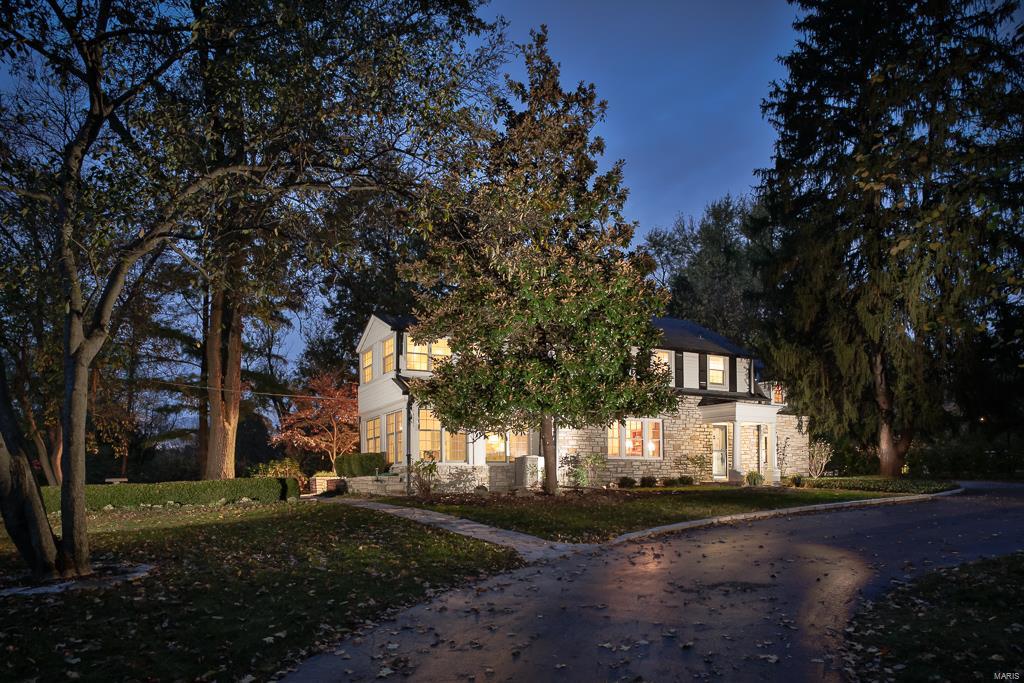
This impressive 5 bedroom, 4 1/2 bath two story is nestled on a premium lot backing to wooded common ground. Pass the charming covered front porch, the wooded entry provides open views of the formal living areas accented with wainscoting and crown molding.  The living room leads to the family room with a gas fireplace & 5 window bay, The well- appointed kitchen has 42 'cabinetry, granite counters, wood floors, island/breakfast bar, a walk-in pantry & opens to the hearth room featuring a second gas fireplace. Access the18 x10 composite deck from the breakfast room. The main floor laundry room is complete with an oversized washer/dryer & utility sink. The rear staircase leads to a huge master suite that is separated from the other bedrooms and offers a luxury bath with jet tub/shower, water closet, dual vanities. 3 bedrooms with private baths & a loft complete this floor. The lower level has an office (5th bedroom) full bath, rec room with wet bar. Updates and upgrades include new paint & carpet throughout 06/2025, newer HVAC system installed in 2022, roof 2015, zoned heating/cooling, lawn sprinklers system, 9ft ceiling on main floor and basement. This home was built by Fischer & Fritchel.
#25043332

Ballwin

1515 Dietrich Glen Drive

5 Beds

4 Baths

6,074 Sq.Ft.

$950,000

MLS#: 25043332

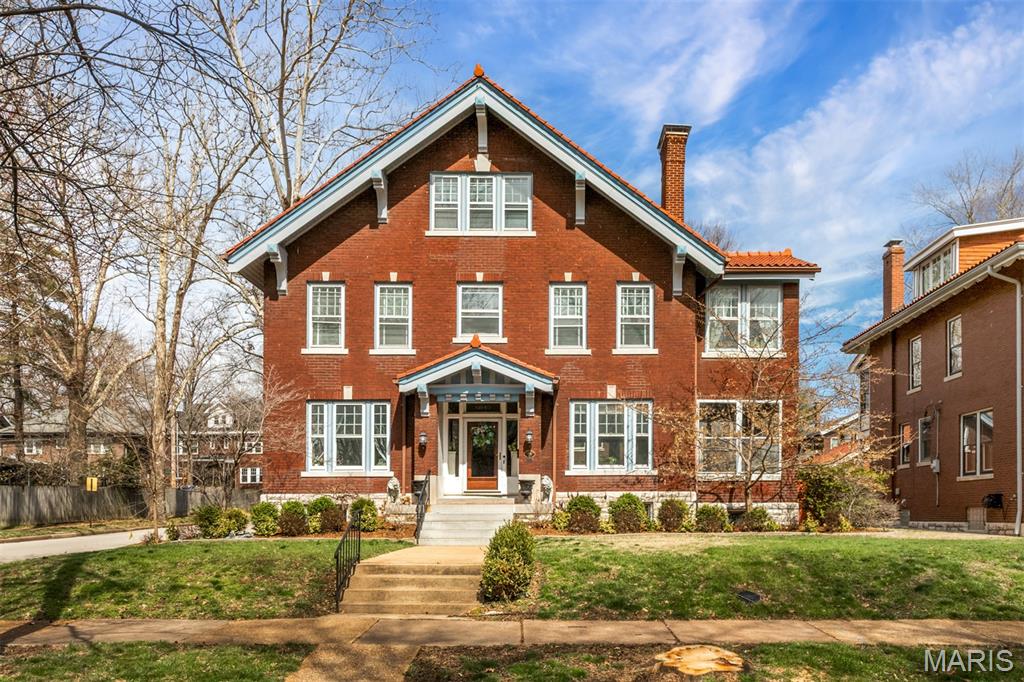
Charming and thoughtfully updated, this 3-bedroom, 2 full 2 half-bath residence offers over 2,400 square feet of beautifully finished living space in the heart of Ladue. The main level features a gracious separate dining room with beautiful crown molding and living room with custom built-ins, and gas fireplace along with a sun-filled office wrapped in windows—perfect for working from home. The updated kitchen boasts new countertops, modern appliances, and an inviting layout ideal for everyday living and entertaining. The upper level includes a spacious primary suite with an expansive, professionally organized walk-in closet and 2 addtional closets a newly renovated bath with shower and double vanity plus two additional bedrooms and an updated full bath. The lower level offers a comfortable recreation area, half bath, laundry, and abundant storage. Outside, enjoy professionally landscaped grounds with an irrigation system, a fenced backyard, manicured lawn, patio, and a two-car detached garage with an additional parking pad. Ideally located within walking distance to Conway school, ladue middle school and Ladue high school as well as nearby shops and restaurants. A true must-see in one of Ladue’s most desirable locations.
#26005932

Ladue

9 Warson Terrace

3 Beds

2 Baths

2,428 Sq.Ft.

$950,000

MLS#: 26005932

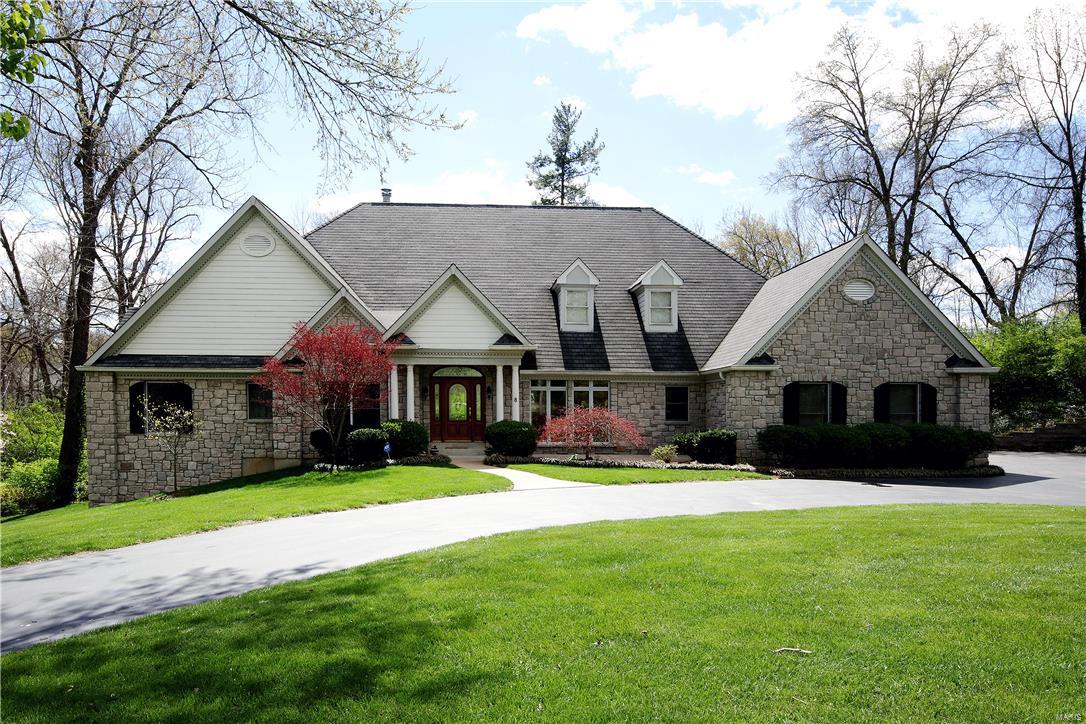
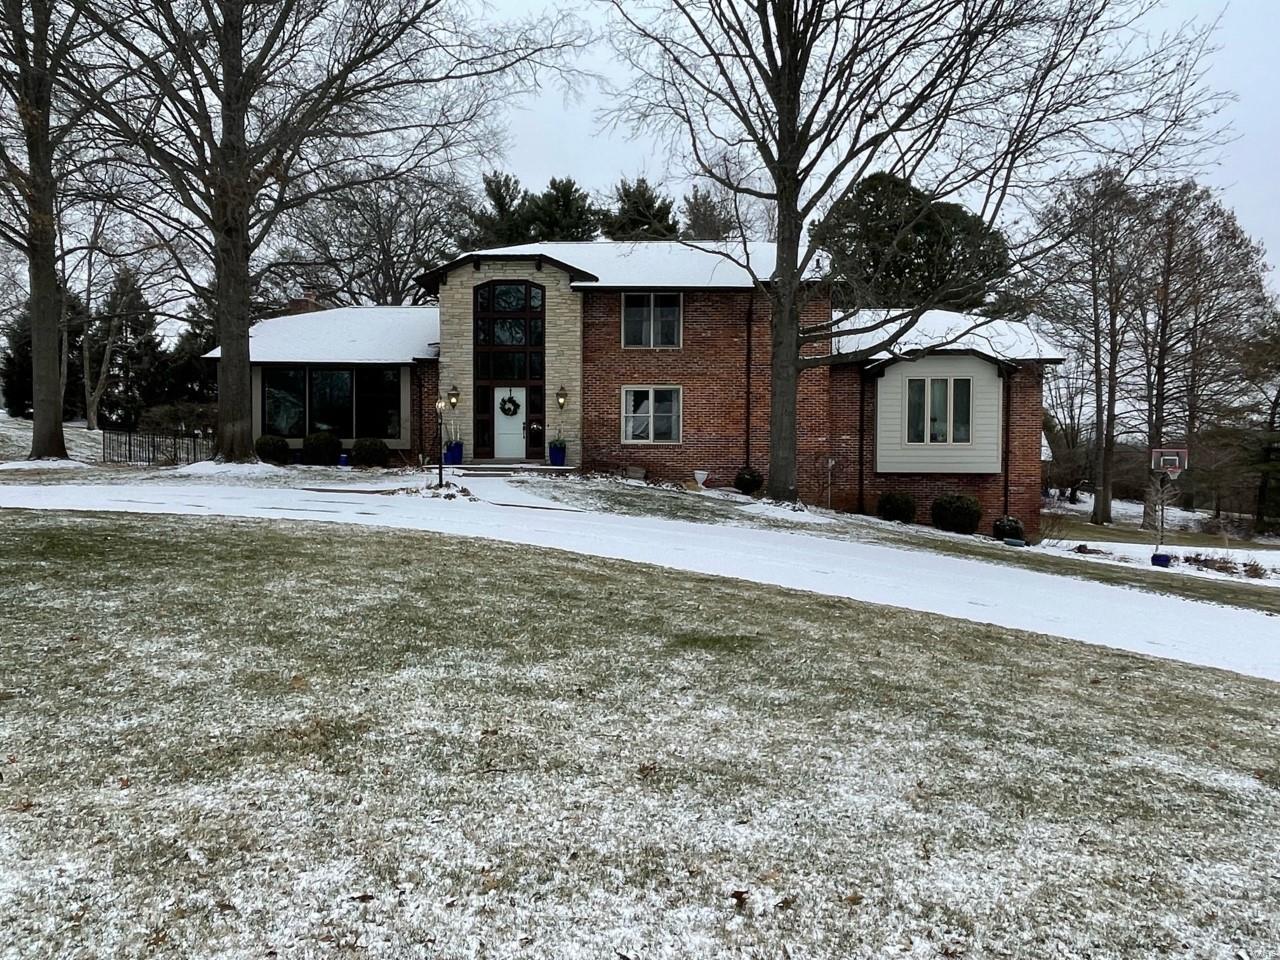
Nestled on a quiet cul-de-sac in a beloved community, walking distant from Castlewood State Park, this gorgeous home offers total privacy in its beautifully wooded backyard. Discover so much on the main level:  an expansive and bright living room, a stunning kitchen that opens to a family room, as well as a dining room and office.  Everyone appreciates the primary suite and laundry on the first floor. Upstairs, unwind in a cozy theater room, while the finished walkout basement features an open staircase, large windows, stone-accent walls, and ample space for recreation or entertaining. Built-in speakers throughout—including the garage and front porch—along with zoned HVAC, dual water heaters, and in-ground irrigation ensure year-round comfort.  So much space for family or guests;  3 upper level bedrooms, each having direct bathroom access, with 2 additional bedrooms (or a workout room) and another full bathroom found in the lower level. Step outside to a large deck overlooking lush, mature trees—perfect for peaceful mornings or lively gatherings. Major updates include a new roof, windows, and siding in 2024, plus a new furnace and air conditioner in 2023. With updated hardwood and carpet flooring throughout, this turnkey home blends high-end comfort with effortless entertaining and relaxed family living.
#25043489

Ballwin

1209 Kiefer Springs Court

6 Beds

4 Baths

5,446 Sq.Ft.

$950,000

MLS#: 25043489

Your own private paradise awaits! Check out this jaw-dropping 4BR/3.5BA Atrium ranch w/over 3700 SF of total living
space sitting on a 3ac. corner lot in Wentzville NP School Dist. There's plenty of time left to dive into the heated, INGROUND SALTWATER
POOL, relax poolside or chill in the screened in gazebo. Inside, get ready to be wowed by soaring ceilings, gorgeous HW floors & a scenic
view. The kitchen is a chef's dream w/custom cabinets, high-end SS app & stylish quartz countertops. The MF laundry has matching
quartz, sink & storage. The primary suite is stunning w/its own private balcony, lavish bathroom & huge walk-in closet w/dressing area.
Downstairs, the LL boasts a cozy kitchenette, family rm w/stone FP, the 4th BR, addt'l sleeping rm/office, rec area, full bath, & more. +
say hello to geothermal H&C and the numerous features & improvements: too many to list. This home is the ultimate haven, offering
oodles of space to spread out & relax... it's a must see!
#26020113

Foristell

201 Sage Court

4 Beds

3 Baths

3,714 Sq.Ft.

$950,000

MLS#: 26020113

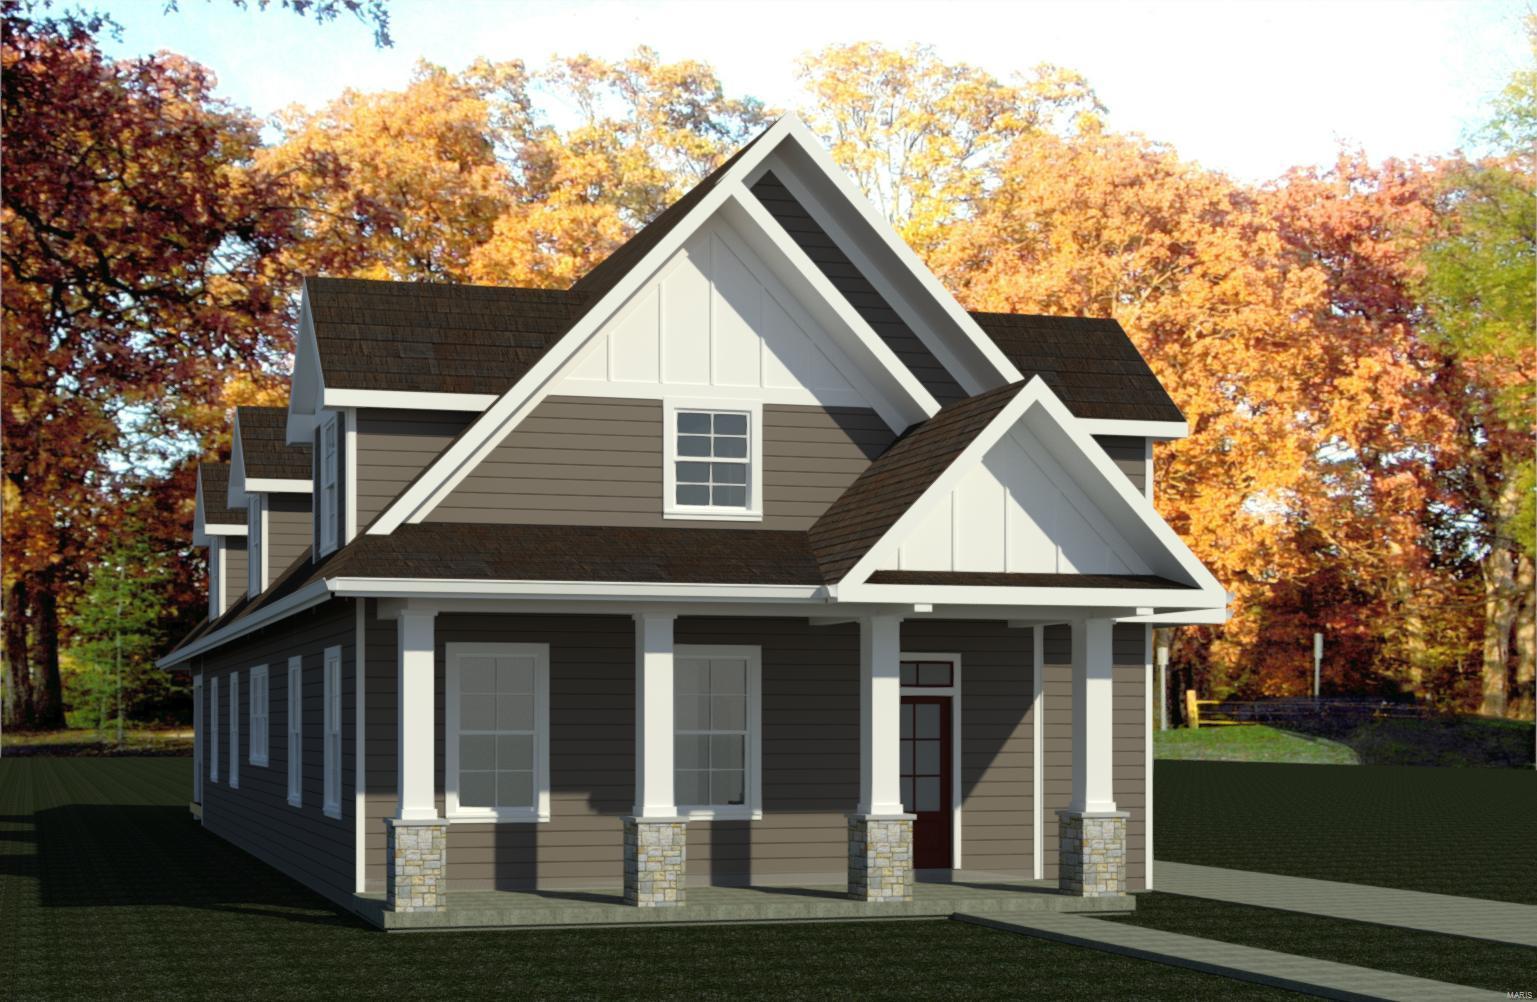
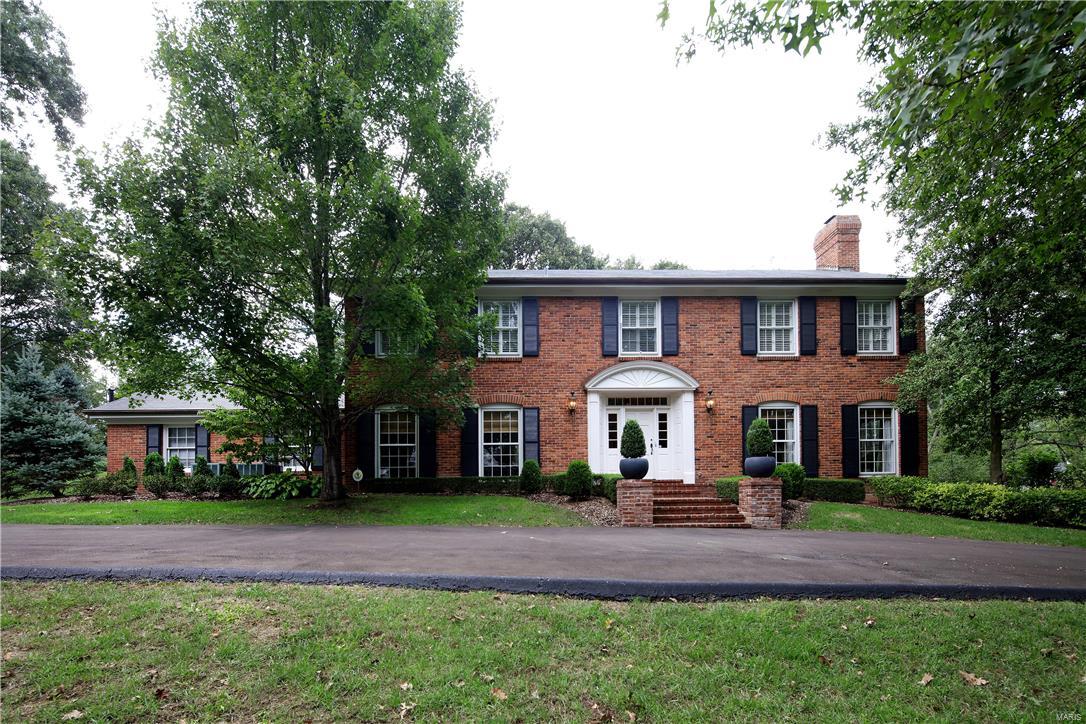
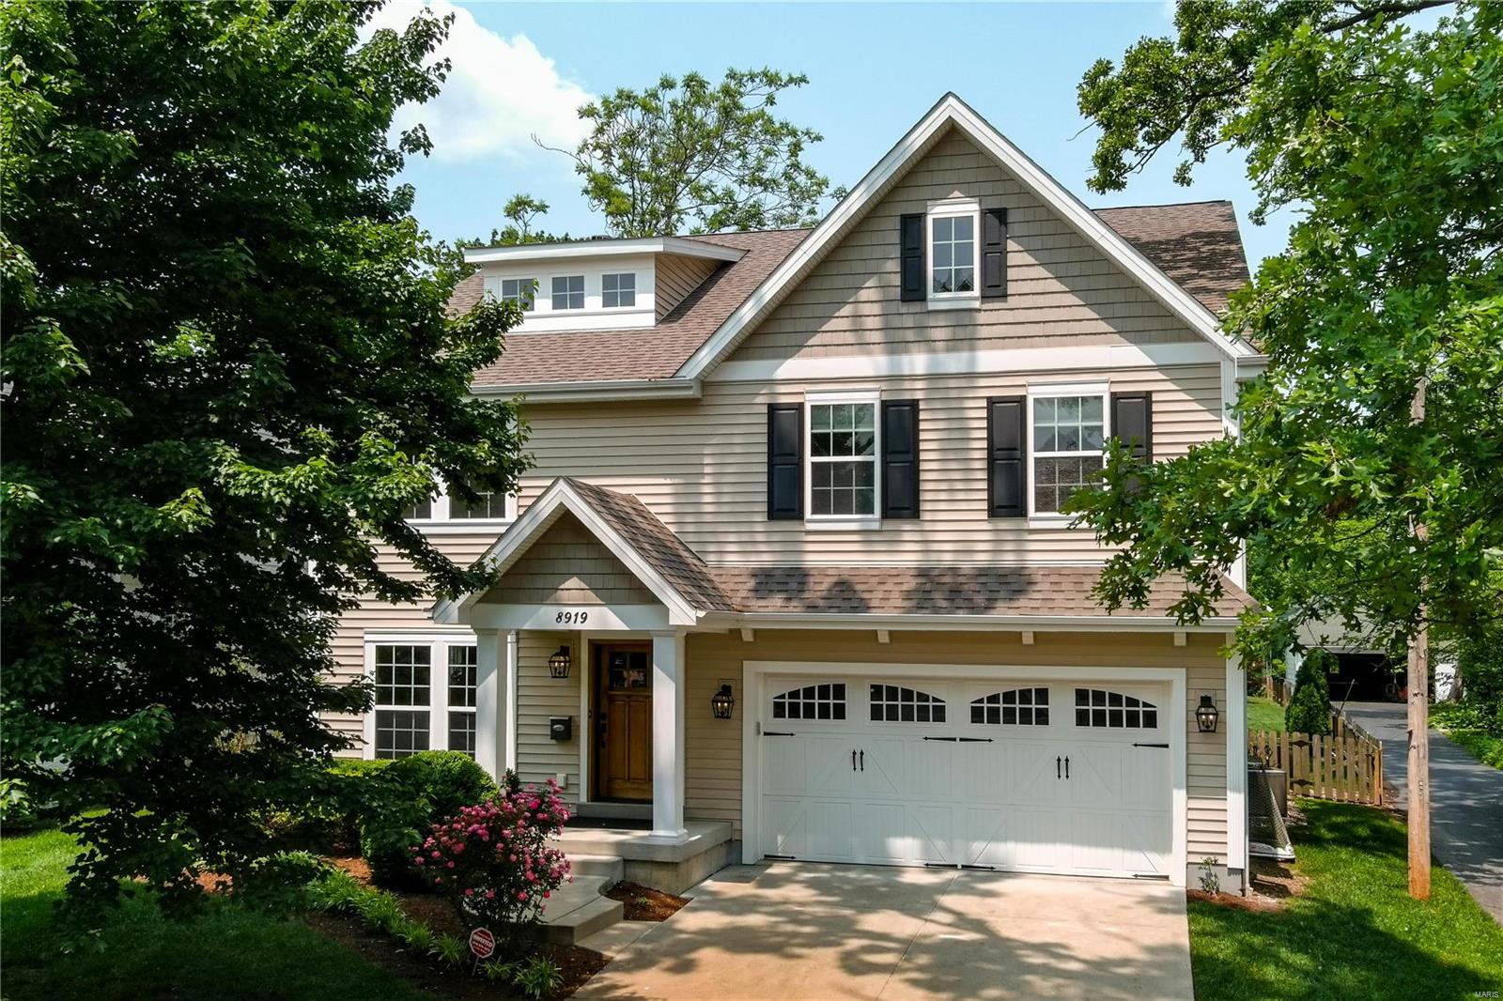
Turnkey Two Story in Dream Kirkwood location near Keysor Elementary and Kirkwood Park.  Defined Curb appeal with Gable Dormers and Welcoming Front porch.  Front Door with decorative glass sidelights opens into warm hard wood floors that run throughout main level. Entry is flanked by main floor office and private dining Room both with crown molding, columns, and arched entries. Large Family Room with recessed lighting, plantation shutters, and gas fireplace is perfect gathering space.  Freshly painted Breakfast Room walks out to patio.  Kitchen with 42ā€ cabinets, stainless Steel appliances including gas range w/ hood, and granite countertops. Coffee/drink station adjoins dining room. Brand new carpet on stairs and entirety of 2nd floor. Primary Bedroom with vaulted ceiling, two walk in closets, and more plantation shutters. Primary bath w/ oversized double vanities.  Glass encased shower and separate tub with jets. There are three beds upstairs for the family. Bed 2 is en-suite w/ full bath. Beds 3 and 4 share Jack-N-Jill bath. Upstairs laundry! Stylish 2 panel doors throughout. Finished LL with Rec Room and bar is great entertaining space. Bedroom w/ egress window connects to full bath which was recently remodeled. Rear patio is great spot to BBQ and watch the kids play. 2 car detached garage.  This Move in Ready Home is walkable to all things KWD! Great family Home for the next chapter in your life in the heart of Kirkwood!
#26014172

Kirkwood

909 Cleveland Avenue

5 Beds

4 Baths

3,972 Sq.Ft.

$950,000

MLS#: 26014172

First time offered! This custom-built atrium ranch in desirable Glendale, located within the highly sought-after Kirkwood School District, offers an exceptional opportunity in a prime location near Algonquin Golf Club.
Featuring 6 bedrooms and 3.5 baths, this spacious 4350 sq ft  home showcases vaulted ceilings, hardwood floors, and a unique atrium design that fills the home with natural light. The main floor includes a large great room with fireplace that opens to a beautifully updated kitchen with high-end finishes, center island, custom glass doors, and adjoining breakfast room. Additional main floor spaces include formal living and dining rooms, plus an enclosed sunroom. The atrium room with its impressive fireplace adds character and warmth, while the large deck provides great outdoor living space.
The oversized 2-car garage includes electric for EV charging, and the home features an updated electrical panel. With great bones, generous square footage, and a flexible layout, this home is perfect for a growing or multi-generational household. Bring your personal touches—while some updating is needed, the kitchen is already beautifully done.
Offered at $950,000. Exceptional opportunity in a premier location—schedule your showing today!
#26020517

Glendale

10 Kings Pond Road

6 Beds

3 Baths

4,530 Sq.Ft.

$950,000

MLS#: 26020517

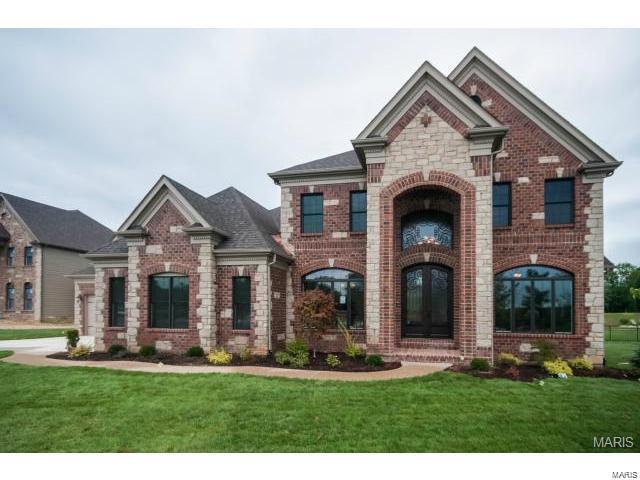
Stunning 3 yr-old custom built, 1.5 story home located in the Woodbine Heights neighborhood – Top Rated Kirkwood School District. This home features 4 bedrooms - 3 full baths & 1 half bath, with over 3300 sqft of living space, including the deep pour, professionally finished lower level. From the moment you drive up to the house, and walk through the 8ft custom front door, you will know you are home. This home shows like a display home and is truly move-in ready. It boasts an extremely functional, and open floor plan, designed for today’s living and entertaining, featuring a gorgeous, chef’s dream, eat-in kitchen with an abundance of custom cabinetry, top tier Quartz countertops & full height backsplash, large contrasting color center island (with storage) / breakfast bar, pantry, and top of the line Thermador appliances, including range, fridge, hood & dishwasher, WOW, opening to the breakfast room and hearth room with accent wall with heat & glo fireplace with granite surround, French doors leading to the patio, and an incredible picture window, bringing the outside in. If that is not enough, there is a beautiful master retreat, complete with trey ceiling, huge custom organized walk-in closet, and a luxurious master bath with large double vanity & custom tiled walk-in shower, a lovely powder room, and main floor laundry / utility room, currently used as a home office, too, complete the main floor. Walk up to the spectacular, handcrafted staircase with iron balusters to the second floor and you will find a cozy loft, and 2 additional nice sized bedrooms, sharing a Jack & Jill bath. The deep pour professionally finished lower level is awesome with a fantastic rec room with 2 egress windows & Luxury Vinyl Plank flooring, the 4th legal bedroom, and 3rd full bath, still leaving plenty of unfinished storage space. Additional features include high-efficiency York dual zone HVAC, premium lighting throughout, premium plumbing package, engineered hardwood floors, security system, built-in speakers on main level, and an oversized, detached 2-car, just to name a few. Sip a cup of coffee or have a night cap on the covered front porch or relax on the rear concrete patio. This home is perfect for entertaining family and friends, and the location could not better, near major hospitals, shopping, restaurants, schools and county parks – easy access to major highways.
#26013606

Kirkwood

516 Arminda Avenue

4 Beds

3 Baths

3,354 Sq.Ft.

$950,000

MLS#: 26013606

Whispering Creek Farm A Premier 70-Acre Equestrian Estate.  Welcome to Whispering Creek Farm, a state-of-the-art, 70-acre horse facility thoughtfully designed for professional equestrian training, boarding, and competition. This remarkable property combines first-class amenities with exceptional functionality making it ideal for dressage, boarding, or any equine discipline. At the heart of the property is a 165’ x 115’ covered riding arena featuring premium rubber and sand footing, energy-efficient LED lighting, an integrated sound system, and an impressive 50 feet of mirrors to enhance training precision. The arena is attached to a 10-stall stable, each 14’ x 14’ concrete stall boasting beautiful exposed aggregate fronts, built-in hay and feed bunks, a wash bay with hot and cold water, a feed room, and a tack room. Additional facilities include a 40’ x 60’ hay barn, an 8-stall horse barn, and a 24’ x 32’ barn with 4 stalls, providing ample space for horses and equipment. A 14’ x 28’ office with a kitchen and full bath offers comfort and convenience for staff or clients. Outdoor amenities feature two large riding arenas 150 x 250 and 100x 250 perfect for training and events. The farm includes nine paddocks with automatic waterers five of which have run-in sheds. A grain elevator, shavings shed, and two wells further enhance the property's self-sufficiency. For recreation and relaxation, enjoy approximately two miles of private riding trails winding through the scenic landscape. Whispering Creek Farm is expertly set up for a professional dressage operation but is perfectly adaptable for any equestrian discipline. Every detail reflects quality, functionality, and a passion for horses.
#25075929

Rolla

17265 County Road 8280

None Beds

None Baths

25,279 Sq.Ft.

$950,000

MLS#: 25075929

An exceptional opportunity to own 4.4 acres of serene waterfront land on the Niangua Arm of Lake of the Ozarks, showcasing expansive views and direct lake frontage in a deep cove location. This private setting features a natural spring and striking rock formations, and borders protected conservation land, guarding against future overdevelopment. Ideally located near the Larry R Gale Access Point, Old Kinderhook and Old 54, the property offers a rare balance of seclusion and accessibility to modern conveniences. With a partially paved road and some cleared trees, it is perfectly poised for your vision—whether a luxury private retreat, an intimate wooded community, or an event destination. Per the appraisal, 3.3 acres of the land is zoned R-1 (Low Density Residential) and 1.1 acres zoned P-2 (Commercial Parks) with the potential to re-zone. Don’t miss this rare opportunity to own a piece of lakefront with ideal development potential. Imagine the possibilities! Dream. Design. Build.
#3586206

Roach

Lots 8, 9, 10 Starling Spring Road

None Beds

None Baths

4.4 acres

$950,000

MLS#: 3586206

Step into a masterpiece where soaring ceilings and an expansive open floor plan breathe life into every corner. This 1.5-story Payne Family home, crafted in 2020, proves you truly can have it all - the privacy of an ACRE LOT with lush green views AND the fun of neighbors and the golf course nearby, too! Just off the foyer, the formal dining room showcases a beautiful tray ceiling, creating the perfect setting for holiday gatherings and special occasions. The kitchen is the heart of the home, anchored by a gorgeous oversized island that begs for morning coffee and evening hors d'oeuvres. Natural light pours through tinted rear windows and elegant transom accents, illuminating the rich engineered wood flooring and stunning 8-foot two-panel doors found throughout the home. The adjoining great room is anchored by a full-height stone fireplace plus trendy lighting and dramatic ceilings that make the space feel both grand and inviting. Shutters on the front and sides of the home add timeless style and privacy. Retreat to the main-floor primary suite, a sanctuary of calm and function featuring two vanities, a separate showing & soaking tub, and spacious walk-in closet. Another bedroom on the main level serves perfectly as a flex room, nursery, or office. Everyday convenience shines with the spacious main-floor laundry and nearby mudroom with custom bench & storage solutions. Upstairs, a sprawling loft space offers rooms to unwind plus three additional bedrooms, including a charming ensuite, and an additional hall bath. The unfinished walk-out lower level offers incredible future potential with doors leading to the back patio, plumbing rough-in for a future bath, and multiple egress windows that flood the space with sunshine - ready for your vision whether it’s a home theater, gym, guest suite, or additional entertaining space. The magic continues outdoors! Whether you’re sipping on the composite covered deck featuring new sun shades, grilling in the outdoor kitchen on a hot summer day, or roasting marshmallows by the built-in fire pit this fall season, this setup is the gold standard of entertaining. New landscape lighting installed in 2025 further elevates the curb appeal and evening ambiance.
Additional highlights include a NEW roof in 2024, dual HVAC systems for efficient comfort, and a built-in pest shield system for added peace of mind.
Located in the gated community of Pevely Farms in the Rockwood School District with quick access to Hwy 44, this one won’t last long! It’s the kind of home that turns ā€œjust lookingā€ into ā€œwhere do we sign?!ā€ Schedule your showing today!
#26030600

Eureka

124 Stewards Lane

5 Beds

3 Baths

3,766 Sq.Ft.

$950,000

MLS#: 26030600

Price reduced
This 10-unit multifamily (4 duplexes and 2 single unit structures) property in Sedgewickville offers a rare combination of low vacancy, newer construction, and low-maintenance ownership in a steadily performing rental market. The property has been well-positioned to attract and retain tenants, benefiting from consistent demand driven by nearby employment centers in Cape Girardeau and Jackson. Built with long-term durability in mind, the asset requires minimal ongoing capital expenditure compared to older multifamily properties. Its strong occupancy history reflects the stability of the surrounding workforce and the limited supply of comparable housing in the area. Tenants are drawn to the convenience of nearby healthcare, education, and manufacturing employers, creating a dependable renter base. The layout and condition of the property allow for efficient management and predictable operations. This is an ideal opportunity for investors seeking a hands-off, stable asset without the burden of heavy renovations or deferred maintenance. A clean, reliable investment in a market supported by real, consistent demand.
#26027623

Sedgewickville

32671-32801 S Broadway Street

None Beds

None Baths

9,360 Sq.Ft.

$950,000

MLS#: 26027623

Buyers of this amazing home will appreciate the well maintained curb appeal from the start!  This lovely home boasts a 3 car garage and a beautiful swimming pool in back!  Enter this home and stand in awe of it's warmth and beauty!  Upon entering the buyers will notice a gorgeous office with quality engineered hard wood flooring, French doors, and built in custom bookcases.  To the left of the front door is the formal dining room complete with wainscoting, coffered ceiling, and elegant chandelier.  From the formal dining room into the kitchen is a beautiful butler’s pantry and that is just the start!  Granite counter tops, custom pulls, built in double ovens, granite island with cook top, built-in ice maker and bar seating!  This is an entertainer and chef's dream kitchen!  Off the kitchen is a hearth room with an abundance of light including Palladium windows, soaring ceiling, brick floor to ceiling fireplace with gas logs, and a door leading to the exterior patio.  Don't forget to notice the ornamental stair railing!  On the other side of this open floor plan is the main floor family room with a wood burning fireplace, custom bookcases and millwork, along with a large bay window and custom moldings!  Heading upstairs there are 3 very generous sized bedrooms and each bedroom has it's own bathroom!  The master ensuite includes a large walk in shower, a soaking tub (is it jacuzzi or jets?) and his and hers sinks. The primary bedroom includes a coffered ceiling and ceiling fan.  The lower level is great for the man cave and is complete with a wet bar and an abundance of space!  There is one full bedroom and bathroom in the lower level as well as an exercise room.  Outside is the swimming pool with a tiki bar and lots of space for sunbathing and entertaining.  This home simply put is amazing!  The sellers hate to leave this fabulous neighborhood!
#26028606

Wildwood

1509 Suzanne Ridge Court

5 Beds

4 Baths

5,518 Sq.Ft.

$950,000

MLS#: 26028606

2.01 Acres
High Traffic & Visibility in Wentzville 
Corner Site 
Zoned - C3 
Great Location for a Car Wash, C-Store, Retail, Industrial, Restaurant 
Close to GM Plant 
Easy Access to Hwy A 
Average Household Income - 2 miles - $95,582 5 miles - $115,966 Location: Corner Location
#26040443

Wentzville

101 Hamilton Industrial Court

None Beds

None Baths

N/A

$950,000

MLS#: 26040443

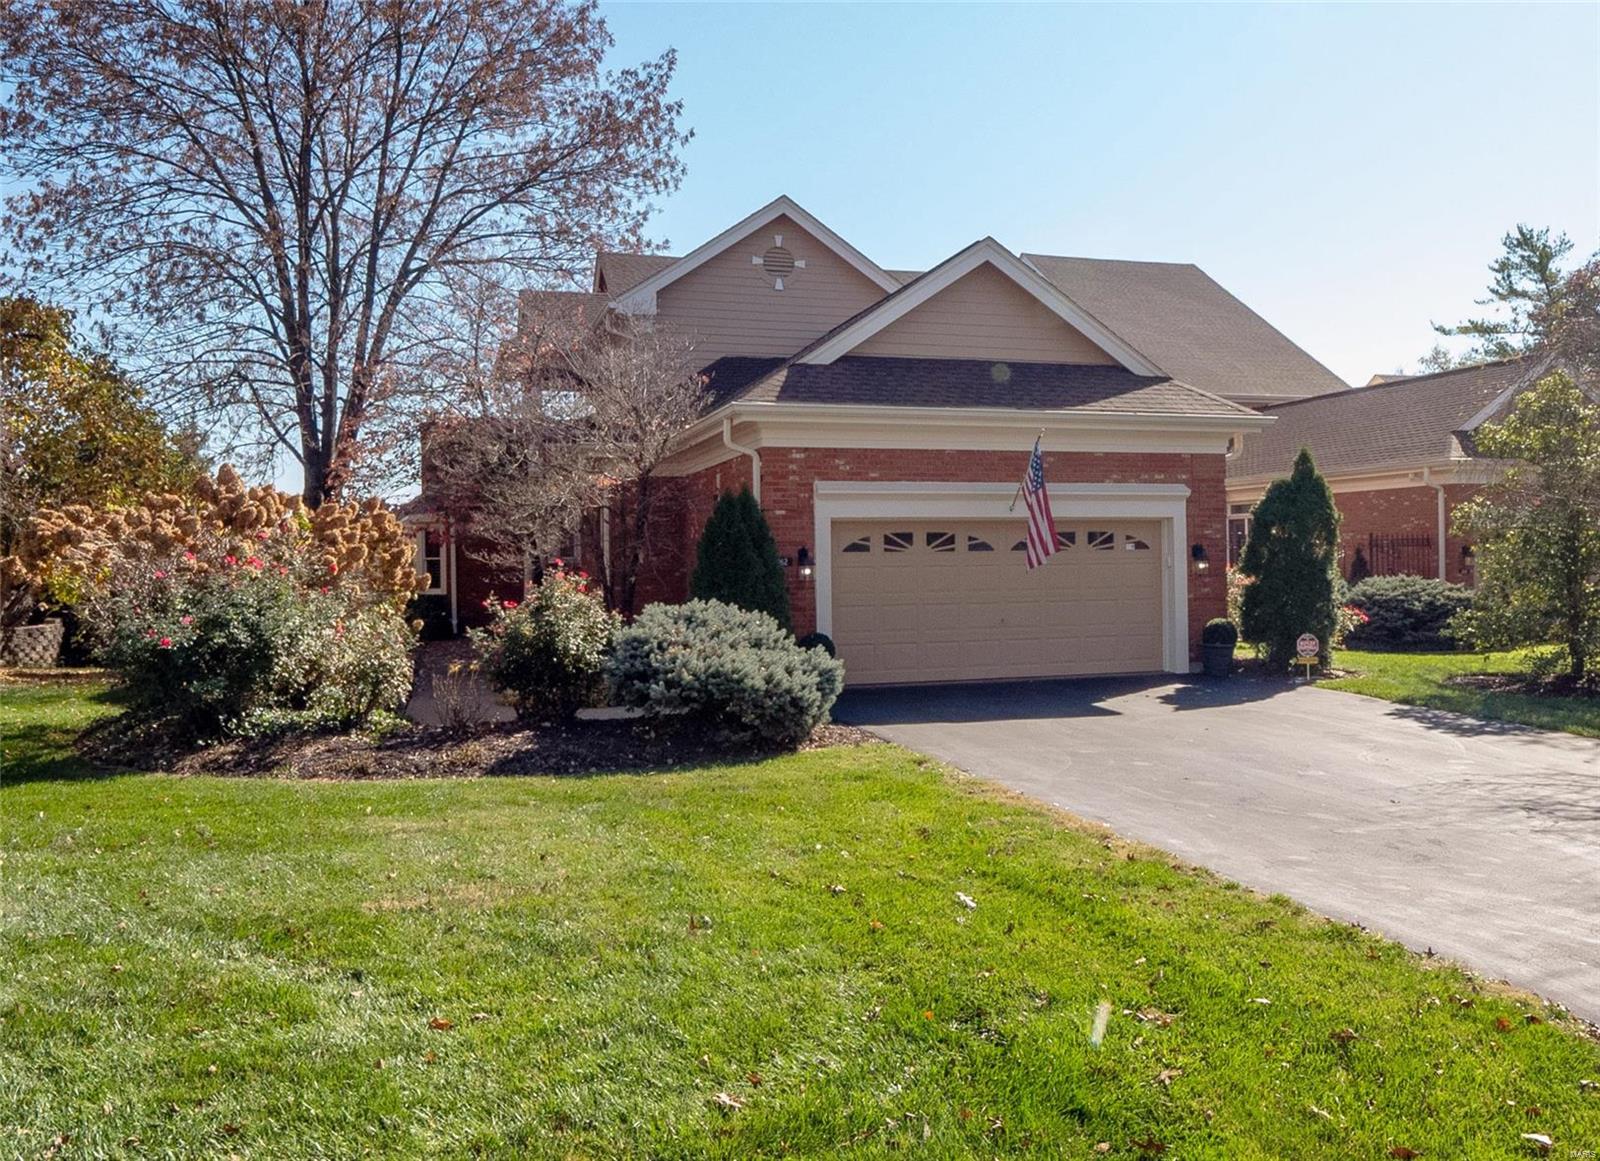
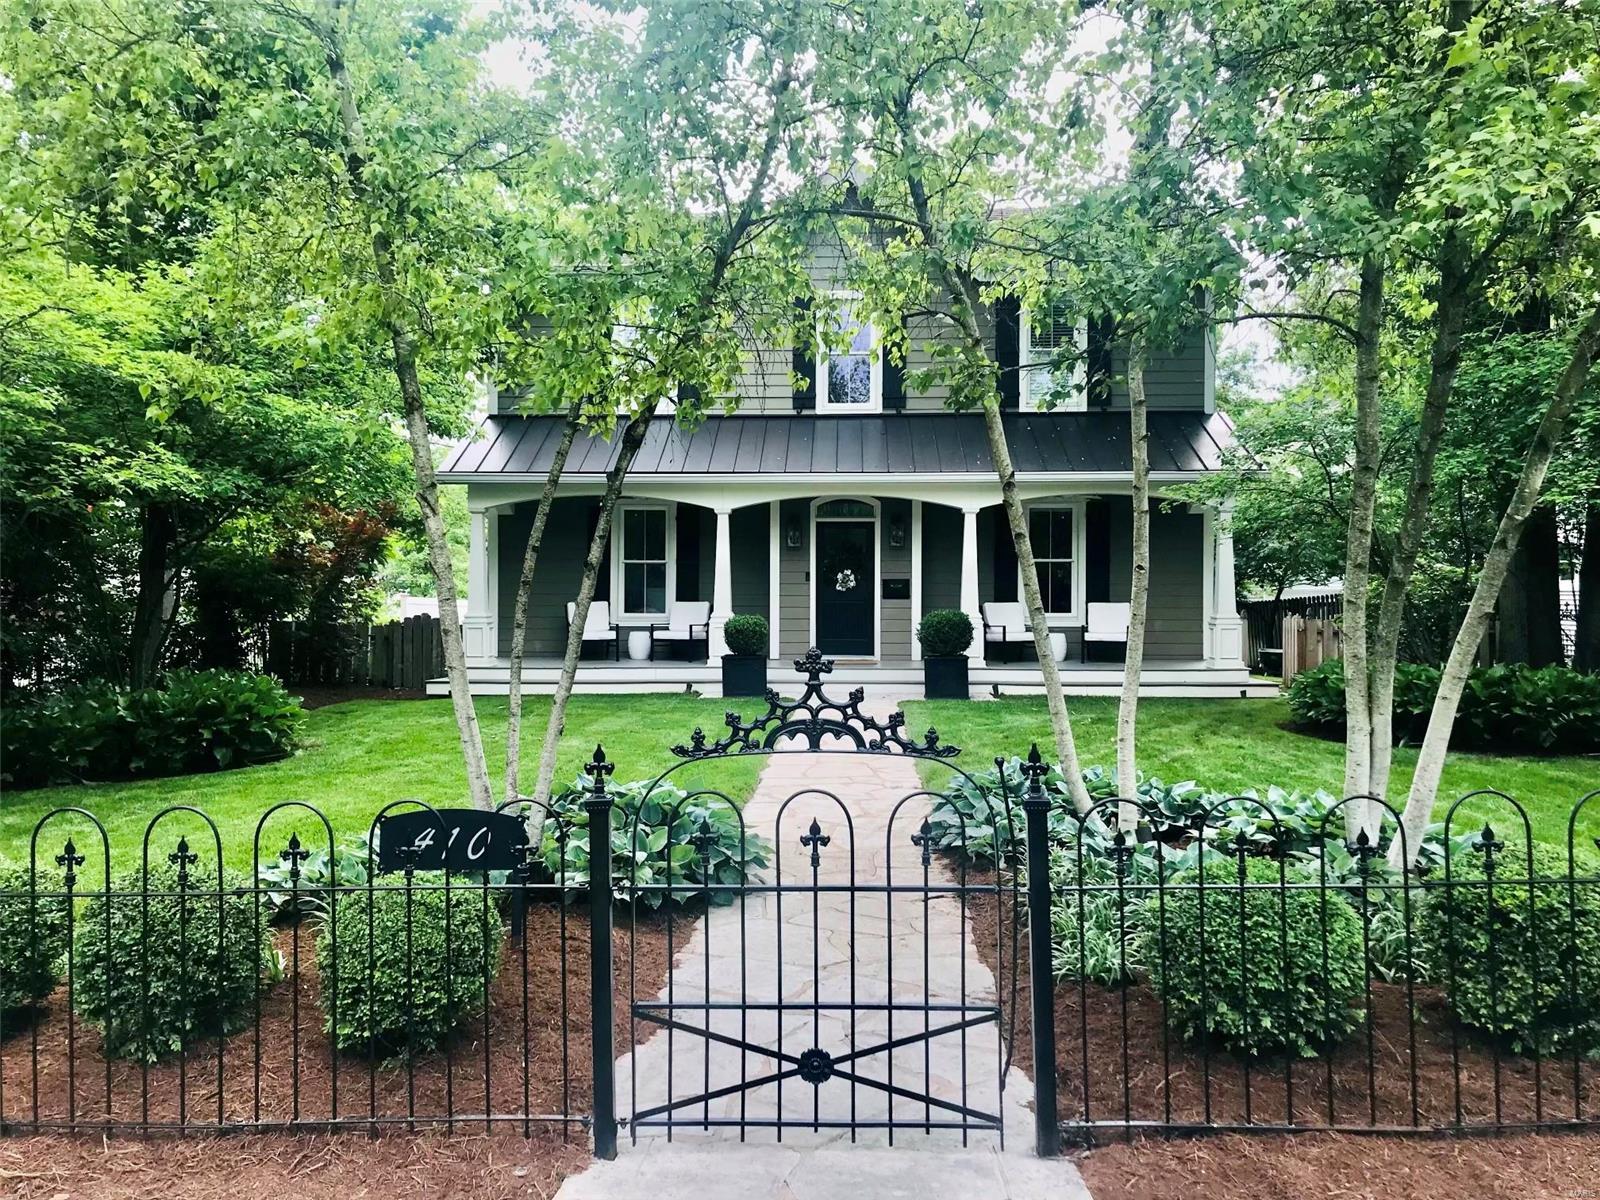
Quintessential Kirkwood Living with Expansive Wrap Around Porch. ā€œNewerā€ 5 Bedroom Home was built in 2017. All the convenience and benefit of newer construction without the wait time. Wood floors throughout first level living spaces. Main Floor Primary Suite with plantation shutters and two walk in closets.  Primary bath with dual vanities and glass encased shower with floor to ceiling tile.  Center island in kitchen w/ granite tops, backsplash, and stainless steel appliances. Large walk in pantry.  Breakfast room with bay window walks out to rear deck.  Main floor laundry. Vaulted Ceiling in Spacious Family Room with gas fireplace adjoins separate dining room.  One en-suite bedrooms upstairs off loft area.  Two other beds for the family with add’l hall full bath. Finished Walk out Lower level with library with extensive built in bookshelves and full bath. Rec Room with beverage station, gas fireplace, and 2nd FULL bath is great place for the kids to play and watch movies. Detached, oversized 2 car garage at rear of property.  Yard with vinyl fence is perfect for the dog! Wrap Around Deck is amazing place to sit and Enjoy 4th of July fireworks! Expansive floor plan with over 3,300 total living space. Convenient Kirkwood location close to parks, schools, and downtown KWD!
#26033085

Kirkwood

403 George Avenue

5 Beds

4 Baths

3,344 Sq.Ft.

$950,000

MLS#: 26033085

1 ... 639 640 641 642 643 ... 666
* Listings identified with the FMLS IDX logo come from FMLS and are held by brokerage firms other than the owner of this website. The listing brokerage is identified in any listing details. Information is deemed reliable but is not guaranteed. If you believe any FMLS listing contains material that infringes your copyrighted work please click here to review our DMCA policy and learn how to submit a takedown request. Ā© 2024. First Multiple Listing Service, Inc.
 - property

Send a message

Message successfully sent.

Your message

What is 3 + 4 ?

Reason for contacting?

I agree to receive email communication and understand I can unsubscribe at any time.

I agree to be contacted by Rock Island Realty via call, email, and text for real estate services. To opt out, you can reply 'stop' at any time or reply 'help' for assistance. You can also click the unsubscribe link in the emails. Message and data rates may apply. Message frequency may vary. Privacy Policy

Sign Out

Virtual Assistant

Would you like to take the next step with this property? We can help you schedule a showing or virtual tour, or send you more details.

Yes, I would like more information.

Thank You for Your Reply, One of Our Agents will contact you as soon as possible

No, maybe later.

Thank you, you can always contact me via email, phone number or through the contact form.

Realhub AI

Lucy - Your AI-Powered Realtor

Update Your Temporary Password

Personalize your search

Enter your email and we'll notify you immediately when new listings match what you're looking for.

or enter email address

Already have an account ? Login here

Continue your home search

I agree to receive communications and understand I can unsubscribe at any time.

I agree to be contacted by Rock Island Realty via call, email, and text for real estate services. To opt out, you can reply 'stop' at any time or reply 'help' for assistance. You can also click the unsubscribe link in the emails. Message and data rates may apply. Message frequency may vary. Privacy Policy

Already have an account ? Login here

We use cookies

We use cookies primarily for analytics to enhance your experience. By accepting, you agree to our use of these cookies. You can manage your preferences or learn more about our cookies policy.