Properties

Browse or get in touch to schedule a walkthrough.

  • Nearby me
Price range

Popular Features

Community Features

Association

Property Features

Waterfront

View

Exterior Features

Interior Features

Style

10000 properties match your criteria

Updated 1 minute ago

E-Alert name
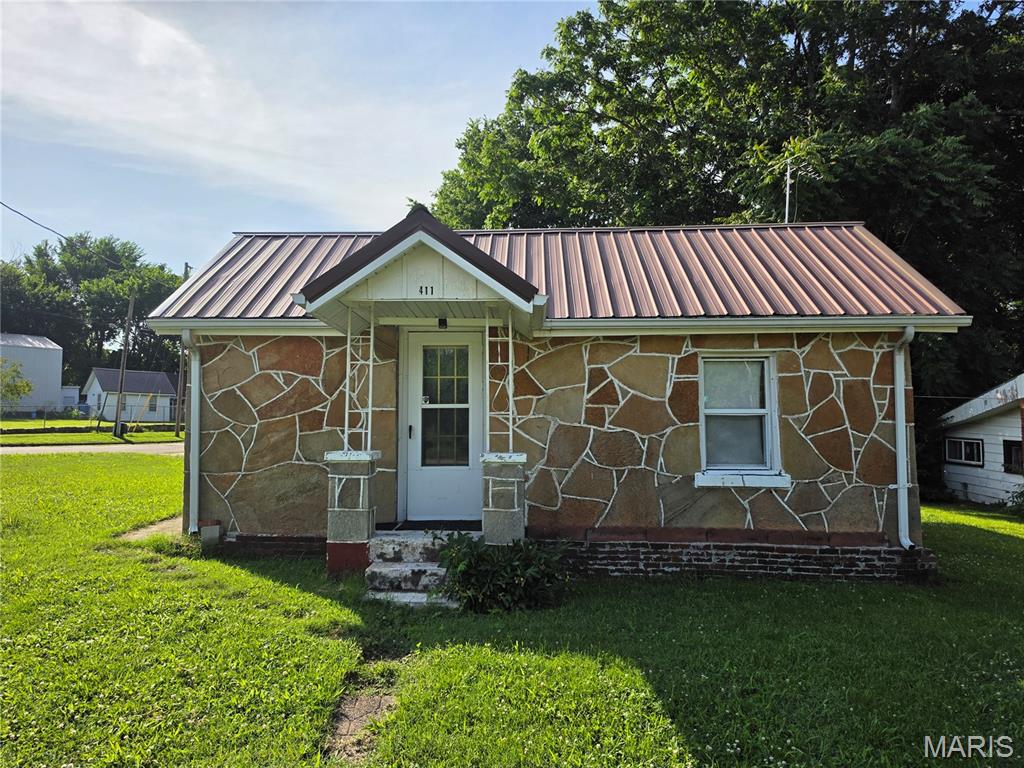
Very well kept, 2 bed 1 bath home with some hardwood floors. Very Clean and will be ready to move into at closing. Shaded corner lot and home are close to all amenities including churches, schools and shopping.  Perfect for a starter home or a rental for the wise investor. Utilities are very cheap as well. Newer plumbing and some wiring in the home. Nice cabinets also. Come take a look.
#26036587

Lebanon

411 South Street

2 Beds

1 Baths

769 Sq.Ft.

$85,000

MLS#: 26036587
Price reduced
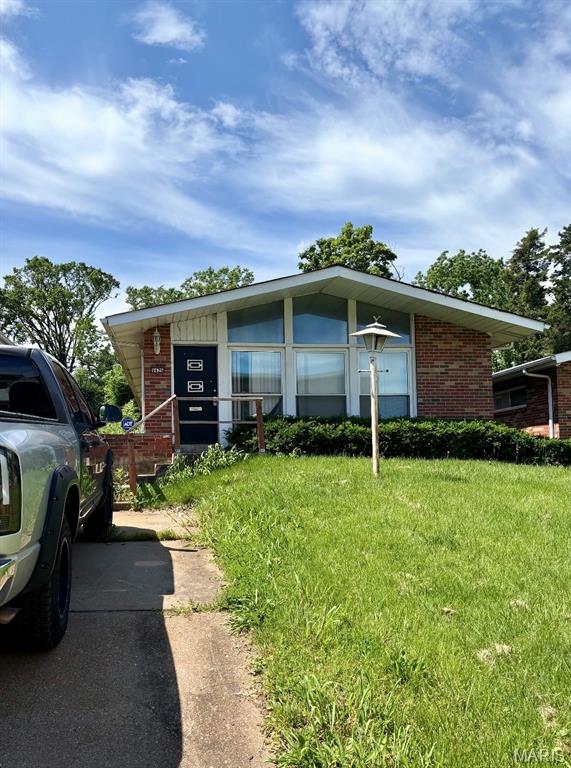
Attention investors, contractors and rehabbers! This all-brick 3 bed 1.5 bath home is ready for your transformation. Includes a spacious floor plan, eat-in kitchen, 3 bedrooms, 1.5 baths, basement and off street parking. Nice sized backyard with a paved patio area. Off-street parking pad in the front for up to 3 or more vehicles. Property is in need of a renovation and is being sold AS-IS. Seller has no knowledge of the property or its condition. Please complete due diligence before submitting your offer. No seller financing. Great opportunity for an experienced investor seeking a renovation project or an addition to their rental portfolio. Don't miss it!
#26036868

St Louis

4426 Carter Avenue

3 Beds

1 Baths

1,104 Sq.Ft.

$25,000

MLS#: 26036868
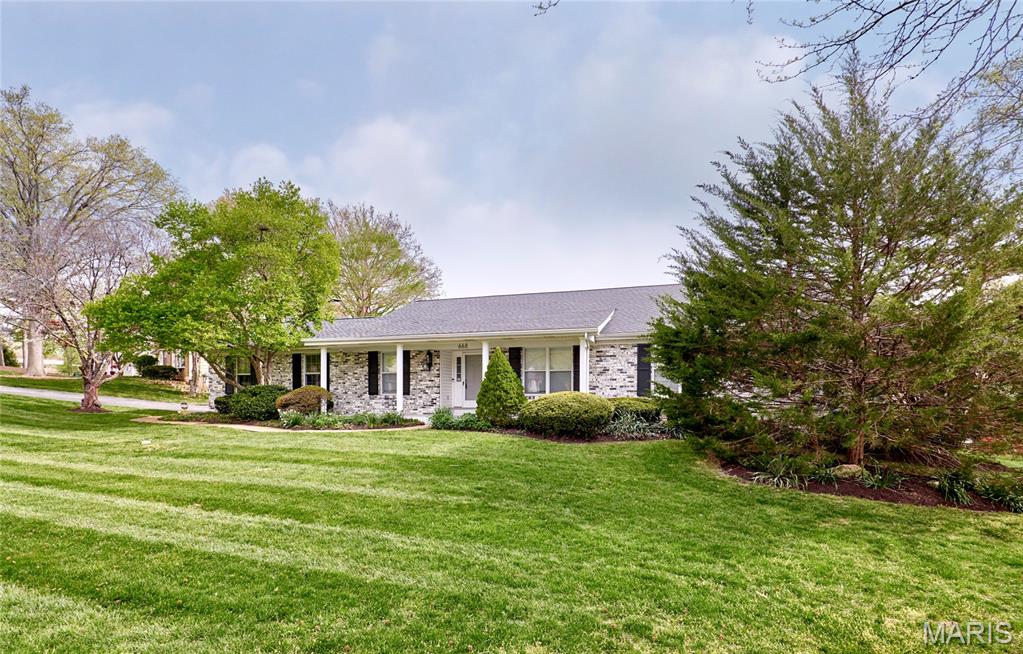
Beautifully renovated 4BR, 3Bath ranch with over 3300 sq ft of living space on a tree-lined street is waiting for new tenants to call it home. Hardwood floors throughout the main level. Eat in Kitchen w/ 48" cabinets, granite tops, subway tile back splash and stainless appliances. Open floor plan, vaulted great room w/ gas fireplace and exposed wood beams, living room and dining room off entry foyer both w/ crown molding. Large master suite with walk in closet, updated master bath with dual vanity and ceramic surround shower. 2 more large bedrooms, full bath and main floor laundry complete the first floor. Finished LL almost doubles your living space with 2 large rec rooms, Large 4th bedroom and full bath w/ jacuzzi tub. Tons of storage space, 2 car garage, fenced backyard, and more to offer in this great Chesterfield location, close to highways, shopping and highly rated Parkway Schools. Pets require approval and additional fees. Rental amount includes professional lawn care and landscaping. Hurry, this one won't last!
#26035681

Chesterfield

668 Stablestone Drive

4 Beds

3 Baths

3,348 Sq.Ft.

$3,900

MLS#: 26035681
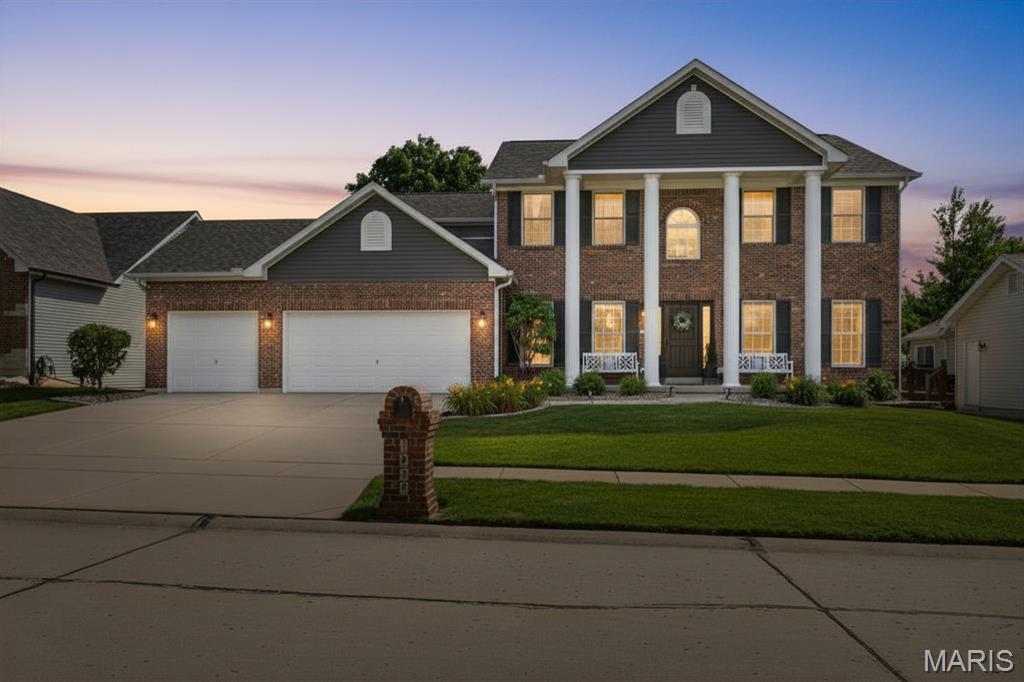
Stunning 1.5 story home in sought-after Homefield Estates offering over 4,000 sq ft of living space, a 3-car garage, and exceptional updates throughout. The impressive curb appeal is matched by an interior featuring soaring ceilings, hardwood floors, abundant natural light, and a dramatic great room with a floor-to-ceiling wall of windows and fireplace. The updated kitchen boasts quartz countertops, custom cabinetry, stainless steel appliances, center island, walk-in pantry w/ custom design. The spacious main floor primary suite includes a spa-like bath with dual vanities, walk-in shower, and custom walk-in closet. Generous secondary bedrooms, updated baths, flexible living spaces, and abundant storage make this home as functional as it is beautiful. Conveniently located near parks, shopping, dining, and major highways, this move-in-ready home offers the perfect blend of luxury, comfort, and everyday living.
#26034693

O'Fallon

1955 Homefield Estates Drive

5 Beds

3 Baths

4,328 Sq.Ft.

$550,000

MLS#: 26034693
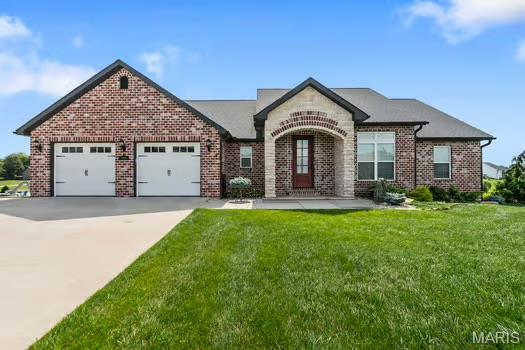
Stunning lakefront home built in 2019 featuring 4 bedrooms, 3 bathrooms and exceptional curb appeal with a beautiful stone and brick front exterior. Enjoy breathtaking scenic lake views and direct water access with your own private dock. The thoughtfully designed open floor plan offers a spacious main-level primary suite complete with walk-in closets, dual vanities, a soaking tub and separate shower. Convenient main-level laundry adds to the home's functionality. The kitchen showcases beautiful cabinetry, granite countertops and flows seamlessly into the large living room highlighted by impressive coffered ceilings. The expansive walkout basement features high ceilings, a stunning stone gas fireplace, abundant storage space and a John Deere room. Whether relaxing indoors or taking in the picturesque waterfront setting, this home offers the perfect blend of comfort, space, and lakefront living.
#26033990

Cape Girardeau

800 Lakeview Crossing

4 Beds

3 Baths

3,347 Sq.Ft.

$539,000

MLS#: 26033990
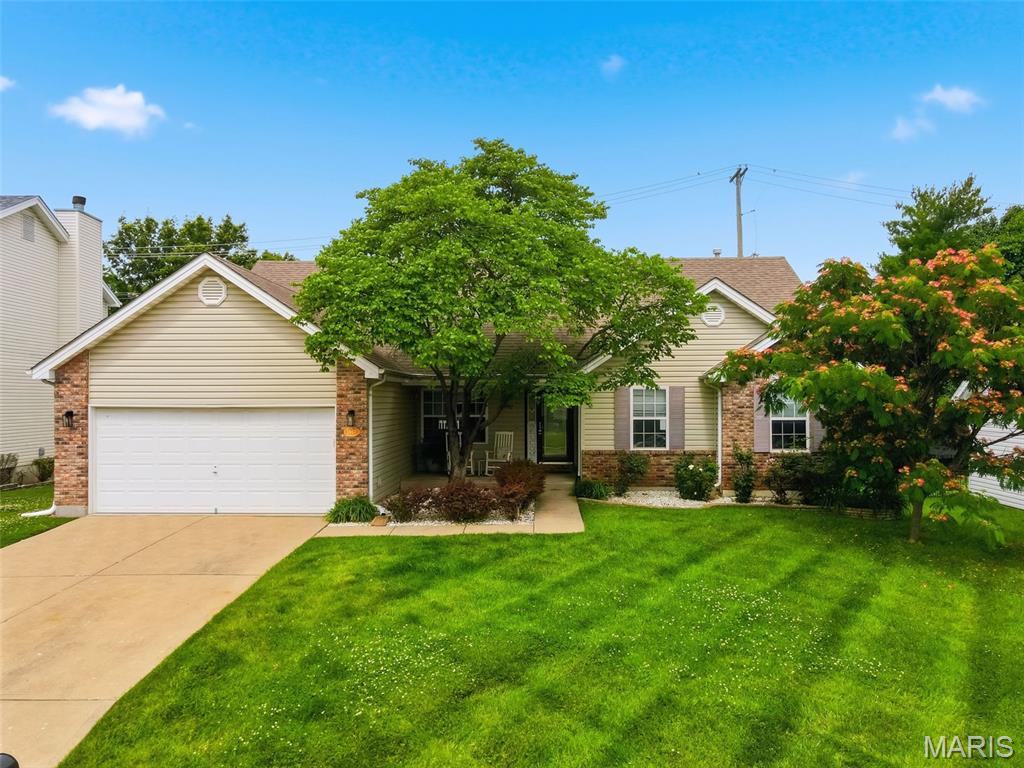
BACK ON MARKET BECAUSE BUYERS LOAN FELL THROUGH DAYS BEFORE CLOSING!! This house right here.
Three bedrooms, three full baths, and a finished basement with an extra sleeping area means nobody's fighting over space. The open floor plan keeps everything connected, whether you're hosting friends, chasing kids, or yelling at the TV during the game.
Downstairs doesn't feel like an afterthought either. You've got a full bathroom, plenty of finished living space, and that extra sleeping area that's perfect for guests, teenagers, in-laws, or whatever life throws your way.
Out back, the deck is ready for burgers, beers, morning coffee, or doing absolutely nothing at all.
It's the kind of house that works for real life—not just for pretty pictures on the internet. Schedule your private showing before its too late dude.
#26036502

St Peters

1917 Williamstown Drive

3 Beds

3 Baths

2,962 Sq.Ft.

$350,000

MLS#: 26036502
Price reduced

Beautiful Energy-efficient Earth Berm Home with Log siding in the Rogersville School District, 3 Bedrooms ( one is non-conforming) and 2 full bathrooms. Situated on Acreage in the country. Equipped with a wood-burning stove and a wall-hanging propane heater. Do you enjoy Fast Cars and Drag Strip Action? You are within walking distance of the Drag Strip Raceway! There is a Concrete pad waiting for your dream shop to be constructed! With plenty of outside parking spaces. There is a glass-enclosed front porch for not-so-perfect days! The greenhouse is being removed, which leaves you with the perfect garden spot with a water hydrant nearby. Will be ready for your Dream Garden! Interested in an above-ground swimming pool? With some elbow grease and some TLC, you can be soaking away those hot days of summer. Country Home. Horses allowed
#26036989

Fordland

527 State Highway KK

3 Beds

2 Baths

1,269 Sq.Ft.

$285,000

MLS#: 26036989
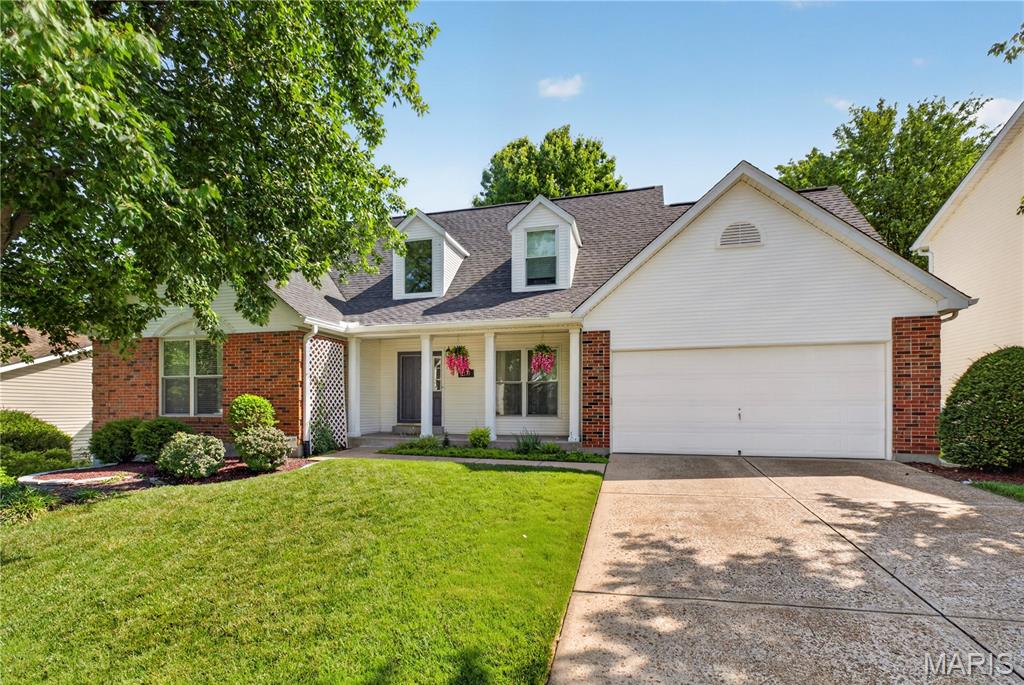
Beautiful one owner 1-1/2 story home offering over 2800 square feet of comfortable living space. The main floor primary bedroom features a board and batten style accent wall and dual walk-in closets. The inviting Great room features a cozy fireplace with ventless gas logs and two arched flanking windows. Stunning bookcases also provided a perfect place for a flat screen tv for your viewing pleasure. Gorgeous hardwood floors span much of the main level with ceramic tile in the kitchen /breakfast room/ laundry. The kitchen is complimented by quartz counter tops with stove and refrigerator included. Dining room is accented by a tray ceiling. An ample first floor laundry room includes the washer/dryer and custom storage. Upstairs the open second floor layout overlooks the Great room creating a bright and airy feel. The partially finished basement adds approximately 600 square feet of valuable lower level living space with a rec room and an additional bedroom and full bath perfect for guests or extended family. Step outside to a composite deck with two staircases that cascade into a beautifully maintained backyard ideal for relaxing or entertaining. Additional highlights include newer Pella windows on the front of the home and a roof that is approximately one year old. A wonderful opportunity to own a well-cared for home with space, charm, and modern updates! See attached doc for a summary of home improvements/updates. This home is located in Windemere East, a great quiet and convenient neighborhood close to both highways 55 and 270 with easy access to Downtown. Hurry because this gem won't last.
#26035431

Unincorporated

2133 Telford Drive

4 Beds

3 Baths

3,400 Sq.Ft.

$449,900

MLS#: 26035431

Welcome to this beautifully updated 4-bedroom, 2.5-bath two-story home located in the highly sought-after Francis Howell School District! Thoughtfully designed with stylish updates and functional living spaces throughout, this home is ready to impress.
The updated kitchen features soft-close cabinetry and drawers, gorgeous quartz countertops, a tile backsplash, slate-gray appliances, and a breakfast bar with convenient built-in power—perfect for your stand mixer while baking favorite recipes, creating a work station, or keeping devices charged while entertaining guests. An arched opening leads into the inviting living room, where a gas fireplace creates the perfect gathering space.
The main floor also offers a separate dining room and a home office featuring a stunning wall of built-in bookshelves, creating the ideal space for working from home, studying, or displaying your favorite books and decor.
Upstairs, newly installed wainscoting and 4.25-inch baseboards add character and charm throughout the hallway. The spacious primary suite showcases a striking feature wall, vaulted ceiling accented with a decorative wood beam, and a private en-suite bath complete with dual sinks, vanity seating, and a generous 6x5 walk-in closet. Three additional bedrooms provide plenty of space. The waterproof laminate flooring on this level was installed in 2024.
The unfinished lower level includes a bathroom rough-in and provides endless possibilities for future expansion, whether you envision additional living space, a home gym, recreation room, workshop, or simply abundant storage.
Step outside from the kitchen onto the newly finished composite deck overlooking the privacy-fenced backyard—an ideal setting for outdoor dining, entertaining, or relaxing evenings under the stars. The garage is equipped with slatwall storage panels, offering excellent organization for tools, lawn equipment, sports gear, and outdoor accessories.
Enjoy peaceful mornings or unwind after a long day on the covered front porch with your favorite cup of coffee. Combining modern updates, thoughtful details, and an excellent location, this home offers the perfect blend of comfort, style, and functionality. Schedule your private showing today and experience everything this exceptional home has to offer!
#26034056

St Charles

3362 Hampton Crossing

4 Beds

2 Baths

1,858 Sq.Ft.

$400,000

MLS#: 26034056
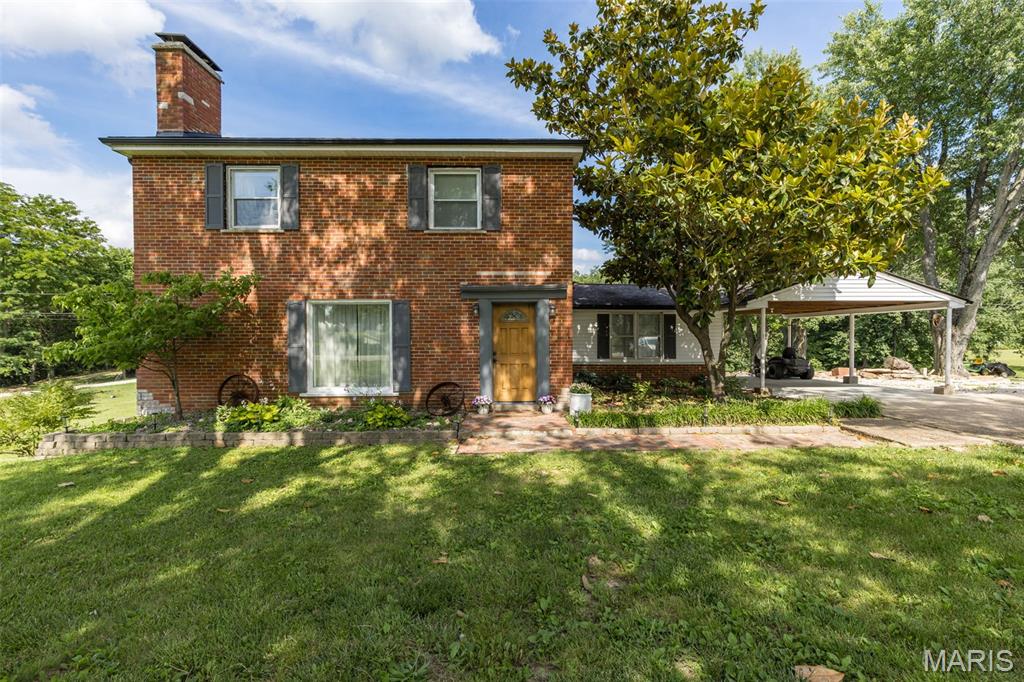
Affordable two-story home in the highly sought after Jefferson R-7 School District on over half an acre yard. This charming full-masonry 3BR/3BA home offers 1,600 sq. ft. of comfortable living space. Step inside to the inviting living/dining room combo, a kitchen updated with stainless steel appliances, and a flexible bonus room ideal for an office, hobby space, or mud room. All three bedrooms and a full bath are located upstairs. Recent improvements include new roof, gutters with gutter guards, water heater, water softener.  Schedule your showing for this clean, updated, home in R-7 priced right and move-in ready.  This home delivers real value.
#26035190

Festus

12710 State Road Tt

3 Beds

2 Baths

1,600 Sq.Ft.

$245,000

MLS#: 26035190
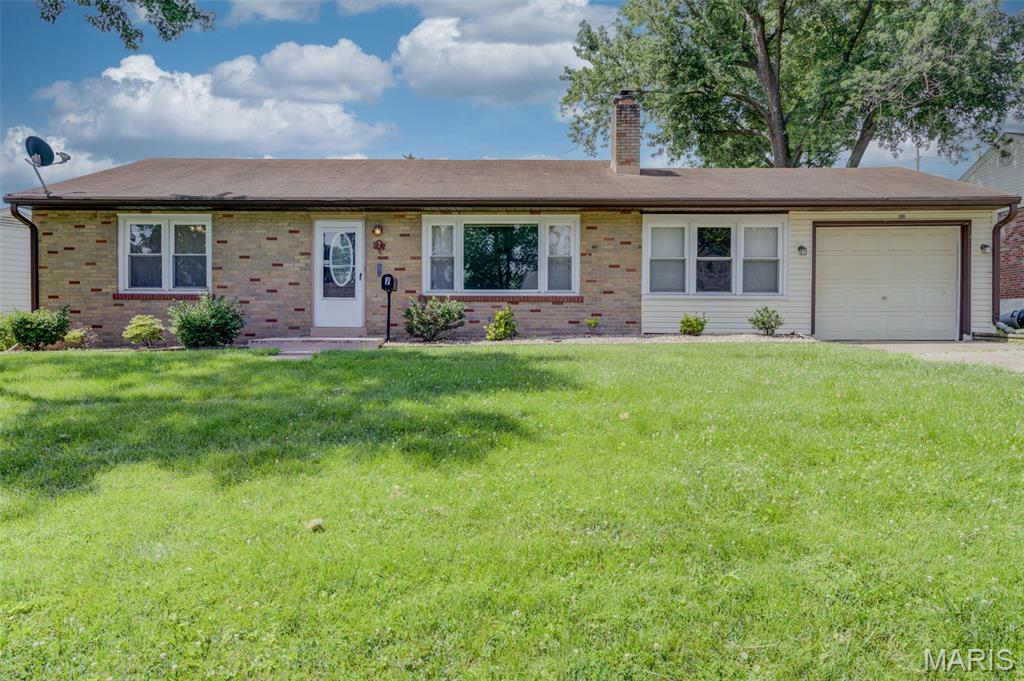
Classic Florissant ranch with great bones and genuine charm. Hardwood floors, wood-burning fireplace, 2 bedrooms, 1.5 baths, attached garage, and a big backyard — all on a quiet street in an established neighborhood. The unfinished basement is a blank canvas ready for your vision. Schedule your showing today!
#26035805

Florissant

7 Santa Cruz Drive

2 Beds

1 Baths

1,504 Sq.Ft.

$154,900

MLS#: 26035805
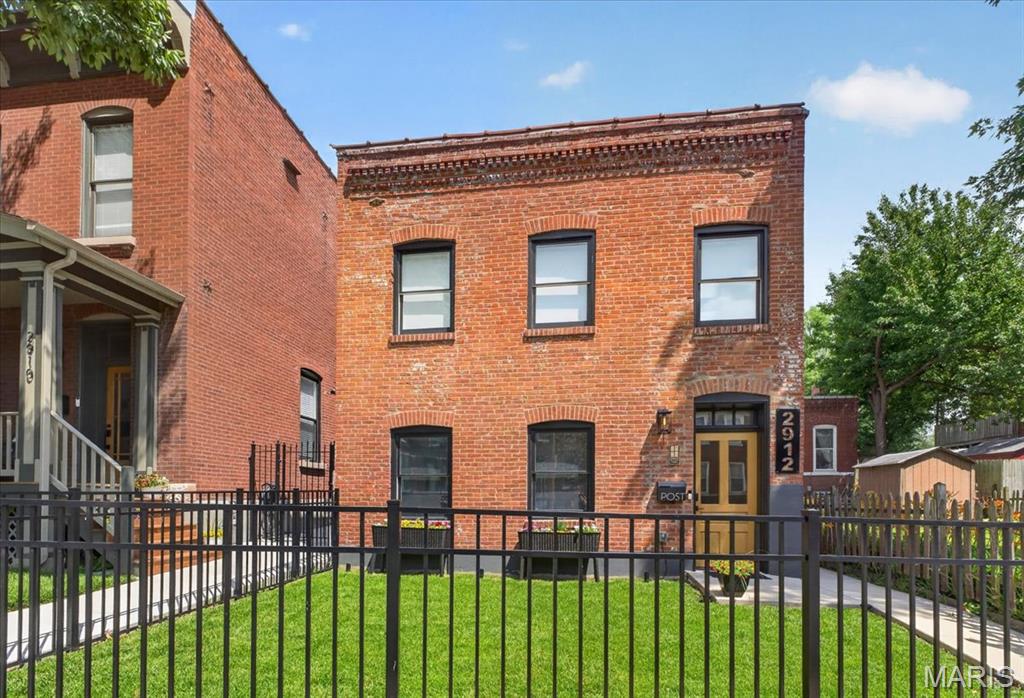
Welcome to an exceptional residence where flawless modern design meets the timeless appeal of Benton Park. Fully renovated in 2022, this spectacular 3 BR ,2.5 BA home offers a rare, turnkey opportunity: enjoy all the luxury of a brand-new build without a single project left undone. Simply bring your bags & move right in! Step inside to an airy, open-floor concept main level defined by clean lines & sophisticated contemporary finishes. Designed for entertaining, the show-stopping chef’s kitchen boasts a stunning waterfall island, a custom-designed coffee bar, bonus pantry cabinetry, & warm reclaimed cedar accents that perfectly balance modern luxury with historic character. Seamlessly transition from the living area through sliding glass doors to your private outdoor retreat. The expansive patio serves as a true extension of the home’s living space—providing ample room for al fresco dining, weekend entertaining, or quiet evenings under the stars. A fully fenced yard & a highly coveted 2-C carport with fast EV charger (Tesla compatible) completes this urban sanctuary. Upstairs, unwind in a luxurious primary suite tailored for ultimate comfort and relaxation. 2 addtl spacious BR’s share a beautifully appointed Jack-and-Jill bath, while a convenient 2nd-floor laundry room makes daily routines a breeze. All systems are newly modernized, including high-efficiency, dual-zoned HVACs that ensure perfect comfort on every level, all year round. Experience the walkability, history, and vibrant lifestyle of Benton Park without compromising on modern convenience.
#26034891

St Louis

2912 Missouri Avenue

3 Beds

2 Baths

2,265 Sq.Ft.

$525,000

MLS#: 26034891
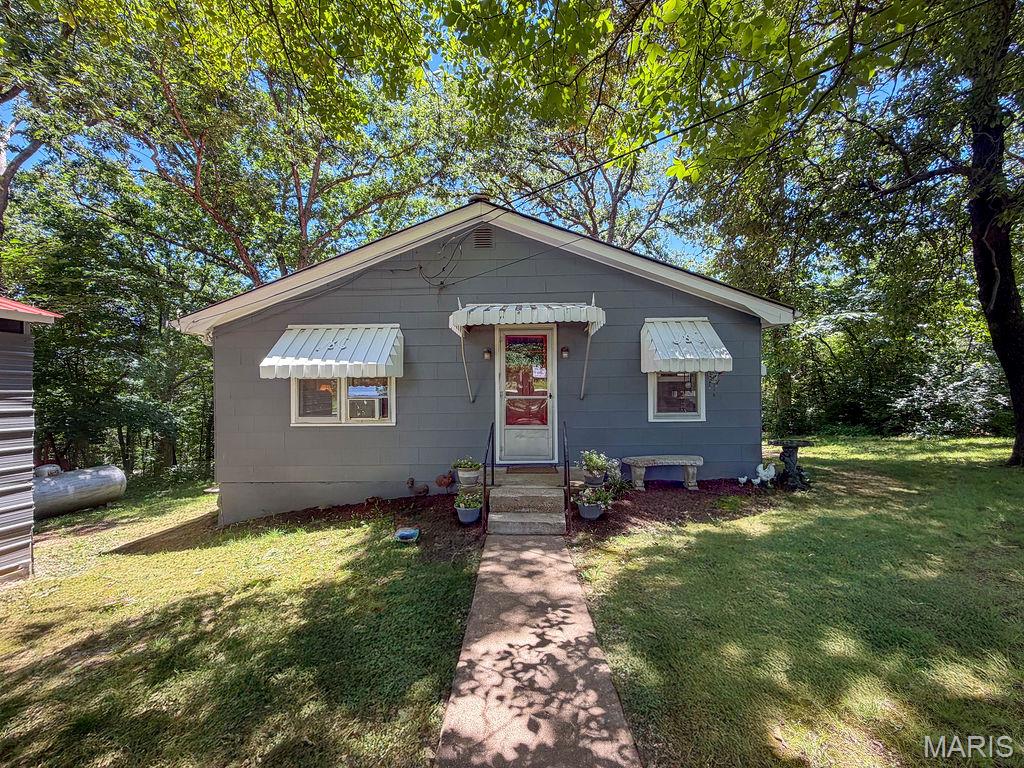
Welcome home to this 2-bedroom, 1-bath ranch nestled on a peaceful 1-acre lot surrounded by mature shade trees. Offering approximately 976 sq. ft. of living space, this inviting home blends country charm with modern comfort and is the perfect opportunity for first-time buyers, downsizers, or anyone seeking a tranquil setting just minutes from town. Step inside to discover living area with updated flooring and abundant natural light. The kitchen features beautiful cabinetry, newer stainless steel appliances, generous counter space, and a convenient dining area—ideal for everyday living and entertaining. Both bedrooms are comfortably sized, while the updated bathroom showcases stylish finishes and timeless appeal. Outside, you'll love the picturesque setting complete with towering trees, a level yard, and a detached outbuilding perfect for storage, hobbies, or a workshop. 
Enjoy quiet mornings on the property, evenings under the stars, and the peaceful atmosphere that only country living can provide.  Located in the Festus School District and situated on a full acre, this move-in ready home offers the perfect combination of privacy, charm, and convenience. Don't miss your chance to own this adorable country retreat.
#26035082

Festus

11736 County Road Cc

2 Beds

1 Baths

976 Sq.Ft.

$189,900

MLS#: 26035082

Looking for the perfect 30 acre farm for hunting or running livestock? This 30 acre property offers land 1/4 open with balance in mature timber. House/cabin is 1,171 sqft, with new roof, 2 bedrooms, 2 bath, and a combination of baseboard, wood and propane heat, 2 car awning carport, 48x24 concrete floor workshop with huge machinery sheds offer abundant parking of equipment. The land runs long with the road, perfect for dividing. See today!
#26036576

Conway

53 Wagon Wheel Road

2 Beds

2 Baths

1,171 Sq.Ft.

$279,900

MLS#: 26036576
Price reduced
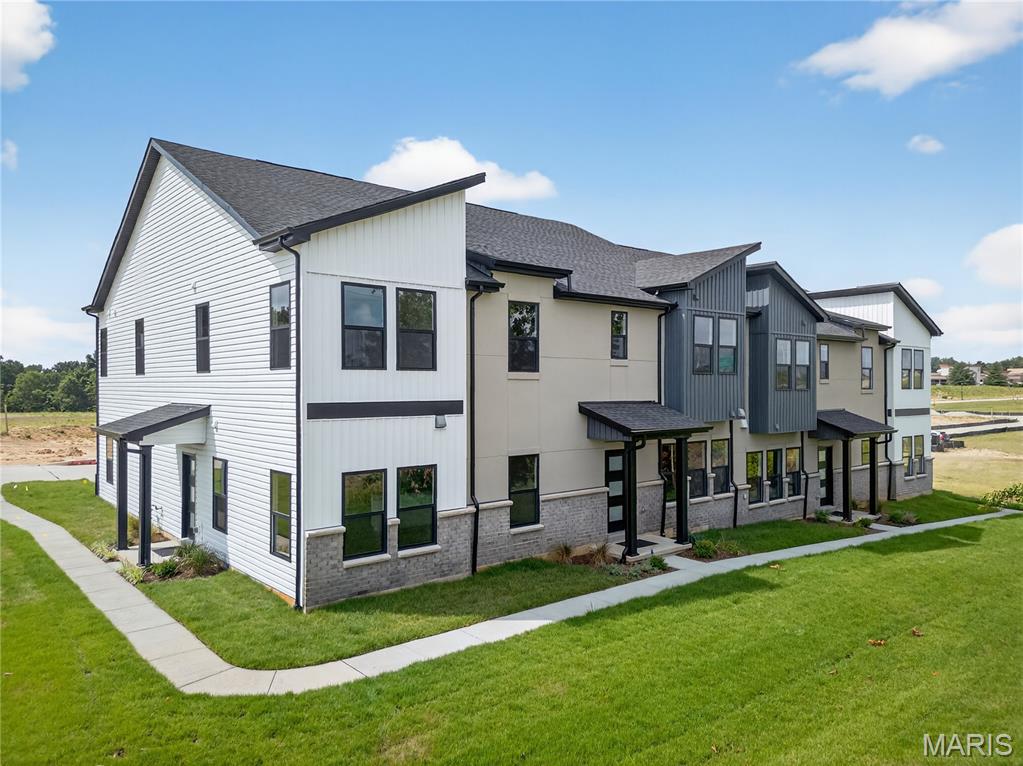
Lombardo Homes’ Luxury Modern Lifestyle Homes at Lienemann Park redefine what luxury means in today’s market—delivering attainable, design-forward homes that make both financial and lifestyle sense. These homes offer modern luxury without compromise, crafted for how people truly live. Each residence combines exceptional craftsmanship, contemporary design, and low-maintenance convenience to create homes that are as beautiful as they are practical. With open-concept layouts, designer finishes, and efficient construction, these homes offer all the style, comfort, and character of a traditional single-family home in a smarter, more attainable way. Built for today’s homeowner, they are design-forward, maintenance-free, and financially smart—allowing you to enjoy a luxury lifestyle that fits your life. At Lienemann Park, community and comfort come together. Residents can enjoy a refreshing swim in the resort-style pool, gather with neighbors at the clubhouse, or relax by the fire pits in the courtyard. Families will love the playground and pickle ball courts, while pet owners can take advantage of the dedicated dog park. Green spaces and landscaped courtyards create a sense of tranquility, offering places to unwind, connect, and enjoy the outdoors. Every detail of the community is designed to foster connection and enhance your lifestyle. Connectivity is at the heart of the Lienemann Park experience. The community offers direct access to the proposed Lienemann Park and its scenic walking trail, making it easy to step outside, stay active, and enjoy nature right from your doorstep. Sidewalks and greenways weave through the neighborhood, encouraging strolls, conversations, and a strong sense of belonging. More than a collection of homes, Lienemann Park is a destination for those seeking a new way of living—where modern design meets everyday convenience and community connection. Whether you’re relaxing by the pool, entertaining friends, or exploring the surrounding trails, life here is intentionally designed to be effortless, stylish, and fulfilling. The Luxury Modern Lifestyle Homes at Lienemann Park reflect Lombardo Homes’ long-standing commitment to craftsmanship, innovation, and livability. They are thoughtfully planned to meet the needs of today’s homeowners—delivering modern design, timeless quality, and financial sensibility in perfect balance. At Lienemann Park, luxury isn’t just about high-end finishes—it’s about living beautifully every day. Experience a community that redefines attainable luxury with homes designed for the way people actually live. Discover the comfort, connection, and confidence of owning a Lombardo Home—where luxury and lifestyle meet in perfect harmony. The GEORGETOWN is a two-story town home with 3 bedrooms, 2.5 bathrooms, 2-car garage, and more than 1,700 sq. ft. of living space. The first floor showcases an open great room that opens to the spacious eat in kitchen, a family entry with a closet, half bath, and two-car garage. The second floor features a loft, laundry room, primary suite with a private full bath and walk-in closet, and two secondary bedrooms.  UNDER CONSTRUCTION.
#26036708

St Peters

172 Sesame Loop

3 Beds

2 Baths

1,739 Sq.Ft.

$382,000

MLS#: 26036708

1 ... 649 650 651 652 653 ... 666
* Listings identified with the FMLS IDX logo come from FMLS and are held by brokerage firms other than the owner of this website. The listing brokerage is identified in any listing details. Information is deemed reliable but is not guaranteed. If you believe any FMLS listing contains material that infringes your copyrighted work please click here to review our DMCA policy and learn how to submit a takedown request. Ā© 2024. First Multiple Listing Service, Inc.
 - property

Send a message

Message successfully sent.

Your message

What is 3 + 4 ?

Reason for contacting?

I agree to receive email communication and understand I can unsubscribe at any time.

I agree to be contacted by Rock Island Realty via call, email, and text for real estate services. To opt out, you can reply 'stop' at any time or reply 'help' for assistance. You can also click the unsubscribe link in the emails. Message and data rates may apply. Message frequency may vary. Privacy Policy

Sign Out

Virtual Assistant

Would you like to take the next step with this property? We can help you schedule a showing or virtual tour, or send you more details.

Yes, I would like more information.

Thank You for Your Reply, One of Our Agents will contact you as soon as possible

No, maybe later.

Thank you, you can always contact me via email, phone number or through the contact form.

Realhub AI

Lucy - Your AI-Powered Realtor

Update Your Temporary Password

Personalize your search

Enter your email and we'll notify you immediately when new listings match what you're looking for.

or enter email address

Already have an account ? Login here

Continue your home search

I agree to receive communications and understand I can unsubscribe at any time.

I agree to be contacted by Rock Island Realty via call, email, and text for real estate services. To opt out, you can reply 'stop' at any time or reply 'help' for assistance. You can also click the unsubscribe link in the emails. Message and data rates may apply. Message frequency may vary. Privacy Policy

Already have an account ? Login here

We use cookies

We use cookies primarily for analytics to enhance your experience. By accepting, you agree to our use of these cookies. You can manage your preferences or learn more about our cookies policy.
