Properties

Browse or get in touch to schedule a walkthrough.

  • Nearby me
Price range

Popular Features

Community Features

Association

Property Features

Waterfront

View

Exterior Features

Interior Features

Style

10000 properties match your criteria

Updated 1 minute ago

E-Alert name
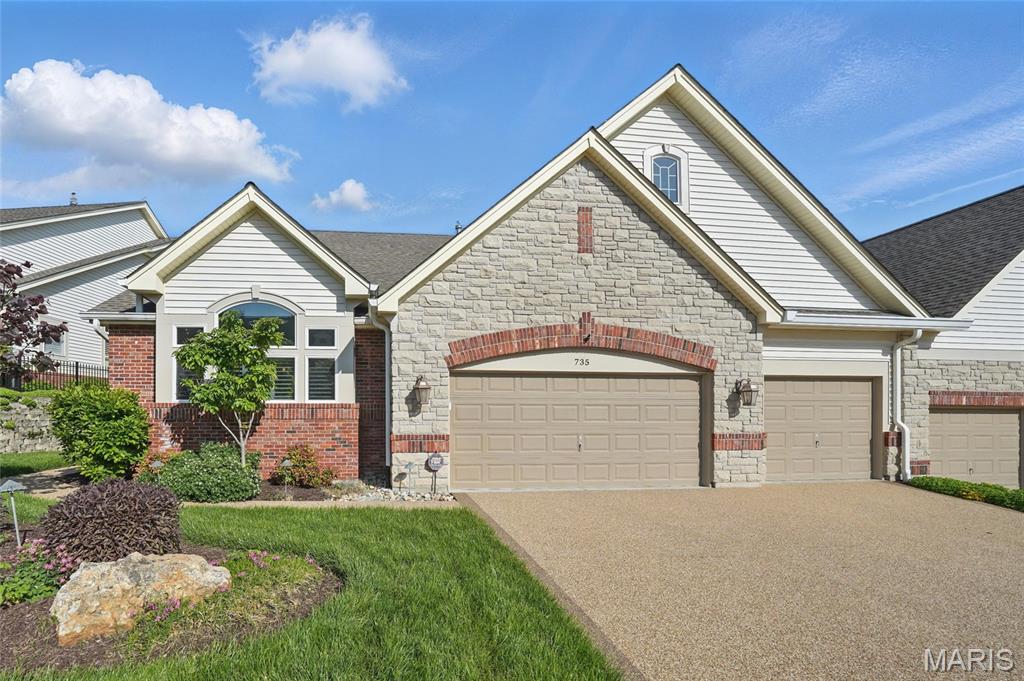
NEW ROOF!! GREAT OPPORTUNITY IN KNOLLS NEIGHBORHOOD! RECENT SALES HAVE BEEN $1,000,000+!  Welcome to your new ranch villa in the heart of Chesterfield! This 3 bedroom, 2.5 bath home offers the perfect blend of luxury & convenience. The spacious great room provides access to a screened porch & uncovered deck, ideal for relaxing w/views of the private treed lot. The kitchen is a chef's delight, featuring a center island, honed granite counters, tile backsplash, Bosch double wall ovens, Viking gas cooktop, Subzero refrigerator, bay window & large breakfast room. The primary bedroom is a retreat w/bay window, two closets & en-suite bath w/soaking tub, dual vanity & linen closet. The large laundry room offers ample storage. Additional main level features: walk-in pantry, separate dining room, large office w/deck access. The deep pour walk-out finished lower level includes a family room w/built-ins, wet bar with refrigerator w/ice maker, plus 2 additional bedrooms & full bath. Enjoy more outdoor space on the stamped concrete patio that backs to trees. Added features include plantation shutters, zoned HVAC, 2 water heaters and a 3-car garage. 24 hour gated community.
#25025226

Chesterfield

735 Stonebluff Court

3 Beds

2 Baths

4,065 Sq.Ft.

$949,900

MLS#: 25025226
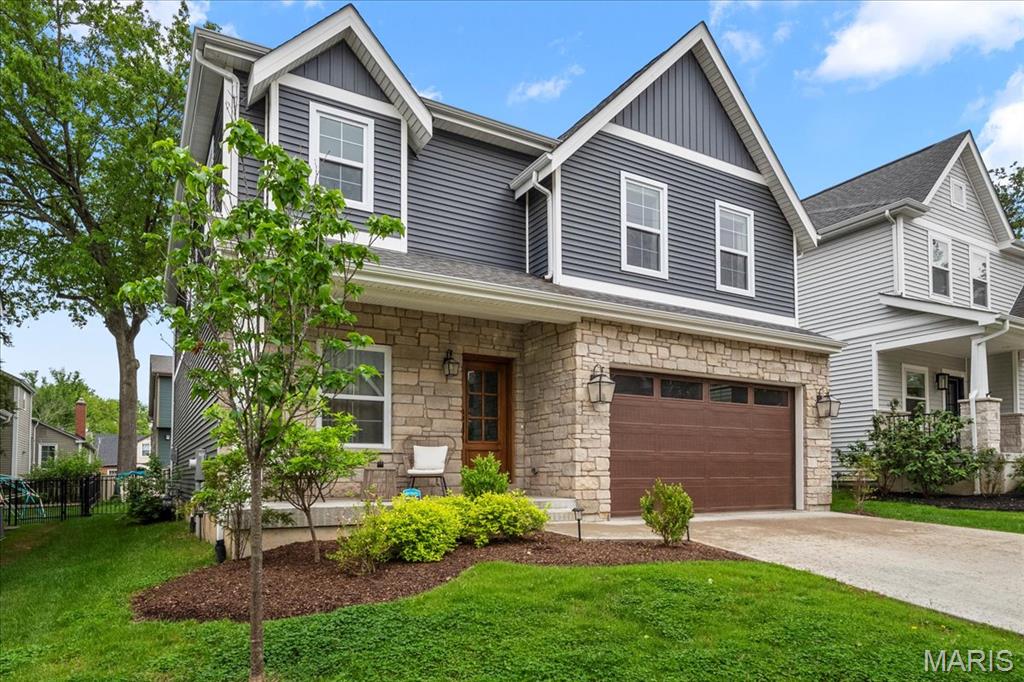
Now available in the Ladue School District: a thoughtfully designed 5-bedroom, 4.5-bath newer construction home with stylish finishes and a functional layout. This 2-story residence features 9’ ceilings, crown molding on both levels, and engineered hardwood floors throughout the main level and primary suite. Designed for entertaining, the open kitchen features quartz countertops, 42ā€ cabinets, a 36ā€ Thermador gas cooktop, stainless KitchenAid appliances, and a large walk-in pantry, while the great room centers around a gas fireplace flanked with built-ins. The primary suite is a true retreat, offering two walk-in closets, a soaking tub, a separate shower, dual vanities, and a coffered ceiling. Upstairs includes three additional bedrooms, two full baths, and a laundry room. The finished lower level provides valuable bonus space, including a rec room, fifth bedroom, and full bath. There’s an oversized mudroom with cubbies, an attached 2-car garage, a new patio, and a fenced yard! Additional Rooms: Mud Room
#25022559

St Louis

11918 Crystal Drive

5 Beds

4 Baths

4,325 Sq.Ft.

$949,900

MLS#: 25022559
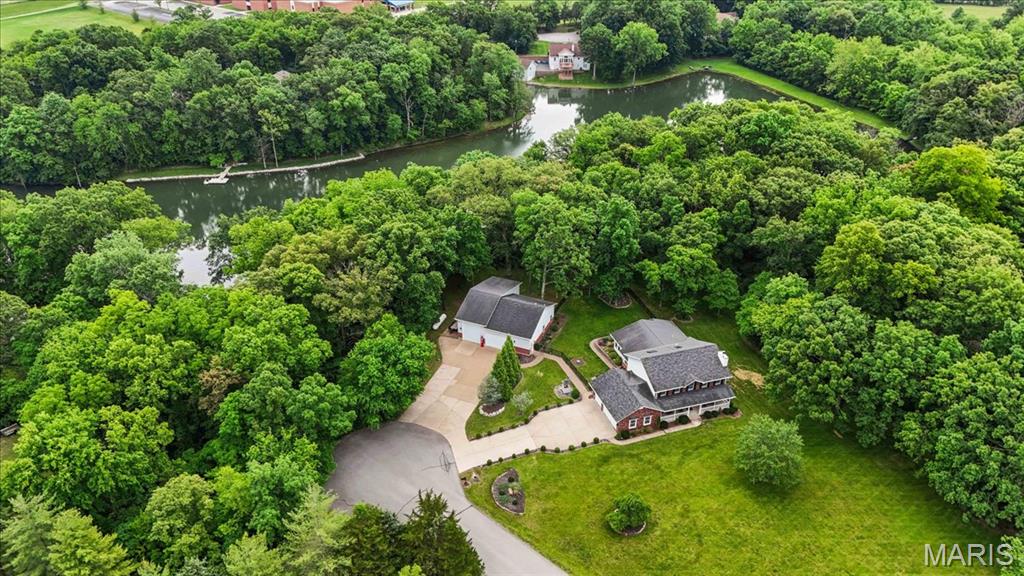
BEAUTIFUL, CUSTOM 1.5 story WATERFRONT home on 3+/- level/sloping acres in Lake St. Louis! This 4 bed, 4 full & 1 half bath home with 4,640+/- sq ft of living space offers an AWESOME, heated/cooled detached garage (50 AMP, RV fits, full bath, washer/dryer) in addition to the attached 3-car garage. Covered front porch greets you as you step inside the entry foyer. Updated, professional kitchen with custom cabinetry, Quartz countertops, center island, stainless steel appliances & leads to a breakfast room with a custom butler’s pantry. Primary suite with tray ceiling & a luxury custom bath boasting a double sink vanity, large walk-in custom closet, laundry room, shower & jet tub. Family room/office with a gas fireplace, dining room, living room & sunroom with a walk-out to backyard completes the main level. Upper level extends living with secondary primary bedroom with 10' vaulted ceiling, large walk-in closet and an updated bath with shower & soaking tub. 2 Additional bedrooms that share hall remodeled bath & secondary laundry room. Lower-level has additional living space with 1,200+/- sqft, full bath, rec/family room, walk-in closet & storage room. Outside one will enjoy a stunning level fully fenced in backyard, a stone/brick patio w/remote awning & a walkway from to lake access. Conveniently located in the Wentzville School District and quick access to major highways, dining, shopping, etc. *Horses allowed on property* MUST SEE!
#25035773

Lake St Louis

22 Fox Valley Court

4 Beds

5 Baths

4,640 Sq.Ft.

$949,900

MLS#: 25035773
Price reduced
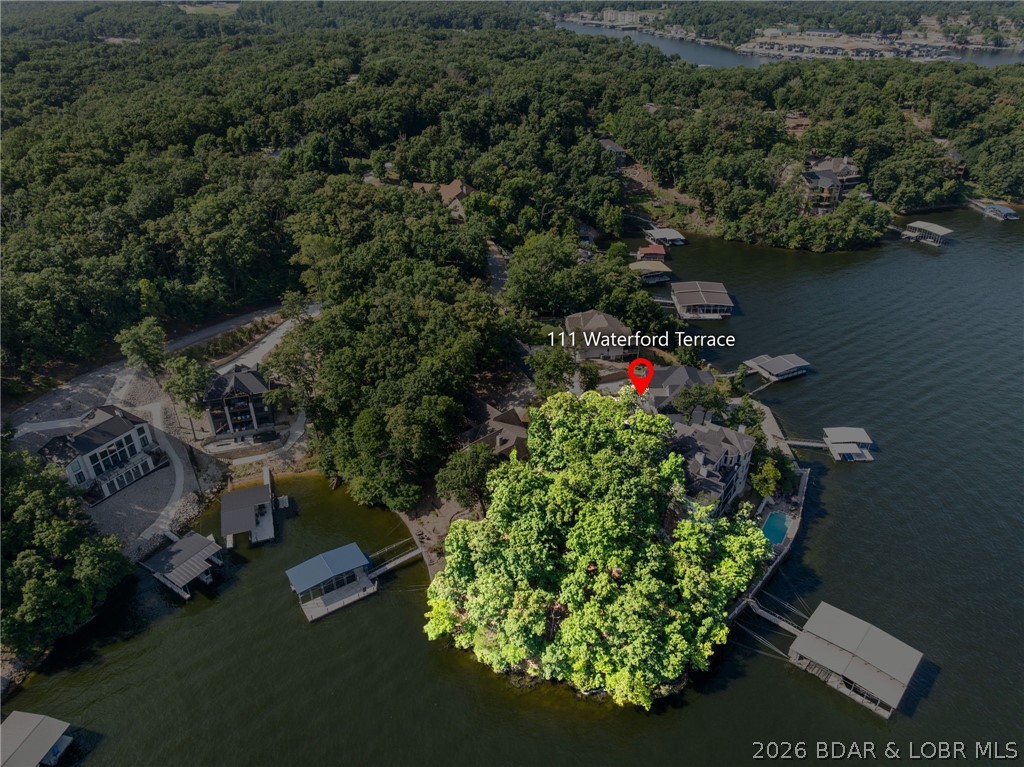
Welcome to one of Porto Cima’s most extraordinary point lots on the 14 MM  — offering 233 feet of private shoreline and sweeping main channel views that simply take your breath away. Positioned at the end of a quiet cul-de-sac in the prestigious Grand Sub Point subdivision, this rare offering is the canvas for a show stopping luxury residence. Imagine walls of glass capturing panoramic water views… a resort-style infinity pool overlooking the channel… a custom dock extending from your shoreline… and front-row seats to The Lodge fireworks lighting up the sky. This is more than a homesite — it’s a lifestyle. Enjoy upscale Porto Cima amenities including pickleball and tennis courts, and cruise by boat in minutes to Paradise Restaurant, Lake House 13, Tap & Grill, and more.
Opportunities like this — on one of the lake’s most coveted points — are exceptionally rare. Secure your legacy property at Lake of the Ozarks. Call for a private showing today!
#3584311

Porto Cima

111 Waterford Terrace

None Beds

None Baths

0.74 acres

$949,900

MLS#: 3584311
Price reduced
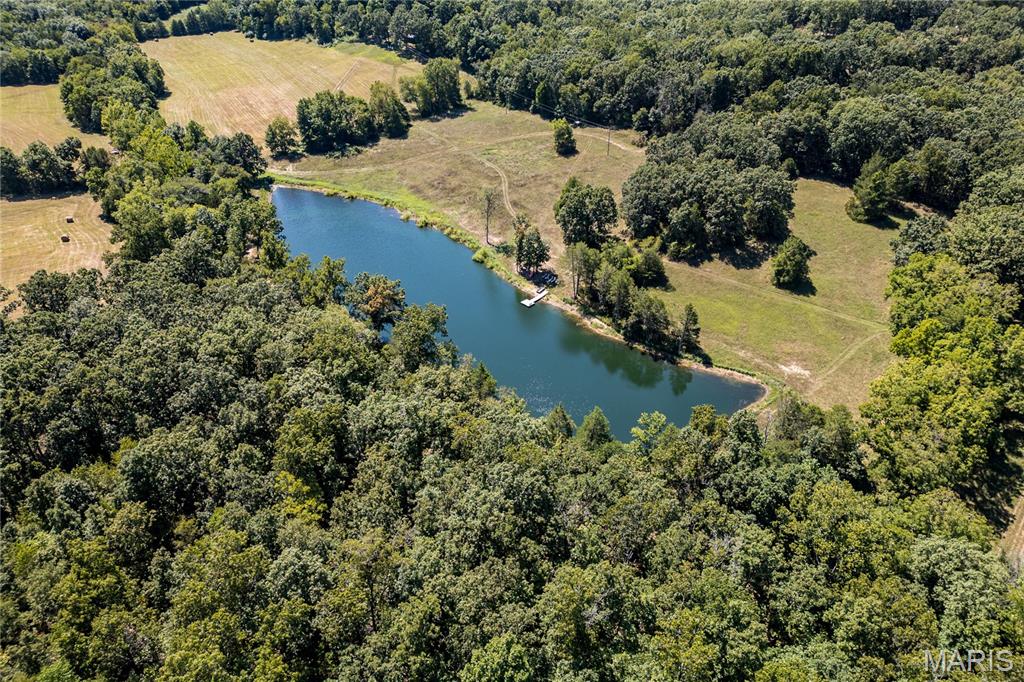
Lazy H Ranch, a rare opportunity to own 132 private acres just three miles south of Steelville, Missouri. Property offers the perfect mix of mature timber, open pasture, trails, and abundant wildlife with excellent deer hunting. Water is a standout with a stocked 2.5-acre lake with a dock perfect for fishing, a swim or put your kayak or small boat in for a float.  Plus two additional ponds, and seasonal creeks that enhances both beauty and function. A private drive ensures complete seclusion and privacy.  The home is a 3-bedroom, 2-bath barndominium with an open-concept floor plan, 1.5 story, designed for comfort and easy living. The home includes an oversized garage, perfect for equipment, recreational vehicles, or workshop space. The deep front porch expands the length of the house and offers exceptional porch-sitting with peaceful views of the surrounding land.  Located close to town conveniences while feeling worlds away, Lazy H Ranch offers a rare combination of privacy, accessibility, and natural beauty. Properties with this acreage, water, and improvements — this close to Steelville — are increasingly hard to find. Duplicate listing# 26001290

Shown by appointment only.

Includes (4) parcels: 15-3.0-06-0-00-008.000 ; 15-3.0-06-0-00-008.010 ;14-1.0-12-0-00-007.010;15-3.0-07-0-00-003.000
#26004423

Steelville

31 Sunset Lane

3 Beds

2 Baths

2,062 Sq.Ft.

$949,900

MLS#: 26004423

Price reduced
Lazy H Ranch is a rare opportunity to own 132 private acres in Crawford County, Missouri, just three miles south of Steelville, MO. This exceptional recreational property, hunting property, and private country retreat offers the perfect mix of mature timber, open pasture, established trails, and abundant wildlife, including excellent deer hunting and outdoor recreation.

Water is a major highlight, featuring a stocked 2.5-acre lake with dock, ideal for fishing, swimming, kayaking, or launching a small boat. Two additional ponds and seasonal creeks add natural beauty, wildlife habitat, and everyday function to the land.

A private drive leads into the property, creating true seclusion and privacy while still offering convenient access to Steelville, local services, and nearby outdoor destinations. The home is a 3-bedroom, 2-bath, 1.5-story barndominium with an open-concept floor plan designed for comfortable country living. An oversized garage provides excellent space for equipment, recreational vehicles, ATVs, UTVs, boats, tools, storage, or workshop use.

The deep front porch runs the length of the home and offers peaceful views of the surrounding land — the kind of porch built for coffee, sunsets, wildlife watching, and quiet Missouri mornings.

Located close to town while feeling worlds away, Lazy H Ranch offers a rare combination of Missouri acreage, private land, water features, hunting, pasture, timber, trails, and residential improvements. Properties with this much usable acreage, water, privacy, and improvements this close to Steelville are increasingly hard to find.  See link for drone tour aroundlazyhranch.com

Shown by appointment only. Duplicate Listing #26004423.12-0-00-007.010;15-3.0-07-0-00-003.000
#26001290

Steelville

31 Sunset Lane

3 Beds

2 Baths

2,062 Sq.Ft.

$949,900

MLS#: 26001290
Price reduced
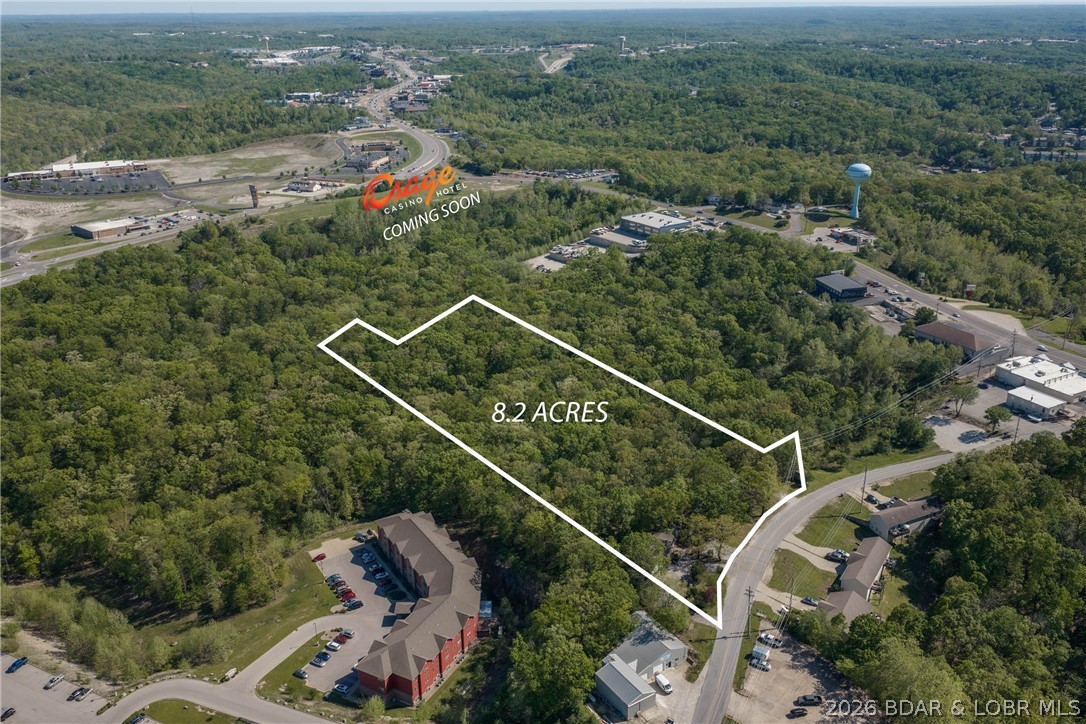
Prime Lake Ozark Development Opportunity Positioned in the heart of one of the fastest-growing areas at the Lake, this 8.26-acre tract sits directly adjacent to the proposed Osage Nation Casino Development—making this a true ā€œbuy ahead of the growthā€ opportunity. Surrounded by established multifamily, commercial developments, & major retail, the location is hard to beat with immediate access to Bagnell Dam Blvd, Hwy 54, and Osage Beach Parkway. The property offers outstanding potential for apartments, townhomes, or mixed-use development, with strong demand for housing already in place. City water/sewer are available, significantly reducing development hurdles. Currently zoned R1 with a clear path to higher density (R3) and potential commercial (C1) use. Existing improvements include a 3 bed, 3 bath home plus 2 additional residences and a detached garage—ideal for rental income while planning your project. Walkable to major attractions, dining, shopping, entertainment, and just minutes from the Bagnell Dam Strip. Large, well-located parcels like this are becoming scarce. If you’ve been waiting for the right development play at Lake of the Ozarks—this is it.
#3586918

Lake Ozark

126 S. Fish Haven Road

None Beds

None Baths

8.26 acres

$949,900

MLS#: 3586918
Price reduced
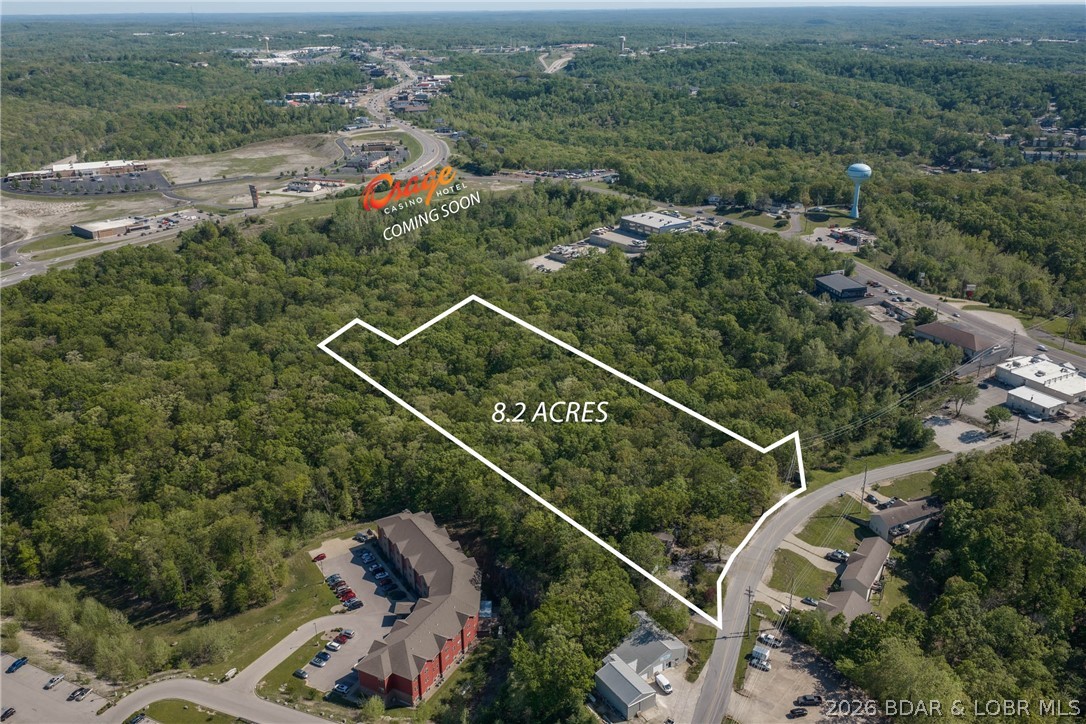
Prime Lake Ozark Development Opportunity Positioned in the heart of one of the fastest-growing areas at the Lake, this 8.26-acre tract sits directly adjacent to the proposed Osage Nation Casino Development—making this a true ā€œbuy ahead of the growthā€ opportunity. Surrounded by established multifamily, commercial developments, & major retail, the location is hard to beat with immediate access to Bagnell Dam Blvd, Hwy 54, and Osage Beach Parkway. The property offers outstanding potential for apartments, townhomes, or mixed-use development, with strong demand for housing already in place. City water/sewer are available, significantly reducing development hurdles. Currently zoned R1 with a clear path to higher density (R3) and potential commercial (C1) use. Existing improvements include a 3 bed, 3 bath home plus 2 additional residences and a detached garage—ideal for rental income while planning your project. Walkable to major attractions, dining, shopping, entertainment, and just minutes from the Bagnell Dam Strip. Large, well-located parcels like this are becoming scarce. If you’ve been waiting for the right development play at Lake of the Ozarks—this is it.
#3586975

Lake Ozark

126 S. Fish Haven Road

3 Beds

3 Baths

1,972 Sq.Ft.

$949,900

MLS#: 3586975
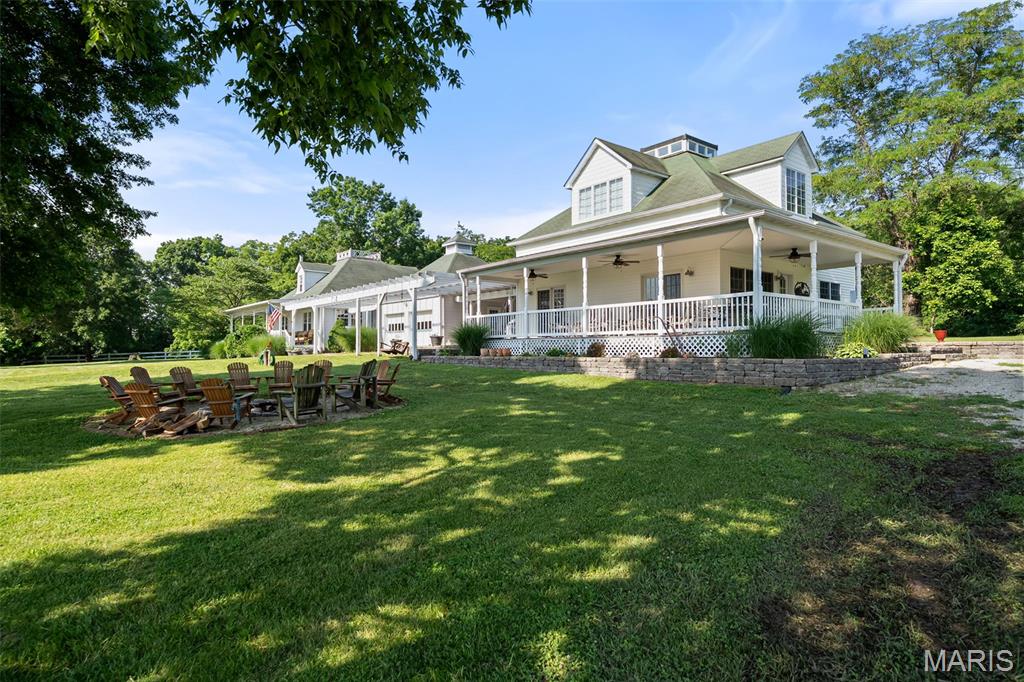
Welcome to Riverview Farm, a truly unique 49-acre property in St. Clair, Missouri, where endless family memories are ready to be made. Just a short 45-minute drive from St. Louis on all-blacktop roads, this incredible farm offers a rare blend of historic charm and modern comfort, all nestled along nearly half a mile of pristine Meramec River frontage.

As you turn onto the private lane, you'll be greeted by gorgeous pastures leading to the heart of the farm. Here, you'll discover two homes: a charming, historic 2,600 sq ft, 3-bedroom, 3-bath home built in 1920, and a more contemporary 1,400 sq ft, 2-bedroom, 2-bath home built in 2004. This dual-residence setup is perfect for multi-generational living, guest accommodations, or rental opportunities.

Beyond the homes, Riverview Farm features two well-kept wooden barns, a refreshing pool, and a horse paddock ready for your equestrian pursuits. The property includes a mix of rolling pastures and mature woods, offering stunning views and countless options for recreation and relaxation. Whether you envision a working farm, a peaceful family retreat, or an income-generating property, Riverview Farm provides the perfect canvas.

This is more than just a farm—it’s a place where tradition meets tranquility, and where each day brings the promise of new adventures and cherished moments.
#25043824

St Clair

2288 Mill Hill

4 Beds

4 Baths

4,000 Sq.Ft.

$949,890

MLS#: 25043824
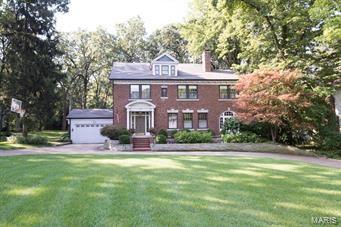
Exceptional 2.5Sty All Brick Beauty in Sherwood Forest  * Prestigious sought-after Somerset  Ave/One of Webster’s finest streets *Phenomenal park-like .84 acre * Impressive sweeping front lawn w/circle drive * Grand Entry * 9Ft Clgs on 1st * Leaded glass * T-stairs * 5BDRs/5Bths * Over 5100 SqFt * Gleaming Wood Flrs * Beautiful LivRm w/FP * Darling Den w/charming arched windws * Elegant DinRm w/Bay, French Drs & lrg Butler’s Pantry * Extraordinary 39X24 GreatRm w/2nd FP! Custom WetBar *Kit has 42 Cab, granite counters & newer Dshwshr 2014 * Sunny Brkfst Rm * Overlooks magnificent, private, wooded lot * Walks out to nice patio * Spectacular Master Ste w/Sitting Area & 3 Walk-in closets! 3 more BDRs & 2 full Baths on 2nd flr * 3rd flr is Fin for perfect teenagers bdrm hideaway! Plus FinLL w/9’ pour * Great large Media/Rec/Game Rm & Half Bath * Exercise Rm too * Great Updates: Furn 2009/Gar Dr 2010/AC 2012/Wet Bar Frig, Wtr Htr & New Arch Roof 2014 * Sprnklr Sys * Sec Sys * Welcome Home!
#15051351

St Louis

424 Somerset Avenue

5 Beds

3 Baths

6,137 Sq.Ft.

$949,800

MLS#: 15051351
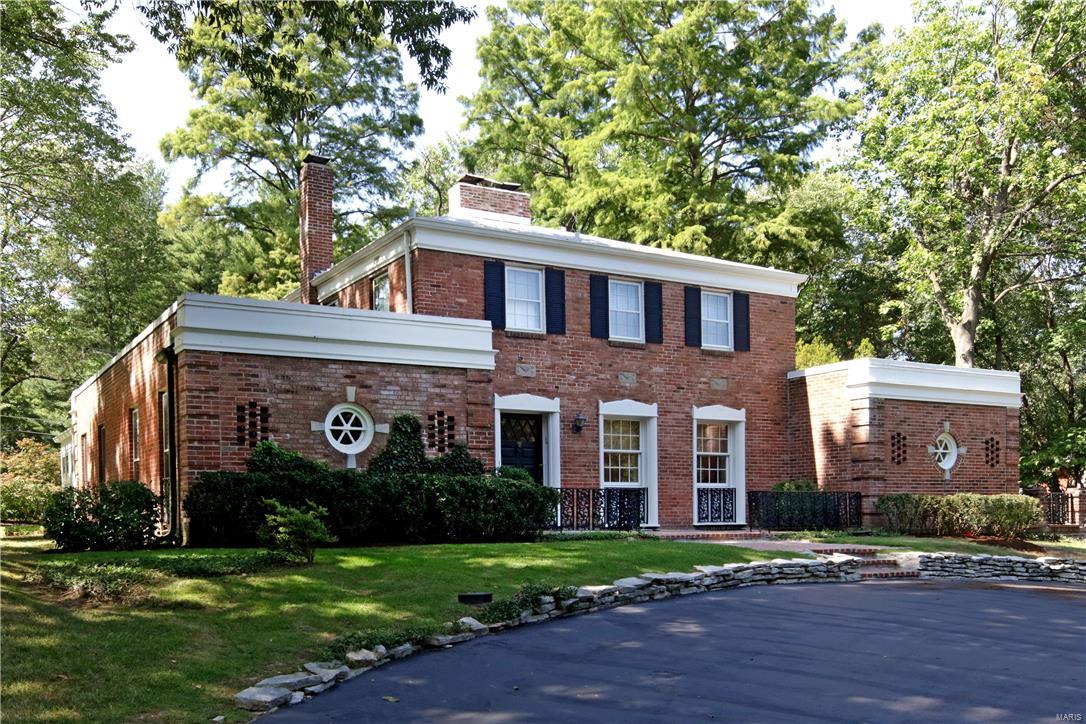
Explore this distinctive Frederick Dunn designed home on a quiet Ladue ln w/elegant indoor & outdoor entertaining spaces.Love the fresh neutral decor and gleaming hardwood floors.Elegant millwork accents the entry and formal rooms. French doors & large windows create light-filled living spaces throughout.The step down living room overlooks the spacious terrace.Twin sun rooms are located at the rear of the home with access from the terrace and main level rooms.The spacious dining rm accommodates many guests & has a French door leading to 1 sun rm.The bright kitchen has granite counter tops & a breakfast rm with door leading to a cozy deck.The Master bdrm has a large window allowing ample light, a spacious his/her mstr closet & an updated bath with twin vanities & walk-in shower. 2 additional bdrms share a Jack ā€˜n Jill bath.A quaint carriage house with 2 bdrms & 2 full bath serves as the perfect guest house.Endless possibilities for a mstr addition on the 1st floor.
#17074055

Ladue

27 Briarcliff

4 Beds

2 Baths

3,568 Sq.Ft.

$949,800

MLS#: 17074055
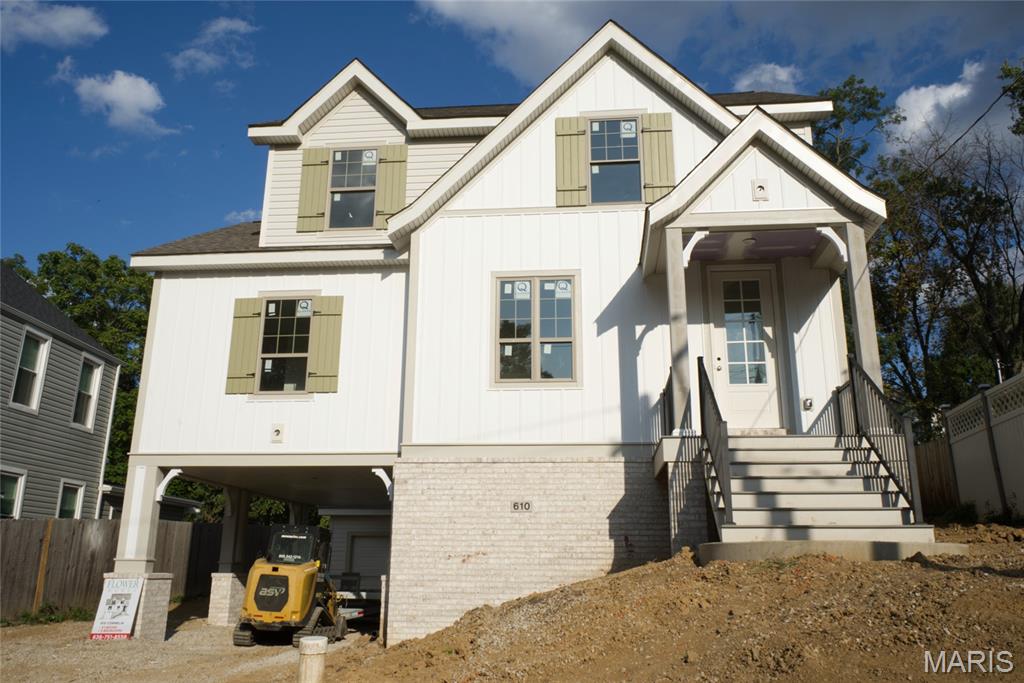
Welcome to this beautiful 1.5-story home, thoughtfully designed by Flower Homes with 4 spacious bedrooms and 3.5 luxurious baths, this home offers modern living with timeless charm. In a fantastic, walkable Webster location  

The unique, custom floor plan is filled with high-end finishes and architectural details. The family room features vaulted ceilings with exposed beams creating a warm and inviting space for entertaining or relaxing by the fireplace. The kitchen has a cozy breakfast area complete with a built-in banquette and custom cabinetry — ideal for morning coffee or casual family meals.

The unique porte cochere leads to convenient 2-car attached garage and provides a large outdoor space to entertain and enjoy family fun. The surrounding neighborhood offers tree-lined streets and walkable access to schools and downtown Webster Groves.

With a covered rear porch, serene backyard, and a huge lower level recreation area don't miss this one-of-a-kind home that blends expert craftsmanship with everyday comfort.
#25049994

Webster Groves

610 Cornelia Avenue

4 Beds

3 Baths

3,044 Sq.Ft.

$949,500

MLS#: 25049994
None
#22010237

Wildwood

418 Pine Bend Drive

5 Beds

4 Baths

4,859 Sq.Ft.

$949,500

MLS#: 22010237
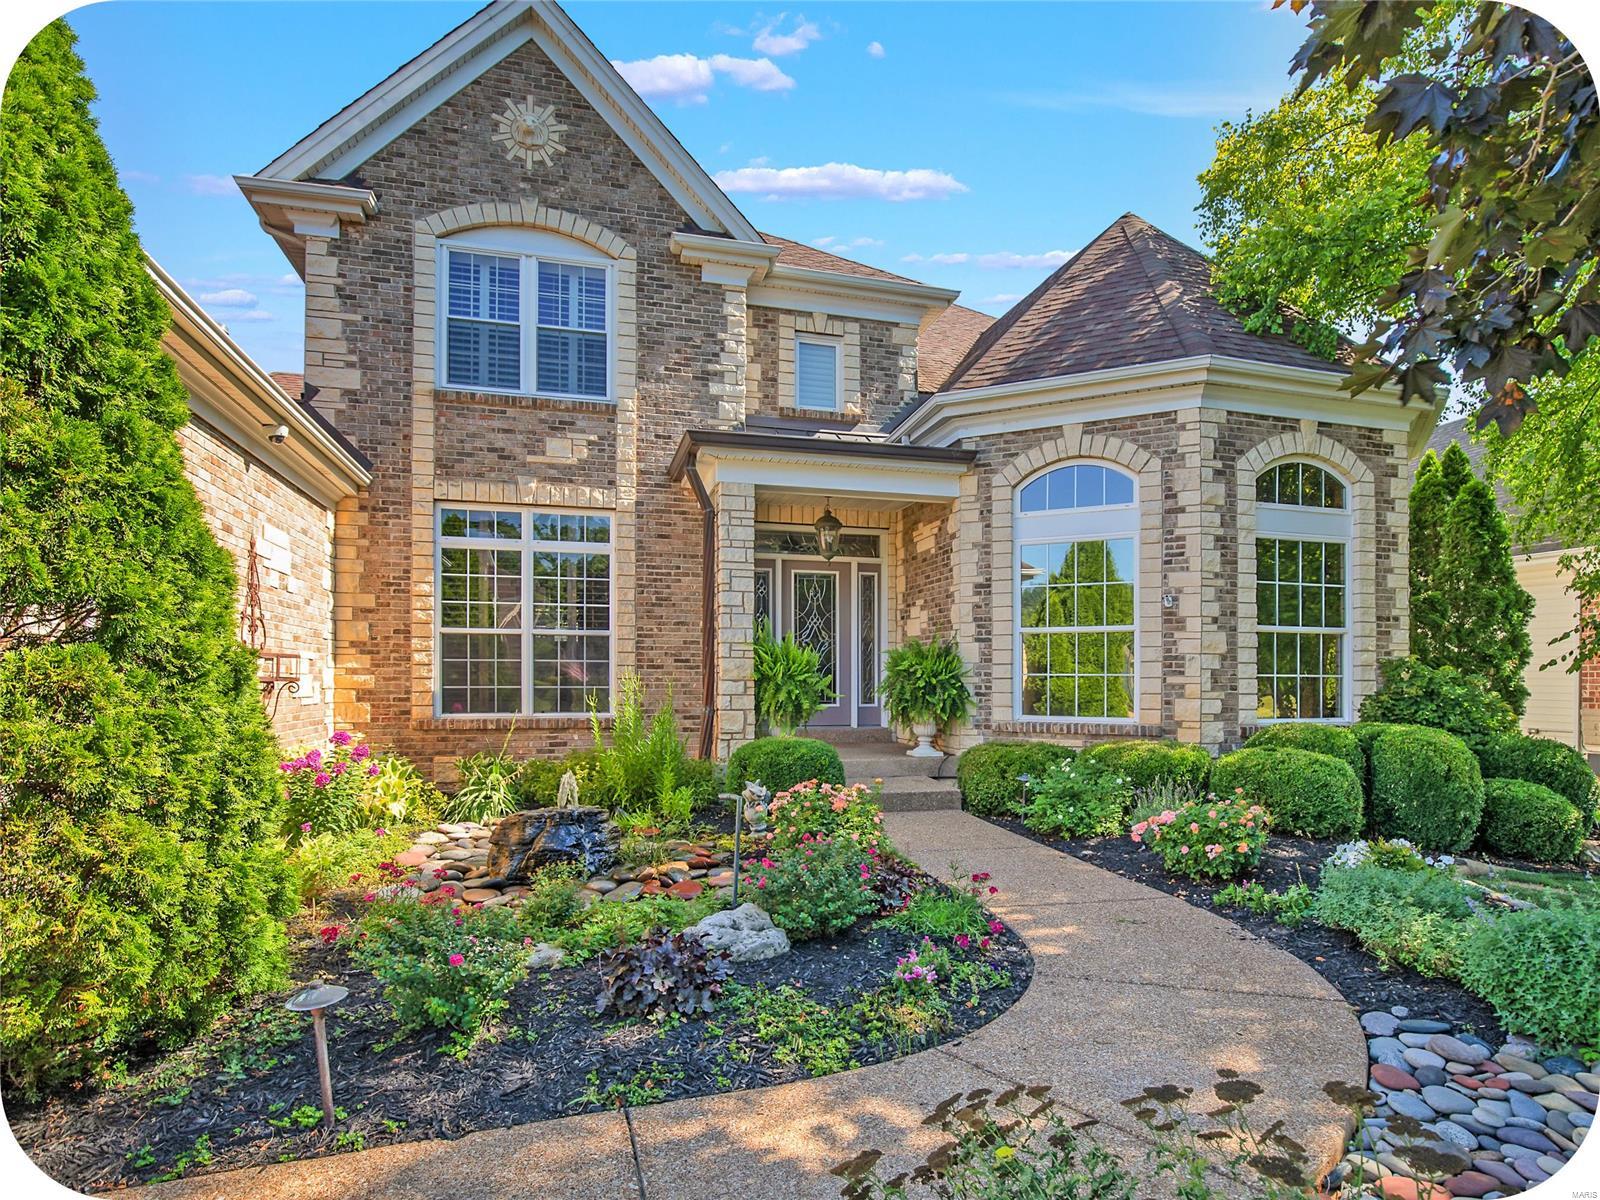
1.5-story home nestled in the Bellerosa Estates neighborhood boasting over 6400 sq ft! Elegant dining room welcomes you in, featuring wainscoting & ornate ceiling. 2-story Great Room w/fireplace, stunning woodwork & wall of windows overlooks backyard oasis-pristinely landscaped w/heated pool. Kitchen has custom cabinetry, granite counters, SS appliances & butler's pantry. Hearth room off kitchen is a perfect spot to curl up by the fire. 3-car garage opens to laundry w/powder room around the corner. Stately study has coffered ceilings, fireplace & plenty of privacy. Spacious owner's suite rounds out the 1st floor, including closet by STL Closet Co & updated bathroom. Upstairs boasts 3 large bedrooms, each w/ensuite full baths & walk-in closets. Finished basement w/multiple living spaces, full kitchen & bath w/slate tile shower.Finished w/Owens Corning-soundproofing/waterproofing/fire retardant. Walkout opens to covered patio w/bar, ideal for families & entertaining.
#22042832

St Louis

117 Bellerosa Drive

4 Beds

5 Baths

6,407 Sq.Ft.

$949,500

MLS#: 22042832
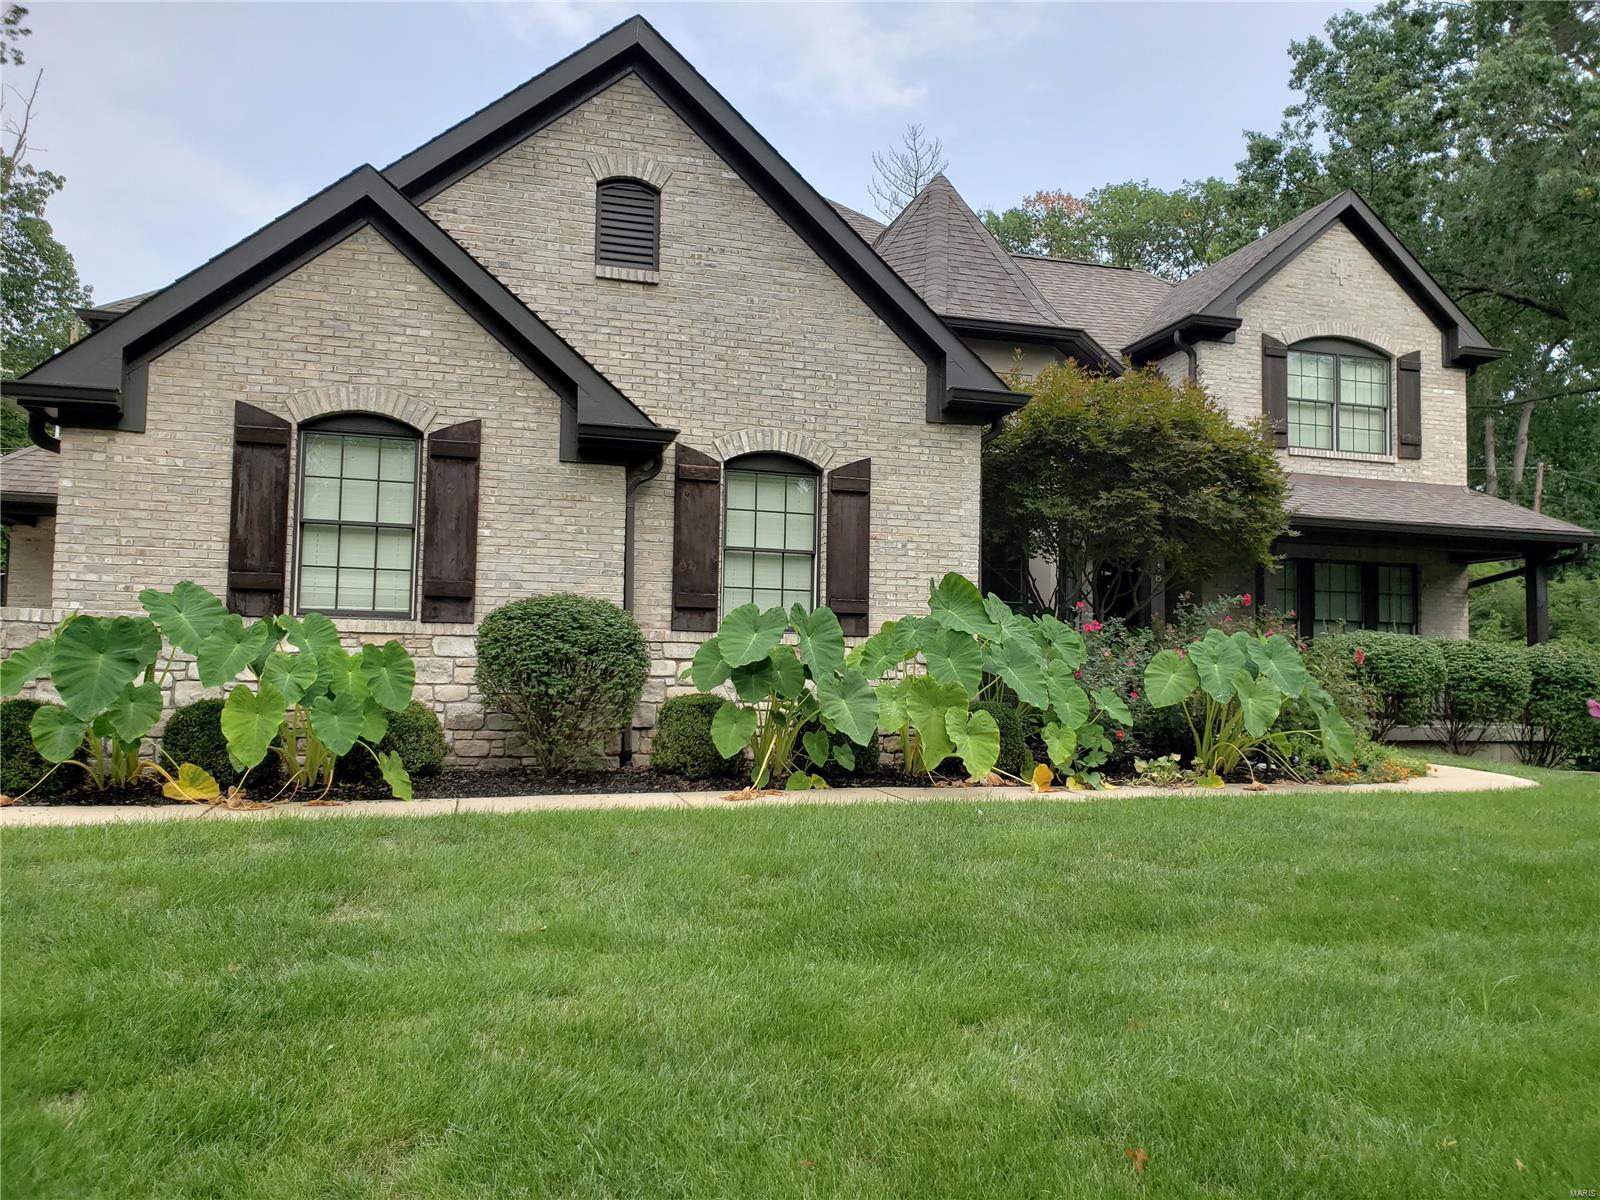
Spacious newer 4BD, 4.5 bath, 1.5-story gem featuring 5,974 SF of living space on 3 level and a 3-car garage!  Located in  Ladue Schools, this home is loaded with upgrades and is situated on a wooded lot and backed by the Home Protection Plan.  You will enjoy the center island granite kitchen with stainless appliances, a main floor master with luxury bath including a rain head shower & body sprays, refinished wood floors, and fenced rear yard with custom playground. The upstairs includes 3 bedrooms, 2 baths and a bonus/loft area.   The wonderful finished LL features a rec room, playroom, mirrored exercise room, 4th bedroom, and multiple built-in storage areas. Other amenities include a main floor laundry plus mudroom with cubbies, custom closets, zoned HVAC, security system, extensive new landscaping with accent lighting, and outdoor speakers.  Attractive tree-lined neighborhood convenient to highways, hospitals, shopping and restaurants. Welcome home! Additional Rooms: Mud Room
#19009238

St Louis

48 Morwood Lane

4 Beds

4 Baths

5,974 Sq.Ft.

$949,500

MLS#: 19009238

1 ... 651 652 653 654 655 ... 666
* Listings identified with the FMLS IDX logo come from FMLS and are held by brokerage firms other than the owner of this website. The listing brokerage is identified in any listing details. Information is deemed reliable but is not guaranteed. If you believe any FMLS listing contains material that infringes your copyrighted work please click here to review our DMCA policy and learn how to submit a takedown request. Ā© 2024. First Multiple Listing Service, Inc.
 - property

Send a message

Message successfully sent.

Your message

What is 3 + 4 ?

Reason for contacting?

I agree to receive email communication and understand I can unsubscribe at any time.

I agree to be contacted by Rock Island Realty via call, email, and text for real estate services. To opt out, you can reply 'stop' at any time or reply 'help' for assistance. You can also click the unsubscribe link in the emails. Message and data rates may apply. Message frequency may vary. Privacy Policy

Sign Out

Virtual Assistant

Would you like to take the next step with this property? We can help you schedule a showing or virtual tour, or send you more details.

Yes, I would like more information.

Thank You for Your Reply, One of Our Agents will contact you as soon as possible

No, maybe later.

Thank you, you can always contact me via email, phone number or through the contact form.

Realhub AI

Lucy - Your AI-Powered Realtor

Update Your Temporary Password

Personalize your search

Enter your email and we'll notify you immediately when new listings match what you're looking for.

or enter email address

Already have an account ? Login here

Continue your home search

I agree to receive communications and understand I can unsubscribe at any time.

I agree to be contacted by Rock Island Realty via call, email, and text for real estate services. To opt out, you can reply 'stop' at any time or reply 'help' for assistance. You can also click the unsubscribe link in the emails. Message and data rates may apply. Message frequency may vary. Privacy Policy

Already have an account ? Login here

We use cookies

We use cookies primarily for analytics to enhance your experience. By accepting, you agree to our use of these cookies. You can manage your preferences or learn more about our cookies policy.
