Properties

Browse or get in touch to schedule a walkthrough.

  • Nearby me
Price range

Popular Features

Community Features

Association

Property Features

Waterfront

View

Exterior Features

Interior Features

Style

10000 properties match your criteria

Updated 1 minute ago

E-Alert name

Turn Key! This home is loaded with updates and quality workmanship. This home features an open floorplan, engineered hardwood floors throughout, custom cabinets, center island, stainless appliances, separate dining area, main floor laundry, spacious bedrooms, large fenced level yard with a large workshop and a storage shed. This home has a like new feel, you will be glad you put this one on the must see list!
#26045022

Pevely

9343 Church Drive

2 Beds

1 Baths

1,079 Sq.Ft.

$240,000

MLS#: 26045022

Beautiful 2-bedroom, 2-bath, end-unit condo with updated kitchen, located in the highly sought-after Briarcliff community served by top-rated Ladue Schools. This spacious home features an open floor plan, an updated kitchen with stainless steel appliances, granite countertops, and generous natural light that illuminates the home. Primary suite offers large walk-in closet, double vanity, full soaking bath and separate shower.  Enjoy outdoor, peaceful living on the oversized private deck, perfect for relaxing or entertaining. Additional conveniences include garage parking with a designated parking spot with direct elevator access up to the condo unit and ample storage. Community amenities include a pool, fitness room, tennis courts, and a clubhouse. Move-in ready and perfectly located—this condo combines comfort, style, and exceptional value.
#26044932

Creve Coeur

1010 Thoreau Court 210

2 Beds

2 Baths

1,312 Sq.Ft.

$275,000

MLS#: 26044932

Beautiful waterfront lots in Deer Run Estates offering the perfect setting for your future lake home! Enjoy the convenience of public water, sewer, natural gas, electric, and Spectrum high-speed internet, making it easy to start building. Take advantage of the community's lake amenities, including boating, fishing, and a swimming area for residents. Conveniently located off Hwy OO between Fredericktown and Farmington, you'll enjoy peaceful lake living with easy access to town.
#26046272

Fredericktown

Lot 7 & 8 S Deer Trail

None Beds

None Baths

0.33 acres

$35,000

MLS#: 26046272

Updated 3 bedroom and 2 full bath ranch with full basement and 2 car garage.  New appliances and granite counter tops - new HVAC - move in ready!  This house sits on 6.76 acres - adjoining is another 30.5 acres available for $950,000 or even better 37 acres (+/-) with updated house and pole barn all for 
$1.4m.   Have your own mini farm/compound - play golf across the street!
#26044697

Cuba

542 Hwy O

3 Beds

2 Baths

1,400 Sq.Ft.

$450,000

MLS#: 26044697

Positioned near SSM Health DePaul Hospital and minutes from St. Louis Lambert International Airport, this 5,005-sq-ft fully furnished standalone office building offers a turnkey opportunity for corporate, professional, or medical-administrative users seeking immediate operational readiness and full control under a Triple Net (NNN) structure. Includes a large 23' x 17' master office suite with its own private bath, custom cabinetry, and two lighted closets.  The layout includes a professional reception area, numerous private offices, multiple conference rooms, a dedicated copy/work room, and a substantial secure server room with supplemental cooling. Existing desks, chairs, conference furnishings, and select office equipment are included for seamless move-in.  Enterprise-grade technology infrastructure features CAT6 cabling, fiber-optic connectivity, and existing network and telecommunications equipment to support modern workflows. Built to institutional standards, the property includes steel-stud construction, acoustical insulation, solid oak doors, Pella reflective glass, fire sprinklers, a GE security system, and four-zone Trane HVAC.  Power continuity is ensured by twin 150-kW Kohler natural-gas backup generators, complemented by a dedicated lightning-protection system for sensitive equipment and mission-critical operations.  Two enclosed octagonal gazebos with electrical service and ceiling fans provide unique outdoor meeting, workspace, or employee break areas.  52 space parking lot plus another 29 spaces in overflow parking.
#26045729

Bridgeton

3840 McKelvey Road

None Beds

None Baths

N/A

$6,900

MLS#: 26045729
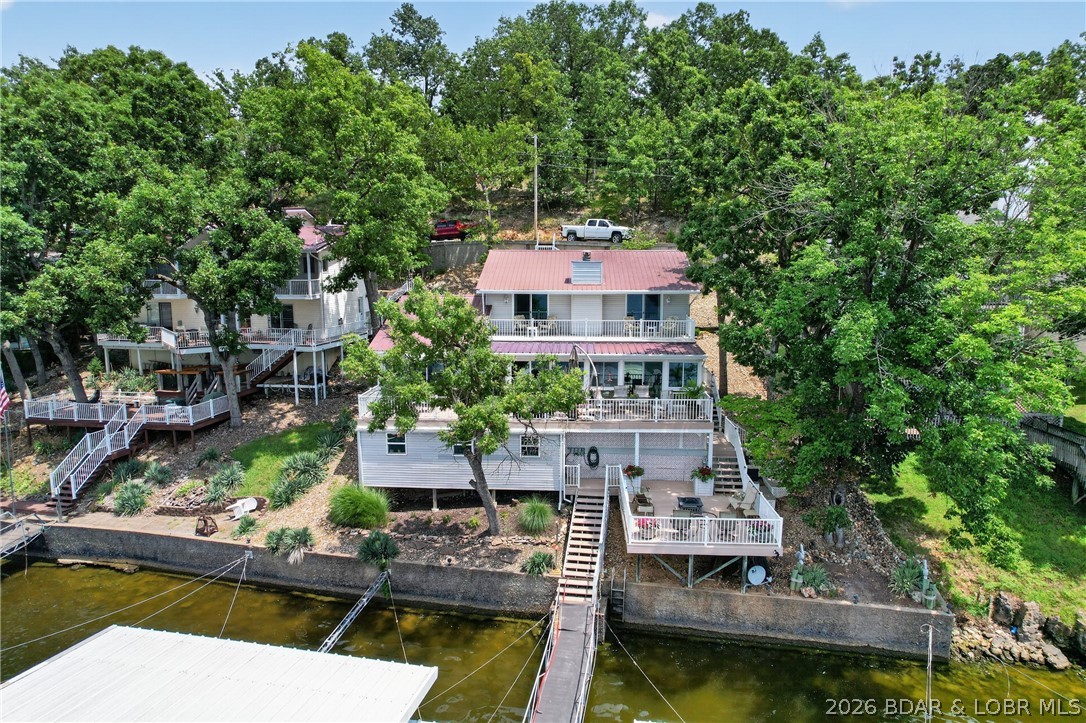
Wake up to BREAKTAKING main channel views from this beautifully updated waterfront retreat offering 77' of shoreline, a 3-well dock, & the Lake of the Ozarks lifestyle you've been dreaming of. This 3-bedroom, 3.5-bath home offers over 3000 sq. ft. with 2 private ensuite bedrooms with walk in tile showers, Walk-in Cedar lined closet, an open floor plan, expansive windows, beautiful main-level flooring, & a STUNNING double-sided stone fireplace that anchors the living space. The stylish kitchen features composite countertops, double ovens, and is designed for entertaining. Step outside to three levels of composite decking, creating multiple spaces to relax and take in the incredible views. Enjoy a gentle walk to the water, an expansive workshop & abundant storage.  Private well & septic along with a Generac generator for added peace of mind. Furnishings are included, making this an exceptional turnkey opportunity, while the boat and personal watercraft are available separately. Whether you're searching for a full-time residence or the perfect lake getaway, this home delivers the waterfront lifestyle buyers come to Lake of the Ozarks to find.
#3588904

Lake Ozark

47 Knox Point Circle

3 Beds

4 Baths

2,604 Sq.Ft.

$849,999

MLS#: 3588904

Looking for a peaceful weekend retreat or your own private piece of heaven to enjoy every day? This inviting 4-bedroom, 3-bath ranch is nestled among the trees at the end of a quiet road on 3.10 acres. Located in a peaceful lake community, residents can enjoy access to two subdivision lakes—approximately 10 acres and 6 acres—perfect for fishing, canoeing, kayaking, or relaxing at the community beach and pavilion.
Step inside to a spacious vaulted great room filled with natural light from the skylights. The kitchen offers an oversized walk-in pantry, while the screened-in sunroom provides the perfect place to enjoy your morning coffee and the peaceful sounds of nature. Additional radiant heat in most rooms adds another layer of warmth and comfort during the cooler months.
The finished lower level includes a versatile bonus room with new flooring, a walk-in closet, and access to a full bath. Although it is not considered a bedroom, it offers excellent space for a home office, hobby room, guest area, or additional sleeping accommodations.
The property also features an oversized 32x21 detached garage with concrete floors and electric, providing plenty of space for vehicles, recreational equipment, storage, or a workshop.
Extensive improvements include a new designer roof on the home, a new standing-seam metal roof on the detached garage, new oversized gutters on the house and garage, new decks, balconies and front porch, new wooden interior doors, a new fiberglass entry door, new ceiling fans, fresh interior paint, new appliances, an updated hall-bath vanity, a water filtration and softener system, and an expanded gravel driveway. The HVAC system is only approximately two years old, and a new septic system was installed. The exterior has also been freshly painted, with the rear elevation still awaiting completion. A previously installed basement waterproofing system is believed to include a transferable lifetime warranty.
With wooded privacy, lake amenities, abundant garage space, and numerous improvements already completed, this property offers a wonderful opportunity to enjoy peaceful country living in a quiet lake community.
#26046629

Wright City

23443 Forest Haven Drive

4 Beds

3 Baths

1,254 Sq.Ft.

$315,000

MLS#: 26046629

You will love the curb appearance of this treed lot with its charming arched entryway; a special place you can call home. Older 2 story, 3 bed, 9ft. ceilings, 1 and 1/2 bath, fireplace, home on level lot. So convenient for the area, walk to stores and restaurants, College and Hwy 44 in 2 minutes or less yet set in a quiet neighborhood. Covered back patio and enclosed patio on second level. Stairway to upper 3rd floor storage, walkout basement and a great opportunity to update this home to your tastes. Unique handmade paneling in stairway was from the dance floor on the Admiral Ship in St. Louis along with all the charm from a older Webster home. Call for a viewing and come make this your home.
#26046184

Webster Groves

109 N Old Orchard Avenue

3 Beds

1 Baths

1,528 Sq.Ft.

$395,000

MLS#: 26046184

Welcome to this beautifully updated and exceptionally spacious brick ranch in the highly sought-after Old Farms Subdivision! From the moment you enter the foyer, you'll appreciate the thoughtful layout, with a welcoming living room featuring built-in shelving on one side and a versatile dining room or home office on the other.
The heart of the home is a chef’s dream kitchen designed to impress. A stunning oversized center island with granite countertops serves as the focal point, complemented by premium appliances including a gas cooktop with range hood and pot filler, double ovens, built-in oversized refrigerator/freezer, wine refrigerator, ice maker, and built-in microwave. Rich solid maple cabinetry provides both beauty and abundant storage.
Open to the kitchen, the cozy hearth room with fireplace and adjoining breakfast nook create the perfect gathering spaces for family and friends. The main level offers four generously sized bedrooms and two beautifully updated full baths. The spacious primary suite features a luxurious en-suite bath and a custom-designed closet system.
The freshly painted lower level provides exceptional flexibility with a large, finished living area ideal for a recreation room, home gym, media space, or playroom. A sleeping area, full bath, laundry room, and ample storage—including a newly installed wall of closets—complete the lower level.
Step outside to your own private retreat. The fully fenced backyard backs to a scenic wooded area and offers multiple outdoor living spaces, including a multi-level deck, stamped concrete patio, and charming stone fireplace—perfect for entertaining or relaxing year-round.
In addition, the residents of Old Farms neighborhood enjoy using the community pool. This move-in-ready home combines timeless charm, modern updates, and an unbeatable location.
#26039627

St Louis

13120 Greenbough Drive

4 Beds

3 Baths

3,351 Sq.Ft.

$525,000

MLS#: 26039627

Welcome to this beautifully updated 4-bedroom, 3-bath ranch style home in the highly sought-after Avalon Hills subdivision! Thoughtfully renovated throughout, this exceptional home offers an open floor plan, designer ceilings in the great room and kitchen/breakfast areas, abundant natural light, hardwood flooring, a main-level laundry/mudroom, and an attached two-car garage. A spacious covered front porch welcomes you into an inviting interior where the great room, highlighted by a custom stone gas fireplace, flows seamlessly into the formal dining room—perfect for everyday living and effortless entertaining. The stunning updated kitchen features abundant cabinetry, generous counter space including a large center island, a stylish coffee bar, and an adjoining breakfast area with gazebo ceiling creating the ideal gathering space for family and friends. The private primary suite offers hardwood flooring, a spacious walk-in closet, and a beautifully updated ensuite bath with dual vanities, a soaking tub, and separate shower. Three additional generously sized bedrooms, each with newer hardwood flooring, share an updated full bath, completing the main level. The partially finished walk-out lower level provides exceptional additional living space, featuring a large recreation room, media or fitness area, bar, full bath, and abundant storage.  Step outside to the lighted composite deck and expansive patio overlooking the fully fenced, level backyard with an irrigation system—perfect for relaxing evenings, outdoor dining, and entertaining.  Enjoy the charm of Avalon Hills with its beautifully walkable streets and three scenic fishing lakes. Conveniently located near AAA Rockwood schools, shopping, restaurants, parks, and major highways, this move-in ready home perfectly combines modern updates, comfortable living, and an outstanding location. Don't miss your opportunity to make this exceptional property your next home!
#26044514

Fenton

2088 Avalon Ridge Circle

4 Beds

3 Baths

3,243 Sq.Ft.

$649,900

MLS#: 26044514

Wonderful 2 sty residence defined by abundant natural light, hardwood flooring, and a refined neutral palette throughout. On the main level you’ll find features like; a gracious family room seamlessly positioned off the kitchen, anchored by a classic brick veneer gas fireplace—ideal for quiet evenings or effortless entertaining. The well-appointed kitchen showcases ceiling-height oak cabinetry, pull-out pantry shelving, recessed lighting, and premium updated appliances, including a refrigerator (2024) and dishwasher (2026). A combined formal living and dining area provides an exceptional venue for hosting guests. The second floor is dedicated to private quarters, including an expansive primary suite complete with dual closets and an en-suite bathroom featuring double vanities. Three add’l bedrooms offer ultimate flexibility for a home office or study, with one featuring a versatile nook well-suited for a reading corner or workspace. A full hall bathroom serves the upper level. A partially finished walk-out lower level presents a recreation space with a private entrance opening directly to the picturesque backyard, creating a seamless indoor-outdoor flow for gatherings. Exceptional peace of mind is provided by numerous updates, including newer windows, maintenance-free vinyl siding, roof, gutters, soffits, a deck, and a retaining wall all replaced within the last ten years. Additional highlights include a water heater (2018), an upgraded electrical panel (2020), and a brand-new HVAC system (2026). The washer and dryer will remain for ultimate convenience. This property is ready for its’ new owner!
#26047301

Ballwin

249 Aspen Trail Drive

4 Beds

2 Baths

2,128 Sq.Ft.

$425,000

MLS#: 26047301

Welcome home to this beautifully maintained 2-year-young ranch nestled on a quiet cul-de-sac beside the scenic Fox Run Golf Club! This home offers the perfect blend of modern comfort, peaceful surroundings, and golf course lifestyle living.
Step inside to an open and inviting floor plan featuring soaring vaulted ceilings, abundant natural light, and stylish finishes throughout. The kitchen is beautifully appointed with quartz countertops, Level 4 Flagstone 42ā€ cabinetry accented with black hardware, GE stainless steel appliances, and flows seamlessly into the main living area — perfect for entertaining or everyday living.
The primary suite offers a private retreat with a spacious walk-in closet and an ensuite bath featuring adult-height double sinks and a luxurious 5-foot walk-in shower. Additional bedrooms are generously sized and provide comfort and functionality throughout the home.
Additional features include a covered front porch, 2-car garage, convenient main floor laundry, and a full unfinished basement with an egress window and 3/4 bath rough-in, offering endless possibilities for future finishing, additional living space, home office, gym, or storage.
Enjoy the ability to walk to the clubhouse while living just steps from golf course surroundings and all the charm the Fox Run community offers. Conveniently located near shopping, restaurants, and easy highway access, this move-in ready ranch is still covered under the 10-year builder warranty for added peace of mind.
A fantastic opportunity to own a newer home in a sought-after golf course community!
#26027314

Eureka

512 Kit Fox Court

3 Beds

2 Baths

1,336 Sq.Ft.

$360,000

MLS#: 26027314
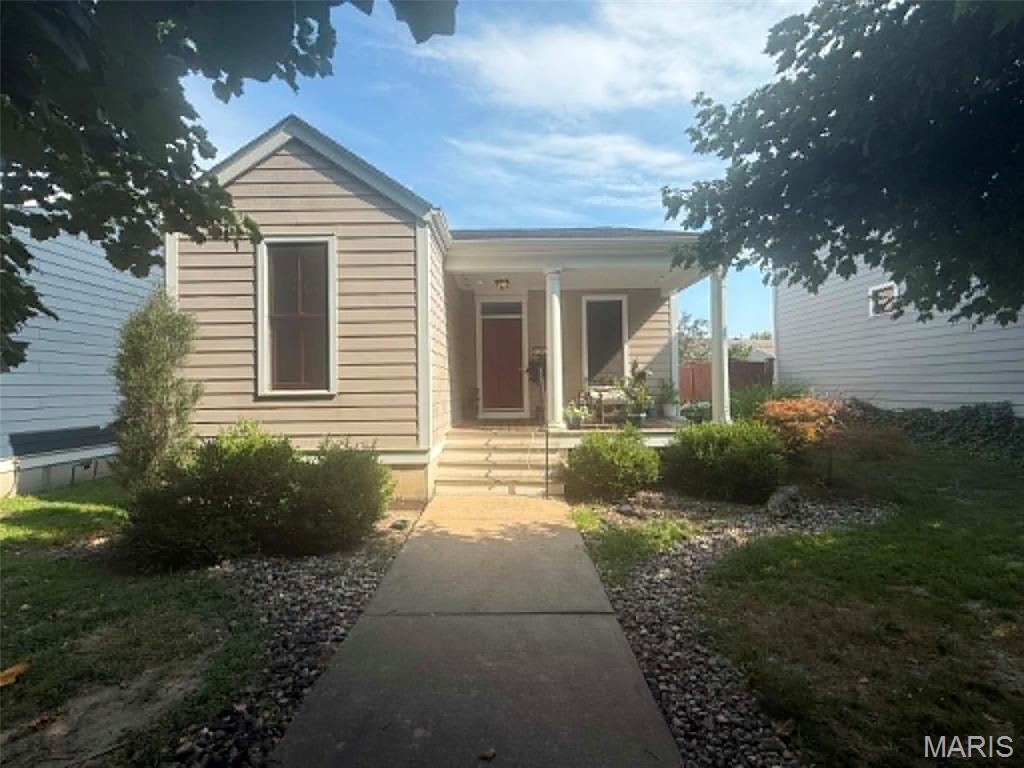
Get into a house in NEW TOWN for under 300K. Unlock instant equity and a vibrant community at 3405 Banner St, St. Charles! This 4-bedroom, 3-bath ranch is sold as-is (seller to do no repairs), offering the perfect blank canvas for investors, renovators, or buyers looking to customize their dream home. But you aren't just buying a house—you are buying a lifestyle! Steps from your front door, enjoy:  Lakes, walking paths, , and sand volleyball. Dining & Shopping: Walkable restaurants and local shops.  Entertainment: Concerts, parks, and endless social clubs. Don't miss your chance to own in St. Charles’ most sought-after neighborhood. Opportunity awaits!?? Schedule your showing today!
#26047018

St Charles

3405 Banner Street

4 Beds

3 Baths

2,108 Sq.Ft.

$299,900

MLS#: 26047018

Welcome to 1747 Coachway Lane in Hazelwood! Built in the 1996, this home is part of a newer pocket of residences tucked within a well-established neighborhood on a quiet cul-de-sac street. This well-maintained ranch offers 3 bedrooms, 2 bathrooms, and has been lovingly cared for by its original owner.
Recent updates include brand-new laminate wood flooring, new carpet, new paint top-to-bottom on main floor, updated lighting, and more. This is a truly move-in ready home - just add furniture. The spacious living room and dining room combo features vaulted ceilings, skylights, large windows, and a cozy gas fireplace, creating a bright and inviting gathering space for everyday living and entertaining.
The kitchen offers an ideal combination of cabinets, drawers, generous counter space, and a convenient breakfast bar. Adjacent to the kitchen, the breakfast room has a large bay window that adds extra square footage and overlooks the large deck and flat, fully fenced backyard. A main-floor laundry room adds everyday convenience, too.
The unfinished lower level provides an excellent opportunity to expand your living space. Four large windows bring in an abundance of natural light down there, while built-in shelving offers plenty of storage. A bathroom rough-in is already in place, making future finishing even easier. If you are looking for a terrific home with room to grow in Hazelwood West schools - this is it!
#26031863

Hazelwood

1747 Coachway Lane

3 Beds

2 Baths

1,414 Sq.Ft.

$270,000

MLS#: 26031863

Beautifully renovated 1,270 sq ft brick home featuring 3bedrooms, 1 bathroom, and a versatile extra room perfect for a home office, nursery, guest room, or hobby space. This home blends timeless character with modern updates, including refinished hardwood floors, wood burning fireplace, fully remodeled kitchen and bathroom, new roof, a completely updated electrical system with whole-house rewiring,  new water heater, and some new windows. Great curb appeal, nice front yard and back yard with detached garage. Clean basement with usable space. Flexible floor plan.  Occupancy Permit is complete so this home is truly MOVE-IN ready!
#26045871

Jennings

8718 Clifton Avenue

3 Beds

1 Baths

1,270 Sq.Ft.

$129,000

MLS#: 26045871

1 ... 64 65 66 67 68 ... 666
* Listings identified with the FMLS IDX logo come from FMLS and are held by brokerage firms other than the owner of this website. The listing brokerage is identified in any listing details. Information is deemed reliable but is not guaranteed. If you believe any FMLS listing contains material that infringes your copyrighted work please click here to review our DMCA policy and learn how to submit a takedown request. Ā© 2024. First Multiple Listing Service, Inc.
 - property

Send a message

Message successfully sent.

Your message

What is 3 + 4 ?

Reason for contacting?

I agree to receive email communication and understand I can unsubscribe at any time.

I agree to be contacted by Rock Island Realty via call, email, and text for real estate services. To opt out, you can reply 'stop' at any time or reply 'help' for assistance. You can also click the unsubscribe link in the emails. Message and data rates may apply. Message frequency may vary. Privacy Policy

Sign Out

Virtual Assistant

Would you like to take the next step with this property? We can help you schedule a showing or virtual tour, or send you more details.

Yes, I would like more information.

Thank You for Your Reply, One of Our Agents will contact you as soon as possible

No, maybe later.

Thank you, you can always contact me via email, phone number or through the contact form.

Realhub AI

Lucy - Your AI-Powered Realtor

Update Your Temporary Password

Personalize your search

Enter your email and we'll notify you immediately when new listings match what you're looking for.

or enter email address

Already have an account ? Login here

Continue your home search

I agree to receive communications and understand I can unsubscribe at any time.

I agree to be contacted by Rock Island Realty via call, email, and text for real estate services. To opt out, you can reply 'stop' at any time or reply 'help' for assistance. You can also click the unsubscribe link in the emails. Message and data rates may apply. Message frequency may vary. Privacy Policy

Already have an account ? Login here

We use cookies

We use cookies primarily for analytics to enhance your experience. By accepting, you agree to our use of these cookies. You can manage your preferences or learn more about our cookies policy.
