Properties

Browse or get in touch to schedule a walkthrough.

  • Nearby me
Price range

Popular Features

Community Features

Association

Property Features

Waterfront

View

Exterior Features

Interior Features

Style

10000 properties match your criteria

Updated 1 minute ago

E-Alert name

Welcome to your private sanctuary at 2284 Crimson View Drive! Nestled on a quiet Ellisville cul-de-sac backing to serene wooded common ground, this breathtaking 4-bedroom, 3-bathroom traditional home is the epitome of move-in-ready luxury. Step through the front door into a stunning center hall floorplan, where you are immediately greeted by gorgeous 2024 solid hickory beveled floors, fresh wainscoting, and elegant 9-foot ceilings accented by crown molding. The heart of this home is an upgraded chef’s kitchen featuring a massive 2024 custom solid wood island, a 2025 high-end gas range with wireless double ovens, and a luxurious butler pantry with sink, floating shelves and illuminated cabinetry. Flow seamlessly into the warm and inviting family room, which boasts a cozy gas fireplace, stunning bay windows, and custom 2024 bookshelves with color-changing lighting. Upstairs, the expansive primary suite serves as a true retreat, complete with double-entry doors, a beautiful board and batten accent wall, a serene primary bath and a primary closet with custom built-in organizers. The secondary bedrooms are equally charming as they both feature a board and batten accent wall. Entertain effortlessly in the fully finished walk-out lower level, boasting a generous 9-foot pour, a custom wet bar with quartz countertops, a flexible sleeping area or exercise room, and a recently updated full bathroom. The true magic of this property lies in its resort-style backyard oasis. Step outside to a spectacular 8-foot in-ground pool featuring a sun deck, a massive rock waterfall with an in-pool bench, color option lighting, pre-installed inground anchors for an optional child safety fence or water sports, and a secure hydraulic cover. Unwind in the hot tub or relax under the covered porch while taking in the meticulously designed landscaping, which features mature fruit trees, ornamental  honeysuckle vine, and ambient low-voltage lighting. Complete with a 3-car garage—featuring a unique upper-level play or storage area—plus a newer roof, HVAC, and hot water heater, this home offers ultimate peace of mind. Located just steps from beautiful parks, walking trails, and local shopping, this captivating property is an absolute must-see!
#26041135

Ellisville

2284 Crimson View Drive

4 Beds

3 Baths

3,740 Sq.Ft.

$749,000

MLS#: 26041135

Tucked away on a private, wooded lot just under an acre that sits on a cul-de-sac, this one-of-a-kind Wildwood home offers a distinctive floor plan designed to embrace its natural surroundings. From the street, it appears to be a traditional ranch home, but step inside and discover a unique sunken design where the main living spaces are nestled one level below the bedrooms, creating an inviting retreat with beautiful backyard views. The main level features all three bedrooms, including the massive primary suite, while the lower level serves as the heart of the home with spacious living and entertaining areas that flow seamlessly together. Enjoy a fire in the wood burning marble fireplace in the 2 story living room. Large windows bring in abundant natural light and showcase the peaceful wooded setting, creating a sense of privacy that's hard to find. Whether you're relaxing indoors or enjoying the expansive backyard, this home offers a rare combination of character, space, and a tranquil setting—all in a desirable Wildwood location close to parks, shopping, dining, and top-rated schools. Right down the road from Lafayette High School. If you've been searching for something beyond the ordinary, this exceptional home is ready to impress. Come check it out today!
#26047436

Ballwin

436 Shadowridge Court

3 Beds

2 Baths

4,385 Sq.Ft.

$675,000

MLS#: 26047436
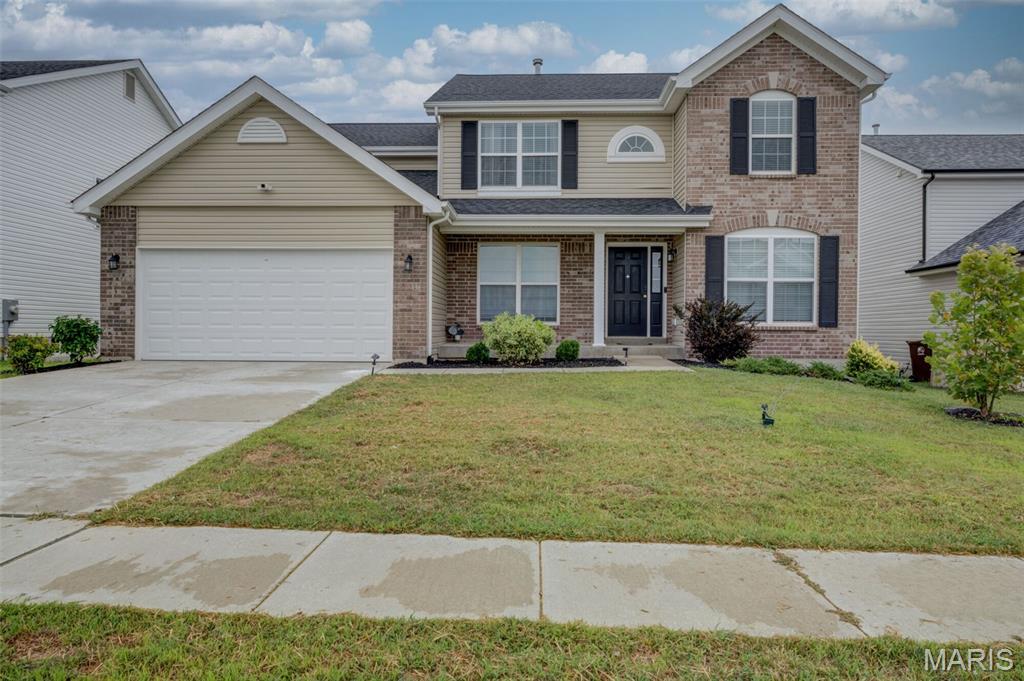
Price reduced
Location and Space - the 2 must haves when purchasing real estate. This home is the epitome of both.
This 4 y.o. move-in ready home that's been meticulously cared for by sellers & offer seamless highway access. The ensuite master  boasts a custom built-in closet and a separate shower and tub with double sinks. Additionally, there are 3 generous size bedrooms and a full bath on the 2nd level.
Beautiful & low maintenance laminate flooring on the main level. Upgraded wooden stairs and railings, expanded kitchen Island with storage space, custom built-in system in family room, spacious office with beautiful French doors and so much more. Convenient location to rec centers, hospitals, restaurants and so much more.
Hurry - home is priced to sell fast!!
#26047655

Wentzville

138 Prairie Wind Drive

4 Beds

2 Baths

2,836 Sq.Ft.

$455,000

MLS#: 26047655

Welcome home to this stunning two-story residence featuring 4 bedrooms, 4 bathrooms, and over 3,500 square feet of stylish living space. Situated on a desirable corner lot in the sought-after Rockwood R-VI School District, this home offers the perfect blend of comfort and convenience. Enjoy a prime location within walking distance to Rockwood schools and just minutes from major highways, shopping, dining, and everyday amenities. Step inside to a grand two-story foyer with 9-foot ceilings and beautiful wide-plank hardwood flooring. The spacious kitchen features shaker-style cabinetry, under-cabinet lighting, quartz countertops, and includes the refrigerator. An abundance of natural light fills the open floor plan, which offers a charming hearth room off the breakfast area and kitchen. The home features two wood-burning fireplaces, one in the hearth room and another in the family room, creating warm and inviting gathering spaces. Designed for both everyday living and entertaining, the main level also includes a formal dining room and a private office, ideal for working from home. A T-shaped staircase leads to the upper level, where you'll find a versatile loft perfect for a study area, playroom, or additional entertainment space. The secondary bedrooms are served by both a Jack-and-Jill bathroom and an additional full bathroom.
The oversized primary suite is a true retreat, complete with a walk-in closet featuring custom organizers and a luxurious en-suite bath with separate vanities, a jetted soaking tub, and a walk-in shower. For added convenience, the laundry room is located on the second floor. The 9' pour, walk-out lower-level, is partially finished, offering an excellent opportunity to customize and finish the space to fit your needs. Walk out of the breakfast room to the oversized composite deck that wraps around the home, perfect for entertaining friends and family. Recent updates include zoned heating and cooling (2022), a humidifier, a brand-new water heater (2026), roof and gutters (2019), and new blinds and carpet installed in 2022. This exceptional home combines timeless style, thoughtful updates, and an unbeatable location.
#26046807

Fenton

826 Summit Glen Court

4 Beds

3 Baths

3,556 Sq.Ft.

$667,500

MLS#: 26046807

Welcome to 1901 Agnes Avenue, a charming 2 bedroom, 2 full bath brick home located in the historic New Northside Hyde Park neighborhood. This well-maintained property offers a wonderful combination of character, comfort, and functional living space, making it an excellent opportunity for homeowners and investors alike.

Step inside to find inviting living spaces filled with natural light and a layout designed for everyday living. The finished lower level provides additional space for recreation, a family room, or sleeping quarters, along with a second full bathroom for added convenience.

Enjoy the peace of mind of major mechanical updates, including an HVAC system and roof that are both less than 10 years old. Outside, the detached storage shed offers extra space for tools, lawn equipment, or seasonal storage.

This tenant-occupied property currently generates $950.00 per month in rental income, with water and trash paid by the tenant, making it an attractive investment opportunity.

Conveniently located near downtown St. Louis, parks, schools, restaurants, and major highways, this home offers easy access to everything the city has to offer while providing the charm of the New Northside Hyde Park community.

Tenant occupied. Please do not disturb the tenant or knock on the door. Showings are by appointment only.

Don’t miss this opportunity to own a spacious brick home with versatile living space and lasting value. Schedule your private showing today!
#26047731

St Louis

1901 Agnes Street

2 Beds

2 Baths

704 Sq.Ft.

$90,000

MLS#: 26047731
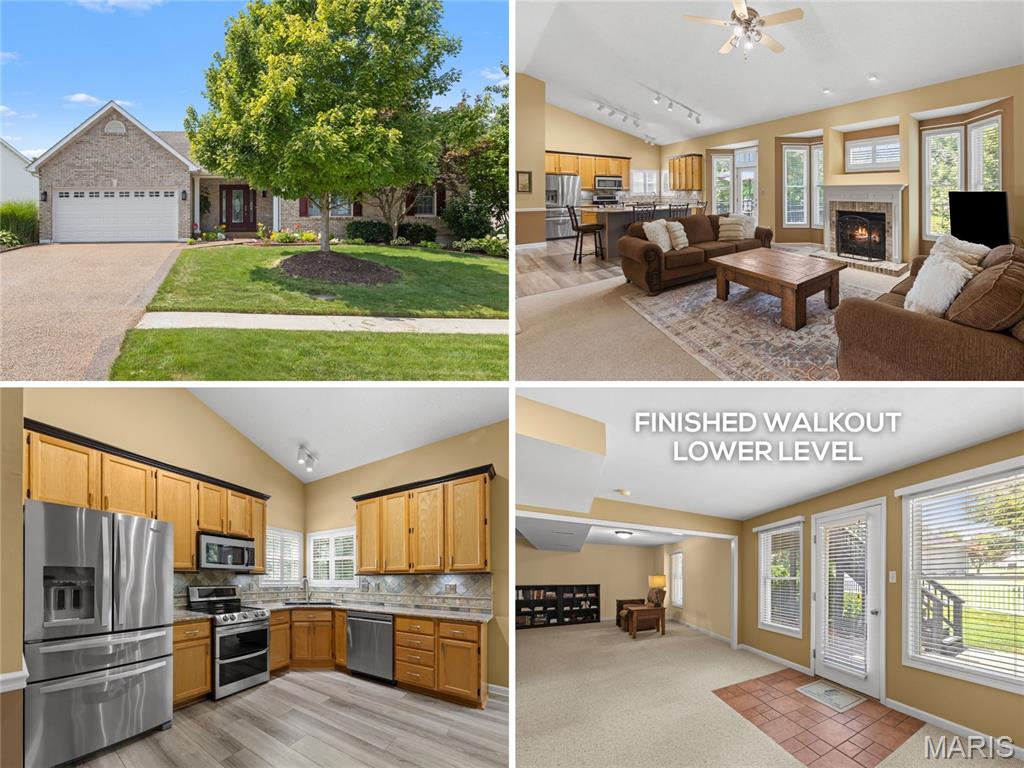
Stunning upgraded OPEN PLAN VAULTED ranch with FINISHED WALKOUT lower level and beautiful backyard - right across the street from 157-acre Wentzville Golf Club, short walk to COMMUNITY POOL and scenic trail. Elegant curb appeal with FULL-BRICK front, coordinating mailbox, covered front porch, architectural shingle roof, coach lights and GORGEOUS LANDSCAPING with irrigation. Soaring ceilings with 10-ft back wall, and wonderful natural light throughout. Welcoming great room with decorative fireplace, brick hearth and breezy ceiling fan, open to kitchen. Generous 42" wood cabinets with crown, massive CENTER ISLAND BAR seats 8, GRANITE COUNTERS, custom tile backsplash, STAINLESS APPLIANCES, smooth-top range with convection, double oven and water-resistant luxury vinyl plank flooring. Dining area bay steps out to deck overlooking peaceful yard - great for gatherings. Relaxing primary suite with bay window, dual vanity, soaking tub, separate shower and WALK-IN CLOSET. Huge 2nd bedroom with 4-ft extension. Secondary bedrooms share hall bath with granite vanity and glass-enclosed tub/shower combo. Downstairs flexible spaces include rec room with walkout to patio, GUEST QUARTERS, media/theater, plus storage. Private vinyl-FENCED BACKYARD with space to play, garden and entertain. Nonslip aggregate driveway/walk/porch. Upgraded HVAC with humidity control. WELL-MAINTAINED one-owner home. Close to Highways 70/64/61 in AWARD-WINNING SCHOOL DISTRICT, with most daily errands within 2 miles.
#26041577

Wentzville

1404 Devonshire County Drive

4 Beds

3 Baths

3,024 Sq.Ft.

$400,000

MLS#: 26041577

Great opportunity in Ballwin! Cherished for many years, this spacious 3-bedroom, 2.5-bath condo offers 1,320 sq. ft. of comfortable living space in a highly sought-after location close to top schools, dining, and shopping. Enjoy fantastic community amenities including pool and clubhouse!

Inside, features include newer laminate flooring, an HVAC system only 6 years old, assigned parking, a private deck, and tons of basement storage. All appliances stay—including the microwave and hutch! Solid bones ready for your personal cosmetic updates to make it your own.

Disclosures: Property is being sold strictly AS-IS in its present condition. Trustee/Seller has never occupied the property and will make no repairs, pay for inspections, or provide municipal, occupancy, or fire inspection certificates.
#26046847

Ballwin

2414 Hiddencrest Lane 115

3 Beds

2 Baths

1,320 Sq.Ft.

$210,900

MLS#: 26046847

WOWZA! This rustic-modern 2-story is GORGEOUS. 3-bedroom and 2.5 bath with partial finished LL. The curb appeal is stunning and as you walk in you will see the gleaming floors, natural light and can envision how you will decorate. The bright and light kitchen with wood accents is breathtaking. Main floor offers a 1/2 bath for convenience and guests. Step outside onto your LARGE deck with pergola through doors right off the kitchen. A nice green view with trees and overlooking a nice firepit area. Upstairs you will find a large primary with its own primary bathroom, 2 secondary bedrooms and a full hall bath. The LL family room is tiled and has a fireplace to cozy up in the winter months! MINUTES from all that Arnold has to offer. Restaurants, shopping, library, schools and minutes to the highway! PORCH (2020), DECK /WINDOWS (2016), AC/FURNACE (2021), ROOF/SIDING/KITCHEN (2025), MAKE YOUR APPT NOW!
#26046346

Arnold

1677 Stardust Drive

3 Beds

2 Baths

1,825 Sq.Ft.

$350,000

MLS#: 26046346

Great opportunity to own a 2bed, 2 bath ground floor condo in Creve Coeur Station.  Great location next to Creve Coeur Lake & park, walking trails that lead directly to the parking lot!  Small complex with only 40 units, a beautiful community pool surrounded by trees and a lot of open common ground. Unit comes with a 22x10 one car garage just outside the building. Inside this ground floor unit you have a large living room with fireplace, glass door leading to a covered patio that overlooks a large open common area, and 9ft ceiling.  Dining area flows well into the galley kitchen which offers lots of cabinet and counter space, double sinks, electric range, dishwasher and microwave. Down the hall you will find the 2nd bedroom on right with a double window for natural light and easy access to a full bathroom just across the hall. At the end of the hallway is the primary bedroom complete with an ensuite bathroom and walk in closet. Laundry closet supports full size washer & dryer which are included in the sale. Easy access to Hwy 141, I 270, and Hwy 364. Priced to allow new owners to choose the flooring and paint they want in their new home and owners have removed some damaged flooring and primed the walls for the new owners. Unit being sold as-is.
#26047648

Maryland Heights

13818 Amiot Drive B

2 Beds

2 Baths

1,008 Sq.Ft.

$145,000

MLS#: 26047648

Looking for privacy, space and acreage, at an affordable price; this one has it all: 3 bedrooms, 2 baths, 7+ acres, plus no neighbors right next door. There's plenty of space in the open kitchen/dining/living area for entertaining and the 2 roughed-in bonus rooms in the basement are waiting for your finishing touches (there is already a bathroom down there). Whether you're looking to raise a family or retire in peace and quiet, over 7 acres make this property perfect for people of all ages. Recent improvements include a new roof in 2025, and new paint and stain inside and out this year. Come get your slice of rural living at its best. Not ready to leave the city completely behind? No worries shopping is only 15-20 minutes away.
#26044760

House Springs

6726 Duckworth Court

3 Beds

2 Baths

1,232 Sq.Ft.

$269,000

MLS#: 26044760

**Welcome home to this beautifully maintained 2-bedroom, 2-bath home featuring an inviting open floor plan that's perfect for both everyday living and entertaining. The spacious kitchen comes complete with all appliances and flows seamlessly into the main living area, creating a bright and welcoming atmosphere. You'll love the oversized laundry room, offering plenty of space for storage and organization. Step outside to a large backyard with endless possibilities—whether you're hosting family gatherings, letting pets roam, or simply enjoying a peaceful evening outdoors. This move-in-ready home offers comfort, convenience, and the perfect place to create lasting memories.**
#26047142

Pacific

951 Eastridge Drive

2 Beds

2 Baths

1,301 Sq.Ft.

$239,900

MLS#: 26047142

What a home.  Pride in ownership and built solid brick and stone.  Lots of room 5 bed, 4 baths, family room, rec room or storage, great house to grow into.  Location, Fenced back yard. Yes   Yes  total 5 car garage. Yes 3 car and 2carattached, or John Deere room, , park in or great for at home business ,,,yard over one acre.  Dream kitchen, new solid surface countertops,  lots of room.  New stainless oven built in , countertop stove top, dishwasher new luxury vinyl plank floors. Ceramic floors  in foyer and 3 bathrooms laminate kitchen , utility room, breakfast area.. Breakfast bar and eat in area with the neatest tent like ceiling, door to mostly covered deck. Large floor to ceiling Windows. Heavy real wood 6 panel doors. 
And to back yard.primary bedroom with door to covered deck, coffered ceiling , walk in closet, bath with double sinks, jet tub and separate shower. Living room with tray ceiling and gas log fireplace, new flooring.  Dining room with tray ceiling. New flooring. Sitting room by front door just past the great columns.  Basement family room with new. Ceiling. Private bedroom retreat in basement with a full bath.
Basement 2 car garage or shop or at home business heated and cooled. Note: Agent owned.
#26046092

Rolla

709 Southview Drive

5 Beds

4 Baths

5,380 Sq.Ft.

$620,000

MLS#: 26046092

Live large in this oversized downtown loft at the sought-after Edison Building—where modern convenience meets urban energy. This 2-bedroom, 2.5-bath loft offers an open, airy layout with skyline views that remind you daily why city living is unbeatable. The spacious living room, anchored by a cozy gas fireplace, flows effortlessly into a kitchen made for entertaining—featuring cabinet and counter space galore, a generous island, and a sunny breakfast area. The primary suite is your personal retreat with a spa-like bath boasting dual sinks, a soaking tub, and a separate shower—plus a walk-in closet that could double as a room of its own. The second bedroom suite offers its own private bath, while a powder room keeps guests comfortable. In-unit laundry adds to the easy-living vibe.  Need secured parking? It's avalable, attached and just an elevator ride away. Walking distance to Enterprise Center, City Soccer, Union Station and so much more! This is not just a rental—this is downtown living at its best. Ready to make it yours?
#26047708

St Louis

400 S 14th Street 1204

2 Beds

2 Baths

1,527 Sq.Ft.

$1,850

MLS#: 26047708

Some homes check the boxes. This one gives you a few extra. Situated on 2 scenic acres, this custom-built ranch combines modern finishes, an incredibly functional floor plan, and enough room to actually enjoy your home both inside and out. With over 2,100 square feet on the main level and a full unfinished walkout basement spanning nearly the entire footprint of the home, you'll have all the space you need today and plenty left over for tomorrow.

Step inside to soaring ceilings, abundant natural light, and an open-concept layout designed for everyday living and effortless entertaining. The spacious living room flows seamlessly into the dining area and beautifully appointed kitchen, featuring quartz countertops, a large center island with seating, custom cabinetry, stainless steel appliances, subway tile backsplash, a pot filler, and enough countertop space that you won't be playing a game of Tetris every time you cook dinner.

Throughout the home, treated windows provide added comfort, energy efficiency, and privacy while allowing natural light to fill the living spaces.

The split-bedroom floor plan provides privacy where it matters most. The primary suite feels like its own retreat with a spacious bedroom, freestanding soaking tub, separate shower, dual vanities, private water closet, oversized walk-in closet, and direct access to the laundry room because carrying laundry across the house shouldn't count as cardio.

Three additional bedrooms and a second full bathroom provide plenty of flexibility for family, guests, hobbies, or a dedicated home office. Every room offers generous proportions, quality finishes, and thoughtful storage throughout.

Need even more space? The full walkout basement is already stubbed for an additional bathroom and offers endless possibilities. Whether you're dreaming of a second living area, game room, home theater, gym, additional bedrooms, or the ultimate entertaining space, you've already got the square footage waiting. It's basically another house...you just get to decide what it becomes.

Step outside onto the elevated back deck and take in peaceful views of your 2-acre property. There's plenty of room to spread out, enjoy the outdoors, start a garden, host family and friends, or simply appreciate having space to breathe instead of looking directly into your neighbor's backyard.

The attached two-car garage, spacious laundry room with utility sink, and oversized unfinished basement add even more practicality to this already impressive home.

If you've been searching for a new construction home with quality finishes, a layout that actually makes sense, and land that gives you room to breathe instead of room to wave at your neighbor through the kitchen window, this one deserves a spot at the top of your list. Come see what 2 acres, over 2,100 square feet, and endless potential really look like.
#26047575

Farmington

4313 Whispering Woods Road

4 Beds

2 Baths

2,117 Sq.Ft.

$550,000

MLS#: 26047575

Welcome Home to this modern two-story home situated on a desirable corner lot! The Inside is truly a MUST SEE! Featuring stylish updates throughout and a newly finished basement, this home offers plenty of space for comfortable living and entertaining. The finished lower level provides additional living space for a family room, recreation area, home office, or guest suite. With its modern design, spacious layout, and corner-lot setting, this home is the perfect blend of style, functionality, and convenience. If your looking for a house with endless space and charm this is the one for you.
#26044784

De Soto

803 E 3rd Street

3 Beds

2 Baths

1,884 Sq.Ft.

$270,000

MLS#: 26044784

1 ... 65 66 67 68 69 ... 666
* Listings identified with the FMLS IDX logo come from FMLS and are held by brokerage firms other than the owner of this website. The listing brokerage is identified in any listing details. Information is deemed reliable but is not guaranteed. If you believe any FMLS listing contains material that infringes your copyrighted work please click here to review our DMCA policy and learn how to submit a takedown request. Ā© 2024. First Multiple Listing Service, Inc.
 - property

Send a message

Message successfully sent.

Your message

What is 3 + 4 ?

Reason for contacting?

I agree to receive email communication and understand I can unsubscribe at any time.

I agree to be contacted by Rock Island Realty via call, email, and text for real estate services. To opt out, you can reply 'stop' at any time or reply 'help' for assistance. You can also click the unsubscribe link in the emails. Message and data rates may apply. Message frequency may vary. Privacy Policy

Sign Out

Virtual Assistant

Would you like to take the next step with this property? We can help you schedule a showing or virtual tour, or send you more details.

Yes, I would like more information.

Thank You for Your Reply, One of Our Agents will contact you as soon as possible

No, maybe later.

Thank you, you can always contact me via email, phone number or through the contact form.

Realhub AI

Lucy - Your AI-Powered Realtor

Update Your Temporary Password

Personalize your search

Enter your email and we'll notify you immediately when new listings match what you're looking for.

or enter email address

Already have an account ? Login here

Continue your home search

I agree to receive communications and understand I can unsubscribe at any time.

I agree to be contacted by Rock Island Realty via call, email, and text for real estate services. To opt out, you can reply 'stop' at any time or reply 'help' for assistance. You can also click the unsubscribe link in the emails. Message and data rates may apply. Message frequency may vary. Privacy Policy

Already have an account ? Login here

We use cookies

We use cookies primarily for analytics to enhance your experience. By accepting, you agree to our use of these cookies. You can manage your preferences or learn more about our cookies policy.
