Properties

Browse or get in touch to schedule a walkthrough.

  • Nearby me
Price range

Popular Features

Community Features

Association

Property Features

Waterfront

View

Exterior Features

Interior Features

Style

10000 properties match your criteria

Updated 1 minute ago

E-Alert name

This stunning story-and-a-half home offers 6 bedrooms, 4.5 baths, and more than 5,500 square feet of beautifully designed living space. Situated on a private lot with a secluded backyard, the property features a sparkling saltwater pool, abundant natural light, and thoughtful updates throughout. The main level showcases a dreamy kitchen including Custom cabinetry, solid surface countertops, walk-in pantry and stainless steel appliances. A luxurious primary suite complete with a spa-inspired bathroom and two spacious walk-in closets. The inviting great room features a gas fireplace and large windows that fill the home with natural light.  rounds out the main floor.
Upstairs, you'll find a massive loft area along with four generously sized bedrooms, including one bedroom with a private ensuite bath and two bedrooms connected by a Jack-and-Jill bathroom.
The finished walk-out lower level is ideal for entertaining, offering a built-in bar, a sixth bedroom, and a full bath, providing excellent space for guests or multigenerational living.
Recent Updates Include:
Roof (2025)
Siding (2026)
New pool equipment (2023)
Vent hood (2026)
Garage doors (2021)
Deck flooring, stairs, and railing (2026)
With spacious living areas, extensive updates, and resort-style outdoor amenities, this home offers the perfect blend of luxury, comfort, and functionality.
#26038043

Chesterfield

220 Woodcliffe Place Drive

6 Beds

4 Baths

5,562 Sq.Ft.

$1,350,000

MLS#: 26038043

OPEN Sunday, 8/2, 1-3pm. Here's the one you've been waiting for...in historic Pasadena Hills!  The former owner, a renowned St. Louis architect, developer of the Foundry, and Angand Arts Hotel, and previous monthly columnist in the Ladue News, beautifully updated and maintained this stately home. You will see his touches everywhere, but most notably in his collection of unique chandeliers in various rooms of this gorgeous home.  The original gleaming hardwoods welcome you into this home. The center hall plan boasts Living room with a classic stone gas fireplace, dining room with chair rail, original crown molding and unique chandelier, breakfast room, butler's pantry with original built-ins, updated kitchen with white cabinetry, abundant granite counterspace, stainless steel appliances (remain with the home) MAIN FLOOR BEDROOM and full bath; Upstairs find another full bath and 2 large bedrooms, one with a cozy window seat. Walk-up finished lower level with a Rec Rm (or extra sleeping area) plus another large multi-use space for various hobbies or crafts, laundry and storage,  A 2 year-new furnace and one year old furnace in the attic will give you peace of mind.  Washer/dryer will remain with the home.  Bonus: two new air scrubbers keep your atmosphere free of allergens, odors and more. Screened-in porch located off the kitchen, leads to the perfectly-sized fenced backyard with a charming patio plus an oversized 2-car garage.
#26046099

Pasadena Hills

7400 Warwick Drive

3 Beds

2 Baths

2,392 Sq.Ft.

$400,000

MLS#: 26046099

Beautiful muti level duplex! This awesome home has many recent updates! Gorgeous kitchen with 42' cabinets, stainless appliances, quartz counter tops. Luxury vinyl plank flooring through out! Vaulted family room with wood burning fireplace. 2 large bedrooms upstairs both with their own ensuite updated bathrooms. Generous closet space. Large patio overlooking private back yard! 2 car garage! Owner/ Agent
#26047746

St Peters

21 Telluride Drive

2 Beds

2 Baths

1,242 Sq.Ft.

$1,875

MLS#: 26047746
Location, Condition and Price for smart buy ... .This Nooning Tree Charmer Atrium Ranch has it all,  MUST TO SEE  . Don't miss the opportunity to bring your vision to life , schedule private showing.
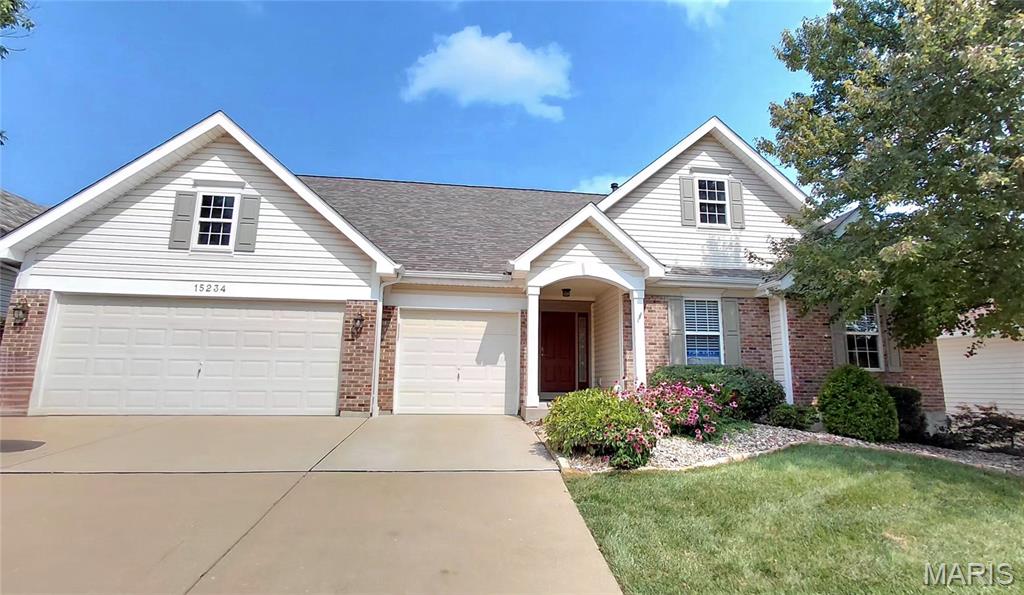
Great Center of city  Chesterfield Location - easy highway access, highly desirable Parkway school district ,walk to Faust Park, Shopping, Bank , Restaurants, are all near by .  Single Residential, freedom of outdoor living,  covering  Lawn care,  Snow removal and some landscaping.  Open floorplan contempered Atrium Ranch,  4 Bedrooms, 3 full bath, with partial finished walkout Lower level - Family / Rec Room, Wet Bar, 3 car garage has EVU charge.  Wall of Atrium Windows and Bay windows for Great room and Dining Room fill with natural light.  Vaulted ceilings Great room, a fan and a wood burning fireplace. Dining room walk out to  Large deck. The Vault light brite kitchen and Breakfast room features a glass cook top, microwave, double electrical ovens, custom cabinets, Cambria counter tops , a large island for entertaining.  Min level 3 bedrooms plus a open space as sitting room / bonus room,  office, family computer work area, exercise room, Children paly area (.or conv to 4th bedroom). 
.Large Master suite, Bay windows, walk-in closet, luxury bathroom has double sinks, whirlpool tub. sky light,.  Main floor Laundry Room with utility sink.  Open Atrium stair case step down to 9' ceiling partially finished walkout lower level,  feature a large Rec / Family room, plus wet bar, a bedrooms, full bath,. and ample storage for you needed. Zoned heating & cooling . From Rec room and unfinished Lower Level 2 doors exit to a fantastic level backyard, a  patio, and a garden space, step up to fresh painting deck, relaxing for outdoor entertaining and view beautiful green space,.  2025 New Roof & Gutter. fresh paint deck.  One year Home protection maintenance insurance plan including.
#26045985

Chesterfield

15234 Brightfield Manor Drive

4 Beds

3 Baths

3,000 Sq.Ft.

$698,800

MLS#: 26045985
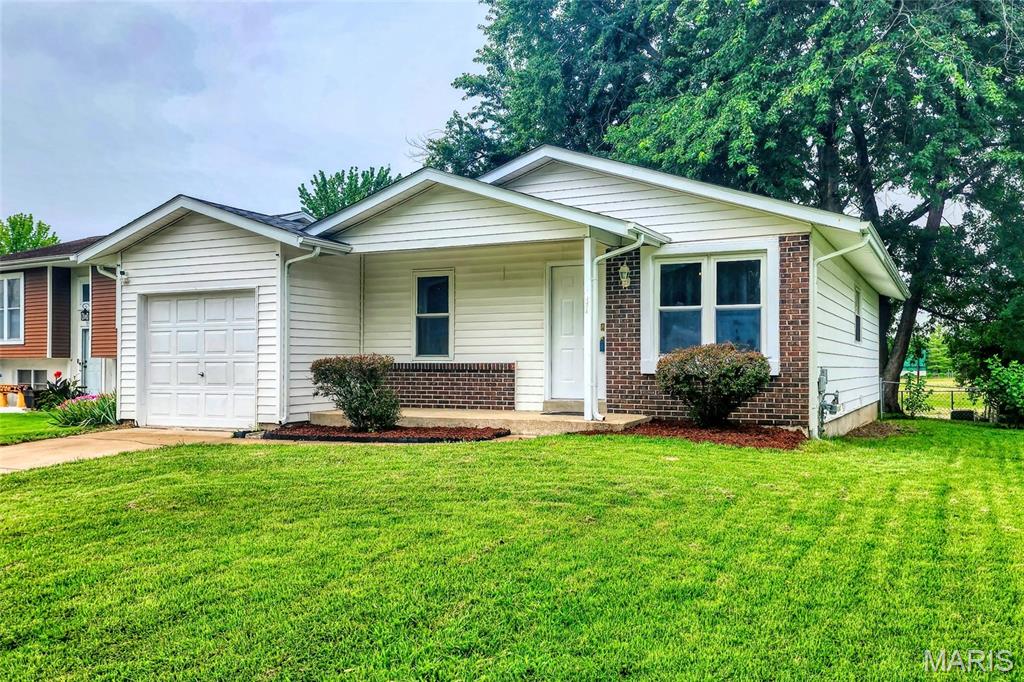
EVERYTHING OLD IS NEW AGAIN! Welcome to this move-in-ready 3-bedroom, 2-bath ranch on a quiet cul-de-sac in a family-friendly neighborhood. Thoughtfully updated and well cared for, the home features spacious living room filled with natural light. Large eat-in kitchen with new white cabinetry, updated countertops, new gas range, microwave and dishwasher, flooring and pantry. Three comfortable bedrooms with ceiling fans and new flooring throughout the main level. Updated full bathroom. Don't miss the large 23 x 8.3 main floor family room tucked behind the garage. Lots of windows, heat and A/C make this an all year hideaway, perfect for relaxing or hosting gatherings. Finished lower level has a full bathroom with walk-in shower—and a large 20x23 family/rec room ideal for entertaining or additional living space. Utility/laundry room with washer/dryer hookup and ample room for storage or a future finished area. Fenced, park-like backyard that backs up to a wide open field, offering privacy and shade. This attractive, well-maintained home is comfortable, versatile, and ready for you to move in. Don’t miss your chance—schedule a showing today.
#26047414

St Louis

1478 Boardwalk Avenue

3 Beds

2 Baths

1,505 Sq.Ft.

$195,000

MLS#: 26047414
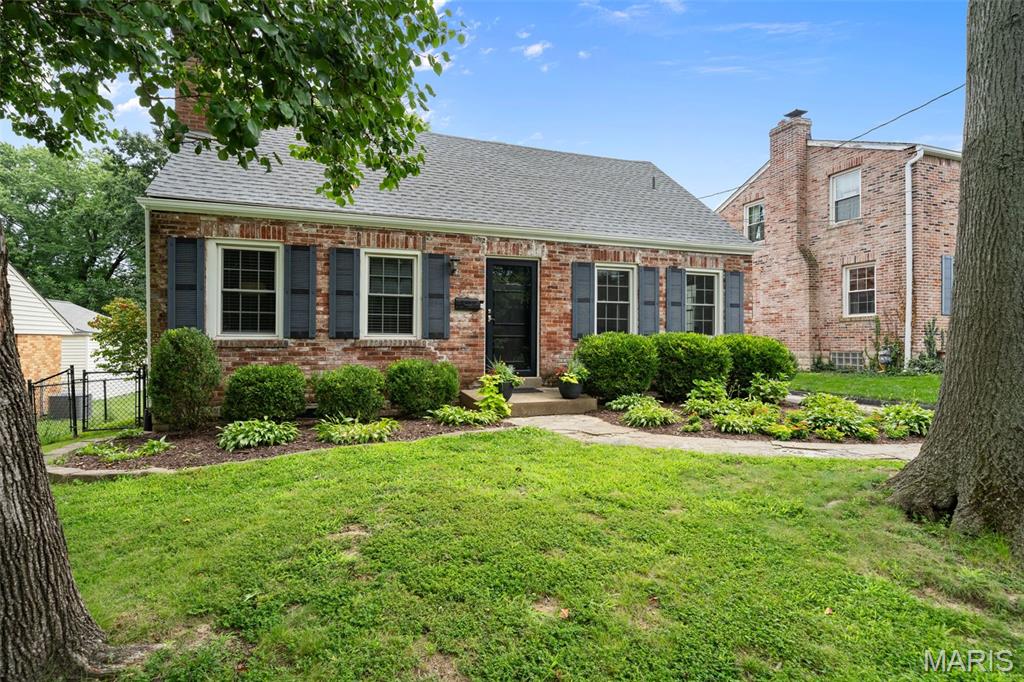
If you've been waiting for a home with character, charm, and a neighborhood you'll love coming home to, this is it! This storybook Cape Cod offers 3 bedrooms, 1.5 baths, and all the warmth that makes a house feel like home. Filled with lovely natural light, the home feels bright, welcoming, and comfortable from the moment you step inside. Beautiful hardwood floors, updated windows, and a brand new roof mean you can spend less time worrying about projects and more time making memories.

The private second floor primary bedroom creates the perfect retreat, while the spacious backyard is ready for summer BBQs, gardening, or letting the dogs run free. Need extra space? The detached 2 car garage is a rare find perfect for hobbies, storage, or your next DIY project.

Beyond the front door, you'll quickly discover why so many people dream of calling Kirkwood home. Enjoy a friendly neighborhood with wonderful neighbors, walk to the elementary school and nearby parks, or take an easy one mile stroll to the shops, restaurants, farmers market, and events in vibrant Downtown Kirkwood. Whether you're buying your very first home or simply looking for a place where you can put down roots, this home offers the perfect blend of charm, convenience, and community.
#26046170

St Louis

436 Couch Avenue

3 Beds

1 Baths

1,084 Sq.Ft.

$329,000

MLS#: 26046170

Comp purposes only. 40x90 metal building on an 8" concret slab. New roof coating, water, electric and gas available.  3 acre lot
#26044152

New London

11585 Highway 61

None Beds

None Baths

N/A

$350,000

MLS#: 26044152

Experience country living at its finest with this unique barn-style home nestled on 20 acres m/l of beautiful Missouri countryside. This spacious home offers 3 bedrooms and 3 full bathrooms, providing plenty of room for family and guests. The inviting living area features a stunning floor-to-ceiling brick wall fireplace with propane insert, 20-foot vaulted ceiling with exposed beams gives the living room an open lodge-like feel, and reclaimed wood from a 120-year-old schoolhouse used in parts of the basement and kitchen countertops. Outside, you'll find open pasture, barn, workshop with water and electricity, along with fenced areas and gates, two ponds, including one stocked with fish, offering excellent opportunities for recreation and relaxation. The property also features established fruit trees, flower beds, and a garden area, perfect for those who enjoy gardening and homesteading. A partially finished basement provides additional living or storage space and includes a convenient garage located beneath the home. At the back of the property sits a small cabin, offering endless possibilities as a guest retreat, hobby space, hunting cabin, or private getaway. With a blend of open space, natural beauty, and functional amenities, this 20-acre property offers the perfect setting for hobby farming, outdoor recreation, or simply enjoying peaceful country.
#26047618

Birch Tree

6405 State Route Mm

3 Beds

2 Baths

2,275 Sq.Ft.

$399,000

MLS#: 26047618

Welcome to this charming 3-bedroom, 1-bath, 1-car garage home with a spacious, fenced backyard. From the moment you arrive, you'll appreciate the pride of ownership and comfortable living this home offers. Wonderful hardwood floors run throughout and are in great condition. The interior has been freshly painted, while the exterior has been power washed and the windows professionally cleaned inside and out. The open living and dining areas create an inviting space that's perfect for everyday living and entertaining. The kitchen features two convenient entrances, a full gas range/oven, dishwasher, refrigerator with ice maker, and enough space for a cozy breakfast table. Two of the 3 bedrooms feature dual windows that fill the rooms with natural light and provide views of the expansive yard. The updated bathroom also adds to this home's appeal.  Whether you're searching for your next home or a great investment opportunity, this property offers excellent potential as a primary residence or rental. Schedule your showing today and see all the charm this home has to offer!
#26040008

Ferguson

1115 Forestwood Drive

3 Beds

1 Baths

1,000 Sq.Ft.

$135,000

MLS#: 26040008

Tract 2 (21+/- acres) of a larger 31+/- acre parcel being offered for sale. This tract features a pond, scattered timber and beautiful rolling pasture.Ā 

The property is located in the heart of Missouri wine country just outside of Drake, MO. Enjoy a quiet rural setting while still being close to nearby towns. Historic Hermann is only 20 minutes away, Rosebud is 11 minutes away, and Owensville is about a 16-minute drive.

The land is primarily pasture with scattered timber and two ponds. It offers excellent potential for a homesite, small farm, horses, or a private rural retreat. Tract 2 will have direct access of Liesmeyer Road.

The full 31+/- acre property also has access from HWY 19.Ā The property is also being offered as as 10.5 +/- acre tract, and the seller is willing to divide the land based on buyer needs.

Contact the broker for additional details.
#26047603

Hermann

020 HWY 19

None Beds

None Baths

21.33 acres

$231,000

MLS#: 26047603

Lot 8 – 5.97 Acres | Hilltop Farms
Rare opportunity to own 5.97 acres in Hilltop Farms, an exclusive 9-lot estate subdivision designed for luxury custom homes. This spacious homesite offers exceptional privacy and room to create your ideal estate while enjoying the benefits of a thoughtfully planned community. Electric is available at neighboring Lot 4.
Bring your own builder or select from our recommended builders. Protective covenants are in place to preserve the beauty and value of the subdivision, including minimum home sizes of 2,600 SF for ranch homes and 3,000 SF for 1.5-story homes, side-entry garages, minimum 9-foot ceilings, and front elevations featuring 50% or more brick or stone. All home plans must be approved by the Trustee. Private well and septic systems will be required. Mobile and manufactured homes, livestock, above-ground pools, hunting, and short-term or long-term rentals are prohibited. Roads within the development will be paved by end of September 2026. Showings are by appointment only as access is via a private road. Located in unincorporated St. Charles County with highly sought-after Wentzville Schools. Please request a copy of the Indenture and Restrictive Covenants for complete details.
#26047595

Foristell

Lot 8 Hilltop Farms

None Beds

None Baths

5.97 acres

$328,350

MLS#: 26047595

Bring your vision and explore the possibilities on this 14.73-acre property offering a blend of rural living, usable acreage, and existing agricultural infrastructure. The 3-bedroom, 2-bath ranch home provides a solid starting point with a partially finished basement offering additional space for storage, recreation, or future expansion. The home is being sold as-is and will require some TLC, making this an excellent opportunity for investors, renovators, or buyers ready to put their own personal touch on a property. Outside, the acreage provides plenty of room for farming, gardening, livestock, poultry, or other agricultural pursuits. Multiple outbuildings—including a barn, hay barn, chicken coop, shed, and workshop—add tremendous versatility and functionality to the property. Whether you're looking to establish a hobby farm, expand an agricultural operation, create a rural homestead, or simply enjoy the peace and privacy of country living, this property offers a rare opportunity to make your vision a reality. Take in the panoramic views, embrace the open space, and imagine the possibilities that await!
#26047099

Mountain Grove

5415 Highway M

3 Beds

2 Baths

2,924 Sq.Ft.

$334,900

MLS#: 26047099

Perfectly blending classic mid-century character with modern comfort, this beautifully updated ranch home is situated in a highly convenient University City location just off Midland Boulevard. From the moment you arrive, you will appreciate the timeless charm, classic lines, and quality craftsmanship that make this home stand out from the rest. The spacious, open-concept living and dining layout flows effortlessly, creating an inviting space for relaxing, everyday dining, and hosting family gatherings. Two cozy fireplaces anchor the living spaces, providing the perfect ambiance for chilly St. Louis winters.

The main-level floor plan includes three comfortable, well-proportioned bedrooms and two stylishly updated bathrooms. Fresh interior paint and newer flooring run seamlessly throughout the entire home. Vintage design enthusiasts will absolutely love the kitchen, which preserves its original retro personality with mid-century cabinets and character wall tiles. This classic aesthetic is sharply complemented by modern stainless steel appliances and durable countertops, providing a perfect mix of old-school charm and modern utility.

Designed for easy, low-maintenance living, the home features a slab foundation with no basement, eliminating any basement maintenance worries. Excellent everyday storage solutions are built directly into the deep, attached one-car garage. Step outside to find an inviting backyard patio that serves as a private oasis—ideal for your morning coffee, weekend gardening, or hosting casual outdoor gatherings with friends and family.

Major mechanical and infrastructure updates provide incredible added value. The property boasts a brand-new concrete driveway and a newly replaced sewer lateral line, removing a major expense and offering ultimate long-term protection for the new owner. With its ideal blend of historic mid-century soul, comprehensive modern updates, and a cleared title, this gorgeous ranch is completely turnkey and ready for its next chapter.
#26047589

University City

7315 Ahern Avenue

3 Beds

2 Baths

1,766 Sq.Ft.

$279,000

MLS#: 26047589

Discover the beauty and tranquility of the Missouri Ozarks with these exceptional land offerings located south of Fredericktown, just off Highway 67 and near the Mark Twain National Forest. With multiple tracts and a variety of acreage options available, there is an opportunity to find the perfect piece of land to fit your vision. Many of the properties are primarily wooded and offer beautiful natural surroundings, with select tracts featuring creek access and springs. Whether you're looking for a private hunting retreat, a place to enjoy primitive camping, or simply a quiet escape from the hustle and bustle of everyday life, these properties offer the chance to slow down, reconnect with nature, and enjoy the great outdoors. Take in the beautiful Ozark scenery, explore the woods, and create your own place to unplug and truly get away from it all. With many amazing tracts to choose from, call today for more information and to explore the available options!
#26047688

Fredericktown

#136 Madison 410

None Beds

None Baths

33.75 acres

$99,995

MLS#: 26047688

Coming soon
Situated within an exclusive gated enclave of custom-built homes, this extraordinary 7,214-square-foot full brick and stone estate by Elan Development masterfully blends timeless architecture with modern luxury. A striking arched mahogany front door welcomes you into a grand barrel-vaulted foyer, setting the tone for the exceptional craftsmanship found throughout. Freshly painted interiors and brand-new carpeting enhance the home's move-in-ready appeal. Just off the entry, a richly appointed paneled study with a 12-foot box-beam ceiling and French doors provides an elegant home office, while the formal dining room offers the perfect setting for memorable gatherings. The spectacular great room is filled with natural light from a dramatic wall of windows and showcases a stunning stone fireplace flanked by custom-built bookcases. Designed for both everyday living and entertaining, the gourmet kitchen is a chef's dream, featuring 42-inch custom cabinetry, granite countertops, commercial-grade appliances, and an impressive 9-foot center island. Adjacent to the kitchen, the bright breakfast room flows seamlessly into the expansive timber-beamed hearth room, where a dramatic floor-to-ceiling stone fireplace creates an inviting gathering space ideal for relaxing or entertaining on any scale. The luxurious primary suite serves as a private retreat, complete with two customized walk-in closets and a stunning marble spa bath featuring a soaking tub and premium finishes. A dual staircase leads to four additional spacious bedrooms, each offering its own ensuite bath for ultimate comfort and privacy. The finished lower level is designed for exceptional entertaining and relaxation, featuring a recreation room, game room, billiards area, gathering bar, wine cellar, fitness room, and a full bath. Atrium doors open to an extraordinary outdoor living oasis complete with a resort-style pool, cascading waterfall, expansive patio, and outdoor fireplace—creating the perfect setting for year-round enjoyment. Additional highlights include a circular driveway, a four-car garage, and exceptional attention to detail throughout this one-of-a-kind luxury residence.
#26039302

Town and Country

1222 Devonworth Drive

5 Beds

6 Baths

7,214 Sq.Ft.

$3,195,000

MLS#: 26039302

1 ... 70 71 72 73 74 ... 666
* Listings identified with the FMLS IDX logo come from FMLS and are held by brokerage firms other than the owner of this website. The listing brokerage is identified in any listing details. Information is deemed reliable but is not guaranteed. If you believe any FMLS listing contains material that infringes your copyrighted work please click here to review our DMCA policy and learn how to submit a takedown request. Ā© 2024. First Multiple Listing Service, Inc.
 - property

Send a message

Message successfully sent.

Your message

What is 3 + 4 ?

Reason for contacting?

I agree to receive email communication and understand I can unsubscribe at any time.

I agree to be contacted by Rock Island Realty via call, email, and text for real estate services. To opt out, you can reply 'stop' at any time or reply 'help' for assistance. You can also click the unsubscribe link in the emails. Message and data rates may apply. Message frequency may vary. Privacy Policy

Sign Out

Virtual Assistant

Would you like to take the next step with this property? We can help you schedule a showing or virtual tour, or send you more details.

Yes, I would like more information.

Thank You for Your Reply, One of Our Agents will contact you as soon as possible

No, maybe later.

Thank you, you can always contact me via email, phone number or through the contact form.

Realhub AI

Lucy - Your AI-Powered Realtor

Update Your Temporary Password

Personalize your search

Enter your email and we'll notify you immediately when new listings match what you're looking for.

or enter email address

Already have an account ? Login here

Continue your home search

I agree to receive communications and understand I can unsubscribe at any time.

I agree to be contacted by Rock Island Realty via call, email, and text for real estate services. To opt out, you can reply 'stop' at any time or reply 'help' for assistance. You can also click the unsubscribe link in the emails. Message and data rates may apply. Message frequency may vary. Privacy Policy

Already have an account ? Login here

We use cookies

We use cookies primarily for analytics to enhance your experience. By accepting, you agree to our use of these cookies. You can manage your preferences or learn more about our cookies policy.
