Properties

Browse or get in touch to schedule a walkthrough.

  • Nearby me
Price range

Popular Features

Community Features

Association

Property Features

Waterfront

View

Exterior Features

Interior Features

Style

10000 properties match your criteria

Updated 1 minute ago

E-Alert name

Welcome home to 1663 E. Swan Circle, a beautifully updated condo nestled in the highly desirable Brentwood Forest community. This move-in-ready 2-bedroom, 1-bath residence offers the perfect combination of modern updates, low-maintenance living, and an unbeatable central location.

Step inside to discover a bright, open floor plan featuring luxury vinyl plank flooring throughout and a spacious living area filled with natural light. The updated kitchen boasts modern cabinetry and sleek countertops, while the adjoining dining area flows effortlessly into the living room, creating an inviting space that's perfect for both everyday living and entertaining.

Enjoy your morning coffee or unwind after a long day on the expansive private deck. The convenience of an in-unit washer and dryer and additional storage make everyday living easy.

Both bedrooms offer comfortable accommodations with ample closet space, and the updated bathroom features tasteful finishes that complement the home's fresh, contemporary feel. Every detail has been thoughtfully maintained, allowing the next owner to move right in and enjoy.

Life at Brentwood Forest is about more than just the home. Residents enjoy exceptional community amenities, including two swimming pools, tennis courts, walking trails, a clubhouse, beautifully landscaped grounds, and scenic Lake Jefferson. Located just minutes from shopping, restaurants, parks, and major highways, this home provides quick access to downtown Clayton, Washington University, and all that the St. Louis area has to offer.

Whether you're a first-time buyer, downsizing, or searching for a turnkey investment opportunity, this condo offers the perfect blend of comfort, convenience, and community in one of Brentwood's most sought-after neighborhoods.
#26045200

St Louis

1663 E Swan Circle

2 Beds

1 Baths

884 Sq.Ft.

$205,000

MLS#: 26045200

Charming Lakefront Retreat in Lullaby Acres Including an Additional Lot! If you're in search of the perfect lakeside escape, your search ends here! This delightful home features 3 bedrooms and 1 bathroom (note: the third bedroom is non-conforming), making it an ideal home away from home. Enjoy expansive decks designed for entertaining in a prime location at the 5 Mile Marker, offering plenty of room for expansion. Only steps away, you'll find a dock with two 10x26 boat slips and a swim platform securely nestled in a cove. This property not only boasts a prime lakefront location just steps from the water but also includes an additional 2nd tier lot with room to build. The options are limitless—whether you're seeking a weekend getaway, a full-time residence, or an investment opportunity, this lakefront home is brimming with potential! Don’t miss out on this incredible opportunity!
#3588945

Rocky Mount

30304 Lullaby Drive

3 Beds

1 Baths

1,313 Sq.Ft.

$345,000

MLS#: 3588945

USDA No Money Down Territory! Inventory Home- Move in Ready! Sitting on a quiet level lot that backs to Trees The Bluffwood A Model Boasts 3Bed/2Bath Open Floor plan. Enter in the Foyer to the Great Room with Vaulted Ceilings W/Ceiling Fan. In the Kitchen you will find 42in White Shaker Cabinets, Granite Counters, Pantry, Stainless Steel Appliances and Recessed Lighting. The Master Suite includes a Walk-In Closet, Ceiling Fan, and an en-suite bathroom with a linen closet & a Step-In Shower. Other Interior Upgrades include Upgraded Flooring, Tilt-in Windows, 2 Panel Doors with Brushed Nickel Hardware and Brushed Nickel Light Fixtures. Full Basement W/ Egress Window, Sump-Pump, and Rough-In Bath. The Exterior includes full 2 Car Garage, Architectural Shingles, Maintenance-Free Vinyl Siding, Shake Siding in the Gables, & a Patio Included. Front yard to be sodded upon closing. Schedule your showing today!
#26047532

Wright City

1021 Samwise Street

3 Beds

2 Baths

1,200 Sq.Ft.

$289,900

MLS#: 26047532

Discover the perfect opportunity to build your dream home or weekend retreat in the heart of scenic Augusta Wine Country! Lot #2 in the desirable Coyote Crest subdivision offers 5.03 acres with an extra-wide and deep homesite, providing plenty of room for your custom home while enjoying privacy and breathtaking natural surroundings.

The property features an open front with a wooded, gently sloping rear that's ideal for a walkout lower level, creating the perfect setting to take in the peaceful woodland views. Public water and underground utilities are available, making it easy to begin planning your new home.

Protective covenants help preserve the beauty and value of the neighborhood. Horses, mobile homes, and modular homes are not permitted. A minimum of 1,600 square feet is required for ranch-style homes.

Located in the highly regarded Washington School District with Augusta Elementary, this exceptional property is just minutes from everything that makes Augusta so special. Enjoy nearby St. Charles County Klondike Park with Missouri River access, the renowned KATY Trail, award-winning wineries, charming shops, restaurants, and the historic communities of Augusta and Defiance.

Experience spectacular views, peaceful surroundings, and the beauty of Missouri Wine Country while remaining conveniently close to modern amenities. Buyers are encouraged to verify internet service availability to meet their specific needs.
#26047546

Augusta

119 Coyote Crest Lane

None Beds

None Baths

5.03 acres

$219,900

MLS#: 26047546

Ground level 2-bedroom condo ready for your vision!  Just a short walk to the pool out the back door, and close to all conveniences. Very affordable and a strong investment for your future. Home needs new paint, carpeting, and updating. Make your appointment today.
#26046644

St Louis

4266 Kay Lane 1

2 Beds

1 Baths

850 Sq.Ft.

$79,900

MLS#: 26046644

Stately Full Brick Estate Home with Scenic Views overlooking your own Private Stocked Pond on Park Like 5 +/1 acres. Professional Photos' Coming Soon! Enter into home through the Grand Entry Foyer with French doors to the right displaying the Custom Built office cabinetry and bookcases. Dining room is to the left and past that is the Kitchen and Large Great Room with a fireplace and adorned with custom wood millwork throughout. Kitchen comes complete with all top of the line Bosch Stainless Steel appliances including Refrigerator.  Private Master Suite w/ bath plus 2 main floor bedrooms and hall main floor bath.  Main floor laundry and Sunroom finish out upstairs. Open staircase leads to family room with 2nd fireplace, two lower bonus rooms and full bath. Large recreation room/ storage area with walkout finishes out lower level. New Roof 11/25, Septic recently serviced with new Aerator, tank emptied and a Recent New well pump.  Conveniently located just outside City Limits near Wineries and Major Highways.  Selling AS -IS.
#26045446

Hillsboro

4885 Pioneer Road

3 Beds

3 Baths

2,886 Sq.Ft.

$675,000

MLS#: 26045446

Welcome to a gorgeous home located in the neighborhood that creates a lifestyle.

Imagine ending your day with a golf cart ride through a private gated community, watching the sunset over the lake, then coming home to entertain around a stunning 14-foot real maple wood wet bar that provides that sense of luxury that everyone appreciates.

Designed for both everyday living and unforgettable gatherings, this home offers 3 bedrooms, 3 full bathrooms, plus a finished lower-level flex room perfect for guests, a home office, fitness room, or additional sleeping space. The beautifully finished walk out basement was thoughtfully designed with dimmable lighting to transform the atmosphere from lively entertaining to cozy movie nights in seconds.

Upstairs, you'll appreciate the details that make daily life easier and more enjoyable—main-floor laundry, a double oven stove, a new dishwasher, primary walk-in closet, and custom paint throughout that gives the home a fresh, designer-inspired feel. The finished garage with work bench and shoe rack pulls everything together down to the very last detail.

The stunning curb appeal sets the expectation for this home right off the bat with mature landscaping that creates a beautiful backdrop for mornings on the deck and evenings on the patio. The massive side yard offers additional outdoor space and to top things off this home offers peace of mind for pet owners with an underground electric dog fence complete with three collars.

What truly sets this property apart is what lies beyond your front door. This isn't simply a neighborhood—it's a destination. Nestled within a private, gated golf cart community alongside an 18-hole golf course, residents enjoy an exceptional collection of amenities including sparkling lakes, two beach areas, a marina, fishing park, tennis and basketball courts, an 8-foot swimming pool with a separate baby pool, playgrounds, pavilions, and a vibrant community center.

Homes and neighborhoods like this are a rare find, come and make this yours! This is a home you will feel proud of from the very moment you drive up.
#26045130

Foristell

10897 Mulberry Drive

3 Beds

3 Baths

2,060 Sq.Ft.

$375,000

MLS#: 26045130

Carefree townhome with open floor plan, FLEXIBLE LOFT, private courtyard and ATTACHED GARAGE, short walk to community PLAYGROUND and outdoor POOL. RELAX every weekend - exterior chores are provided by association. Traditional RED BRICK English architecture, manicured landscaping and covered entry. Bright living room with pass-thru bar to kitchen - great for entertaining. Practical L-shaped kitchen layout with wood cabinets, corner storage, electric range, microwave hood, dishwasher, refrigerator stays, pantry, plus sliding doors to SECLUDED PATIO area with synthetic grass. Upstairs multi-purpose bonus room for your lifestyle. Spacious PRIMARY SUITE with WALK-IN CLOSET, laminate flooring and tub/shower combo. Second bedroom utilizes hall bath with another tub/shower combo. Downstairs laundry area, washer and dryer stay, rough-in for future bath, plus GENEROUS STORAGE. Rear-entry garage with additional parking pad and enclosed patio area with vinyl privacy gate. ULTRA-CONVENIENT location near Hwy 70 with most daily errands within a mile. Single-family PUD property eligible for FHA and VA financing!
#26046387

O'Fallon

813 Brookmead Drive

2 Beds

2 Baths

1,260 Sq.Ft.

$219,900

MLS#: 26046387

Welcome home to this beautifully updated residence in the heart of Ballwin! Freshly renovated with new flooring, fresh paint, and new baseboards throughout, this home offers a clean, modern feel that's truly move-in ready. The bright, inviting interior provides a seamless flow between the living spaces, creating a warm and welcoming atmosphere for everyday living and entertaining.
The updated finishes give every room a fresh, contemporary look while maintaining the home's timeless appeal. Whether you're relaxing with family or hosting guests, you'll appreciate the attention to detail and low-maintenance updates throughout.
Conveniently located near parks, shopping, restaurants, and major highways, this home also falls within the highly regarded Rockwood School District. Don't miss your opportunity to own a beautifully refreshed home in one of Ballwin's most desirable locations. Schedule your showing today!
#26046599

Ballwin

1210 Dorne Drive

3 Beds

1 Baths

1,800 Sq.Ft.

$329,900

MLS#: 26046599

Live in one, let the tenant pay the other! This charming brick duplex in The Grove is an owner-occupant's dream. Each of the two units offers a comfortable 1-bedroom, 1-bathroom layout, and both were fully rehabbed in 2015. Better yet, the first floor tenant just renewed through June 2027 at $1,254 a month, so income starts covering your mortgage from day one, while the second floor unit is vacant and ready for you to move right in at closing. With rent up to $1400 in the area, there is room for growth. The current owner has kept the property in great shape with a steady stream of upgrades: a 2022 sewer lateral replacement, 2025 DryLock waterproofing in the basement plus refinished floors, updated lighting, and fresh paint in Unit 1F, a brand-new gas water heater for Unit 2F in June 2026, and a new dryer for Unit 1F just last month. Add in gorgeous quartz counters in both units, private off street parking, and a shared fenced backyard, and you've got a truly turnkey opportunity. The location can't be beat - near Wash U, BJC, Cortex, and the buzzing restaurant scene on Manchester Ave, with easy highway access to downtown. And with the property's tax abatement still active, your carrying costs stay low while you enjoy it all. Don't miss this one!
#26047344

St Louis

4249 Chouteau Avenue

None Beds

None Baths

1,950 Sq.Ft.

$375,000

MLS#: 26047344

There is so much to love about this adorable St. Louis Hills beauty! You will love being within walking distance to Francis Park, Rockwell Beer Garden,Ted Drewes and local restaurants. This beautifully well-maintained 1.5 story brick home has everything you are looking for!  When you walk in, you will be greeted with a spacious living room with fireplace and dining room area, perfect for entertaining! Updated kitchen features stainless-steel appliances, granite countertops and custom cabinetry.  Main floor bedroom is perfect for your primary, guest bedroom or office space. Bonus family room filled with loads of natural light offers the perfect blend of comfort and versatility. Whether you're looking for a cozy media room or playroom, this flexible area is the perfect space to gather with family and friends. Main floor half bathroom completes the first floor. Upstairs you will find two spacious bedrooms with lots of closet space, full bath and linen closet. Downstairs you will find a huge walk-in closet space, additional living space or home gym area and laundry area w/ pantry space. One car attached garage with bonus workshop that is perfect for gardening supplies or the handy person in the family! Outside you will find a large patio- the perfect place for morning coffee, evening wine or weekend barbecues. Beyond the patio, you'll find an expansive, beautifully maintained yard offering plenty of room for gardening, pets to play, or even a future pool! Minutes away from shopping, parks, schools and restaurants. Recent updates include- partial new roof & gutters.
#26045285

St Louis

4905 McCausland Avenue

3 Beds

1 Baths

1,818 Sq.Ft.

$415,000

MLS#: 26045285
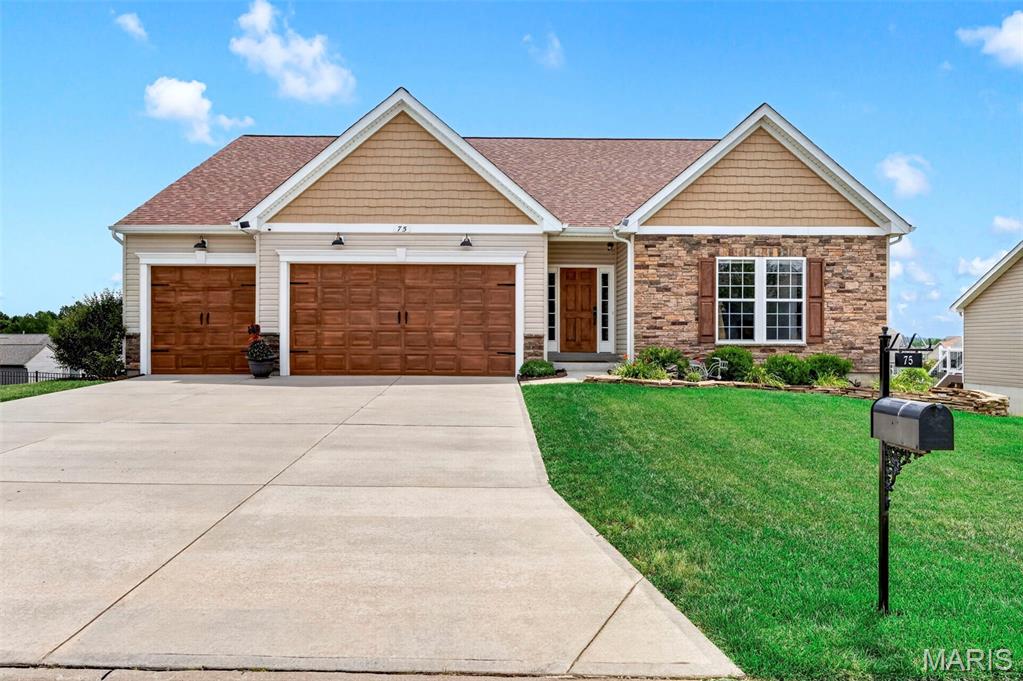
COMING SOON – BETTER THAN NEW!
Why wait months to build when you can own this stunning, move-in-ready ranch loaded with custom upgrades that today’s buyers dream about? Every detail has already been completed, from the premium finishes inside to the incredible outdoor living spaces, saving you the time, expense, and stress of building new.
Offering 3 bedrooms, 2 bathrooms, 2,160 square feet, and an oversized 3-car garage, this exceptional home combines luxury, comfort, and functionality in one beautifully designed package.
From the moment you arrive, you’ll be impressed by the striking curb appeal featuring an upgraded Canterbury elevation with beautiful stone and board-and-batten siding, a custom-painted cedar front door, custom-painted garage doors, a brand-new roof, professionally designed landscaping, and a fully fenced backyard.
Step inside and discover soaring vaulted ceilings, luxury vinyl plank flooring throughout, plantation shutters, upgraded custom lighting, built-in surround sound, and an open-concept floor plan designed for both entertaining and everyday living.
The chef’s kitchen is truly the centerpiece of the home, showcasing an impressive 10-foot center island, granite countertops, 42-inch cabinetry, chef-quality appliances, a five-burner gas cooktop, and abundant prep and storage space. Just off the kitchen, you’ll find a beautifully designed custom Butler’s pantry and coffee bar, along with an oversized walk-in pantry featuring a second full-size four-door French door refrigerator—an incredible convenience for entertaining, holiday gatherings, meal prep, and extra storage.
The spacious primary suite offers the perfect retreat with a luxurious spa-inspired bathroom designed for relaxation. The expanded laundry room has also been thoughtfully upgraded with custom cabinetry and a built-in folding station, adding both beauty and functionality.
Downstairs, the deep-pour walkout basement with rough-in plumbing provides endless opportunities to create additional bedrooms, a recreation room, home gym, theater, or guest suite while adding significant future value.
Step outside and enjoy your own private backyard retreat. Large deck overlooks a large covered patio below, creating multiple outdoor entertaining spaces perfect for family gatherings, cookouts, or simply relaxing in your beautifully landscaped backyard.
What truly separates this home from new construction is everything that’s already been completed for you. No additional expenses. No waiting on contractors. Gorgeous landscaping projects. Custom fencing. Treated deck. All window treatments. lighting upgrades. security system installed. It’s all here and ready to enjoy from day one.
Additional premium features include:• Oversized 3-car garage with oversized garage doors• Luxury Vinyl Plank flooring throughout• Vaulted ceilings• Plantation shutters• Custom lighting throughout• Built-in surround sound speakers• Exterior security camera system• Butler’s pantry and coffee bar• Oversized walk-in pantry with second full-size French door refrigerator• Expanded laundry room with custom cabinetry and folding station• Deep-pour walkout basement with rough-in plumbing• large deck off breakfast room with steps to yard• Large covered patio from walk out lower level• Fully fenced backyard• Professional landscaping• Brick,Stone and board-and-batten elevation• Brand-new roof• Custom-painted cedar front door and shutters Custom-painted garage doors
This home truly delivers the luxury, upgrades, and lifestyle buyers are searching for—all without the wait of new construction.
Better Than New. Move-in Ready. Simply Exceptional.
#26041274

Moscow Mills

75 Stone Bridge Drive

3 Beds

2 Baths

2,160 Sq.Ft.

$415,000

MLS#: 26041274

Escape to peaceful country living with this spacious two-story home nestled on 10 private acres just outside Bourbon, MO. Surrounded by breathtaking views and minimal neighboring homes, this property offers the perfect blend of privacy, space, and endless potential.  Inside, you'll find 4 generously sized bedrooms, 3.5 bathrooms, and a finished walkout basement that provides plenty of room for entertaining, recreation, or additional living space. The home's flexible layout offers countless opportunities to make it your own, whether you're looking to update, expand, or simply enjoy the generous square footage as is.  Step outside and take in the beauty of rolling countryside from your own backyard. With 10 acres to explore, there's plenty of room for gardening, hobbies, animals, or simply enjoying the peace and quiet that country living provides.  If you've been searching for privacy, scenic views, and a property with room to grow, this Bourbon gem is one you won't want to miss. Schedule your private showing today and discover the possibilities waiting for you!
#26047082

Bourbon

538 Spring Lake Lane

4 Beds

3 Baths

3,316 Sq.Ft.

$424,900

MLS#: 26047082

Instant cash flow opportunity! Add this adorable brick bungalow to your rental portfolio and gain income right away. Property is in good condition, was rehabbed in 2005 with refinished wood floors, updated kitchen and bath, light fixtures, etc. and has been well maintained by current landlord ever since.  Wood floors throughout main level with laminate in kitchen.  Partially finished basement with nice rec room area.  Large, fenced backyard, near major intersections and many amenities such as grocery stores, banks, police station, etc. all within 5-10 minutes. This home is occupied, please don't disturb tenant who has lived there since 2019. Due to long-term tenant who rents through Section 8, $675 rent is very significantly below market ($1000-$1224 per  Zillow). Current lease expires this September.  Tenant pays all utilities except for MSD. Please note that all personal property including appliances are owned by tenant. House is being sold in current, as is condition. No repairs, warranties, disclosures or inspections provided by Seller. Proof of funds dated within last 30 days must accompany offer. This is not a foreclosure or short sale, landlord just  looking to reduce inventory.
#26046992

St Louis

7040 Lena Avenue

2 Beds

1 Baths

925 Sq.Ft.

$64,900

MLS#: 26046992

Welcome to 12115 Glenpark Drive—where spacious living, thoughtful updates, and an incredible backyard create the perfect place to call home. This well-maintained 3-bedroom, 2-bath split-level home offers an inviting floor plan designed for everyday living and effortless entertaining. Step inside to a bright, vaulted living room that seamlessly flows into the dining area and kitchen, creating an open, airy gathering space enhanced by brand-new luxury vinyl plank flooring. The kitchen is designed with the home chef in mind, featuring walls of cabinetry, abundant countertop workspace, and a full complement of stainless steel appliances, providing both functionality and storage. The upper level is highlighted by a spacious primary suite with a large walk-in closet, while two additional bedrooms and a second full bath on the lower level offer flexibility for family, guests, or a home office. An oversized attached two-car garage with built-in cabinetry and plentiful storage throughout the home provide room for everything. Step outside to discover the true showpiece—a private, fully fenced backyard oasis featuring a sparkling in-ground swimming pool, expansive concrete patio, and oversized covered composite deck, creating the perfect setting for pool parties, summer cookouts, or relaxing evenings with family and friends. Located within the highly regarded Pattonville School District and just minutes from parks, shopping, restaurants, and major highways, this home combines comfort, convenience, and exceptional outdoor living in one outstanding package. Call your full time Realtor for questions or to schedule your showing today!
#26046260

Maryland Heights

12115 Glenpark Drive

3 Beds

2 Baths

1,440 Sq.Ft.

$330,000

MLS#: 26046260

1 ... 81 82 83 84 85 ... 666
* Listings identified with the FMLS IDX logo come from FMLS and are held by brokerage firms other than the owner of this website. The listing brokerage is identified in any listing details. Information is deemed reliable but is not guaranteed. If you believe any FMLS listing contains material that infringes your copyrighted work please click here to review our DMCA policy and learn how to submit a takedown request. Ā© 2024. First Multiple Listing Service, Inc.
 - property

Send a message

Message successfully sent.

Your message

What is 3 + 4 ?

Reason for contacting?

I agree to receive email communication and understand I can unsubscribe at any time.

I agree to be contacted by Rock Island Realty via call, email, and text for real estate services. To opt out, you can reply 'stop' at any time or reply 'help' for assistance. You can also click the unsubscribe link in the emails. Message and data rates may apply. Message frequency may vary. Privacy Policy

Sign Out

Virtual Assistant

Would you like to take the next step with this property? We can help you schedule a showing or virtual tour, or send you more details.

Yes, I would like more information.

Thank You for Your Reply, One of Our Agents will contact you as soon as possible

No, maybe later.

Thank you, you can always contact me via email, phone number or through the contact form.

Realhub AI

Lucy - Your AI-Powered Realtor

Update Your Temporary Password

Personalize your search

Enter your email and we'll notify you immediately when new listings match what you're looking for.

or enter email address

Already have an account ? Login here

Continue your home search

I agree to receive communications and understand I can unsubscribe at any time.

I agree to be contacted by Rock Island Realty via call, email, and text for real estate services. To opt out, you can reply 'stop' at any time or reply 'help' for assistance. You can also click the unsubscribe link in the emails. Message and data rates may apply. Message frequency may vary. Privacy Policy

Already have an account ? Login here

We use cookies

We use cookies primarily for analytics to enhance your experience. By accepting, you agree to our use of these cookies. You can manage your preferences or learn more about our cookies policy.
