Properties

Browse or get in touch to schedule a walkthrough.

  • Nearby me
Price range

Popular Features

Community Features

Association

Property Features

Waterfront

View

Exterior Features

Interior Features

Style

10000 properties match your criteria

Updated 1 minute ago

E-Alert name

Charming 2-bedroom, 1-bath home located in the heart of St. Louis’ vibrant Dogtown neighborhood. This inviting property blends classic character with modern comfort, offering a cozy living space perfect for homeowners or investors alike. Enjoy the convenience of excellent parking—ideal for your golf cart or for entertaining guests during Dogtown’s famous St. Patrick’s Day festivities. With its unbeatable location near local restaurants, parks, and major highways, this home provides the perfect mix of community charm and city accessibility. Don’t miss the opportunity to own a piece of one of St. Louis’ most beloved neighborhoods.
#26045385

St Louis

1540 Kraft Street

2 Beds

1 Baths

672 Sq.Ft.

$165,000

MLS#: 26045385
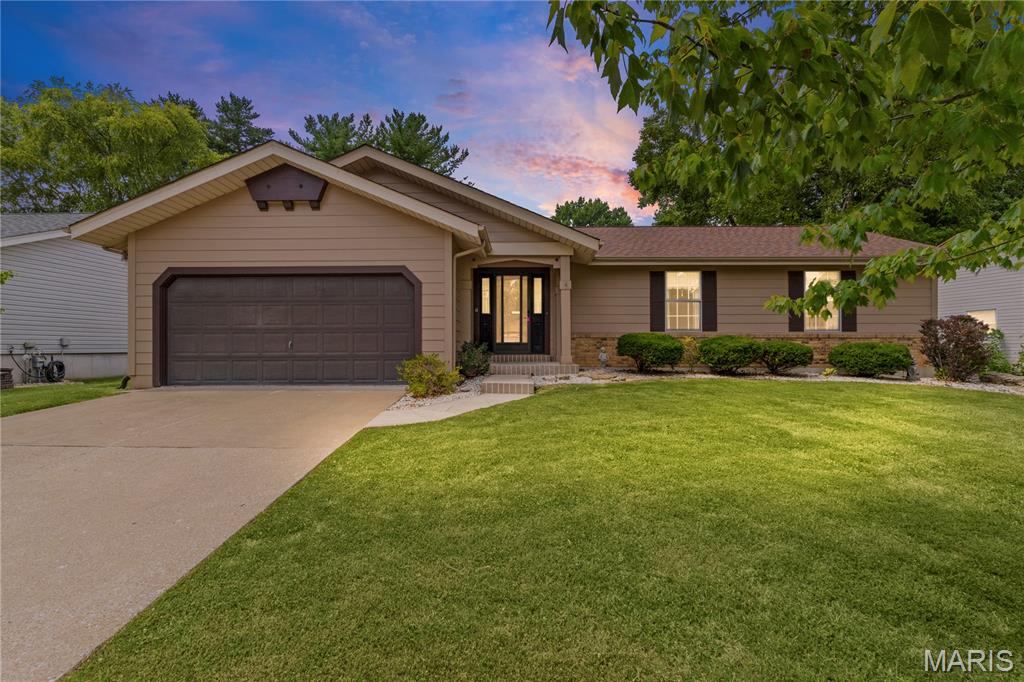
2807 Sundowner, a home that has been METICULOUSLY maintained and is ready for its next owner to make it their own. Featuring 3 bedrooms, 2 full bathrooms, and a spacious primary bedroom with a walk-in closet, there is plenty of room to settle in comfortably. The finished lower level offers additional living space and a built-in bar area perfect for entertaining, game nights, or proving once and for all that your house is the fun house! The backyard is perfect for grilling or spending nights on the patio. The home’s functional layout, and possibilities make it easy to envision what comes next. This is a standout opportunity in St. Charles, bring your ideas and maybe a few barstools! Welcome Home. *Floor plan measurements may not be exact.
#26041124

St Charles

2807 Sundowner Drive

3 Beds

2 Baths

1,442 Sq.Ft.

$300,000

MLS#: 26041124

Outstanding investment opportunity! This solid all-brick two-family property is fully occupied, providing immediate rental income. Each spacious unit features 3 bedrooms, a bright living/dining room combination, a functional kitchen, hardwood and ceramic tile flooring, and ceiling fans. The partially finished lower level offers additional living or storage space and includes an extra bathroom. The second-floor unit features a private rear balcony, perfect for relaxing outdoors. Outside, you'll appreciate the long concrete driveway with ample off-street parking in the rear. Property is being sold as-is. Seller will provide no inspections, repairs, or occupancy. Don't miss this excellent opportunity to add an income-producing property to your investment portfolio.
#26045856

St Louis

3941 Dunnica Avenue

None Beds

None Baths

2,688 Sq.Ft.

$185,000

MLS#: 26045856

Nestled in one of Steelville's most sought-after neighborhoods in the town famous for being known as the Floating Capital of Missouri—this beautiful 9-acre property offers the perfect setting to build your dream home. Located in peaceful Hickory Ridge at the end of a quiet dead-end street with a cul-de-sac, this property provides the privacy and tranquility you've been searching for. Previously cleared for a home site, the land is ready for your vision while still showcasing its natural beauty. Mature trees, native foliage, and colorful wildflowers create a picturesque landscape, and established trails invite you to explore the property year-round. Surrounded by a quiet, well-maintained neighborhood, this is an exceptional opportunity to enjoy country living with the convenience of a desirable location that is close to town and popular creeks and rivers. Whether you're dreaming of a custom home, a private retreat, or simply a peaceful place to call your own, this prime piece of Missouri land is ready to make those dreams a reality. Don't miss your chance to own this rare 9-acre gem in the heart of Steelville!
#26047157

Steelville

lot 31 W Hickory Ridge Road

None Beds

None Baths

9.0 acres

$52,500

MLS#: 26047157

Tucked into one of Webster Groves' most convenient and desirable neighborhoods, this inviting 3-bedroom, 2-bath home is designed for the way you live today. Step inside to a spacious living room that welcomes family gatherings and cozy evenings alike. The heart of the home is the kitchen, complete with a walk-in pantry for exceptional storage, flowing seamlessly into the family room where sliding doors invite you outside overlooking a large, fenced backyard—perfect for summer barbecues, morning coffee, or whatever your heart desires. The private primary suite is a true retreat, featuring its own en suite bath and sliding glass doors that open directly to the backyard, creating a peaceful connection to the outdoors. Two additional bedrooms and full bath provide comfortable accommodations for family or guests. Downstairs, the finished lower-level rec room offers flexible space for movie nights, a playroom, home office, or workout area. A 1-car attached garage. All of this is just minutes from Webster Groves' beloved restaurants, coffee shops, boutiques, parks, and community events, offering the perfect blend of neighborhood charm and modern convenience. Offered as-is, this home presents a wonderful opportunity for buyers to add their own touches and make it truly their own.
#26042125

Webster Groves

460 Ridge Avenue

3 Beds

2 Baths

1,848 Sq.Ft.

$295,000

MLS#: 26042125

Offer Deadline, best and final on or before 7PM, 7/28.  Single-level living with irresistible charm. This beautifully updated, move-in ready home blends modern amenities with a cozy, welcoming feel throughout. Step inside and you’re greeted by a bright, open vaulted living room with gorgeous bamboo plank flooring that flows seamlessly into the dining room, while the adjoining family room offers new carpeting for a comfortable, relaxed space—easy to maintain and perfect for everyday living.  The eat-in kitchen has been thoughtfully refreshed from top to bottom, featuring ceramic tile flooring, custom white cabinetry, granite countertops, and a full Whirlpool stainless steel appliance package. A spacious pantry with new shelving and an updated laundry room with room for a full-sized washer and dryer (included) add everyday convenience.  Both bathrooms have been tastefully updated, while all three bedrooms offer soft carpeting and generous closet space. Enjoy peace of mind with newer vinyl windows and exterior doors, plus a charming patio that overlooks the flat backyard—ideal for morning coffee or evening unwinding.  There’s so much to love about this delightful home—and just across the street, Kaufman Park offers tennis courts and playground, making it a perfect spot for outdoor fun for both pets and little ones.
#26046844

St Louis

930 Blackberry Place

3 Beds

2 Baths

1,901 Sq.Ft.

$360,000

MLS#: 26046844

Open House Saturday Aug 1st & Sunday Aug 2nd from 1-3pm. Welcome to the home where holidays are hosted, game nights never end, and memories are made! Offering 5 bedrooms, 3.5 baths, and over three finished levels of living space, this impressive home blends everyday comfort with incredible entertaining spaces. A soaring two-story foyer welcomes you inside, where a flex room that provides the perfect work-from-home retreat, play room or cozy sitting room. Main floor has 9+ ft ceilings. Formal dinning room with arch way. The spacious family room features 5 bay window for lots of natural light and a gas fireplace with marble surround that flows effortlessly into the beautifully appointed kitchen. Plenty of storage on this main floor with cabinets dividing the family room & kitchen, plus a butlers pantry between kitchen and dinning room. Kitchen with 42" cabinetry, granite countertops, butterfly center island, pantry, breakfast room, and abundant workspace for everything from weeknight dinners to holiday baking. Main floor laundry adds everyday convenience.

Upstairs, the oversized primary suite is a true retreat with a coffered ceiling, optional sitting room, spa-like bath with dual-height vanity, soaking tub, separate shower, water closet for extra privacy and two walk-in closets. The walk-in closet off of the bathroom is very large. The second walk-in closet is off of the primary bedroom. Three additional bedrooms and full hall bath provide room and comfort for everyone. The upper level hall full bathroom is a split bathroom: the tub/toilet area can be private with a closed door to separate from the vanity areas, there are two separate vanities with one being oversized.

The finished lower level is truly the heart of the fun, featuring an incredible custom bar with beautiful stone, built in shelving & storage Plus a Kegerator. Additionally in the finished basement is a spacious recreation room/ media area/ game space, a full bath, and a fifth bedroom that's perfect for overnight guests or in-laws.

Step outside to enjoy the fully fenced backyard with irrigation, patio, and plenty of room for backyard football, pets, or summer cookouts. The neighborhood offers even more to love with sidewalks, a community pond and city park/playground just moments away.

Thoughtfully updated with a new Zone One HVAC 2026, updated granite countertops and sink 2024, roof 2020, hardwood floor refinishing, basement bar, irrigation system, professional landscaping, fencing, and more. Zoned heating and cooling adds year-round comfort. AT&T Fiber connection.

This isn't just a beautiful house, it's a home designed for celebrating life's biggest moments while making everyday living feel just as special!
#26046660

St Charles

1048 Pierpoint Lane

5 Beds

3 Baths

4,374 Sq.Ft.

$575,000

MLS#: 26046660

Welcome to 1429 Tahoe Valley Court in Ballwin! This well-maintained 2-bedroom, 2 full and 1 half bath townhome offers a comfortable layout, low-maintenance living, and an unbeatable location. The main level features a spacious living room with a cozy fireplace, a convenient half bath, and an open flow into the dining area and kitchen—perfect for everyday living and entertaining. The kitchen is well-appointed with solid surface countertops, a stylish tile backsplash, a gas range, pantry, and ample cabinet space for storage. Upstairs, the generous primary suite includes a private en suite bath and an impressive three closets. A second bedroom, full hall bath, and conveniently located upper-level laundry complete the second floor. Step outside to the private patio overlooking a peaceful, park-like common area—an ideal spot to relax or enjoy your morning coffee. The attached one-car garage and abundant guest parking add to the home's convenience. Enjoy fantastic community amenities including a clubhouse, swimming pool, tennis courts, plus HOA services that cover water, sewer, trash, snow removal, landscaping, and exterior maintenance. Located just minutes from major highways, shopping, dining, and everyday conveniences, this townhome offers the perfect combination of comfort, convenience, and carefree living. Home has a passed occupancy and ready to move in !
#26046033

Ballwin

1429 Tahoe Valley Court

2 Beds

2 Baths

1,425 Sq.Ft.

$275,000

MLS#: 26046033

Welcome to 2230 Earleen Drive! This beautifully fully remodeled 5-bedroom, 3.5-bath home offers the perfect blend of modern updates and functional living space. The heart of the home is the stunning open-concept kitchen, featuring stylish finishes, abundant cabinetry, and a walk-in pantry, all flowing seamlessly into the dining and living areas—ideal for everyday living and entertaining.

Upstairs, you’ll find four spacious bedrooms, including a comfortable primary suite, while the finished basement adds incredible flexibility with a fifth bedroom, full bathroom, and an additional living area—perfect for guests, a home office, or recreation space.

With thoughtful updates throughout and a highly desirable layout, this move-in-ready home offers space, style, and convenience. Don’t miss your opportunity to make 2230 Earleen Drive your new home!
#26047235

Cape Girardeau

2230 Earleen Street

5 Beds

3 Baths

3,045 Sq.Ft.

$410,000

MLS#: 26047235

OPEN SUN 1-3PM | Discover cozy and convenient living at 14 Tamma Ln in Hazelwood, MO! Tucked away on a quiet cul-de-sac, this charming 3-bedroom, 1.5-bath ranch with a new roof 2026 offers the perfect blend of comfort, space, and accessibility. Step inside and be pleasantly surprised by the amount of space this home has to offer. Immediately you are greeted by an open living room glowing with natural light and beautiful hardwood floors which flow throughout much of the home. The kitchen features warm wood cabinets, updated appliances, and new counter tops! Down the hall, a full bath is conveniently located with an additional half bath off the primary bedroom. Inside each bedroom there are large windows, generous closet space, and updated fixtures. Downstairs the sprawling basement offers abundant storage and flexible bonus space perfect for entertaining, a home gym, office, additional sleeping room or recreation. Outside, enjoy an expansive fenced-in backyard, and a cozy sun room / screened-in back porch - perfect for relaxing year-round. With blooming new landscaping and tons of curb appeal, this house will surely draw you in. Convenient attached two-car garage with additional storage. Ideally located near parks, shopping, restaurants, popular coffee spots, and with easy access to Highway 270 and Lindbergh Boulevard, this home puts everything within reach! Move-in ready for YOU - seller is offering a ACHOSA Home Warranty and has a passed occupancy! CALL NOW
#26046908

Hazelwood

14 Tamma Lane

3 Beds

1 Baths

1,576 Sq.Ft.

$199,900

MLS#: 26046908

Whether you're searching for your next home or your next investment, this charming ranch deserves a spot at the top of your list! Offering 3 bedrooms, 1 full bath, and over 1,000 square feet of comfortable living space, this well-maintained home features a bright, inviting layout that's easy to love. The spacious living room flows into a functional kitchen with warm wood cabinetry and plenty of storage, creating a practical space for everyday living. Outside, you'll find a level yard, detached garage, and room to relax, garden, or entertain. Conveniently located with easy access to shopping, restaurants, parks, schools, and major highways, this property offers outstanding value and endless potential. Whether you're a first-time buyer looking for an affordable place to call home or an investor seeking a solid addition to your portfolio, this is an opportunity you won't want to miss!
#26046780

St Louis

9813 Wendell Drive

3 Beds

1 Baths

1,014 Sq.Ft.

$109,000

MLS#: 26046780

Opportunity knocks in Birch Tree, MO Priced at just $114,900, this 3-bedroom, 1-bathroom home sits on a generous half-acre lot, offering the perfect blend of small-town charm and affordable space. Inside, you'll find a highly functional layout featuring a dedicated living room, a separate dining room, and an expansive kitchen with plenty of potential. A separate utility room adds practical convenience for laundry and extra storage. Step out back onto the massive back deck--the ultimate spot for morning coffee, evening relaxing, or entertaining while overlooking your large yard. The home does need some TLC, making it an incredible opportunity for a first-time homebuyer looking to build sweat equity, a savvy flipper, or an investor seeking a rental property in Shannon County. Bring your vision and custom touches to make this house a home!
#26047554

Birch Tree

7292 Sunset Street

3 Beds

1 Baths

1,323 Sq.Ft.

$114,900

MLS#: 26047554

Spacious 3-Bedroom Duplex in the Heart of McKinley Heights!

Roommates wanted perfect for St Louis University. Huge space, character, and an unbeatable location? This 3bedroom-bedroom, 2-bath duplex is available just in time for the upcoming school year! Whether you're a group of students or young professionals, you'll love the convenience of living in one of St. Louis' most sought-after neighborhoods.

Enjoy generous living space, 1space garage parking, and the convenience of a washer and dryer in the basement. Located directly across from Sigel Elementary and just minutes from Saint Louis University, major hospitals, downtown, parks, restaurants, entertainment, and quick highway access, commuting is a breeze.

Quiet, established neighborhood. Fast access to I-44, I-55 & I-64/40
Minutes to SLU, SSM Health, Barnes-Jewish, Cardinal Glennon, and downtown St. Louis

Pets are negotiable with an additional pet deposit.

Homes this size in McKinley Heights don't come available often. Schedule your private showing today before it's gone!
#26047359

St Louis

2048 Russell Boulevard

3 Beds

2 Baths

3,024 Sq.Ft.

$1,800

MLS#: 26047359

This Micelli built Executive home is on Town and Country's easternmost border at the edge of Frontenac just off Clayton Road. An exceptional location and setting provides one of the very best overall values along The Corridor, for price, condition, square footage, school district  (Parkway West) and amenities, providing nearly 5,900 square feet of total living area, 4500SF on first and second levels with an additional fully finished living space on lower level of @ 1400 SF. A picturesque setting of just under 1.5 acres offering both pool and spa. The home has been maintained to the highest standards of excellence, thoughtful care and luxe updates are present throughout. Extensive recent renovations include an all new gourmet kitchen and butler's pantry, 3 season screened porch and deck, as well as updates to carpeting and fixtures within only the last few years.  The circle drive creates a welcoming approach leading to the expertly landscaped grounds offset with accent lighting. Entry through glass front doors opening to an architecturally refined floating circular staircase, den with tray ceiling, formal dining room (currently utilized as a home office) and 2-story Living Room. overlooking pool and grounds.  The kitchen features Wolf and Subzero appliances, quartz countertops, refinished wood floors, a butler's pantry with built-in wine cooler and beverage bar station as added features. A breakfast room opens to an intimate hearth room with gas fireplace, ideal for entertaining, informal gatherings or cozy evenings at home for the night. The main level Primary Suite provides dual walk-in organized closets, two vanities, jetted tub, and an oversized shower.  On the 2nd level, find 3 en-suite bedrooms. The Lower Level  is  above grade, making the home feel even more spacious and luxurious. There is a walk-out entry, bar and recreation area, billiard room, exercise room, and another full en-suite bedroom. Generous sized laundry room on main level plus 4-car rear-entry garage. In an extraordinary location with convenient access to freeways, eateries, shopping, hospitals, and schools.
#26045990

Town and Country

2900 Trafalgar Drive

5 Beds

5 Baths

5,905 Sq.Ft.

$2,295,000

MLS#: 26045990

Fresh to the market is a vintage and stately 5 bedroom/4 bath, one-owner Town and Country classic on a wooded acre lot—actually 1.06 acres with the added privacy of a half-acre of wooded common ground as the southerly neighbor.  

This magnificent French Provincial with Colonial Revival influences home has so much to offer in space, privacy and original character — it is best seen in-person to be truly appreciated. This home is striking upon sight with an impressionable facade and Palladian windows.   Entering the Mediterranean blue tiled foyer is eye opening with decorative detailed archways illuminated by a grand crystal chandelier hanging from the second-floor ceiling, AND a beautiful hanging candelabra fixture that twinkles from the sunlight coming inside the leaded-glass arched window over the doorway.  The expansive foyer provides access to spacious rooms on both floors.   Everywhere you look there is beautiful scrollwork, woodwork and cabinetry and these are just some of the finer details.  On top of the outstanding aesthetic, this home provides tons of storage space between the numerous closets on the first and second floors as well as the open space in the unfinished basement and the oversized garage.  

The main floor Primary Bedroom Suite is palatial with 4 double-folding door closets, a large walk-in closet with shelves, and an ensuite dressing area in addition to the Primary Bathroom.  Upstairs there are 4 large bedrooms with 2 full baths and a open-air lofty bonus area above the foyer that could be a study, library or media area — this space sparkles too with its own original chandelier, another ceiling fixture and loads of natural light from the huge arched window with decorative wrought iron.  

Italianate details like walls with beautiful Tuscan finishes and textured wallpaper complemented by Florentine register covers and the many glowing original light fixtures from Jaffe Lighting, incredibly detailed ceiling medallions, brass wall plates and motif applique on the walls and woodwork make this place a one-of-a-kind palace.  

The eat-in kitchen is bright with a set of bay windows, and has two pantries and newer stainless-steel appliances and an original cooktop.  A doorway to the adjacent dining room provides easy access.

The large brick and wrought iron courtyard looking over the wooded backyard provides a private retreat for entertaining or family relaxing that is easily accessed by 2 steps down from the family room as well as one step down from the laundry area. The backyard is mostly level with gentle sloping away from the house and is wooded with natural foliage and lots of wildlife, including birds, deer, rabbits and squirrels.  The front yard is a shady island of beautifully mature trees inside of a wide circular drive.  

The exterior of the home has decorative sconce lantern lighting on the back terrace and front porch as well as flood security lights at the garage and rear. Handrails at the front door and in the garage, a built-in home security system and keyed auto garage door give peace of mind for new owner.

This custom-built, brick & cedar home has been owned since 1975 by the same family.  It is mostly original in character and appearance and has a great layout with room to update. Recent changes include a light fixture swap in dining room and new Lennox HVAC system for the second floor with new thermostats on both levels.  At 51 years old, it has age related issues and is being sold AS-IS.   Seller to make no repairs or provide inspections, municipal or otherwise, to close.  All appliances to stay. 

This house IS NOT a tear down or a complete strip down and tear out.  It is a true manor house with many architectural details easy to appreciate and great potential for updating as a new owner would like.  This is an excellent opportunity to own a phenomenal home with wooded privacy in a great location just off Clayton Road with easy access to Hwy 40 and I-270.
#26046557

Town and Country

1940 Windmoor Place

5 Beds

3 Baths

3,830 Sq.Ft.

$979,000

MLS#: 26046557

1 ... 83 84 85 86 87 ... 666
* Listings identified with the FMLS IDX logo come from FMLS and are held by brokerage firms other than the owner of this website. The listing brokerage is identified in any listing details. Information is deemed reliable but is not guaranteed. If you believe any FMLS listing contains material that infringes your copyrighted work please click here to review our DMCA policy and learn how to submit a takedown request. Ā© 2024. First Multiple Listing Service, Inc.
 - property

Send a message

Message successfully sent.

Your message

What is 3 + 4 ?

Reason for contacting?

I agree to receive email communication and understand I can unsubscribe at any time.

I agree to be contacted by Rock Island Realty via call, email, and text for real estate services. To opt out, you can reply 'stop' at any time or reply 'help' for assistance. You can also click the unsubscribe link in the emails. Message and data rates may apply. Message frequency may vary. Privacy Policy

Sign Out

Virtual Assistant

Would you like to take the next step with this property? We can help you schedule a showing or virtual tour, or send you more details.

Yes, I would like more information.

Thank You for Your Reply, One of Our Agents will contact you as soon as possible

No, maybe later.

Thank you, you can always contact me via email, phone number or through the contact form.

Realhub AI

Lucy - Your AI-Powered Realtor

Update Your Temporary Password

Personalize your search

Enter your email and we'll notify you immediately when new listings match what you're looking for.

or enter email address

Already have an account ? Login here

Continue your home search

I agree to receive communications and understand I can unsubscribe at any time.

I agree to be contacted by Rock Island Realty via call, email, and text for real estate services. To opt out, you can reply 'stop' at any time or reply 'help' for assistance. You can also click the unsubscribe link in the emails. Message and data rates may apply. Message frequency may vary. Privacy Policy

Already have an account ? Login here

We use cookies

We use cookies primarily for analytics to enhance your experience. By accepting, you agree to our use of these cookies. You can manage your preferences or learn more about our cookies policy.
