Properties

Browse or get in touch to schedule a walkthrough.

  • Nearby me
Price range

Popular Features

Community Features

Association

Property Features

Waterfront

View

Exterior Features

Interior Features

Style

10000 properties match your criteria

Updated 1 minute ago

E-Alert name
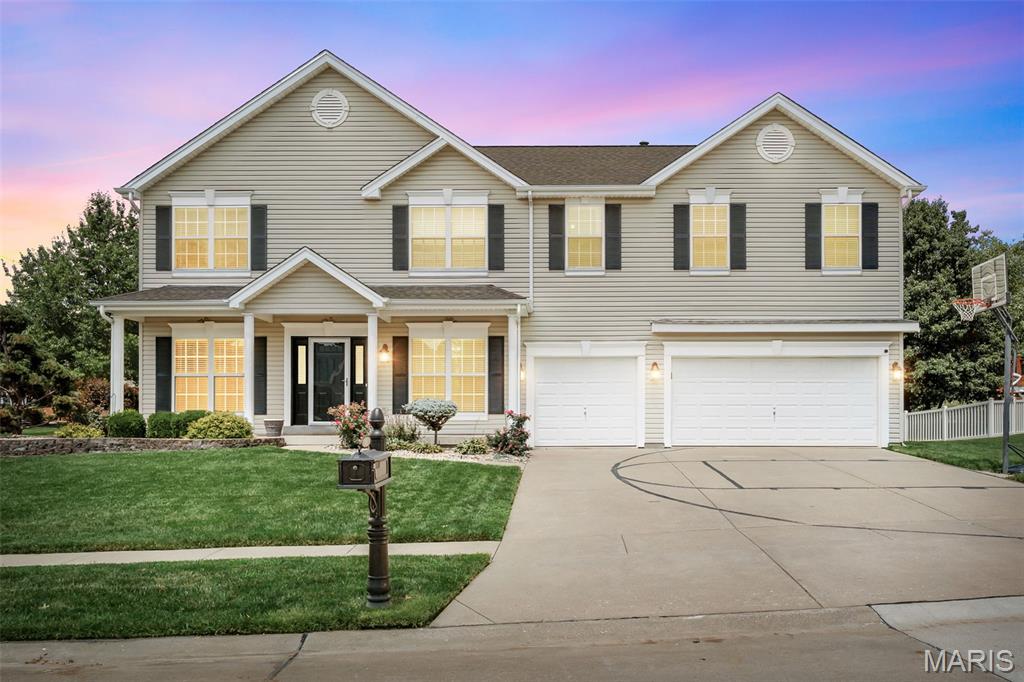
Prepare to be impressed — this 4300 sq ft corner-lot stunner radiates pride of ownership from the moment you step inside. Every space feels intentional, cared for, and beautifully updated. The main level features newer wood-look laminate flooring, an upgraded chef’s kitchen with granite, gas range, and stylish barn-door pantry, plus multiple gathering spaces including office, dining, hearth room, and an expansive kitchen that truly serves as the heart of the home.

Upstairs, enjoy the convenience of a second-floor laundry, a split bedroom layout, and a luxurious primary suite with vaulted ceilings, warm chocolate tones, a fully renovated ensuite (large tile shower with seat, multiple sprayers, double vanities), and a generous walk-in closet. All secondary bedrooms also offer walk-in closets, and the loft provides the perfect bonus hangout or media space.

The finished lower level is a showstopper — a full secondary kitchen/wet bar with dishwasher, stove, microwave, and fridge, plus a wide-open floor plan ideal for entertaining, recreation, or multi-use living. Full bath and abundant storage included.

Outside, the home sits proudly on a corner lot with irrigation system, expanded patio, and a charming pergola perfect for relaxing or hosting. Close to shopping, restaurants, and everyday conveniences. This one check all the boxes and is ready to impress.
#26042945

O'Fallon

103 Mackintosh Lane

4 Beds

3 Baths

4,354 Sq.Ft.

$645,000

MLS#: 26042945

Discover the possibilities with this 1,680 sq ft +/- commercial building offering exceptional visibility and endless potential. Currently operating as a boutique, this versatile property is well-suited for a variety of business ventures including retail, office space, professional services, or specialty shops. With ample parking, a highly visible location and adaptable floor plan, this property provides the perfect opportunity! Bring your vision to life and make this space your next investment!
#26047513

Poplar Bluff

4827 West Boulevard

None Beds

None Baths

1,680 Sq.Ft.

$249,000

MLS#: 26047513

Charming all-brick bungalow tucked away on a quiet cul-de-sac! This beautifully maintained home offers 2 spacious main-level bedrooms plus 2 versatile bonus rooms in the partially finished lower level—perfect for guests, a home office, gym, or hobby space. Enjoy the convenience of an oversized, extra-deep 2-car garage and plenty of additional parking. The home features hardwood floors in both bedrooms and updated bathroom fixtures. The inviting family room showcases a cozy gas fireplace and direct access to the side yard. Built-in bookcases add character to the living room. Downstairs, you’ll find a clean laundry area, abundant storage, two bonus rooms, and a walk-up exit to the backyard with additional storage beneath the rear of the home. This move-in-ready gem offers comfort, flexibility, and exceptional value—don’t miss your opportunity to make it yours!
#26045810

St Louis

308 Bayless Avenue

2 Beds

1 Baths

1,098 Sq.Ft.

$160,000

MLS#: 26045810

Discover 59 Sable Ct, arranged for everyday comfort with a fireplace as a functional focal point. The kitchen includes all stainless steel appliances and an accent backsplash for visual interest and utility. The primary bedroom features double closets for ample storage, and a patio provides outdoor leisure space. This residence seamlessly combines modern comfort and versatile living.. Included 100-Day Home Warranty with buyer activation
#26047646

Lake St Louis

59 Sable Court

4 Beds

2 Baths

2,322 Sq.Ft.

$400,000

MLS#: 26047646
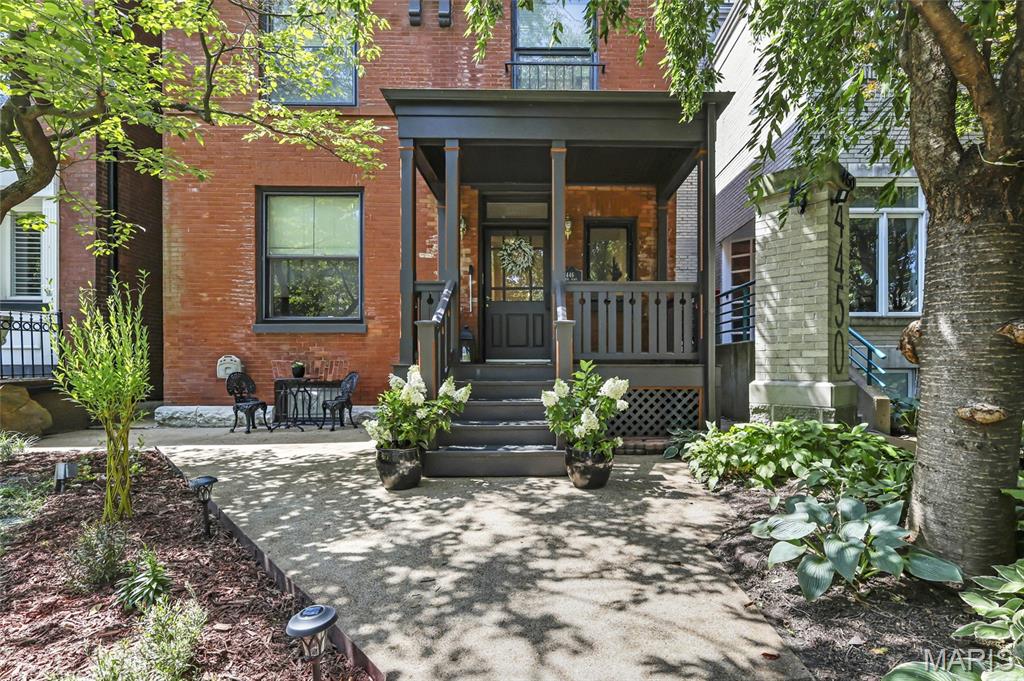
OPEN SATURDAY 1-3! Historic character with modern convenience & luxury - this one of a kind home features a four stop elevator, a universal design kitchen, pocket doors, historic millwork, a great room with cathedral ceilings and so much more! Beautiful front curb appeal, as you walk up to the covered front porch from the quiet semi-private street with private resident parking. Entrance foyer with a charming, historic staircase, gorgeous hardwood flooring and tall ceilings welcome you to the inside of this home. Front living room with a fireplace and pocket doors connecting you to the separate dining room. Huge kitchen - a chef's dream! All stainless steel appliances, stunning  Cambria quartz counters, a large amount of universally designed cabinetry (allowing base cabinet doors and floors to be easily removed/replaced under sinks and cooktop - in the event owner requires pull under space to use them) double sink, two dishwashers, wall oven, a second oven and built-in fridge & separate freezer. Adjustable height buffet counter between oven and wine fridge. Large center island with an additional sink, bar style, overlooking the great room with roaring cathedral ceiling and tons of natural sunlight. This is the perfect room to host any friend gathering or family event. Grand is an understatement - you have to see it yourself! Main floor also features a large half bath with universal base cabinet & closet / pantry space. Mud room in the back as you walk outside to your private backyard - fully fenced, a backyard oasis with gardening beds, a ramp for accessibility and a gazebo. Rare convenience - private, oversized two-car garage with additional room for storage. Back inside - use the historic staircase or the elevator up to the second floor where you'll find two spacious bedrooms, a laundry area, a full bath AND the primary suite. The fully functioning elevator serves all four floors. Wide spiral staircase leading you to the third floor of this home - could be it's own private primary suite! Featuring a full bath, walk-in closet and bedroom. Lower level has been partially finished and could also function as mother-in-law's suite - sleeping room, kitchenette area, full bath, and another laundry space. Sophistication & thoughtful finishes throughout - every detail was created to provide comfort, convenience, and mobility without compromising on style. Outstanding location! In the heart of Central West End nestled on a picturesque tree-lined & landscaped semi-private street in Laclede Place - walkable to iconic restaurants, lunch spots & bars, nearby boutique shopping, walk to Forest Park, BJC & WashU. Close to everything St Louis has to offer. This one is a MUST SEE - hurry, won't last long!
#26046324

St Louis

4446 Laclede Avenue

4 Beds

4 Baths

4,059 Sq.Ft.

$799,900

MLS#: 26046324

great possibilities with this cute 2 plus bedroom 1 bath one story home on a corner lot  vinyl siding, metal room  attached carport
#26047459

Chaffee

602 S Third Street

2 Beds

1 Baths

1,601 Sq.Ft.

$84,900

MLS#: 26047459

Price reduced
Some homes just make sense.. you won't want to miss this one! This spacious ranch in the heart of Festus offers 3 bedrooms, 2.5 baths, hardwood floors throughout the main living areas, a wood-burning fireplace, a deck and fenced in backyard and a finished lower level with plenty of space for a second living area, home office, hobby room, or whatever fits your needs. A brand-new HVAC means one of the biggest updates is already done, leaving you free to add your own personal touches over time. Conveniently located with quick access to I-55, Highway 67, and Highway A, you'll have an easy commute in every direction. Come see why this one feels like home!
#26046829

Festus

1914 McKinley Range

3 Beds

2 Baths

2,118 Sq.Ft.

$340,000

MLS#: 26046829

Private Country Home | 3 Bedrooms | 2 Baths | No HOA | No Restrictions | 2-Car Garage
Discover the privacy and freedom you’ve been looking for in this 1,682 sq. ft. 3-bedroom, 2-bath home tucked away at the end of Mezzo Lane. Situated in a quiet setting with no HOA and no restrictions, this property is ideal for buyers seeking country living with room to enjoy hobbies, outdoor activities, or simply peace and quiet.
Inside, you’ll find an inviting living room featuring custom built-in cabinetry, beautiful tongue-and-groove wood ceilings, and durable luxury vinyl plank flooring that adds warmth and rustic charm. The home offers central heat and air for year-round comfort, along with an efficient wood-burning stove as a secondary heat source. If desired, the wood stove can easily be converted to a gas fireplace.
A spacious 2-car attached garage provides plenty of room for vehicles, storage, and workshop space. The home was appraised at $160,200 in February 2026, presenting an outstanding opportunity for buyers looking to build equity with a little TLC.
Currently offered for cash or conventional financing, the seller is willing to complete lender-required repairs with an adjusted purchase price to qualify for USDA, VA, or FHA financing, creating additional opportunities for qualified buyers.
Whether you’re searching for a private home, starter home, investment opportunity, or a property with no restrictions, this home offers outstanding value, endless potential, and a peaceful location. Schedule your private showing today and imagine the possibilities!
#26047451

Poplar Bluff

150 Mezzo LN

3 Beds

2 Baths

1,682 Sq.Ft.

$139,000

MLS#: 26047451
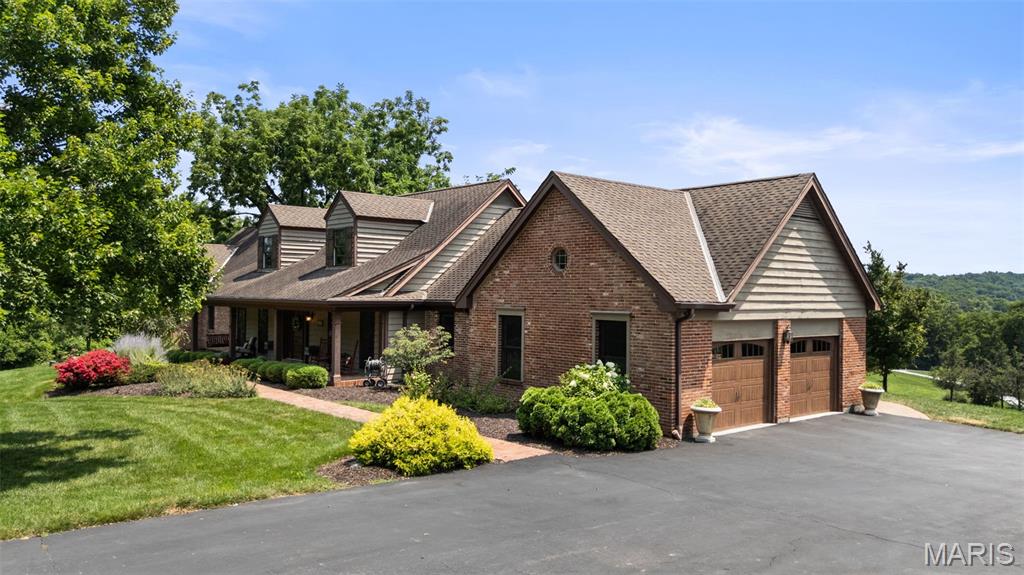
Nestled on three picturesque acres in the heart of Wildwood, this extraordinary custom ranch offers a rare blend of luxury, privacy, and timeless craftsmanship with a designer level mountain lodge aesthetic. Gently rolling grounds, sweeping valley views, and resort-inspired outdoor living create a peaceful retreat just minutes from shopping, dining, and parks. Inside, an open-concept floor plan is anchored by a stunning great room with a soaring timber-beamed cathedral ceiling and a cozy wood-burning fireplace. The chef's kitchen is designed for entertaining with two oversized islands, custom cabinetry, a walk-in pantry, Fulgor Milano induction cooktop, custom copper range hood, double wall ovens, built-in beverage refrigerators, and an ice maker. The thoughtfully designed main level features an expansive primary suite with direct access to a covered patio and hot tub, an additional primary suite plus another guest room, all with full baths.  The first floor also features a full dining room, in-home office, mudroom, and laundry room. Another second-floor office / den provides added privacy, while the finished lower level includes a spacious recreation room, home gym, two additional bedrooms, a full bath, hobby area, and abundant storage. Outdoor living is equally impressive with a covered front porch, expansive patio with stone fireplace and water garden, screened porch, and breathtaking valley views. Oversized attached and detached garages accommodate four vehicles and are complemented by a picturesque red barn outbuilding, offering additional storage and versatility. A truly one-of-a-kind Wildwood property with sweeping views-- don't wait to see this very special luxury retreat!
#26034353

Wildwood

18742 Eatherton Valley Road

5 Beds

4 Baths

4,900 Sq.Ft.

$1,175,000

MLS#: 26034353
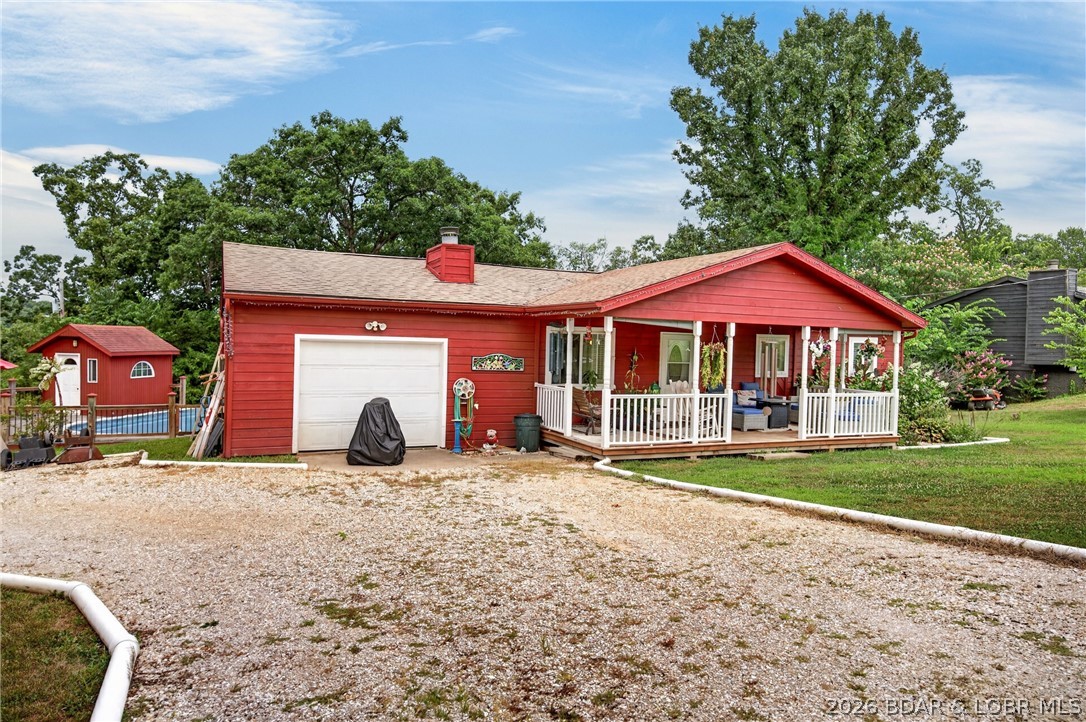
Perfectly positioned between Camdenton and Osage Beach just off highly desirable A-Road, this all one-level home offers the convenience today’s buyers are searching for! Whether you’re a first-time buyer, looking to downsize, or searching for a solid investment property, this home checks all the boxes. Featuring 2 bedrooms, 2 full baths, a half bath, and an attached 1-car garage, the open-concept layout showcases vaulted ceilings, a cozy fireplace, and spacious living, dining, and kitchen areas ideal for everyday living and entertaining. Recent updates include a 2-year-old HVAC system, laminate flooring throughout the living room, hallway, and bedrooms, tile flooring in the entry, kitchen, baths, and laundry, plus updated bathrooms with newer vanities and glass shower doors. Outside, enjoy a level yard with mature landscaping, rock garden, storage shed, pool house, and an above-ground pool surrounded by a large deck—perfect for summer fun. Relax on the covered front porch or unwind under the retractable awning on the back deck. Affordable homes in this location under $250,000 are becoming increasingly rare—don’t miss this opportunity!
#3588925

Montreal

91 Hackberry Trace Road

2 Beds

2 Baths

1,130 Sq.Ft.

$240,000

MLS#: 3588925

NO SHOWINGS UNTIL OPEN HOUSE 7/25/2026 @ 1:00 - 3:00 PM.  
Welcome home to this spacious 3-bedroom, 2-bath ranch situated on a generous over 1/3-acre lot in the highly sought-after Pattonville School District! The open floor plan features soaring cathedral ceilings, a warm and inviting living room with a cozy wood-burning fireplace, and an eat-in kitchen with custom cabinetry, a convenient kitchen/dining combination, and plenty of space for gathering.

The walk-out lower level includes a workshop, abundant storage, and incredible potential to finish additional living space to suit your needs. Outside, enjoy the large fenced backyard with plenty of room for entertaining, gardening, pets, or play. Car enthusiasts, hobbyists, and DIYers will appreciate the attached 1-car garage plus an oversized detached 2-car garage with a dedicated workshop, providing exceptional space for vehicles, projects, and storage.

Offering a functional layout, generous storage, and endless opportunities to add your personal touch, this home combines comfort, space, and versatility in a desirable location close to parks, shopping, dining, and major highways.
#26046474

Maryland Heights

2939 Broadview Avenue

3 Beds

2 Baths

1,505 Sq.Ft.

$324,999

MLS#: 26046474

Welcome to this bright, beautifully maintained two-story home offering over 1,700 square feet of comfortable living space, 4 bedrooms, 2.5 baths, and flexible spaces designed for today's lifestyle. The inviting main level is filled with natural light and features an open, functional floor plan anchored by a stunning kitchen with quartz countertops, custom 42-inch cabinetry and stainless-steel appliances. Sliding glass doors off of the breakfast room open to a spacious deck overlooking the fenced backyard—perfect for grilling, entertaining, or simply relaxing while enjoying peaceful views of the common ground and wooded backdrop. An added convenience is a large main-floor laundry room. Upstairs, you'll find a versatile loft that could serve as a home office, three spacious bedrooms, including a generous primary suite with a private bath, plus a second full bathroom serving the additional bedrooms. The partially finished lower level adds exceptional living space with a large recreation room, a charming custom play nook tucked beneath the stairs, and a true fourth bedroom with an egress window. Outside, enjoy multiple outdoor living spaces with the expansive deck and a patio featuring a built-in fire pit, all overlooking the private backyard and scenic common ground with woods beyond. The neighborhood offers amenities everyone will love, including a community pool, playground, basketball court and popular community events like food-truck nights that make it easy to connect with neighbors and enjoy an active lifestyle. Conveniently located just one mile from the interstate for an easy commute, this exceptional home offers the perfect combination of space, flexibility, outdoor living, and neighborhood amenities—all while providing a wonderful opportunity to build equity in a fantastic community.
#26046282

Herculaneum

119 Hammond Drive

4 Beds

2 Baths

1,792 Sq.Ft.

$319,000

MLS#: 26046282
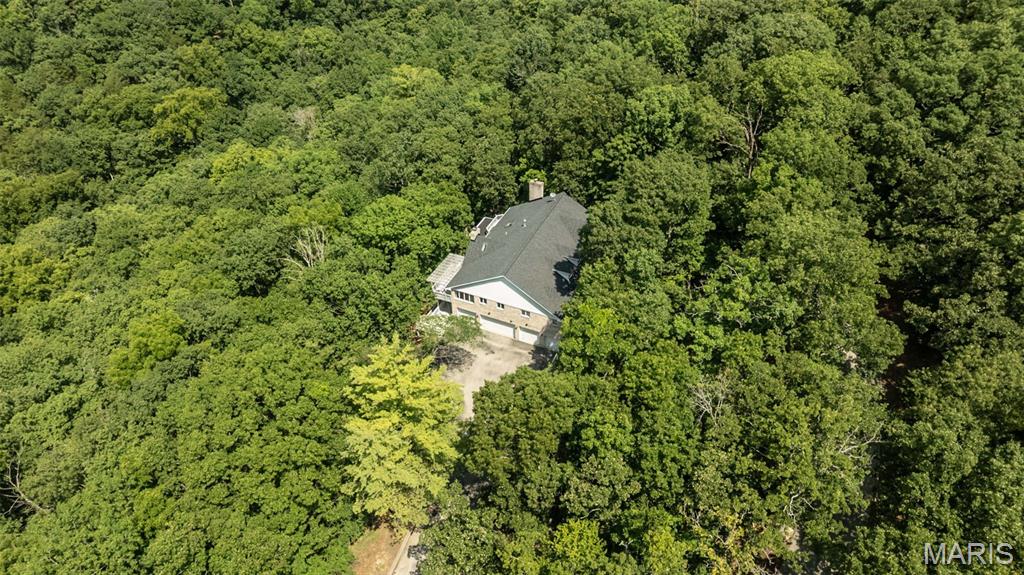
Tucked away on 4 private wooded acres in the highly acclaimed Rockwood School District, this one-of-a-kind property offers breathtaking western sunset views over the Eureka Valley and an incredible opportunity to create your dream home in a setting that's nearly impossible to find. With over 3,200 square feet, 4 bedrooms, 3.5 baths, FIVE CAR GARAGE, and exceptional architectural character, this custom home is ready for its next chapter.

Step inside to soaring vaulted ceilings, skylights, expansive windows, a dramatic floor-to-ceiling stone fireplace, and generous living spaces designed for gathering. The updated kitchen features granite countertops, newer stainless steel appliances—including a convection oven—and opens seamlessly to the heart of the home. The renovated primary bath, oversized custom walk-in closet, newer carpet in three bedrooms, 2018 HVAC, and roof replaced approximately three years ago provide an outstanding head start, leaving the next owner free to personalize the remaining spaces to their own style.

The expansive walkout lower level with a second fireplace and full bath has been professionally cleaned and sanitized, offering endless possibilities for additional living space, recreation, or entertaining.

Outside, four decks, two peaceful koi ponds, and nothing but mature trees create a true private retreat. And for car enthusiasts, hobbyists, or anyone needing extraordinary storage, the incredible 5-car garage offers space for multiple vehicles, a workshop, or your favorite toys.

If you've been searching for privacy, acreage, and the chance to make a remarkable home your own, this is an opportunity you won't want to miss.

Property is being sold As-Is. Seller will not may for or make any inspections or repairs. Seller is offering 1 year Choice Home Warranty.
#26046628

Wildwood

1423 Wills Hollow Road

4 Beds

3 Baths

3,196 Sq.Ft.

$750,000

MLS#: 26046628

If you've been searching for a home that does the heavy lifting so you don't have to, welcome to the neighborhood. This beautifully updated ranch checks every box, and then throws in a secret garden for good measure.

Let's start with what's brand new, because there's a lot of it. Fresh LVP flooring throughout (2024), all new windows (with lifetime transferable warranty) and a gorgeous French door leading to the backyard patio (2025), and a brand new roof (July 2025). Translation: this is not a house that's going to nickel and dime you the second you move in.

Step inside and the open floor plan, vaulted ceilings, and two skylights in the family room flood the space with natural light all day long. The eat in kitchen is made for real life, whether that's Tuesday night chaos or Sunday morning pancakes. Bay windows in both the primary bedroom and living room add character without trying too hard, and the gas fireplace means cozy season just got a serious upgrade. Main floor laundry, because nobody wants to haul baskets up and down stairs for the rest of their life.

The primary bathroom has a soaking tub that genuinely feels like a spa day you don't have to pay for. Go ahead, take the long bath. You've earned it.

Downstairs, the fully finished lower level is a legit extension of the home, not an afterthought. Two additional bedrooms with legal egress, a full bathroom that could hold its own upstairs, and a rec area ready for movie nights, game days, or a home gym you'll swear you're going to use every day.

Garage people, this one's for you. It fits three cars and includes a recessed workshop area for your projects, tools, or that one hobby you keep meaning to get back to. The driveway adds parking for up to six more, so hosting is no longer a math problem.

Now, the backyard. Honestly, pictures barely do it justice. Heirloom rosebushes line the path beside the house, leading you through a storybook white arbor and picket fence into what can only be described as a secret garden oasis. Professionally landscaped by Mansfield Nursery, the yard was designed so something is always blooming no matter the season, from pink dogwoods and cherry trees to magnolias and beauty berries. The birds have clearly heard the reviews too, because the backyard sounds like its own private sanctuary most mornings.

Location wise, you're in a quiet neighborhood but just minutes from three major highways, putting you about 25 minutes from pretty much anywhere you need to be. Restaurants and shopping are close by, and you're zoned for the highly sought after Francis Howell School District.

Whether you're looking for one level living, extra space for a growing family, or a backyard that makes you want to cancel your vacation plans, this home delivers. Come see it before someone else falls in love with the roses.
#26046429

O'Fallon

436 White Chapel Drive

4 Beds

3 Baths

3,200 Sq.Ft.

$400,000

MLS#: 26046429

If you are looking for an investment property, this is the one.  Sale includes a 4 bedroom/1.5 bath house and 7 manufactured homes for all one price.  All homes are currently rented with long term tenants and $4425 in gross monthly income.  Located in the city of St Robert with busy highway frontage close to shopping, I-44, and the front gate of Ft Leonard Wood.  Owner is responsible for paying water, sewer, and trash.  Rent roll is available upon request.  In addition to the 8 rental properties, there is also a vacant mobile home site that can be used with restrictions.  Please contact the City of St Robert for requirements.
#26046769

St Robert

568 & 572 HIGHWAY Y B,C,D,E,F,G,I

None Beds

None Baths

1,256 Sq.Ft.

$305,000

MLS#: 26046769

1 ... 84 85 86 87 88 ... 666
* Listings identified with the FMLS IDX logo come from FMLS and are held by brokerage firms other than the owner of this website. The listing brokerage is identified in any listing details. Information is deemed reliable but is not guaranteed. If you believe any FMLS listing contains material that infringes your copyrighted work please click here to review our DMCA policy and learn how to submit a takedown request. Ā© 2024. First Multiple Listing Service, Inc.
 - property

Send a message

Message successfully sent.

Your message

What is 3 + 4 ?

Reason for contacting?

I agree to receive email communication and understand I can unsubscribe at any time.

I agree to be contacted by Rock Island Realty via call, email, and text for real estate services. To opt out, you can reply 'stop' at any time or reply 'help' for assistance. You can also click the unsubscribe link in the emails. Message and data rates may apply. Message frequency may vary. Privacy Policy

Sign Out

Virtual Assistant

Would you like to take the next step with this property? We can help you schedule a showing or virtual tour, or send you more details.

Yes, I would like more information.

Thank You for Your Reply, One of Our Agents will contact you as soon as possible

No, maybe later.

Thank you, you can always contact me via email, phone number or through the contact form.

Realhub AI

Lucy - Your AI-Powered Realtor

Update Your Temporary Password

Personalize your search

Enter your email and we'll notify you immediately when new listings match what you're looking for.

or enter email address

Already have an account ? Login here

Continue your home search

I agree to receive communications and understand I can unsubscribe at any time.

I agree to be contacted by Rock Island Realty via call, email, and text for real estate services. To opt out, you can reply 'stop' at any time or reply 'help' for assistance. You can also click the unsubscribe link in the emails. Message and data rates may apply. Message frequency may vary. Privacy Policy

Already have an account ? Login here

We use cookies

We use cookies primarily for analytics to enhance your experience. By accepting, you agree to our use of these cookies. You can manage your preferences or learn more about our cookies policy.
