Properties

Browse or get in touch to schedule a walkthrough.

  • Nearby me
Price range

Popular Features

Community Features

Association

Property Features

Waterfront

View

Exterior Features

Interior Features

Style

10000 properties match your criteria

Updated 1 minute ago

E-Alert name
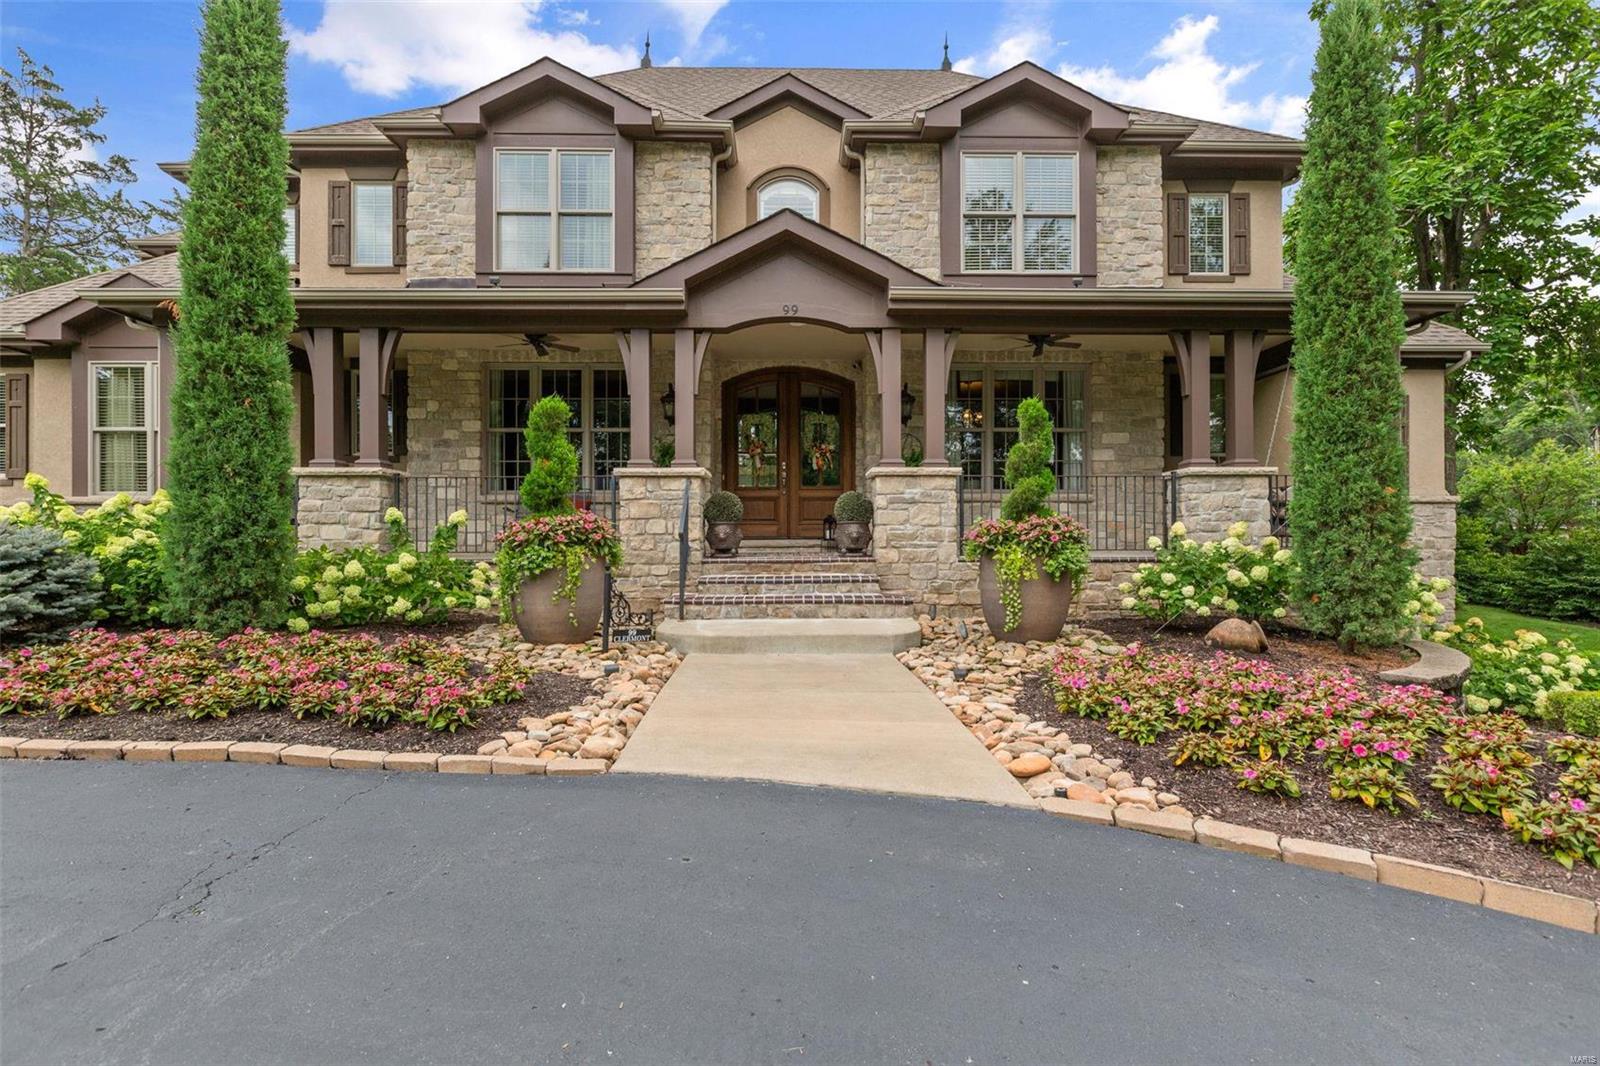
Wonderful newer home in the highly sought-after Clermont Park neighborhood in Ladue. Built by Flower Homes in 2015, this lovely 6+ bedroom home sits on a nearly 1 acre lot. Stunning landscape surrounds this exceptional residence w/ multiple outdoor spaces including a covered front porch, expanded back patio & brand new sunroom w/ folding glass doors. Entry foyer opens to formal dining room & living room/study. Jaw-dropping 2-story eat-in kitchen & family room serve as the heart of this home. Kitchen includes butlers pantry, walk in pantry, center island & SS appliances. Main floor primary suite PLUS an add'l guest suite. Thoughtfully designed laundry & mudroom lead to attached 4 car garage. 3 bedroom suites on 2nd level w/ flex space- great library or second media room. Finished walkout LL includes large recreation space w/wet bar, full bathroom, 2 bedrooms, & generous storage area. Don't miss the opportunity to make this exquisite property yours! Showings begin 8/13. Additional Rooms: Mud Room, Sun Room
#24045983

St Louis

99 Clermont Lane

6 Beds

6 Baths

5,543 Sq.Ft.

$2,299,000

MLS#: 24045983
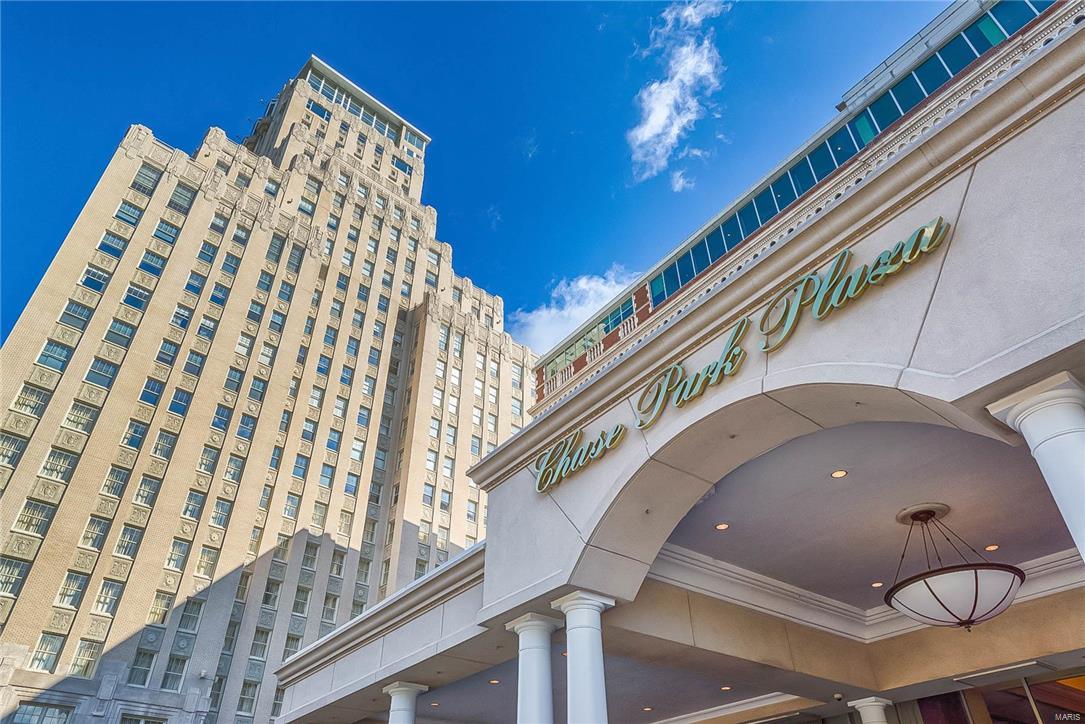
Perfectly placed on its own corner of the Private Residences, this condo offers spectacular views with two exposures:  South and East. The 1000 square foot terrace is a gracious space for entertaining. The flow from the terrace into the first floor of this condo is a versatile layout for family living and enjoying friends. First floor master with its own wing, a fully equipped kitchen with a large kitchen island flows into a light filled dining room and living room complete with a fireplace. The second floor opens up into a handsome office with its own balcony, as well as two bedrooms and a second story entrance. Location: City, Corner Location
#16080705

St Louis

232 N Kingshighway 1901

3 Beds

2 Baths

3,345 Sq.Ft.

$2,299,000

MLS#: 16080705
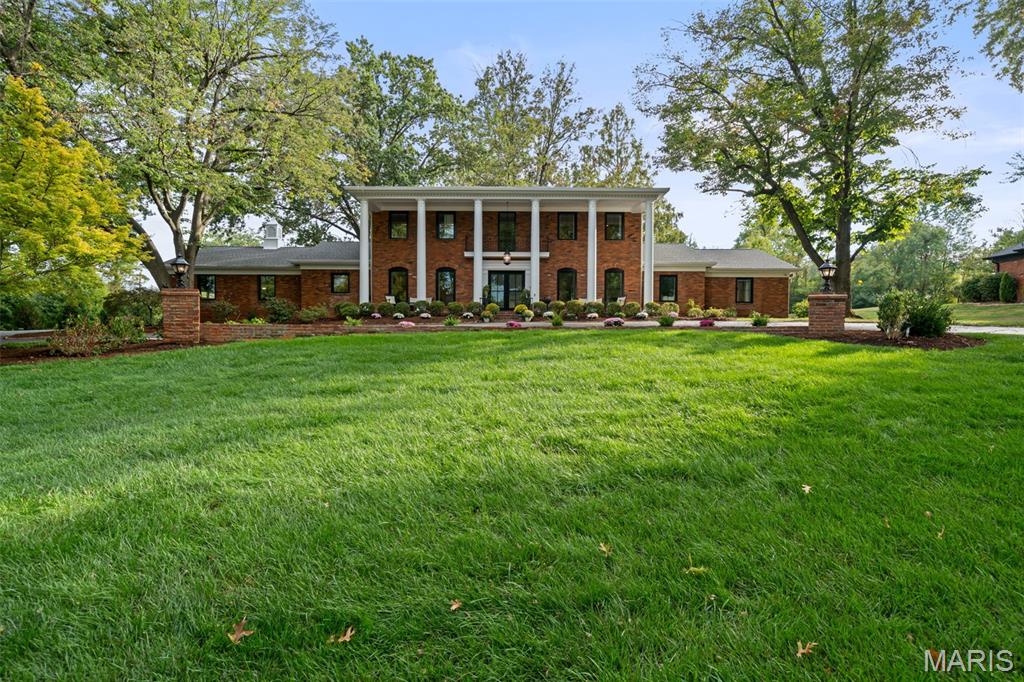
436 Tregaron Place is an exquisitely designed and beautifully updated 1.5-story residence offering over 6,600 sq ft of finished living space on a stunning 0.96-acre wooded lot in the heart of Frontenac. Blending timeless architecture with modern updates, this 4-bedroom home is nestled within the award-winning Ladue School District.
The stunning interior features a gorgeous marble foyer, extensive millwork, and refinished hardwood floors. The expansive family room boasts a striking white brick fireplace, custom built-ins, and oversized windows that flood the space with natural light.
The chef's kitchen is a showstopper — beautifully renovated with marble countertops, professional-grade Wolf range, Sub-Zero refrigerator, statement herringbone tile backsplash, pendant lighting, and a spacious island perfect for entertaining.
The main-floor primary suite is a private retreat, complete with a sitting room, two walk-in custom closets, and a luxurious marble bath with heated floors. Additional main-level highlights include a formal dining room, laundry room, and a 3-car side-entry garage.
Upstairs, you’ll find three large bedrooms and two full baths, while the finished lower level features a wide-open recreation space, playroom, half bath, and plenty of storage.
#26002140

Frontenac

436 Tregaron Place

4 Beds

3 Baths

6,840 Sq.Ft.

$2,299,000

MLS#: 26002140
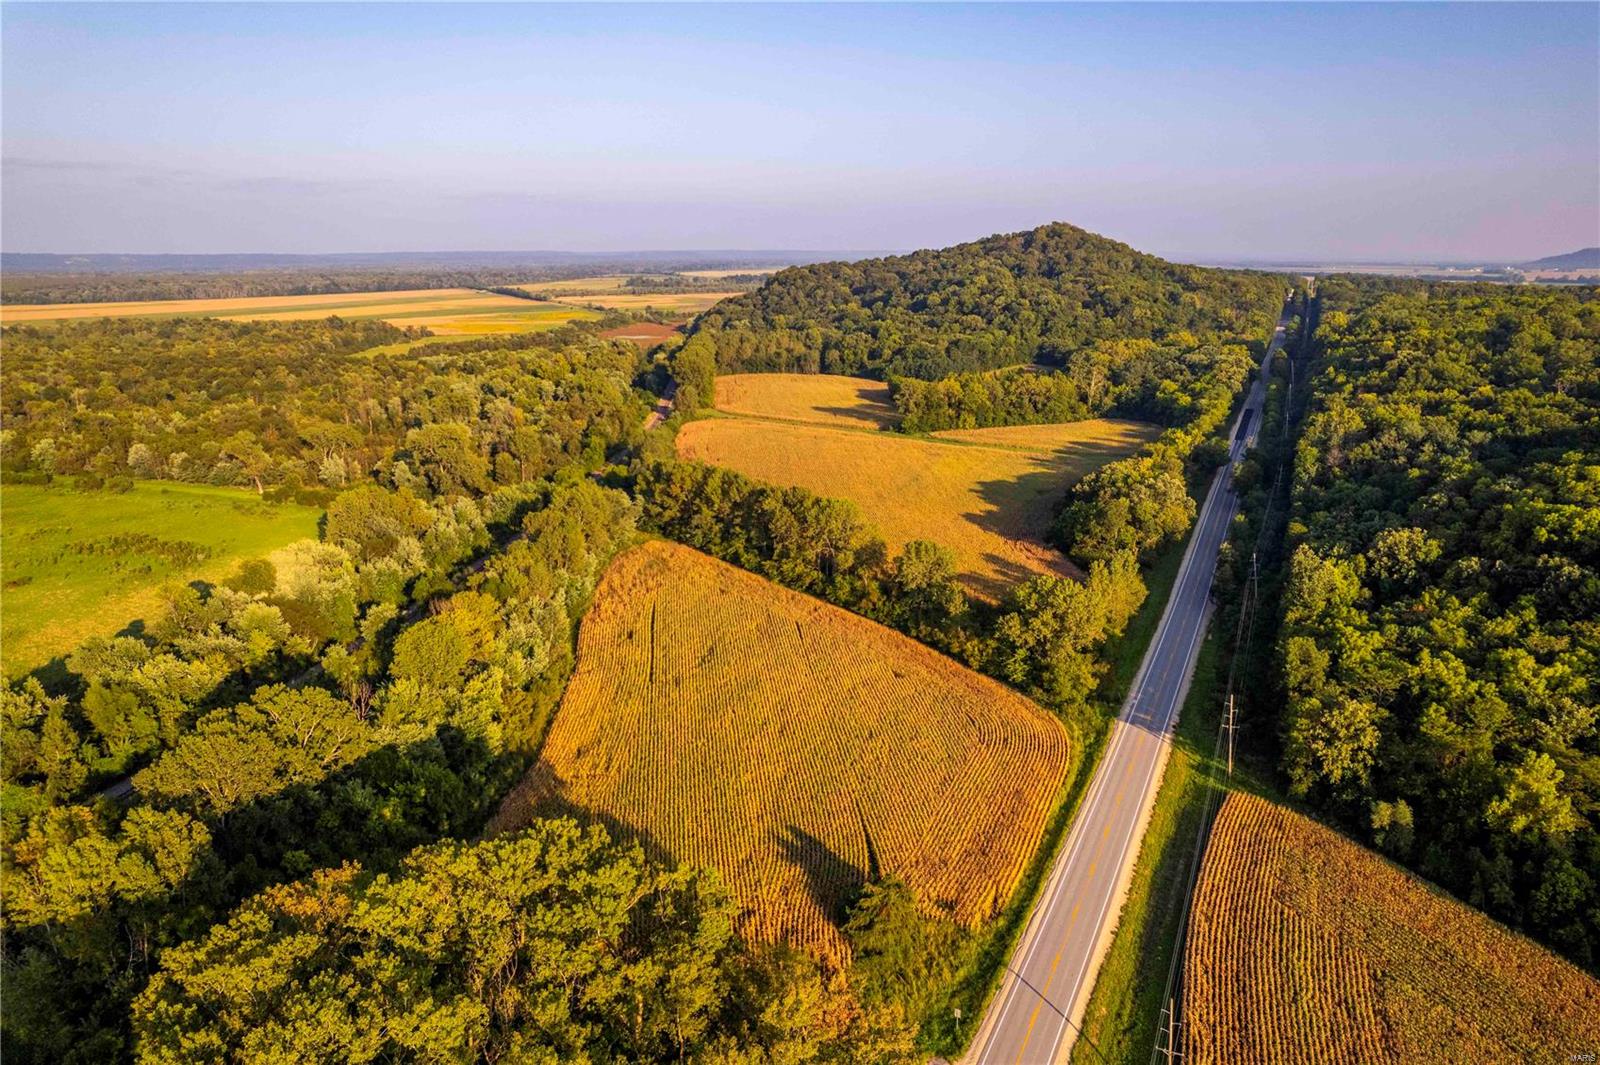
332 ac. property offers majestic views of the Pike County knobs & hills, making it a prestigious retreat. Nature enthusiasts & hunters will appreciate exceptional hunting opportunities, rich trail camera history of big bucks & thriving wild turkey population. 75± ac. dedicated to crops, ensuring recreation & productivity. Food plots strategically placed to attract game, & extensive trail system that makes this property turnkey & ready for hunting season. 5 Banks Hunting Blinds already in place will convey with sale. Convenient access w/ good road footage on two sides of the property. Prime hunting property in a coveted area, if you’re seeking a top-notch farm look no further, this property has it all! Located 1 hour from Wentzville. Part of the property is encumbered by a conservation easement while a portion of the land is unrestricted & developable. Don’t miss out on this unique opportunity to own a piece of Missouri’s natural beauty & hunting paradise.
#23062956

Clarksville

0 Hwy 79

None Beds

None Baths

N/A

$2,297,000

MLS#: 23062956
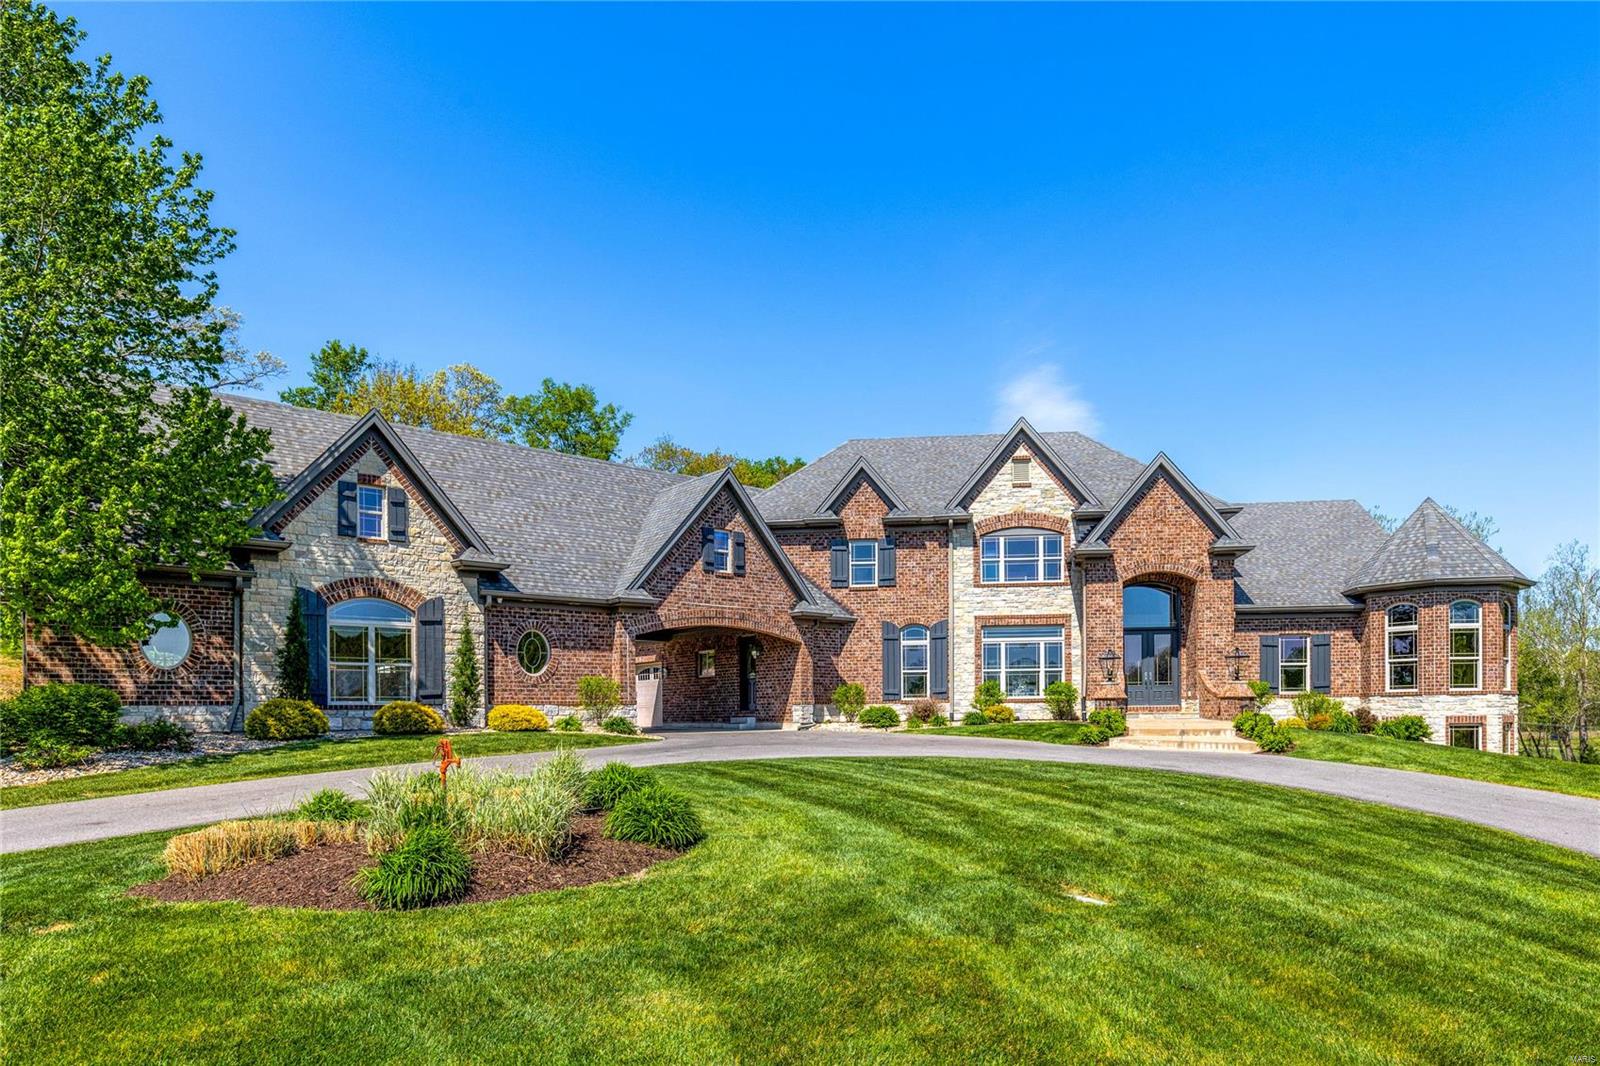
Extensively renovated full-brick Estate home from award-winning Cross Homes. Impressive 2-sty hardwood foyer leads to elegant dining room and stunning great room with dramatic bow window, box beam ceiling & direct vent fireplace flanked by built-in bookcases. Designer kitchen with 42ā€ cabinetry, quartz countertops, Viking appliances, 12’ center island & butler’s pantry adjoins breakfast room & step-up hearth room with floor-to-ceiling stacked stone fireplace. Coffered primary bedroom suite radiates warmth with a linear gas fireplace, sitting room & beautifully appointed bath with walk-through shower spa & jetted tub. Open staircase accesses 3 additional ensuite bedrooms & vaulted bonus room. Lower Level includes recreation room with brick & stone fireplace & wet bar, game room, guest suite & ½ bath. Situated on a wooded 4.12 acre lot with outdoor living room with full-height fireplace, grilling station, hot tub patio & gunite pool plus 6 -car garage, porte cochere & auto court. Additional Rooms: Mud Room
#24017615

Wentzville

9707 Avondale Hills Lane

5 Beds

5 Baths

9,508 Sq.Ft.

$2,295,000

MLS#: 24017615
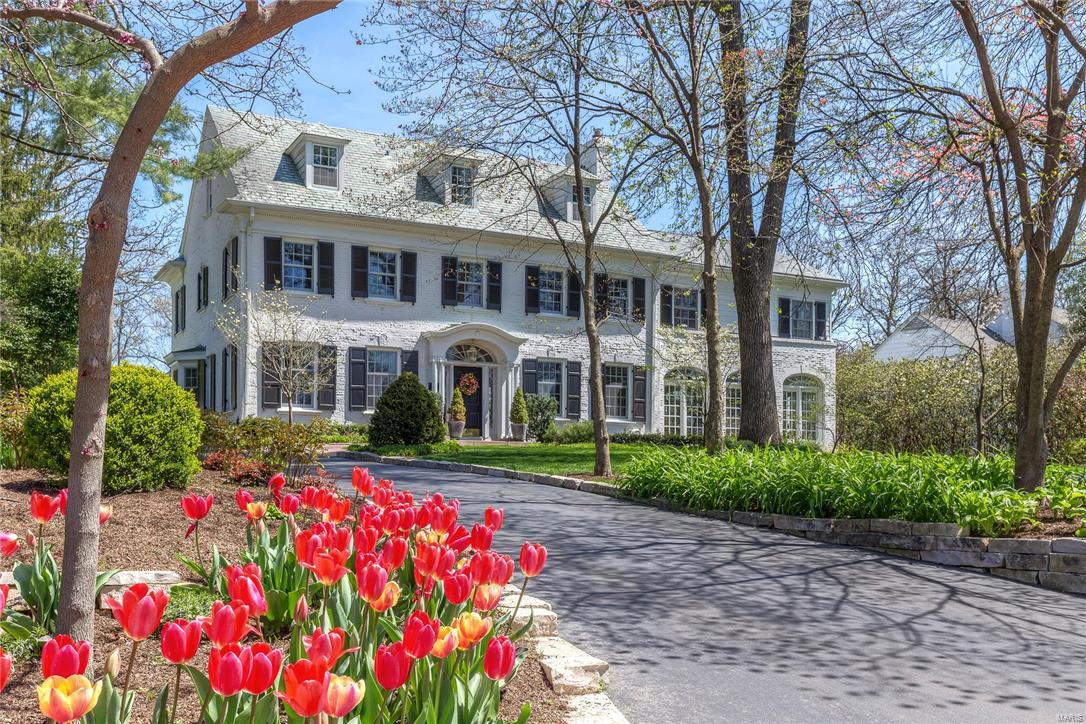
Stunning Georgian Colonial home in highly desirable Fair Oaks blends original charm w/ new additions for more casual living. The European country kitchen/hearth rm expansion is absolutely over the top w/ travertine stone floor, massive fireplace, soothing colors, gorgeous counters, butlers pantry & fabulous bar w/stained glass inserts at the entry. The hearth rm overlooks the pool w/fountains at each corner, terrace w/firepit and is surrounded by lush landscaping. The oversize master suite w/fireplace and sitting area has a smashing bath and closet addition w/ a coffee bar and laundry built-in! The family room addition is surrounded by Palladium windows, has a box beam ceiling and opens to the outside for entertaining. Graceful arched entries from the original home are repeated in the additions making the flow seamless. The updates & renovations throughout allow for a more contemporary lifestyle yet still preserve the historic style & integrity of this gorgeous Ladue home.
#16024029

Ladue

65 Fair Oaks

5 Beds

3 Baths

5,745 Sq.Ft.

$2,295,000

MLS#: 16024029
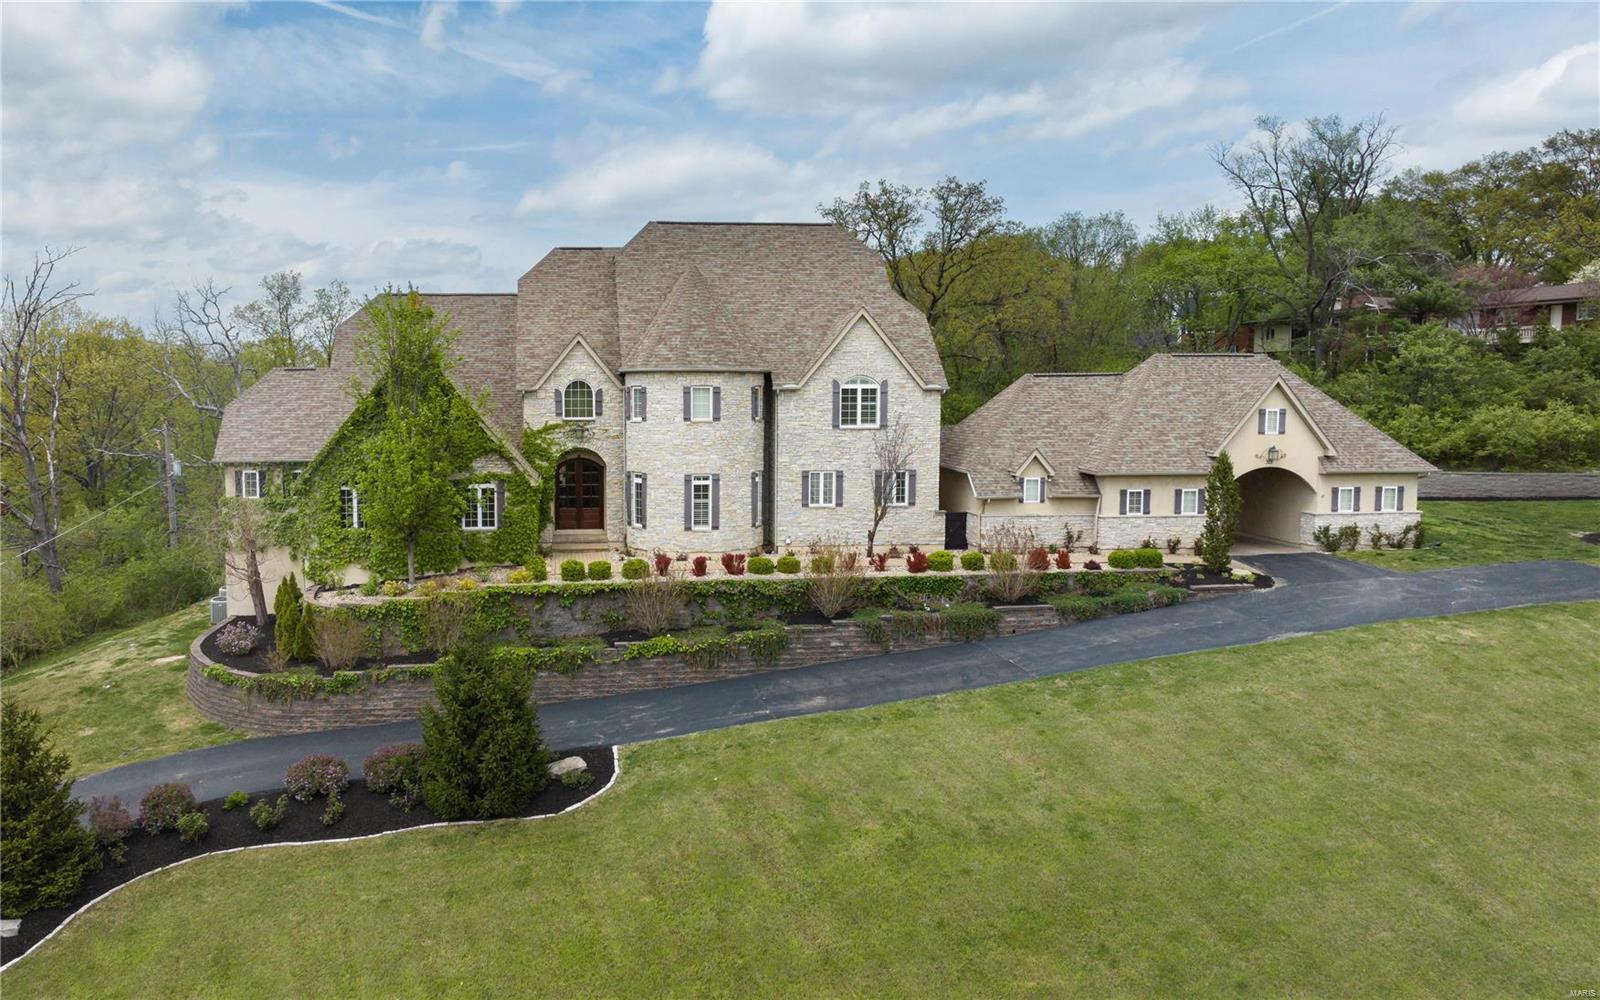
IMPROVED PRICE. This newer construction all custom Executive home was specifically chosen when built for it's site. Unique in St. Louis, it sits high atop a hillside, with panoramic, commanding view and a breathtaking approach from the street. French inspired, every amenity is available in an expansive 8,500 square feet of total living space. The 1.5 story retreat encompasses 5BRs. A Primary and auxiliary Suite are both found on Main Level. The main Suite has dual walk-in closets, vaulted bath, den and FP. The Great Room and Hearth Rooms overlook a resort-like like pool, patios and water features. The kitchen features high end appliances, large island, and pantry. 2nd level finds 3BRs, 2BA. The walk-out finished Lower Level is an entertainment paradise: billiards, gaming, bar, theater, wine cellar, gym, craft room and BR. Stellar outdoor space; a vaulted covered living area with FP are destined for 12 month use. Laundry and pet spa located on main. Porte-Cochere with addtl parking. Additional Rooms: Wine Cellar
#23018793

Creve Coeur

303 Ladue Woods Court

6 Beds

5 Baths

8,642 Sq.Ft.

$2,295,000

MLS#: 23018793

Sharp New Price makes this exceptional 3.0 acre estate the best overall value in Ladue. Selected by KMOV TV4 Great Day St. Louis, for it's segment "The Finest Luxury Homes of Saint Louis". As the TV reporter said, "This place looks like Wayne Manor!!" Designed after Mansions of the Central West End but reinvented w/amenities of modern living. A tennis lover's paradise w/lighted court this 3-story Higginbotham built home is remarkable. 1.5 story w/a main level Master wing that includes 2 baths and a private den. Elevator to 4 levels. Expansive circular drive. 3-story staircase. 6 en-suite Bedrooms/9 Baths/9 Fireplaces/4 car heated garage. Classic 24-foot Dining Room, Formal Living Room, kitchen w/Hearth & Breakfast rooms, Great Room. Ludowici clay tile roof. Massive walkout LL [new paint 2015]. Seller credit for new LL flooring. Tennis court also may be used as Sports Court for basketball, roller hockey, etc. Plans for pool addition, available.
#15001737

Ladue

10123 Winding Ridge Road

6 Beds

7 Baths

11,952 Sq.Ft.

$2,295,000

MLS#: 15001737
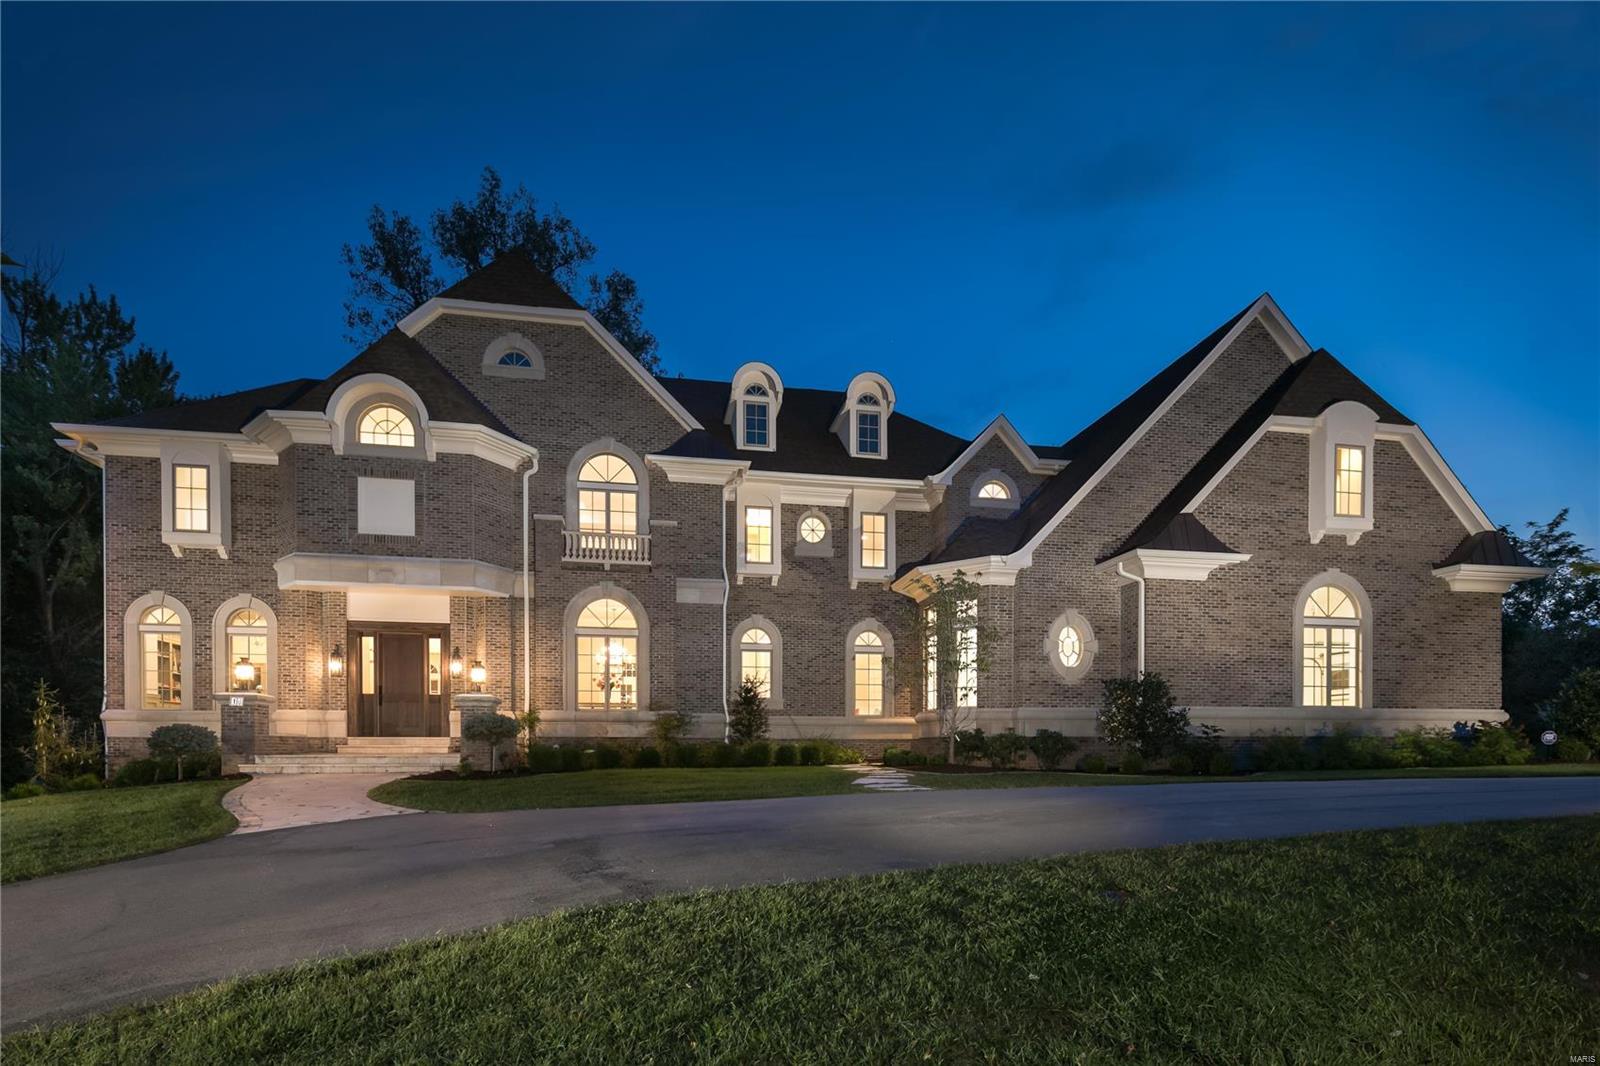
Be first to occupy this luxurious new construction executive home in Ladue.  Originally designed and constructed by a private party, as a true custom home, not a spec, by R.G. Apel Development. Details and finishes are at absolute highest levels, with both exteriors and floorplan that are fresh and not duplicated. Exceed your expectations with 12+ foot ceilings, extravagant crown/picture moldings, oversized windows, designer lighting and surround sound. The Main level offers office, dining room, living room, 2-story hearth room, and cutting edge kitchen outfitted in glazed cabinetry, high-end appliances, marble and quartz surfaces. 6,500+ SF of finished living space, with a perfect brick enclosed outdoor space. All bedrooms on second level, serviced by elevator, with a master suite encompassing an entire wing. Three additional en-suite bedrooms. Rec/media/game room easily converts to 5th bedroom. Prime Ladue location adjacent to St. Louis Country Club, minutes from downtown Clayton.
#19069963

Ladue

10 Larkdale Drive

4 Beds

4 Baths

6,547 Sq.Ft.

$2,295,000

MLS#: 19069963
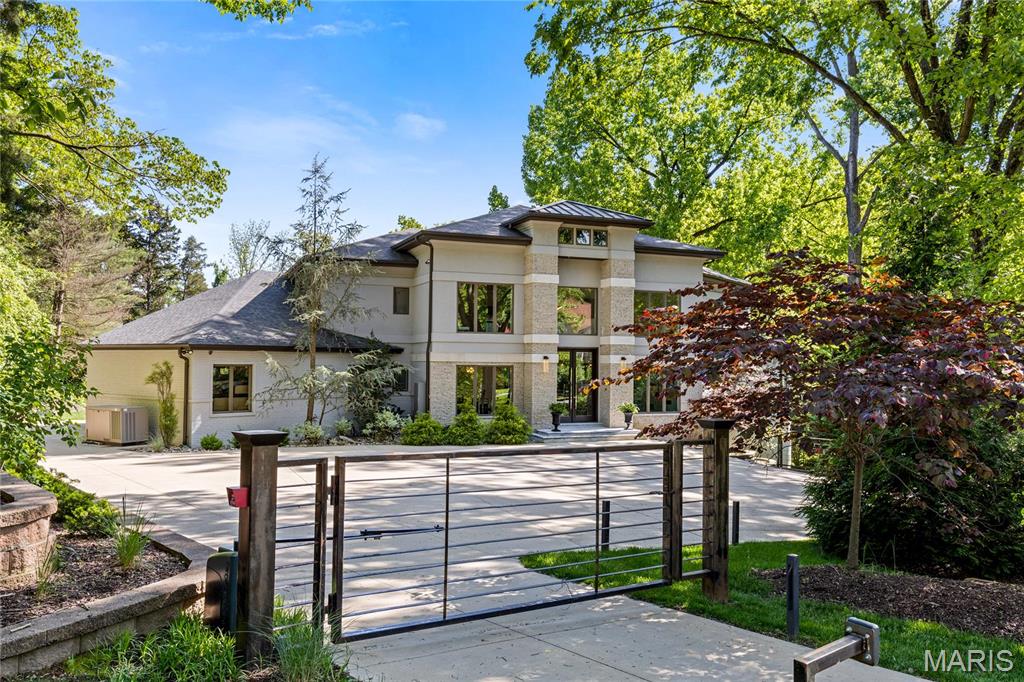
Sensational 7,339 sq ft Contemporary renovated & redesigned by Dick Busch Architects. Open floor plan features soaring ceilings, skylights & oak hardwoods that extend throughout the main floor. Impressive 9’ atrium doors lead to 2-sty foyer, study with sliding glass barn doors, formal dining room & stunning great room with cathedral ceiling, floor-to-ceiling slate fireplace & gathering bar. Designer kitchen with white cabinetry, quartz countertops, premium appliances & 13’ marble island adjoins breakfast room with wide bay window. Vaulted primary bedroom suite with morning bar, luxury bath with shower spa & private balcony offers an appealing retreat. Open staircase accesses 3 additional bedrooms, 1 with ensuite bath & 2 with Jack n’ Jill bath, & bonus room. Lower Level includes recreation room with fireplace & game room plus 2nd kitchen, workout room, 5th & 6th ensuite bedrooms, laundry & full bath. Situated on a 1+ acre lot with deck, patio with firepit, grilling station, pool & spa. Additional Rooms: Mud Room
#25051635

Town and Country

12826 Topping Manor Drive

6 Beds

6 Baths

7,339 Sq.Ft.

$2,295,000

MLS#: 25051635
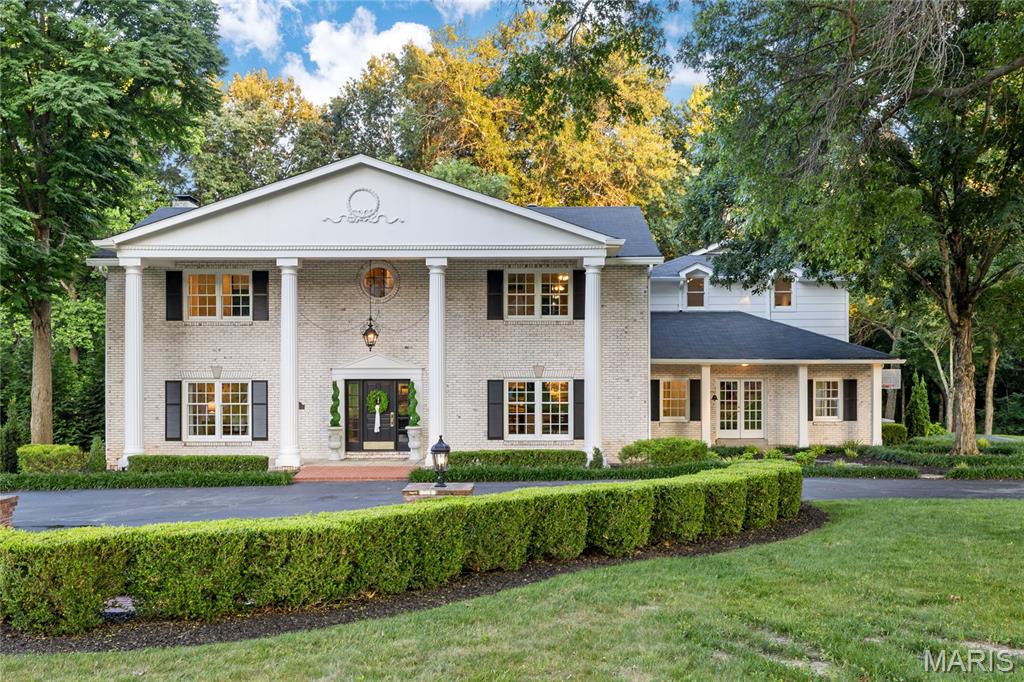
Located in one of Ladue’s premier gated neighborhoods, this spectacular 2-sty Estate home blends the timeless tradition of classic architecture with carefully curated details for a refined living experience. The center hall floor plan features well-proportioned rooms with oak hardwoods, custom trim work accents& expansive windows that offer continuous views of the home’s parklike grounds. The grand 2-sty foyer with black & white marble flooring and a dramatic curved staircase opens to formal living & dining rooms enhanced by exquisite millwork and a welcoming family room with a marble fireplace flanked by built-in bookcases and full-height windows that provide an abundance of natural light. Designer kitchen with 42ā€ buff cabinetry, quartz countertops, Wolf, Sub Zero & La Cornue appliances & 8’ center island transitions to the light-filled breakfast room with glass enclosed entrance with skylights & sliding glass door that opens to a gated patio. Front & rear staircases access the vaulted primary bedroom suite with 2 customized walk-in closets & marble bath with soaking tub & steam shower. 3 Additional bedrooms, 2 with ensuite baths, & hall full bath complete the 2nd floor living quarters. Private entrance with French doors leads to a well-appointed office & coffered bonus room with wet bar. Lower Level entertainment space includes recreation room, game room, wine cellar with 1600-bottle capacity & full bath. Situated on a 3.6-acre cul-de-sac lot adjacent to a 50-acre equestrian property with patio, gazebo & resort style pool surrounded by landscaped gardens.
#26038759

Ladue

34 Somerset Downs Drive

4 Beds

5 Baths

6,469 Sq.Ft.

$2,295,000

MLS#: 26038759

This Micelli built Executive home is on Town and Country's easternmost border at the edge of Frontenac just off Clayton Road. An exceptional location and setting provides one of the very best overall values along The Corridor, for price, condition, square footage, school district  (Parkway West) and amenities, providing nearly 5,900 square feet of total living area, 4500SF on first and second levels with an additional fully finished living space on lower level of @ 1400 SF. A picturesque setting of just under 1.5 acres offering both pool and spa. The home has been maintained to the highest standards of excellence, thoughtful care and luxe updates are present throughout. Extensive recent renovations include an all new gourmet kitchen and butler's pantry, 3 season screened porch and deck, as well as updates to carpeting and fixtures within only the last few years.  The circle drive creates a welcoming approach leading to the expertly landscaped grounds offset with accent lighting. Entry through glass front doors opening to an architecturally refined floating circular staircase, den with tray ceiling, formal dining room (currently utilized as a home office) and 2-story Living Room. overlooking pool and grounds.  The kitchen features Wolf and Subzero appliances, quartz countertops, refinished wood floors, a butler's pantry with built-in wine cooler and beverage bar station as added features. A breakfast room opens to an intimate hearth room with gas fireplace, ideal for entertaining, informal gatherings or cozy evenings at home for the night. The main level Primary Suite provides dual walk-in organized closets, two vanities, jetted tub, and an oversized shower.  On the 2nd level, find 3 en-suite bedrooms. The Lower Level  is  above grade, making the home feel even more spacious and luxurious. There is a walk-out entry, bar and recreation area, billiard room, exercise room, and another full en-suite bedroom. Generous sized laundry room on main level plus 4-car rear-entry garage. In an extraordinary location with convenient access to freeways, eateries, shopping, hospitals, and schools.
#26045990

Town and Country

2900 Trafalgar Drive

5 Beds

5 Baths

5,905 Sq.Ft.

$2,295,000

MLS#: 26045990
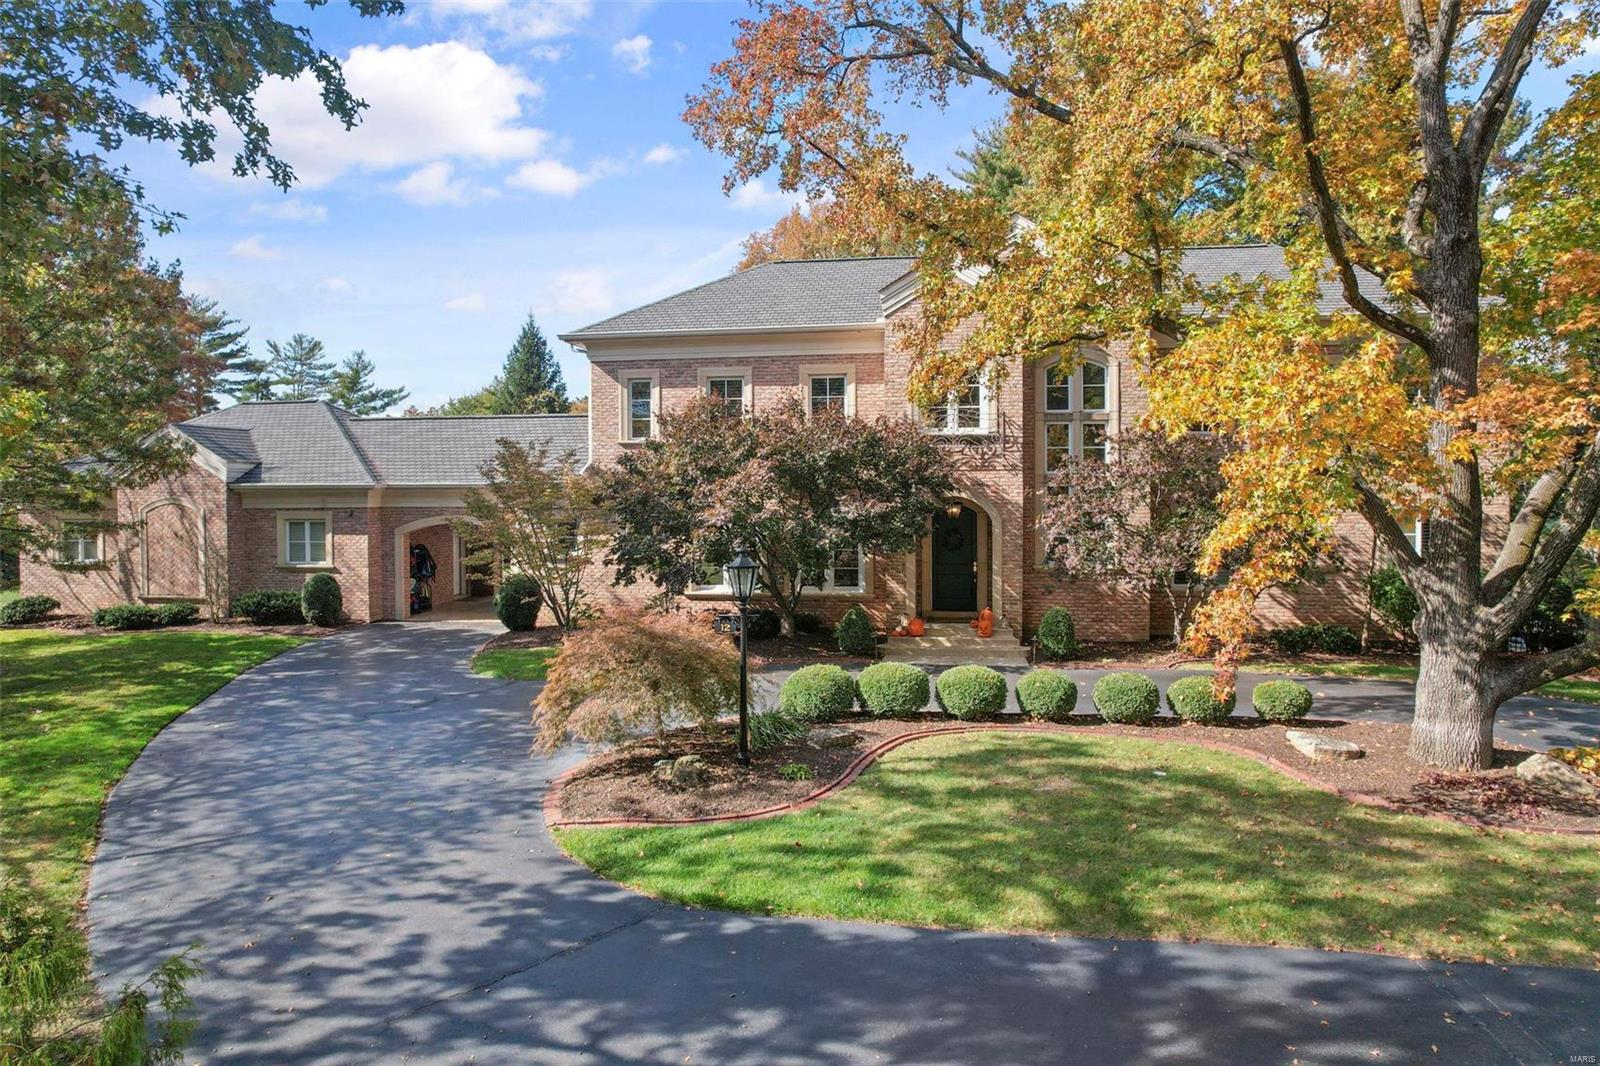
Driving down the picturesque tree-lined roads of Fordyce Manor, you’re already sold on the extraordinary estate that comes into view at the end of a quiet cul-de-sac. A closer look at this remarkable 4 bed/7 bath Hayden Home, reveals builder spared no expense in designing their personal residence w/luxurious upgrades in 7,567 sq ft of living space! Two-story grand entry reveals rich hardwoods, arched doorways & sophisticated symmetry. Main lavish primary suite w/spa-like bath; chef’s kitchen w/high-end appliances, butler pantry & b’fast room; gorgeous hearth room; formal dining; office; & spectacular Great Room w/walk-out patio. Upstairs 3 add’l suites w/private baths & custom organizer walk-in closets. LL is sure to be the landing pad for friends & family w/theater, rec room, sleeping room, full & ½ bath, bar area, playroom, exceptional wine-cellar & walkout to a backyard paradise surrounded by a lush 1.3 acres. Saltwater pool, hot tub, outdoor kitchen, parklike setting, 3 car garage! Additional Rooms: Wine Cellar
#23064873

St Louis

12 Fordyce Manor Drive

4 Beds

5 Baths

7,567 Sq.Ft.

$2,295,000

MLS#: 23064873
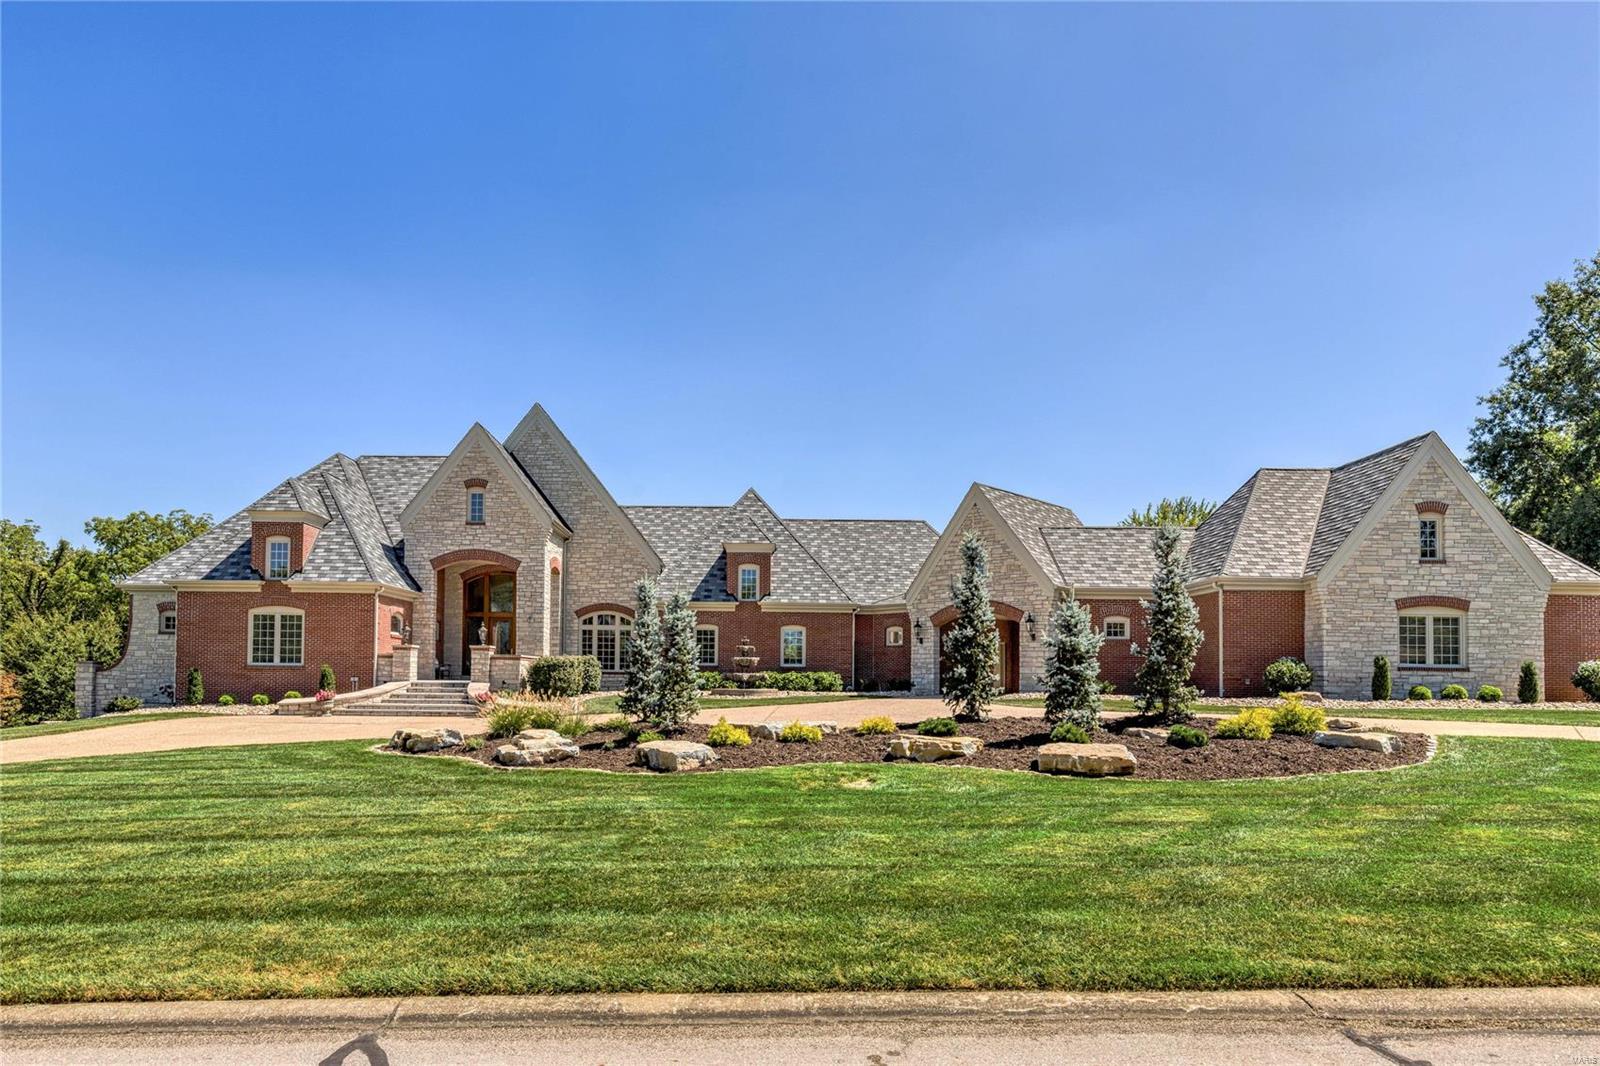
Spectacular Cover-design Estate home from award-winning builder J L Wise. Exquisite artisan-crafted leaded glass entrance opens to 2-sty foyer, formal dining room framed by arched entryways & architectural columns & stunning great room with floor-to-ceiling cast stone fireplace & expansive windows that overlook the 17th hole on the South course. Designer kitchen with granite countertops, 42ā€ bisque cabinetry & commercial grade appliances adjoins breakfast room with wine bar, gathering room with wide bay window & sunroom. Coffered primary bedroom suite with marble bath with shower spa & jetted tub & 2 additional ensuite bedrooms complete the main floor living area. Lower Level includes recreation room with fireplace, media room, gathering bar, office, workout room, 4th bedroom & full bath. Situated on a 1-ac lot with outdoor living room with grilling station & fireplace, patio with firepit & pool surrounded by landscaped gardens plus porte cochere, 2-car garage & finished 3-car garage. Additional Rooms: Mud Room, Sun Room
#23052493

Weldon Spring

494 Rosslare Drive

4 Beds

4 Baths

7,621 Sq.Ft.

$2,295,000

MLS#: 23052493
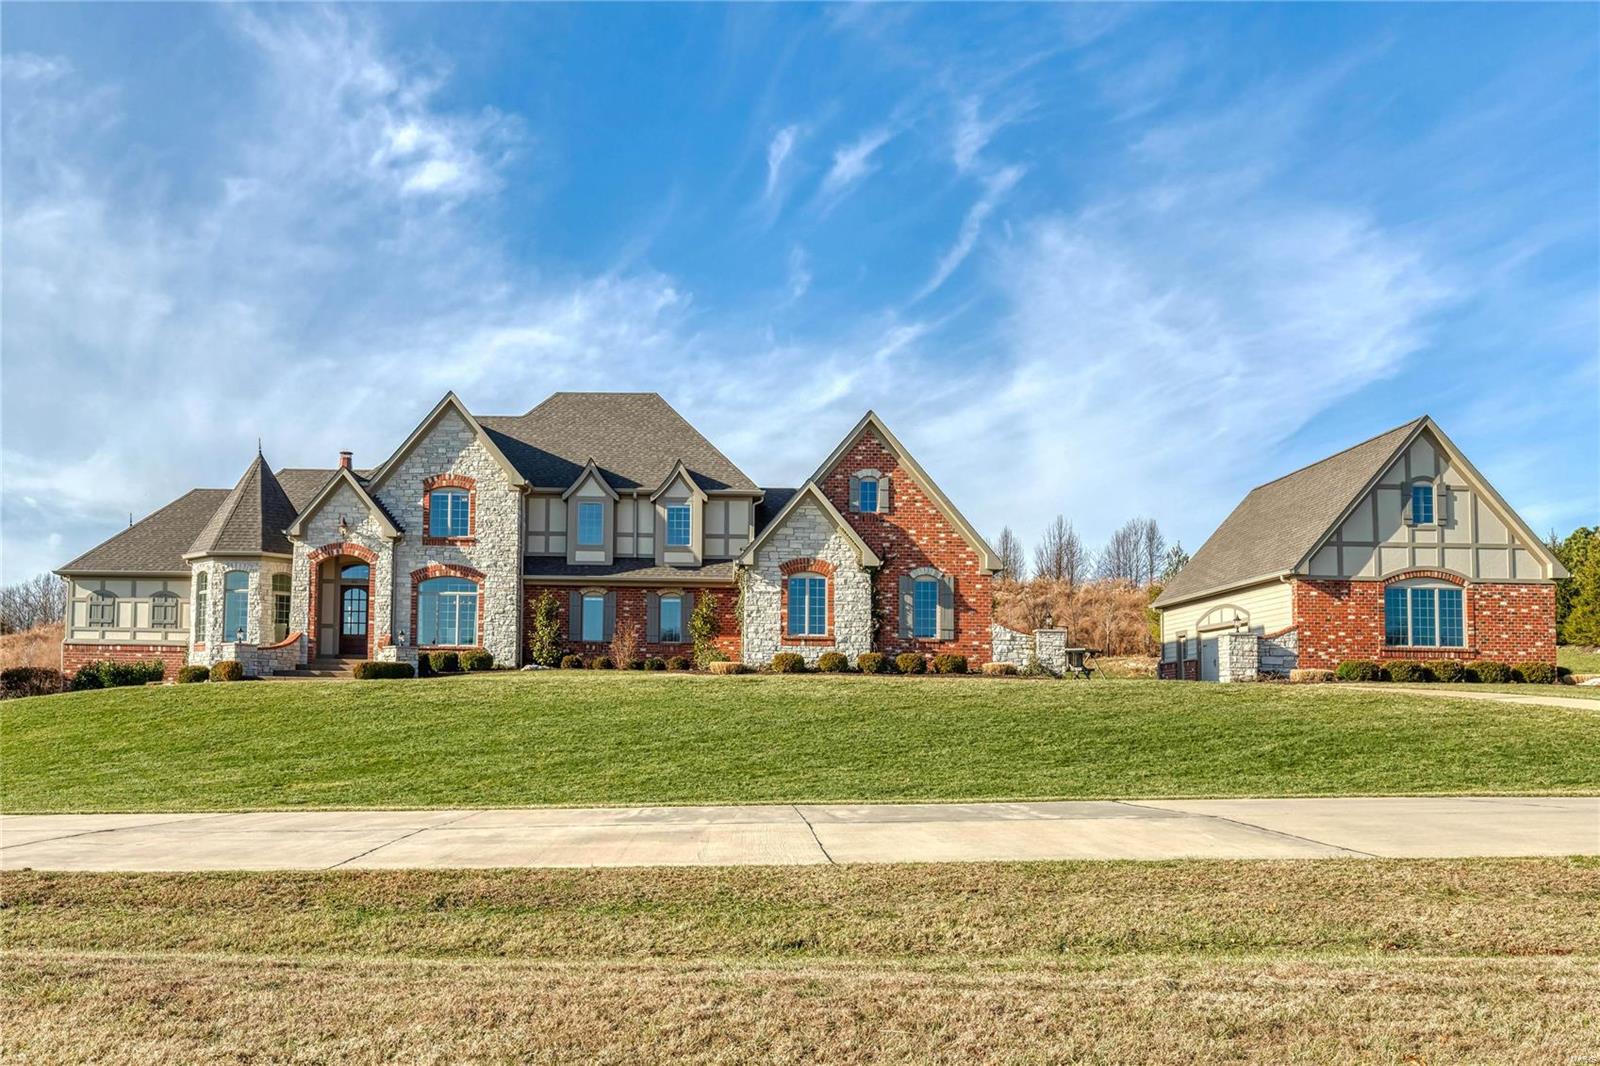
Like new Brick & Stone 1.5 story 7,400 sq ft Estate Home w/garage space for 7 cars. 3 acres in Wardenburg Farms on a street surrounded by multi-million dollar homes. Recently updated kitchen, baths and flooring! Kitchen w/ stacked cabs, Dacor dual fuel range,Bosch dishwasher & Carrera marble tops. White Shaker style cabinets & a 9’ black center island adjoins the brkfst & hearth rm w/ marble FP, beamed cathedral ceiling & bookcases. Sunroom overlooks the saltwater pool, patio & fire pit. Master bed w/ 11’ coffered ceiling, bathroom w/ soaking tub & oversized shower w/ body sprays. Elaborate millwork & job finished oak flooring. 12' ceilings in Foyer, Study & Great Room. Beautiful study. Great Room w/ marble FP w/ lighted bookcases, wall of windows & wet bar w/ beverage cooler. Second Office w/ 2 built in desks. 3 bedrooms suites on 2nd floor w/ 9’ ceilings & private baths and Bonus Room. Walkout LL w/ FP, rec room, wet bar, media room, full bath and office (5th bedroom). Additional Rooms: Sun Room
#20001409

Wildwood

311 Wardenburg Farms Drive

5 Beds

5 Baths

7,477 Sq.Ft.

$2,295,000

MLS#: 20001409

1 ... 85 86 87 88 89 ... 666
* Listings identified with the FMLS IDX logo come from FMLS and are held by brokerage firms other than the owner of this website. The listing brokerage is identified in any listing details. Information is deemed reliable but is not guaranteed. If you believe any FMLS listing contains material that infringes your copyrighted work please click here to review our DMCA policy and learn how to submit a takedown request. Ā© 2024. First Multiple Listing Service, Inc.
 - property

Send a message

Message successfully sent.

Your message

What is 3 + 4 ?

Reason for contacting?

I agree to receive email communication and understand I can unsubscribe at any time.

I agree to be contacted by Rock Island Realty via call, email, and text for real estate services. To opt out, you can reply 'stop' at any time or reply 'help' for assistance. You can also click the unsubscribe link in the emails. Message and data rates may apply. Message frequency may vary. Privacy Policy

Sign Out

Virtual Assistant

Would you like to take the next step with this property? We can help you schedule a showing or virtual tour, or send you more details.

Yes, I would like more information.

Thank You for Your Reply, One of Our Agents will contact you as soon as possible

No, maybe later.

Thank you, you can always contact me via email, phone number or through the contact form.

Realhub AI

Lucy - Your AI-Powered Realtor

Update Your Temporary Password

Personalize your search

Enter your email and we'll notify you immediately when new listings match what you're looking for.

or enter email address

Already have an account ? Login here

Continue your home search

I agree to receive communications and understand I can unsubscribe at any time.

I agree to be contacted by Rock Island Realty via call, email, and text for real estate services. To opt out, you can reply 'stop' at any time or reply 'help' for assistance. You can also click the unsubscribe link in the emails. Message and data rates may apply. Message frequency may vary. Privacy Policy

Already have an account ? Login here

We use cookies

We use cookies primarily for analytics to enhance your experience. By accepting, you agree to our use of these cookies. You can manage your preferences or learn more about our cookies policy.
