Properties

Browse or get in touch to schedule a walkthrough.

  • Nearby me
Price range

Popular Features

Community Features

Association

Property Features

Waterfront

View

Exterior Features

Interior Features

Style

10000 properties match your criteria

Updated 1 minute ago

E-Alert name

2400 sq ft on 2nd floor, lots of natural light, hardwood floors.  Washington Univ bus stop directly outside the building.  The unit comes furnished, including washer/dryer.  Internet and Spectrum is included.  Walkable to Forest Park and shopping (Demar Loop) and grocery store.  Pictures included are with the current tenant still living there.  All artwork stays. Metrolink stop within 5 minute walk
#26047515

St Louis

6003 Kingsbury Avenue

2 Beds

2 Baths

2,400 Sq.Ft.

$1,850

MLS#: 26047515

Style, sophistication, comfort, classic luxury. A unique opportunity in sought after La Hacienda offers more than just what you can see on a house tour, the work has been done to update this home with modern maintenance updates, but not at the expense of timeless design. This 4 bedroom, 4-1/2-bath, 2-story home is ready in every aspect. From the front foyer to the huge rear deck, you can be proud to entertain or cozy into comfort. The public areas feature hardwood flooring, gothic dental crown molding, raised panel wainscoting, pristine stained-glass windows and period millwork adorn the spacious formal living room. Also included are a built-in book cases, a wood burning fireplace with ceramic tile hearth and tile windmill motif fireplace surround with a custom period mantle complementing the crown molding. Conveniently adjacent is the family room with Berber carpeting, bead board paneling and archtop windows, custom lighting and remote sound system, it can be sealed off through leaded French doors. There is a private office with brick walls and lots of natural light off the living room. The formal dining room is spacious enough for large gatherings, note more stained leaded glass and hardwood flooring. Through a swinging door is the kitchen appointed exclusively with high end Bosch Appliances. Completely redone with center island featuring induction cooktop with downdraft quartzite countertops and hardwood flooring, double ovens, recessed ceiling mounted sound system and 2 pantries . A spacious mud room with cubbies and benches is conveniently located by the rear drive and garage entrance. Next is a feature that really shines with plenty of natural light -- the glassed-in informal breakfast room solarium opens the kitchen to the outside for all seasons. A well-appointed half bath powder room completes the main level. Upstairs are 4 bedrooms all with hardwood flooring and 3 baths, all have been renovated. A spacious hall way opens up the second-floor laundry. The primary suite has a handsome gas fireplace, walk in closet, and convenient office space. The primary bath has large-format bright ceramic tile; dual sink solid surface vanities and a skylight and possibly best of all – heated floors! There is a private guest suite with its own recently renovated bath. Lots of space in this room for the bed and a sitting area. A renovated hall bath and two more bedrooms round out the upper level. The lower level has plenty of storage and two large adjoining recreation rooms, one with a mirrored wall that would be perfect for a fitness center. There is a full bath on this level. The grounds are meticulously cared for with many native perennials, mature trees -- some fruit bearing all providing personal privacy and potential provisions. Savor and harvest from the edible landscape installed by Custom Foodscapes, featuring a sour cherry tree, serviceberry trees, persimmon tree, four sour cherry bushes, aronia berry bushes, oregano, thyme, chives, blackberry patch, and raspberry patch! To keep everything low maintenance, a custom drip irrigation system provides automatic nourishment for flowerpots and planters. The large composite rear deck has ample room for multiple seating areas and can handle a big crowd.  There is a two-car oversize garage that can fit 2 SUV’s and plenty of storage.  3 HVAC Zones.  Recent sewer work completed in 2026 videos available. New roof in 2025.
#26041693

Ladue

8 Granada Way

4 Beds

4 Baths

4,144 Sq.Ft.

$1,500,000

MLS#: 26041693

Investor opportunity in the heart of South City! Located at 3646 Iowa Avenue, this three-bedroom, two-bath home sits just behind Iowa Buffet and only minutes from the shops, restaurants, and entertainment along Cherokee Street.

The property was renovated in recent years and features newer major systems, giving the next owner a solid foundation to work with. It has experienced some wear and tear and will need repairs, cosmetic improvements, and general cleanup to bring it back to its full potential.

With a spacious layout, three bedrooms, two full bathrooms, and a convenient South City location, this property could make an excellent renovation project, rental property, or resale opportunity. The home is being offered in its current condition and is best suited for an investor or buyer who is comfortable completing the needed work.
Be sure to check out our video walk through.
#26047632

St Louis

3646 Iowa Avenue

3 Beds

1 Baths

1,666 Sq.Ft.

$159,900

MLS#: 26047632
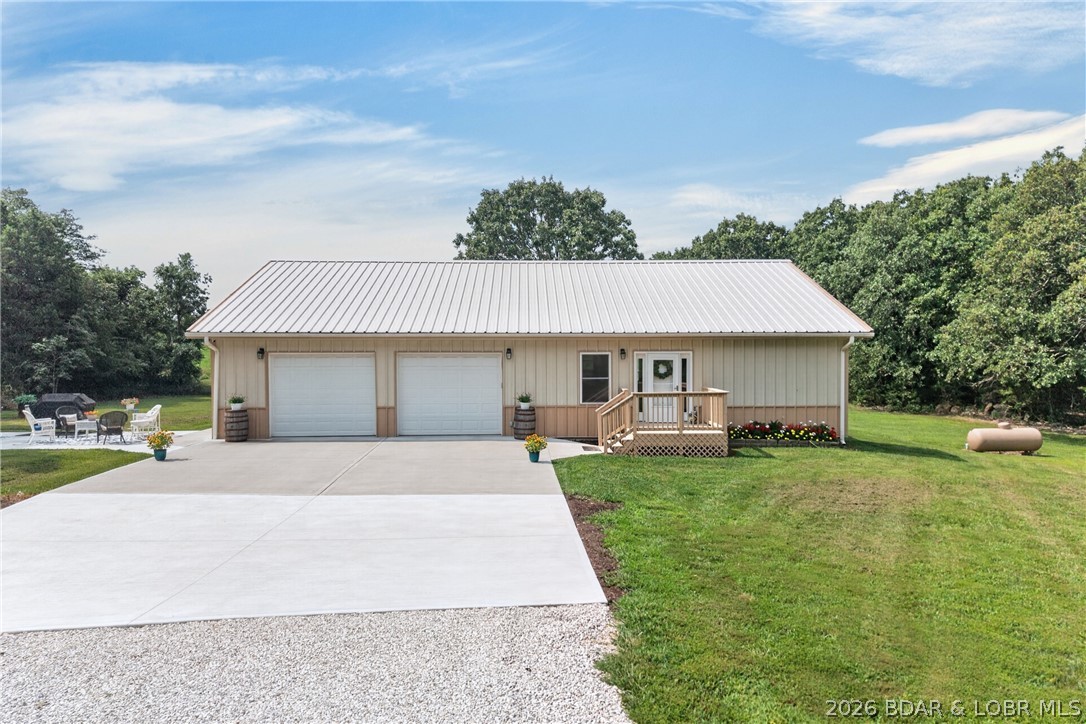
The perfect combination of newer construction, low-maintenance living, and usable acreage! Built just 3 years ago, this move-in-ready home sits on 3 beautifully level acres between Camdenton and Macks Creek. Although it has a Macks Creek address, it’s located in the desirable Camdenton School District. Designed for easy ownership, the home features durable all-metal siding and a metal roof. Inside offers 1,632 sq. ft. with 2 bedrooms, 2 full baths, luxury vinyl plank flooring throughout the main living areas, and an open-concept floor plan. The kitchen boasts custom cabinetry, granite countertops, stainless steel appliances, plus a granite-topped serving bar with a second refrigerator. The spacious primary suite features a private bath with a full-width walk-in shower. A heated and cooled 32x24 attached garage provides plenty of room for vehicles, hobbies, or storage, with additional attic storage above. Relax on the back deck or poured patio while enjoying the peaceful country setting. A rare opportunity to own a nearly new home with level topography, minimal maintenance, and room to spread out—just minutes from both Camdenton and Macks Creek! This one check all the boxes!
#3588952

Macks Creek

240 Lain Lane

2 Beds

2 Baths

1,632 Sq.Ft.

$349,000

MLS#: 3588952

I BACK TO TREES! I BACK TO TREES! Like new and loaded with upgrades, this stunning 4-bedroom, 3-bath raised ranch offers the perfect blend of modern style, functional living, and an incredible backyard designed for making memories! Inside, you’ll love the open-concept floor plan featuring gleaming wood floors, a gas fireplace with stone accents, and a desirable split-bedroom layout. Get ready to enjoy every meal prepared in this amazing kitchen offering HUGE CENTER ISLAND with granite tops, and stainless appliances. The spacious primary suite includes a walk-in closet, double vanity, oversized marble surround shower with seat, and a private water closet. The finished lower level provides a large family room, dedicated office/exercise area with wood floors, 4th bedroom, and a full 3rd bathroom. Outside, the sellers have transformed the backyard into an exceptional space that’s perfect for kids, pets, entertaining, or simply relaxing.
#26046112

Washington

2127 Kuenzel Drive

4 Beds

3 Baths

2,272 Sq.Ft.

$349,000

MLS#: 26046112

Charming updated brick home with over 1,700 of living space in Southwest Gardens!! Step inside to a bright and cozy family room featuring wood floors and a charming fireplace with mantel. The stylish kitchen offers white shaker cabinets, stainless steel appliances, solid-surface countertops, subway tile backsplash, and a breakfast bar. Two generously sized bedrooms, an updated full bath, and a rear addition perfect for a sitting room, TV room, or home office complete the main level. The finished basement is a standout feature, boasting a second kitchen, spacious family room with new carpet, half bath, and plenty of storage—ideal for entertaining or flexible living space. Outside, enjoy a nice deck, a generously sized yard, and a  large 2-car garage (21'x21"). Conveniently located near The Hill, The Grove, Tower Grove Park, and Tilles Park, with easy access to great restaurants, shops, and more! Don't miss out on this great home!!
#26044958

St Louis

5353 Odell Street

2 Beds

1 Baths

1,749 Sq.Ft.

$299,900

MLS#: 26044958
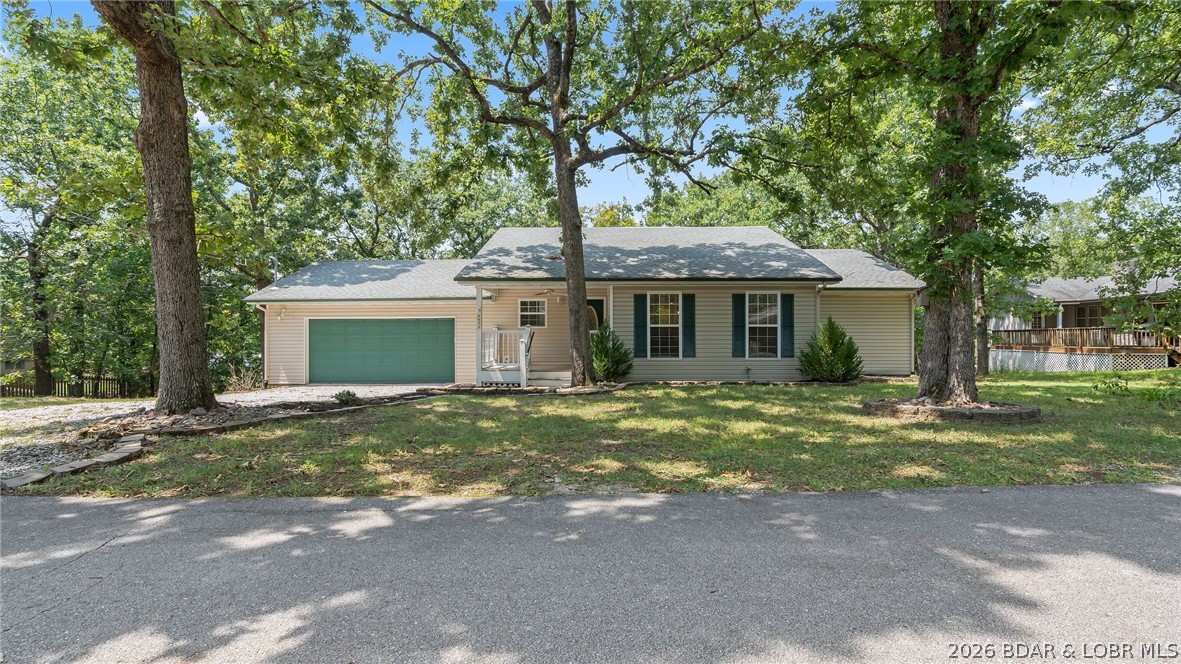
Discover this well-maintained 2-bedroom, 2-bath home tucked away in a peaceful Osage Beach neighborhood, offering the perfect balance of privacy and convenience. Thoughtfully cared for and move-in ready, this home features an attached oversized two-car garage and an inviting open-concept layout that seamlessly connects the living room and kitchen. The kitchen offers tile flooring, a breakfast bar, and plenty of space for everyday living or entertaining. Both spacious bedrooms provide private access to the expansive back deck, where you can start your mornings with coffee while enjoying the tranquil wooded views and sounds of nature. Conveniently located just minutes from shopping, dining, entertainment, and Lake Regional Hospital, you'll appreciate the easy access to everything Osage Beach has to offer while still enjoying the quiet setting away from the summer traffic. If you've been searching for a well-maintained home in a desirable location, this one is a must-see. Call for a private showing today!
#3588765

Osage Beach

5973 Blossom Court

2 Beds

2 Baths

1,436 Sq.Ft.

$275,000

MLS#: 3588765

Situated on Monroe City's Lawn Street you will find this wonderful three-or four-bedroom, two-bathroom home featuring beautiful Carson Custom kitchen cabinets. Enter this home and let the open floor plan greet you! You can have 3  bedrooms on the main floor and the opportunity for a massive 4th bedroom or family room on the second level. Tremendous storage in this home! A large, two-car attached garage. Mature shade trees, alley access and your own lush lawn.  New vinyl plank flooring is in the bathroom and all three bedrooms.  Stainless steel kitchen appliances: Electric Range, Double Door Refrigerator, and Dishwasher. New Washer and Dryer also convey.  A chair lift provides access to the upper-level bedroom/family room.  A large concrete patio in the backyard is perfect for grilling and entertaining.  Don't miss out on this meticulous home.  Change your address to 918 Lawn Street, Monroe City @ Mark Twain Lake!  See it, love it, own it today!
#26047620

Monroe City

918 Lawn Street

4 Beds

2 Baths

1,808 Sq.Ft.

$189,000

MLS#: 26047620

Thirty-seven acres of forested land.   Hill View is a lovely residential drive that is accessed from the legendary Highway 66.  Gentle rolling hills and plenty of woods.  Short distance to Highway 44.  Acreage amount is approximate and based on $5,000 per acre.  Survey to govern.  Includes these tax ID’s 29Y220010, 30Y530045.  Potential for single-family residence and/or subdivision.
#26047544

Pacific

5510 Hill View Drive

None Beds

None Baths

37.0 acres

$185,000

MLS#: 26047544

Welcome to this beautiful 3-bedroom, 2-bath home in Winfield, ideally situated on a corner lot in a quiet cul-de-sac - a wonderful setting for riding bikes, playing, and making lasting memories.  A covered front porch welcomes you into an inviting open floor plan featuring vaulted ceilings and a wood-burning fireplace. The spacious living area includes room for a formal dining table, while the open kitchen makes entertaining and family time effortless. The modern kitchen offers abundant cabinet space, a gas cooktop, stainless steel exhaust hood, and a cozy breakfast nook with a picture window.  The oversized two-car garage is fully drywalled and insulated, offering excellent potential for a workshop, hobby space, or man cave. Down the hall, the primary suite features two closets, a vanity area, and a separate shower and toilet room. Two additional spacious bedrooms with generous closets are conveniently located near the full hall bathroom.  Outside, enjoy a large, partially fenced yard with 6-foot vinyl fencing, an above-ground swimming pool, an upper wood deck, a lower patio, with a large storage shed for lawn tools and equipment. Large side yard for family games and entertaining.  The unfinished lower level is a blank canvas with endless possibilities. It includes a laundry area and  There is a working half bath started for the next owners . With plenty of room to grow and personalize, this home is ready for its next owners to create lasting memories. Call to schedule your appointment today!
#26047439

Winfield

50 Darla Drive

3 Beds

2 Baths

1,504 Sq.Ft.

$295,000

MLS#: 26047439

Back on the market due to buyer cold feet pre-inspections. 2346 Albion is a newly rehabbed, Victorian mansion set on a rarely found double lot in the heart of Lafayette Square! This one is for you! In addition to the newly installed, three-zone, high-efficiency HVAC system, the chef's kitchen is brand new, roof is brand new, deck over looking spacious yard is brand new, and more! Convenient location close to downtown, Clayton, CWE, hospitals, universities, less than one block from historic Lafayette Park and a couple of blocks from the dining, retail, coffeeshops, and businesses of Lafayette Square. Abundantly appointed with a modern touch all while retaining the amazing, historic architectural details like leaded art glass windows throughout, historic wood trim and baseboards, wrought iron fence and gate, tall ceilings, period style lighting, ornate staircase, and leather wainscotting. Facade is a delight with arched openings, detailed terra cotta, impressive brick accents, and beautiful stonework. Be charmed by the detailed front porch and entryway that luxuriously flows into the spacious living and dining areas. Kitchen sparkles with all new ceramic flooring, all new stainless steel appliances, all new oversized wood, soft-close cabinetry, all new lighting, new kitchen television, updated powder room, tons of natural light, breakfast nook, kitchen island, and quartz countertops. Additional first floor features include wood floors, original fireplaces, built-in bookcases, crown molding, pocket doors, two-tone premium colors with a beautiful, decorative chair rail, and a built-in, glass curio cabinet. Back door opens to an impressive deck that overlooks the landscaped double lot, two car garage, and two additional private off-street parking spaces. 2nd floor features a spacious primary suite with a lovely den! Updated primary bath has a double vanity, oversized, jet tub and walk-in shower, and closet. Second floor hall bath is nicely equipped with 2nd floor laundry and a bright skylight. Third floor features two additional bedrooms, a brand new, designer full bath, and a third room sufficient for another small bedroom, nursery or office. Tight and clean basement has tall ceilings, additional set of laundry hookups, a walk-out, and tons of space to use how you wish: playroom, exercise room, rec area, storage. You name it! Come be a part of the neighborhood! Walk to dinner every night with a pleasant stroll through the magical park! Be here for the park concerts, movies, bike races, and so many events that make Lafayette Square city living the absolute best.
#26047292

St Louis

2346 Albion Place

4 Beds

3 Baths

4,375 Sq.Ft.

$800,000

MLS#: 26047292

Price reduced
Check out this 4.57 acres ready for your future plans. A road has been cleared for your future building plans! This lot is currently zoned residential. R10 zoning and permitted zoning uses are attached to the listing. Seller also has an additional lot listed for sale on Indian Springs that butts up to a portion of this property.
#26047638

House Springs

0 Gravois Road

None Beds

None Baths

4.57 acres

$17,500

MLS#: 26047638

Welcome to 2334 Silver Crest Drive, beautifully situated in Stone Crest, one of Washington, Missouri’s premier subdivisions. Thoughtfully maintained and tastefully updated by it's original owner since being built in 2008, this executive-style ranch offers an exceptional blend of comfort, craftsmanship, and timeless appeal and is getting a new roof!

A stately stone-columned front porch creates an inviting first impression, leading into a spacious entryway accented by gorgeous real wood flooring. Just off the foyer, the formal dining room showcases elegant transom window details above both entry points, a custom tray ceiling with crown molding, and abundant natural light from triple front-facing windows.

The great room is warm and impressive, featuring a new electric fireplace with built-ins and soaring 10-foot ceilings that continue throughout the main level. The kitchen offers both style and function with granite countertops, stainless steel appliances, a spacious layout, continued wood flooring, and a generous 5x4 walk-in pantry. The adjoining breakfast area enjoys beautiful rear views and opens to a 17x12 screened-in deck, creating an effortless space for relaxing or entertaining.

The main level includes three bedrooms, two full baths, and an 11x5 laundry room complete with a built-in nook, storage, and bench seating—an ideal drop zone conveniently located off the oversized three-car garage. The primary suite is a true retreat, featuring a tray ceiling with crown molding, an oversized walk-in closet, and a well-appointed bath with a soaking tub, separate shower, double vanity, and spacious linen closet. The second bedroom offers exceptional versatility with a 13x11 sleeping area plus an additional 12x5 space perfectly suited for a study, gaming area, or reading nook. The third bedroom is also generously sized and thoughtfully positioned.

The finished lower level expands the living space with a comfortable family room, walkout access to the lower-level patio, two additional bedrooms, and a full bath. For added convenience, approximately 1,000 square feet of unfinished space remains, providing outstanding storage or future possibilities.

Beautifully and professionally landscaped, the outdoor areas are designed to be enjoyed. The stone firepit area offers a memorable setting for gatherings with family and friends, while the screened deck and patio provide multiple ways to appreciate the property’s peaceful surroundings.

Located within walking distance of Phoenix Park, residents can enjoy nearby walking trails, tennis and pickleball courts, and convenient access to Phoenix Center shopping. With restaurants, banks, entertainment, and commuter routes close by, this exceptional home offers refined living in a highly desirable Washington location.
#26047358

Washington

2334 Silver Crest Court

5 Beds

3 Baths

3,055 Sq.Ft.

$630,000

MLS#: 26047358

Welcome to 2259 Sycamore Drive in sought after enclave in Chesterfield. This home offers the perfect blend of timeless character and everyday functionality. 5 spacious bedrooms, 3.5-baths, features beautiful hardwood flooring throughout the main level, creating a warm and inviting atmosphere from the moment you enter.

The heart of the home is the welcoming family room, where a stunning Carrara marble fireplace is framed by an ornate custom built-in bookcase, creating an elegant focal point with timeless appeal. A second fireplace with matching built-in shelving anchors the finished lower-level recreation area, offering another inviting space for entertaining, relaxing, or gathering with family and friends.

Enjoy the convenience of main-level laundry along with a bright sun room off of the kitchen. The walk out lower level features a full bar, entertainment space, along with an extra bedroom, full bathroom, study, and a wine cellar! The primary suite includes a luxurious soaking tub and separate shower. The oversized garage is large enough to fit 6 cars and has plenty of space for a workshop, storage, a RV and boat. Situated on a generously sized corner lot, the property offers plenty of outdoor space to enjoy. 

This exceptional home is ready for its next chapter. Don't miss the opportunity to own a spacious, well-appointed property with easy access to your every day needs!
#26045110

Chesterfield

2259 Sycamore Drive

5 Beds

3 Baths

3,952 Sq.Ft.

$749,900

MLS#: 26045110

Updated 3 bedroom, 1 bathroom home offering 1,182 square feet of living space on a fully fenced 0.47-acre lot. Seller is willing to negotiate up to $10,000 towards a credit for central heat. A convenient accessibility ramp leads from the sidewalk to the covered front porch. Inside, you'll find a spacious living room that flows into the eat-in kitchen, creating a functional layout for everyday living. Recent updates throughout and all new kitchen appliances make this home move-in ready! The large, fully fenced lot offers endless possibilities with plenty of room for pets, gardening, outdoor entertaining, or a future shop. Conveniently located near schools, shopping, dining, and major roadways, this property combines modern updates with a spacious lot that's becoming harder to find.
#26047223

Springfield

617 N Hillcrest Avenue

3 Beds

1 Baths

1,182 Sq.Ft.

$169,000

MLS#: 26047223

1 ... 89 90 91 92 93 ... 666
* Listings identified with the FMLS IDX logo come from FMLS and are held by brokerage firms other than the owner of this website. The listing brokerage is identified in any listing details. Information is deemed reliable but is not guaranteed. If you believe any FMLS listing contains material that infringes your copyrighted work please click here to review our DMCA policy and learn how to submit a takedown request. Ā© 2024. First Multiple Listing Service, Inc.
 - property

Send a message

Message successfully sent.

Your message

What is 3 + 4 ?

Reason for contacting?

I agree to receive email communication and understand I can unsubscribe at any time.

I agree to be contacted by Rock Island Realty via call, email, and text for real estate services. To opt out, you can reply 'stop' at any time or reply 'help' for assistance. You can also click the unsubscribe link in the emails. Message and data rates may apply. Message frequency may vary. Privacy Policy

Sign Out

Virtual Assistant

Would you like to take the next step with this property? We can help you schedule a showing or virtual tour, or send you more details.

Yes, I would like more information.

Thank You for Your Reply, One of Our Agents will contact you as soon as possible

No, maybe later.

Thank you, you can always contact me via email, phone number or through the contact form.

Realhub AI

Lucy - Your AI-Powered Realtor

Update Your Temporary Password

Personalize your search

Enter your email and we'll notify you immediately when new listings match what you're looking for.

or enter email address

Already have an account ? Login here

Continue your home search

I agree to receive communications and understand I can unsubscribe at any time.

I agree to be contacted by Rock Island Realty via call, email, and text for real estate services. To opt out, you can reply 'stop' at any time or reply 'help' for assistance. You can also click the unsubscribe link in the emails. Message and data rates may apply. Message frequency may vary. Privacy Policy

Already have an account ? Login here

We use cookies

We use cookies primarily for analytics to enhance your experience. By accepting, you agree to our use of these cookies. You can manage your preferences or learn more about our cookies policy.
