
Ranch, Traditional
0 Hawk Ridge Estates Augusta II Model
Hillsboro, MO 63050
MLS#: 25075006
$333,300


Property
Beds
3
Full Baths
2
1/2 Baths
None
Year Built
None
Sq.Footage
1,596
Welcome to Hawk Ridge Estates! Located off Hwy B & Brickyard Road. This new subdivision features 29 home sites with all back yards backing to woods. The To Be Built Augusta II Model is a 3 Bedroom 2 Bath 1596 sq. ft. Ranch with main floor laundry and 2 Car Garage. This model includes an extended covered front porch & deluxe primary bathroom with separate tub and shower! The new homes come with quality standard features & have additional options to choose from! The photo is a previous built home & may show optional features. With this being a smaller community lots may sell quickly, hurry today to secure your dream home! Display Open Wed-Sun 12-4pm, 758 Blake Dr. Hillsboro, MO 63050
Open Houses
Open house times are shown in the property’s local time.
-
Wednesday
November 4, 2026
–
In progressYour time:
-
Thursday
November 5, 2026
–
In progressYour time:
-
Friday
November 6, 2026
–
In progressYour time:
-
Saturday
November 7, 2026
–
In progressYour time:
-
Sunday
November 8, 2026
–
In progressYour time:
-
Wednesday
November 11, 2026
–
In progressYour time:
-
Thursday
November 12, 2026
–
In progressYour time:
-
Friday
November 13, 2026
–
In progressYour time:
-
Saturday
November 14, 2026
–
In progressYour time:
-
Sunday
November 15, 2026
–
In progressYour time:
Features & Amenities
Interior
-
Other Interior Features
Open Floorplan, Kitchen Island, Walk-In Closet(s), Entrance Foyer
-
Total Bedrooms
3
-
Bathrooms
2
-
Above Grade Finished Area
1596.0
-
Basement YN
YES
-
Cooling YN
YES
-
Cooling
Central Air, Electric
-
Fireplace YN
NO
-
Heating YN
YES
-
Heating
Electric, Forced Air
-
Main Level Bedrooms
3
-
Pet friendly
N/A
Exterior
-
Garage
Yes
-
Garage spaces
2
-
Construction Materials
Frame, Vinyl Siding
-
Parking
Attached, Garage
-
Pool
No
-
Waterfront YN
NO
Area & Lot
-
Lot Features
Rolling Slope
-
Property Type
Residential
-
Property Sub Type
Single Family Residence
-
Architectural Style
Ranch, Traditional
Price
-
Sales Price
$333,300
-
Financing Options
Cash, Conventional, FHA, VA Loan
-
Sq. Footage
1,596
-
Price/SqFt
$208
HOA
-
Association
YES
-
Association Fee
$400
-
Association Fee Frequency
Annually
-
Association Fee Includes
N/A
School District
-
Elementary School
Hillsboro Elem.
-
Middle School
Hillsboro Jr. High
-
High School
Hillsboro High
Property Features
-
New Construction
YES
-
Association Amenities
None
-
Sewer
Public Sewer
-
Water Source
Public
Schedule a Showing
Showing scheduled successfully.
Mortgage calculator
Estimate your monthly mortgage payment, including the principal and interest, property taxes, and HOA. Adjust the values to generate a more accurate rate.
Your payment
Principal and Interest:
$
Property taxes:
$
HOA fees:
$
Total loan payment:
$
Total interest amount:
$
Location
County
Jefferson
Elementary School
Hillsboro Elem.
Middle School
Hillsboro Jr. High
High School
Hillsboro High
Listing Courtesy of Rhonda Overberg, RE/MAX Best Choice St. Louis
RealHub Information is provided exclusively for consumers' personal, non-commercial use, and it may not be used for any purpose other than to identify prospective properties consumers may be interested in purchasing. All information deemed reliable but not guaranteed and should be independently verified. All properties are subject to prior sale, change or withdrawal. RealHub website owner shall not be responsible for any typographical errors, misinformation, misprints and shall be held totally harmless.

Agent / Realtor®
Frank Svoboda
Call Frank today to schedule a private showing.

* Listings on this website come from the FMLS IDX Compilation and may be held by brokerage firms other than the owner of this website. The listing brokerage is identified in any listing details. Information is deemed reliable but is not guaranteed. If you believe any FMLS listing contains material that infringes your copyrighted work please review our DMCA policy and learn how to submit a takedown request.© 2024 FMLS.
Related Properties

Hillsboro
5645 Hawks Landing Drive
3 Beds
3 Baths
1,808 Sq.Ft.
$282,000
MLS#: 26068332

Hillsboro
8380 Old State Route 21
3 Beds
1 Baths
2,124 Sq.Ft.
$379,900
MLS#: 26062412

Hillsboro
5985 N Lakeshore Drive
3 Beds
1 Baths
1,248 Sq.Ft.
$350,000
MLS#: 26061648

Hillsboro
753 Blake Drive
3 Beds
2 Baths
1,360 Sq.Ft.
$370,130
MLS#: 26061622

Hillsboro
726 Blake Drive
3 Beds
2 Baths
1,817 Sq.Ft.
$378,156
MLS#: 26051408

Hillsboro
8985 Old Lemay Ferry Road
2 Beds
2 Baths
2,146 Sq.Ft.
$295,000
MLS#: 26036649
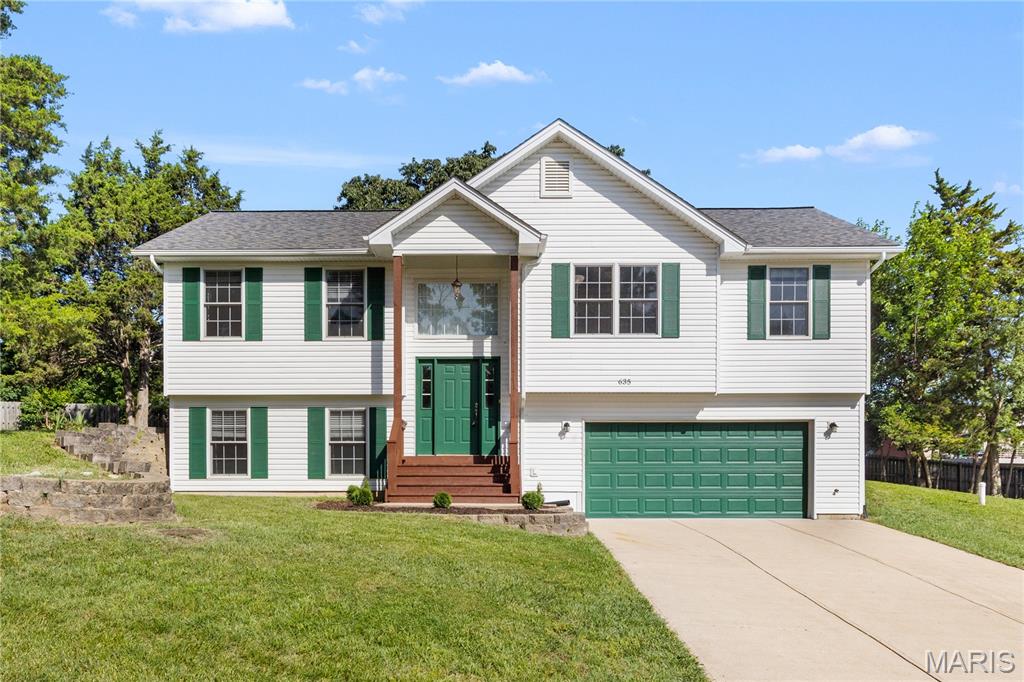
Hillsboro
635 Elm Street
4 Beds
3 Baths
1,248 Sq.Ft.
$324,900
MLS#: 26036269

Hillsboro
0 Hawk Ridge Estates Alexander II Model
3 Beds
2 Baths
1,642 Sq.Ft.
$333,300
MLS#: 25075161

Hillsboro
0 Hawk Ridge Estates Jefferson Model
3 Beds
2 Baths
1,817 Sq.Ft.
$324,900
MLS#: 25075163
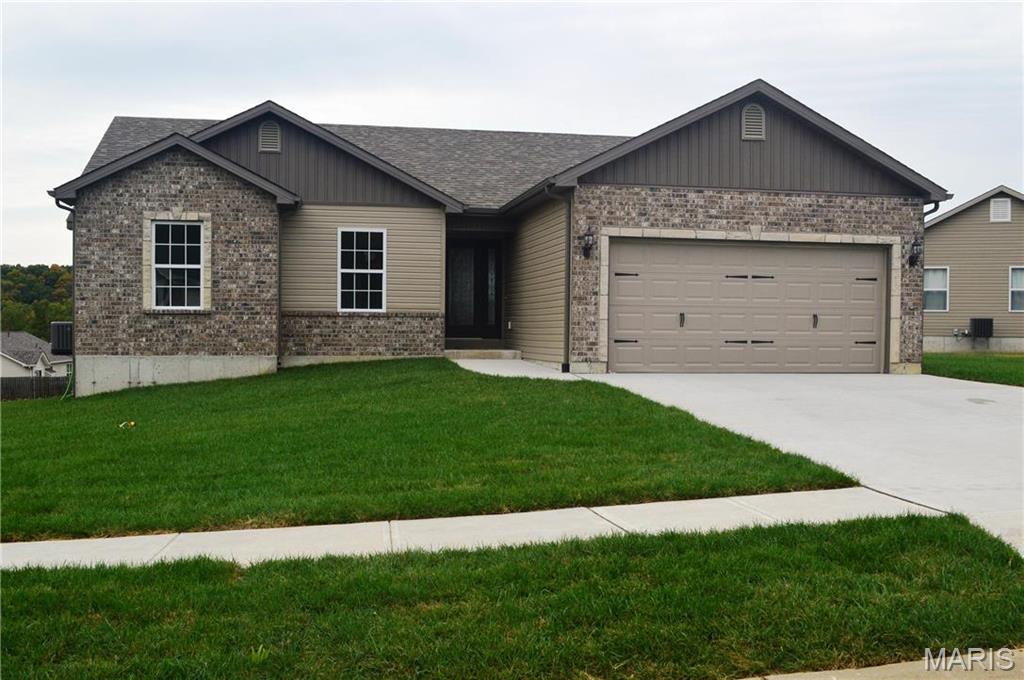
Hillsboro
0 Hawk Ridge Estates Walnut Model
3 Beds
2 Baths
1,266 Sq.Ft.
$279,900
MLS#: 25075019
