Features & Amenities

Interior

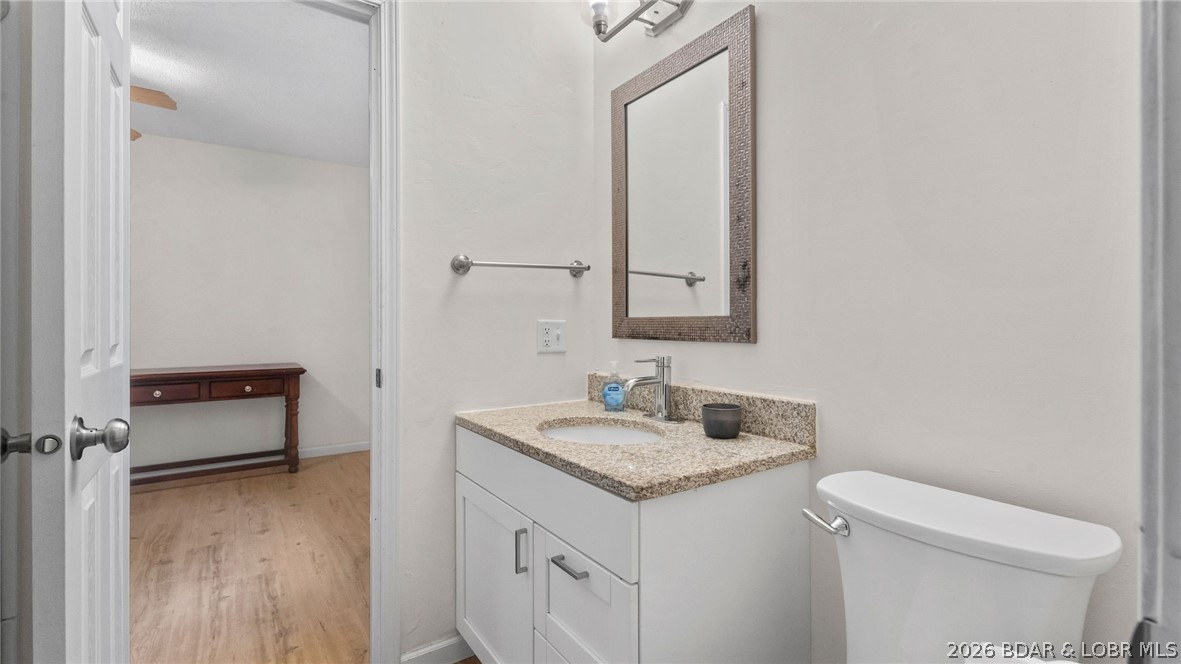
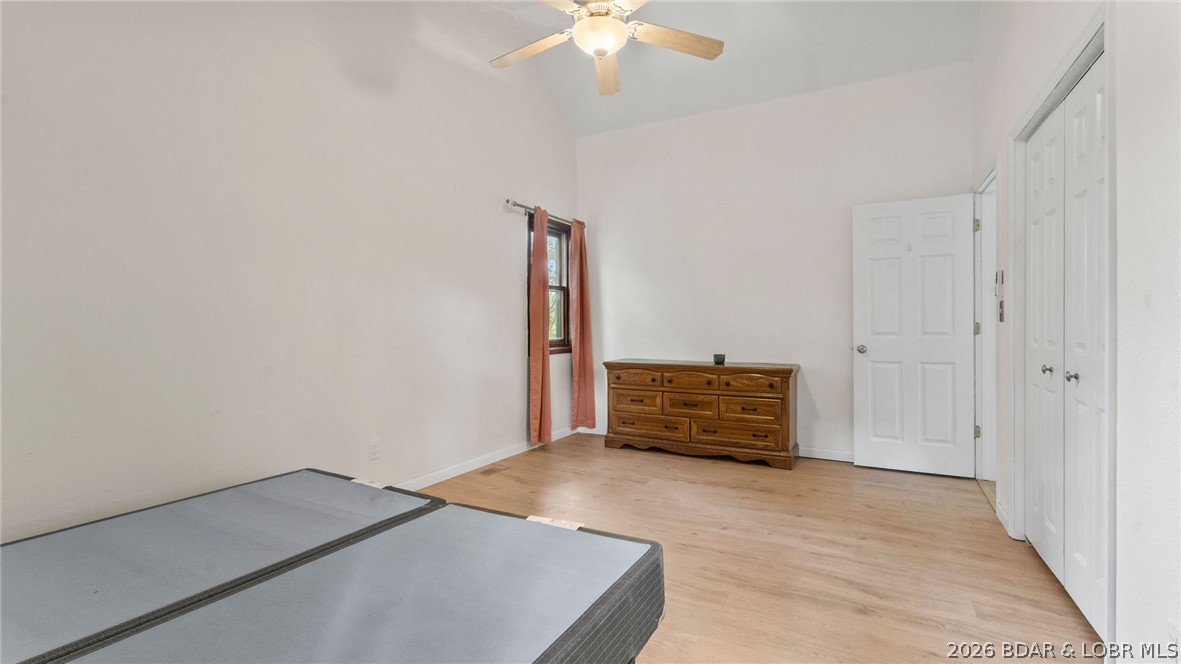
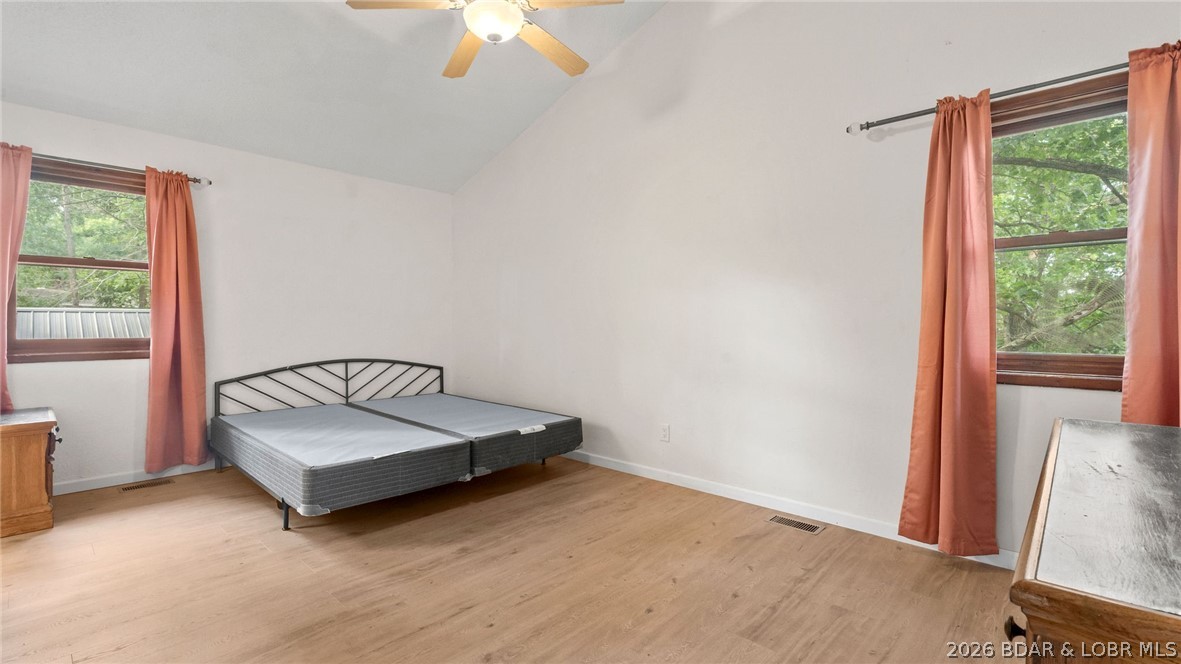
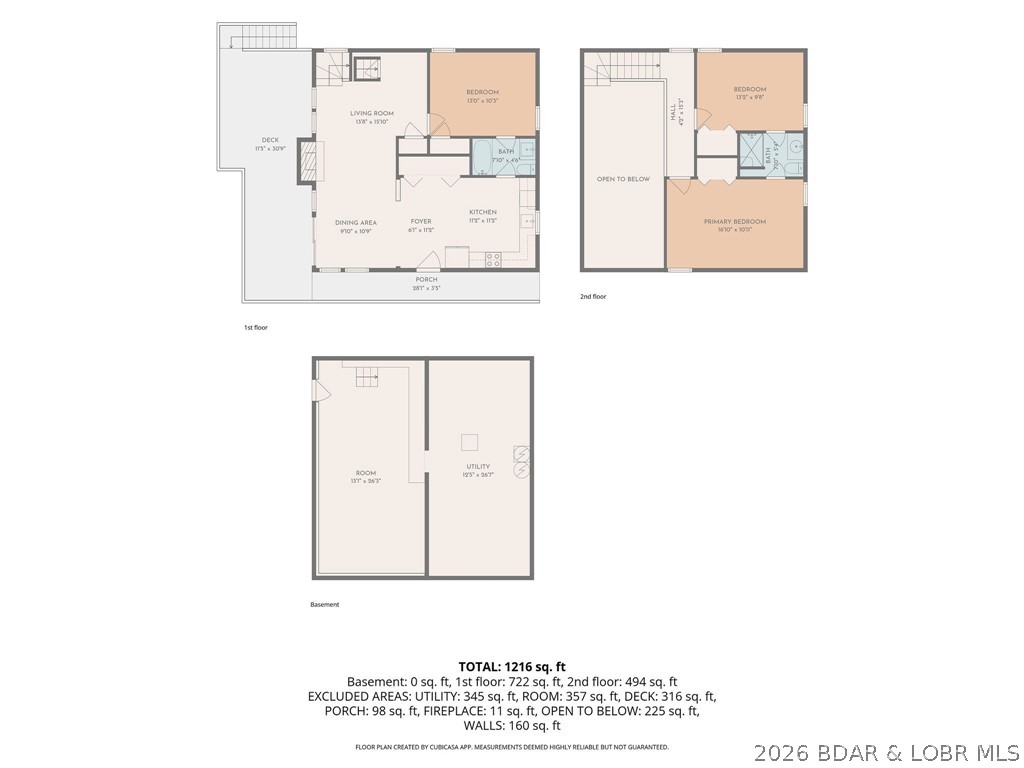
  • Other Interior Features

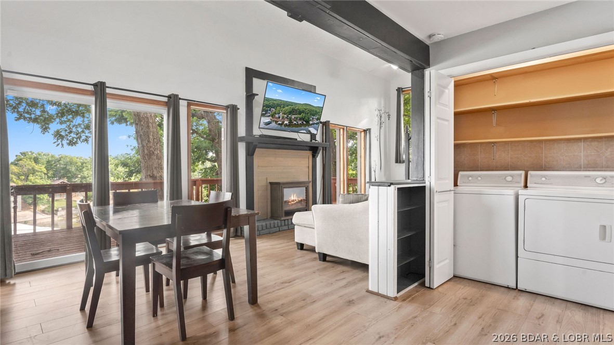
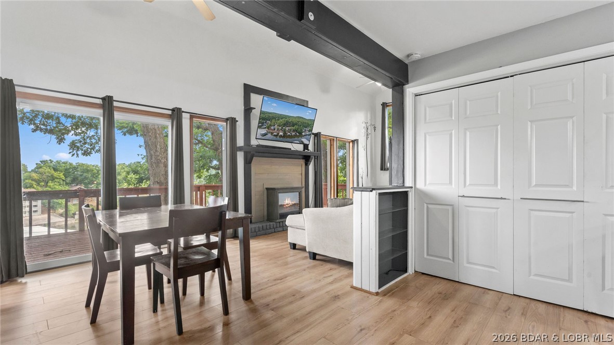
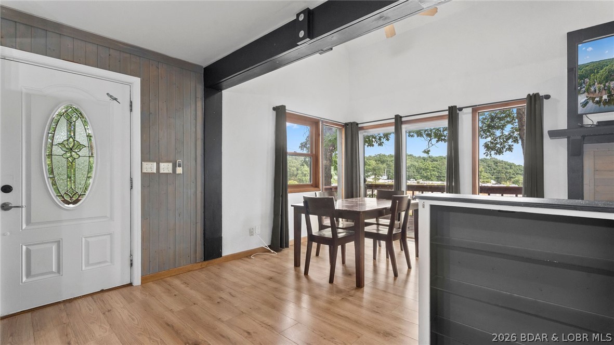
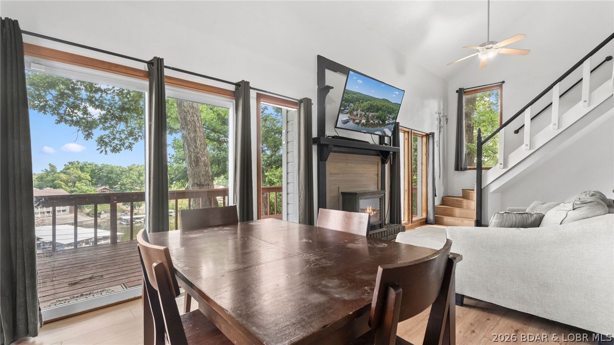
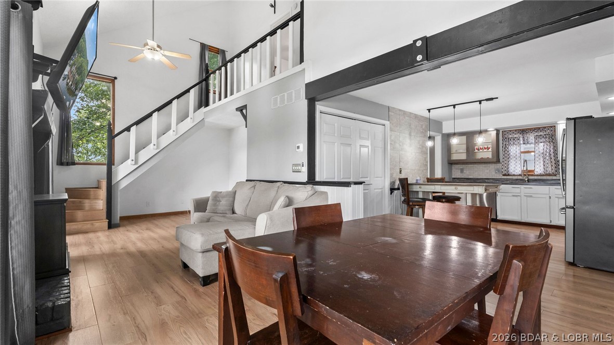
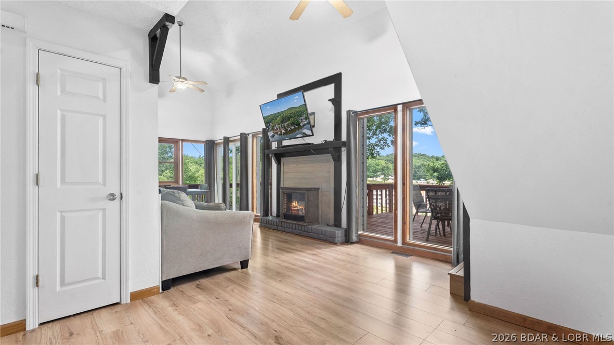
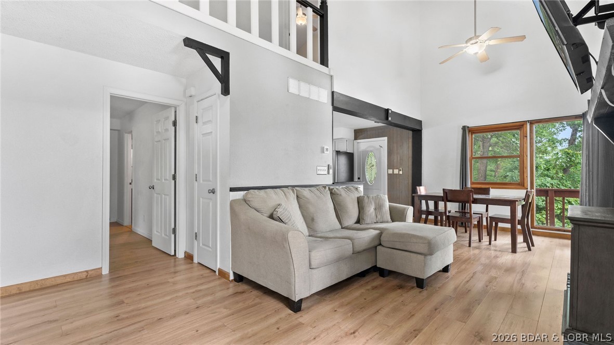
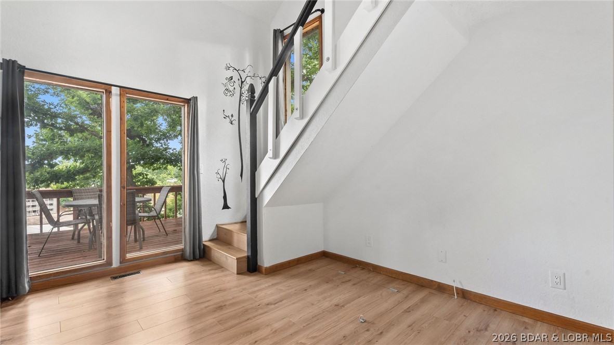
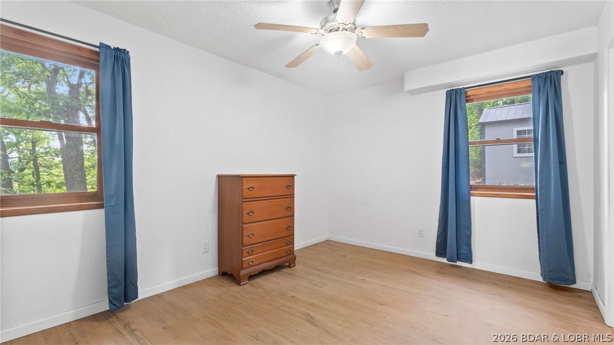
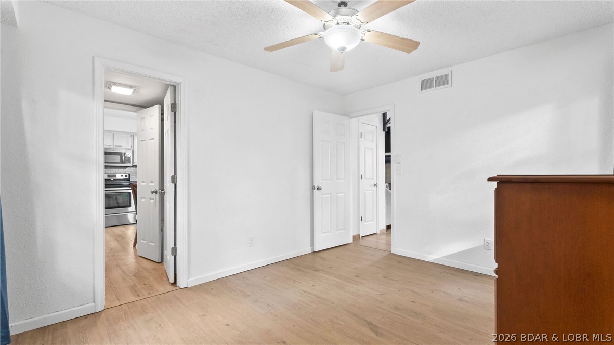
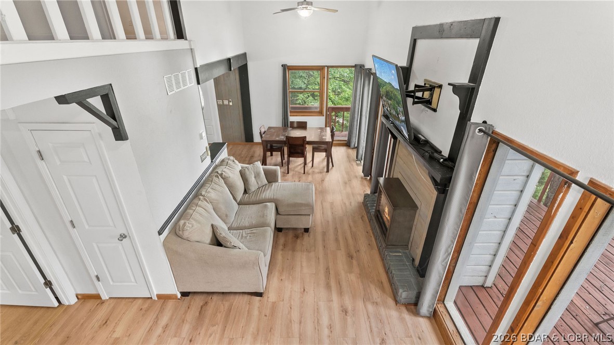
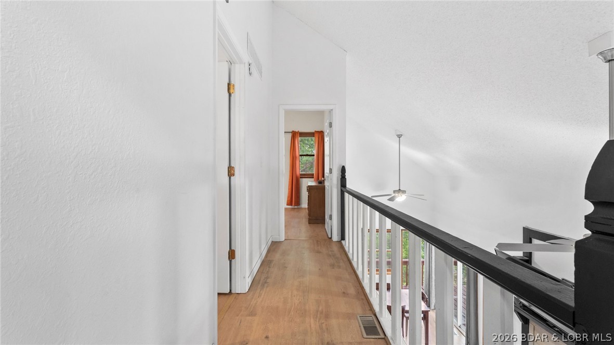
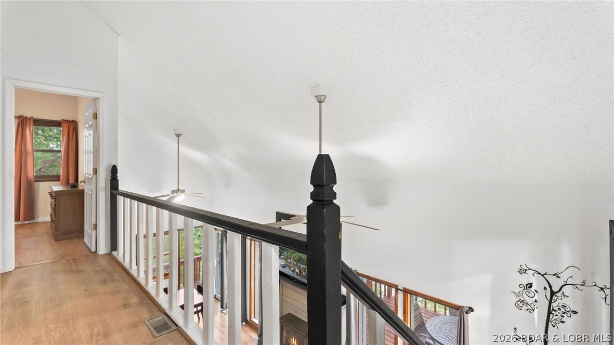
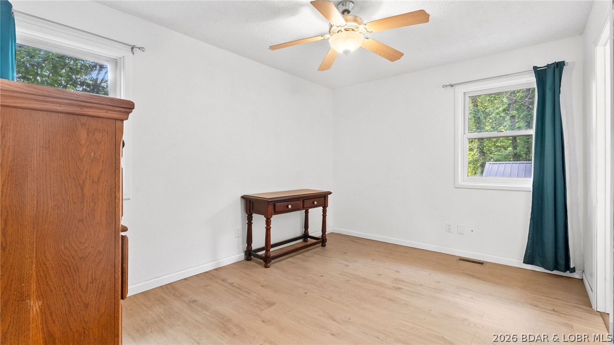
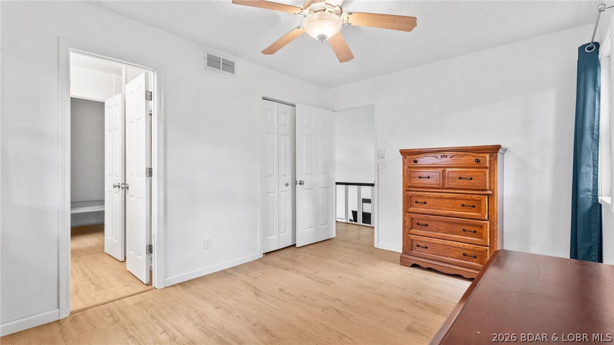
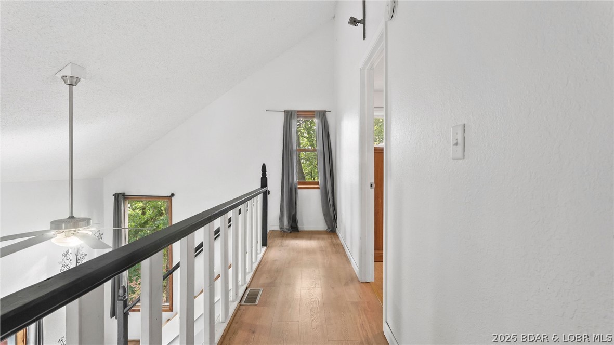
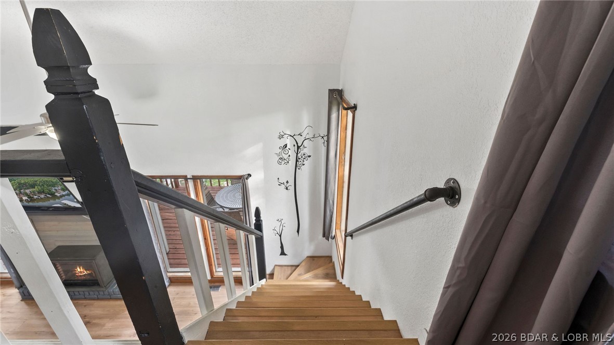
    Ceiling Fan(s), Vaulted Ceiling(s)

  • Total Bedrooms

    3

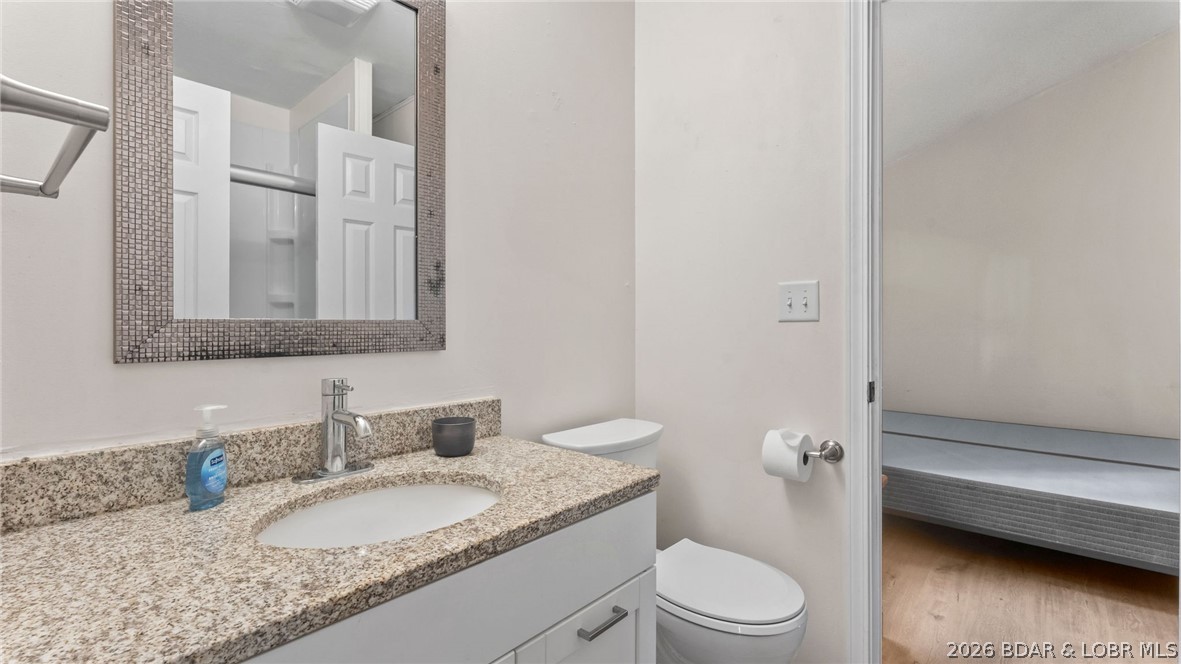
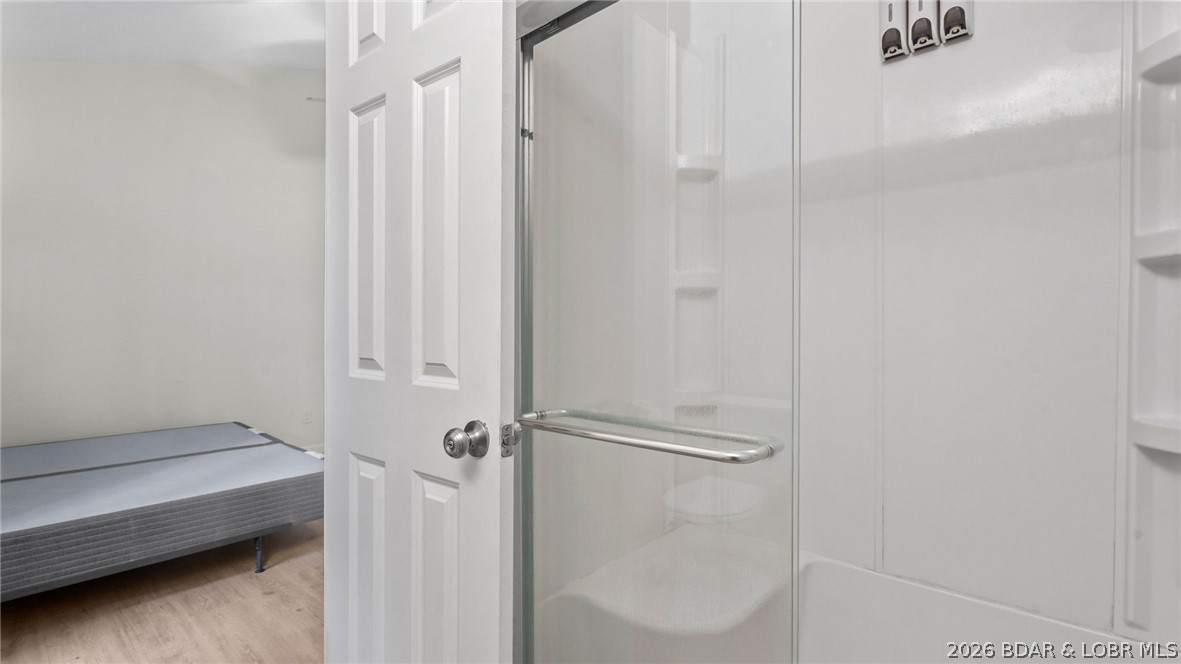
  • Bathrooms

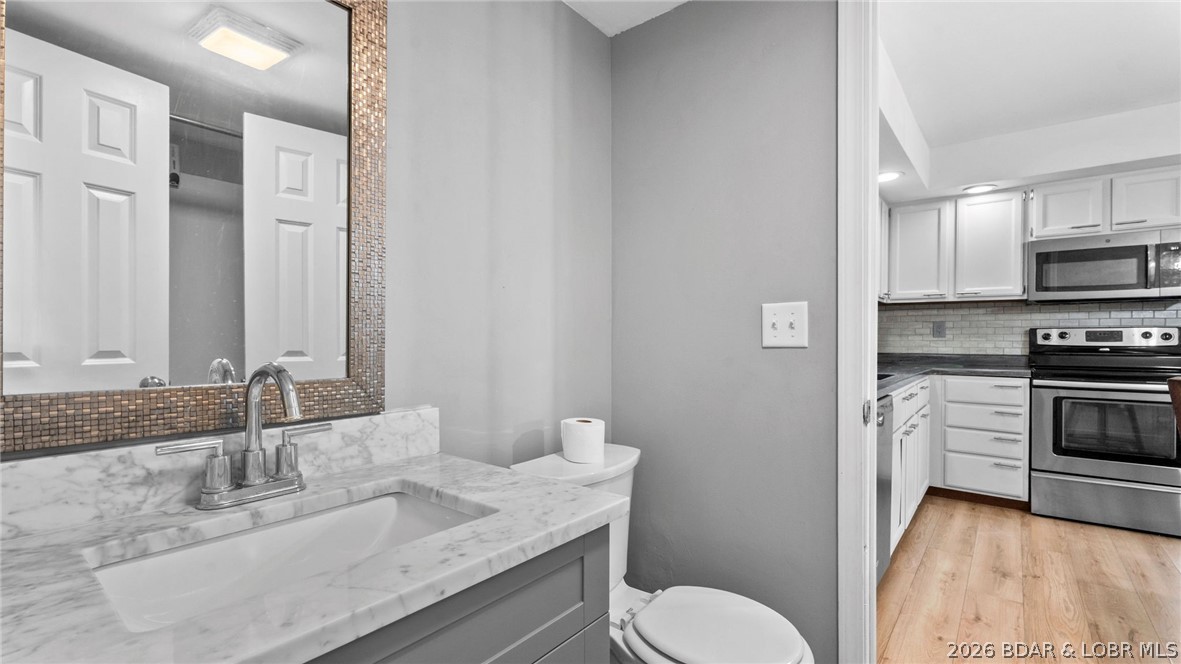
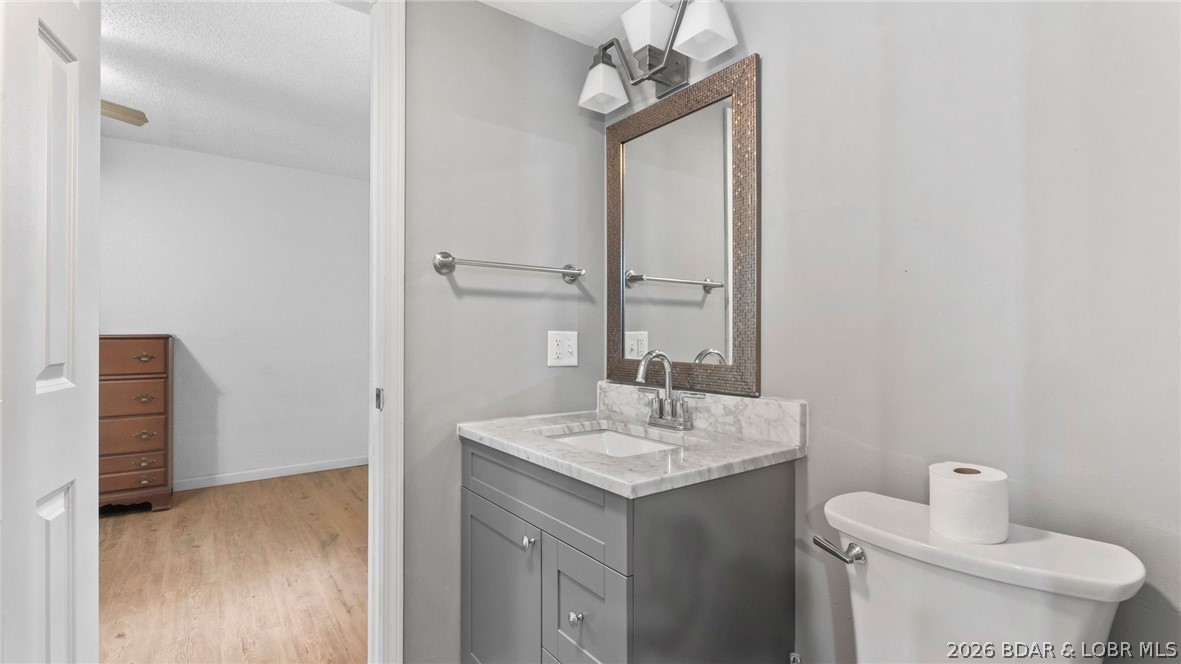
    2

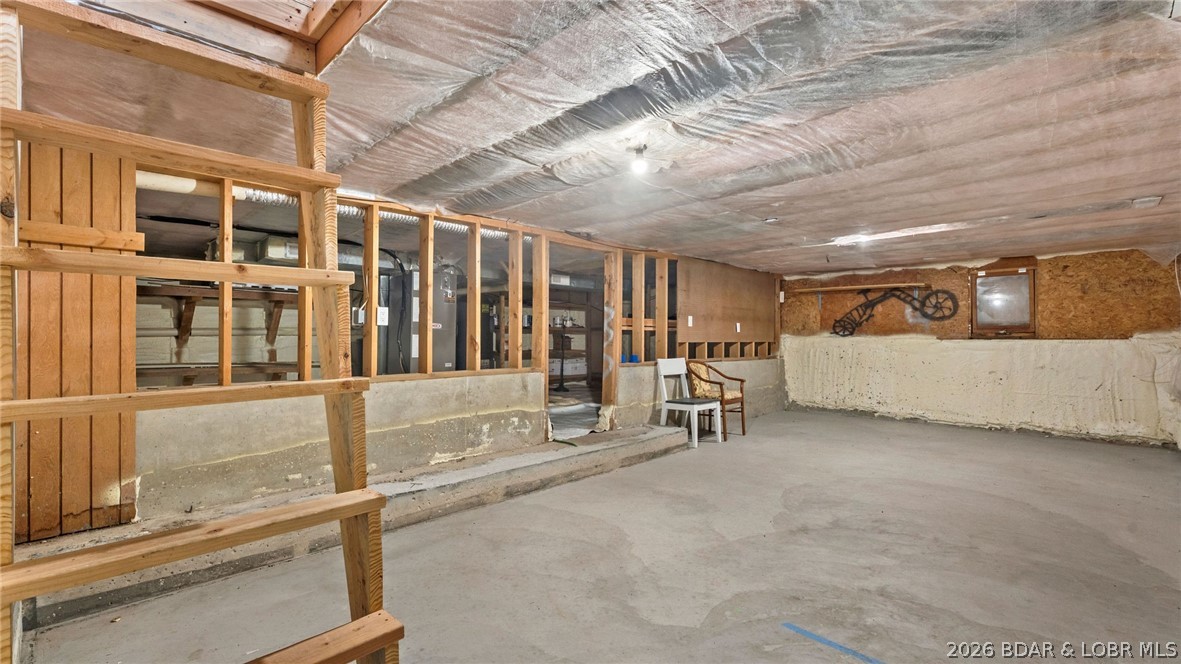
  • Basement YN

    YES

  • Cooling YN

    YES

  • Cooling

    Ceiling Fan(s), Central Air

  • Fireplace YN

    NO

  • Pet friendly

    N/A

Exterior

  • Garage

    No

  • Construction Materials

    Other, Vinyl Siding

  • Parking

    Gravel, No Garage

  • Pool

    No

  • Waterfront YN

    YES

Area & Lot

  • Lot Features

    Waterfront

  • Lot Size(acres)

    0.41

  • Property Type

    Residential

  • Property Sub Type

    Single Family Residence

  • Architectural Style

    Two Story

Price

  • Sales Price

    $349,000

  • Tax Amount

    $978

  • Rent Type Allowed

    Annual, Biweekly, Nightly, Monthly

  • Zoning

    None

  • Sq. Footage

    1,344

  • Price/SqFt

    $259

HOA

  • Association

    No

School District

  • Elementary School

    School Of The Osage

  • Middle School

    School Of The Osage

  • High School

    School Of The Osage

Property Features

  • Ownership

    Fee Simple,

  • Sewer

    Septic Tank, Aerobic Septic

  • Water Source

    Shared Well

Schedule a Showing

Showing scheduled successfully.

<
>
IN PERSON
VIA CHAT

What is 3 + 4 ?


Change time

Mortgage calculator

Estimate your monthly mortgage payment, including the principal and interest, property taxes, and HOA. Adjust the values to generate a more accurate rate.

Your payment

Principal and Interest:

$

Property taxes:

$

HOA fees:

$

Total loan payment:

$

Total interest amount:

$

Location

County

Miller

Elementary School

School Of The Osage

Middle School

School Of The Osage

High School

School Of The Osage

Listing Courtesy of SHANA G ENGELBRECHT , Black Lab Real Estate Co, LLC

RealHub Information is provided exclusively for consumers' personal, non-commercial use, and it may not be used for any purpose other than to identify prospective properties consumers may be interested in purchasing. All information deemed reliable but not guaranteed and should be independently verified. All properties are subject to prior sale, change or withdrawal. RealHub website owner shall not be responsible for any typographical errors, misinformation, misprints and shall be held totally harmless.

Agent Frank Svoboda

Agent / RealtorĀ®

Frank Svoboda

Call Frank today to schedule a private showing.


* Listings on this website come from the FMLS IDX Compilation and may be held by brokerage firms other than the owner of this website. The listing brokerage is identified in any listing details. Information is deemed reliable but is not guaranteed. If you believe any FMLS listing contains material that infringes your copyrighted work please click here to review our DMCA policy and learn how to submit a takedown request.Ā© 2024 FMLS.
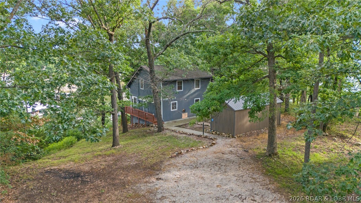
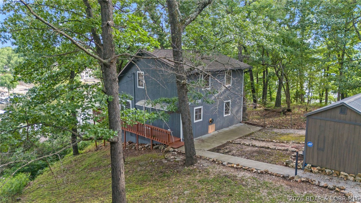
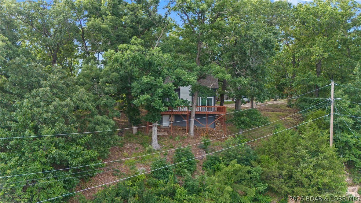
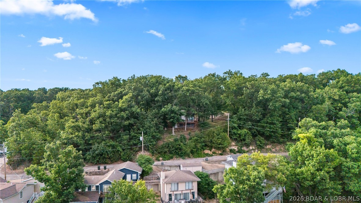
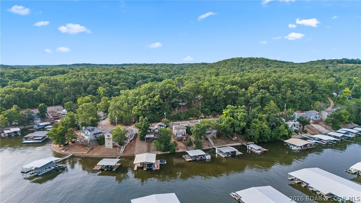
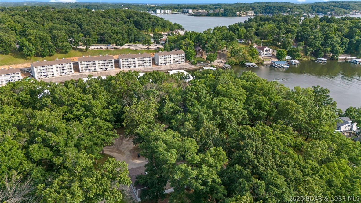
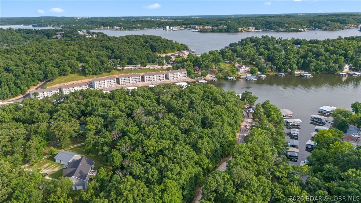
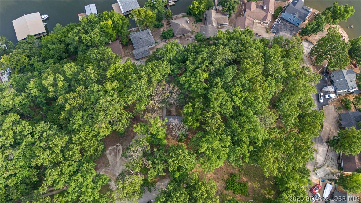
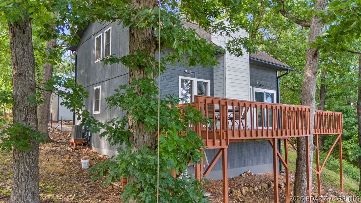
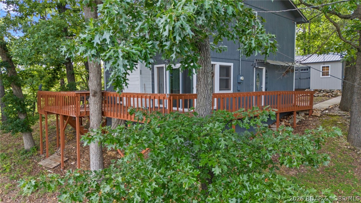
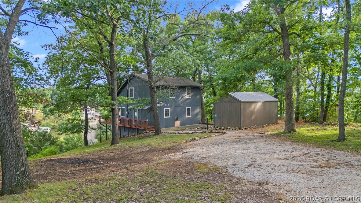
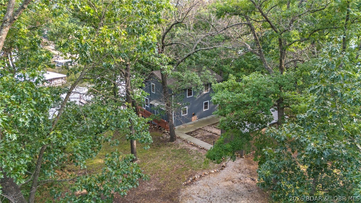
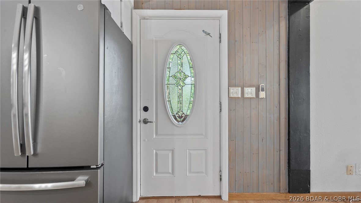
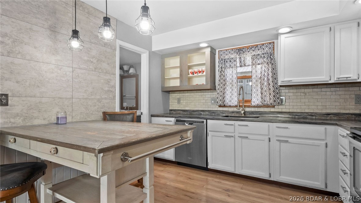
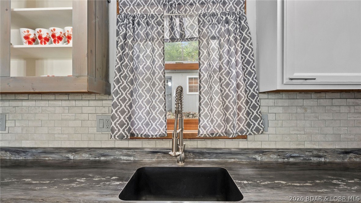
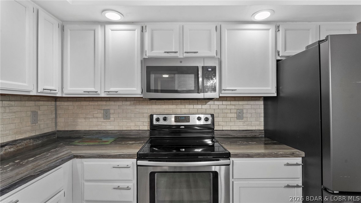
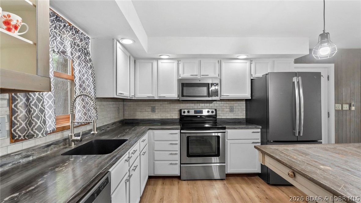
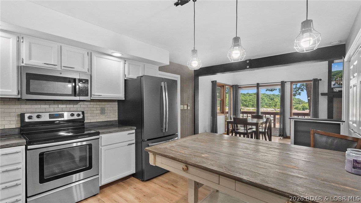
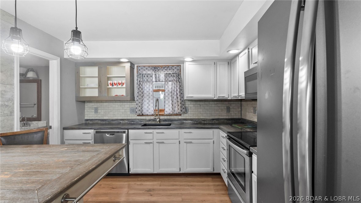
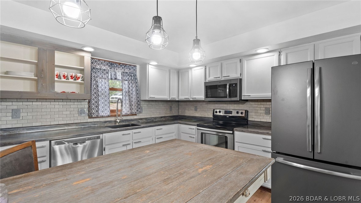
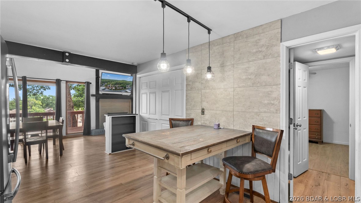
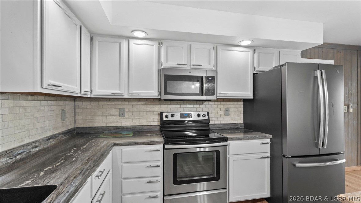
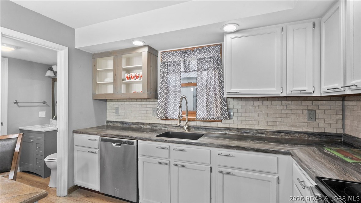
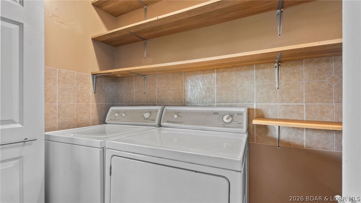
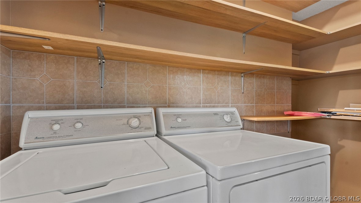
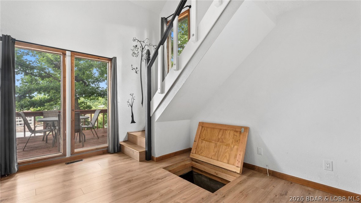
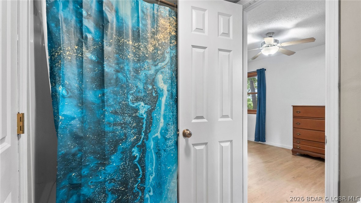
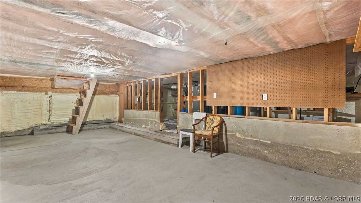
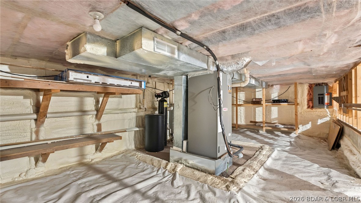
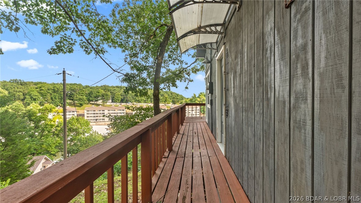
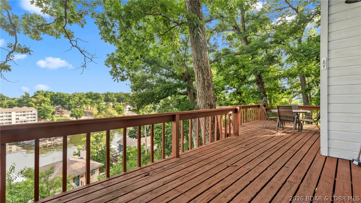
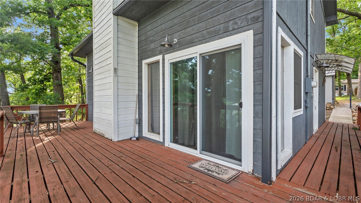
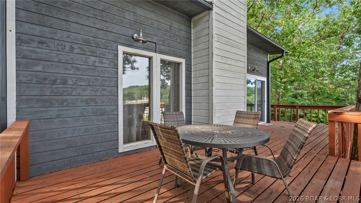
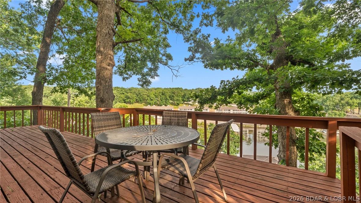
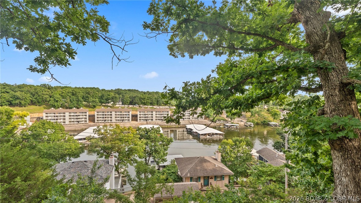
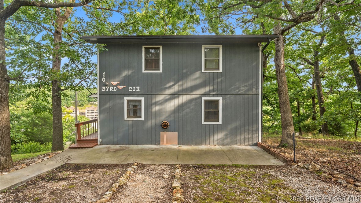
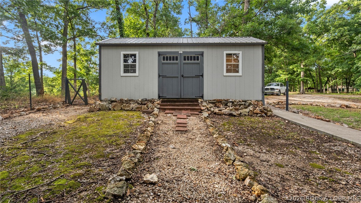
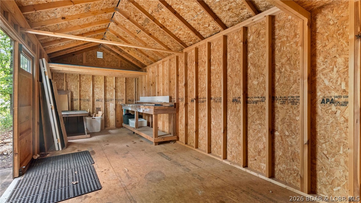
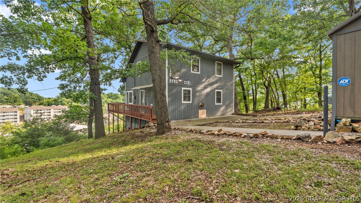
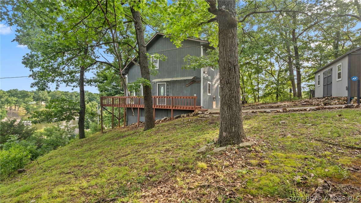
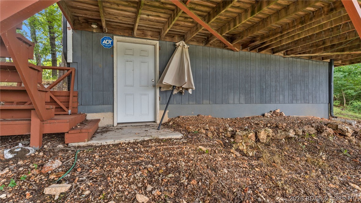
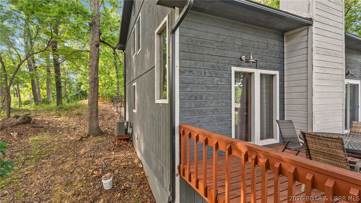
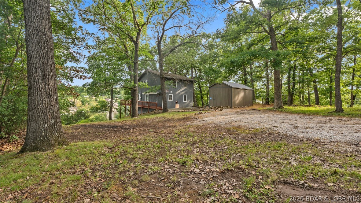
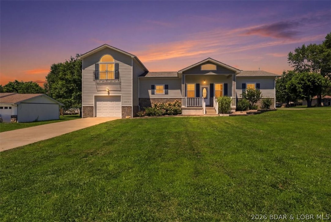
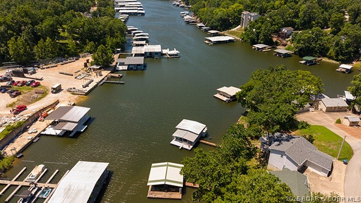
Lake life is calling! Wake up to beautiful lake views in this beautifully remodeled 3-bedroom, 2-bath home that's all about easy living and making memories. Updated in 2020, you'll love the fresh, modern finishes while still enjoying the warm, cozy feel that makes you instantly feel at home. Start your mornings with coffee on the spacious porch, spend your evenings watching the sunset over the water, and soak in the peaceful surroundings. Tucked away for extra privacy, this home offers the perfect escape while still being close to everything you need. Need room for all your lake toys and gear? You'll appreciate the basement storage for all the extras, plus a storage shed outside that's perfect for fishing equipment, paddleboards, tools, or seasonal items.
Whether you're looking for your full-time lake home, a weekend getaway, or a property with great income potential, this one checks all the boxes. It would make an excellent short-term vacation rental or long-term investment property, giving you plenty of flexibility. Just bring your bags and start enjoying the lake life!

10 Byrd Circle

Message successfully sent.

What would you like to know?

What is 3 + 4 ?

I agree to receive email communication and understand I can unsubscribe at any time.

I agree to be contacted by Rock Island Realty via call, email, and text for real estate services. To opt out, you can reply 'stop' at any time or reply 'help' for assistance. You can also click the unsubscribe link in the emails. Message and data rates may apply. Message frequency may vary. Privacy Policy

Related Properties

New on site today
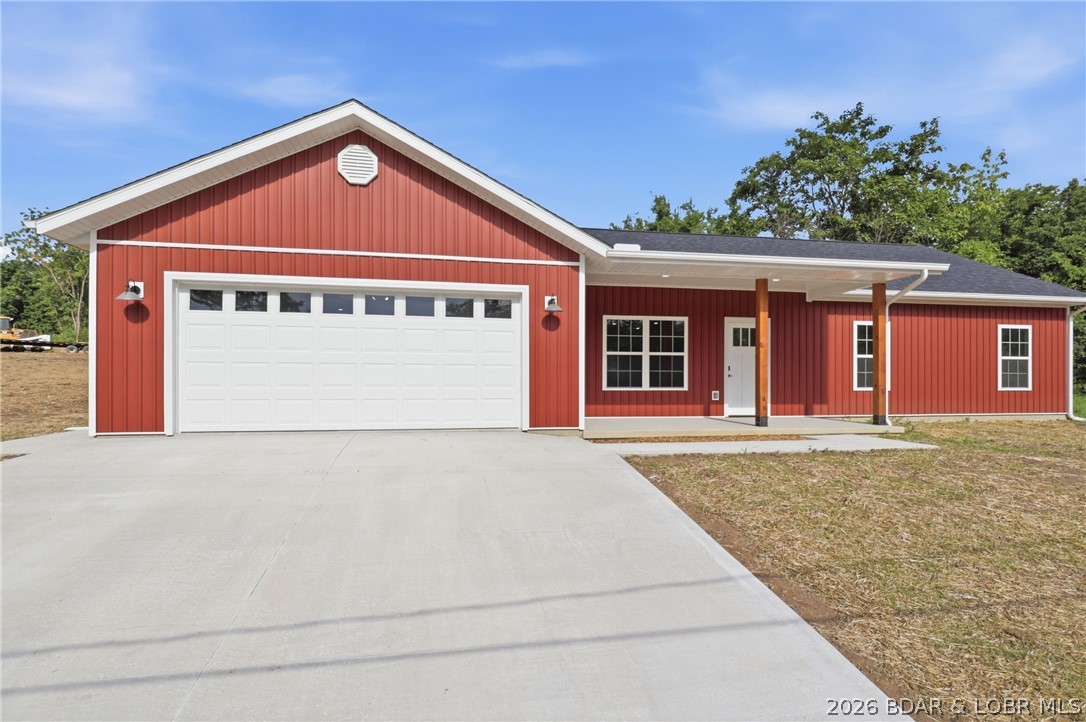
Enjoy peaceful country living in this brand-new, one-level home offering more than 2,000 square feet on 3.39 level acres near Eldon—just ~2 miles from Highway 54. Easily made handicap accessible with zero-step front door. The thoughtfully designed split-bedroom floor plan features 3 bedrooms, 2 full bathrooms and an attached 2-car garage. High ceilings create an open, spacious feel throughout the home. The kitchen features white cabinetry and beautiful countertops, while the primary suite offers 2 walk-in closets and a tiled bathroom with a glass-door walk-in shower. Luxury vinyl plank flooring runs throughout the home with zero carpet, complemented by tiled bathrooms and tiled laundry room featuring cabinets, countertop, and utility sink. Built on a ground insulated slab with 2x6 exterior walls, the home also includes a concrete driveway and sidewalk, covered front porch and covered rear patio overlooking the level lawn. This beautiful new construction delivers space, comfort and low-maintenance country living. Text or call me today for more information or showing.
#3588551

Eldon

7 Oak Tree Lane

3 Beds

2 Baths

2,019 Sq.Ft.

$379,900

MLS#: 3588551
New on site 1 day ago
Experience the quality and comfort of brand-new construction in this beautifully designed home featuring 3 spacious bedrooms, 2 full bathrooms, and an open-concept layout that's perfect for everyday living and entertaining. The kitchen will be completed with brand-new countertops installed the week of July 27, providing a fresh, stylish centerpiece for the home. An attached two-car garage offers plenty of room for vehicles and storage, while the oversized lot provides ample space for outdoor activities, gardening, or simply enjoying the extra privacy. Start your mornings on the covered concrete front porch and unwind in the evenings on the spacious concrete back porch, perfect for grilling, entertaining, or taking in the peaceful surroundings. Conveniently located close to schools, shopping, restaurants, and other everyday amenities, you'll enjoy the perfect balance of comfort and convenience.

If you're looking for the peace of mind that comes with a brand-new home, quality finishes, and a great location, this one is ready to welcome its first owners. Schedule your showing today!
#3588981

Eldon

1713 South Aurora Street

3 Beds

2 Baths

1,530 Sq.Ft.

$319,900

MLS#: 3588981
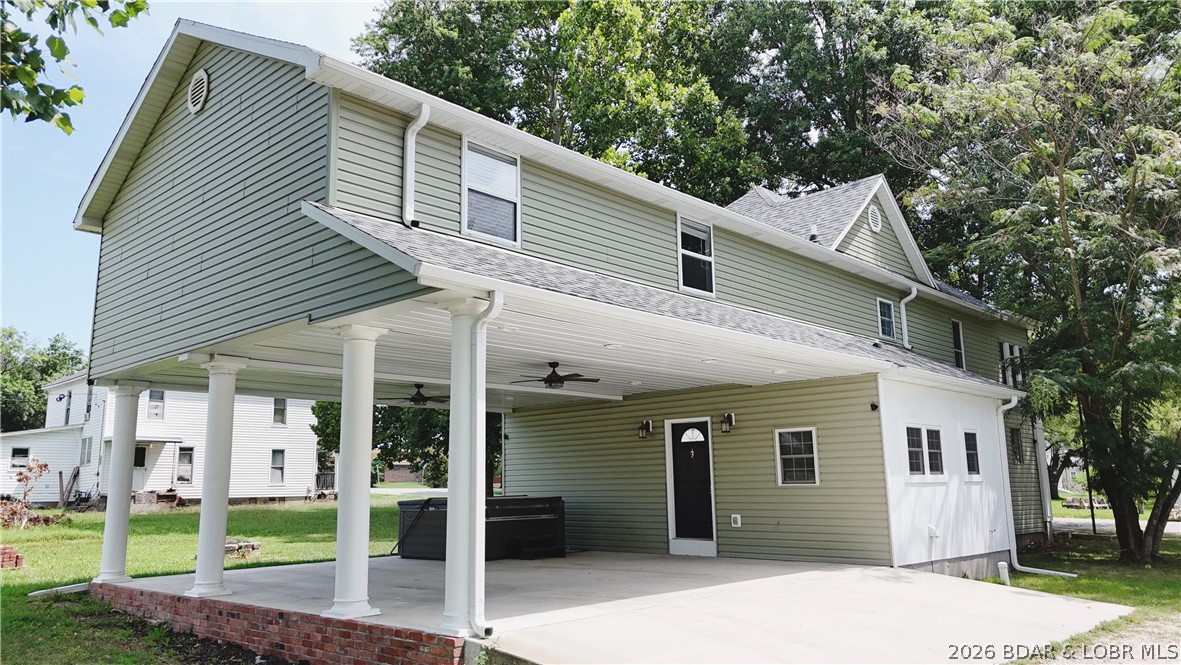
Welcome to 111 Franklin Ave., Eldon, MO! Beautifully restored and extensively remodeled in 2023 by renowned craftsman Delbert Hayes, this exceptional home showcases outstanding attention to detail and timeless craftsmanship. Offering over 2,574 sq. ft., this move-in-ready home features 5 bedrooms, 2 full baths, 2 half baths, and convenient main-level laundry. The thoughtfully designed floor plan offers spacious living areas, a well-appointed kitchen with abundant cabinetry, and a private main level primary suite. The upper level houses additional bedrooms, a large family room,office, full and 1/2 bathroom. Outside, you'll find a large workshop/storage building ideal for hobbies, projects, or extra storage. Conveniently located within walking distance to the city pool, parks, and grocery stores. Located in a growing community known for excellent employment opportunities and a highly regarded school district, this home offers the perfect blend of small-town charm and modern convenience. Schedule your private showing today!
#3588762

Eldon

111 Franklin Avenue

5 Beds

2 Baths

2,574 Sq.Ft.

$349,500

MLS#: 3588762
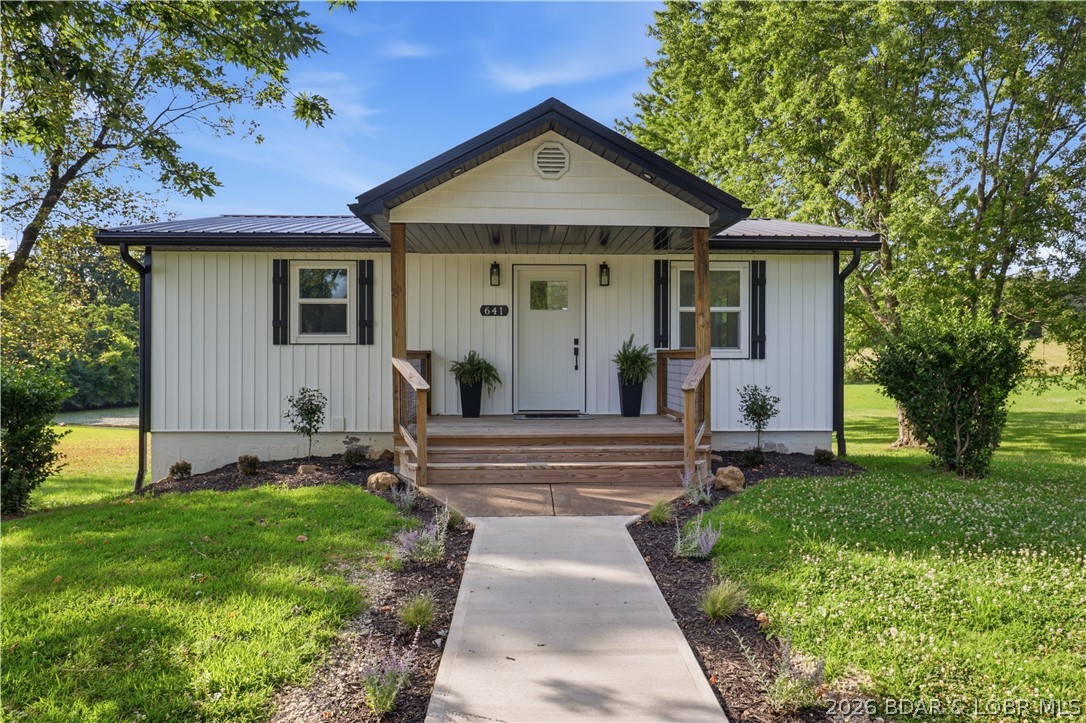
Welcome home to this beautifully remodeled 3-bedroom, 2-bathroom home in a peaceful country setting. Featuring new flooring, fresh paint, updated kitchen and bathrooms, modern fixtures, and more, this home has been renovated from top to bottom. Enjoy the quiet of country living while still having the comfort of a move-in-ready home with everything updated. Don't miss this opportunity to own a like-new home in a serene location!
#3588807

Eldon

641 Hwy Y

3 Beds

2 Baths

1,536 Sq.Ft.

$324,900

MLS#: 3588807
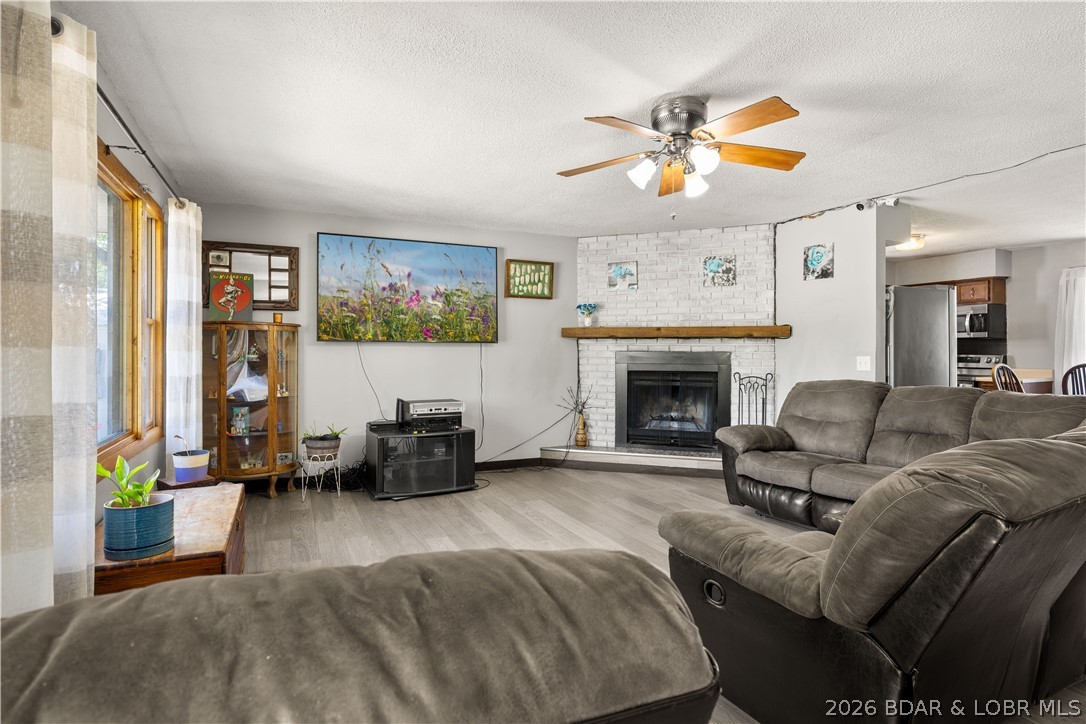
5.8-ACRE PRIVATE RETREAT WITH DETACHED SHOP & DUAL-LIVING POTENTIAL! Located just minutes from Eldon, this updated 3,000 SF brick walkout ranch offers the ultimate blend of peaceful country living, high-end updates, & Spectrum high-speed internet! HIGHLIGHTS & PROPERTY FEATURES: 5.8 PARK-LIKE ACRES: Open green space, private woods, fruit trees, garden areas, fenced pet area, & 2-bay open lean-to shed. DETACHED 2-CAR SHOP: Fully equipped w/ electric—ideal for hobbies, extra vehicle storage, or workshop. MULTI-GENERATIONAL / DUAL-LIVING POTENTIAL: Walkout lower level features a 2nd kitchenette, 2nd laundry area, full bath, family room w/ cozy wood-burning fireplace, office/craft room, & 2 non-conforming rooms. RECENT 2023 UPGRADES: New heat pump HVAC system, updated electrical panel, new water softener, new flooring, fresh exterior paint, new kitchen appliances, & added pantry storage. MAIN LEVEL CONVENIENCE: 3 spacious bedrooms, 1.5 baths, large living & dining areas, main-level laundry, & easy entry. Ranch Home with low taxes & great school access! Schedule a showing today or join us at our upcoming Open House!
#3588755

Eldon

59 Oak Hill Road

4 Beds

2 Baths

3,000 Sq.Ft.

$349,900

MLS#: 3588755
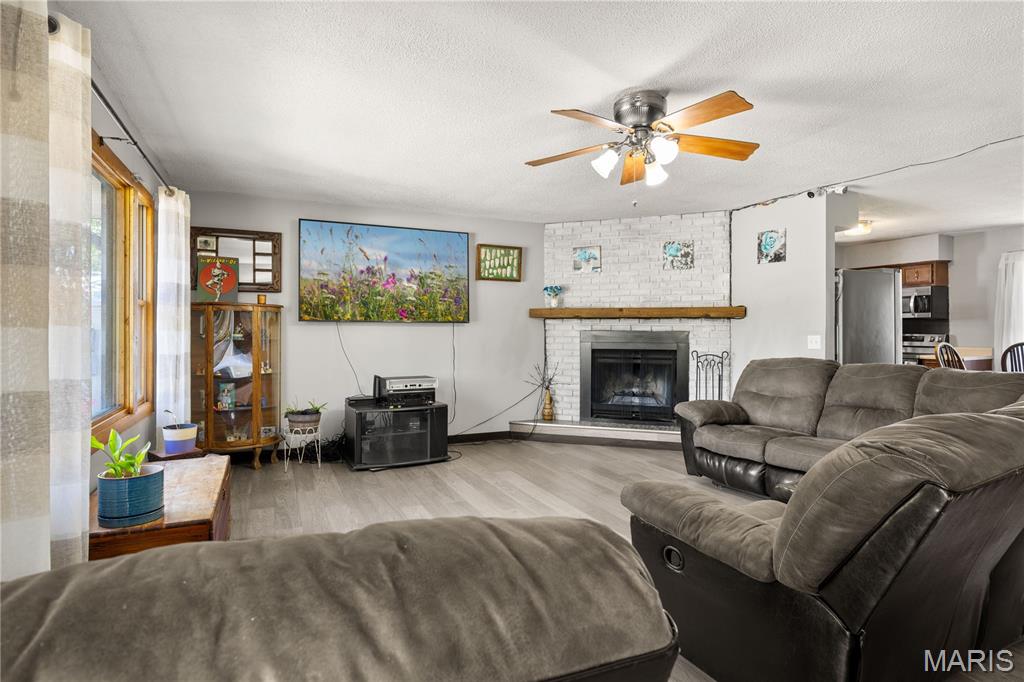
5.8-ACRE PRIVATE RETREAT WITH DETACHED SHOP & DUAL-LIVING POTENTIAL! Located just minutes from Eldon, this updated 3,000 SF brick walkout ranch offers the ultimate blend of peaceful country living, high-end updates, & Spectrum high-speed internet! HIGHLIGHTS & PROPERTY FEATURES: 5.8 PARK-LIKE ACRES: Open green space, private woods, fruit trees, garden areas, fenced pet area, & 2-bay open lean-to shed. DETACHED 2-CAR SHOP: Fully equipped w/ electric—ideal for hobbies, extra vehicle storage, or workshop. MULTI-GENERATIONAL / DUAL-LIVING POTENTIAL: Walkout lower level features a 2nd kitchenette, 2nd laundry area, full bath, family room w/ cozy wood-burning fireplace, office/craft room, & 2 non-conforming rooms. RECENT 2023 UPGRADES: New heat pump HVAC system, updated electrical panel, new water softener, new flooring, fresh exterior paint, new kitchen appliances, & added pantry storage. MAIN LEVEL CONVENIENCE: 3 spacious bedrooms, 1.5 baths, large living & dining areas, main-level laundry, & easy entry. Ranch Home with low taxes & great school access! Schedule a showing today or join us at our upcoming Open House!
#26045170

Eldon

59 Oak Hill Road

4 Beds

2 Baths

3,000 Sq.Ft.

$349,900

MLS#: 26045170
Price reduced
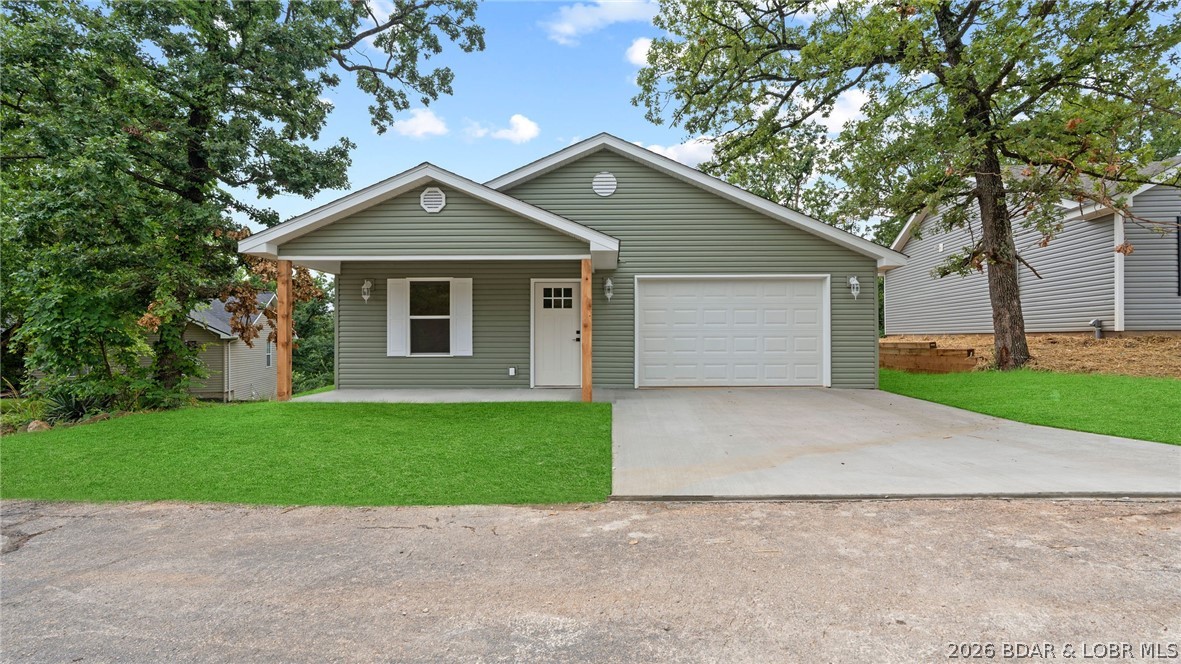
NEW QUALITY BUILD! Modern living in this new three-bedroom, two-bath home nestled on a cul-de-sac in the desirable Oak Hill Forest Subdivision and School of the Osage school district. The bright, open-concept layout creates a seamless flow for everyday living and entertaining, featuring a spacious kitchen with stainless steel appliances. Enjoy the convenience of angarage and a relaxing back deck, all on a single level. Perfectly located between Eldon and Lake Ozark, this home provides quick access to the Bagnell Dam Strip, where you’ll find excellent shopping, dining, and lakeside entertainment. This thoughtfully designed new construction blends peaceful country surroundings with the excitement of lake adventures, delivering the best of both worlds in a quiet setting.
#3588185

Eldon

56 Walnut Court

3 Beds

2 Baths

1,450 Sq.Ft.

$299,000

MLS#: 3588185
Beautiful 3-bedroom, 3-bath home built in 2018 offering modern style, quality finishes, and open floor plan. High ceilings, crown molding, and gorgeous wood flooring throughout the main level create a warm and inviting atmosphere from the moment you enter. The spacious kitchen is designed for both everyday living and entertaining, featuring abundant cabinetry, solid-surface countertops, appliances, and a large pantry. The living room has an electric fireplace, providing the perfect place to relax and gather with family and friends. The main-level primary suite offers a large walk-in closet and a private ensuite bathroom. A spacious laundry room and full bathroom are also conveniently located on the main level. Upstairs, you'll find two bedrooms and another full bathroom. Step outside and enjoy the large back deck, perfect for grilling or entertaining. The garage provides storage and workspace, while the desirable corner lot offers added curb appeal and outdoor space. This well-maintained home combines comfort, convenience, and modern finishes in a great location. Don't miss your opportunity to make this beautiful property your next home!
#3588245

Eldon

803 Miller Street

3 Beds

3 Baths

1,696 Sq.Ft.

$299,900

MLS#: 3588245
Price reduced
Hidden Gem Lakefront Home at the 3 MM! Nestled in a deep cove w/stunning main channel views, this lakefront retreat offers the perfect combination of peaceful waters & breathtaking scenery. Enjoy easy access w/no steep driveway & no gravel roads. Protected cove provides year-round boating convenience w/plenty of water to pull boats out in any season. Investors take note - rentals are welcomed. Unique split-level floor plan maximizes privacy for family & guests, creating comfortable spaces for everyone to relax. Take in the lake views rain or shine from the screened deck, or enjoy sunny afternoons on the open lower deck just steps from the water. An abundant level parking area makes entertaining easy, while the convenient location offers quick access from Kansas City or Jeff City. Storage below the home and on dock is ideal for keeping lake toys organized & within reach. The seller says, "Dock Works across the cove are excellent neighbors, always willing to help with lift or dock needs, and their holiday fireworks display is a favorite tradition!" Whether you're looking for a full-time residence or weekend escape, this hidden gem delivers the best of lake living in a prime location.
#3588132

Eldon

61 Leisure Road

3 Beds

2 Baths

1,448 Sq.Ft.

$415,000

MLS#: 3588132

 - property

Send a message

Message successfully sent.

Your message

What is 3 + 4 ?

Reason for contacting?

I agree to receive email communication and understand I can unsubscribe at any time.

I agree to be contacted by Rock Island Realty via call, email, and text for real estate services. To opt out, you can reply 'stop' at any time or reply 'help' for assistance. You can also click the unsubscribe link in the emails. Message and data rates may apply. Message frequency may vary. Privacy Policy

Sign Out

Virtual Assistant

Would you like to take the next step with this property? We can help you schedule a showing or virtual tour, or send you more details.

Yes, I would like more information.

Thank You for Your Reply, One of Our Agents will contact you as soon as possible

No, maybe later.

Thank you, you can always contact me via email, phone number or through the contact form.

Realhub AI

Lucy - Your AI-Powered Realtor

Update Your Temporary Password

Personalize your search

Enter your email and we'll notify you immediately when new listings match what you're looking for.

or enter email address

Already have an account ? Login here

Continue your home search

I agree to receive communications and understand I can unsubscribe at any time.

I agree to be contacted by Rock Island Realty via call, email, and text for real estate services. To opt out, you can reply 'stop' at any time or reply 'help' for assistance. You can also click the unsubscribe link in the emails. Message and data rates may apply. Message frequency may vary. Privacy Policy

Already have an account ? Login here

We use cookies

We use cookies primarily for analytics to enhance your experience. By accepting, you agree to our use of these cookies. You can manage your preferences or learn more about our cookies policy.