


Property
Beds
3
Full Baths
2
1/2 Baths
None
Year Built
1985
Sq.Footage
1,616
Open House Sun., 8/2, 1-3 PM. Welcome to the highly sought-after Chapter One community, where convenience meets resort-style living! Ideally located near major roads and highways, this exceptional upper level condo is surrounded by lush green spaces and offers access to a picturesque lake with fountain, clubhouse, swimming pool and tennis courts. This rare, versatile floor plan features a vaulted primary suite with luxurious adjoining bath, a spacious secondary bedroom with walk-in closet and an incredible 300-square-foot vaulted bonus room above the garage with its own private front entry. Perfect as a third bedroom, home office, craft room, hobby space, or personal retreat! Enjoy two inviting outdoor living areas, including a welcoming entry deck and a spacious entertaining deck off the dining room that showcases a bump-out for expanded gathering space. You'll be captivated by the spectacular cedar-planked vaulted ceiling spanning the great room, dining area and open kitchen. Skylights, half-moon stained-glass windows, abundant natural light, warm neutral paint, beautiful laminate flooring and a classic brick-front wood-burning fireplace with electric insert, elegant overmantel and custom built-ins create an unforgettable living space. The renovated kitchen shines with abundant white cabinetry, granite countertops, modern hardware, garden window and updated appliances. The spacious primary bath offers a Jacuzzi tub, separate shower, adult-height double vanity and skylight. Additional highlights include main-floor laundry, six-panel doors, updated lighting, window blinds, thermal windows, A/Coil 2025, two-car garage w/insulated door, home warranty and refrigerator, washer and dryer included. An outstanding opportunity and exceptional value combining impressive style, rich warmth and tremendous upgrades.
Features & Amenities
Interior
-
Other Interior Features
Bookcases, Breakfast Bar, Double Vanity, Open Floorplan, Pantry, Vaulted Ceiling(s)
-
Total Bedrooms
3
-
Bathrooms
2
-
Above Grade Finished Area
1616.0
-
Basement YN
NO
-
Cooling YN
YES
-
Cooling
Ceiling Fan(s), Central Air, Electric
-
Fireplace YN
YES
-
Heating YN
YES
-
Heating
Electric, Forced Air, Wood Stove
-
Main Level Bedrooms
3
-
Pet friendly
N/A
Exterior
-
Garage
Yes
-
Garage spaces
2
-
Construction Materials
Cedar, Wood Siding
-
Parking
Attached, Garage, Garage Door Opener
-
Patio and Porch Features
Deck
-
Pool
Yes
-
Pool Features
Community, In Ground
-
Waterfront YN
NO
Area & Lot
-
Lot Features
Level
-
Lot Size(acres)
0.0192
-
Lot Size(square feet)
836
-
Property Type
Residential
-
Property Sub Type
Condominium
-
Architectural Style
Traditional
Price
-
Sales Price
$275,000
-
Tax Amount
$2,524
-
Sq. Footage
1,616
-
Price/SqFt
$170
HOA
-
Association
YES
-
Association Fee
$500
-
Association Fee Frequency
Monthly
-
Association Fee Includes
N/A
School District
-
Elementary School
Independence Elem.
-
Middle School
Francis Howell Middle
-
High School
Francis Howell High
Property Features
-
New Construction
NO
-
Association Amenities
Clubhouse, Pool, Tennis Court(s)
-
Foundation Details
Slab
-
Ownership
Private
-
Senior Community YN
NO
-
Sewer
Public Sewer
-
Water Source
Public
Schedule a Showing
Showing scheduled successfully.
Mortgage calculator
Estimate your monthly mortgage payment, including the principal and interest, property taxes, and HOA. Adjust the values to generate a more accurate rate.
Your payment
Principal and Interest:
$
Property taxes:
$
HOA fees:
$
Total loan payment:
$
Total interest amount:
$
Location
County
St. Charles
Elementary School
Independence Elem.
Middle School
Francis Howell Middle
High School
Francis Howell High
Listing Courtesy of Kathy Renaud , Coldwell Banker Realty - Gundaker
RealHub Information is provided exclusively for consumers' personal, non-commercial use, and it may not be used for any purpose other than to identify prospective properties consumers may be interested in purchasing. All information deemed reliable but not guaranteed and should be independently verified. All properties are subject to prior sale, change or withdrawal. RealHub website owner shall not be responsible for any typographical errors, misinformation, misprints and shall be held totally harmless.

Agent / Realtor®
Frank Svoboda
Call Frank today to schedule a private showing.

* Listings on this website come from the FMLS IDX Compilation and may be held by brokerage firms other than the owner of this website. The listing brokerage is identified in any listing details. Information is deemed reliable but is not guaranteed. If you believe any FMLS listing contains material that infringes your copyrighted work please click here to review our DMCA policy and learn how to submit a takedown request.© 2024 FMLS.
Related Properties
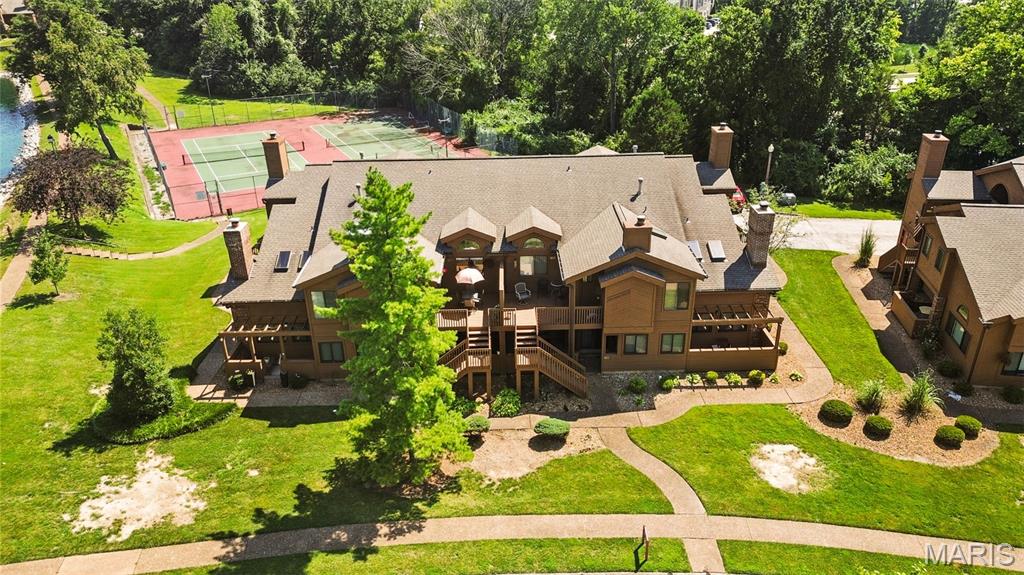
Weldon Spring
1702 Hemingway Lane D
2 Beds
2 Baths
996 Sq.Ft.
$234,900
MLS#: 26044910
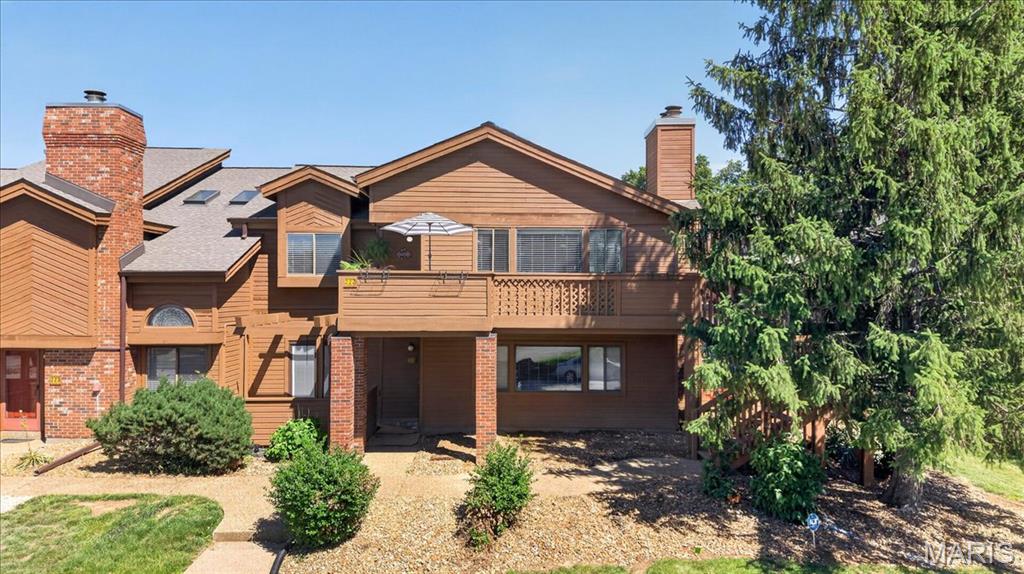
Weldon Spring
222 Hemingway Lane G
3 Beds
1 Baths
1,454 Sq.Ft.
$279,900
MLS#: 26036112
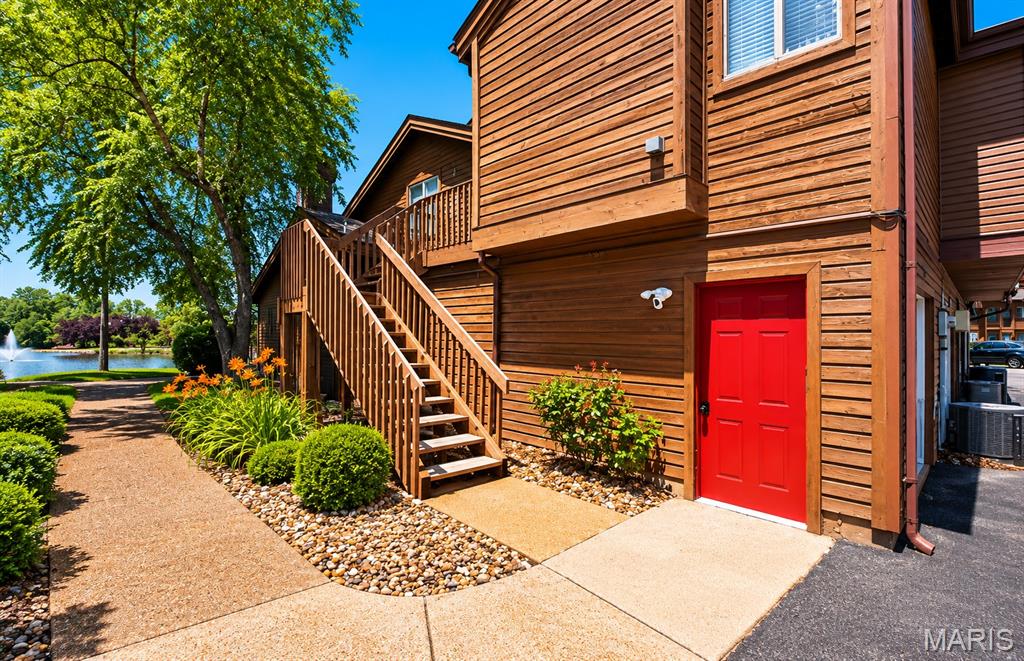
Weldon Spring
704 Hemingway Lane E
2 Beds
1 Baths
904 Sq.Ft.
$229,900
MLS#: 26033688
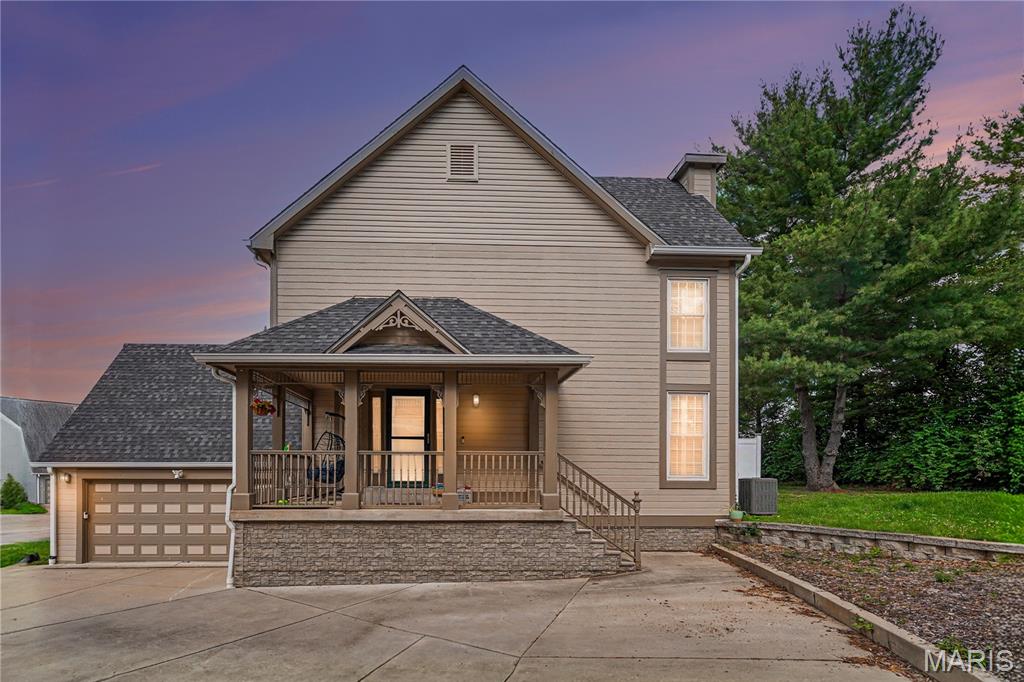
Weldon Spring
5522 Bourbeuse Common 4
2 Beds
3 Baths
1,988 Sq.Ft.
$249,900
MLS#: 26033587
