Features & Amenities

Interior

  • Total Bedrooms

    4

  • Bathrooms

    3

  • Above Grade Finished Area

    1872.0

  • Basement YN

    YES

  • Cooling YN

    YES

  • Cooling

    Ceiling Fan(s), Central Air

  • Fireplace YN

    NO

  • Heating YN

    YES

  • Heating

    Forced Air, Natural Gas, Exhaust Fan

  • Main Level Bedrooms

    3

  • Pet friendly

    N/A

Exterior

  • Garage

    No

  • Construction Materials

    Brick, Vinyl Siding

  • Pool

    No

Area & Lot

  • Lot Features

    Corner Lot

  • Lot Size(acres)

    0.3497

  • Lot Size(square feet)

    15,232

  • Property Type

    Residential

  • Property Sub Type

    Single Family Residence

  • Architectural Style

    Traditional

Price

  • Sales Price

    $550,000

  • Tax Amount

    $4,118

  • Sq. Footage

    3,072

  • Price/SqFt

    $179

HOA

  • Association

    YES

  • Association Fee

    $100

  • Association Fee Frequency

    Annually

  • Association Fee Includes

    N/A

School District

  • Elementary School

    Westridge Elem.

  • Middle School

    Crestview Middle

  • High School

    Marquette Sr. High

Property Features

  • New Construction

    NO

  • Association Amenities

    None

  • Foundation Details

    Concrete Perimeter

  • Senior Community YN

    NO

  • Sewer

    Public Sewer

  • Water Source

    Public

Schedule a Showing

Showing scheduled successfully.

<
>
IN PERSON
VIA CHAT

What is 3 + 4 ?


Change time

Mortgage calculator

Estimate your monthly mortgage payment, including the principal and interest, property taxes, and HOA. Adjust the values to generate a more accurate rate.

Your payment

Principal and Interest:

$

Property taxes:

$

HOA fees:

$

Total loan payment:

$

Total interest amount:

$

Location

County

St. Louis

Elementary School

Westridge Elem.

Middle School

Crestview Middle

High School

Marquette Sr. High

Listing Courtesy of Sue Woods , Coldwell Banker Realty - Gundaker West Regional

RealHub Information is provided exclusively for consumers' personal, non-commercial use, and it may not be used for any purpose other than to identify prospective properties consumers may be interested in purchasing. All information deemed reliable but not guaranteed and should be independently verified. All properties are subject to prior sale, change or withdrawal. RealHub website owner shall not be responsible for any typographical errors, misinformation, misprints and shall be held totally harmless.

Agent Frank Svoboda

Agent / RealtorĀ®

Frank Svoboda

Call Frank today to schedule a private showing.


* Listings on this website come from the FMLS IDX Compilation and may be held by brokerage firms other than the owner of this website. The listing brokerage is identified in any listing details. Information is deemed reliable but is not guaranteed. If you believe any FMLS listing contains material that infringes your copyrighted work please click here to review our DMCA policy and learn how to submit a takedown request.Ā© 2024 FMLS.
Absolutely stunning from top to bottom! This extraordinary all-brick courtyard ranch has been completely reimagined with a level of craftsmanship and quality that is truly beyond compare. Offering the look and feel of new luxury construction, every detail has been thoughtfully selected with today's discerning buyer in mind.

The spectacular chef's kitchen features 42" Amish-crafted soft-close cabinetry, quartz countertops, designer tile backsplash, a massive center island, KitchenAid stainless steel appliances, gas range with pot filler, custom wood hood, appliance garage, mixer lift, and pull-out trash center.

The luxurious primary suite offers a spacious walk-in closet and a spa-inspired bath with an oversized custom tiled shower, double vanity, and heated tile floors. Enjoy the convenience of a main-floor laundry with a full-size washer and dryer, while the original laundry area remains in the lower level, providing added flexibility for busy households.

The finished lower level adds approximately 1,100 square feet of additional living space with a fourth bedroom, walk-in closet, full bath, and expansive family room.

Additional premium upgrades include all new windows, Moen faucets throughout, luxury vinyl plank flooring, two-panel doors, and countless designer finishes.

Located on a quiet dead-end street in the highly sought-after Marquette School District, just steps from Mockingbird Park, this is a rare opportunity to own a home that truly rivals new construction. Simply put...there is nothing else like it.

1040 Bridgeport Drive

Message successfully sent.

What would you like to know?

What is 3 + 4 ?

I agree to receive email communication and understand I can unsubscribe at any time.

I agree to be contacted by Rock Island Realty via call, email, and text for real estate services. To opt out, you can reply 'stop' at any time or reply 'help' for assistance. You can also click the unsubscribe link in the emails. Message and data rates may apply. Message frequency may vary. Privacy Policy

Related Properties

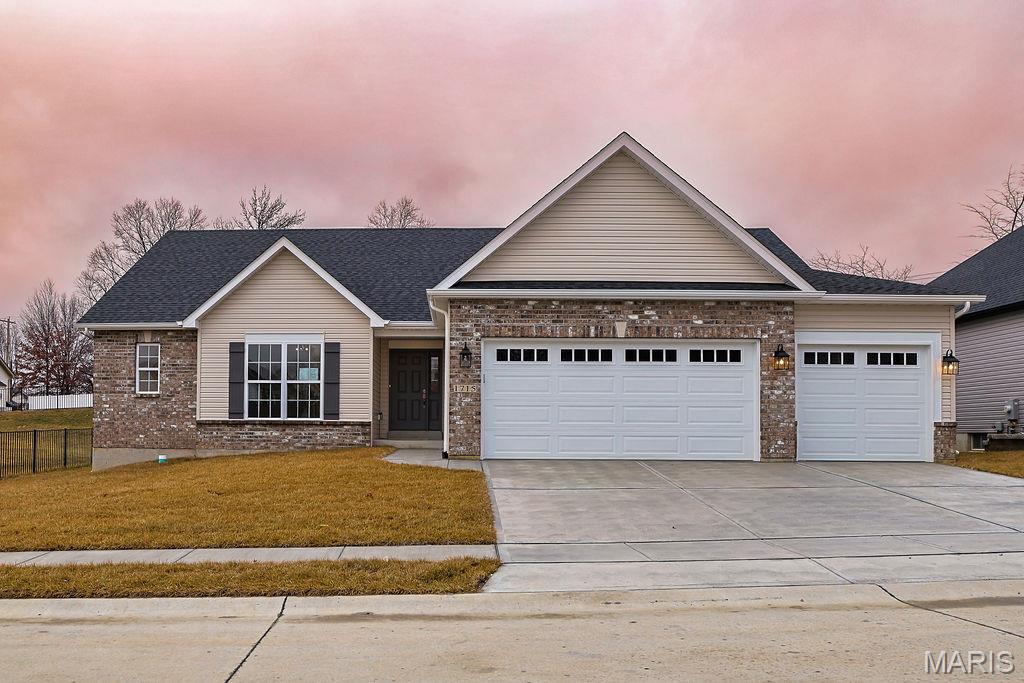
To be built new construction home by Flower and Fendler Homes. Ranch style home with 3 bedrooms, 2 full bathrooms and half bath. Main floor laundry room, walk-in pantry, walk-in closets, open foyer. Vaulted ceiling at the great room, Kitchen and breakfast with 9' main ceilings. Basement can be finished with a Rec room, bedroom and bathroom. Master bathroom has double bowl sink and adult height vanity, with a fiberglass shower and tub. The hall bathroom has a single bowl vanity and a shower/tub firberglass unit. The half bathroom has a single bowl vanity and toilet. Many options available to make it your own.
#26030206

Ellisville

510 Old State Road

3 Beds

2 Baths

2,118 Sq.Ft.

$617,000

MLS#: 26030206
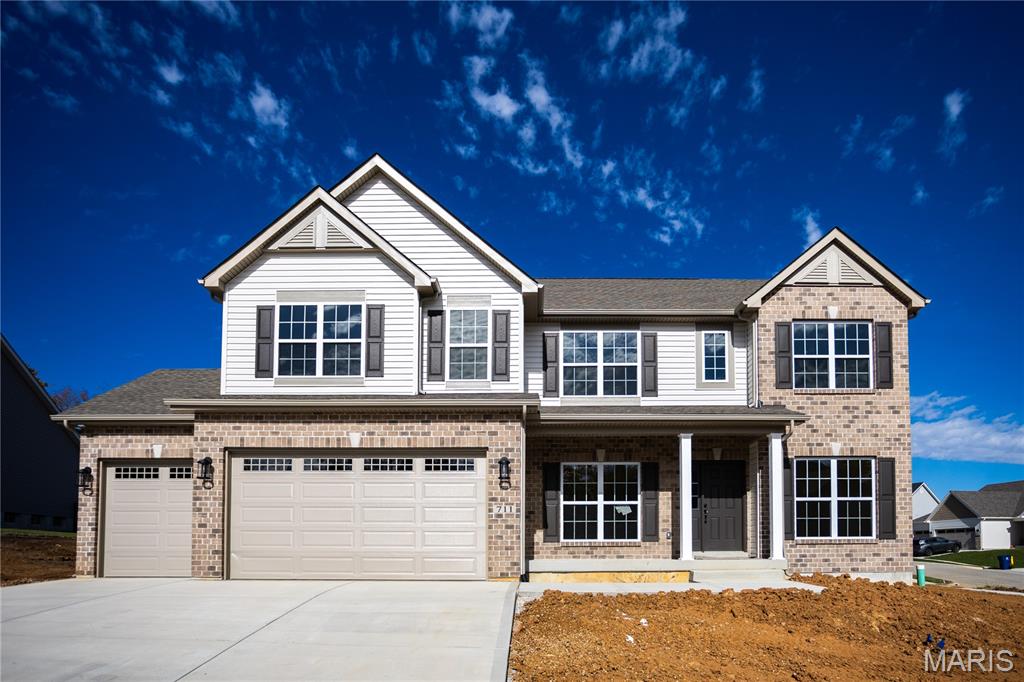
Come see the new home by Flower and Fendler Homes, prime location in Ellisville, close to schools, shops and restaurants. Easy access to highway 44. This beautiful 2 story home has 4 bedrooms and 3.5 bathrooms. The large windows provide great natural light in the great room. Dining/study in the front of the house with a powder room across from it. The kitchen has custom cabinets, center island and grantie/quartz countertops, with a breakfast room. Three additional bedrooms on the second floor. Two of the bedrooms share a jack and jill bathroom while the third has an en suite bathroom.
#26044969

Ellisville

16042 Marions TBB Way

4 Beds

3 Baths

3,245 Sq.Ft.

$655,000

MLS#: 26044969
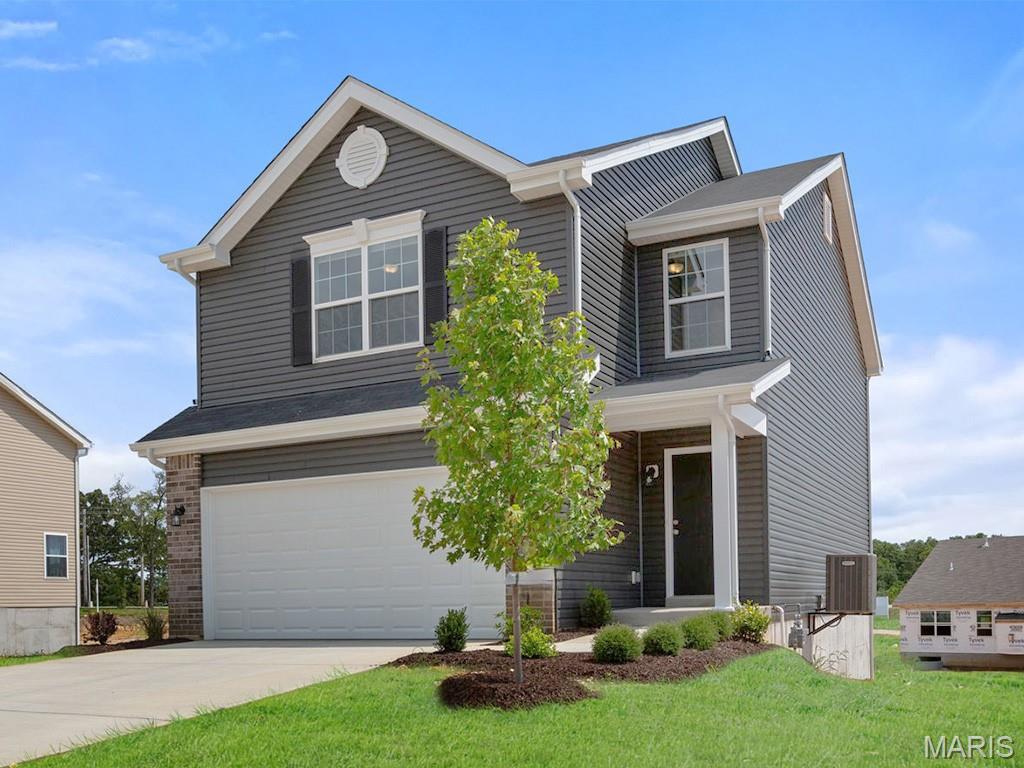
New McBride Burlington 2-story 3BR, 2.5BA home will be move-in ready this summer! The open floor plan is perfect for entertaining, with a spacious living room featuring a ceiling fan, large windows, & wood laminate flooring. The dining area opens to the backyard and flows into the kitchen w/a breakfast bar, Level 3 Benton Sarsaparilla 42ā€ cabinets & stainless-steel GE appliances. The primary suite has a spacious walk-in closet & private bath w/a double vanity, enclosed toilet, linen closet, & 5’ walkin shower. Upstairs has a laundry room, 2 bedrooms w/walk-in closets, and a full bath. Additional features include a main floor powder room, a 2 car garage with coach lights, & white 6-panel interior doors. Regal Pines offers beautiful new homes in Ellisville with convenient access to shopping, dining, parks, and major highways for easy commuting throughout St. Louis County. Enjoy peace of mind with McBride Homes’ 10 year builders warranty & incredible customer service! Similar photos shown.
#26016702

Ellisville

16008 Cinderella Court

3 Beds

2 Baths

1,719 Sq.Ft.

$497,449

MLS#: 26016702
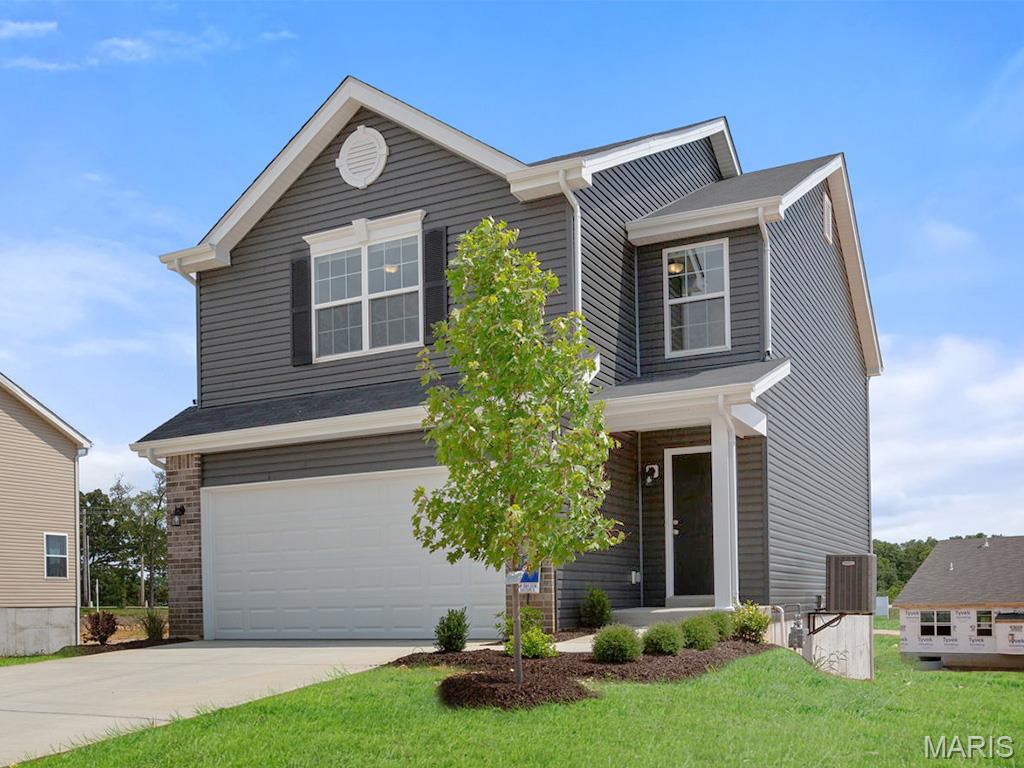
New McBride Burlington 2-story 3BR, 2.5BA home will be move-in ready this summer! The open floor plan is perfect for entertaining, with a spacious living room featuring a ceiling fan, large windows, & wood laminate flooring. The dining area opens to the backyard and flows into the kitchen w/a breakfast bar, Level 4 Brellin White 42ā€ cabinets & stainless-steel GE appliances. The primary suite has a spacious walk-in closet & private bath w/a double vanity, enclosed toilet, linen closet, & 5’ walkin shower. Upstairs has a laundry room, 2 bedrooms w/walk-in closets, and a full bath. Additional features include a main floor powder room, a 2 car garage with coach lights, & white 6-panel interior doors. Regal Pines offers beautiful new homes in Ellisville with convenient access to shopping, dining, parks, and major highways for easy commuting throughout St. Louis County. Enjoy peace of mind with McBride Homes’ 10 year builders warranty & incredible customer service! Similar photos shown.
#26016500

Ellisville

16004 Cinderella Court

3 Beds

2 Baths

1,719 Sq.Ft.

$503,010

MLS#: 26016500
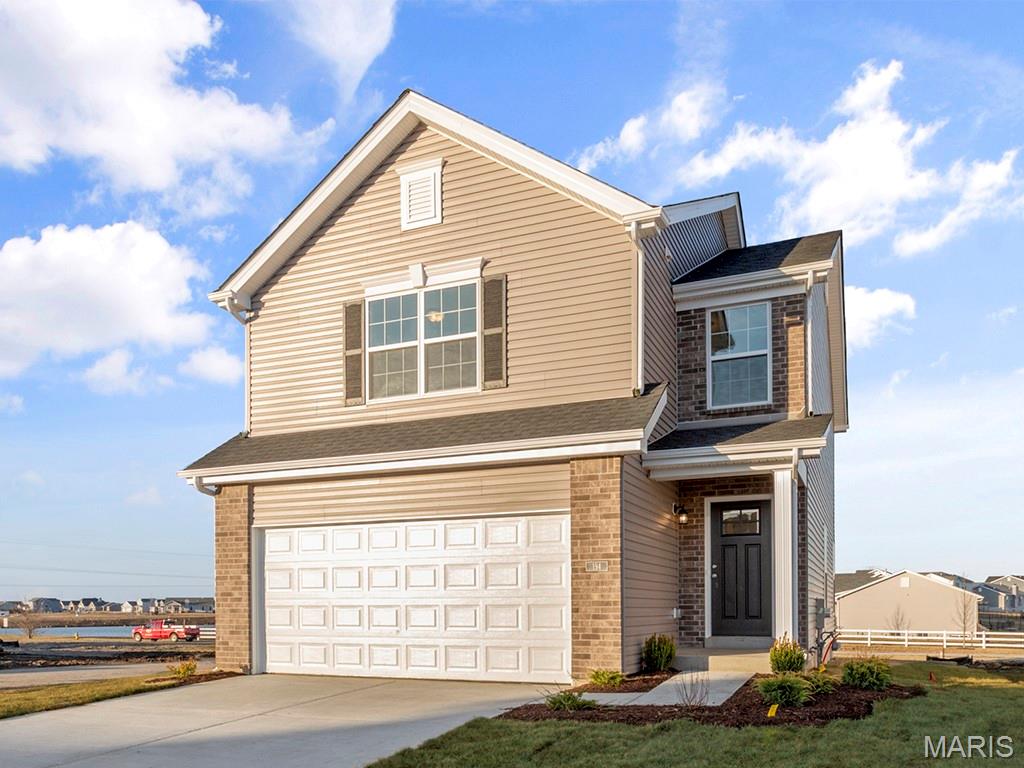
New McBride Burlington 2-story 3BR, 2.5BA home will be move-in ready this summer! The open floor plan is perfect for entertaining, with a spacious living room featuring a ceiling fan, large windows, & wood laminate flooring. The dining area opens to the backyard and flows into the kitchen w/a breakfast bar, Level 4 Winstead Burlap 42ā€ cabinets & stainless-steel GE appliances. The primary suite has a spacious walk-in closet & private bath w/a double vanity, enclosed toilet, linen closet, & 5’ walkin shower. Upstairs has a laundry room, 2 bedrooms w/walk-in closets, and a full bath. Additional features include a main floor powder room, a 2 car garage with coach lights, & white 6-panel interior doors. Regal Pines offers beautiful new homes in Ellisville with convenient access to shopping, dining, parks, and major highways for easy commuting throughout St. Louis County. Enjoy peace of mind with McBride Homes’ 10 year builders warranty & incredible customer service! Similar photos shown.
#26014791

Ellisville

16016 Cinderella Court

3 Beds

2 Baths

1,719 Sq.Ft.

$500,010

MLS#: 26014791
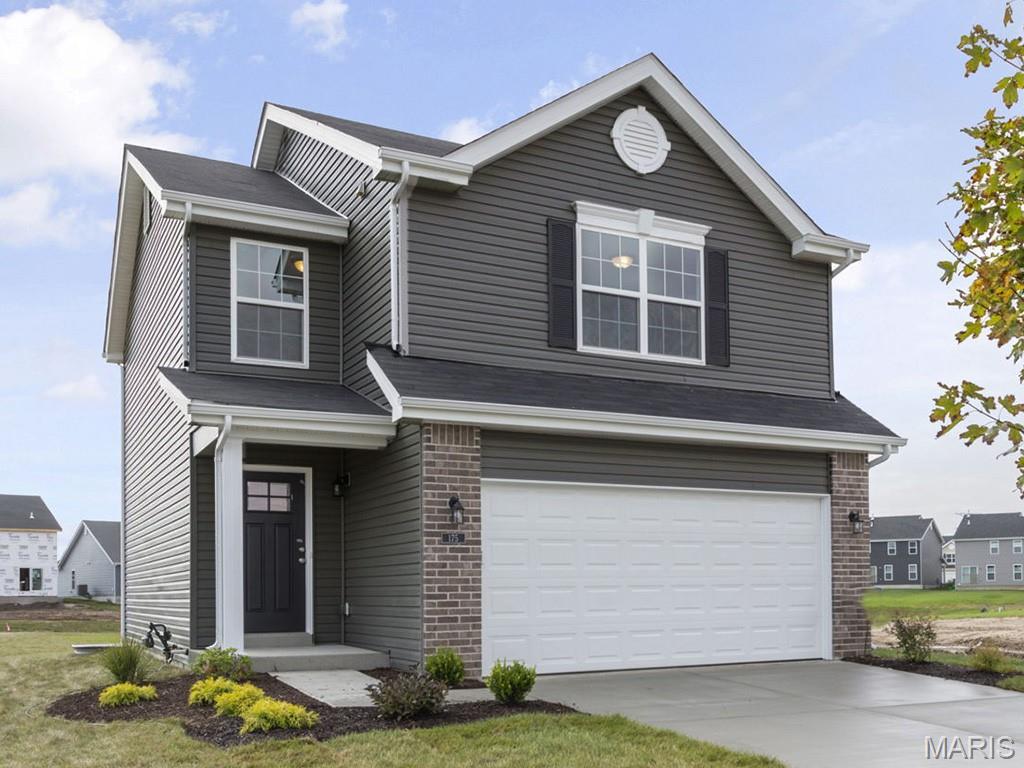
New McBride Burlington 2-story 3BR, 2.5BA home will be move-in ready this summer! The open floor plan is perfect for entertaining, with a spacious living room featuring a ceiling fan, large windows, & wood laminate flooring. The dining area opens to the backyard and flows into the kitchen w/a breakfast bar, Level 4 Brellin White 42ā€ cabinets & stainless-steel GE appliances. The primary suite has a spacious walk-in closet & private bath w/a double vanity, enclosed toilet, linen closet, & 5’ walkin shower. Upstairs has a laundry room, 2 bedrooms w/walk-in closets, and a full bath. Additional features include a main floor powder room, a 2 car garage with coach lights, & white 6-panel interior doors. Regal Pines offers beautiful new homes in Ellisville with convenient access to shopping, dining, parks, and major highways for easy commuting throughout St. Louis County. Enjoy peace of mind with McBride Homes’ 10 year builders warranty & incredible customer service! Similar photos shown.
#26014784

Ellisville

16033 Cinderella Court

3 Beds

2 Baths

1,719 Sq.Ft.

$497,100

MLS#: 26014784

 - property

Send a message

Message successfully sent.

Your message

What is 3 + 4 ?

Reason for contacting?

I agree to receive email communication and understand I can unsubscribe at any time.

I agree to be contacted by Rock Island Realty via call, email, and text for real estate services. To opt out, you can reply 'stop' at any time or reply 'help' for assistance. You can also click the unsubscribe link in the emails. Message and data rates may apply. Message frequency may vary. Privacy Policy

Sign Out

Virtual Assistant

Would you like to take the next step with this property? We can help you schedule a showing or virtual tour, or send you more details.

Yes, I would like more information.

Thank You for Your Reply, One of Our Agents will contact you as soon as possible

No, maybe later.

Thank you, you can always contact me via email, phone number or through the contact form.

Realhub AI

Lucy - Your AI-Powered Realtor

Update Your Temporary Password

Personalize your search

Enter your email and we'll notify you immediately when new listings match what you're looking for.

or enter email address

Already have an account ? Login here

Continue your home search

I agree to receive communications and understand I can unsubscribe at any time.

I agree to be contacted by Rock Island Realty via call, email, and text for real estate services. To opt out, you can reply 'stop' at any time or reply 'help' for assistance. You can also click the unsubscribe link in the emails. Message and data rates may apply. Message frequency may vary. Privacy Policy

Already have an account ? Login here

We use cookies

We use cookies primarily for analytics to enhance your experience. By accepting, you agree to our use of these cookies. You can manage your preferences or learn more about our cookies policy.