Features & Amenities

Interior

  • Other Interior Features

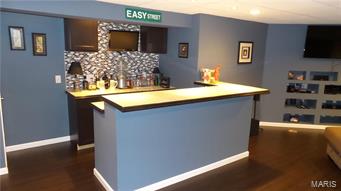
    High Speed Internet, Breakfast Bar, Pantry, Coffered Ceiling(s), Open Floorplan, Vaulted Ceiling(s), Walk-In Closet(s), Bar

  • Total Bedrooms

    3

  • Bathrooms

    3

  • Above Grade Finished Area

    1462.0

  • Basement YN

    YES

  • Cooling YN

    YES

  • Cooling

    Ceiling Fan(s), Central Air, Electric

  • Fireplace YN

    NO

  • Heating YN

    YES

  • Heating

    Natural Gas, Forced Air

  • Main Level Bedrooms

    3

  • Pet friendly

    N/A

Exterior

  • Garage

    Yes

  • Garage spaces

    2

  • Construction Materials

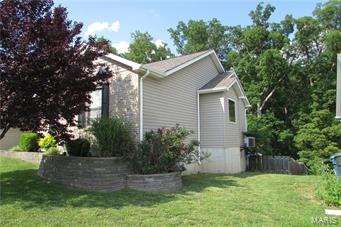
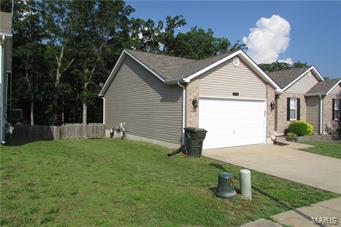
    Stone Veneer, Brick Veneer, Vinyl Siding

  • Parking

    Additional Parking, Attached, Garage, Garage Door Opener

  • Patio and Porch Features

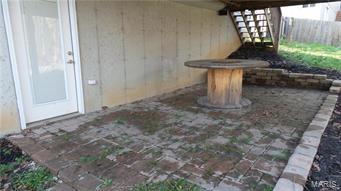
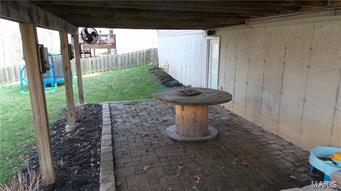
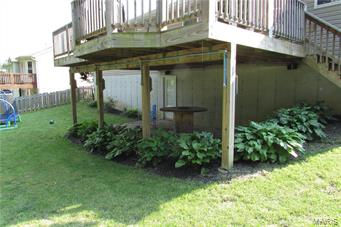
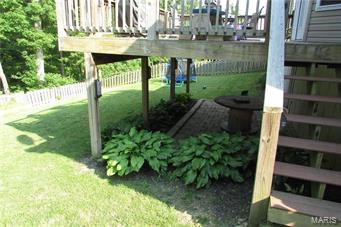
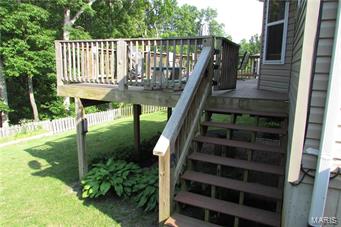
    Covered, Deck, Patio

  • Pool

    No

  • Waterfront YN

    NO

Area & Lot

  • Lot Features

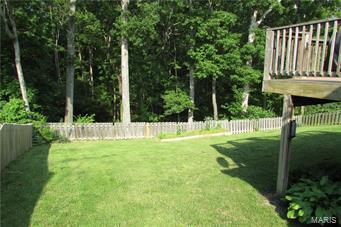
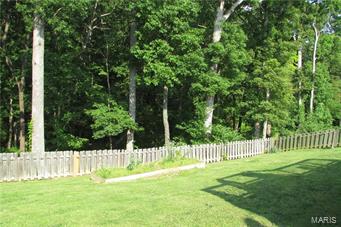
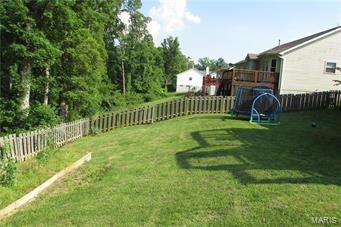
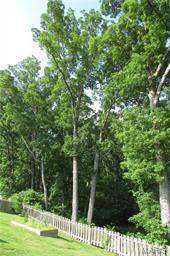
    Wooded, Sprinklers In Front, Sprinklers In Rear

  • Lot Size(acres)

    0.35

  • Lot Size(square feet)

    15,246

  • Property Type

    Residential

  • Property Sub Type

    Single Family Residence

  • Architectural Style

    Traditional, Ranch

Price

  • Sales Price

    $189,900

  • Tax Amount

    $2,047

  • Financing Options

    Other

  • Sq. Footage

    1,462

  • Price/SqFt

    $129

HOA

  • Association

    YES

  • Association Fee

    $50

  • Association Fee Frequency

    Annually

  • Association Fee Includes

    N/A

School District

  • Elementary School

    Hillsboro Elem.

  • Middle School

    Hillsboro Jr. High

  • High School

    Hillsboro High

Property Features

  • Accessibility Features

    Grip-Accessible Features

  • Ownership

    Private

  • Sewer

    Public Sewer

  • Water Source

    Public

Schedule a Showing

Showing scheduled successfully.

<
>
IN PERSON
VIA CHAT

What is 3 + 4 ?


Change time

Mortgage calculator

Estimate your monthly mortgage payment, including the principal and interest, property taxes, and HOA. Adjust the values to generate a more accurate rate.

Your payment

Principal and Interest:

$

Property taxes:

$

HOA fees:

$

Total loan payment:

$

Total interest amount:

$

Location

County

Jefferson

Elementary School

Hillsboro Elem.

Middle School

Hillsboro Jr. High

High School

Hillsboro High

Listing Courtesy of Lauren E Dunn , Coldwell Banker Gundaker-Festus/Hillsboro

RealHub Information is provided exclusively for consumers' personal, non-commercial use, and it may not be used for any purpose other than to identify prospective properties consumers may be interested in purchasing. All information deemed reliable but not guaranteed and should be independently verified. All properties are subject to prior sale, change or withdrawal. RealHub website owner shall not be responsible for any typographical errors, misinformation, misprints and shall be held totally harmless.

Agent Frank Svoboda

Agent / RealtorĀ®

Frank Svoboda

Call Frank today to schedule a private showing.


* Listings on this website come from the FMLS IDX Compilation and may be held by brokerage firms other than the owner of this website. The listing brokerage is identified in any listing details. Information is deemed reliable but is not guaranteed. If you believe any FMLS listing contains material that infringes your copyrighted work please click here to review our DMCA policy and learn how to submit a takedown request.Ā© 2024 FMLS.
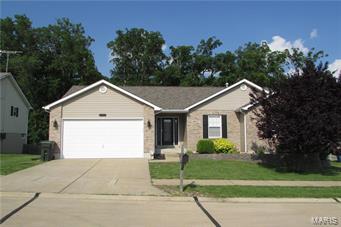
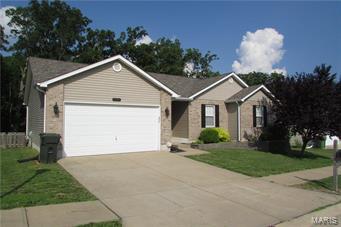
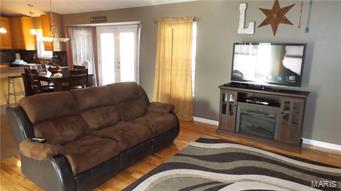
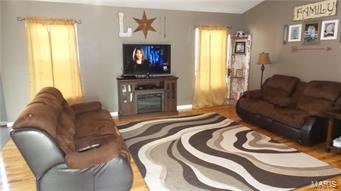
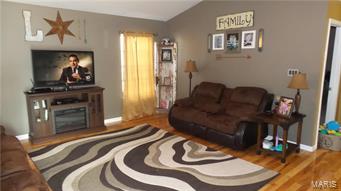
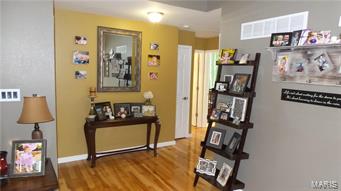
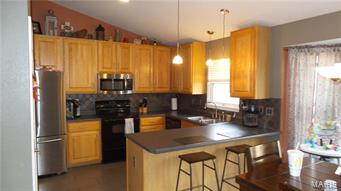
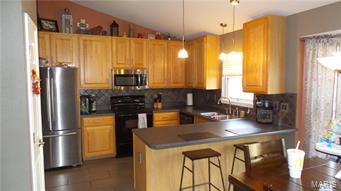
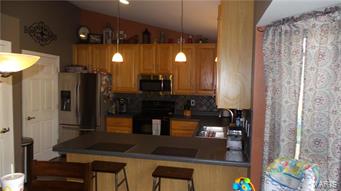
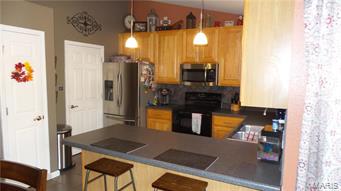
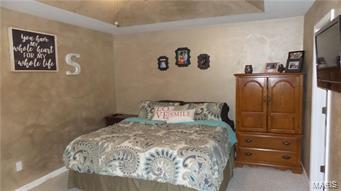
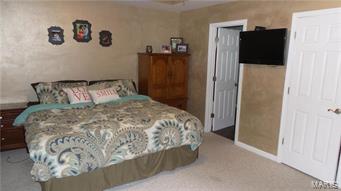
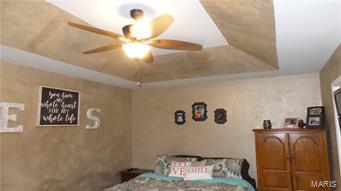
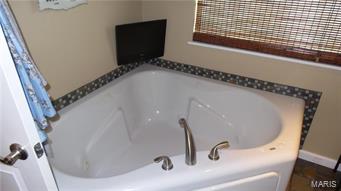
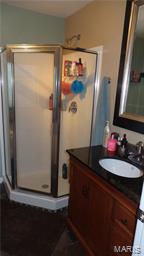
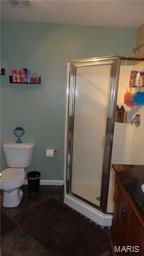
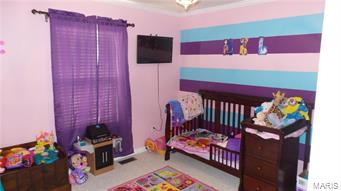
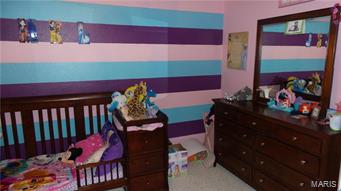
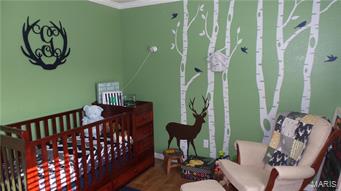
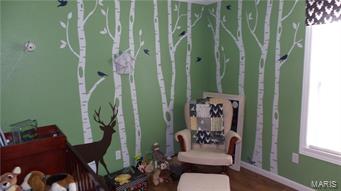
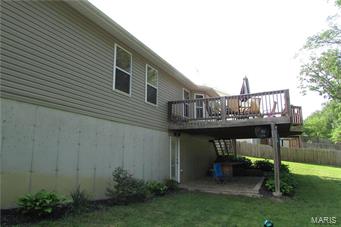
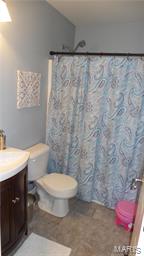
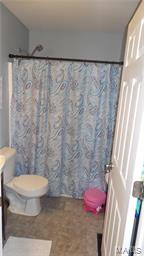
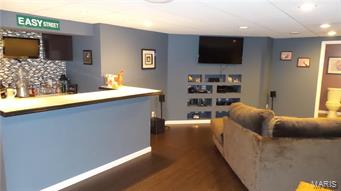
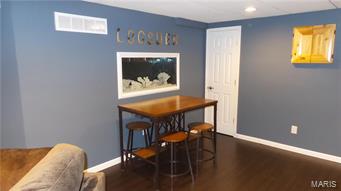
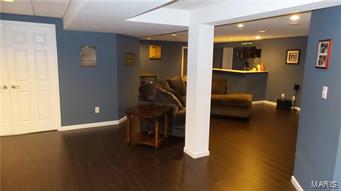
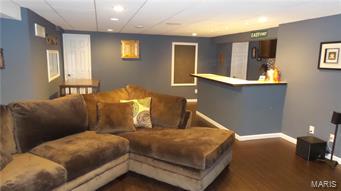
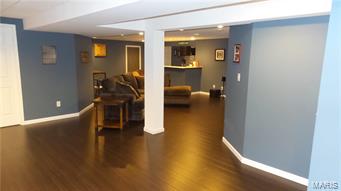
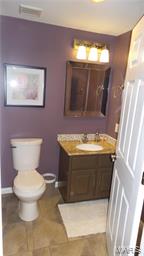
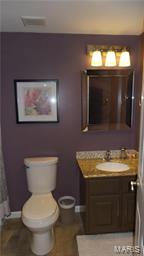
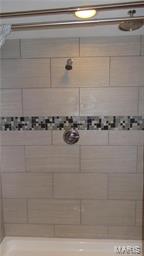
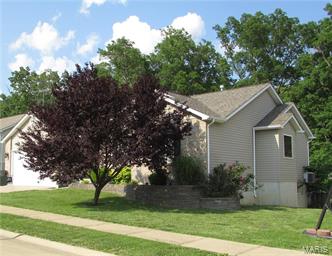
Check out this beautiful ranch home complete with tons of upgrades and custom finishes! The open floor plan with vaulted ceilings is perfect for entertaining. Amazing custom kitchen features; tall cabinets, breakfast bar, pantry, backsplash, upgraded fixtures and switches. Master bedroom suite has huge walk in closet and master bath with jetted tub and walk-in shower. Don't miss the spacious composite 24x16 deck and covered patio with surround sound! This home is also complete with a fully finished lower level featuring; laminate hand scraped wood floors, custom bar, huge recreational room and amazing custom bathroom featuring a focal point shower!

10400 Micah Lane

Message successfully sent.

What would you like to know?

What is 3 + 4 ?

I agree to receive email communication and understand I can unsubscribe at any time.

I agree to be contacted by Rock Island Realty via call, email, and text for real estate services. To opt out, you can reply 'stop' at any time or reply 'help' for assistance. You can also click the unsubscribe link in the emails. Message and data rates may apply. Message frequency may vary. Privacy Policy

Related Properties

Spacious home located in Hillsboro School district on nearly 1/2 an acre. Step up to the upper level and into the living room area. Plenty of space and neat faux brick wall. Kitchen is an eat in kitchen set up. All kitchen appliances stay including the refrigerator. You'll love the crown molding that flows throughout the kitchen/dinning area. French doors overlook your deck and flat fenced back yard. The upper level features 3 bedrooms with custom closet organizers and an updated bathroom. The primary bedroom is spacious and also boasts beautiful crown molding. Attic fan will help to keep your bills low in the summer. The lower level has a finished bonus room with an egress window add a closet and bam 4th bedroom! Separate laundry utility area and a spacious garage finish off the space. Seller will be offering seller paid closing costs to compensate for the garage door that needs repaired. Bid for the work is also available. 5 cases of LVP in the garage match the bedroom with the darker LVP flooring and stay with the home. Seller is offering a one year Home warranty to the new buyers! Hot water heater replaced in 2023. Refrigerator in the garage stays as well. Don't miss your chance to come put your finishing touches on this Hillsboro Gem for an excellent price.
#26048222

Hillsboro

9802 Sandy Church Road

3 Beds

1 Baths

1,338 Sq.Ft.

$215,000

MLS#: 26048222

New on site 3 days ago
Looking for a place to call home that's not in a subdivision, with 3 beds, 1 full bath on a half acre at with a price tag under 200k, this should be on your list of homes to check out. This home offers some great features like a front porch, carport with extra parking for multiple cars, a roughly 24 x 10 deck, 1/2 acre lot, eat-in kitchen, rough-in in basement to add additional conveniences, walk out lower level, finished room in lower level that can make a great office or whatever you want it to be. Let's make this your next home.
#26047063

Hillsboro

7740 Local Hillsboro Road

3 Beds

1 Baths

912 Sq.Ft.

$179,900

MLS#: 26047063

Have you been to Lake Lorraine? Nice lake community and only about a 1/2 hour from 270 and 55. This manufactured home sits on 1.7 fairly private acres with only one other home nearby. However it is close to the lake for you to easily enjoy. You enter into a spacious living room that opens to dining area and updated kitchen. Lots of upgraded cabinets and plenty of counter space. Split bedroom plan so the primary suite is on one side and other bedroom(s) on the other side. Primary is 14x13 with large closet and spacious 12x7 bath room. Even has a pass through to the laundry room. Originally a 3 bedroom but the current owners removed one wall so although now a true 2 bedroom home that wall could be easily added back. So the secondary bedroom is huge 24x10. Main floor laundry is 6x5 offering some extra space. Solid foundation offers a good size crawl space with vapor barrier so storing some items there is doable and even has a sump pit and pump. Outside you will find lots of level open area but surrounded by trees on all sides except where the driveway splits to the one neighbor. Septic was recently checked out and some repairs made for good operating conditions. Community water and all electric. Come see what lake life with privacy could be for you. Showings start Friday 7/31.
#26047960

Hillsboro

4109 Lakeview Drive

2 Beds

2 Baths

1,080 Sq.Ft.

$189,000

MLS#: 26047960

 - property

Send a message

Message successfully sent.

Your message

What is 3 + 4 ?

Reason for contacting?

I agree to receive email communication and understand I can unsubscribe at any time.

I agree to be contacted by Rock Island Realty via call, email, and text for real estate services. To opt out, you can reply 'stop' at any time or reply 'help' for assistance. You can also click the unsubscribe link in the emails. Message and data rates may apply. Message frequency may vary. Privacy Policy

Sign Out

Virtual Assistant

Would you like to take the next step with this property? We can help you schedule a showing or virtual tour, or send you more details.

Yes, I would like more information.

Thank You for Your Reply, One of Our Agents will contact you as soon as possible

No, maybe later.

Thank you, you can always contact me via email, phone number or through the contact form.

Realhub AI

Lucy - Your AI-Powered Realtor

Update Your Temporary Password

Personalize your search

Enter your email and we'll notify you immediately when new listings match what you're looking for.

or enter email address

Already have an account ? Login here

Continue your home search

I agree to receive communications and understand I can unsubscribe at any time.

I agree to be contacted by Rock Island Realty via call, email, and text for real estate services. To opt out, you can reply 'stop' at any time or reply 'help' for assistance. You can also click the unsubscribe link in the emails. Message and data rates may apply. Message frequency may vary. Privacy Policy

Already have an account ? Login here

We use cookies

We use cookies primarily for analytics to enhance your experience. By accepting, you agree to our use of these cookies. You can manage your preferences or learn more about our cookies policy.