






Property
Beds
3
Full Baths
3
1/2 Baths
1
Year Built
2007
Sq.Footage
4,942
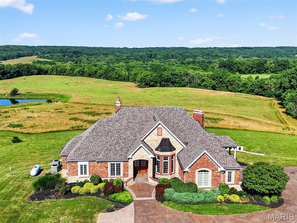
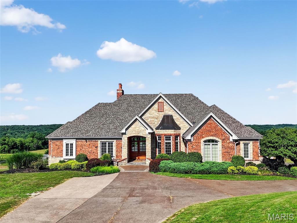
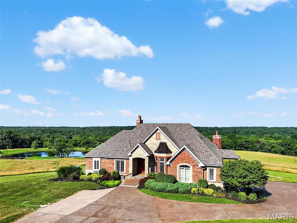
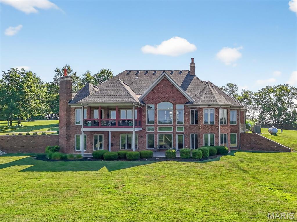
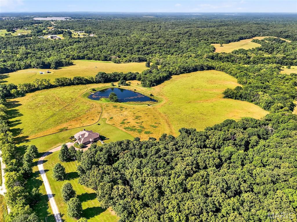
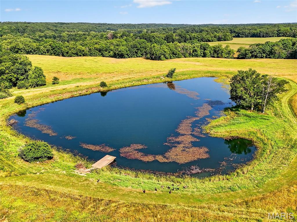
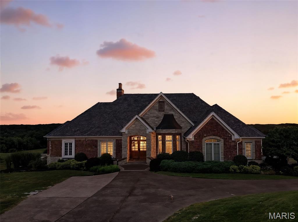
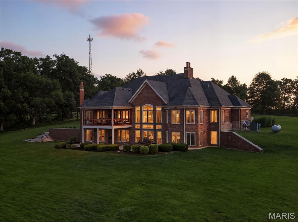
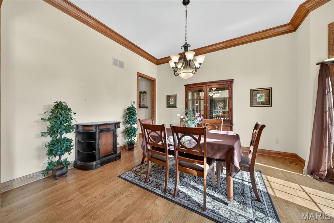
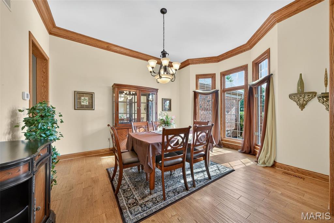
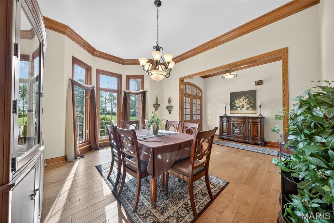
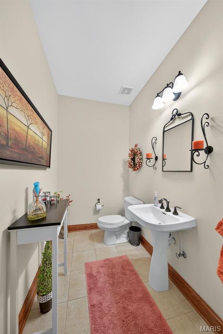
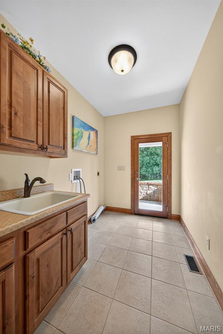
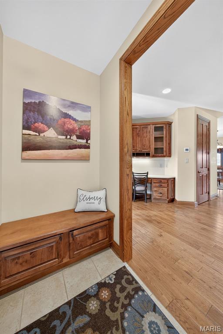
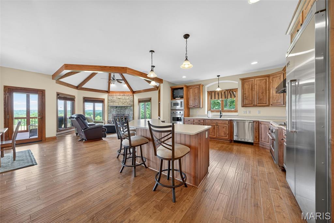
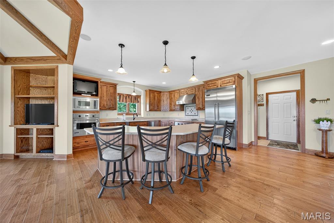
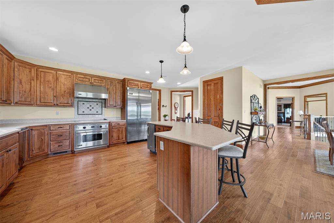
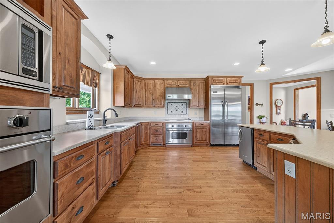
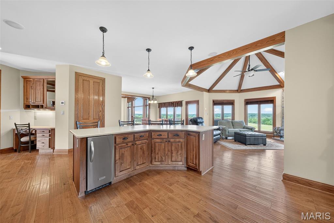
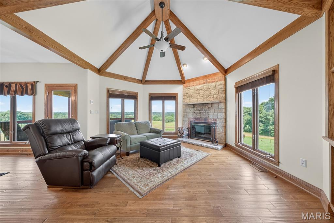
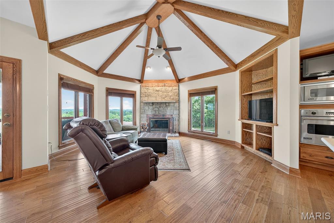
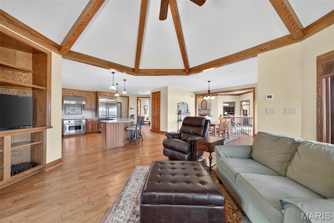
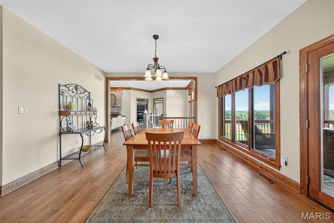
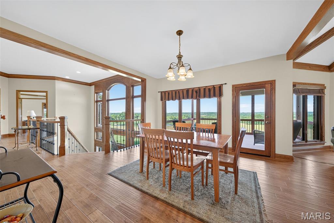
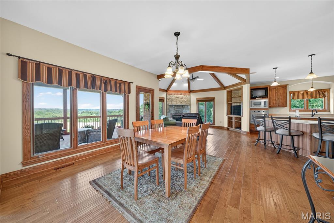
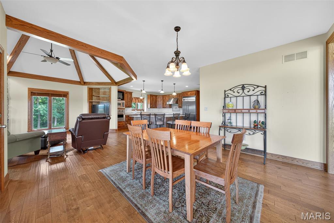
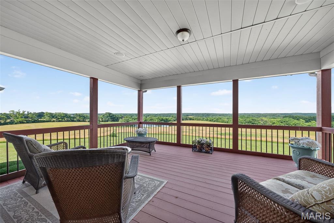
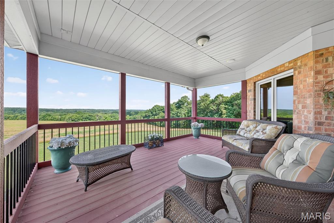
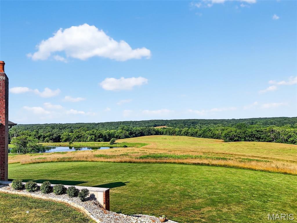
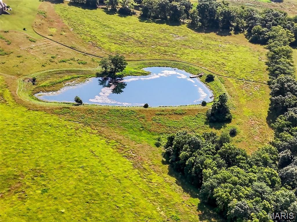
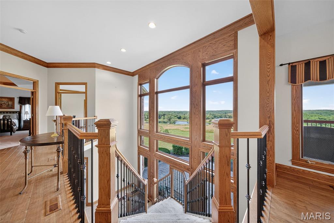
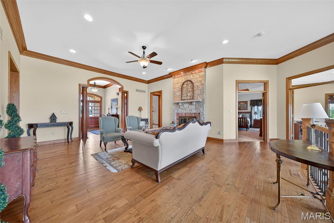
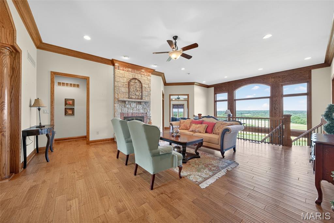
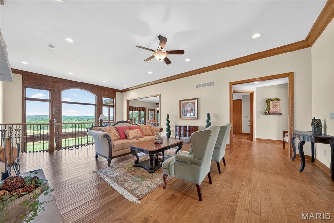
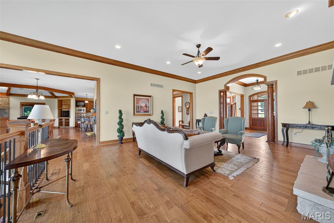
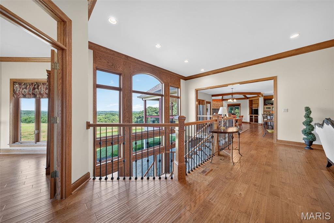
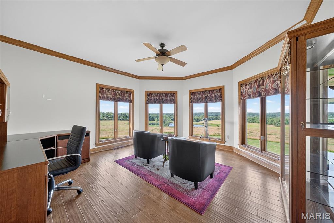
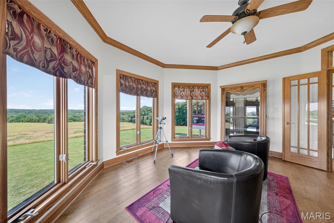
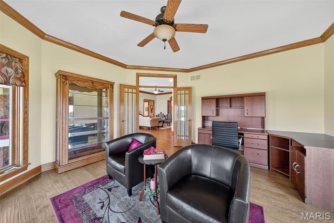
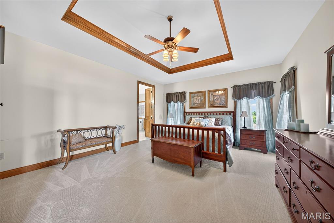
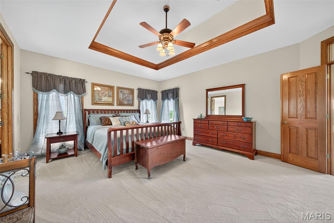
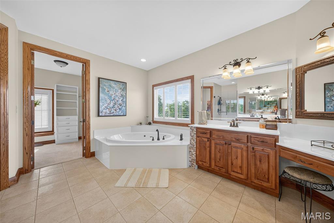
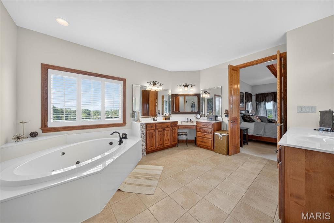
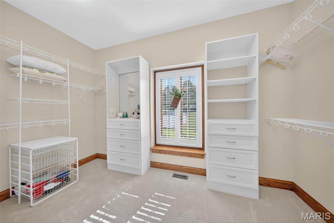
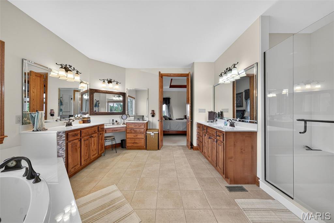
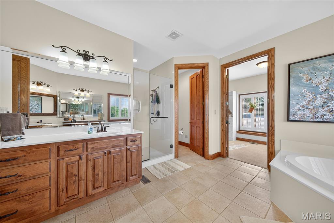
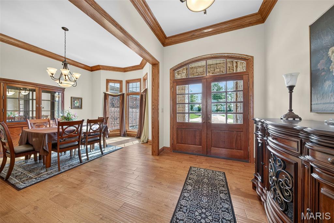
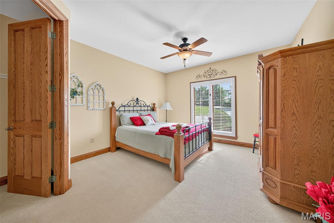
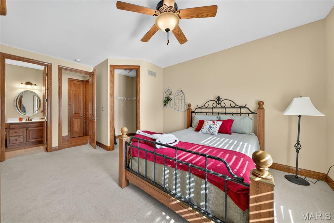
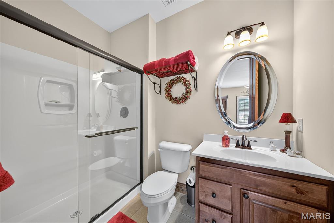
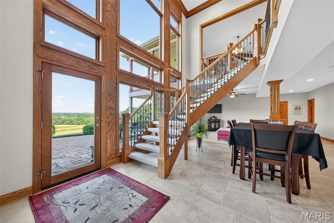
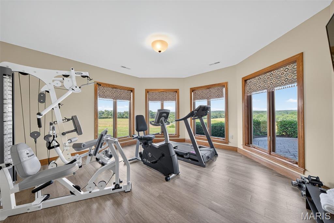
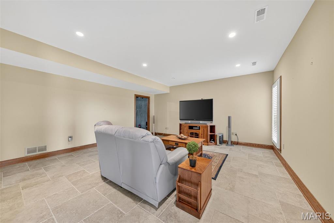
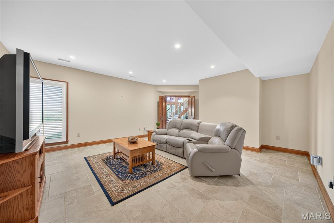
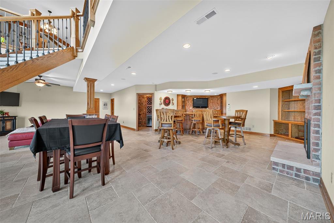
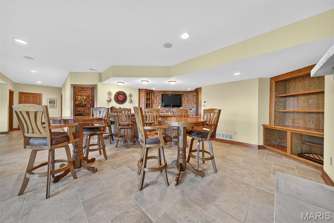
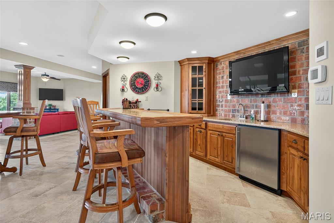
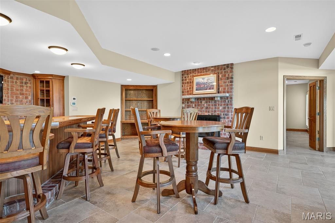
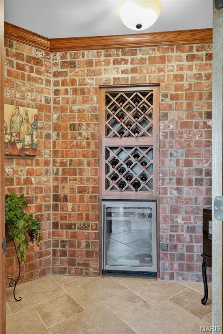
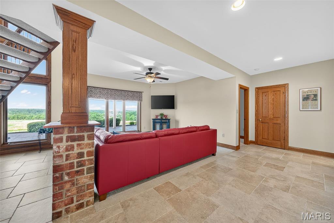
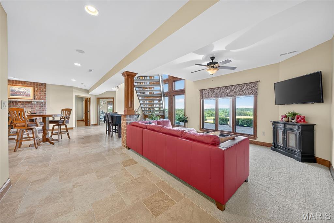
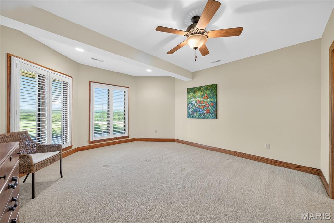
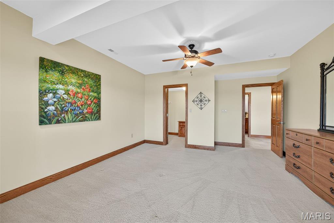
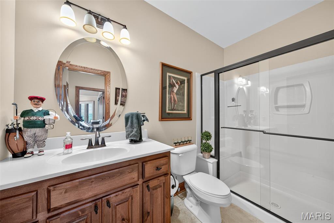
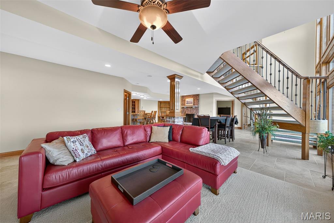
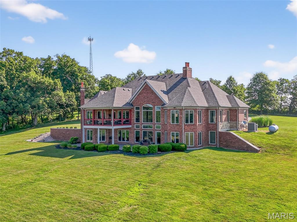
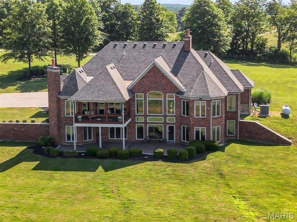
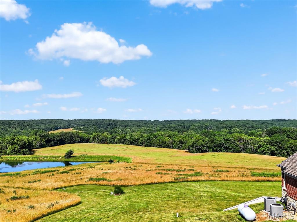
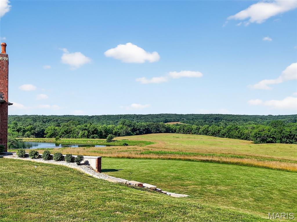
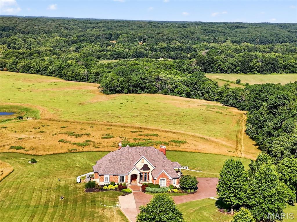
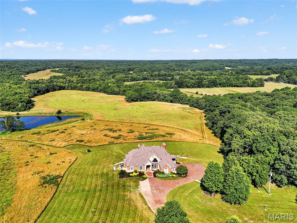
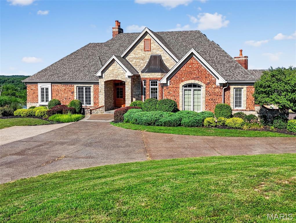
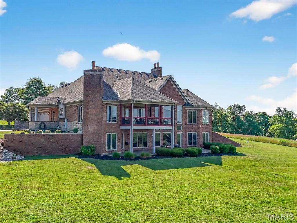
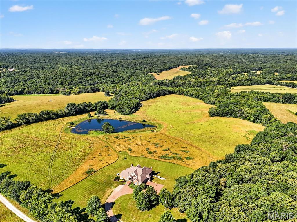
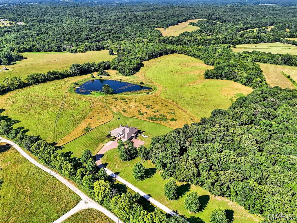
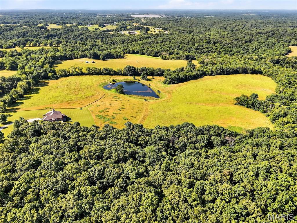
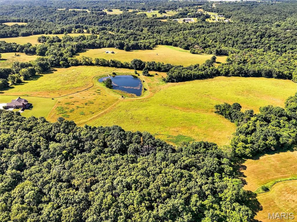
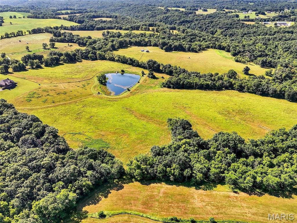
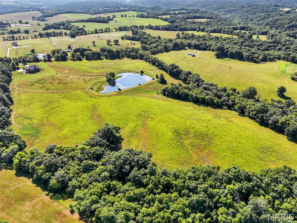
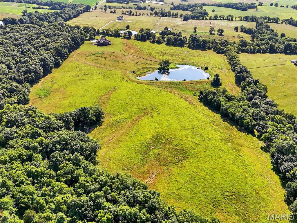
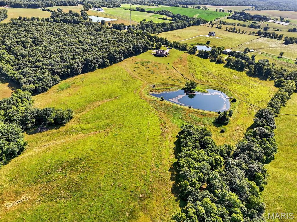
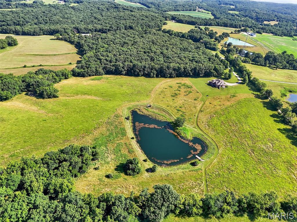
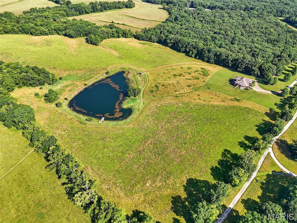
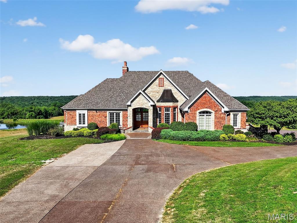
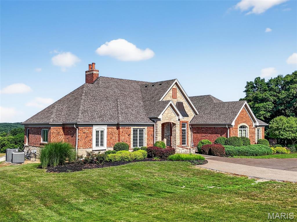
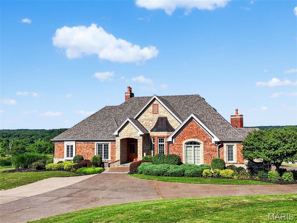
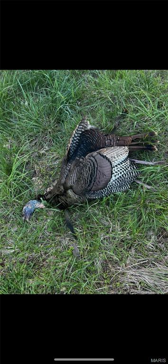
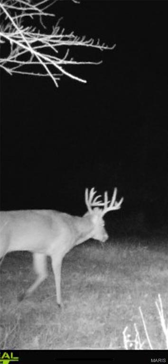
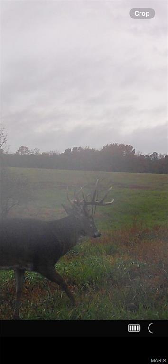
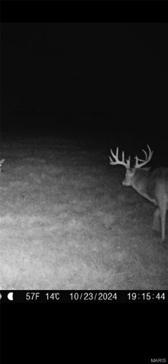
Welcome to this luxury atrium ranch situated on 29.93 acres of stunning, private land, currently in pasture, complete with a 2-acre lake and an abundance of wildlife—an outdoorsman’s dream come true. This beautifully designed 3 bedroom 3.5 bath home offers over-the-top comfort and style with a thoughtful layout, perfect for everyday living and entertaining. The main floor features 2 bedrooms and 2.5 baths, including a spacious primary suite with a coffered ceiling, walk-in closet, and a luxury ensuite bath featuring dual vanities, soaking tub, and separate shower. The gourmet kitchen is equipped with a large center island, stainless steel appliances, and a breakfast nook for casual meals, in addition to a formal dining room for entertaining. Enjoy the warmth of two fireplaces—one in the hearth room and one in the great room—as well as rich hardwood floors throughout, main floor laundry, and a dedicated office space for remote work or study. The fully finished walkout bsmt features a large rec room with fireplace, bar, wine cellar, sitting area, exercise room, a bedroom, and a full bathroom—offering endless possibilities for guests or extended stays. Step outside to relax on the covered deck or entertain on the beautifully crafted stamped concrete patio overlooking the peaceful acreage. A spacious 3-car garage adds functionality to this stunning property. Whether you love to entertain, explore, or simply enjoy the quiet of country living, this one-of-a-kind estate has it all.
Features & Amenities
Interior
-
Other Interior Features
Bar, Ceiling Fan(s), Crown Molding, Eat-in Kitchen, Entrance Foyer, Granite Counters, High Ceilings, Kitchen Island, Open Floorplan, Pantry, Recessed Lighting, Soaking Tub, Vaulted Ceiling(s), Walk-In Closet(s)
-
Total Bedrooms
3
-
Bathrooms
3
-
1/2 Bathrooms
1
-
Above Grade Finished Area
2944.0
-
Basement YN
YES
-
Cooling YN
YES
-
Cooling
Ceiling Fan(s), Central Air, Electric
-
Fireplace YN
YES
-
Heating YN
YES
-
Heating
Electric, Propane
-
Main Level Bedrooms
2
-
Pet friendly
N/A
Exterior
-
Garage
Yes
-
Garage spaces
3
-
Construction Materials
Brick, Stone
-
Parking
Driveway, Garage, Garage Faces Side
-
Patio and Porch Features
Covered, Deck, Front Porch, Patio
-
Pool
No
-
Waterfront YN
NO
Area & Lot
-
Lot Features
Landscaped, Pasture, Rolling Slope
-
Lot Size(acres)
29.93
-
Property Type
Residential
-
Property Sub Type
Single Family Residence
-
Architectural Style
Atrium
Price
-
Sales Price
$1,249,900
-
Tax Amount
$5,171
-
Financing Options
Conventional
-
Sq. Footage
4,942
-
Price/SqFt
$252
HOA
-
Association
No
School District
-
Elementary School
Clarence Cannon Elem.
-
Middle School
Ida Cannon Middle
-
High School
Elsberry High
Property Features
-
New Construction
NO
-
Foundation Details
Concrete Perimeter
-
Ownership
Private
-
Sewer
Septic Tank
-
Water Source
Private, Well
Schedule a Showing
Showing scheduled successfully.
Mortgage calculator
Estimate your monthly mortgage payment, including the principal and interest, property taxes, and HOA. Adjust the values to generate a more accurate rate.
Your payment
Principal and Interest:
$
Property taxes:
$
HOA fees:
$
Total loan payment:
$
Total interest amount:
$
Location
County
Lincoln
Elementary School
Clarence Cannon Elem.
Middle School
Ida Cannon Middle
High School
Elsberry High
Listing Courtesy of Tim Phillips , MO Realty
RealHub Information is provided exclusively for consumers' personal, non-commercial use, and it may not be used for any purpose other than to identify prospective properties consumers may be interested in purchasing. All information deemed reliable but not guaranteed and should be independently verified. All properties are subject to prior sale, change or withdrawal. RealHub website owner shall not be responsible for any typographical errors, misinformation, misprints and shall be held totally harmless.

Agent / Realtor®
Frank Svoboda
Call Frank today to schedule a private showing.

* Listings on this website come from the FMLS IDX Compilation and may be held by brokerage firms other than the owner of this website. The listing brokerage is identified in any listing details. Information is deemed reliable but is not guaranteed. If you believe any FMLS listing contains material that infringes your copyrighted work please click here to review our DMCA policy and learn how to submit a takedown request.© 2024 FMLS.
