


Property
Beds
4
Full Baths
2
1/2 Baths
None
Year Built
2015
Sq.Footage
3,675
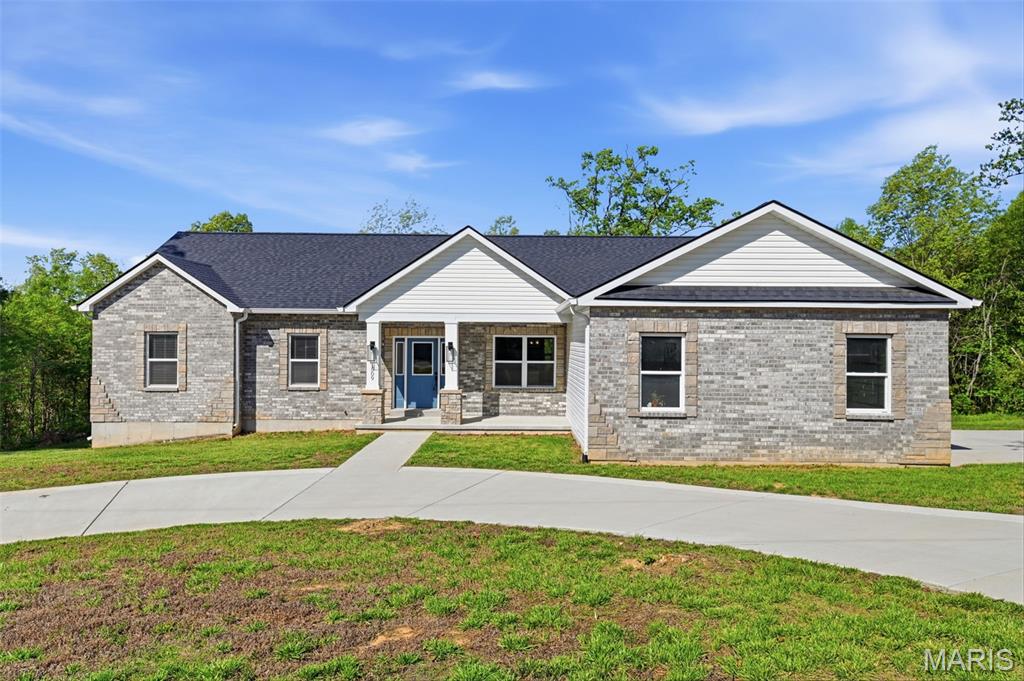
Prepare to be impressed! This exceptional Craftsman-style ranch is loaded with premium upgrades, incredible living space, and thoughtful custom features that make it truly one of a kind. Perfectly situated on a private .43 acre cul-de-sac lot backing to mature trees, this home offers the ideal combination of luxury, comfort, and modern convenience. From the moment you arrive, the striking curb appeal captures your attention with its beautiful stone fireplace, carriage-style 3-car garage, and timeless Craftsman architecture. Inside, you'll find an open, airy floor plan highlighted by soaring vaulted ceilings in the great room, kitchen, breakfast area, and luxurious primary suite. The heart of the home is the stunning chef's kitchen, featuring 42-inch maple cabinetry, gleaming granite countertops, stainless steel appliances, a classic subway tile backsplash, a spacious walk-in pantry, and abundant prep space designed for entertaining. The inviting great room showcases a floor-to-ceiling stone gas fireplace flanked by custom built-ins, creating the perfect gathering space for family and friends. Rich hardwood flooring welcomes guests in the foyer and formal dining room, while ceramic tile adds style and durability to the kitchen, breakfast area, laundry room, and bathrooms. Escape to the spacious primary suite, where vaulted ceilings create a relaxing retreat. The spa-inspired ensuite features a soaking tub, separate shower, dual vanities, and a convenient linen closet. Two generously sized secondary bedrooms share a beautifully appointed hall bath, offering plenty of room for family or guests. The walk-out basement expands your living space in spectacular fashion! Designed with flexibility in mind, it includes a large family room, private office, fourth bedroom, dedicated home gym, utility room, and a roughed-in bathroom ready for your finishing touches. Movie nights become unforgettable with projector-ready wiring, an outlet for a motorized screen, and a wall engineered to accommodate an impressive 150-inch screen. Waterproof luxury vinyl flooring, insulated exterior walls, soundproofing in the bedroom and gym, and premium construction details make this lower level as functional as it is comfortable. Car enthusiasts, hobbyists, and workshop lovers will appreciate the oversized 3-car garage, thoughtfully upgraded with wiring for multiple 240V circuits, a dedicated subpanel, additional lighting, and a future heater connection. Smart home features abound, including a MyQ garage door opener, Ring doorbell, Ecobee smart thermostat, smart light switches and outlets, four exterior security cameras, and smart-controlled exterior lighting. Outside, enjoy peaceful wooded views, exceptional privacy, and a beautifully maintained front yard featuring premium Zoysia grass. Additional upgrades include a water softener and an in-wall TV pass-through above the fireplace for a clean, custom entertainment setup. This isn't just a beautiful home—it's a lifestyle upgrade. Every detail has been carefully considered, every space thoughtfully designed, and every upgrade selected to enhance everyday living. Homes with this level of craftsmanship, technology, and versatility rarely become available. Schedule your private showing today and experience everything this extraordinary home has to offer!
Features & Amenities
Interior
-
Other Interior Features
Built-in Features, Cathedral Ceiling(s), Open Floorplan, Vaulted Ceiling(s), Walk-In Closet(s)
-
Total Bedrooms
4
-
Bathrooms
2
-
Above Grade Finished Area
2064.0
-
Basement YN
YES
-
Cooling YN
YES
-
Cooling
Ceiling Fan(s), Central Air
-
Fireplace YN
YES
-
Heating YN
YES
-
Heating
Natural Gas
-
Main Level Bedrooms
3
-
Pet friendly
N/A
Exterior
-
Garage
Yes
-
Garage spaces
3
-
Construction Materials
Frame
-
Pool
No
-
Waterfront YN
NO
-
View
Neighborhood, Trees/Woods
Area & Lot
-
Lot Features
Cul-De-Sac
-
Lot Size(acres)
0.43
-
Lot Size(square feet)
18,730
-
Property Type
Residential
-
Property Sub Type
Single Family Residence
-
Architectural Style
Craftsman
Price
-
Sales Price
$549,900
-
Tax Amount
$3,403
-
Sq. Footage
3,675
-
Price/SqFt
$149
HOA
-
Association
YES
-
Association Fee
$350
-
Association Fee Frequency
Annually
-
Association Fee Includes
N/A
School District
-
Elementary School
Festus Elem.
-
Middle School
Festus Middle
-
High School
Festus Sr. High
Property Features
-
New Construction
NO
-
Association Amenities
None
-
Senior Community YN
NO
-
Sewer
Public Sewer
-
Water Source
Public
Schedule a Showing
Showing scheduled successfully.
Mortgage calculator
Estimate your monthly mortgage payment, including the principal and interest, property taxes, and HOA. Adjust the values to generate a more accurate rate.
Your payment
Principal and Interest:
$
Property taxes:
$
HOA fees:
$
Total loan payment:
$
Total interest amount:
$
Location
County
Jefferson
Elementary School
Festus Elem.
Middle School
Festus Middle
High School
Festus Sr. High
Listing Courtesy of Adam Houston , EXP Realty, LLC
RealHub Information is provided exclusively for consumers' personal, non-commercial use, and it may not be used for any purpose other than to identify prospective properties consumers may be interested in purchasing. All information deemed reliable but not guaranteed and should be independently verified. All properties are subject to prior sale, change or withdrawal. RealHub website owner shall not be responsible for any typographical errors, misinformation, misprints and shall be held totally harmless.

Agent / Realtor®
Frank Svoboda
Call Frank today to schedule a private showing.

* Listings on this website come from the FMLS IDX Compilation and may be held by brokerage firms other than the owner of this website. The listing brokerage is identified in any listing details. Information is deemed reliable but is not guaranteed. If you believe any FMLS listing contains material that infringes your copyrighted work please click here to review our DMCA policy and learn how to submit a takedown request.© 2024 FMLS.
Related Properties

Festus
2362 Rock N Horse Farms Drive
5 Beds
2 Baths
2,843 Sq.Ft.
$609,000
MLS#: 26045965

Festus
2850 Meyer Road
3 Beds
3 Baths
2,076 Sq.Ft.
$450,000
MLS#: 26010631

Festus
4545 Buckeye School Road
3 Beds
2 Baths
2,058 Sq.Ft.
$475,000
MLS#: 26047112

Festus
2804 Heather Wood Lane
6 Beds
4 Baths
3,474 Sq.Ft.
$599,000
MLS#: 26047128
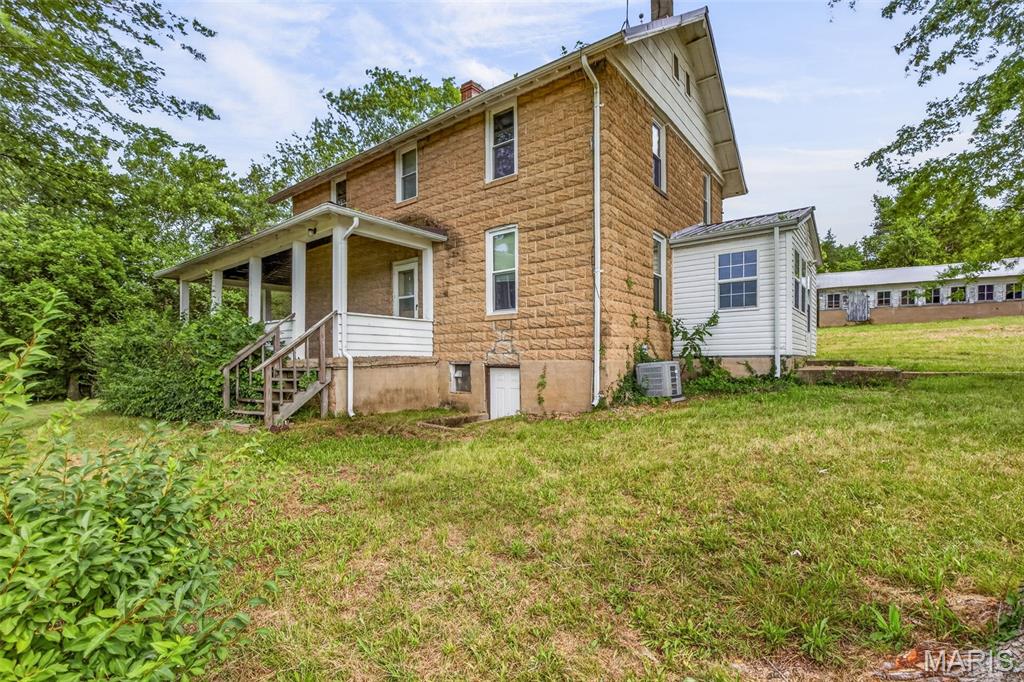
Festus
10572 Mapaville Hematite Road
3 Beds
1 Baths
4,000 Sq.Ft.
$500,000
MLS#: 26043211
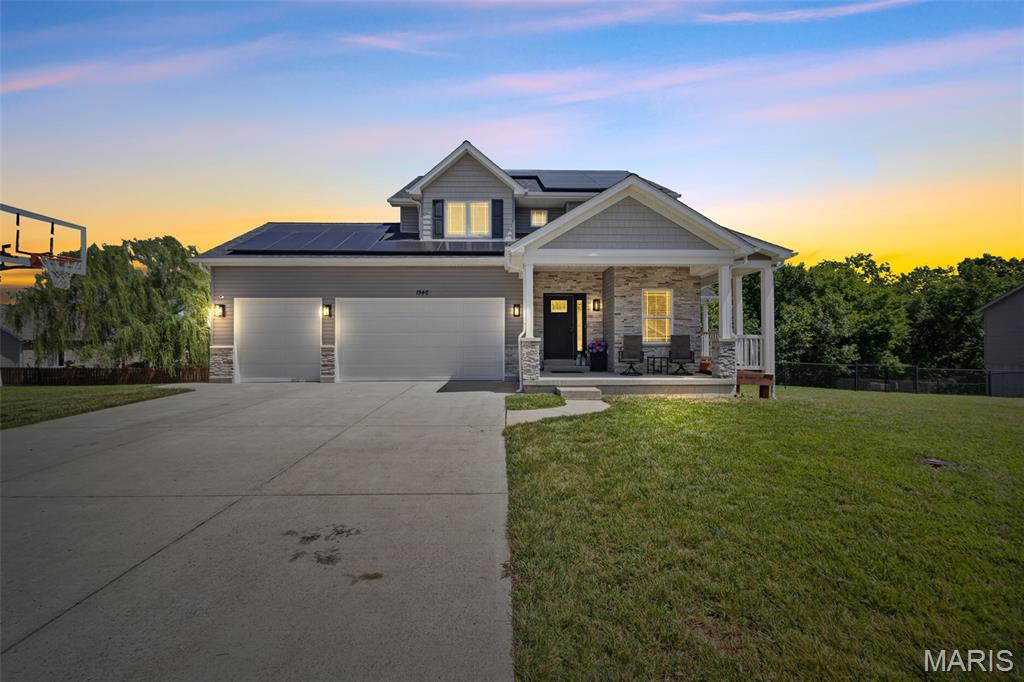
Festus
1946 Masters Drive
4 Beds
2 Baths
1,928 Sq.Ft.
$525,000
MLS#: 26041575
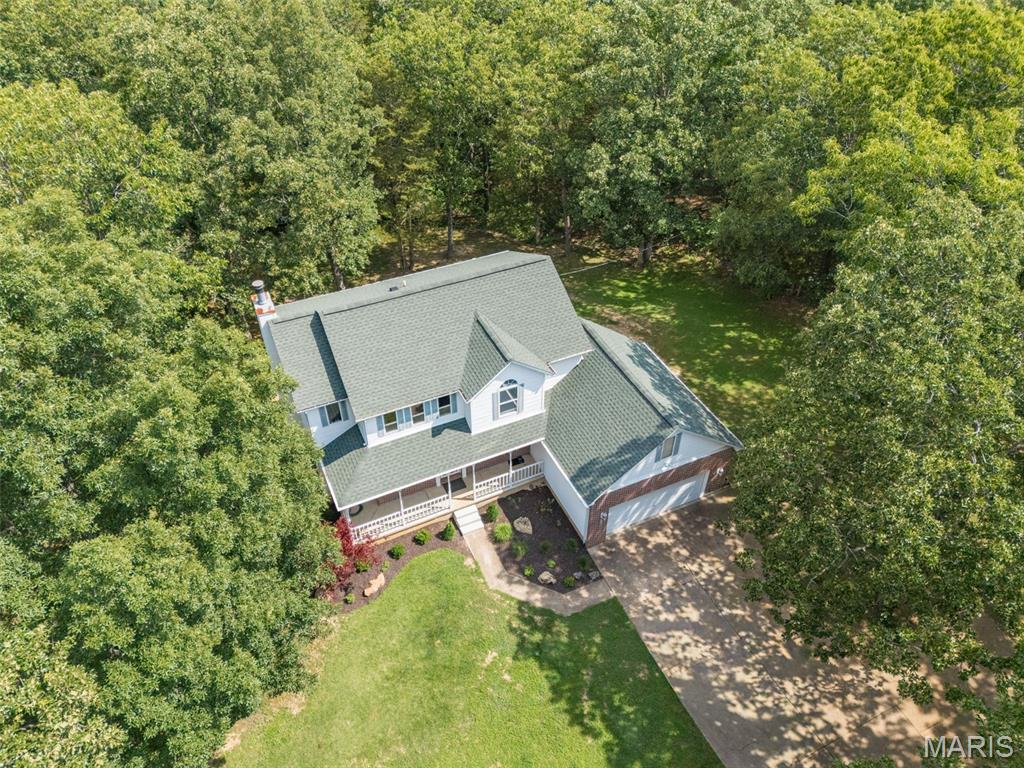
Festus
3401 Wiltshire Lane
4 Beds
3 Baths
2,530 Sq.Ft.
$440,000
MLS#: 26040116
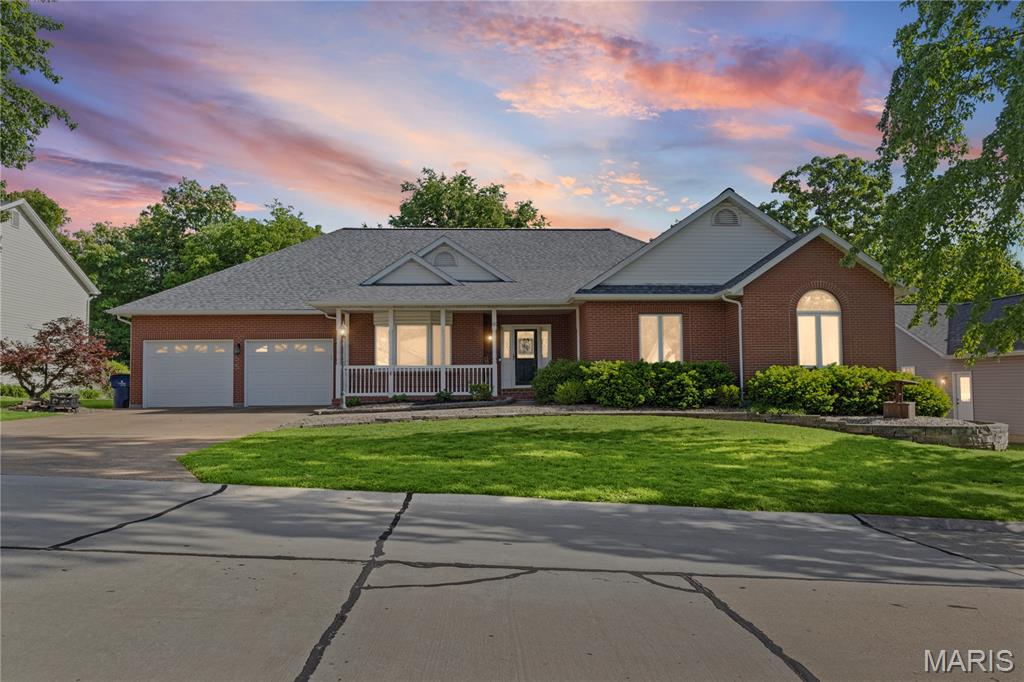
Festus
65 Ashford Place
5 Beds
3 Baths
4,473 Sq.Ft.
$549,900
MLS#: 26026776
Festus
1509 Buck View
3 Beds
2 Baths
1,854 Sq.Ft.
$469,000
MLS#: 26027068
