


Property
Beds
5
Full Baths
3
1/2 Baths
None
Year Built
1976
Sq.Footage
3,395
Welcome home to one of the area's most sought-after subdivisions, just outside the city limits! This spacious 4-bedroom, 3-bath home offers the perfect blend of comfort, functionality, and room to roam on 1.84 beautifully fenced acres. Step inside to an inviting living room filled with natural light from the skylight and anchored by a cozy fireplace, creating the perfect gathering space. The home features updated flooring throughout much of the interior, along with all new kitchen appliances, making it move-in ready from day one. Enjoy the added savings and energy efficiency of the installed solar panels. A rare basement—hard to find in this neighborhood—provides endless possibilities for a recreation room, home gym, storm shelter, additional storage, or extra living space. Outside, you'll appreciate the privacy and space that 1.84 fenced acres provide, all while enjoying the convenience of being just outside the city limits in one of the area's most desirable subdivisions. This home truly checks all the boxes with its location, acreage, updates, and unique features. Don't miss your opportunity to make it yours!
Features & Amenities
Interior
-
Other Interior Features
Bar, Bookcases, Ceiling Fan(s), Natural Woodwork, Pantry, Smart Thermostat, Vaulted Ceiling(s)
-
Total Bedrooms
5
-
Bathrooms
3
-
Above Grade Finished Area
2247.0
-
Basement YN
YES
-
Cooling YN
YES
-
Cooling
Central Air, Ceiling Fan(s)
-
Fireplace YN
YES
-
Heating YN
YES
-
Heating
Natural Gas
-
Main Level Bedrooms
4
-
Pet friendly
N/A
Exterior
-
Garage
Yes
-
Garage spaces
1
-
Construction Materials
Brick, Vinyl Siding
-
Other Exterior Features
Private Yard, Rain Gutters
-
Patio and Porch Features
Patio, Porch
-
Pool
No
-
Waterfront YN
NO
-
View
Rural
Area & Lot
-
Lot Features
Few Trees, Pasture
-
Lot Size(acres)
1.84
-
Lot Size(square feet)
80,150
-
Property Type
Residential
-
Property Sub Type
Single Family Residence
-
Architectural Style
Ranch
Price
-
Sales Price
$315,000
-
Tax Amount
$1,072
-
Sq. Footage
3,395
-
Price/SqFt
$92
HOA
-
Association
YES
-
Association Fee
$25
-
Association Fee Frequency
Annually
-
Association Fee Includes
N/A
School District
-
Elementary School
Sikeston R-6
-
Middle School
Sikeston R-6
-
High School
Sikeston Sr. High
Property Features
-
New Construction
NO
-
Association Amenities
None
-
Foundation Details
Concrete Perimeter
-
Sewer
Septic Tank
-
Water Source
Public
Schedule a Showing
Showing scheduled successfully.
Mortgage calculator
Estimate your monthly mortgage payment, including the principal and interest, property taxes, and HOA. Adjust the values to generate a more accurate rate.
Your payment
Principal and Interest:
$
Property taxes:
$
HOA fees:
$
Total loan payment:
$
Total interest amount:
$
Location
County
Scott
Elementary School
Sikeston R-6
Middle School
Sikeston R-6
High School
Sikeston Sr. High
Listing Courtesy of Lynsey Perry , Silverthorn Realty
RealHub Information is provided exclusively for consumers' personal, non-commercial use, and it may not be used for any purpose other than to identify prospective properties consumers may be interested in purchasing. All information deemed reliable but not guaranteed and should be independently verified. All properties are subject to prior sale, change or withdrawal. RealHub website owner shall not be responsible for any typographical errors, misinformation, misprints and shall be held totally harmless.

Agent / Realtor®
Frank Svoboda
Call Frank today to schedule a private showing.

* Listings on this website come from the FMLS IDX Compilation and may be held by brokerage firms other than the owner of this website. The listing brokerage is identified in any listing details. Information is deemed reliable but is not guaranteed. If you believe any FMLS listing contains material that infringes your copyrighted work please click here to review our DMCA policy and learn how to submit a takedown request.© 2024 FMLS.
Related Properties

Sikeston
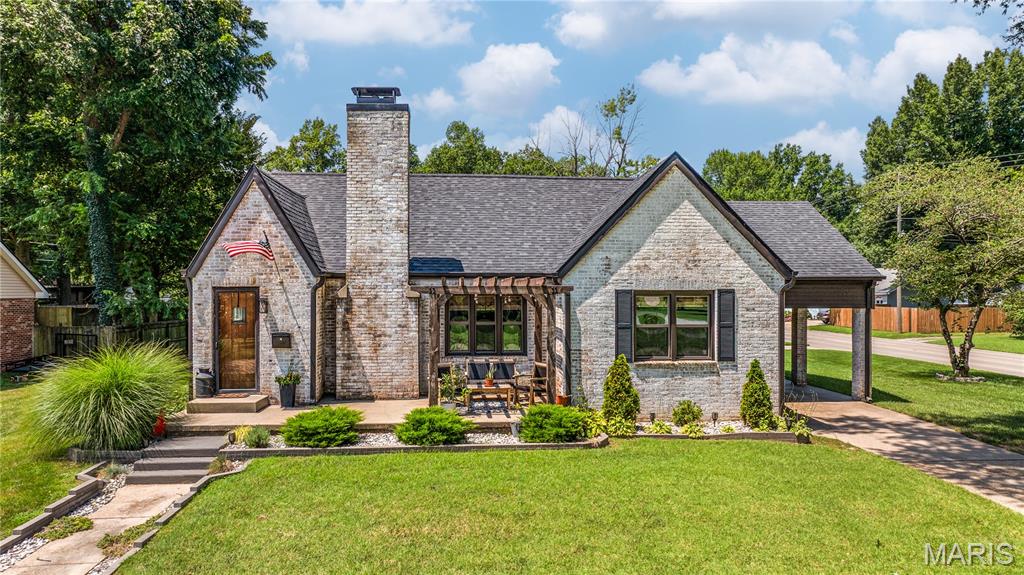
1220 Yellowstone
3 Beds
2 Baths
1,892 Sq.Ft.
$265,000
MLS#: 26046839
Sikeston
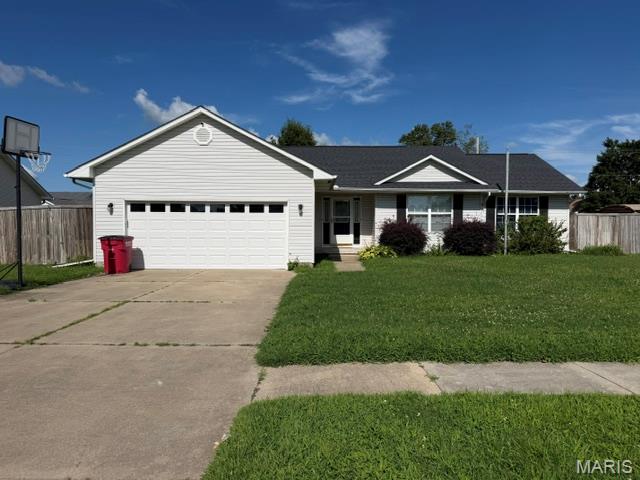
809 Sikes Avenue
2 Beds
2 Baths
1,572 Sq.Ft.
$259,900
MLS#: 26047981
Sikeston
914 Pine
3 Beds
3 Baths
2,338 Sq.Ft.
$260,000
MLS#: 26045255
Sikeston

616 W Salcedo Road
3 Beds
2 Baths
2,331 Sq.Ft.
$315,000
MLS#: 26044080
Sikeston
133 Larue Lane
3 Beds
2 Baths
1,919 Sq.Ft.
$319,900
MLS#: 26043987
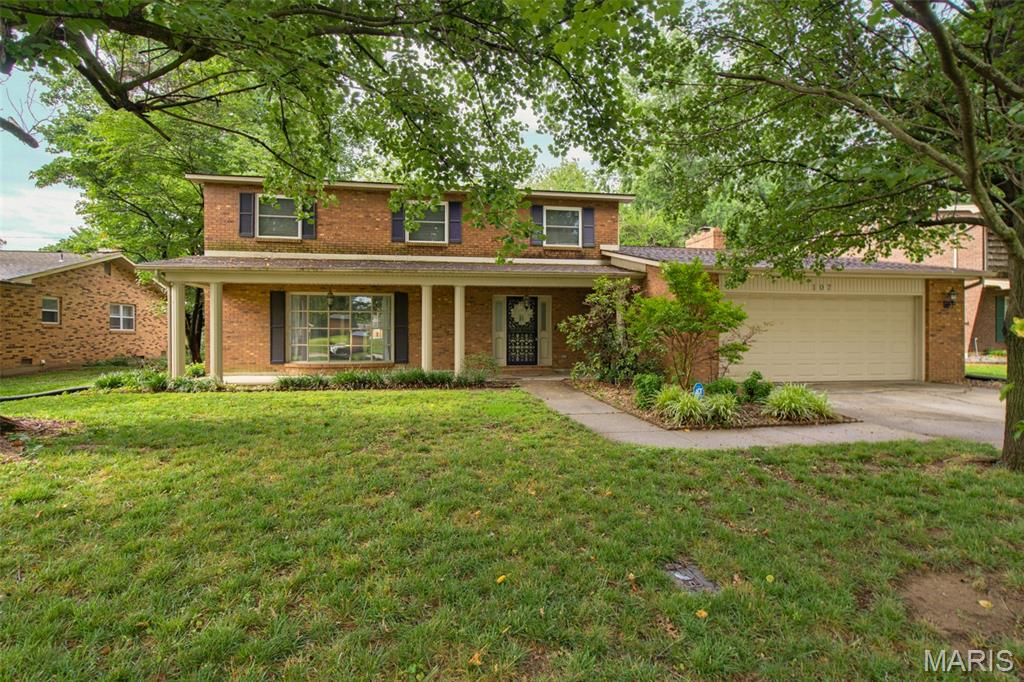
Sikeston
107 Summer Drive
4 Beds
2 Baths
3,365 Sq.Ft.
$315,000
MLS#: 26039735
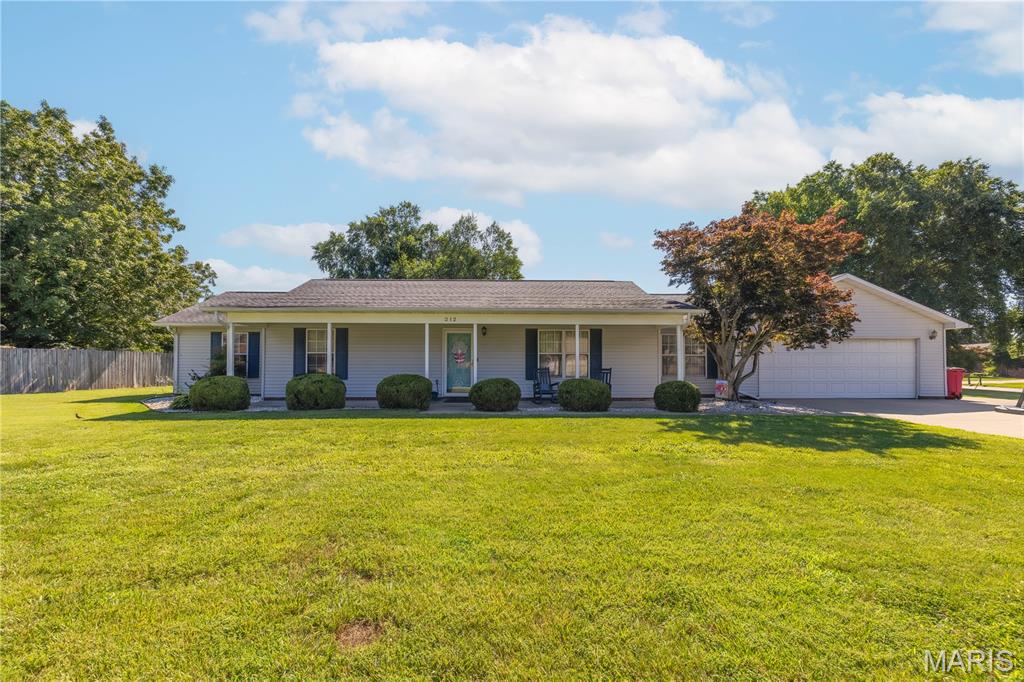
Sikeston
212 Foust Drive
3 Beds
2 Baths
1,728 Sq.Ft.
$260,000
MLS#: 26037918
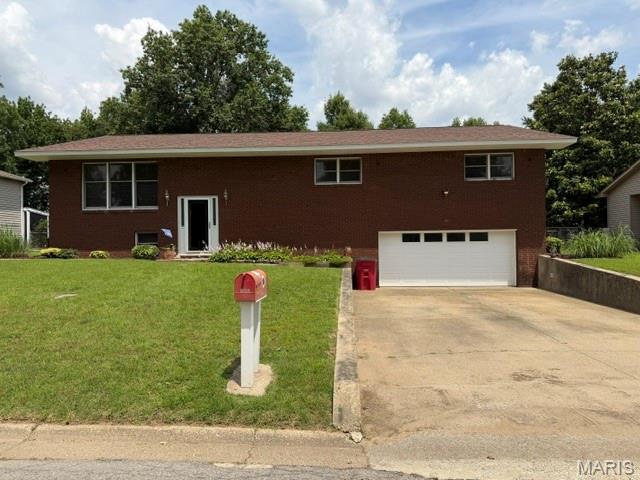
Sikeston
858 Cambridge Drive
5 Beds
2 Baths
3,230 Sq.Ft.
$275,000
MLS#: 26035684
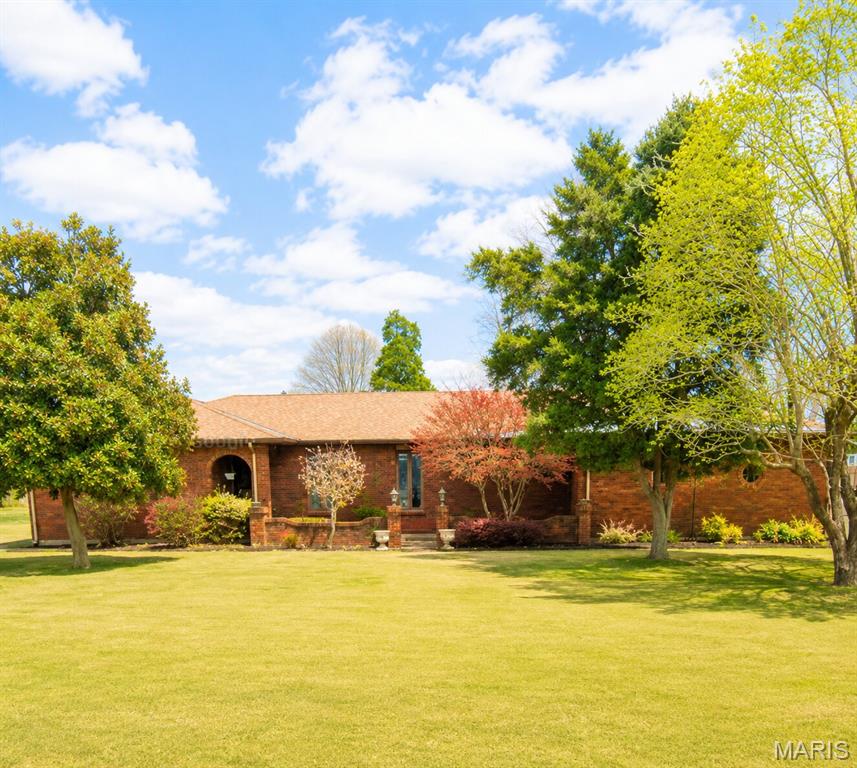
Sikeston
124 David Drive
3 Beds
2 Baths
2,335 Sq.Ft.
$255,000
MLS#: 26034559
